

For Lease
3510 Harper Ferry Pl Katy, TX 77494
$3,500
/monthDescription
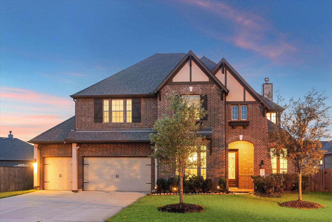
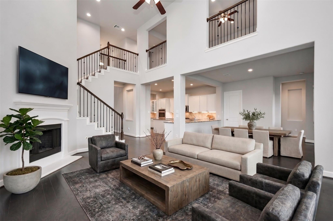
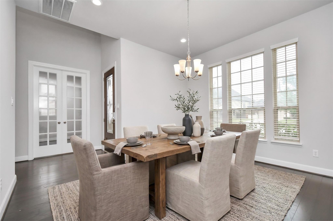
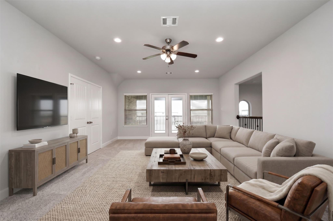
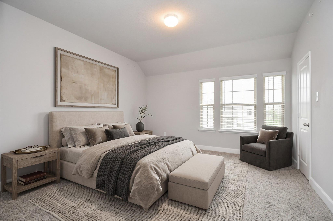
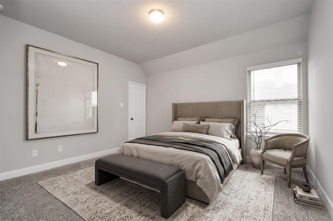
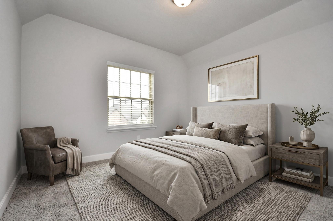
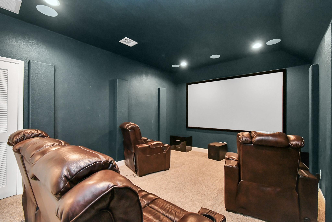
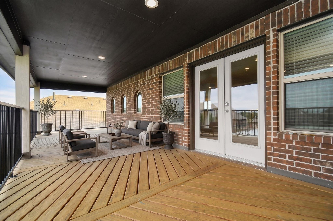
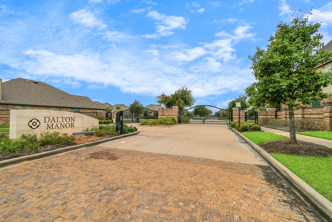
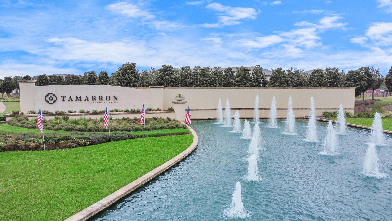
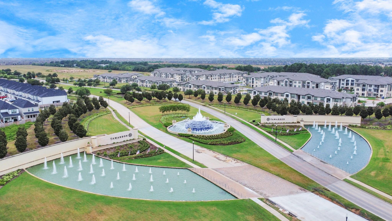
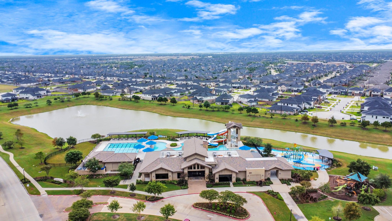
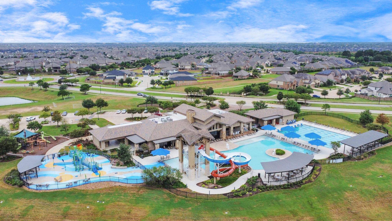
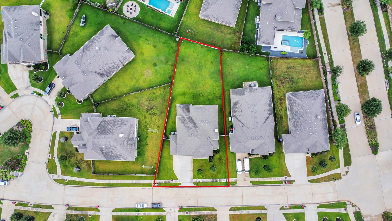
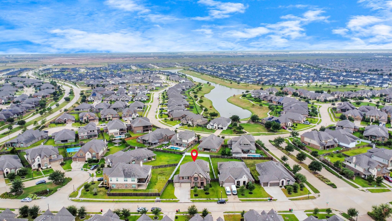
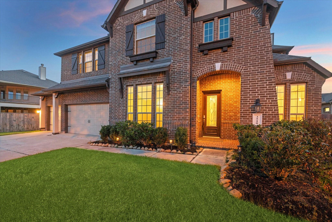
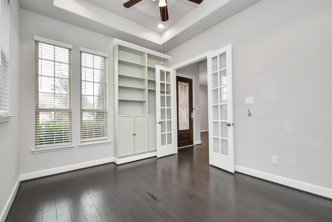
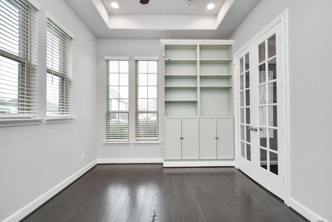
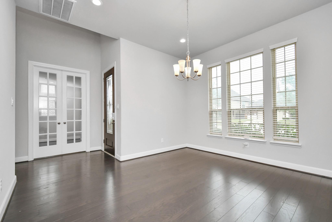
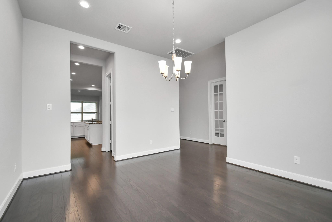
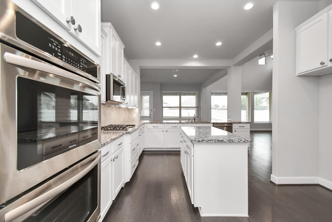
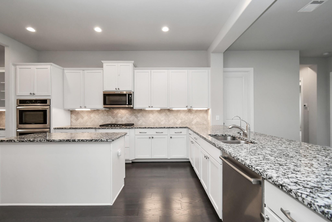
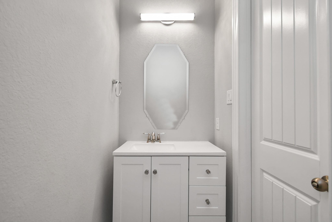
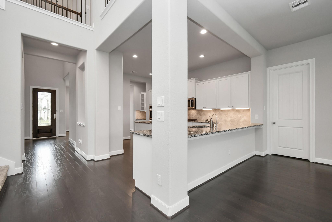
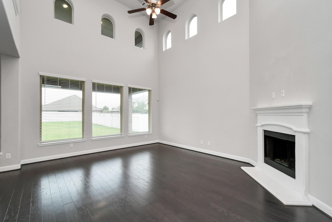
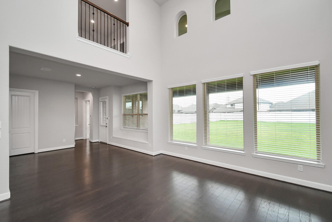
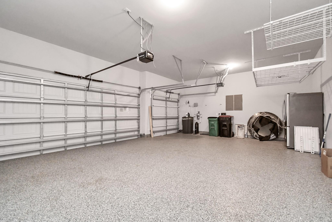
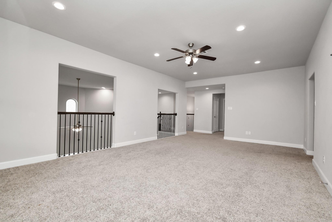
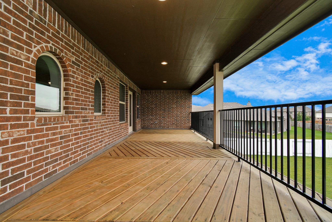
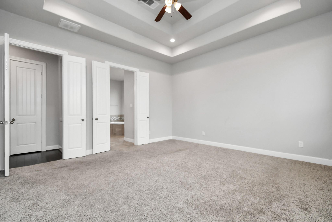
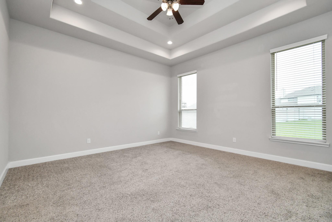
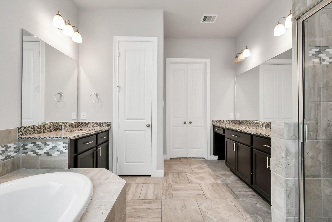
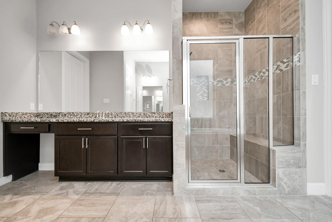
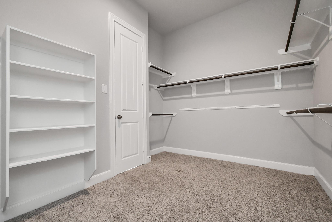
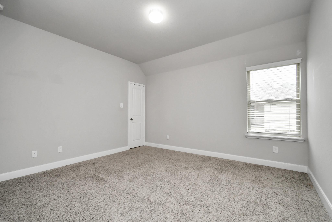
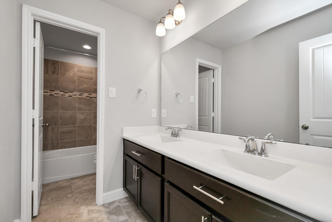
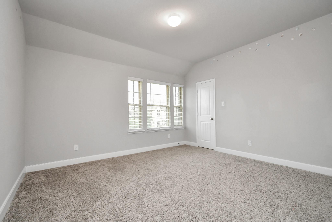
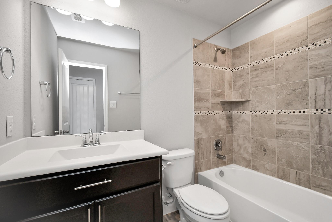
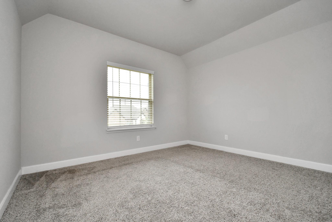
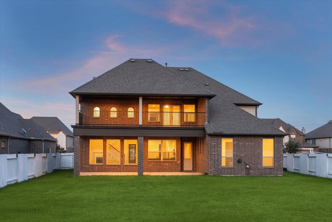
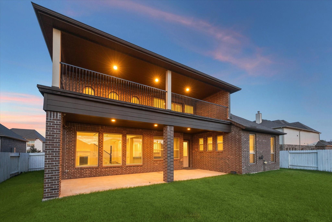
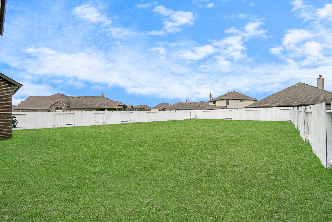
Welcome Home to 3510 Harper Ferry Place! This stunning 4/5 BD, 3.5 BA 3,757 SF home is located in highly desirable Tamarron on a massive lot! Creedmore floorplan features high ceilings, wood floors, and abundant natural light. Downstairs you'll find a beautifully spacious office with french doors, the primary suite, and an open layout which connects the gourmet chef's kitchen with bar seating to the spacious living room, perfect for hosting gatherings. Upstairs, enjoy a large game room/loft with access to a 2nd floor deck, a pre-wired media room and all secondary bedrooms. The primary suite doubles as a serene retreat with a spa-like bath, including a separate standing glass shower, soaking tub, and dual vanities. A covered balcony spans the back of the house, overlooking a huge backyard ready for your dream pool design. Tamarron amenities include a resort-sized pool with a two-story water slide, splash pad, fitness center, sports fields, lakes, and walking trails. Must See!
Overview
Financial
Price:
$3,500
Price/SqFT:
$0.92
HOA Fee:
Tax Rate:
2.73553 %
Est. Monthly:
$21 *
Tax Amount:
$96
Amenities and features
 Media Room
 Patio/Deck
 Public Pool
 Sewer
Sewer Sprinkler System
 Study Room
 Water Access
 Yard
Yard Cul-de-sac
 Energy Efficient
 Green Certified
Property & Schools on Map
Floor plans / Dimensions / Descriptions
-
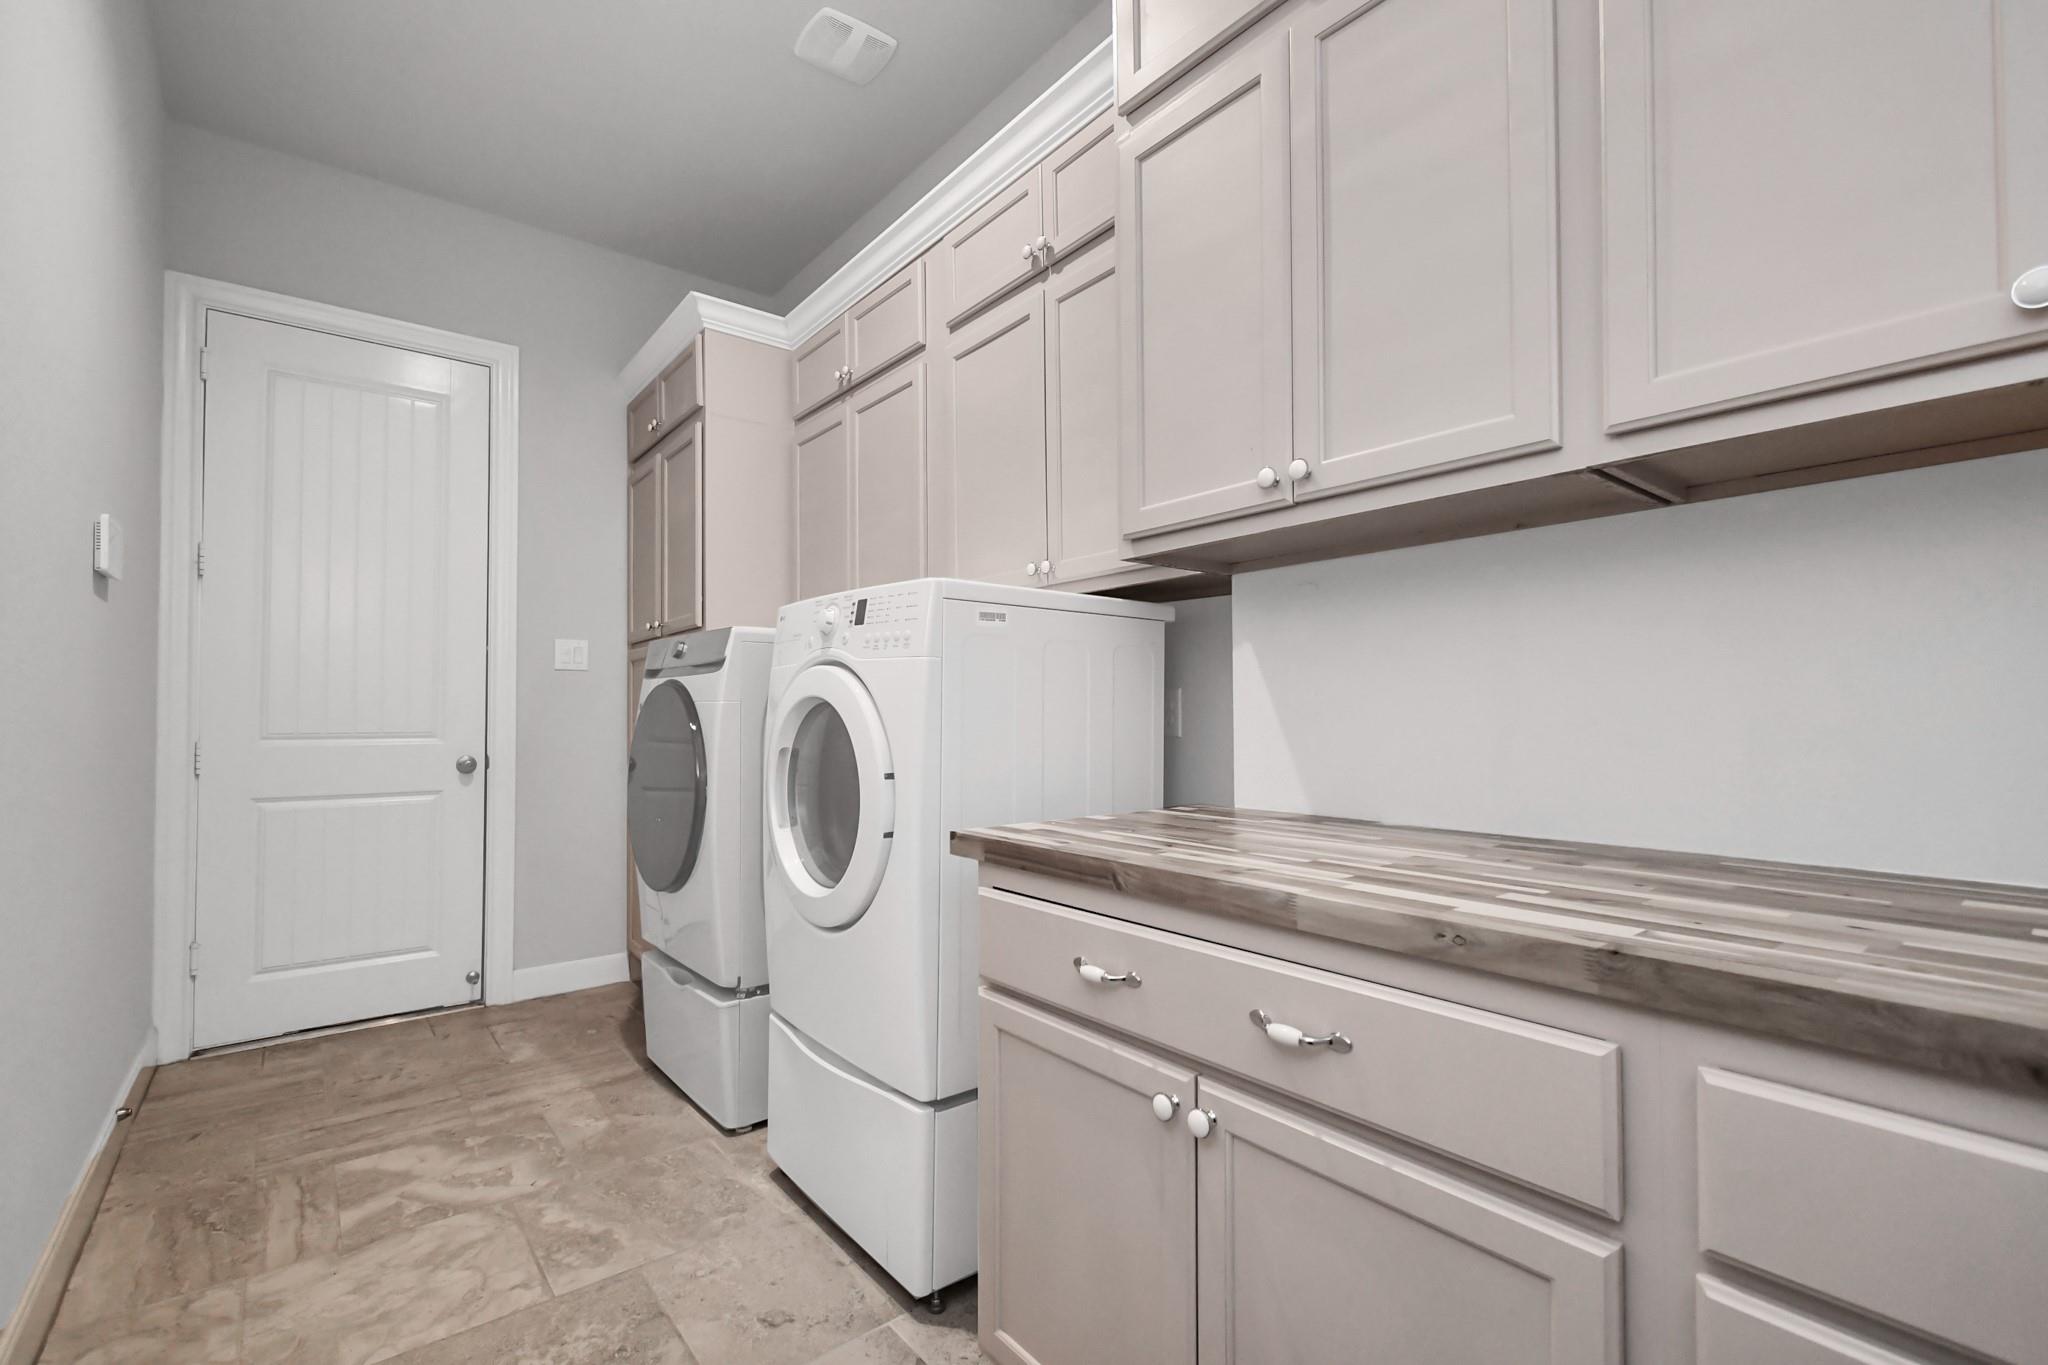
First FloorLiving:20 x 16Dining:13 x 14Kitchen:17 x 13Primary Bedroom:15 x 17Primary Bath:10 x 14Bath:12 x 13Home Office/Study:11 x 13Utility Room:15 x 7
-
Second FloorBedroom:17 x 12Bedroom 2:13 x 14Bedroom 3:13 x 15Bath:6 x 13Bath 2:8 x 6Game Room:24 x 16Media Room:4 x 7
-
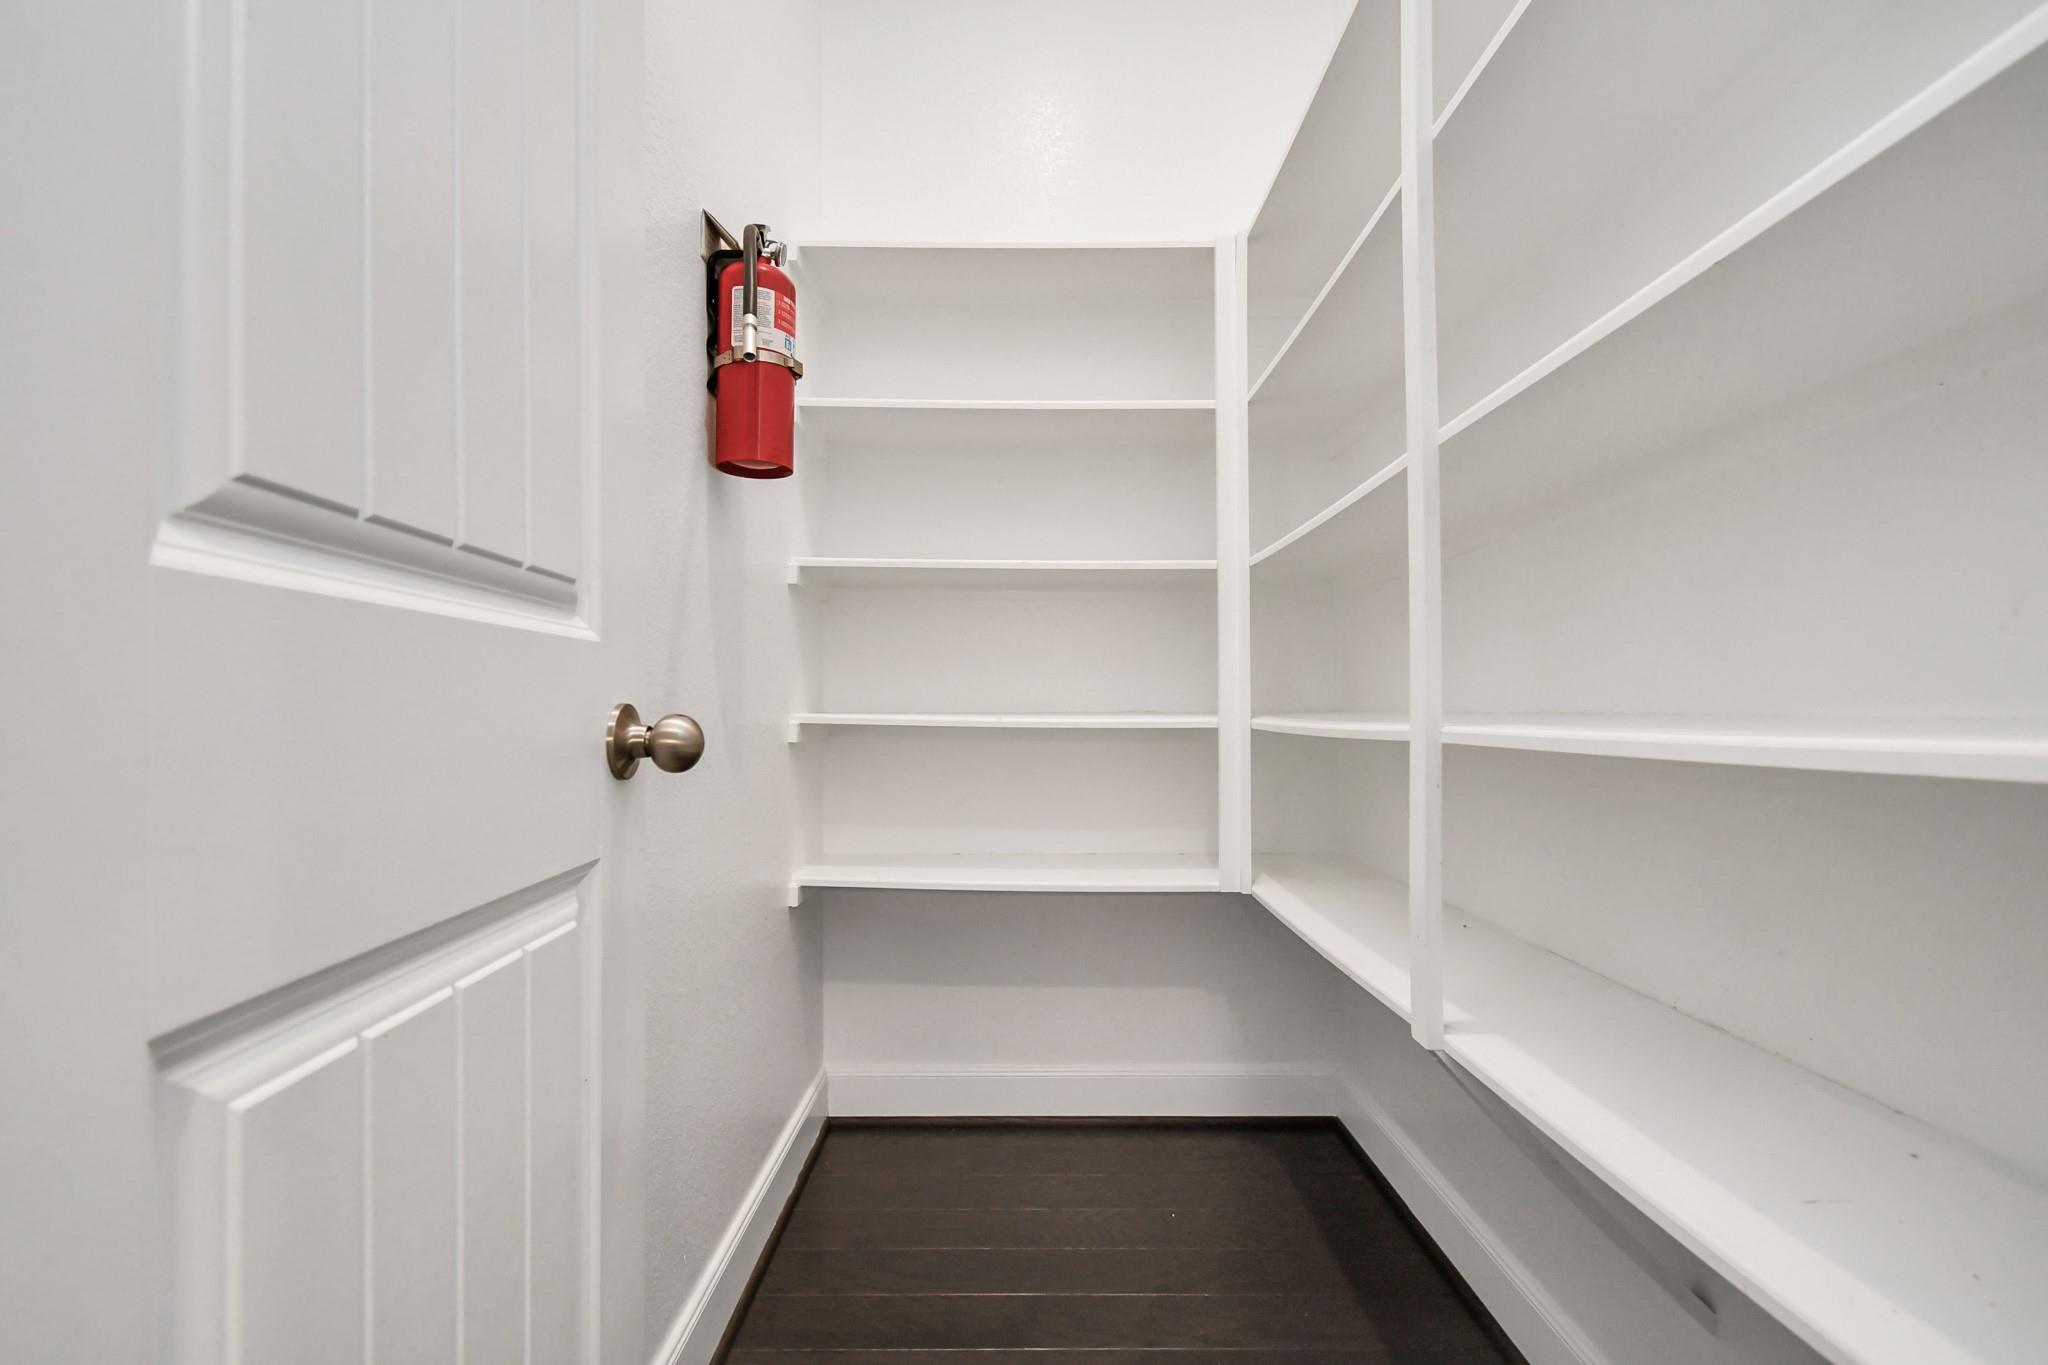
InteriorFireplace:1/Gaslog FireplacePets:Case By CaseSmoking Allowed:NoFloors:Carpet,Tile,WoodCountertop:GraniteBathroom Description:Half Bath,Primary Bath: Double Sinks,Primary Bath: Separate Shower,Primary Bath: Soaking Tub,Secondary Bath(s): Tub/Shower Combo,Vanity AreaBedroom Desc:En-Suite Bath,Primary Bed - 1st Floor,Sitting Area,Walk-In ClosetKitchen Desc:Breakfast Bar,Island w/o Cooktop,Kitchen open to Family Room,Pantry,Pots/Pans Drawers,Walk-in PantryRoom Description:Breakfast Room,Family Room,Formal Dining,Gameroom Up,Home Office/Study,Kitchen/Dining Combo,Living Area - 1st Floor,Living/Dining Combo,Loft,Media,Utility Room in HouseHeating:Central GasCooling:Central ElectricConnections:Electric Dryer Connections,Gas Dryer Connections,Washer ConnectionsDishwasher:YesDisposal:YesCompactor:NoMicrowave:YesRange:Gas CooktopOven:Double Oven,Gas OvenIce Maker:NoEnergy Feature:Attic Vents,Ceiling Fans,Digital Program Thermostat,Energy Star Appliances,Energy Star/Reflective Roof,High-Efficiency HVAC,Insulated Doors,Insulated/Low-E windows,Insulation - Blown Fiberglass,Tankless/On-Demand H2O HeaterInterior:Alarm System - Owned,Balcony,Crown Molding,Dry Bar,Dryer Included,Fire/Smoke Alarm,Formal Entry/Foyer,High Ceiling,Prewired for Alarm System,Refrigerator Included,Washer Included,Water Softener - Owned,Window Coverings,Wired for Sound
-
ExteriorPrivate Pool:NoLot Description:Cul-De-Sac,Subdivision LotGarage Carport:Auto Garage Door Opener,Double-Wide DrivewayWater Sewer:Public Sewer,Public Water,Water DistrictFront Door Face:EastArea Pool:YesExterior:Back Yard,Back Yard Fenced,Balcony,Controlled Subdivision Access,Patio/Deck,Sprinkler System,Subdivision Tennis Court
Explore Property
Listed By:
Thai Klam
Compass RE Texas, LLC - Houston
The data on this website relating to real estate for sale comes in part from the IDX Program of the Houston Association of REALTORS®. All information is believed accurate but not guaranteed. The properties displayed may not be all of the properties available through the IDX Program. Any use of this site other than by potential buyers or sellers is strictly prohibited.
© 2026 Houston Association of REALTORS®.
GET IN TOUCH
