
For Lease
3506 Doherty Pl Katy, TX 77449
$2,290
/monthDescription
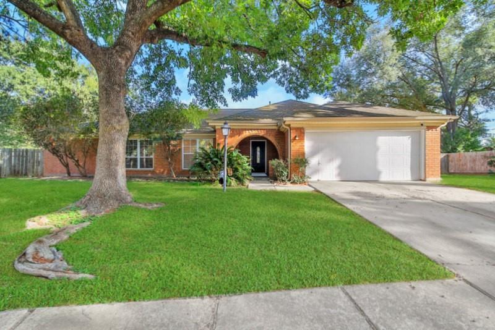
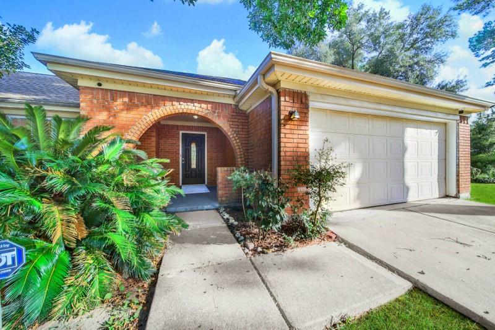
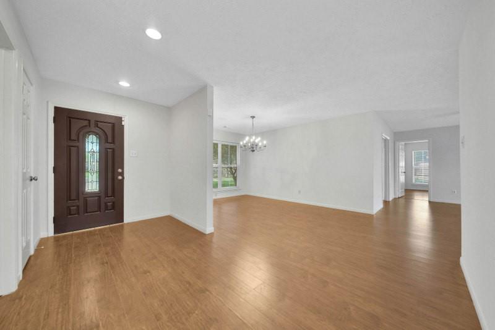
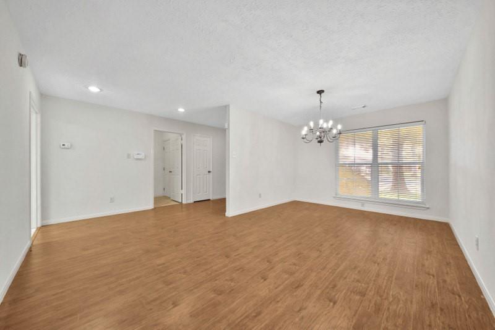
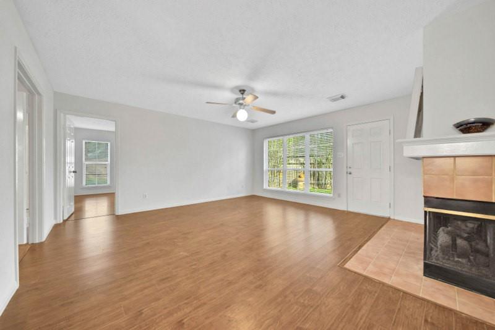
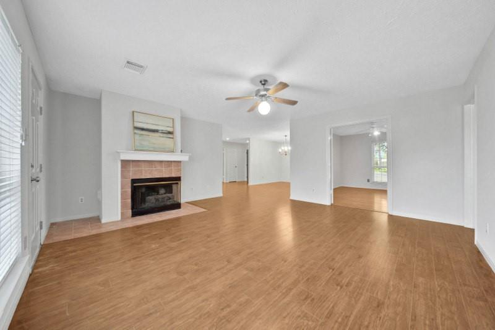
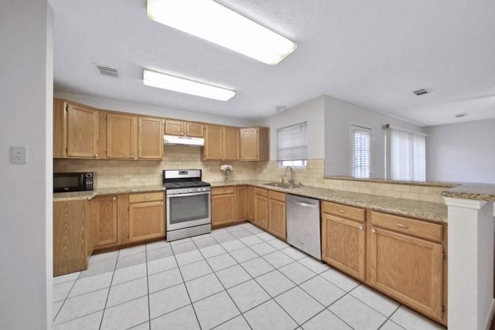
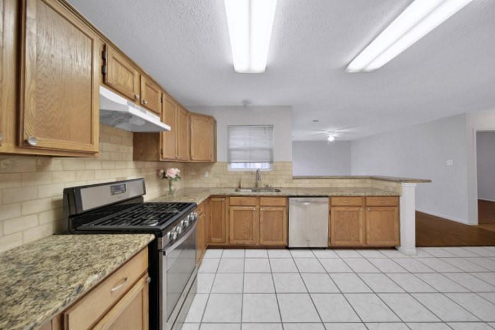
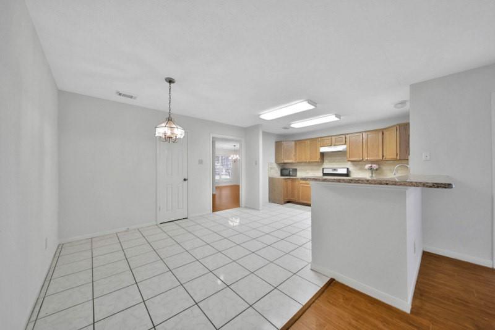
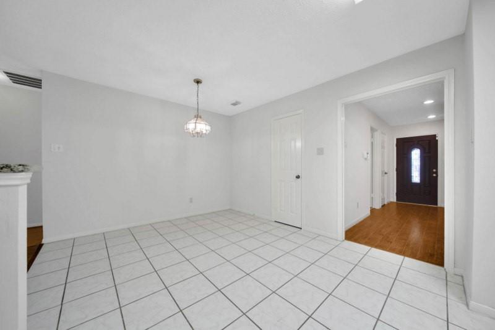
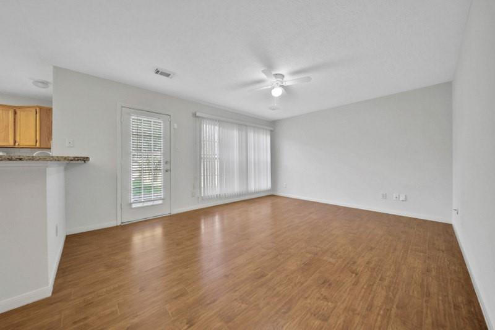
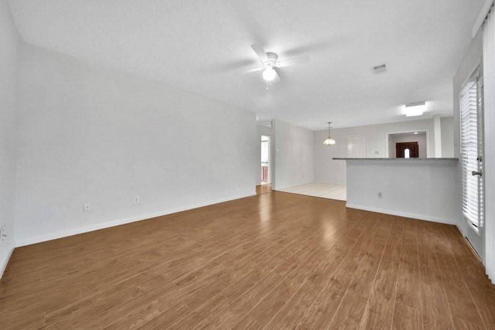
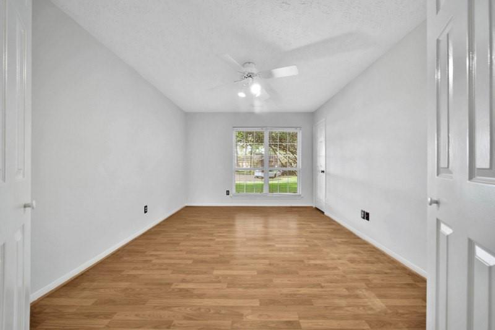
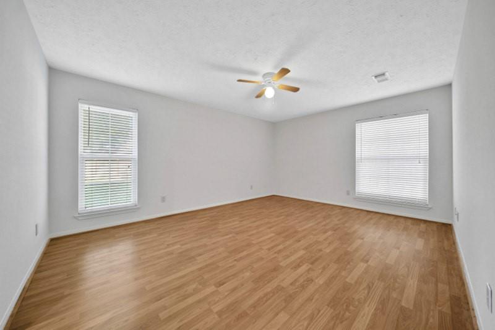
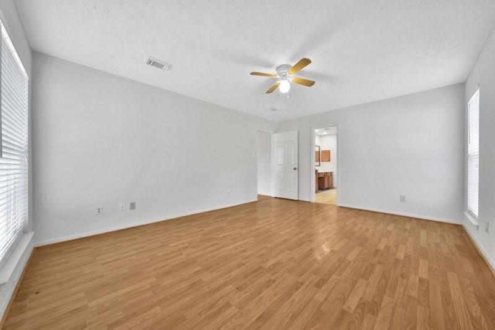
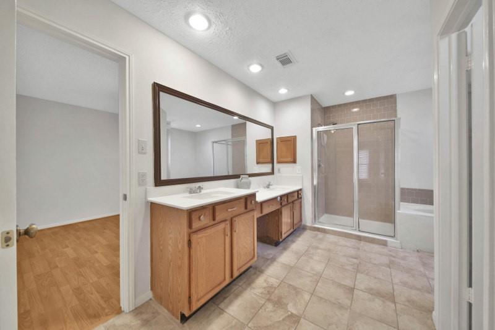
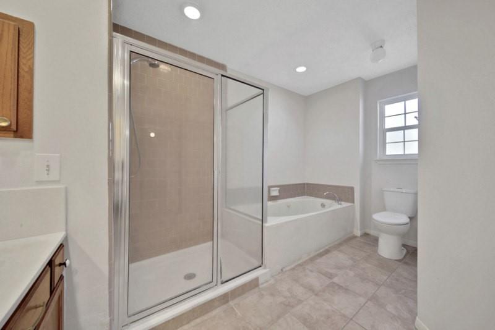
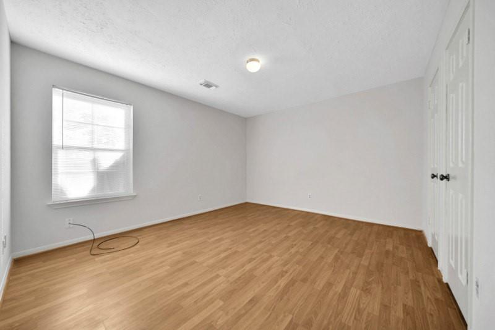
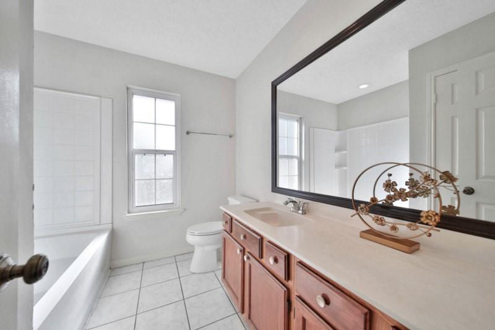
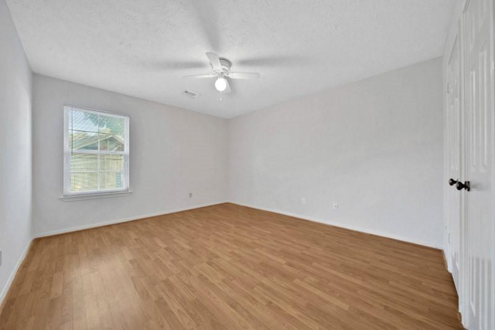
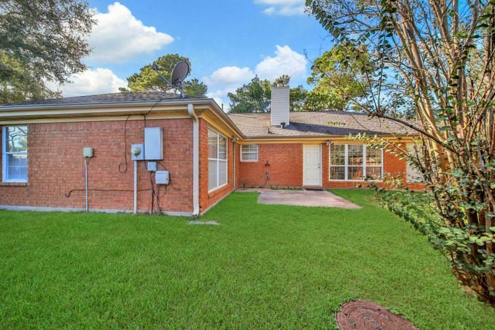
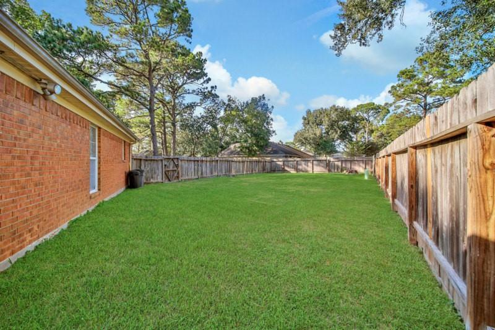
Updated one-story home featuring 3 bedrooms, 2 full baths, and a 2-car garage, situated on a desirable cul-de-sac lot in Westfield Katy North and zoned to Katy ISD. The home features NEW Roof, fresh interior paint, a NEW HVAC system, DOUBLE pane windows throughout and wood flooring throughout the living room, dining room, den, and all bedrooms. Tile flooring in all wet areas. Formal dining room. The kitchen opens to the living room and offers granite countertops, Travertine tile back-splash and plenty of cabinet space. Spacious den with a cozy fireplace. Generously sized bedrooms. Primary bath features double sinks, a soaking tub, and a separate walk-in shower. Home office/study W/French door, it also can use to be a 4th bedroom. Enjoy the large backyard, perfect for outdoor activities and relaxation. Conveniently located near major highways, shopping, and dining. A wonderful place to call home!
Overview
Financial
Price:
$2,290
Price/SqFT:
$0.97
Original Price:
$2,300
Reduced $:
$10
Reduced On:
Oct 17th, 2026
Reduced %:
0.43 %
HOA Fee:
Tax Rate:
2.17992 %
Est. Monthly:
$21 *
Tax Amount:
$50
Amenities and features
 Public Pool
 Sewer
Sewer Water Access
 Energy Efficient
Property & Schools on Map
Floor plans / Dimensions / Descriptions
-
First FloorLiving:17x16Den:15x13Kitchen:10x13Primary Bedroom:16x13Bedroom:13x12Bedroom 2:13x11
-
InteriorFireplace:1/FreestandingPets:Case By CaseSmoking Allowed:NoFloors:Laminate,TileBathroom Description:Primary Bath: Double Sinks,Primary Bath: Separate Shower,Primary Bath: Soaking TubBedroom Desc:All Bedrooms DownKitchen Desc:Breakfast Bar,Kitchen open to Family RoomRoom Description:Den,Family Room,Formal Dining,Formal Living,Utility Room in HouseHeating:Central GasCooling:Central ElectricConnections:Electric Dryer Connections,Gas Dryer Connections,Washer ConnectionsDishwasher:YesDisposal:YesRange:Freestanding Range,Gas RangeOven:Electric Oven,Freestanding OvenEnergy Feature:Ceiling Fans,Digital Program Thermostat,High-Efficiency HVAC
-
ExteriorPrivate Pool:NoLot Description:Subdivision LotGarage Carport:Auto Garage Door OpenerWater Sewer:Public Sewer,Public WaterArea Pool:YesExterior:Fully Fenced
Listed By:
Shannon Gao
REALM Real Estate Professionals - Sugar Land
The data on this website relating to real estate for sale comes in part from the IDX Program of the Houston Association of REALTORS®. All information is believed accurate but not guaranteed. The properties displayed may not be all of the properties available through the IDX Program. Any use of this site other than by potential buyers or sellers is strictly prohibited.
© 2026 Houston Association of REALTORS®.
GET IN TOUCH
