
For Sale
3503 Ashlock Dr Houston, TX 77082
$340,000
Description
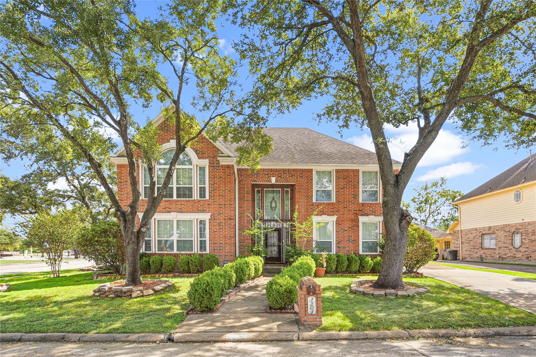
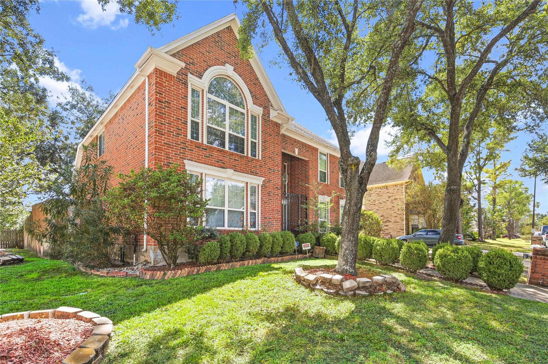
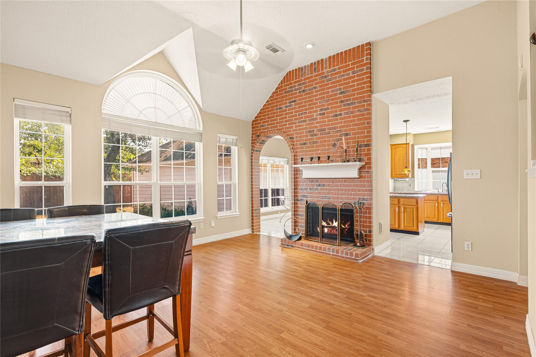
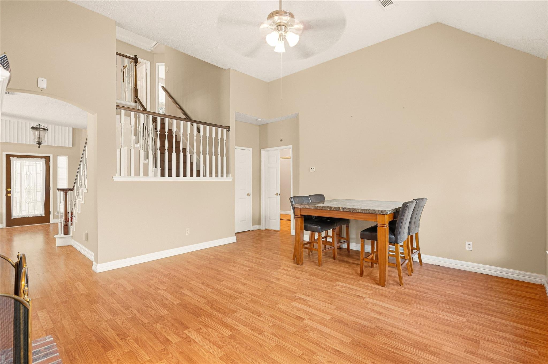
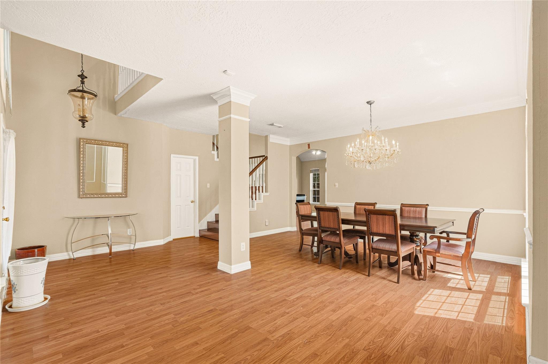
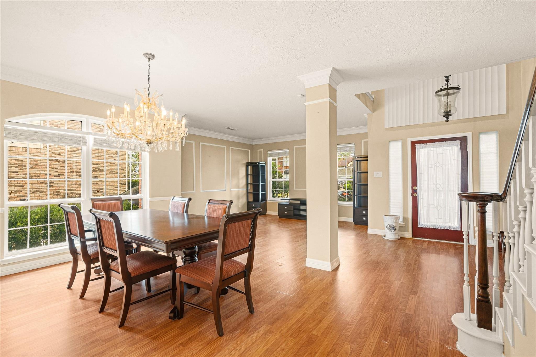
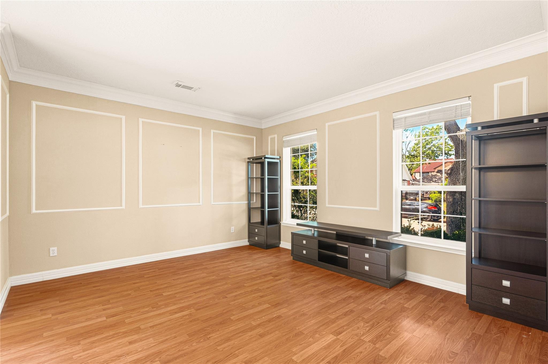
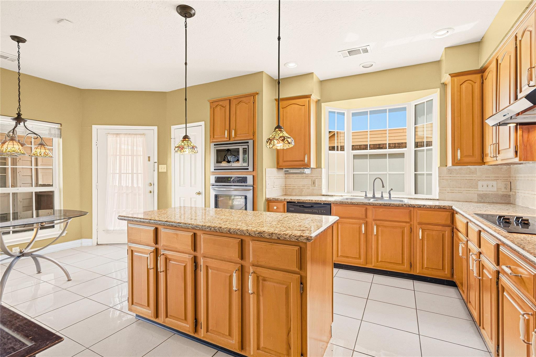
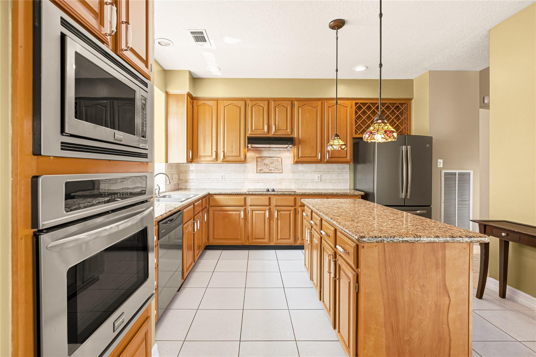
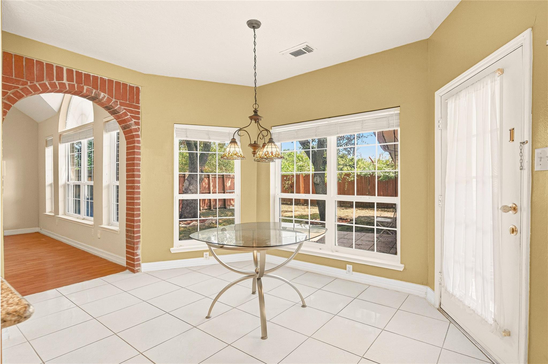
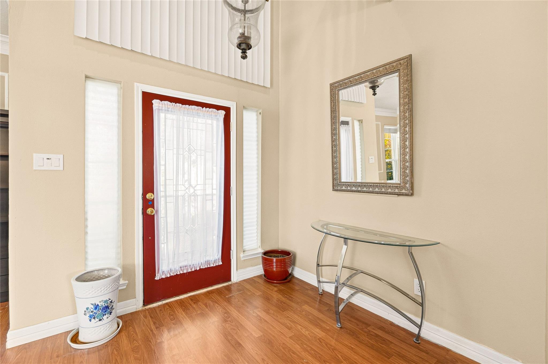
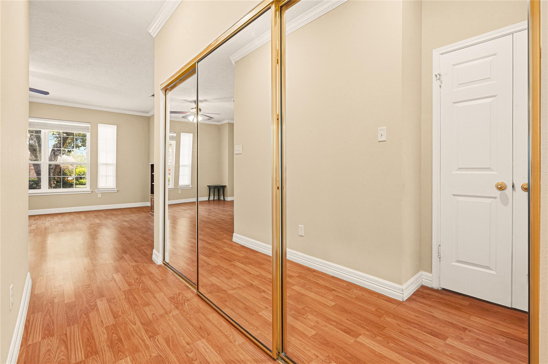
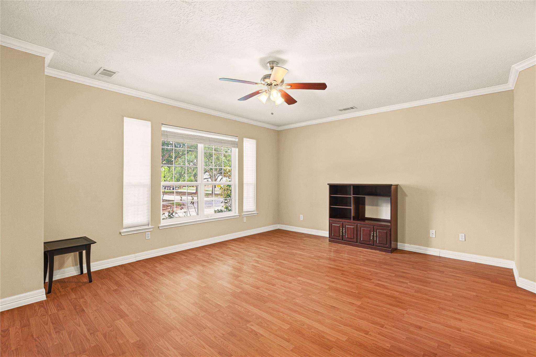
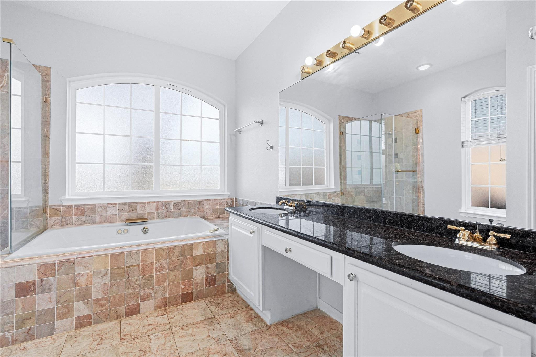
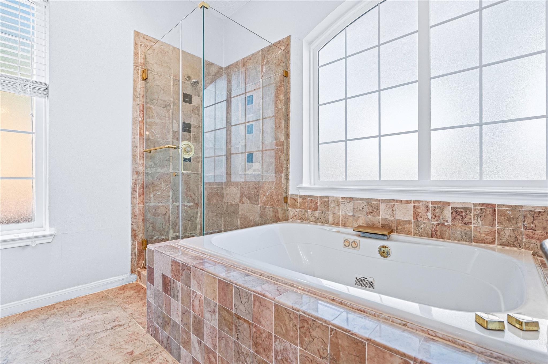
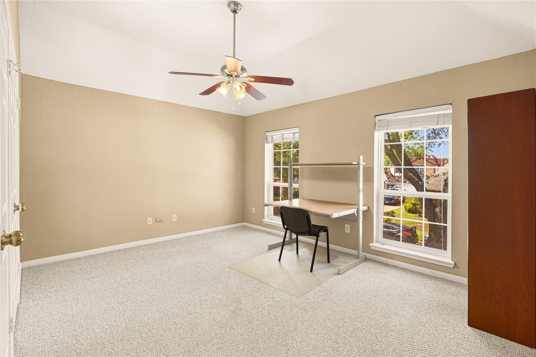
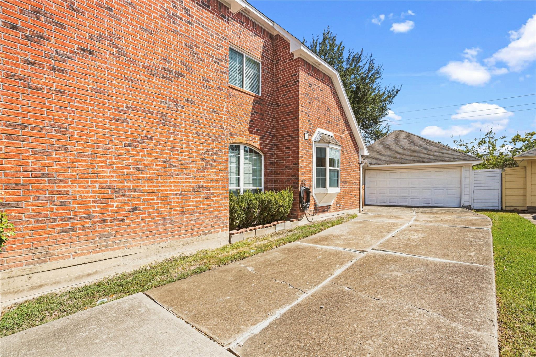
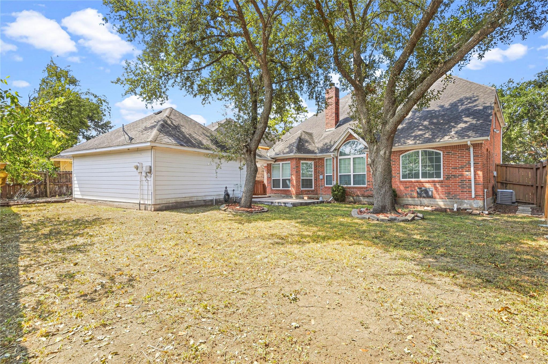
Step into 3503 Ashlock Drive, a 4-bedroom home on a corner lot with mature trees and an extra-long driveway offering plenty of parking. Inside, you’ll find abundant natural light, double-pane windows throughout, laminate flooring, and two living spaces downstairs. The main living area features high ceilings and a working brick fireplace. The kitchen offers granite countertops, stainless-steel appliances, and a center island. The primary bedroom is downstairs with a private bath featuring dual sinks, a jetted tub, and a separate shower. Upstairs are three additional bedrooms plus a flexible space for a game room, home office, or extra living area. The home also features a dual HVAC system and a detached two-car garage. All furniture is included with the sale. Neighborhood amenities include a pool, tennis courts, and a park area. Make this your new home!
Overview
Financial
Price:
$340,000
Price/SqFT:
$121.91
HOA Fee:
$720 Annually
Tax Rate:
2.25412 %
Est. Monthly:
$4,929 *
Tax Amount:
$7,664
Amenities and features
 Garage Apartment
 Sewer
Sewer Water Access
 Yard
Yard Corner Lot
 Energy Efficient
Property & Schools on Map
Floor plans / Dimensions / Descriptions
-
First FloorLiving:14x12Den:15x15Primary Bedroom:18x15
-
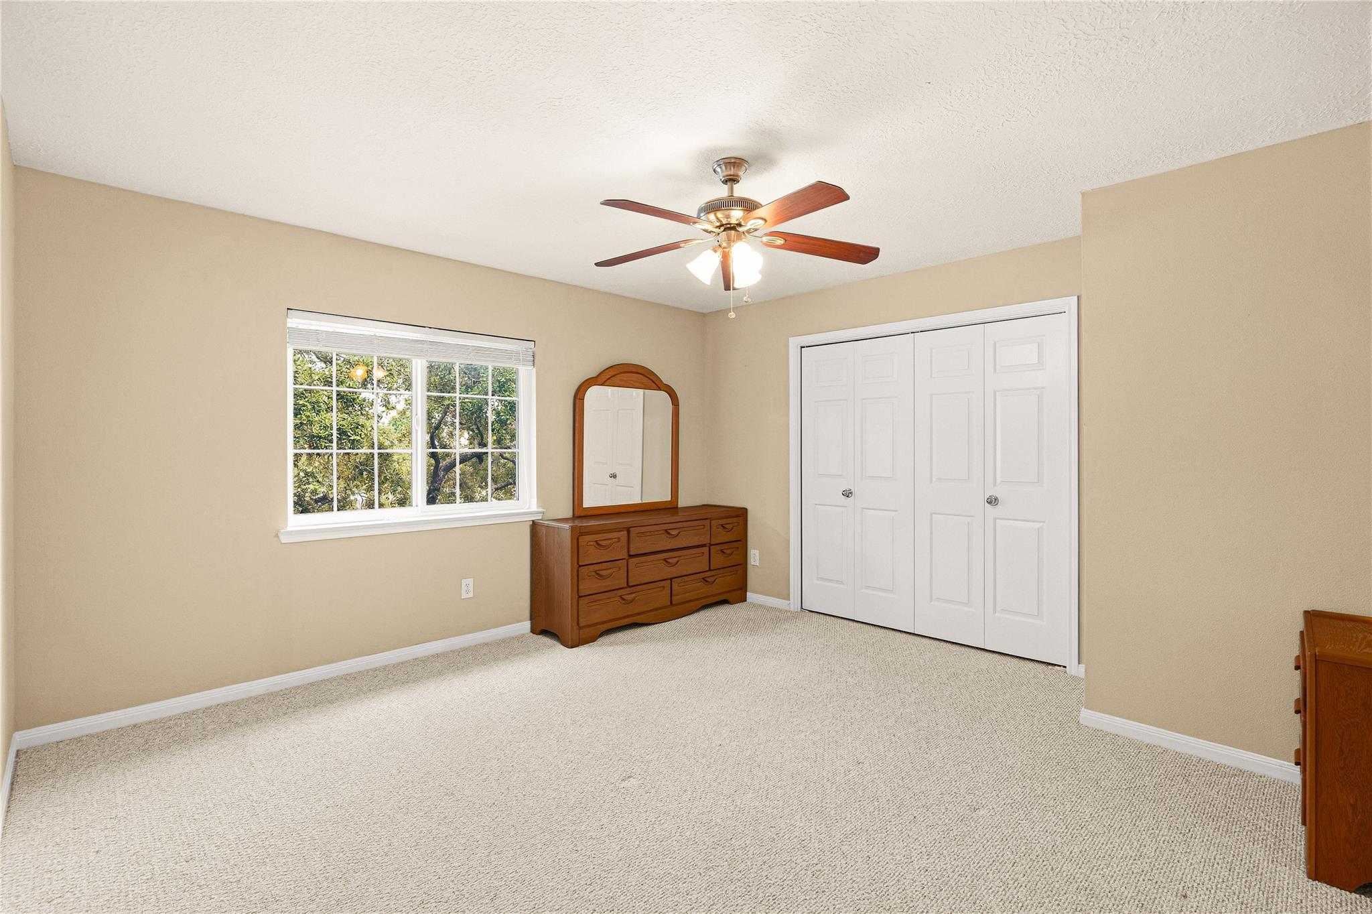
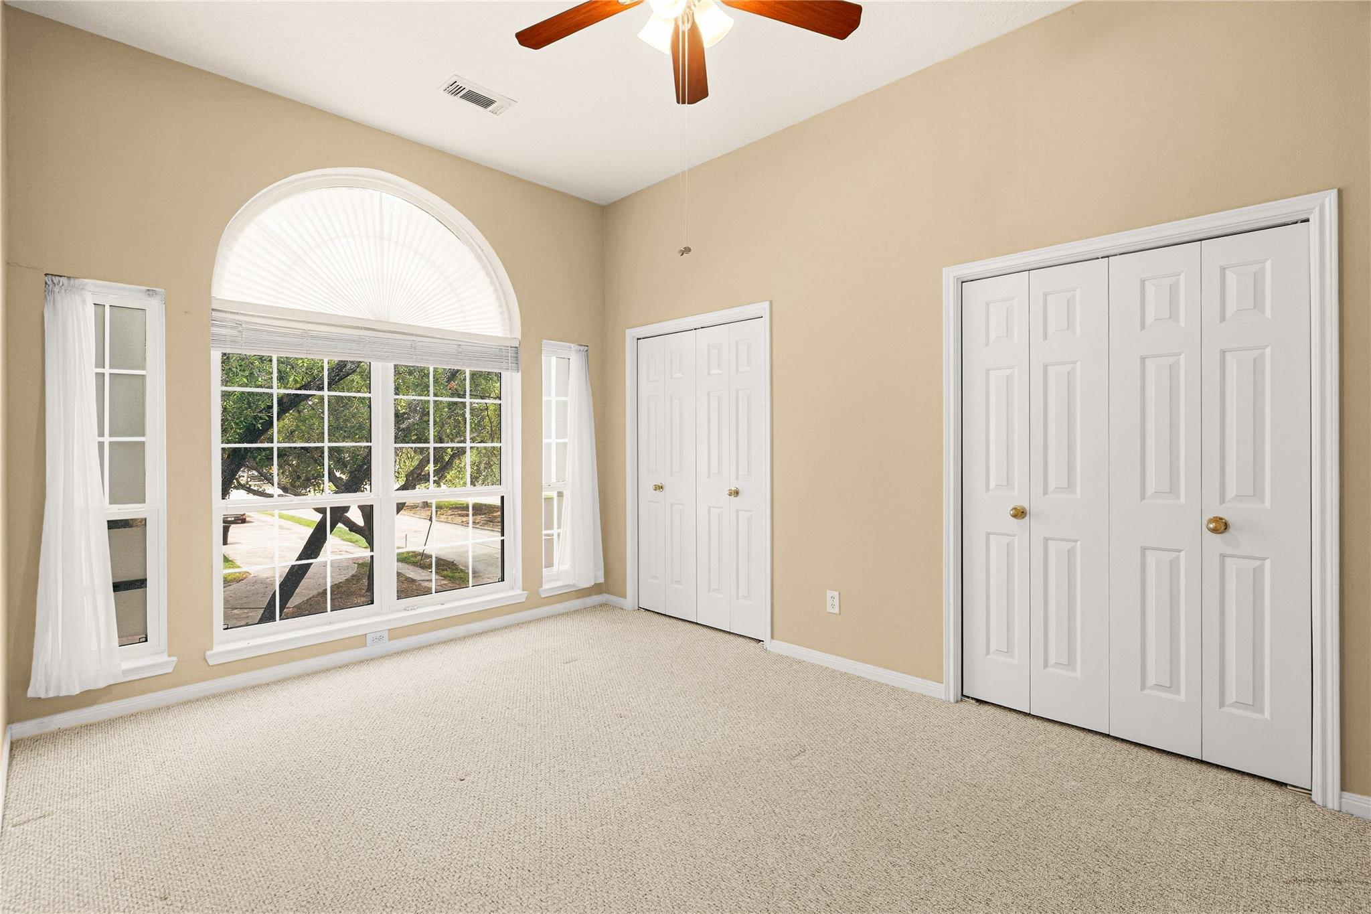
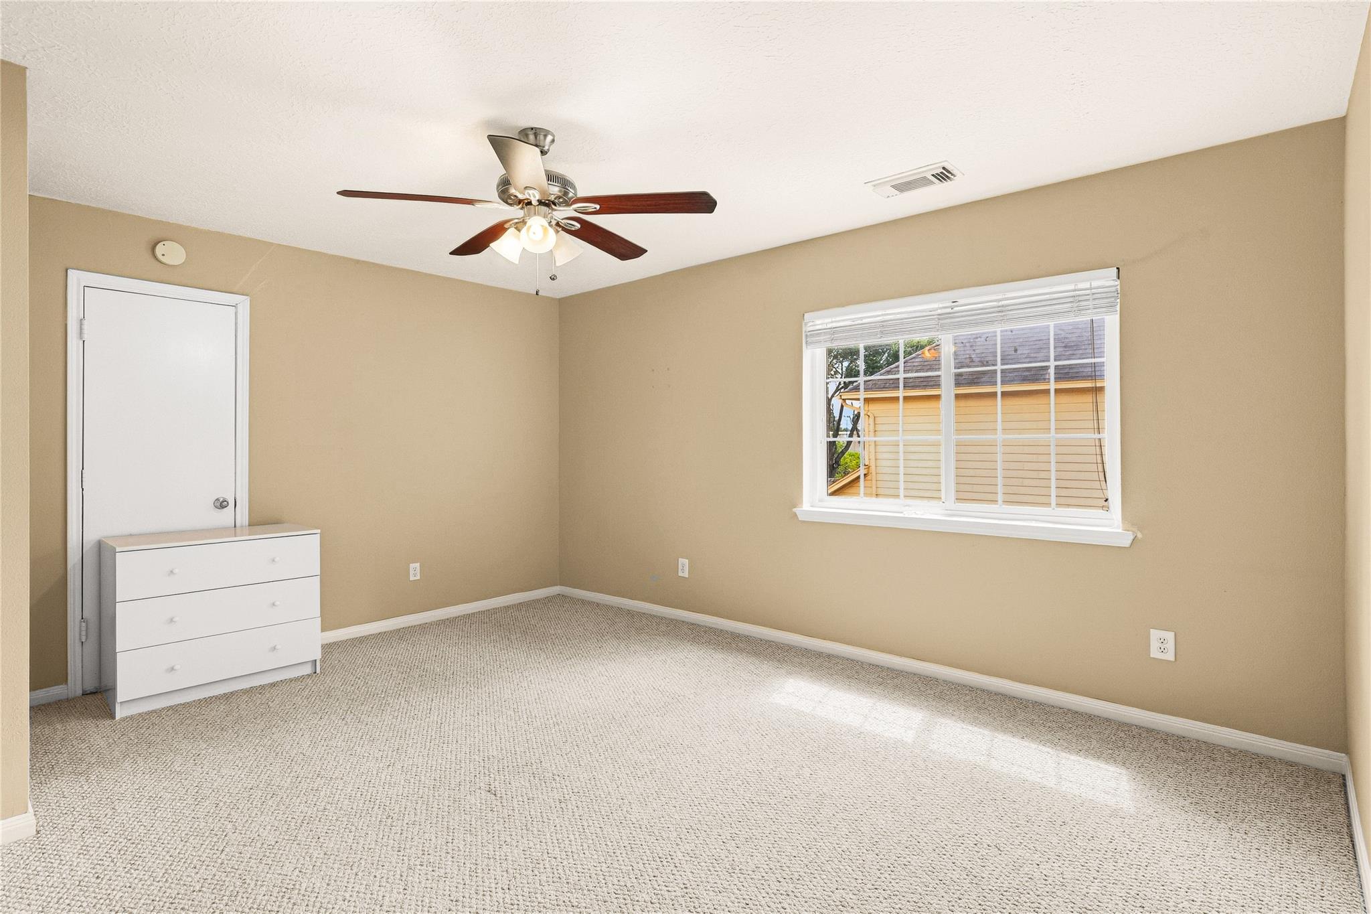
Second FloorBedroom:14x10Bedroom 2:14x11Bedroom 3:13x13Game Room:14x11
-
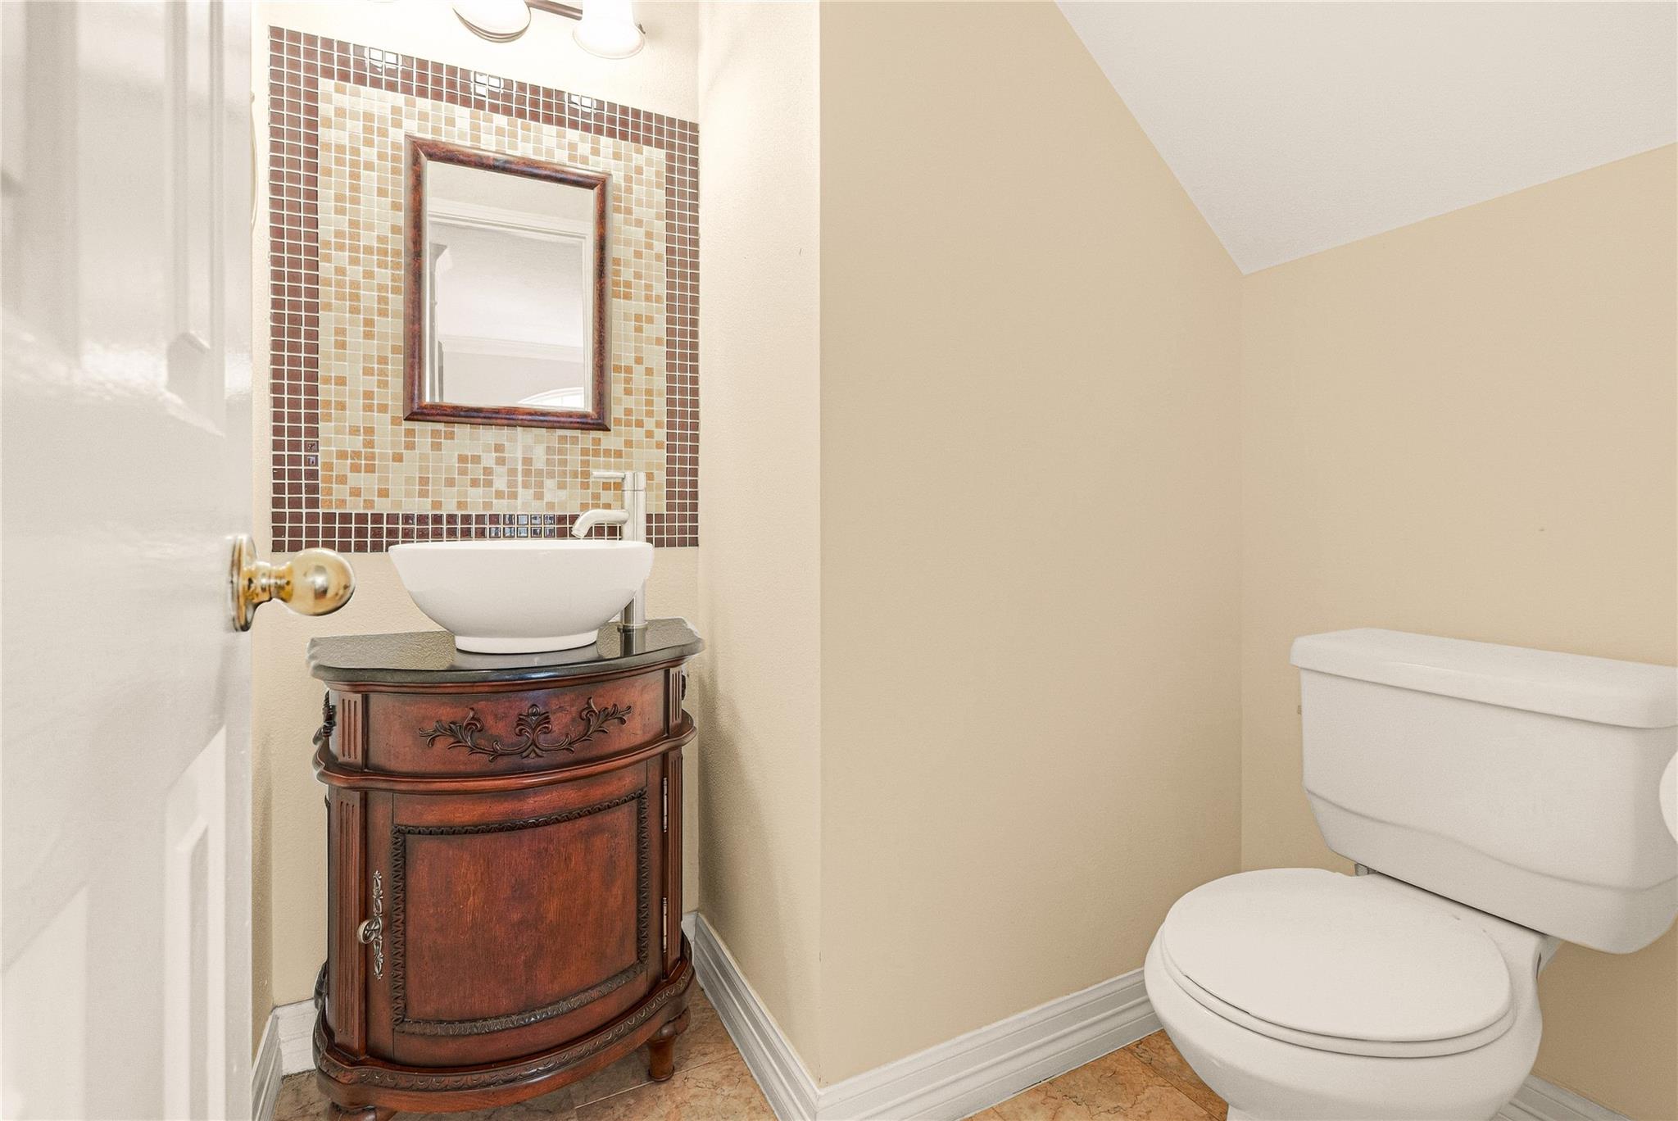
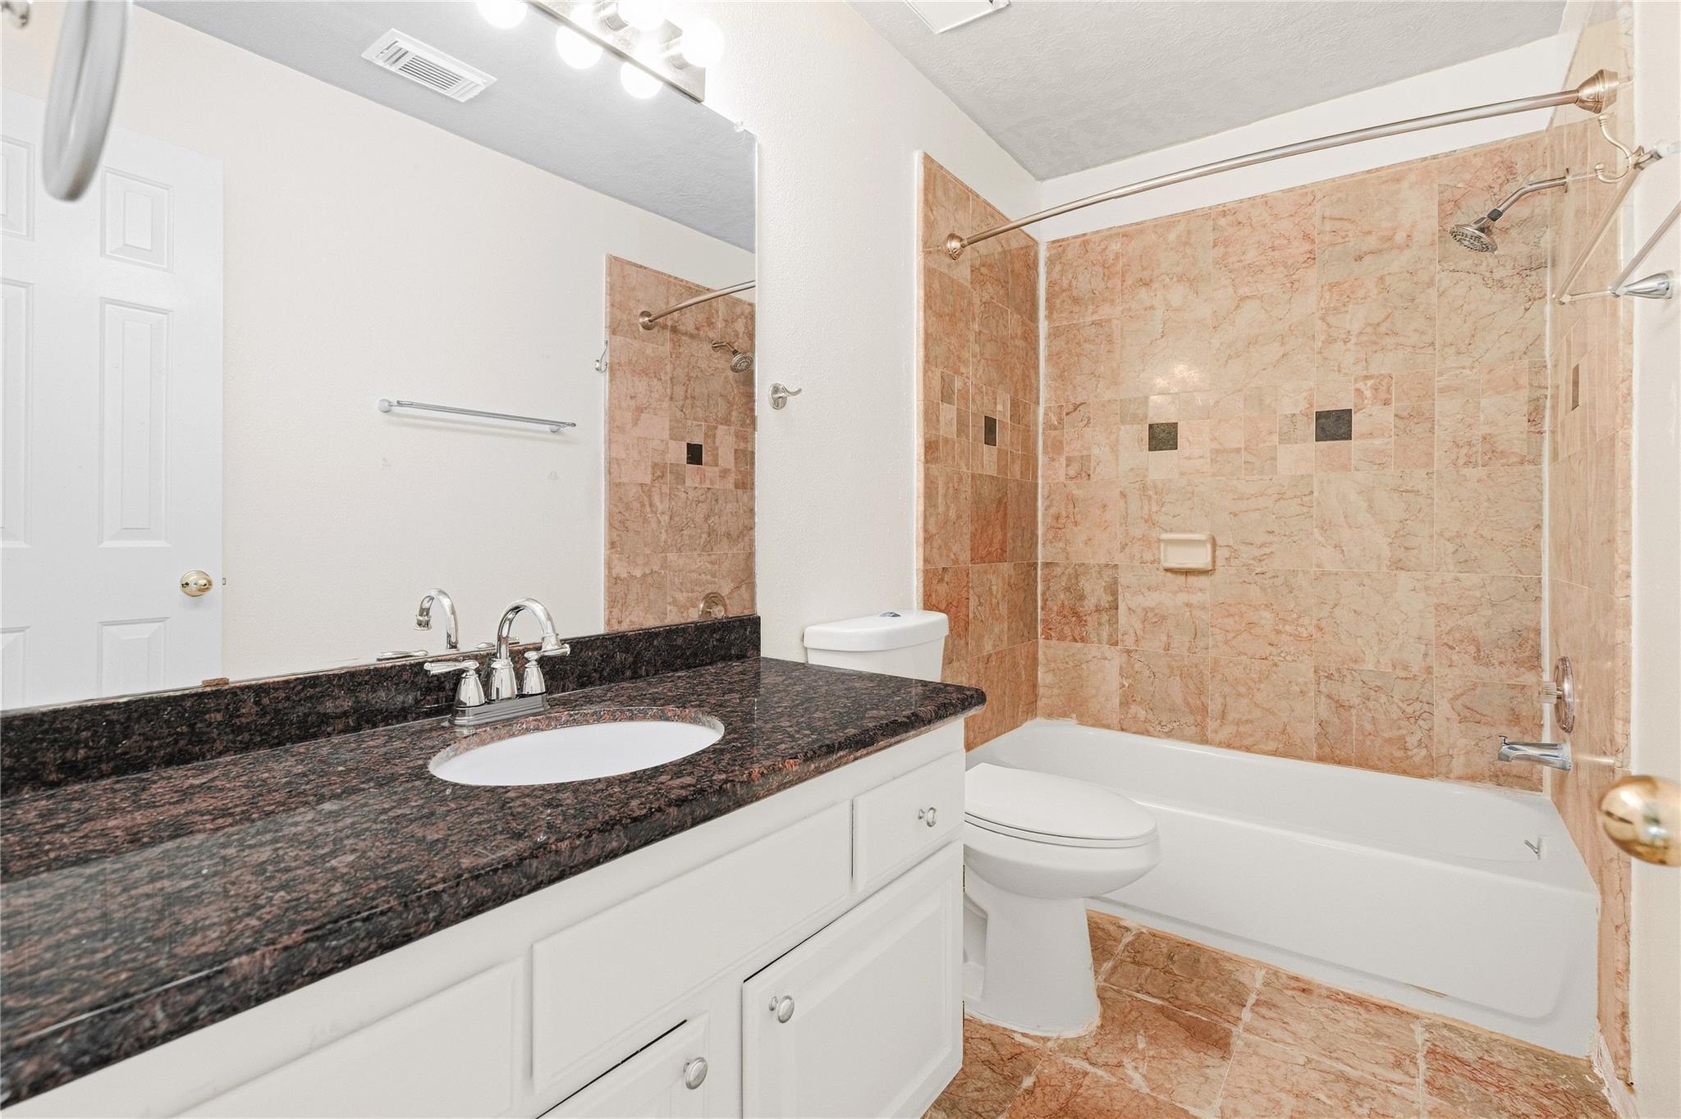
InteriorFireplace:1/Gas ConnectionsFloors:Carpet,Laminate,TileCountertop:graniteBathroom Description:Half Bath,Primary Bath: Double Sinks,Primary Bath: Separate Shower,Primary Bath: Soaking Tub,Secondary Bath(s): Tub/Shower ComboBedroom Desc:3 Bedrooms Up,Primary Bed - 1st FloorKitchen Desc:Island w/o Cooktop,PantryRoom Description:Breakfast Room,Family Room,Formal Dining,Formal Living,Gameroom Up,Living Area - 1st Floor,Utility Room in HouseHeating:Central GasCooling:Central ElectricConnections:Electric Dryer Connections,Gas Dryer Connections,Washer ConnectionsDishwasher:YesDisposal:YesMicrowave:YesRange:Electric CooktopOven:Electric OvenIce Maker:YesEnergy Feature:Ceiling FansInterior:Refrigerator Included,Washer Included
-
ExteriorRoof:CompositionFoundation:SlabPrivate Pool:NoExterior Type:BrickLot Description:CornerWater Sewer:Public Sewer,Public WaterExterior:Back Yard,Back Yard Fenced,Detached Gar Apt /Quarters,Private Driveway
Listed By:
Stefani Patch
Keller Williams Realty Metropolitan
The data on this website relating to real estate for sale comes in part from the IDX Program of the Houston Association of REALTORS®. All information is believed accurate but not guaranteed. The properties displayed may not be all of the properties available through the IDX Program. Any use of this site other than by potential buyers or sellers is strictly prohibited.
© 2026 Houston Association of REALTORS®.
GET IN TOUCH
