
For Sale
3502 Urban Woods Trl Houston, TX 77008
$739,000
Description
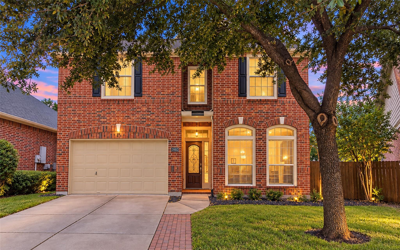
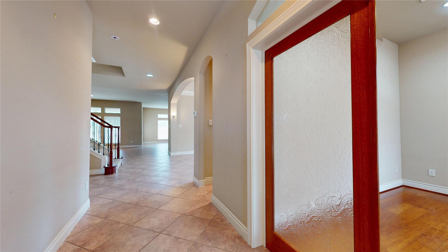
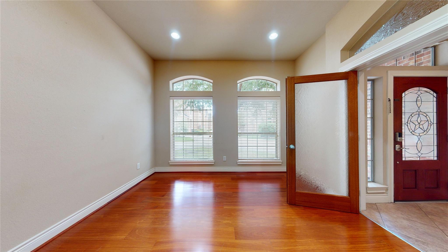
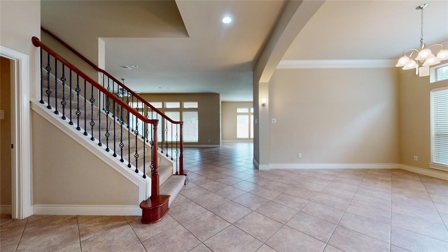
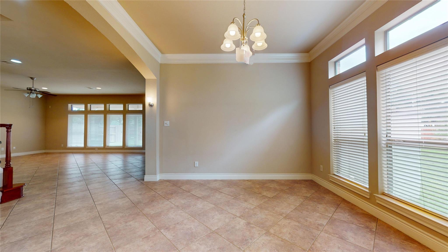
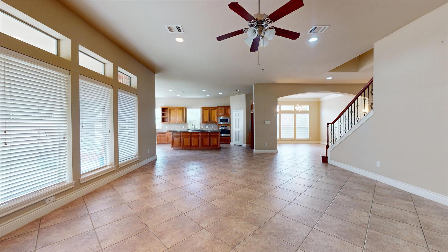
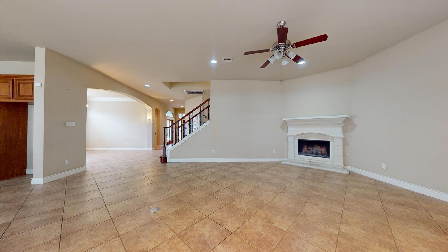
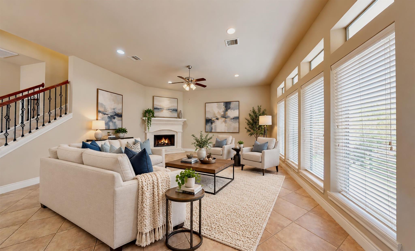
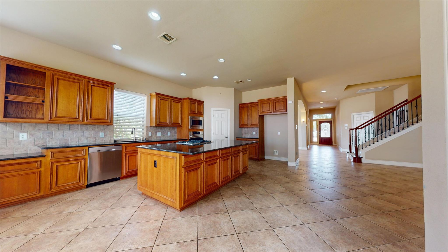
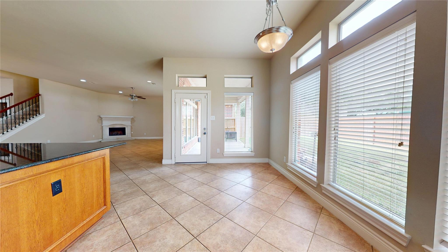
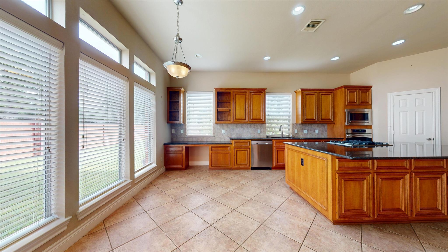
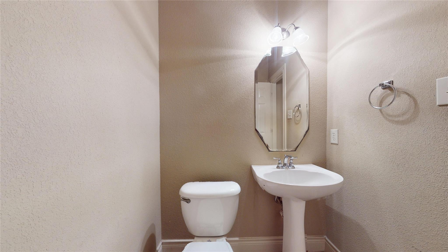
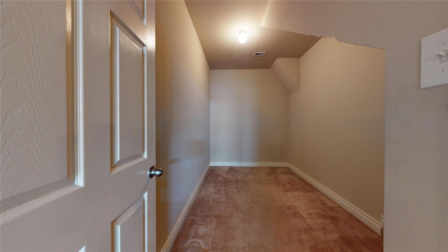
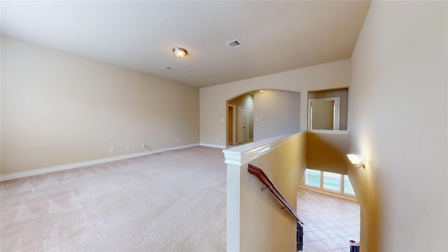
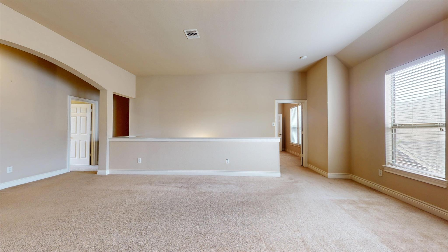
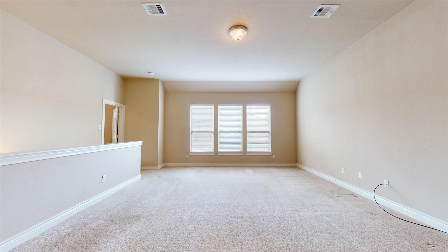
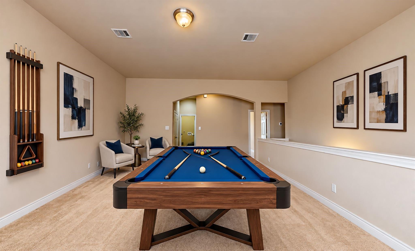
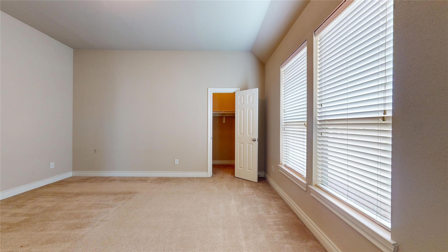
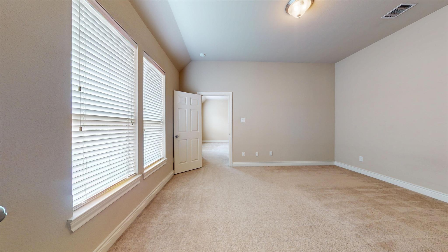
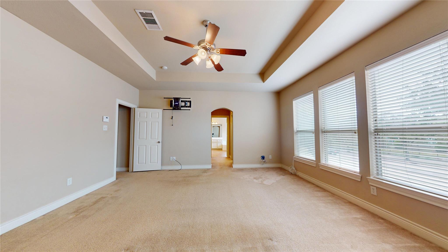
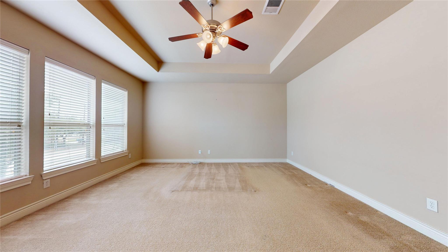
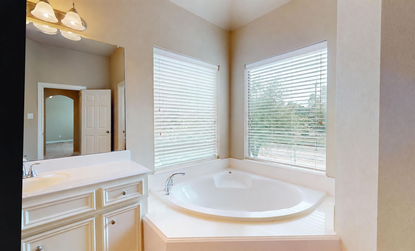
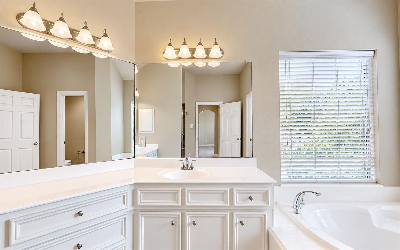
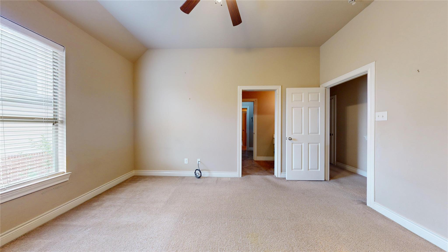
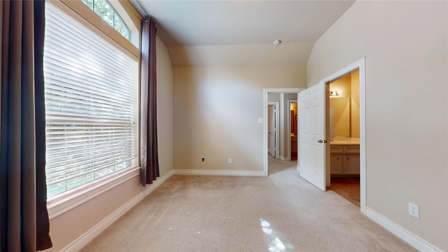
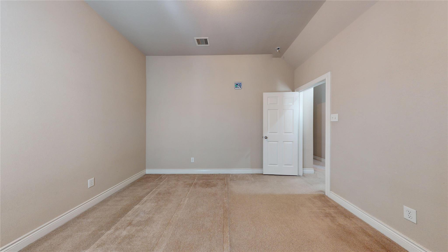
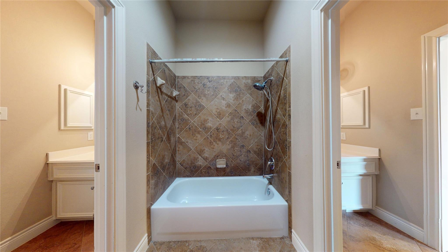
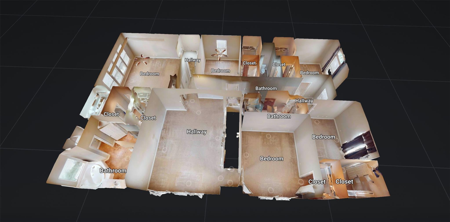
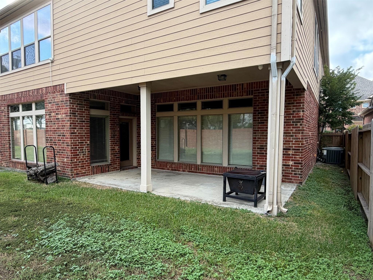
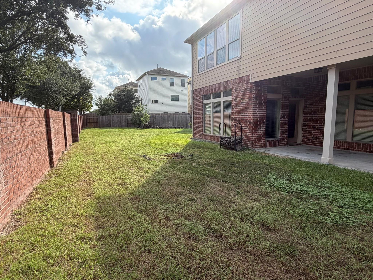
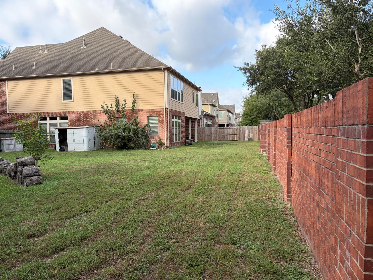
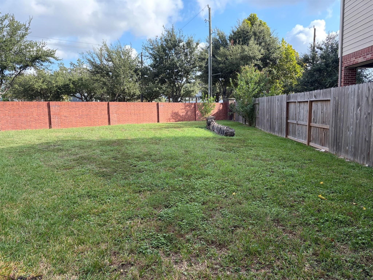
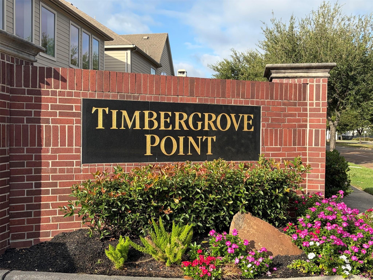
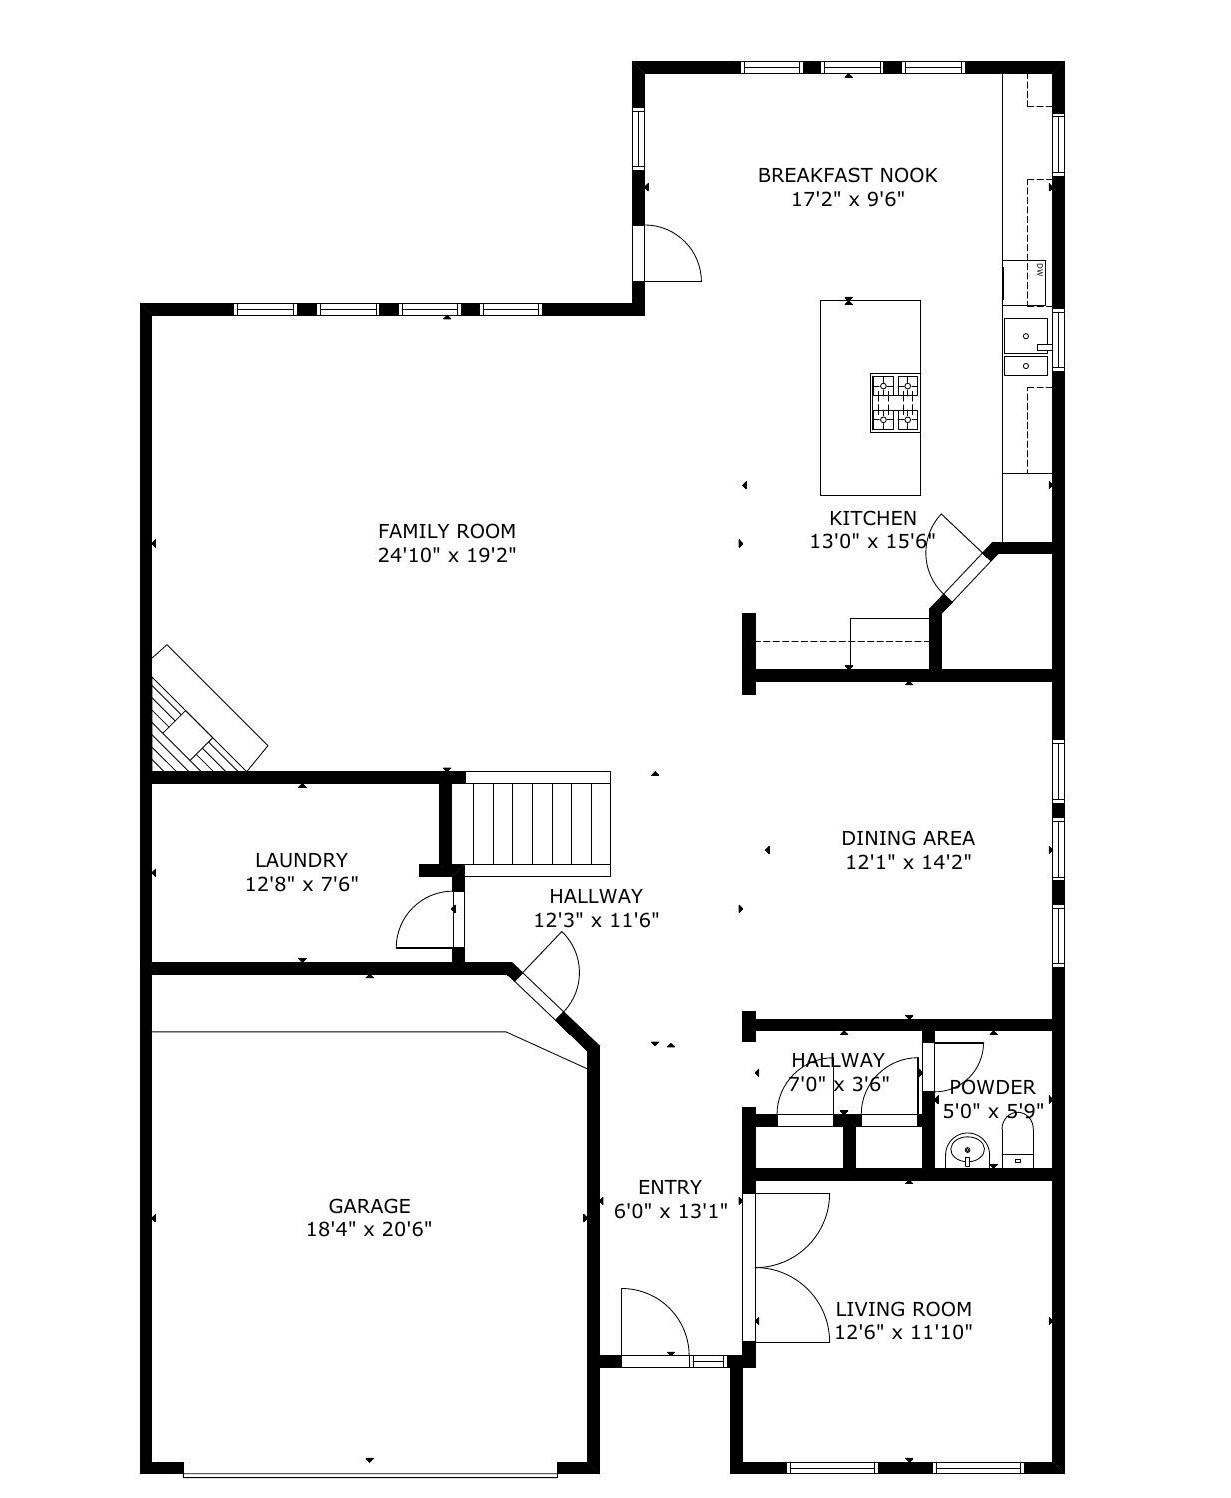
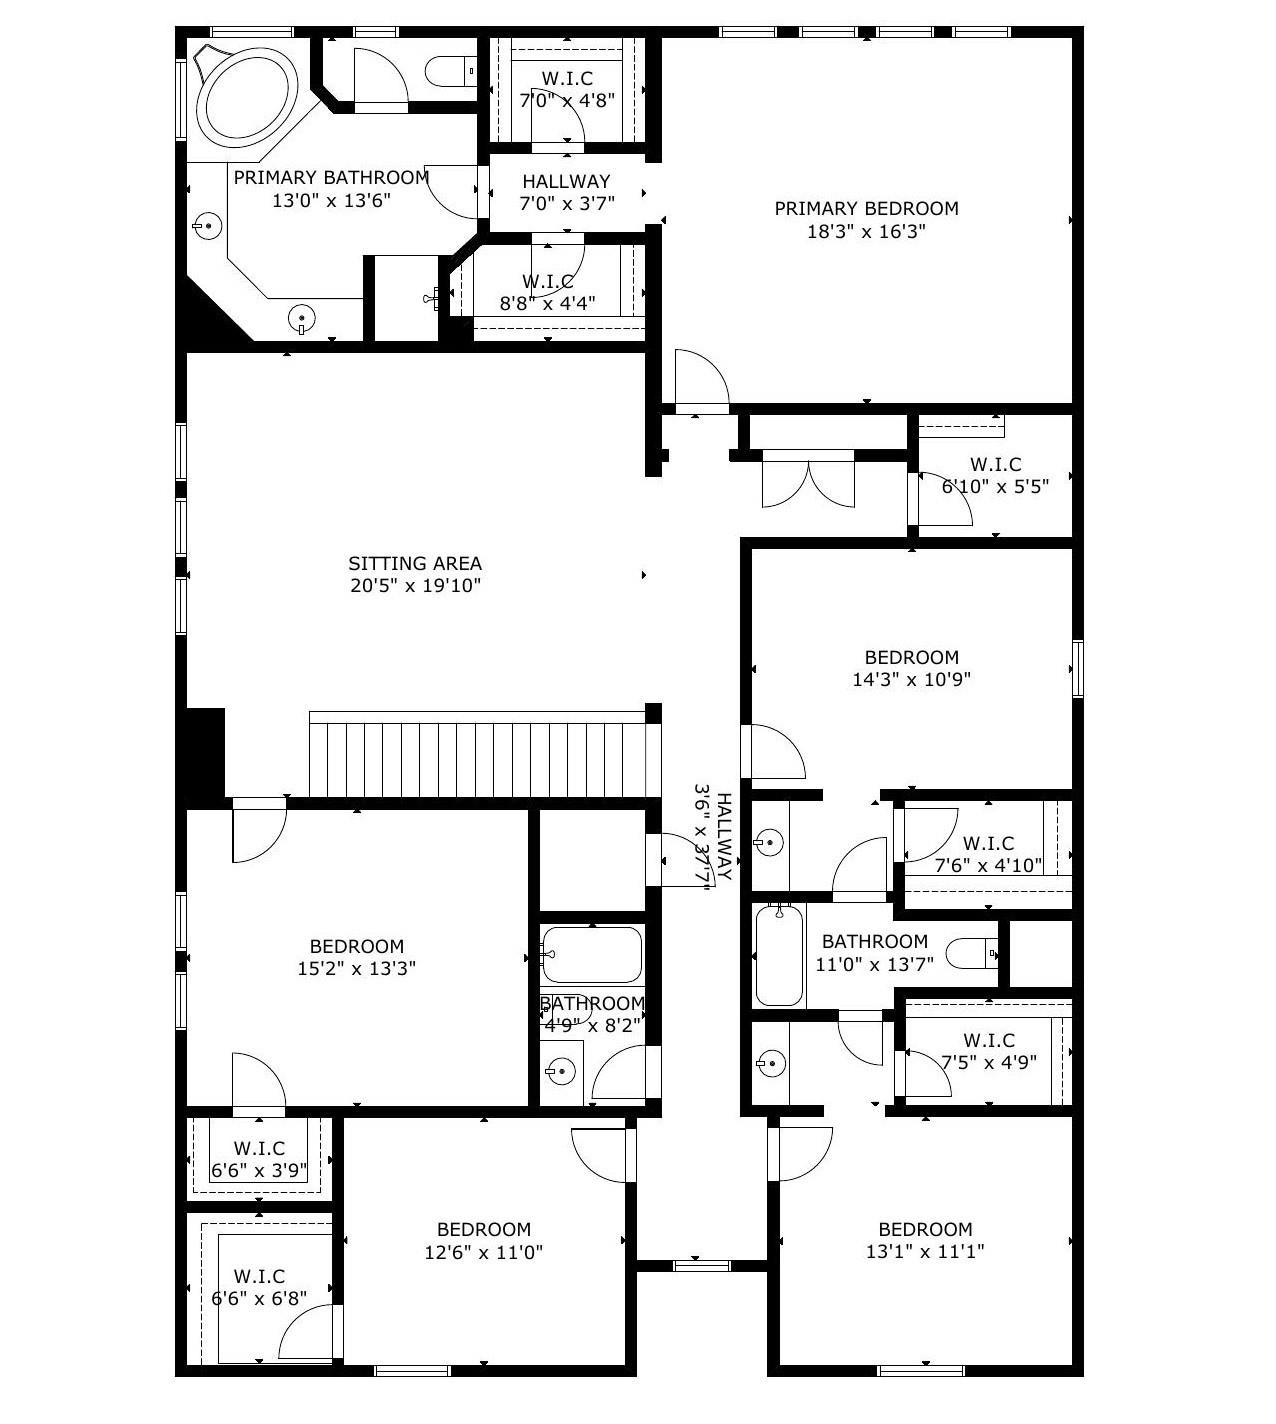
Welcome to this hard to find FIVE-bedroom home inside the 610 loop, and on a 7,900sf lot, no less! Great proportions and so much living and storage space available in this beautiful two-story home located in a GATED community near Timbergrove and the Heights area - As you enter you will find a study with gorgeous custom glass doors to the right, then the dining room and finally an extra large kitchen facing the den. As you come upstairs, you will first see the game room, then 5 bedrooms. Two of the bedrooms share a bathroom, the other two have access to a hall bath. All the rooms have walk-in closets (the primary bedroom has two), and there is not one by TWO linen closets upstairs. This is truly a beautifully designed floorplan and it is complemented by a very usable outdoor space, including a large covered patio off the kitchen area.
Overview
Financial
Price:
$739,000
Price/SqFT:
$182.02
HOA Fee:
$1388 Annually
Tax Rate:
2.12522 %
Est. Monthly:
$10,825 *
Tax Amount:
$15,705
Amenities and features
 Patio/Deck
 Sewer
Sewer Water Access
 Yard
Yard Controlled Subdivision
 Energy Efficient
Property & Schools on Map
Floor plans / Dimensions / Descriptions
-
First FloorLiving:20 X 18Dining:14 X 12Kitchen:16 X 12Breakfast:15 x 08
-
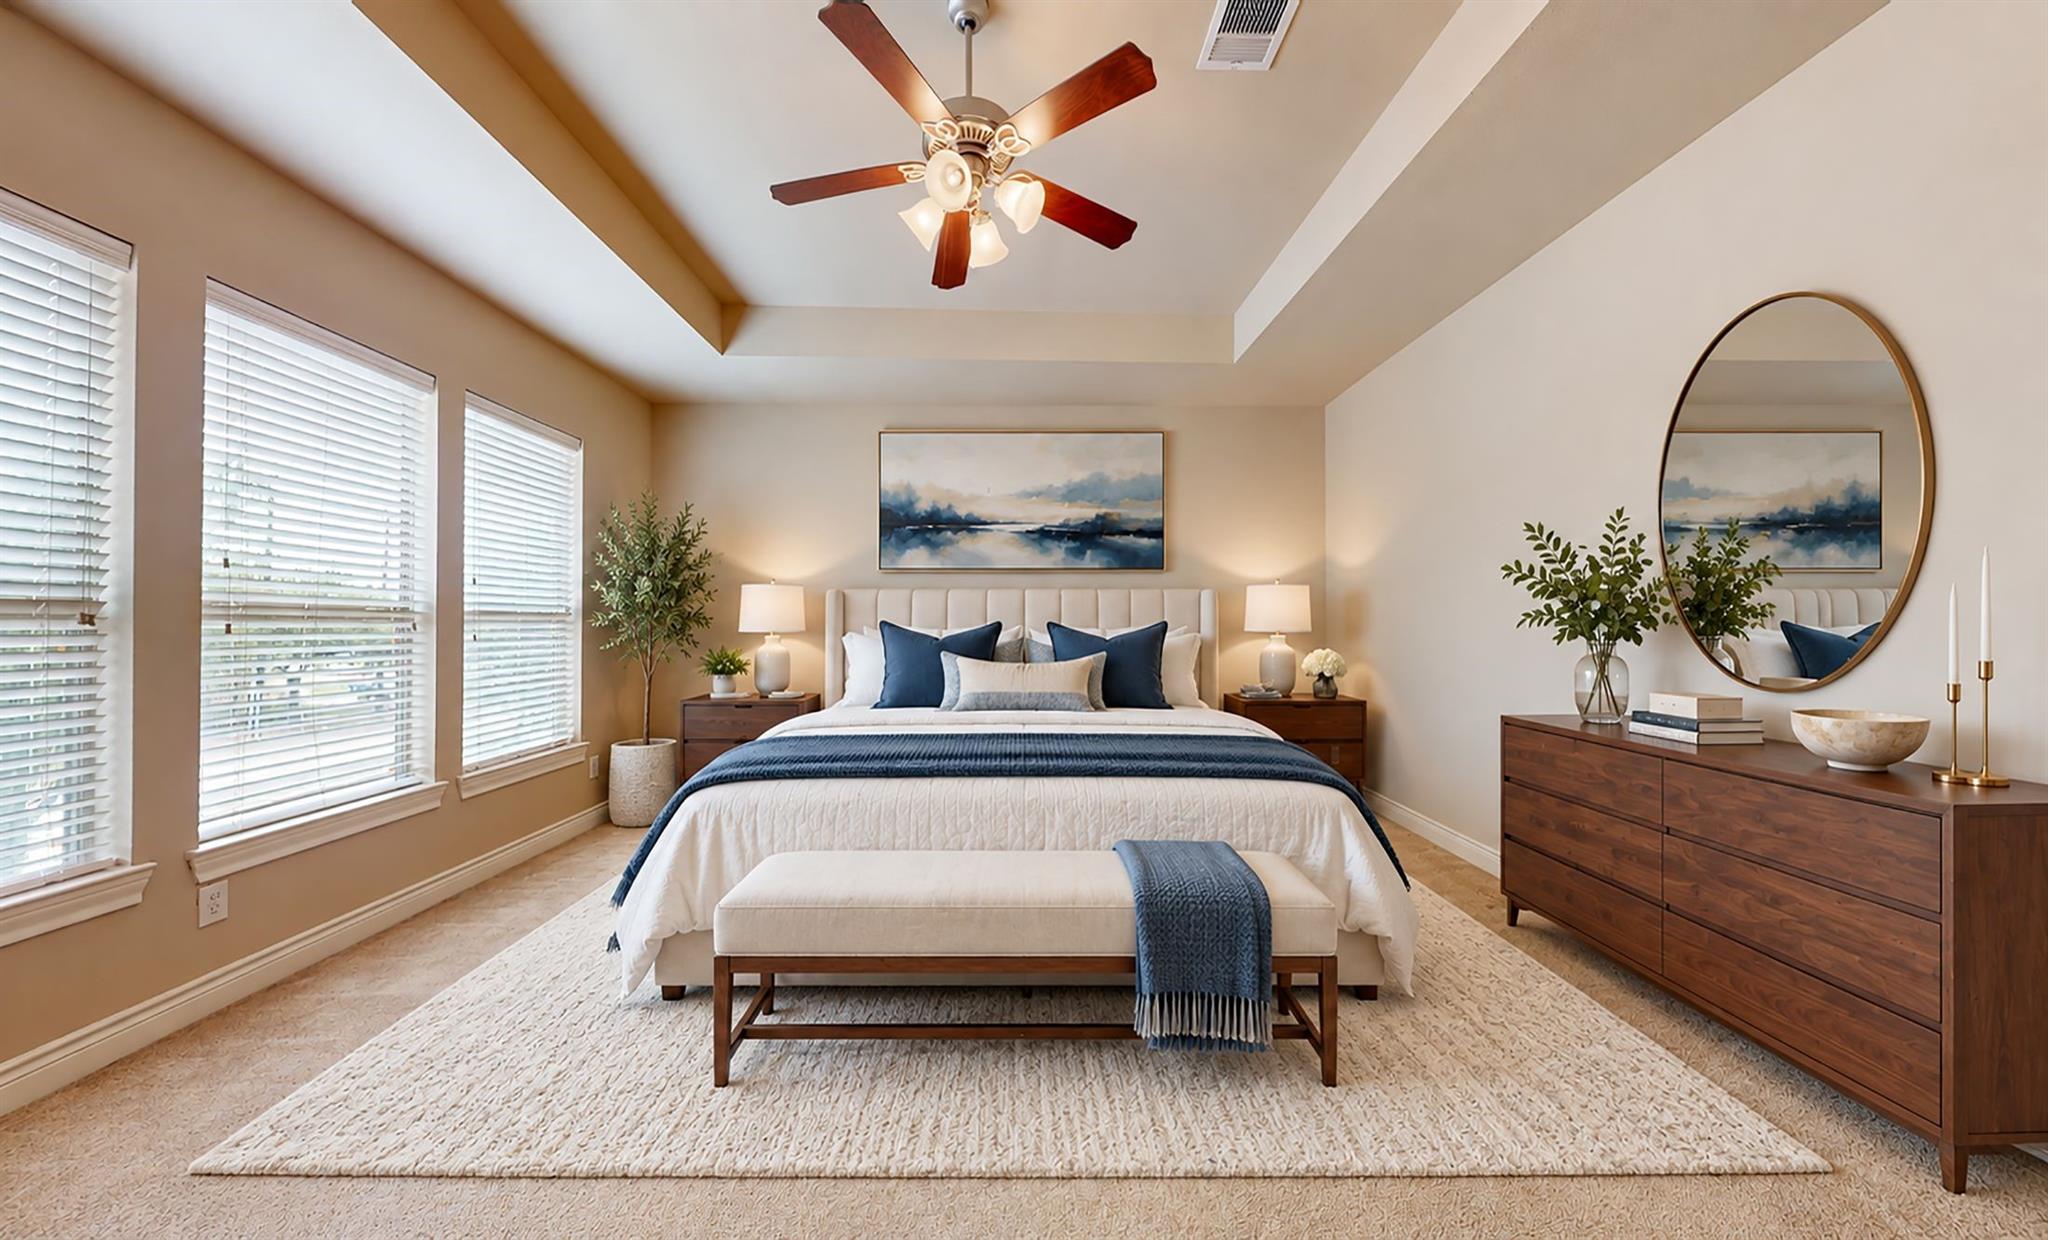
Second FloorPrimary Bedroom:18 x 16Bedroom:14 x 10.5Bedroom 2:12 x 10.5Bedroom 3:12 x 10.5Bedroom 4:15 x 13Game Room:20 x 15
-
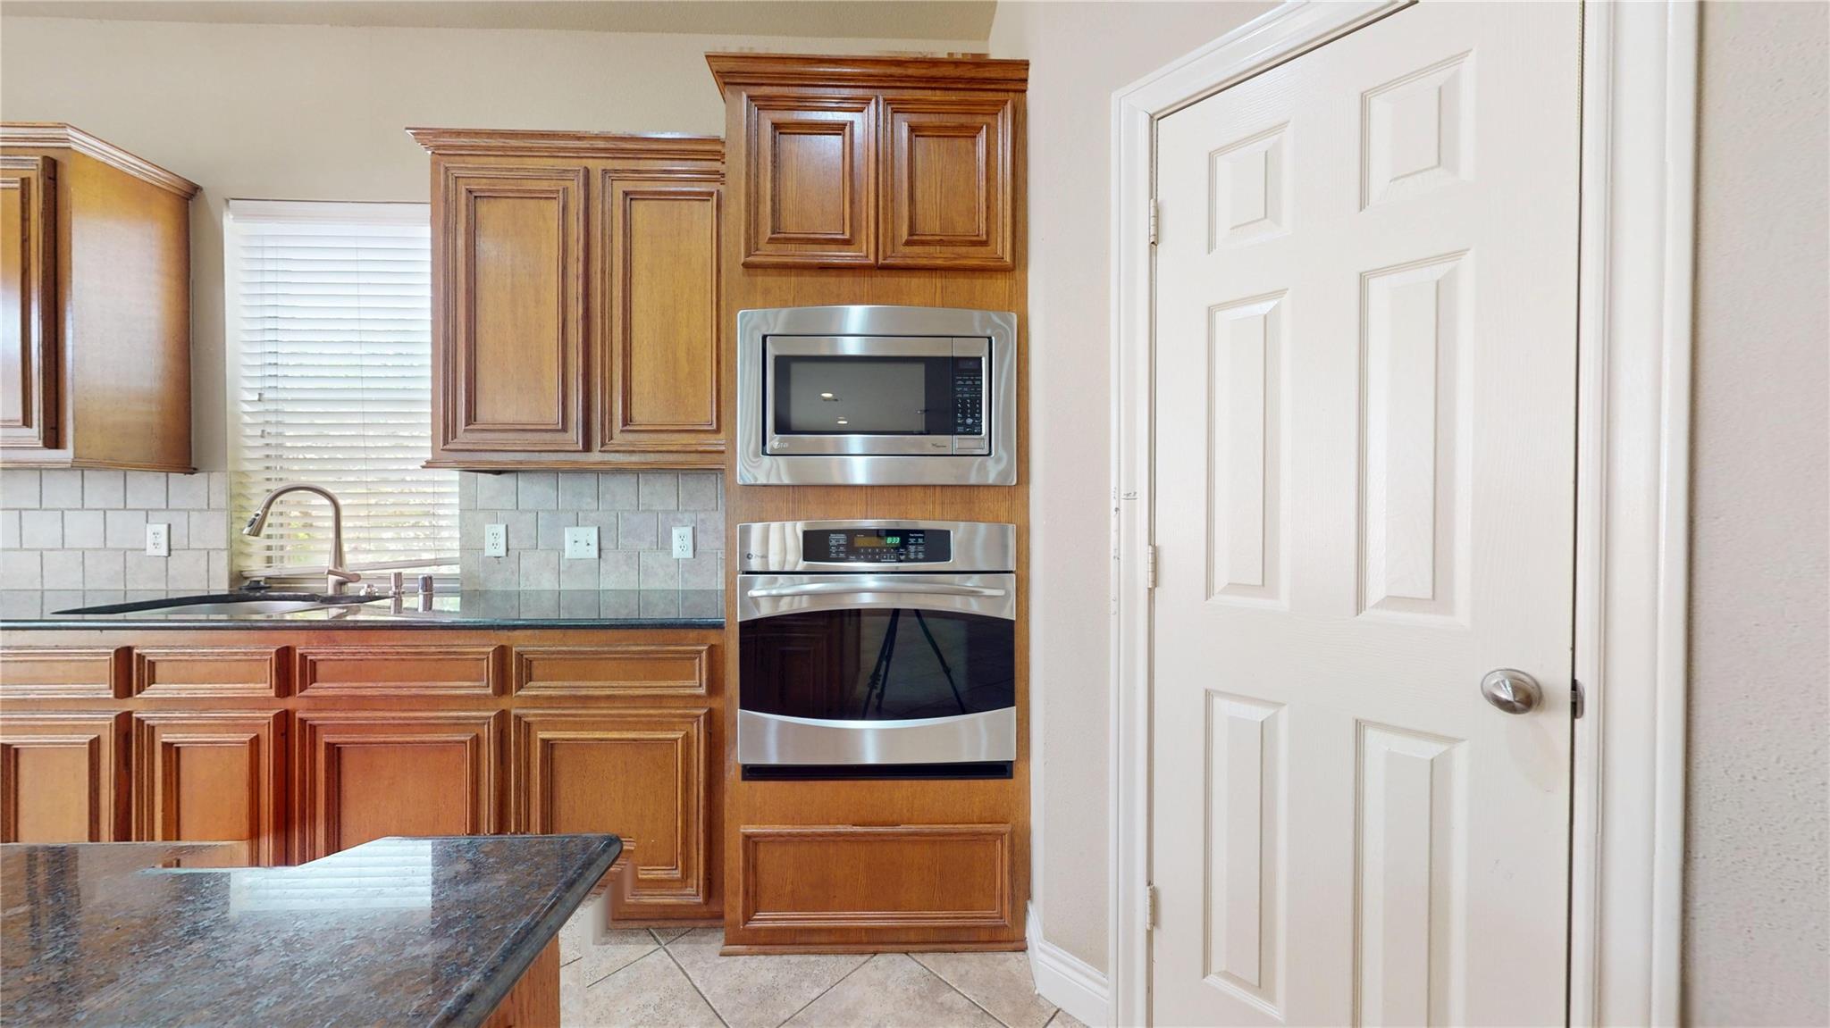
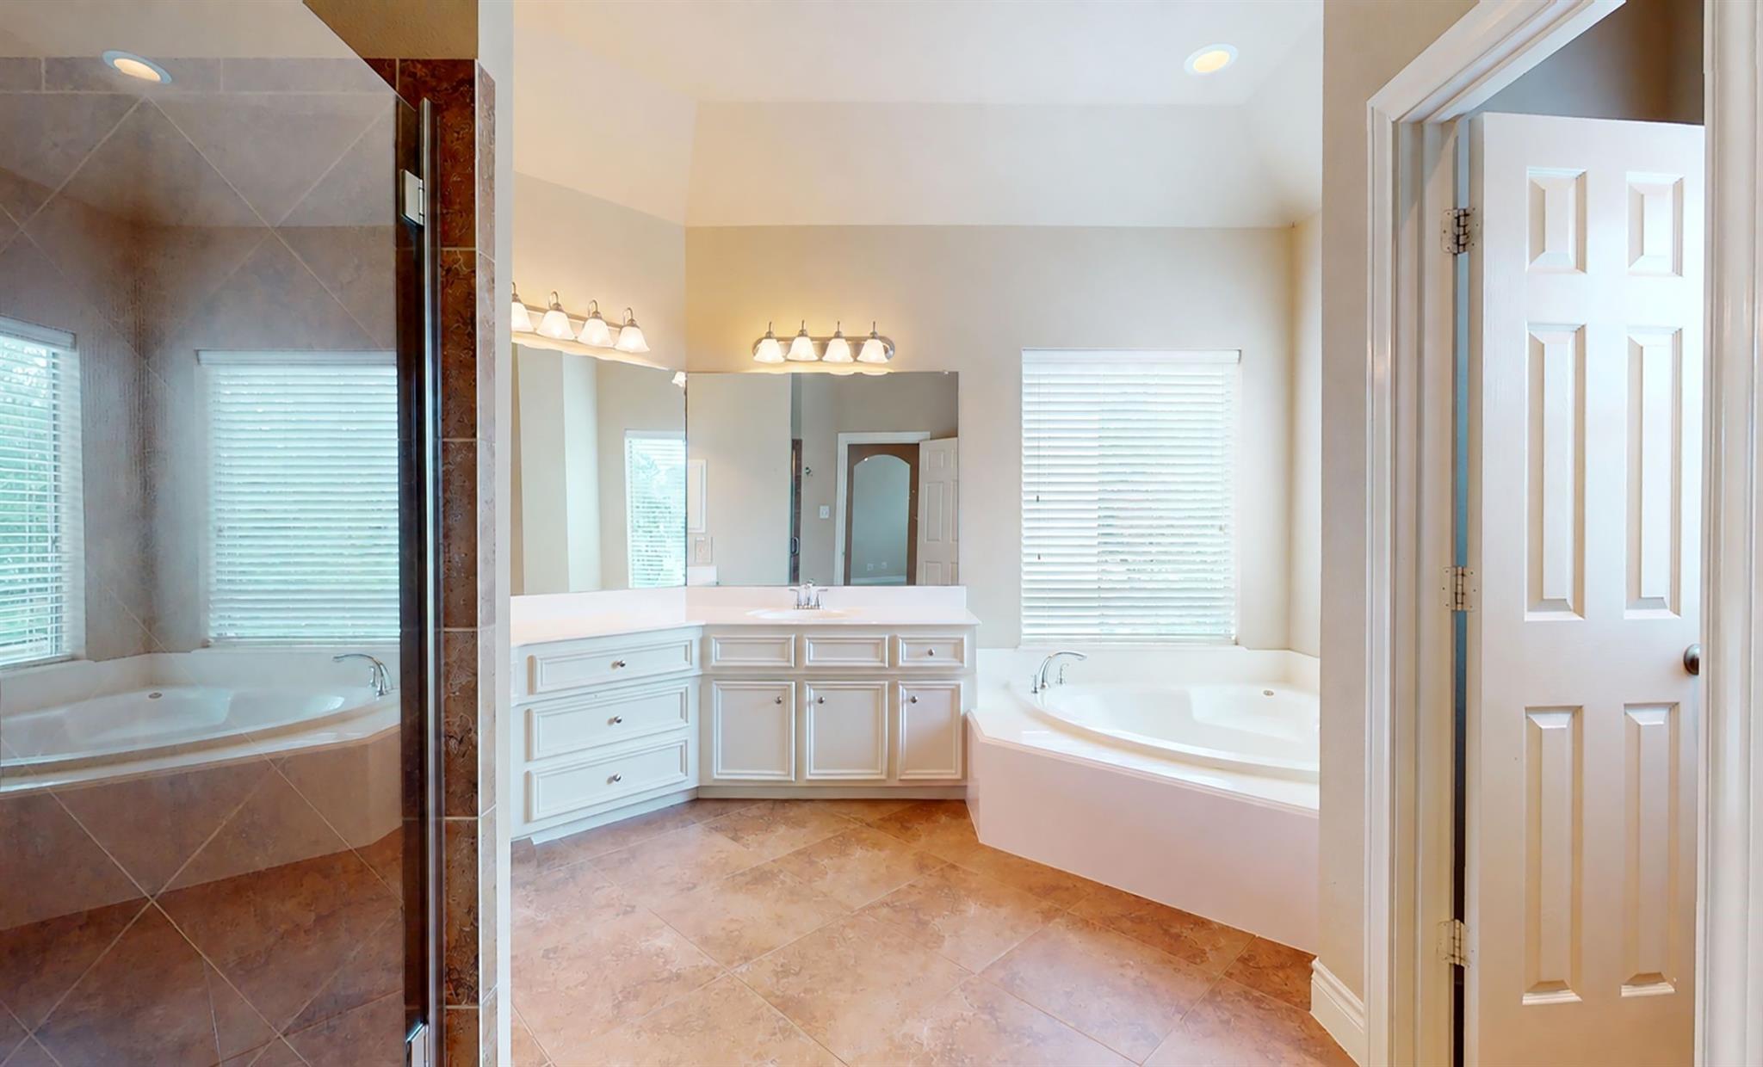
InteriorFireplace:1/Gaslog FireplaceFloors:Carpet,Laminate,TileCountertop:GraniteBathroom Description:Primary Bath: Double Sinks,Primary Bath: Separate Shower,Secondary Bath(s): Tub/Shower ComboBedroom Desc:All Bedrooms Up,En-Suite Bath,Primary Bed - 2nd Floor,Walk-In ClosetKitchen Desc:Breakfast Bar,Island w/ Cooktop,Kitchen open to Family Room,Pantry,Walk-in PantryRoom Description:Breakfast Room,Family Room,Formal Dining,Home Office/Study,Living Area - 1st Floor,Utility Room in HouseHeating:Central Gas,ZonedCooling:Central Electric,ZonedConnections:Electric Dryer Connections,Washer ConnectionsDishwasher:YesDisposal:YesMicrowave:YesRange:Gas CooktopOven:Electric Oven,Single OvenEnergy Feature:Ceiling Fans,Digital Program Thermostat,HVAC>13 SEER,Insulated/Low-E windowsInterior:Crown Molding,Formal Entry/Foyer,Window Coverings
-
ExteriorRoof:CompositionFoundation:Other,SlabPrivate Pool:NoExterior Type:Brick,Cement BoardLot Description:Subdivision LotAccess:Automatic Gate,Driveway Gate,IntercomWater Sewer:Public Sewer,Public WaterFront Door Face:SouthArea Pool:NoExterior:Back Yard,Back Yard Fenced,Controlled Subdivision Access,Covered Patio/Deck
Listed By:
Catherine Wintz
CDW Group Realtors
The data on this website relating to real estate for sale comes in part from the IDX Program of the Houston Association of REALTORS®. All information is believed accurate but not guaranteed. The properties displayed may not be all of the properties available through the IDX Program. Any use of this site other than by potential buyers or sellers is strictly prohibited.
© 2026 Houston Association of REALTORS®.
GET IN TOUCH
