
For Sale
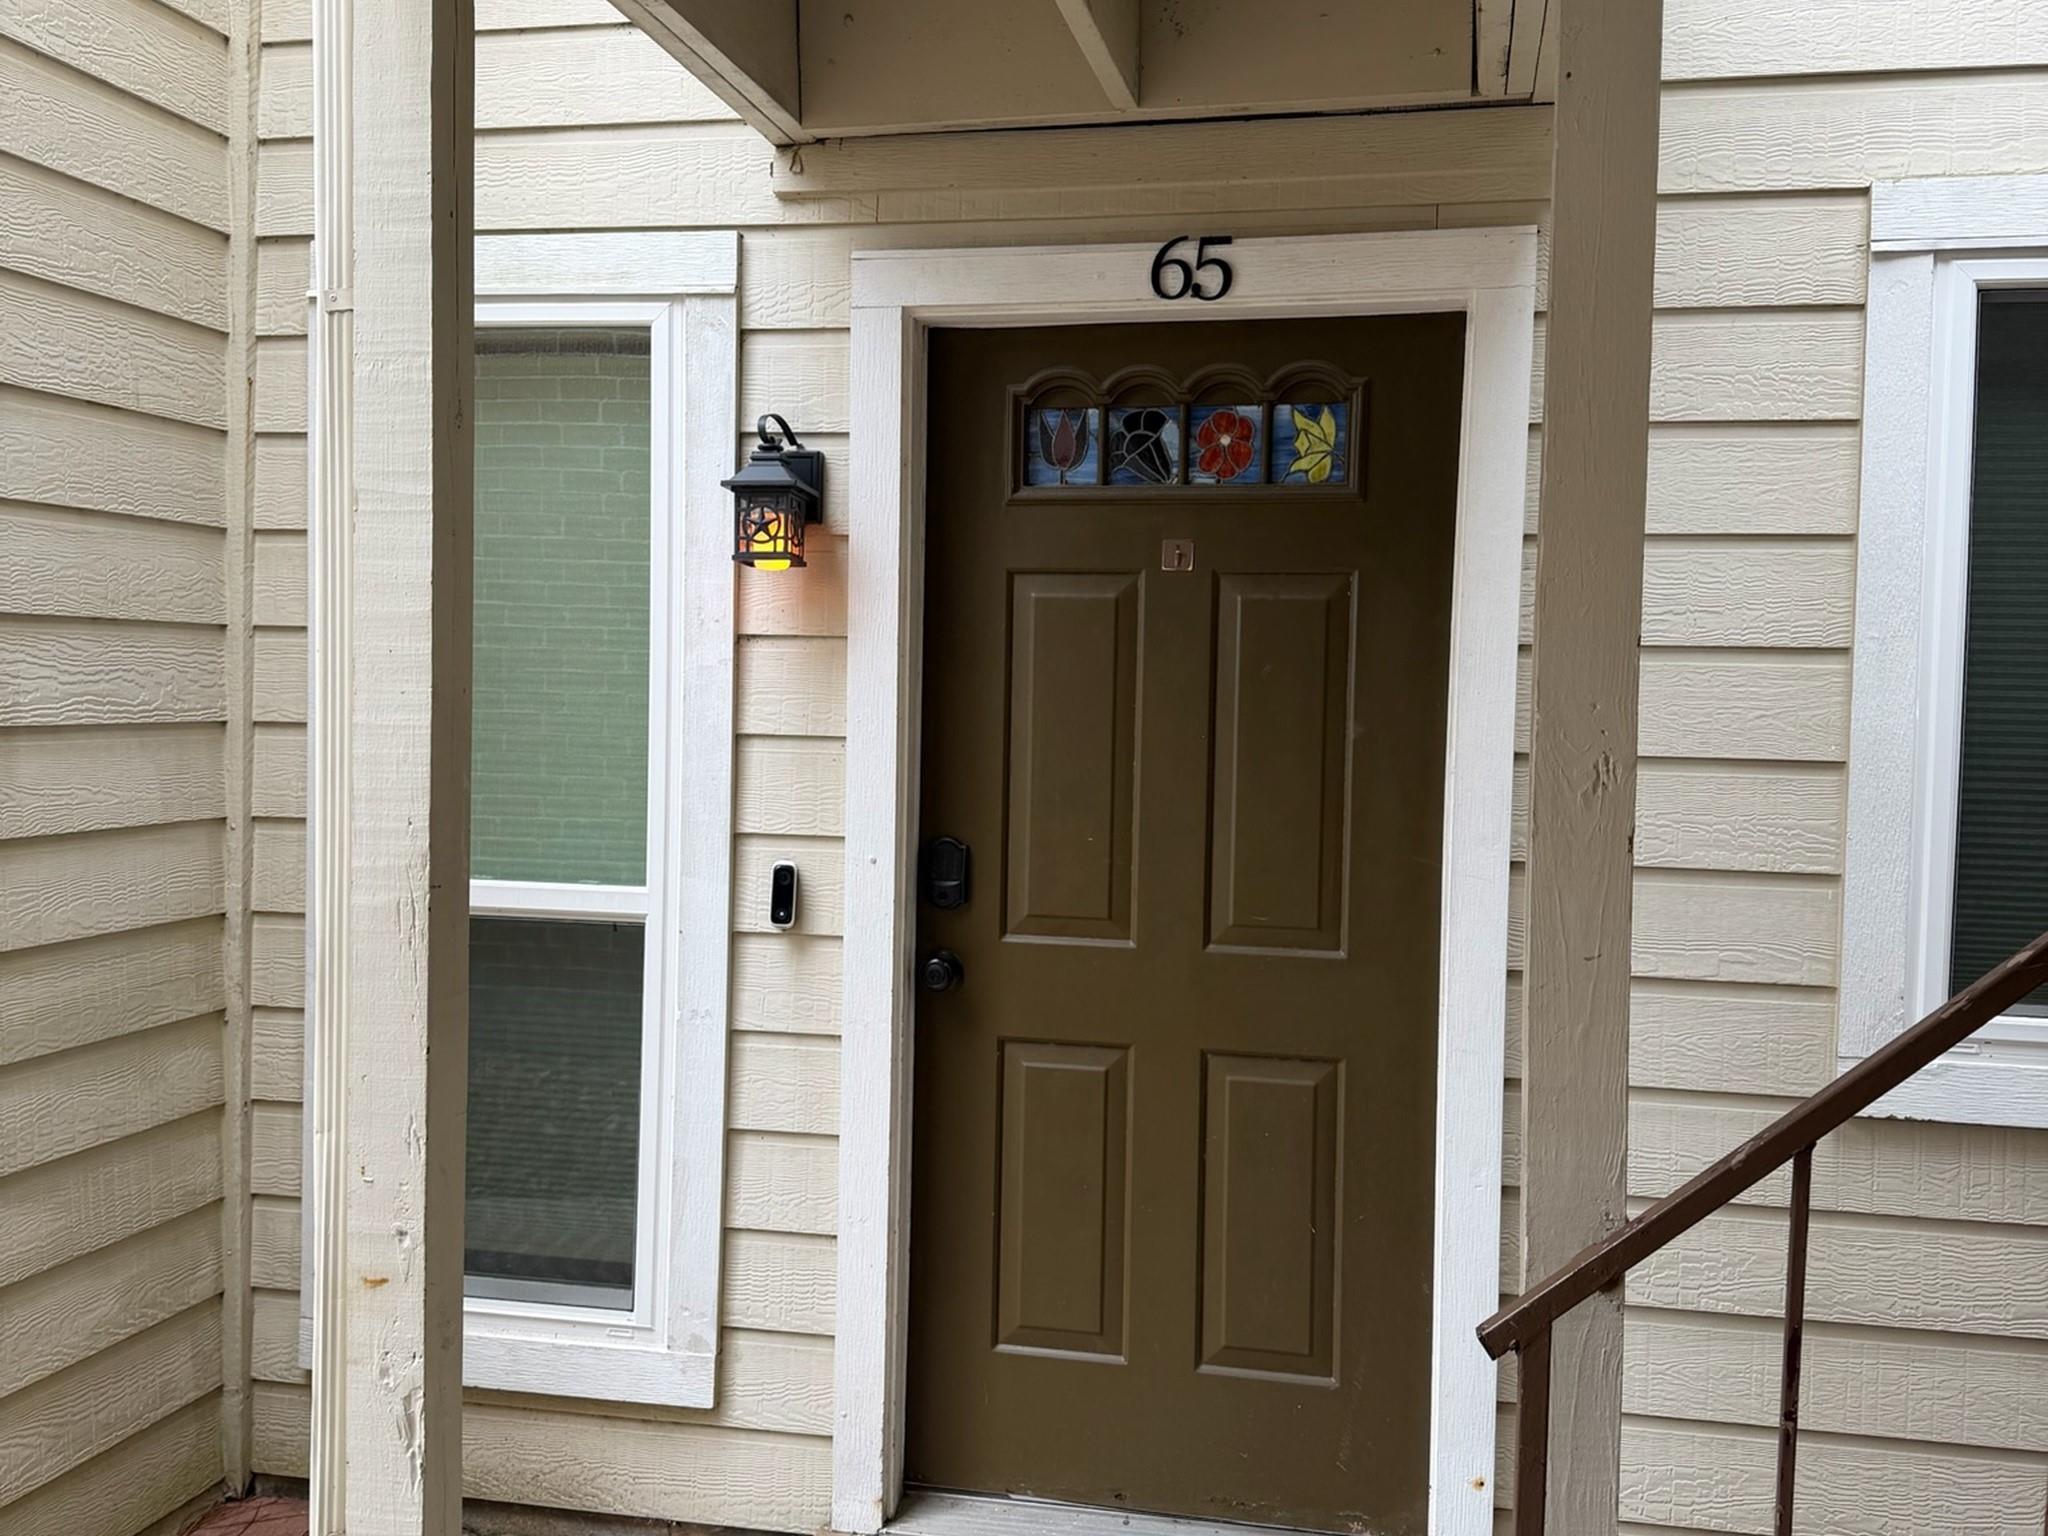
3500 Tangle Brush Dr #65 The Woodlands, TX 77381
$122,500
Description
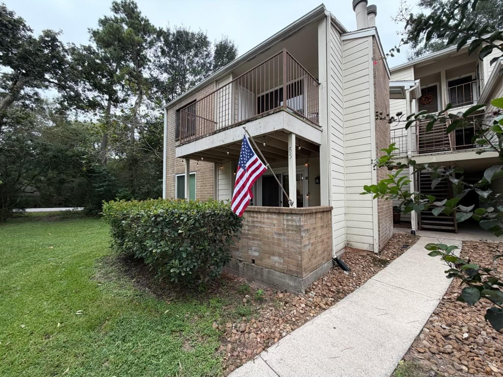
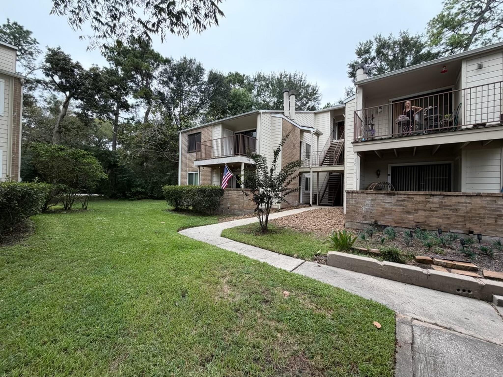
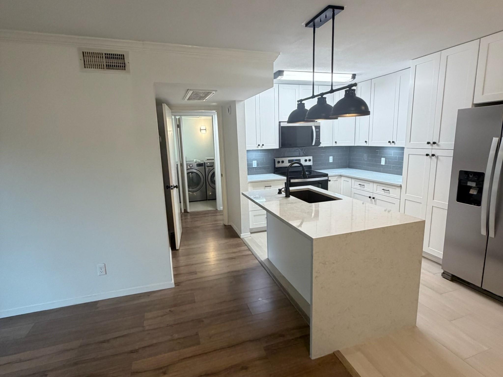
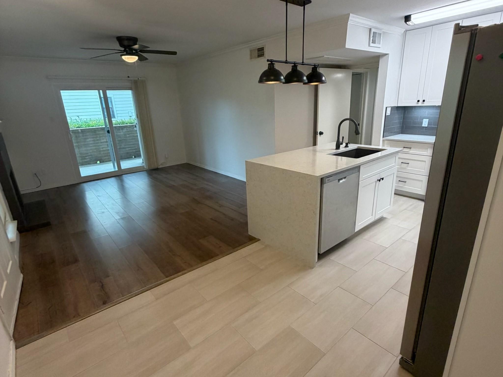
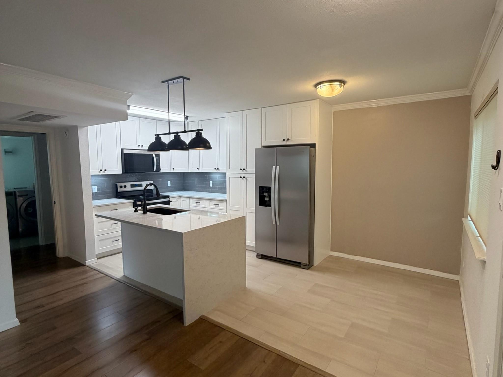
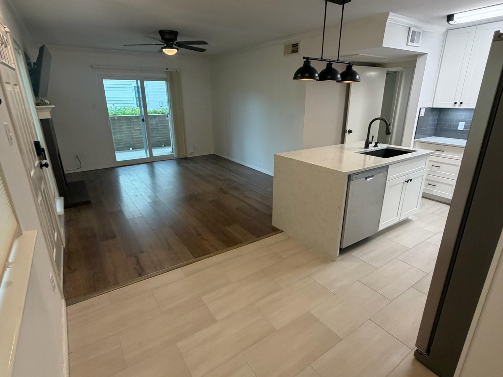
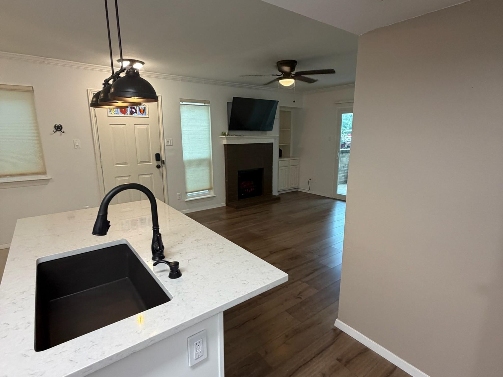
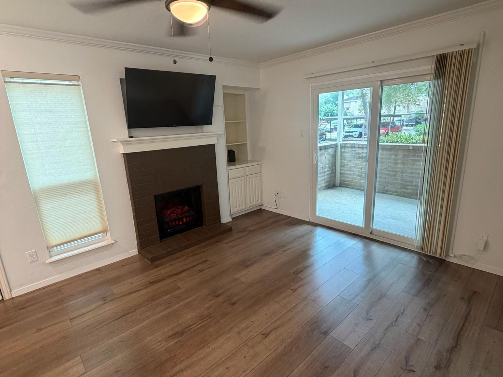
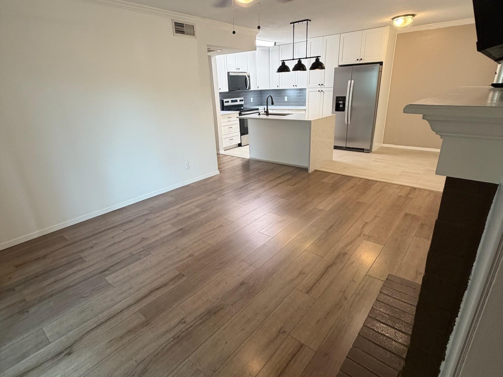
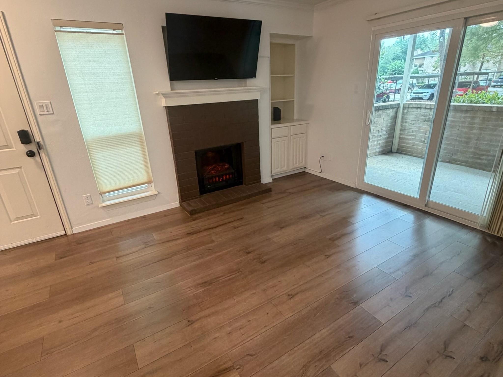
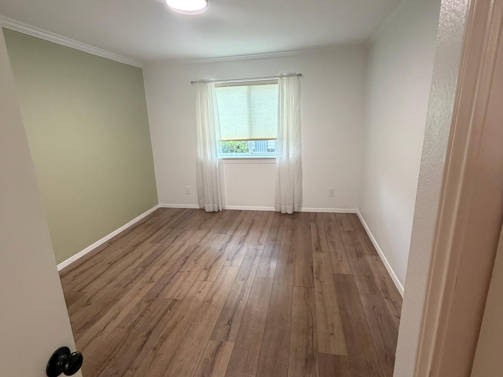
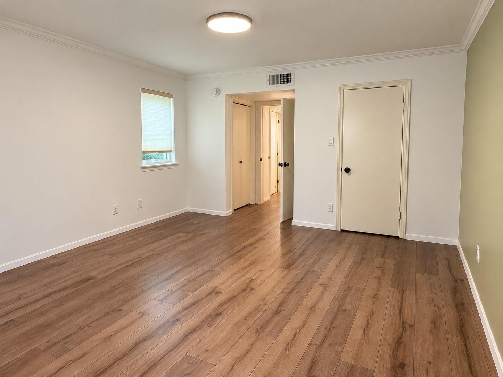
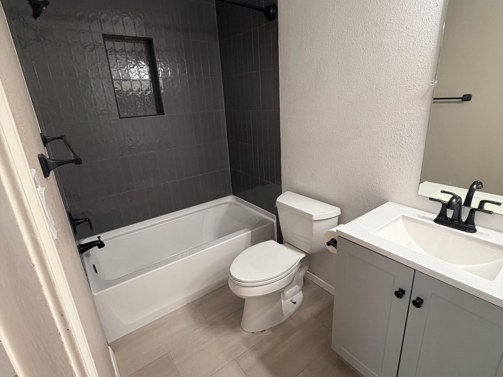
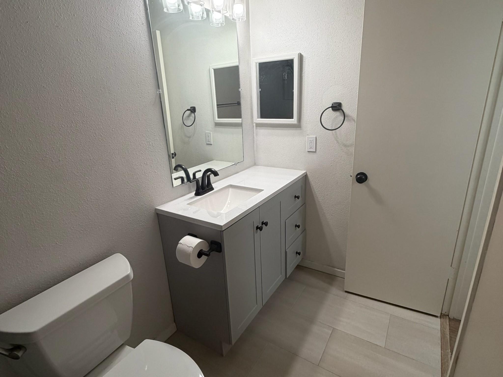
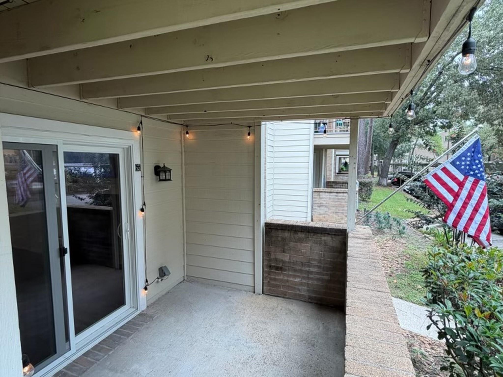
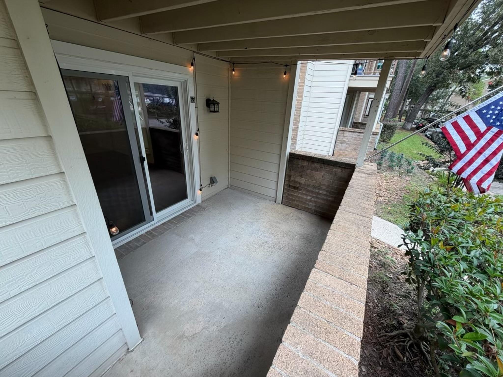
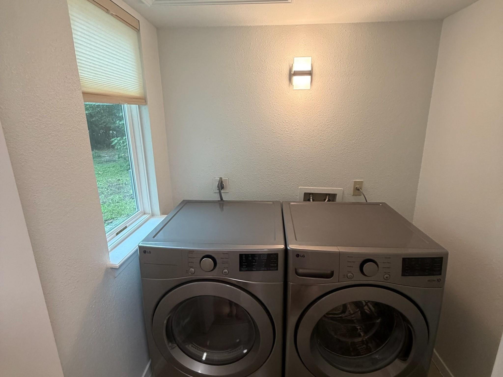
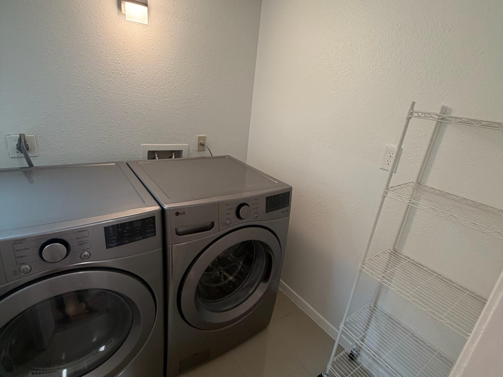
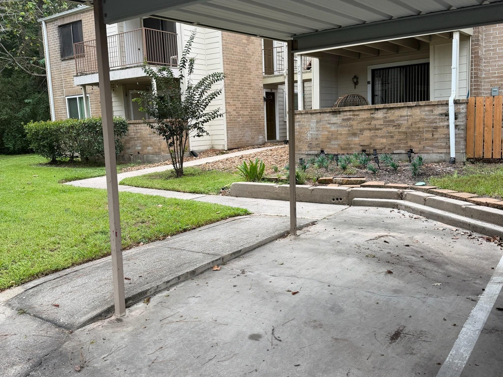
Welcome to Creekwood Village in the heart of The Woodlands! This beautifully remodeled, first-floor corner condo offers extensive 2025–2026 upgrades throughout. The redesigned kitchen features white cabinetry, quartz countertops, tile backsplash, under-cabinet lighting, stainless steel appliances and a waterfall-edge island. The inviting living area showcases wood-look flooring, crown molding, an electric fireplace with built-in storage and access to a private covered patio. The spacious bedroom offers natural light, while the updated bath features a new tub, tiled surround, vanity and fixtures. Additional improvements include five new windows, patio door, Ruud HVAC system, updated electrical, smart thermostat and security features. An oversized laundry room includes a full-size LG washer and dryer. Enjoy stair-free living, additional patio storage and assigned covered parking just steps away. Minutes from Market Street, Hughes Landing, The Woodlands Mall, I-45 and Grand Parkway!
Overview
Financial
Price:
$122,500
Price/SqFT:
$188.46
HOA Fee:
$339 Monthly
Tax Rate:
1.75789 %
Est. Monthly:
$1,736 *
Tax Amount:
$2,153
Amenities and features
 Patio/Deck
 Public Pool
 Water Access
 Energy Efficient
Property & Schools on Map
Floor plans / Dimensions / Descriptions
-
First FloorLiving:12x11Dining:8x8Kitchen:8x6Primary Bedroom:12x11Utility Room:6x6
-
InteriorFireplace:1/Electric FireplaceFloors:Laminate,TileCountertop:QuartzBathroom Description:Primary Bath: Tub/Shower ComboBedroom Desc:All Bedrooms Down,Primary Bed - 1st FloorKitchen Desc:Breakfast Bar,Island w/o Cooktop,Kitchen open to Family Room,Under Cabinet LightingRoom Description:1 Living Area,Kitchen/Dining Combo,Living Area - 1st Floor,Living/Dining Combo,Utility Room in HouseHeating:Central ElectricCooling:Central ElectricWasher/Dryer Conn:YesDishwasher:YesDisposal:YesCompactor:NoMicrowave:YesRange:Electric RangeOven:Electric Oven,Single OvenIce Maker:NoAppliances:Dryer Included,Electric Dryer Connection,Full Size,Refrigerator,Washer IncludedEnergy Feature:Ceiling Fans,Digital Program ThermostatInterior:Crown Molding,Fire/Smoke Alarm,Prewired for Alarm System
-
ExteriorRoof:CompositionFoundation:SlabPrivate Pool:NoExterior Type:Brick,WoodParking:Additional Parking,Assigned ParkingCarport Description:Detached CarportWater Sewer:Water DistrictFront Door Face:NorthUnit Location:Courtyard,OtherArea Pool:YesExterior:Balcony,Patio/Deck
Listed By:
Lee Ann Vogel
UTR TEXAS, REALTORS
The data on this website relating to real estate for sale comes in part from the IDX Program of the Houston Association of REALTORS®. All information is believed accurate but not guaranteed. The properties displayed may not be all of the properties available through the IDX Program. Any use of this site other than by potential buyers or sellers is strictly prohibited.
© 2026 Houston Association of REALTORS®.
GET IN TOUCH
