
For Sale
349 Covey Sealy, TX 77474
$424,900
Description
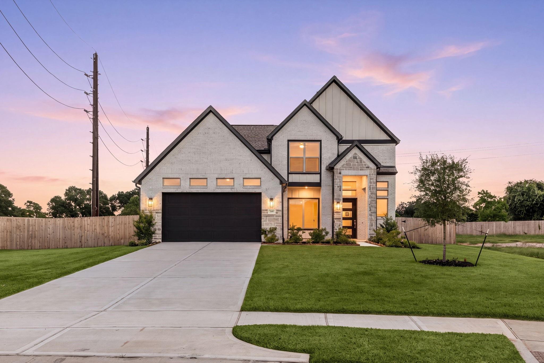
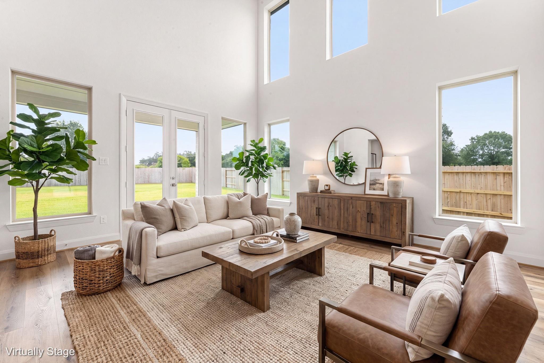
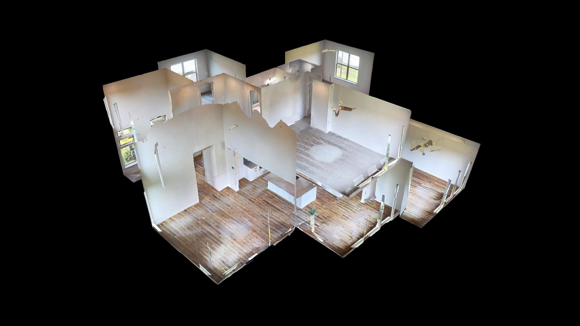
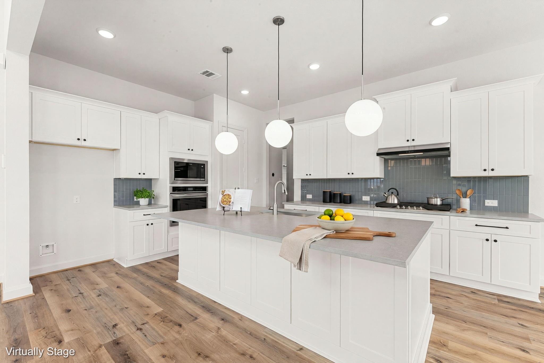
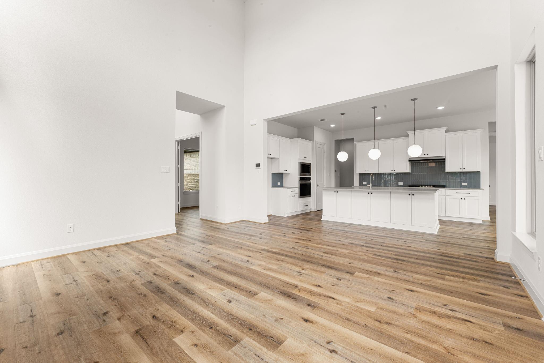
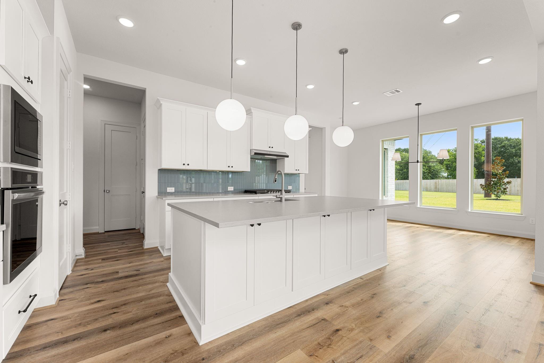
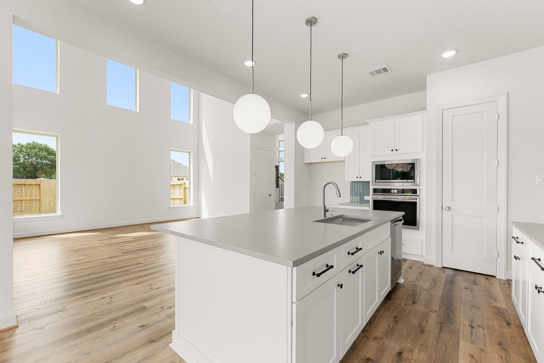
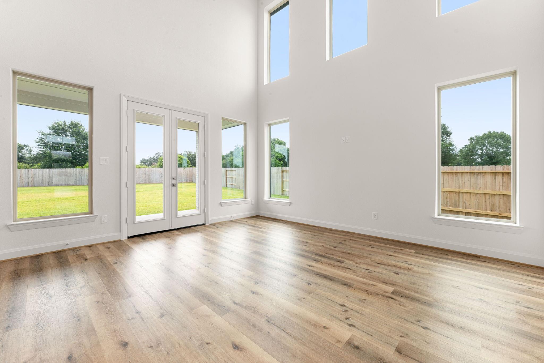
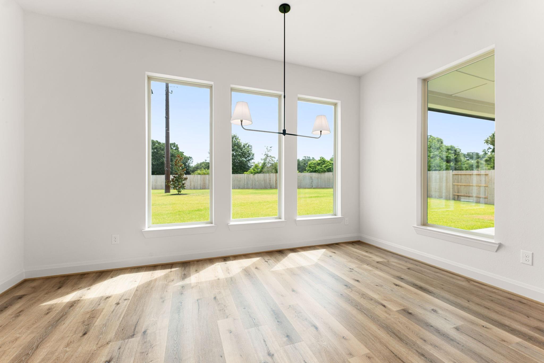
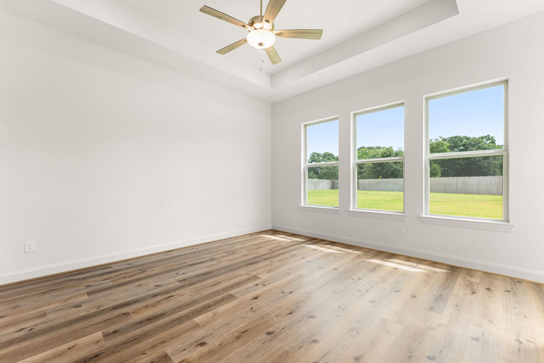
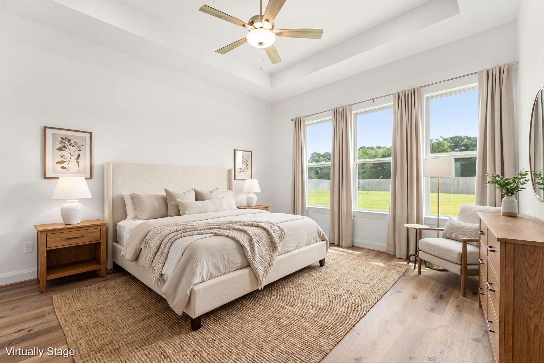
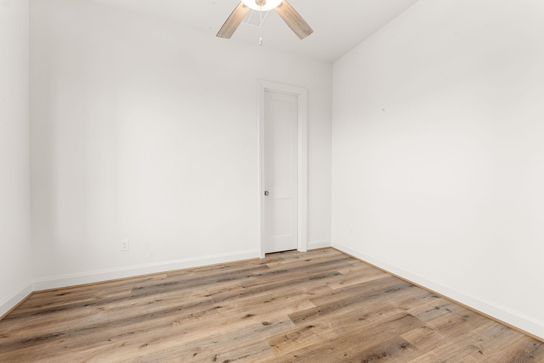
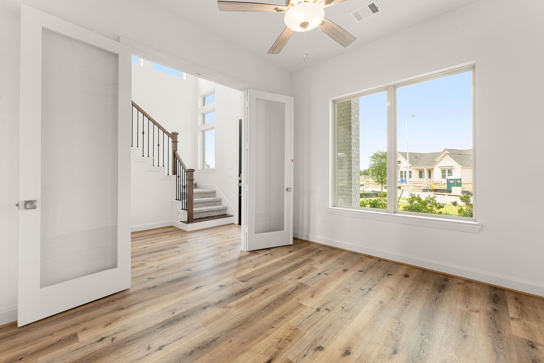
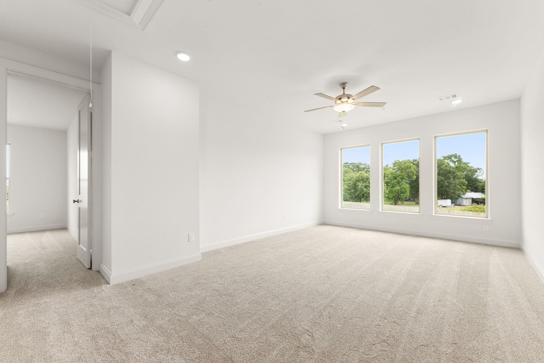
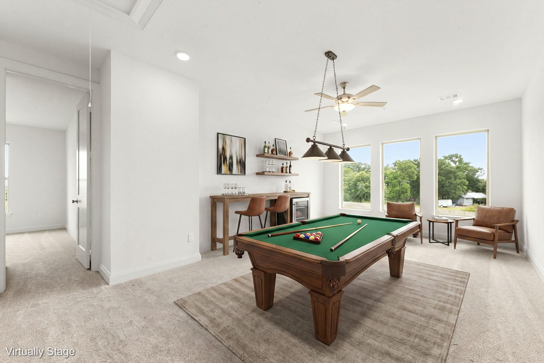
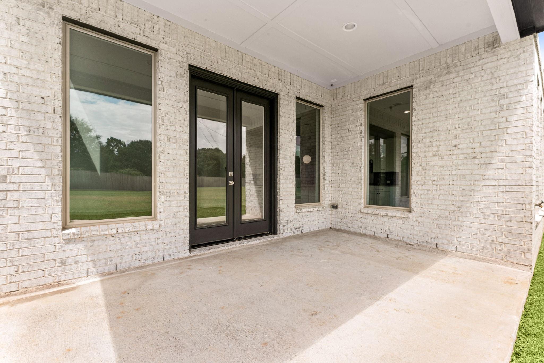
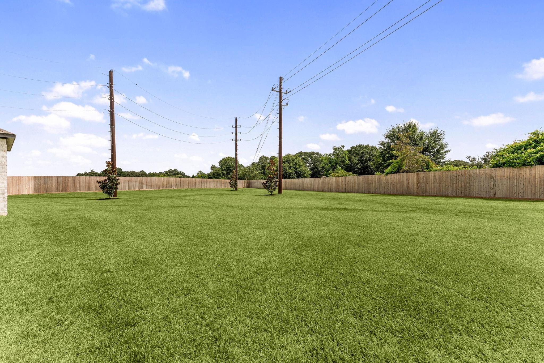
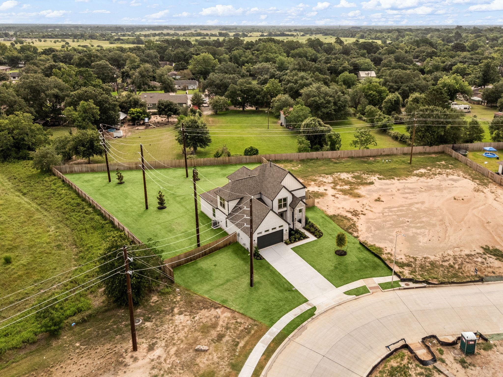
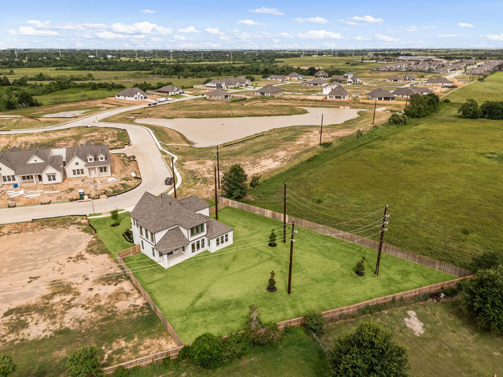
Move-in ready new construction in Sealy, TX no build timeline, no waiting. This 2,507 sq ft home at 349 Covey Ln offers an open-concept layout with 3 bedrooms, 2.5 bathrooms, a dedicated home office, and a separate game room, plus a large backyard built for real living. Located just off I-10, about 23 minutes from Katy and Fulshear, this new construction home offers more square footage and more land than comparable listings closer in, without sacrificing the shopping, dining, and daily routines Katy and Fulshear buyers already know. The flexible floor plan separates work, play, and everyday living, so nothing competes for the same space. Outside, the oversized backyard offers room for a pool, a garden, or outdoor entertaining. Schedule your tour of this move-in ready Sealy, TX new construction home today.
Overview
Financial
Price:
$424,900
Price/SqFT:
$169.49
HOA Fee:
$600 Annually
Tax Rate:
1.96468 %
Est. Monthly:
$5,705 *
Tax Amount:
$8,348
Amenities and features
 Patio/Deck
 Sewer
Sewer Sprinkler System
 Study Room
 Water Access
 Yard
Yard Energy Efficient
 New Construction
Property & Schools on Map
Floor plans / Dimensions / Descriptions
-
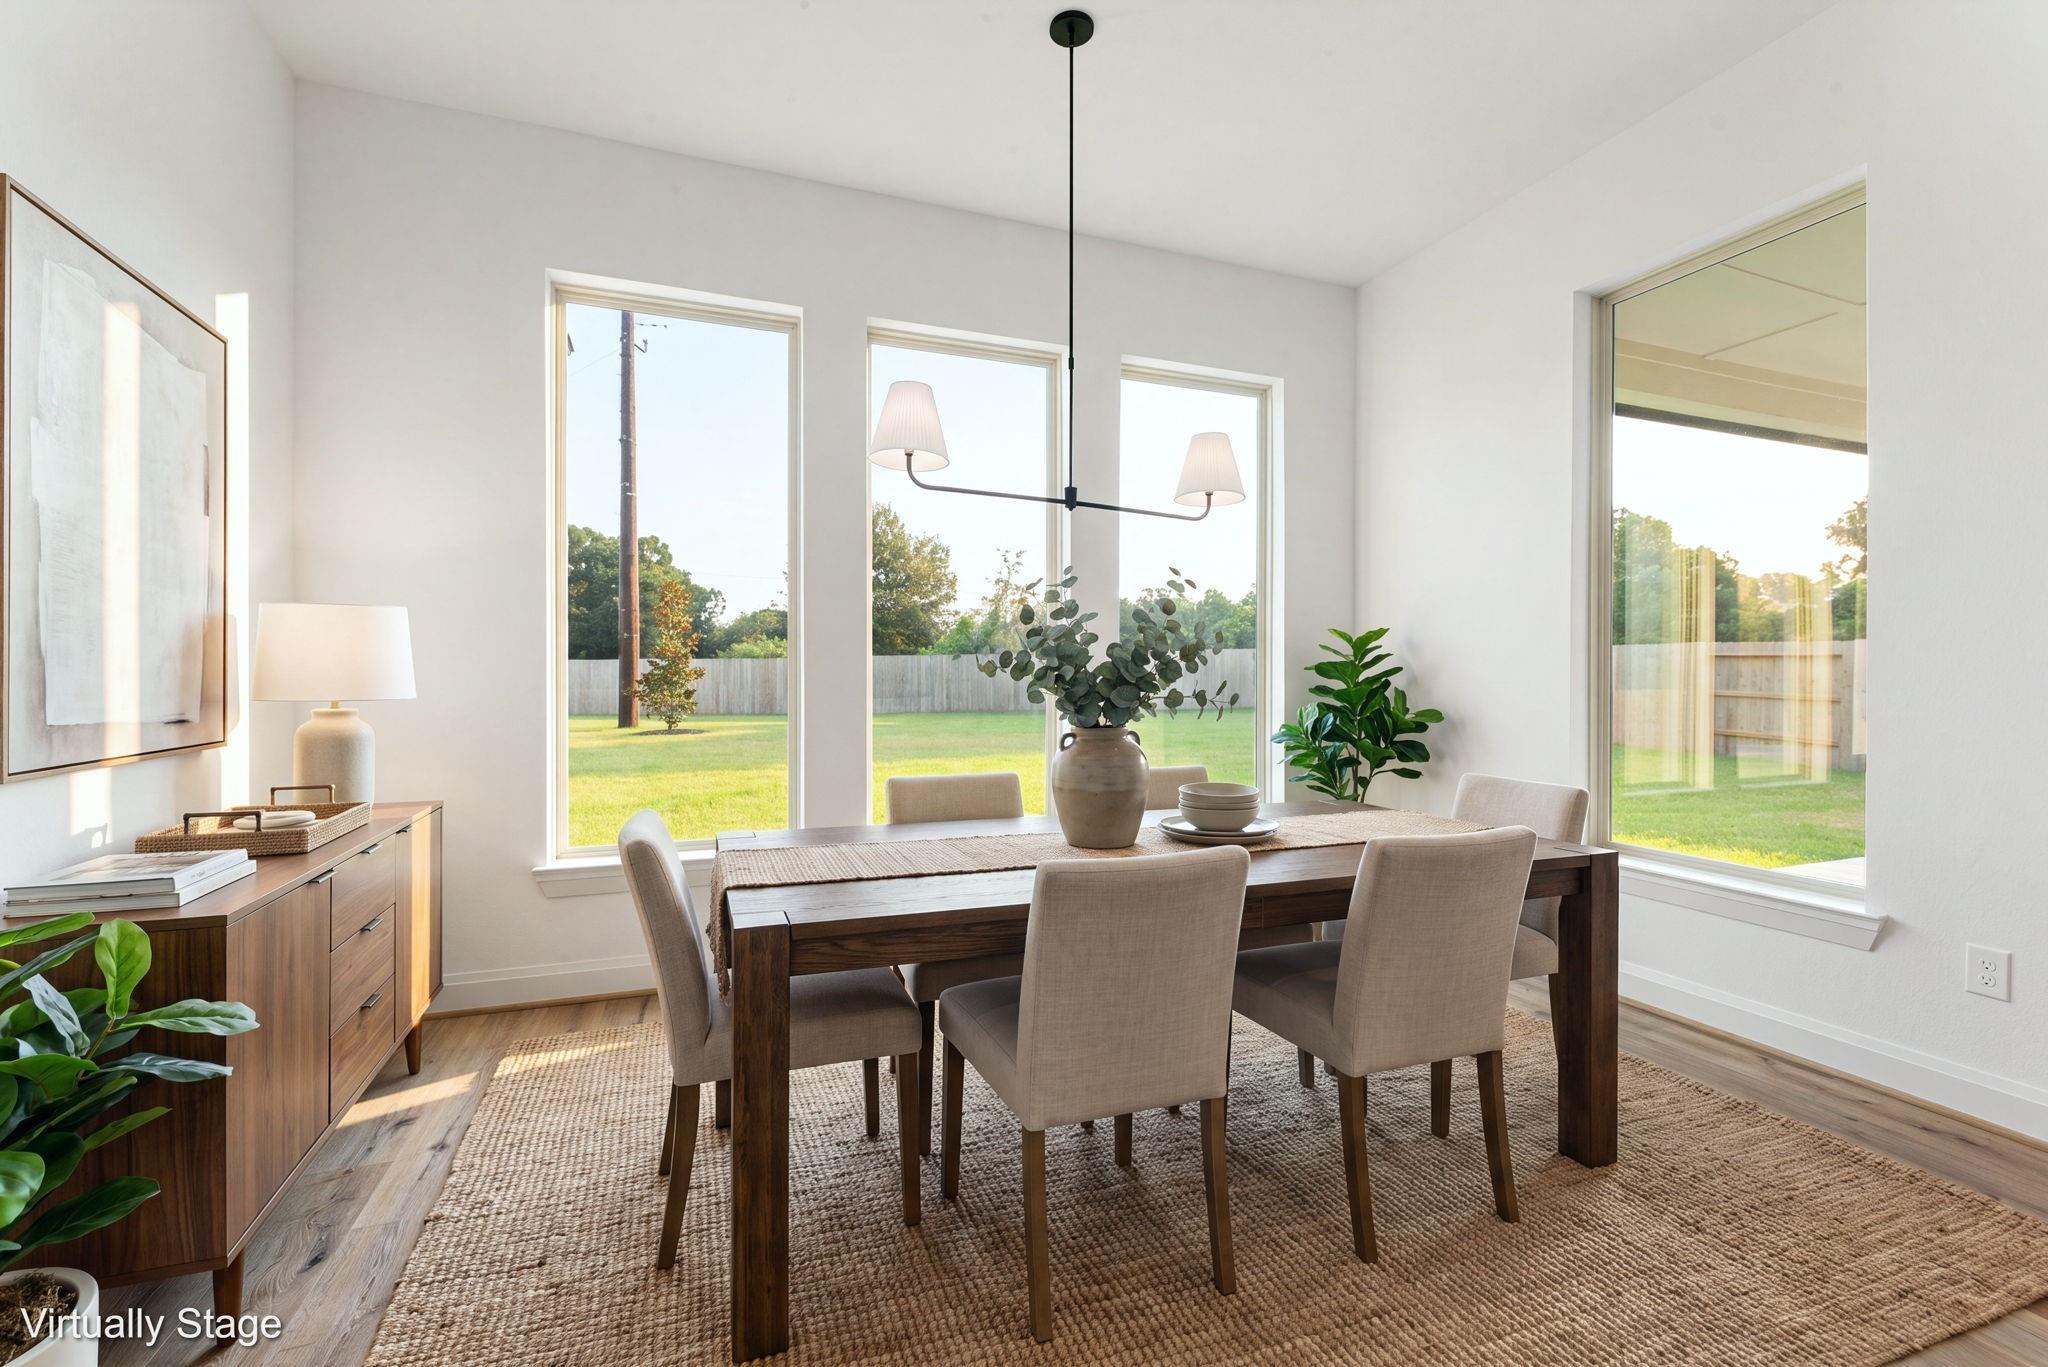
First FloorLiving:17 X 15Dining:16 X 10Primary Bedroom:14 X 14Home Office/Study:12X 11
-
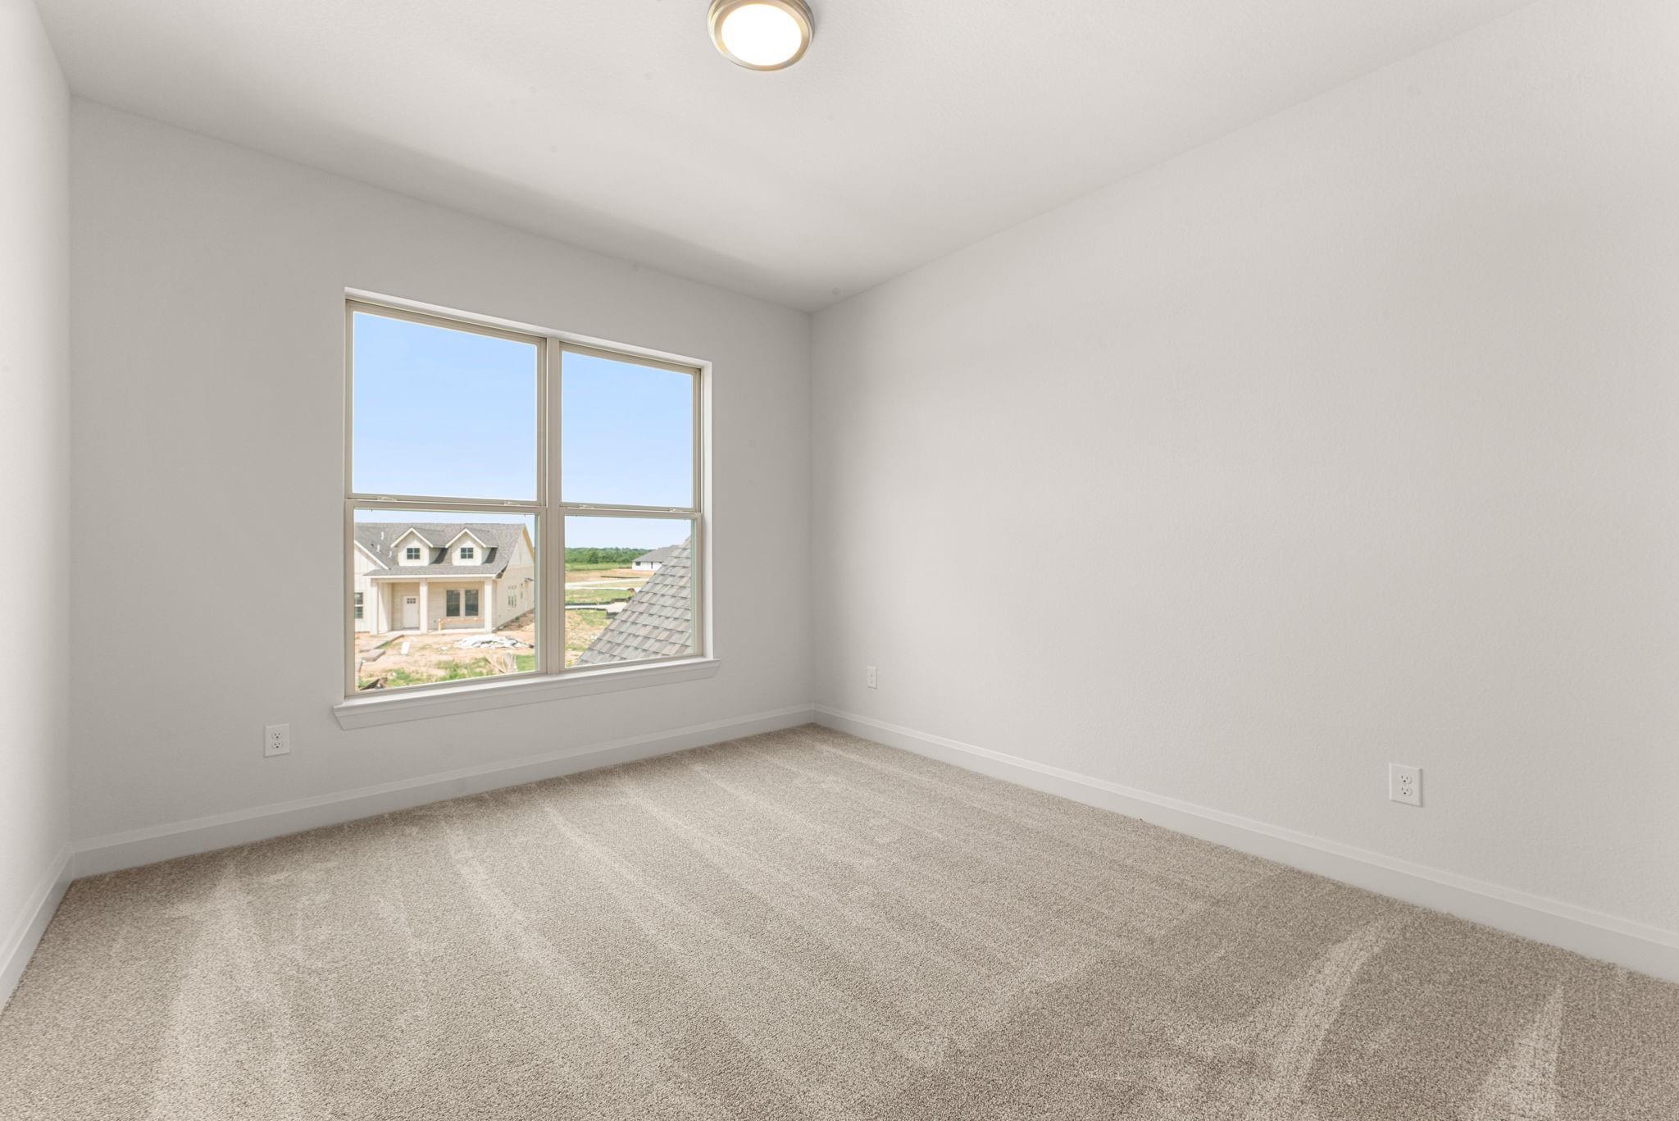
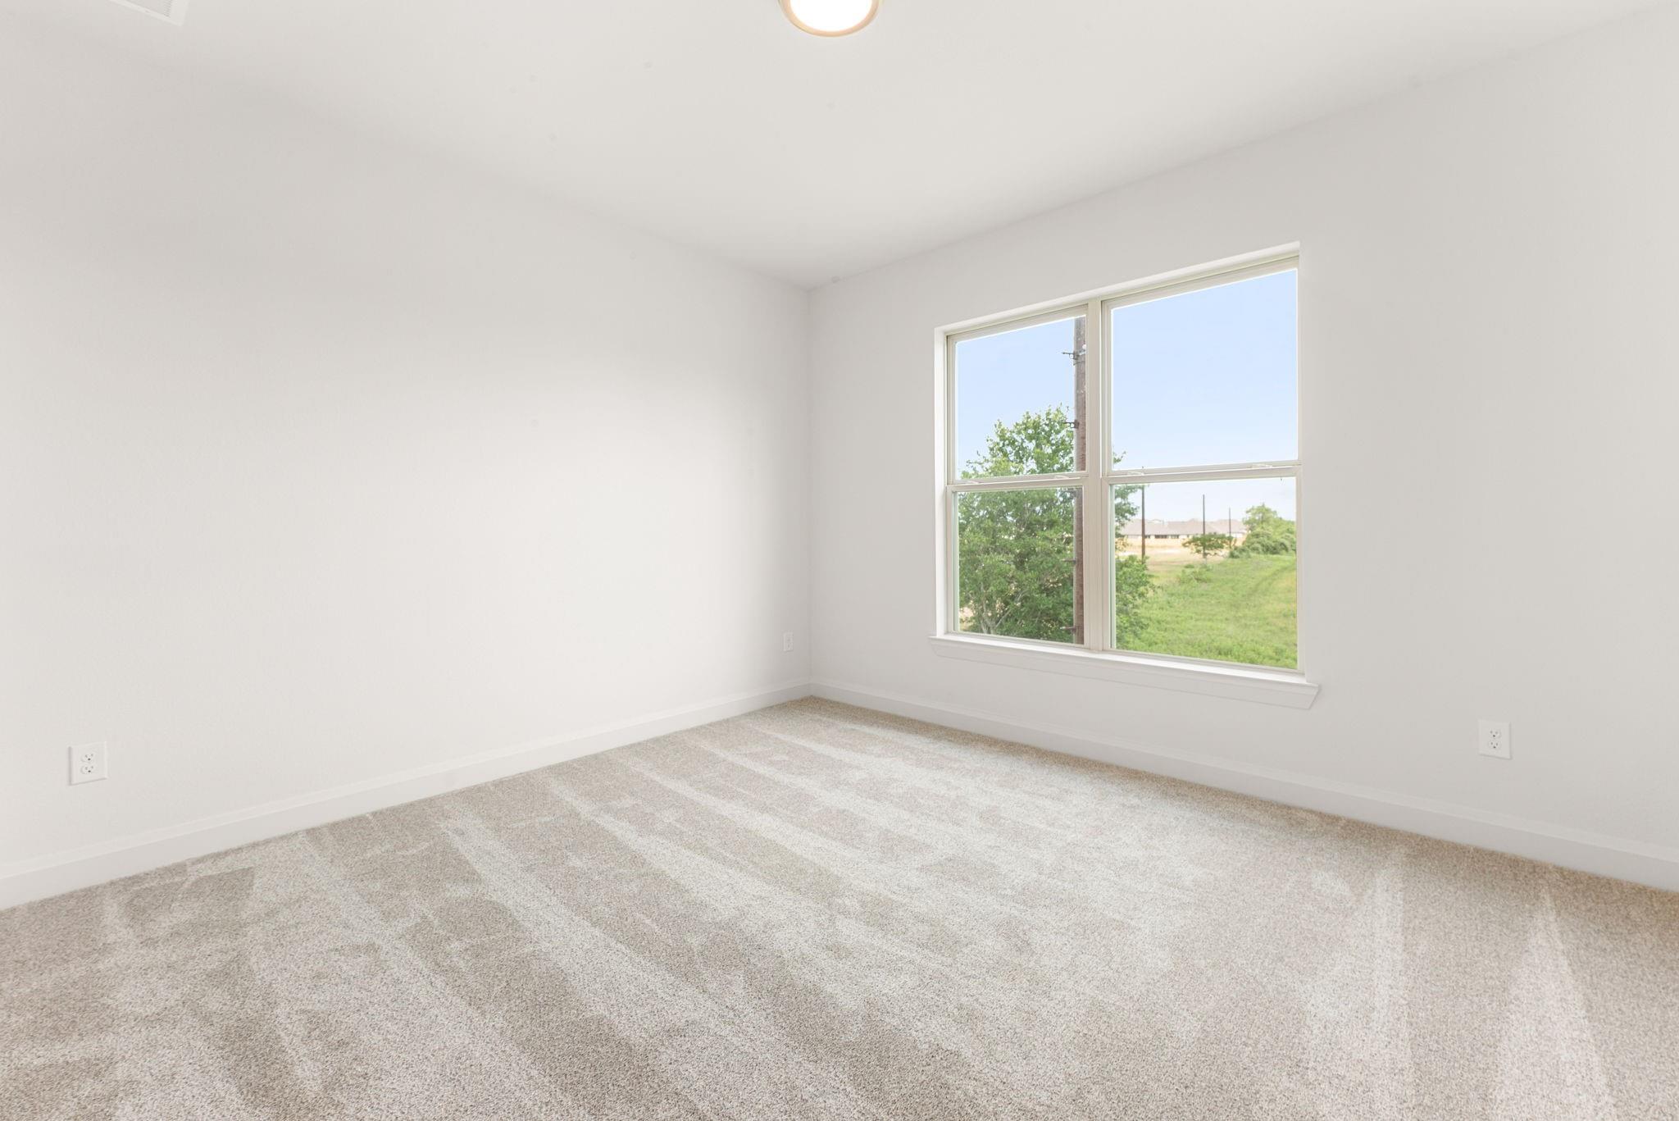
Second FloorBedroom:15 X 12Bedroom 2:13 X 11Game Room:21 X13
-
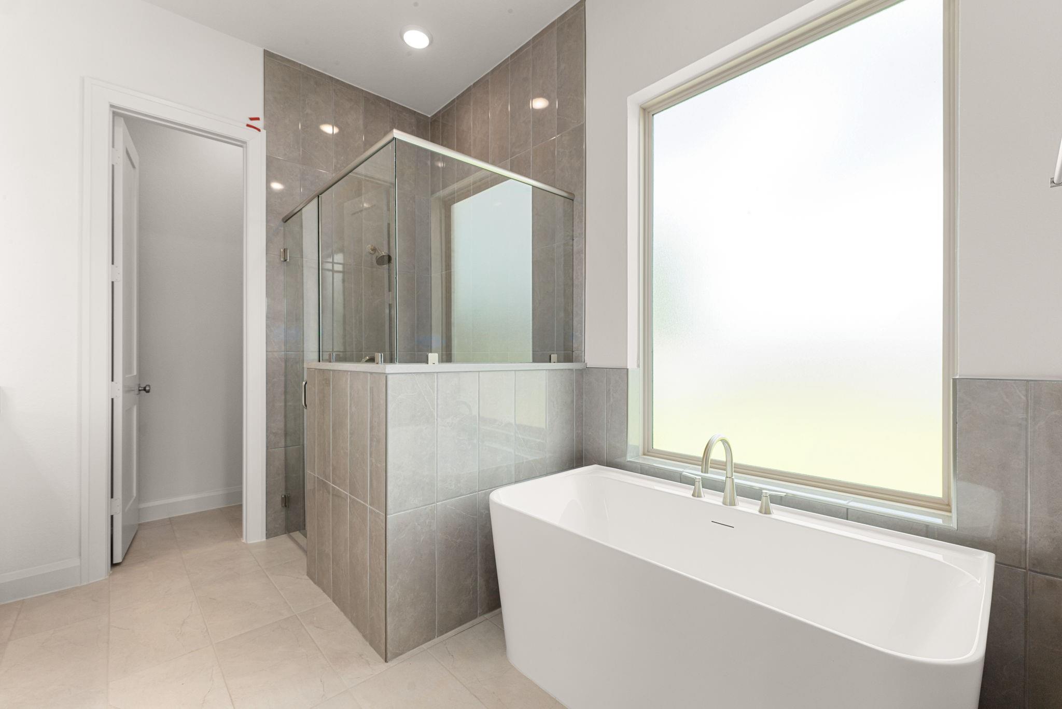
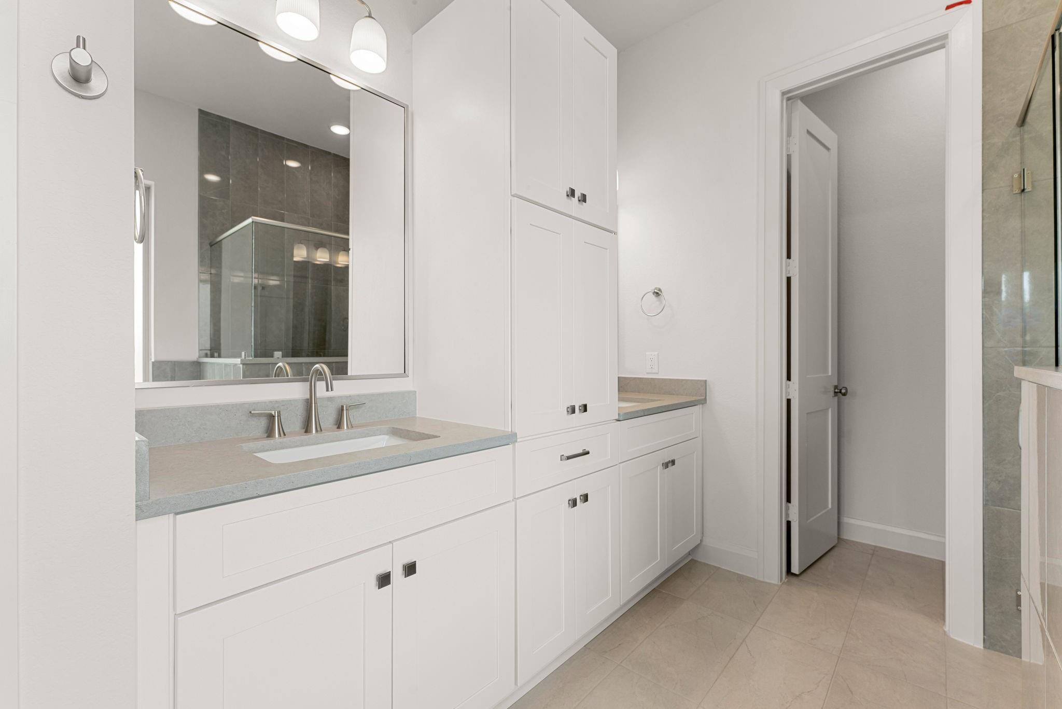
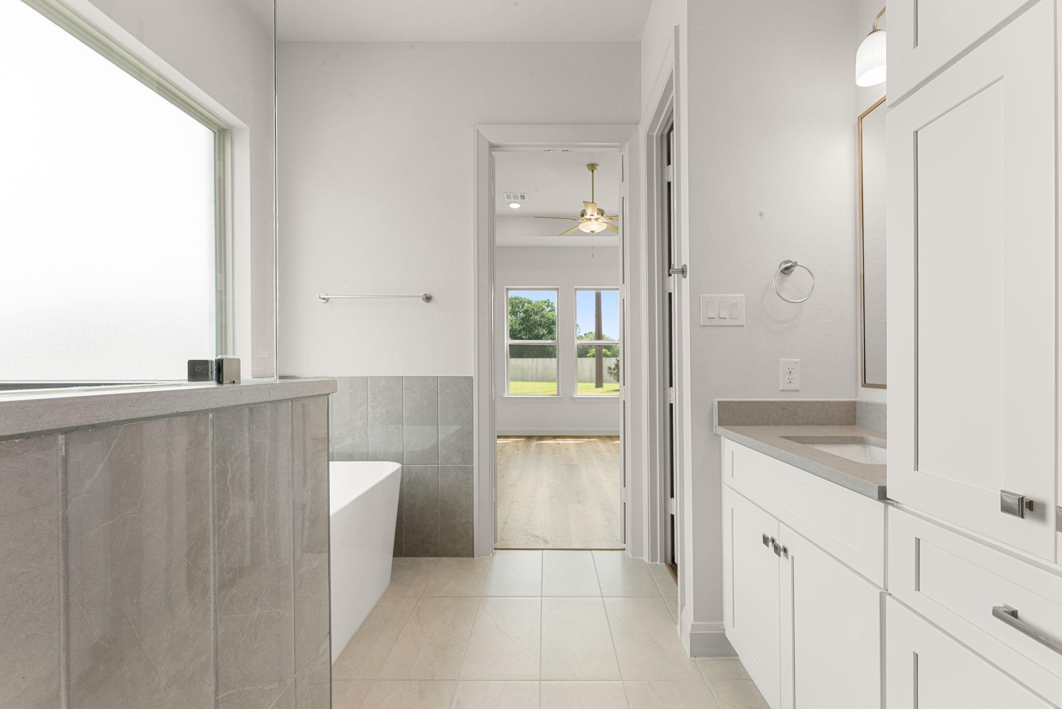
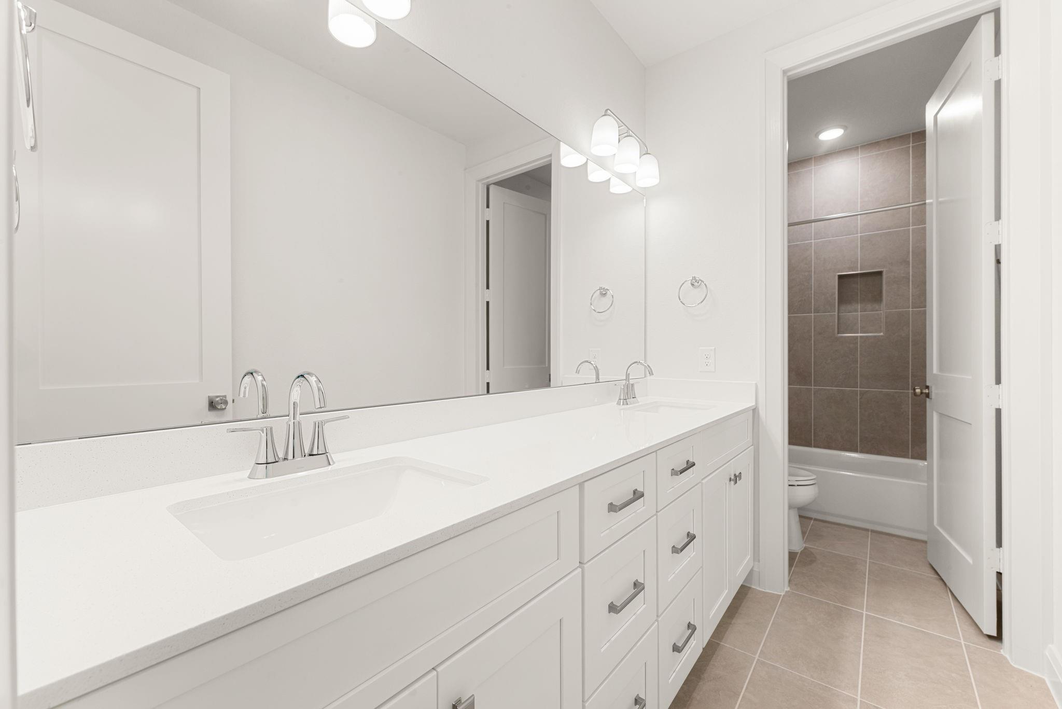
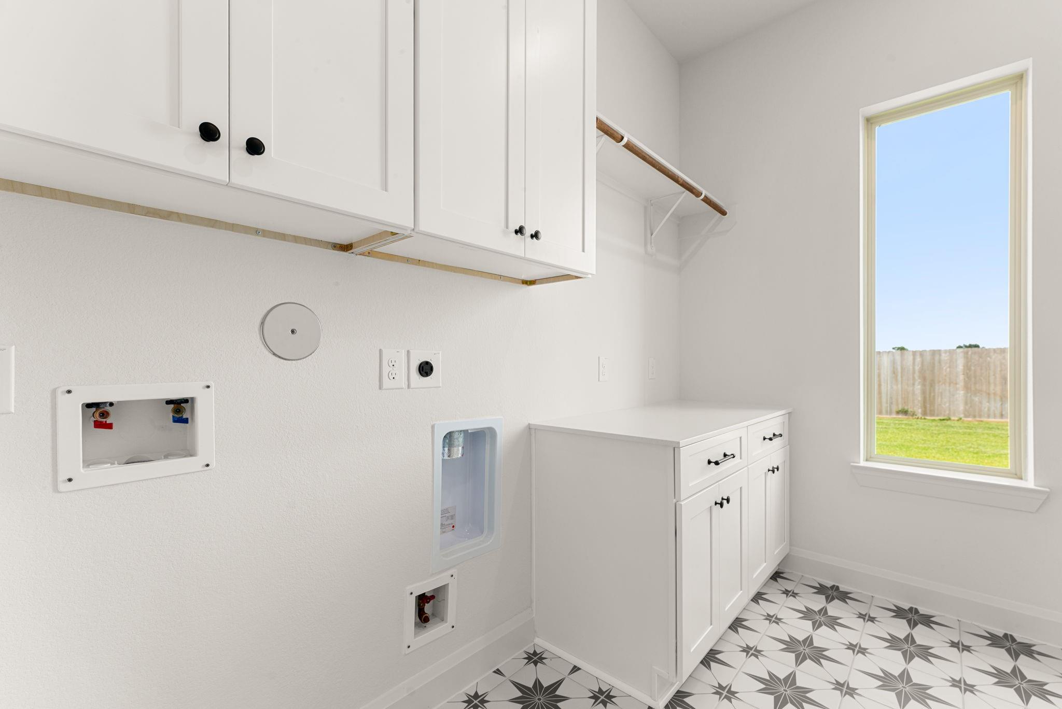
InteriorFloors:Carpet,Tile,Vinyl PlankCountertop:QuartzBathroom Description:Half Bath,Primary Bath: Jetted Tub,Primary Bath: Separate Shower,Primary Bath: Soaking Tub,Secondary Bath(s): Tub/Shower ComboBedroom Desc:2 Bedrooms Up,Primary Bed - 2nd FloorKitchen Desc:Breakfast Bar,Kitchen open to Family Room,Soft Closing Cabinets,Soft Closing Drawers,Walk-in PantryRoom Description:Family Room,Formal Dining,Gameroom Up,Home Office/Study,Utility Room in HouseHeating:Central GasCooling:Central ElectricConnections:Electric Dryer Connections,Washer ConnectionsDishwasher:YesDisposal:YesMicrowave:YesRange:Gas CooktopOven:Electric OvenEnergy Feature:Ceiling Fans,Digital Program Thermostat,HVAC>15 SEER,Insulated/Low-E windows,Radiant Attic BarrierInterior:Fire/Smoke Alarm,High Ceiling,Prewired for Alarm System
-
ExteriorRoof:CompositionFoundation:SlabPrivate Pool:NoExterior Type:Brick,Cement Board,StoneLot Description:Subdivision LotWater Sewer:Public Sewer,Public WaterArea Pool:NoExterior:Back Yard Fenced,Covered Patio/Deck,Sprinkler System
Explore Property
Listed By:
Anabel Servin
Corcoran Genesis
The data on this website relating to real estate for sale comes in part from the IDX Program of the Houston Association of REALTORS®. All information is believed accurate but not guaranteed. The properties displayed may not be all of the properties available through the IDX Program. Any use of this site other than by potential buyers or sellers is strictly prohibited.
© 2026 Houston Association of REALTORS®.
GET IN TOUCH
