
For Sale
3466 Ridgeberry Glen Ln Porter, TX 77365
$274,990
Description
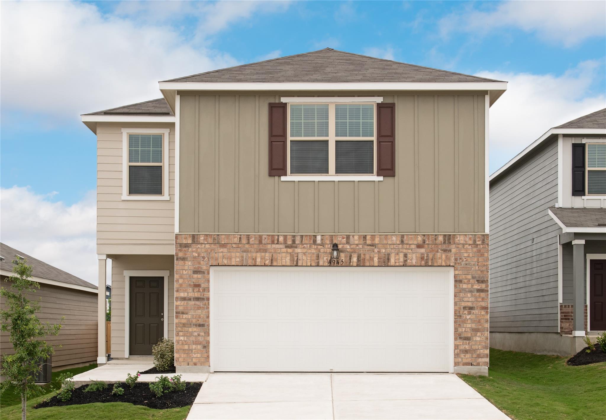
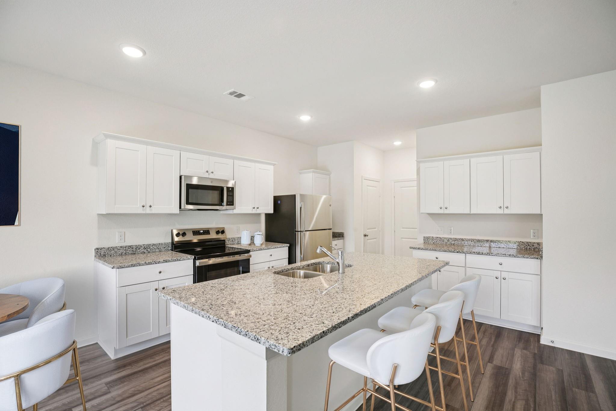
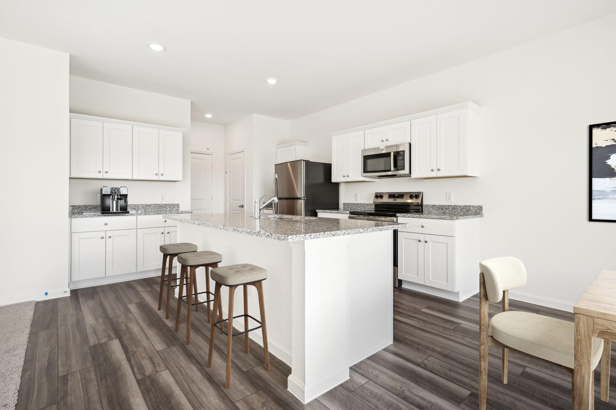
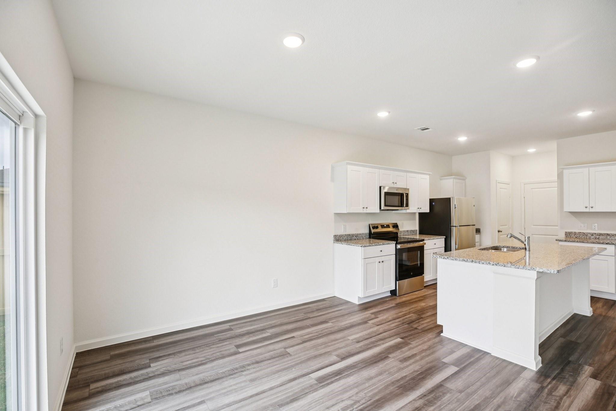
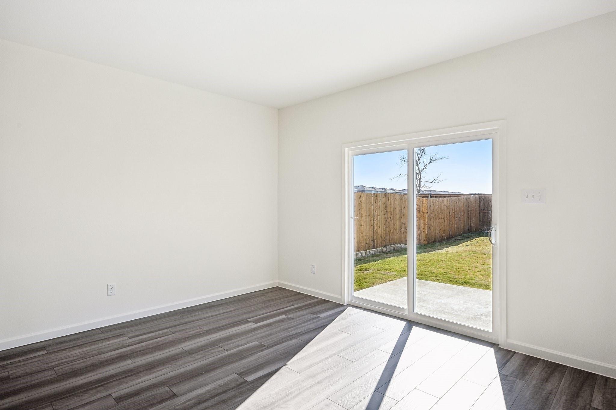
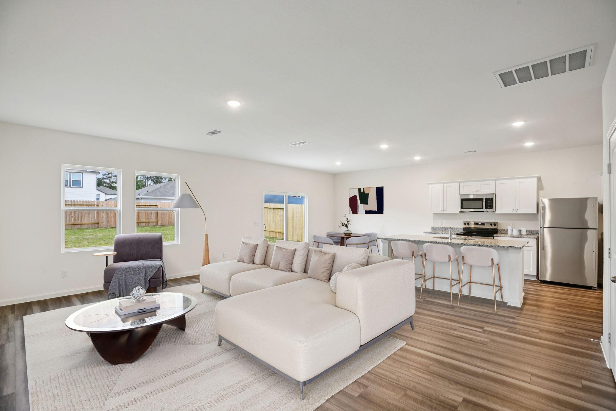
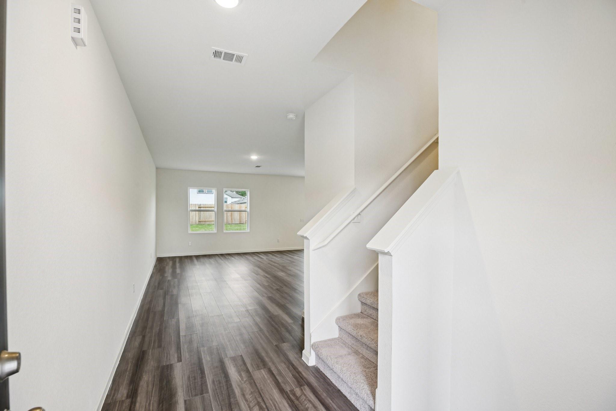
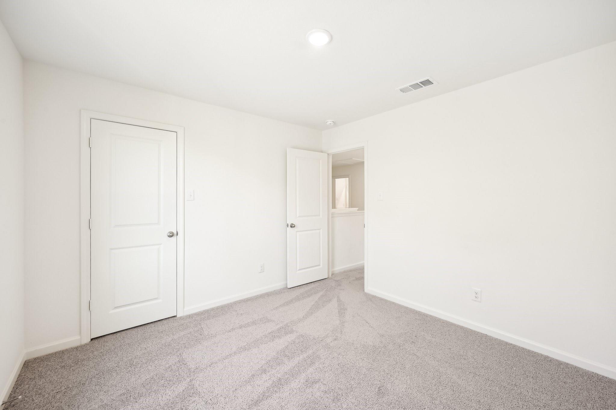
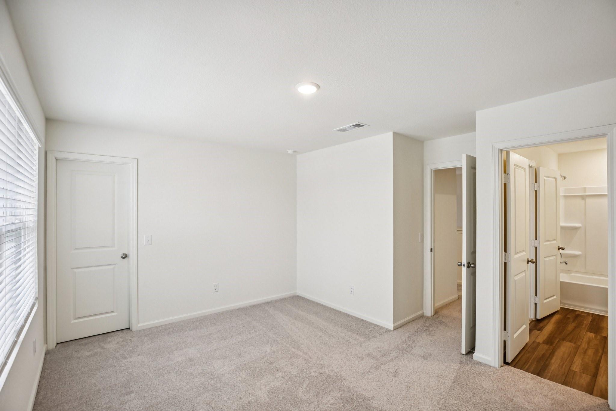
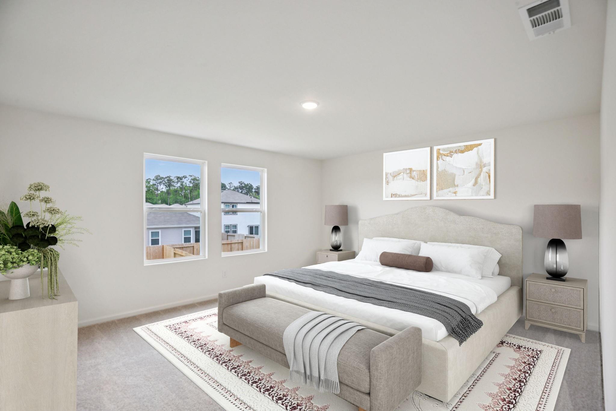
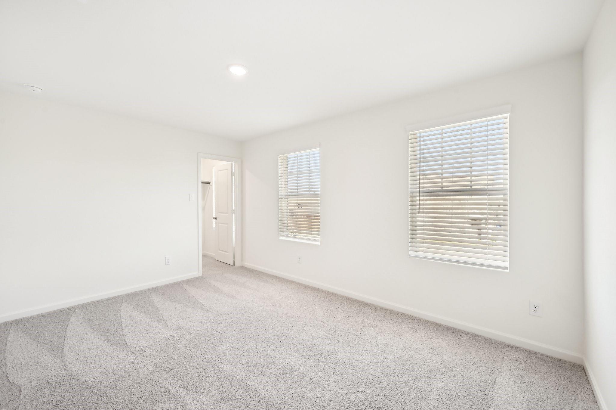
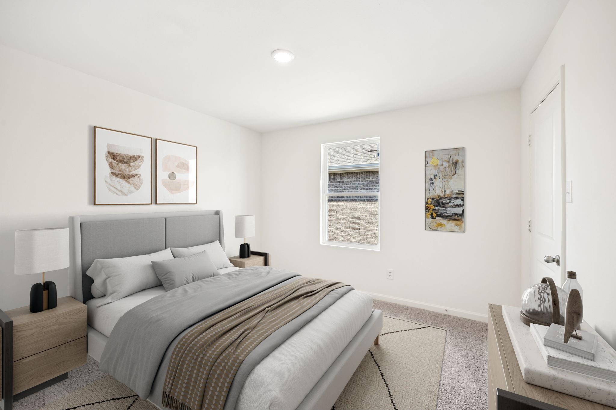
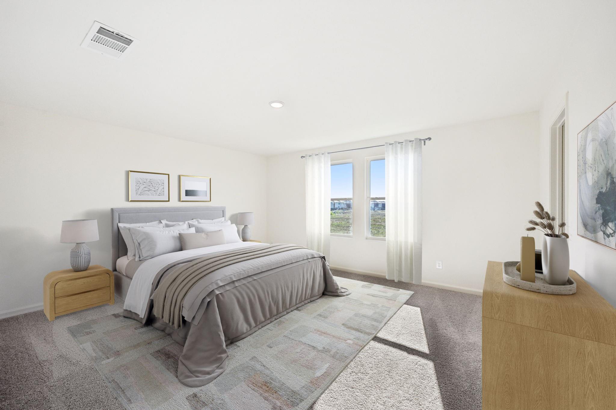
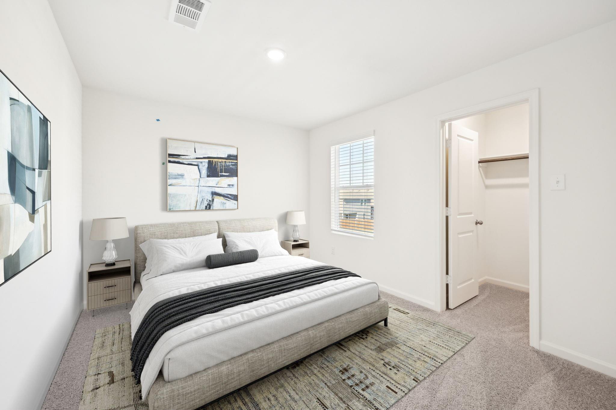
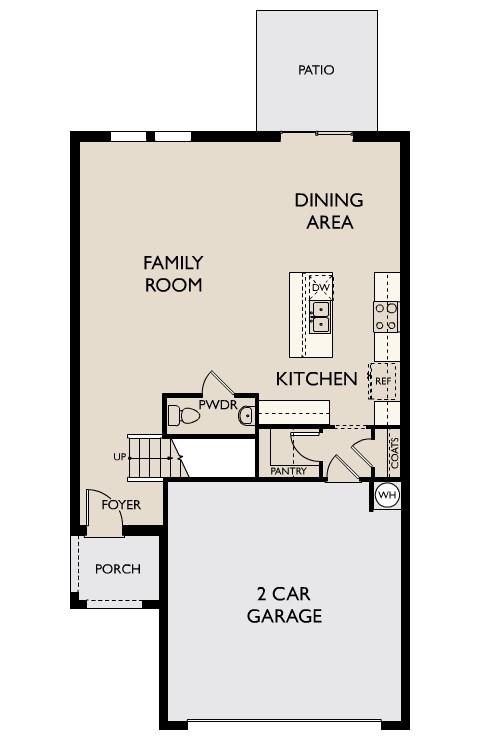
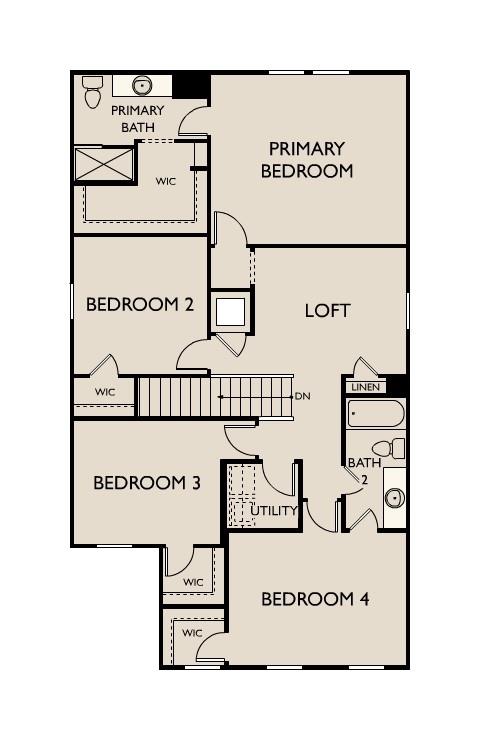
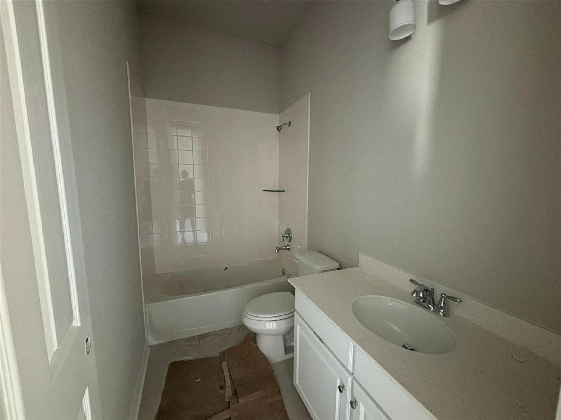
Christmas Morning Hits Different in a Brand-New Home The Discovery is a spacious two-story home offering 2,121 square feet with 4 bedrooms, 2.5 bathrooms, and a 2-car garage. All bedrooms are located upstairs, including a private primary suite with a walk-in closet and en suite bath, along with a convenient Jack and Jill bathroom. The main level features LVP flooring throughout the main living areas and an open-concept layout with a modern kitchen showcasing granite countertops, a large island, soft close cabinets and drawers, and stainless steel appliances, seamlessly connecting to the dining and living spaces. Located in the Royal Pines Community, this home offers modern finishes and a functional layout designed for comfortable everyday living. Imagine celebrating Christmas morning in a brand-new home, with plenty of space for family gatherings, holiday traditions, and creating memories that will last for years to come
Overview
Financial
Price:
$274,990
Price/SqFT:
$129.65
Original Price:
$313,490
Reduced $:
$38,500
Reduced On:
Nov 17th, 2026
Reduced %:
12.28 %
HOA Fee:
$700 Annually
Tax Rate:
0 %
Est. Monthly:
$2,981 *
Tax Amount:
$0
Amenities and features
 Patio/Deck
 Water Access
 Yard
 Energy Efficient
 New Construction
Property & Schools on Map
Floor plans / Dimensions / Descriptions
-
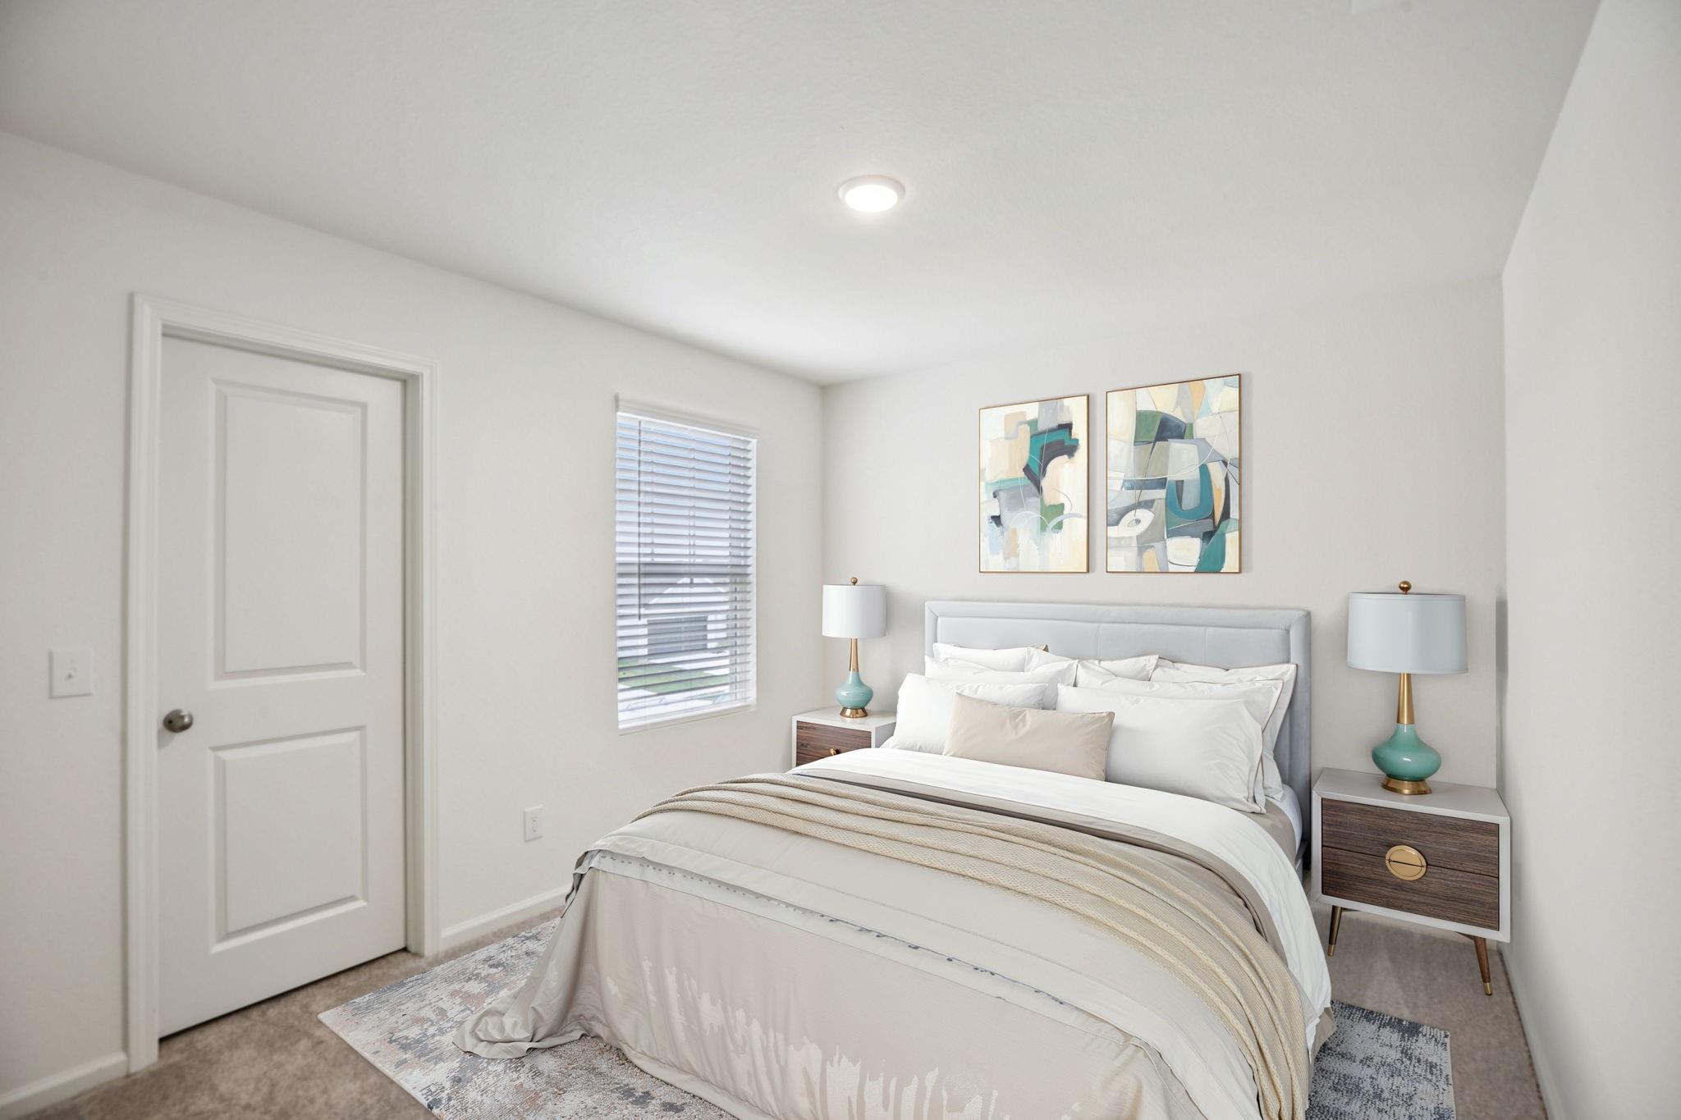
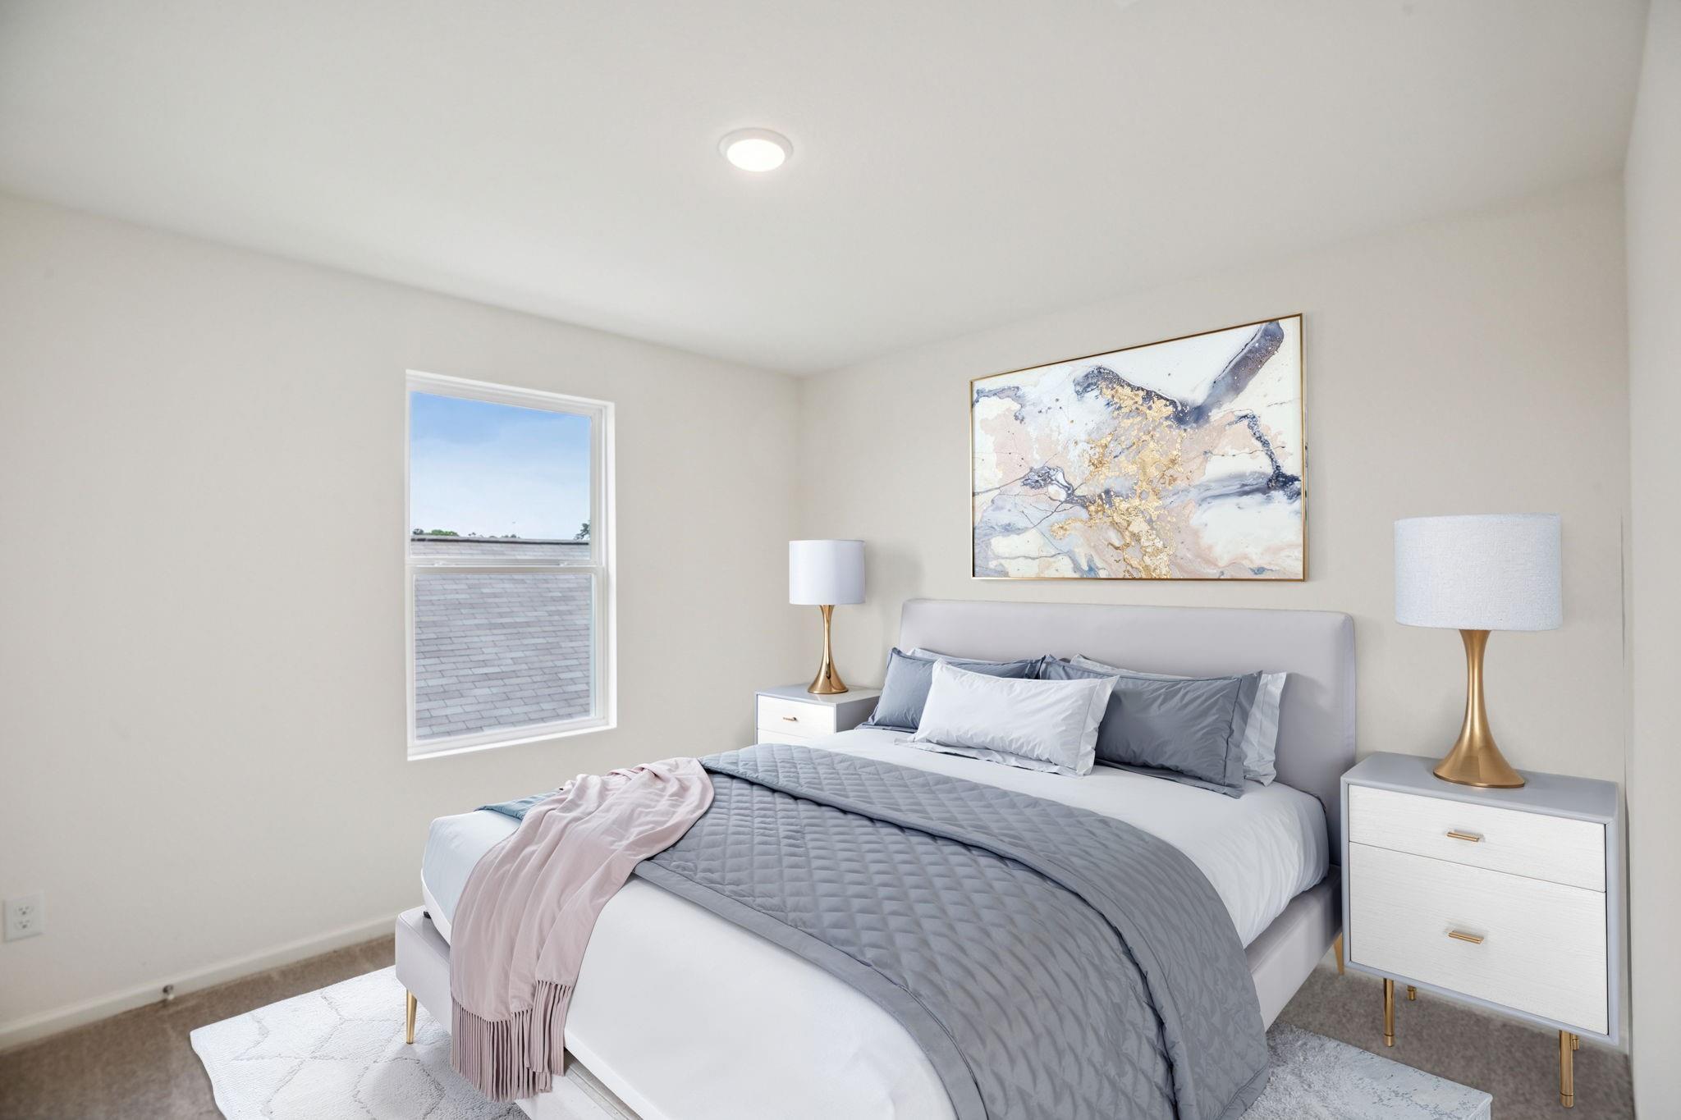
Second FloorPrimary Bedroom:16 x 14Bedroom:11 x 10Bedroom 2:11x10Bedroom 3:11x11
-
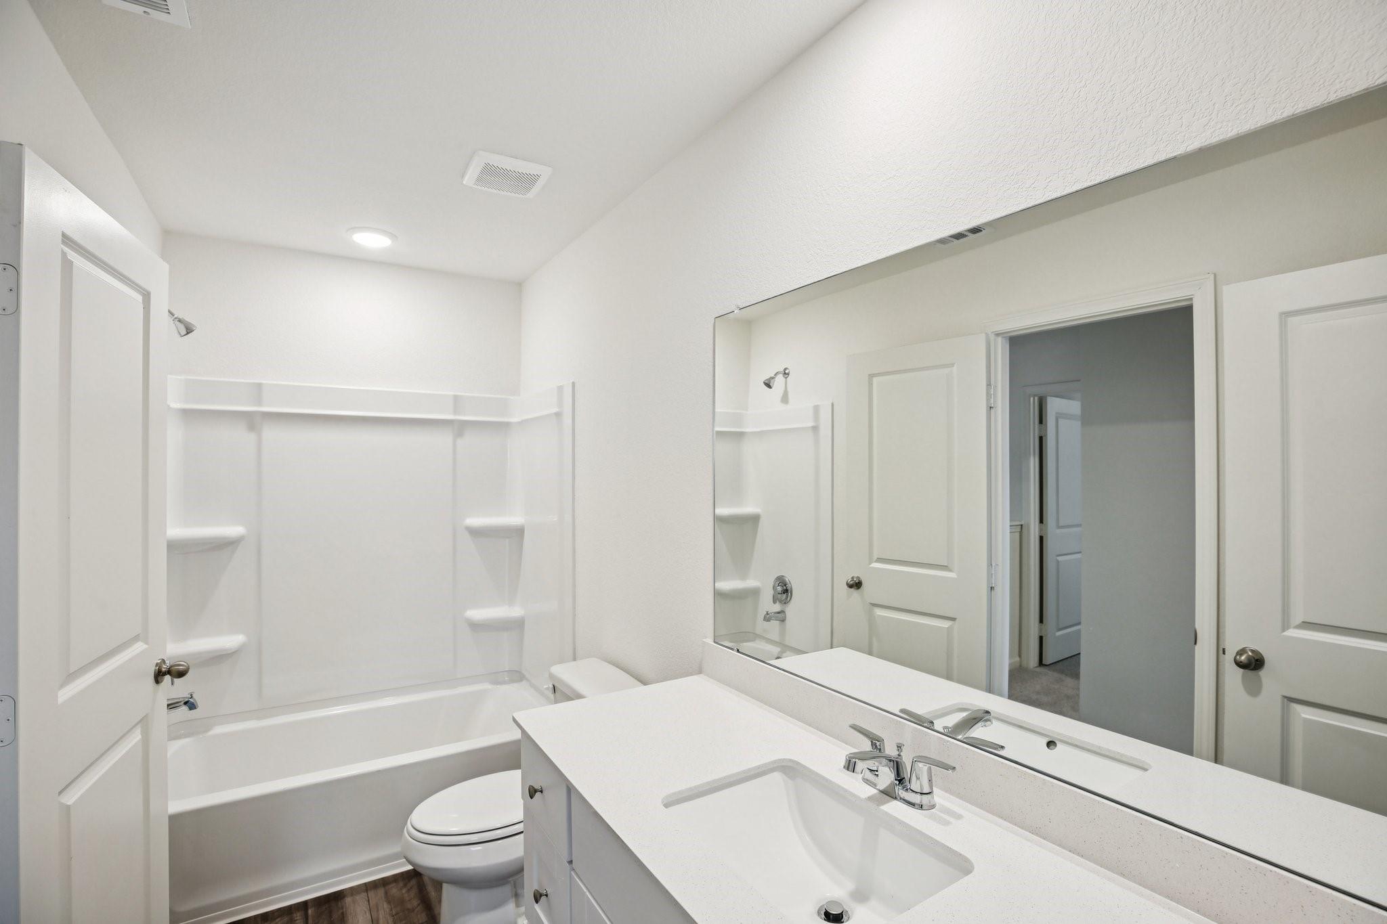
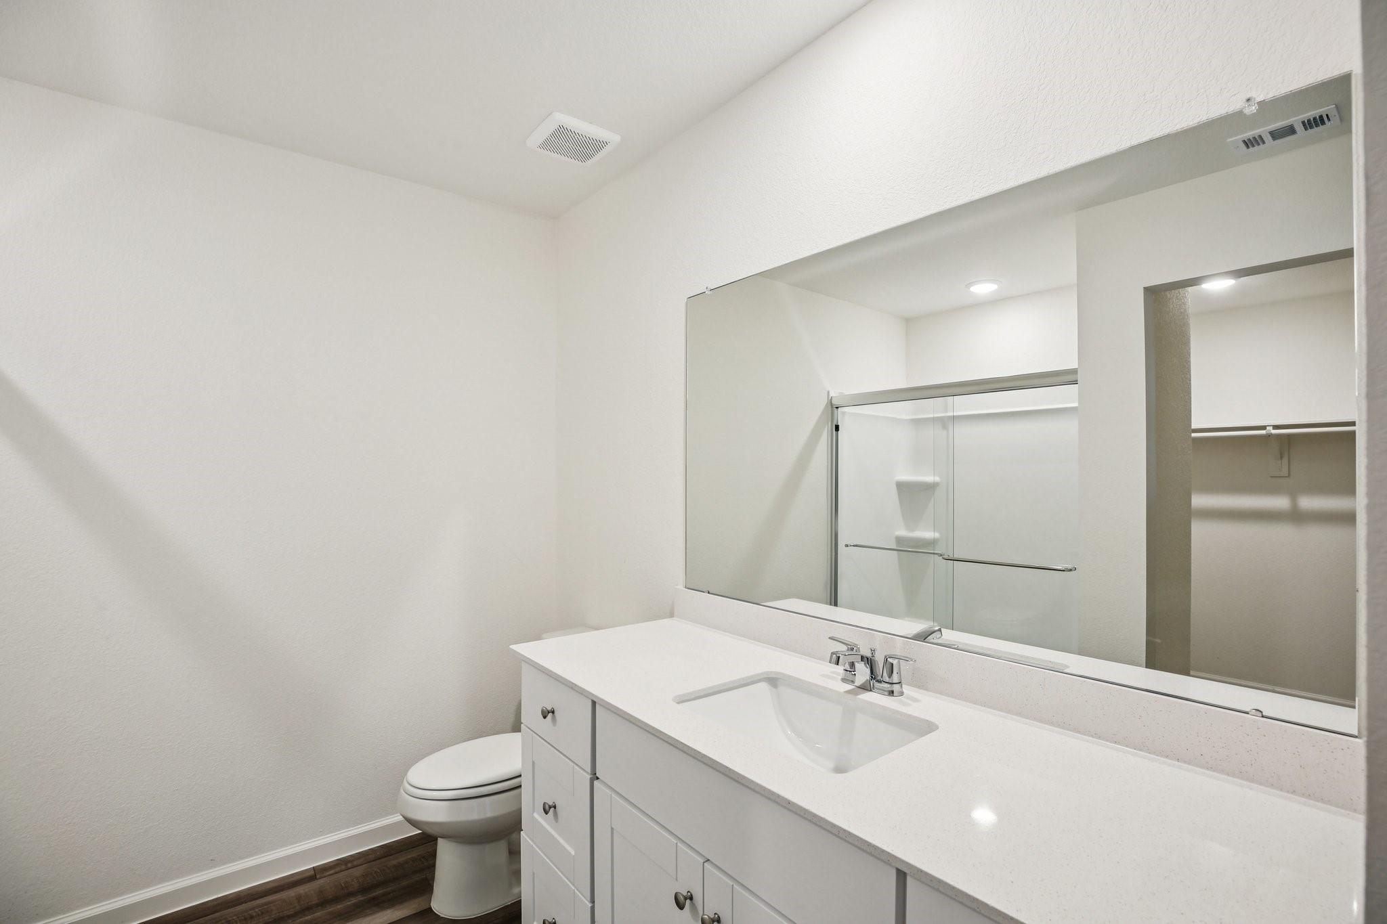
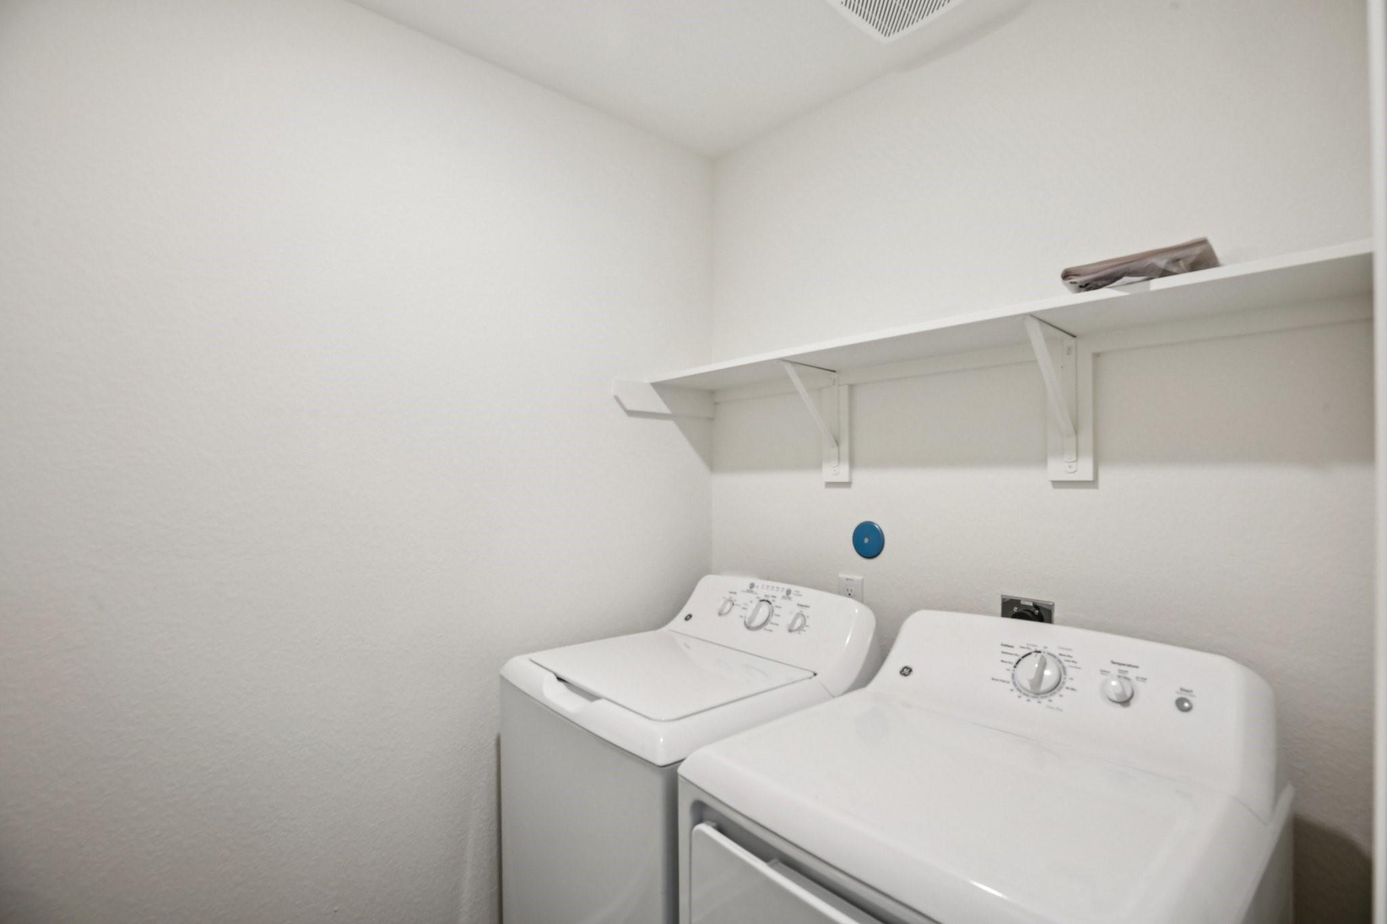
InteriorFloors:Carpet,Vinyl PlankCountertop:GraniteBathroom Description:Half Bath,Primary Bath: Shower Only,Secondary Bath(s): Tub/Shower ComboBedroom Desc:All Bedrooms Up,En-Suite Bath,Primary Bed - 2nd Floor,Walk-In ClosetKitchen Desc:Breakfast Bar,Kitchen open to Family Room,Soft Closing Cabinets,Soft Closing Drawers,Walk-in PantryRoom Description:Family Room,Utility Room in HouseHeating:Central ElectricCooling:Central ElectricConnections:Electric Dryer Connections,Washer ConnectionsDishwasher:YesMicrowave:YesRange:Electric RangeOven:Electric OvenEnergy Feature:Attic Vents,Digital Program Thermostat,High-Efficiency HVAC,Insulated/Low-E windows,Insulation - Blown FiberglassInterior:Dryer Included,Fire/Smoke Alarm,High Ceiling,Refrigerator Included,Washer Included
-
ExteriorRoof:CompositionFoundation:SlabPrivate Pool:NoExterior Type:Cement BoardLot Description:Subdivision LotWater Sewer:Water DistrictExterior:Back Yard,Patio/Deck
Listed By:
Jared Turner
Starlight Homes
The data on this website relating to real estate for sale comes in part from the IDX Program of the Houston Association of REALTORS®. All information is believed accurate but not guaranteed. The properties displayed may not be all of the properties available through the IDX Program. Any use of this site other than by potential buyers or sellers is strictly prohibited.
© 2026 Houston Association of REALTORS®.
GET IN TOUCH
