
For Sale
346 Promenade W Montgomery, TX 77356
$1,400,000
Description
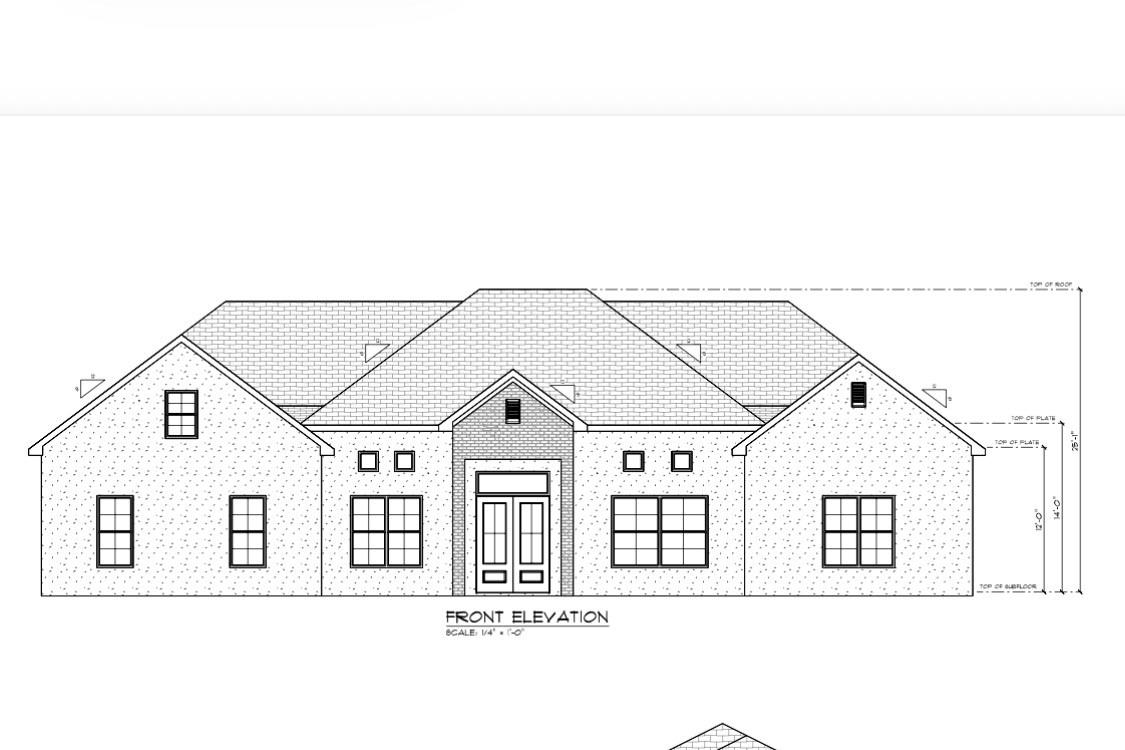
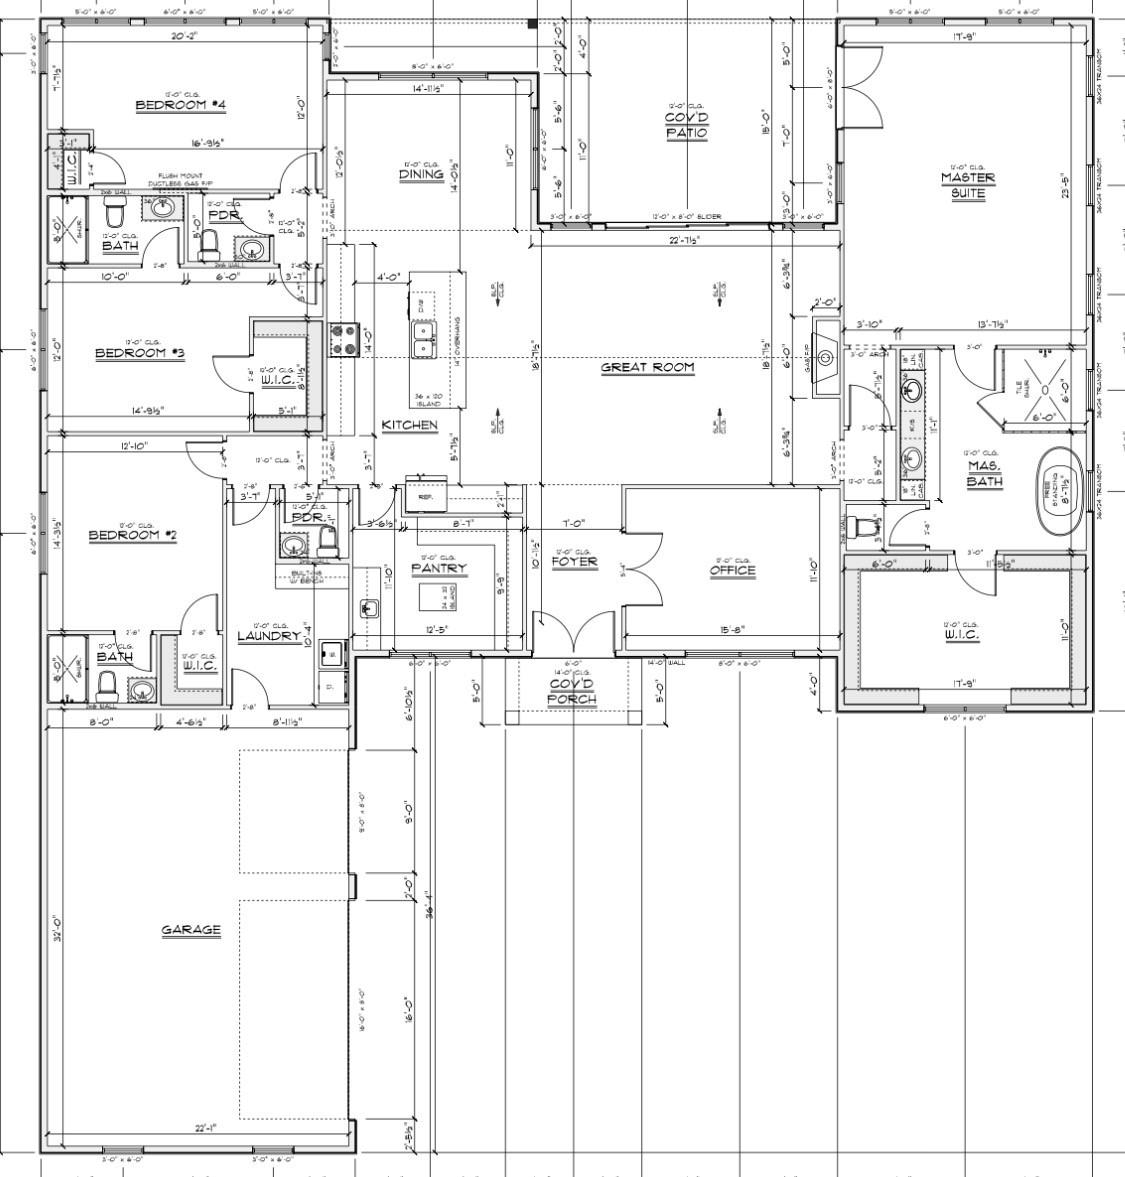
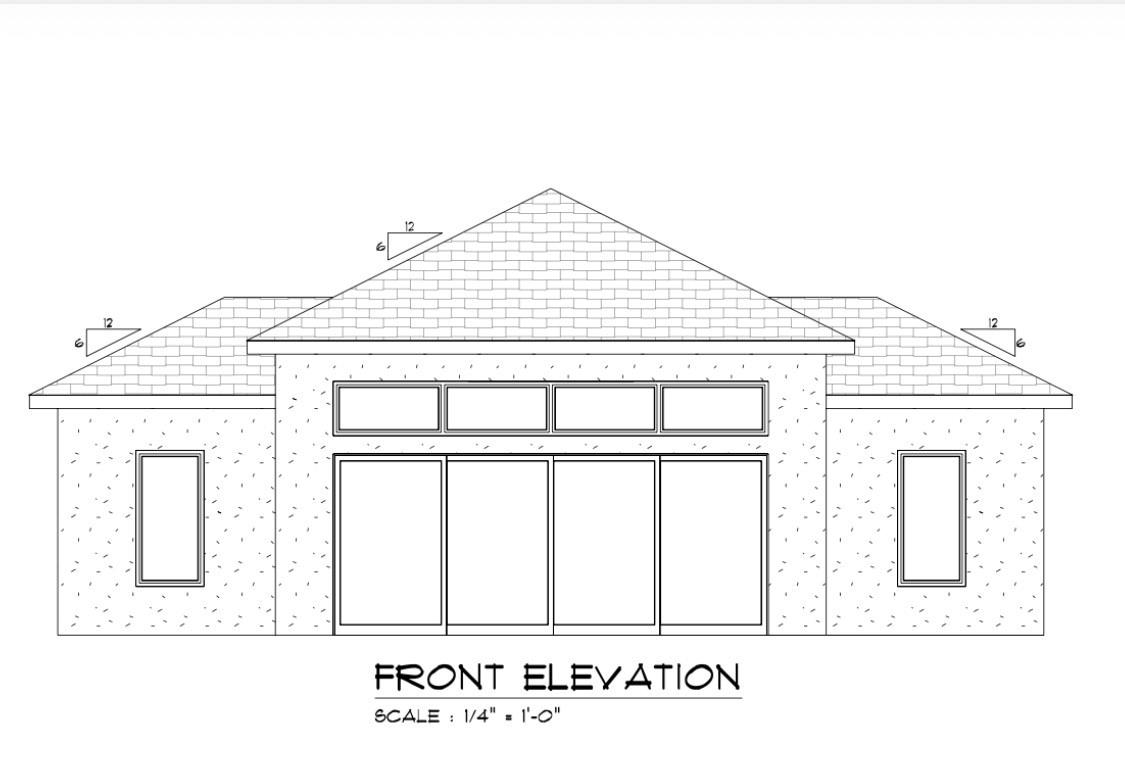
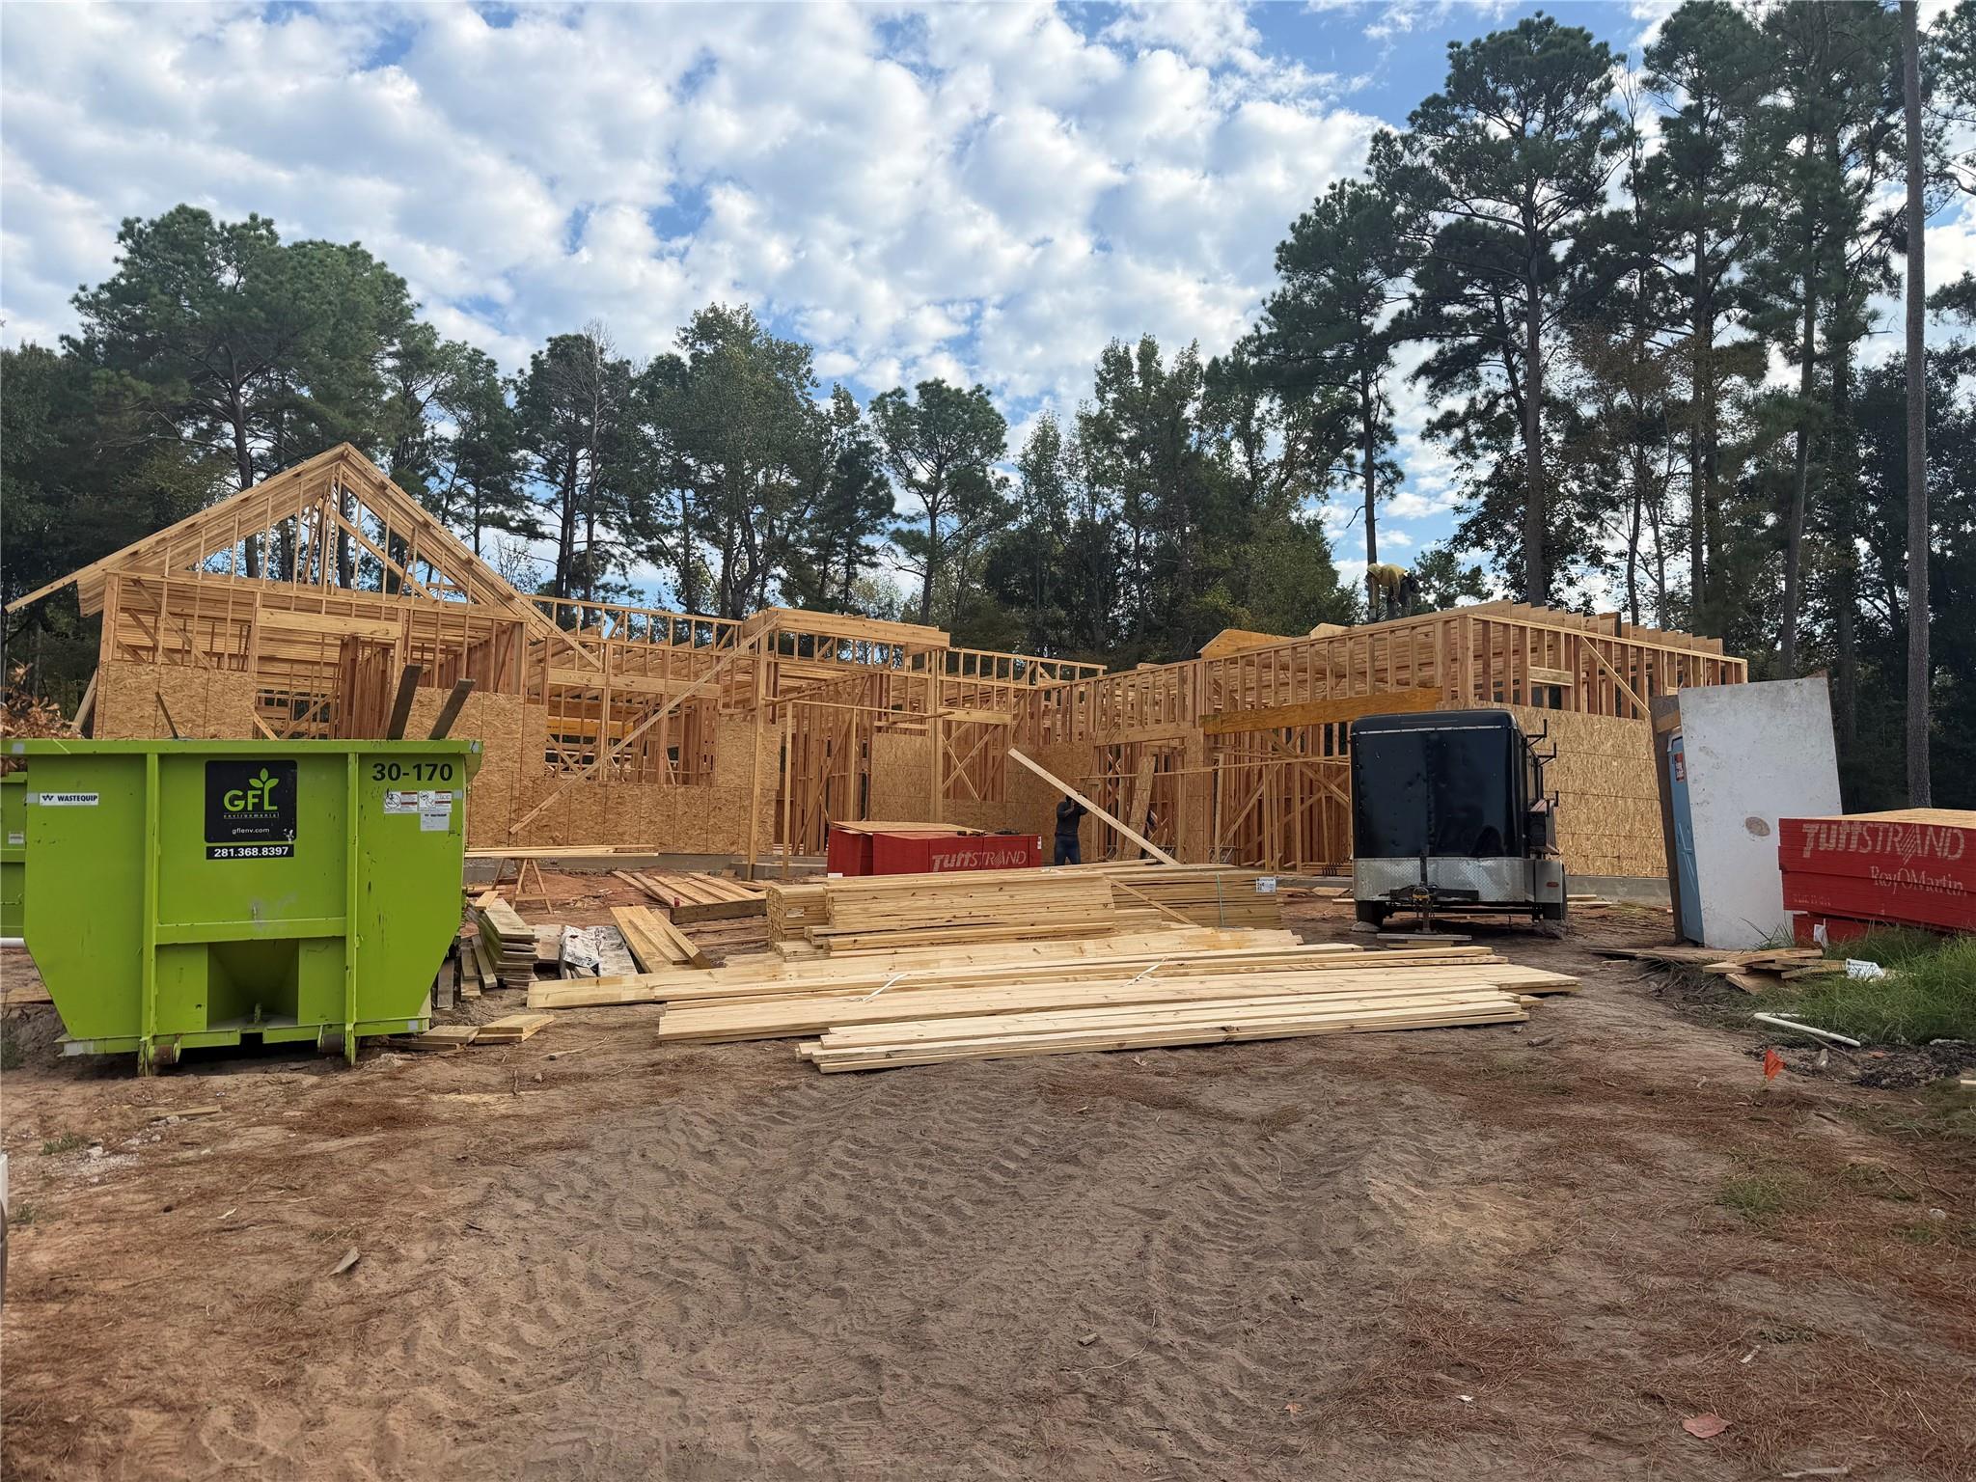
This New Construction home includes a Guest House Overlooking the Pool Area, Total sqft for Main House and Guest House is 4000sqft, 4 spacious bedrooms, 3 full baths, 2 half baths with impressive 12ft ceilings throughout that create an open and airy feel. The family room seamlessly flows into the dining area and the chef-inspired kitchen, highlighted by a wall of doors overlooking the pool. the kitchen is equipped with premium GE cafe appliances, a large center island and an incredible butler's pantry featuring abundant storage space for small appliances an additional dishwasher perfect for entertaining. Glass doors open a space large enough for multi-use Study/Office or a Formal Dining Room, primary bath has a freestanding soaker tub, separate shower dual vanities and a large walk-in closet. Bedrooms 2,3 and 4 have all bathrooms en-suite. The large, covered patio overlooks the pool area, Exterior Features include Gutters, fully landscaped yard, sprinkler system.
Overview
Financial
Price:
$1,400,000
Price/SqFT:
$350.00
HOA Fee:
$242 Monthly
Tax Rate:
1.7855 %
Est. Monthly:
$19,135 *
Tax Amount:
$24,997
Amenities and features
 Patio/Deck
 Private Pool
 Public Pool
 Spa/Hot Tub
 Sprinkler System
 Study Room
 Water Access
 Yard
Yard Energy Efficient
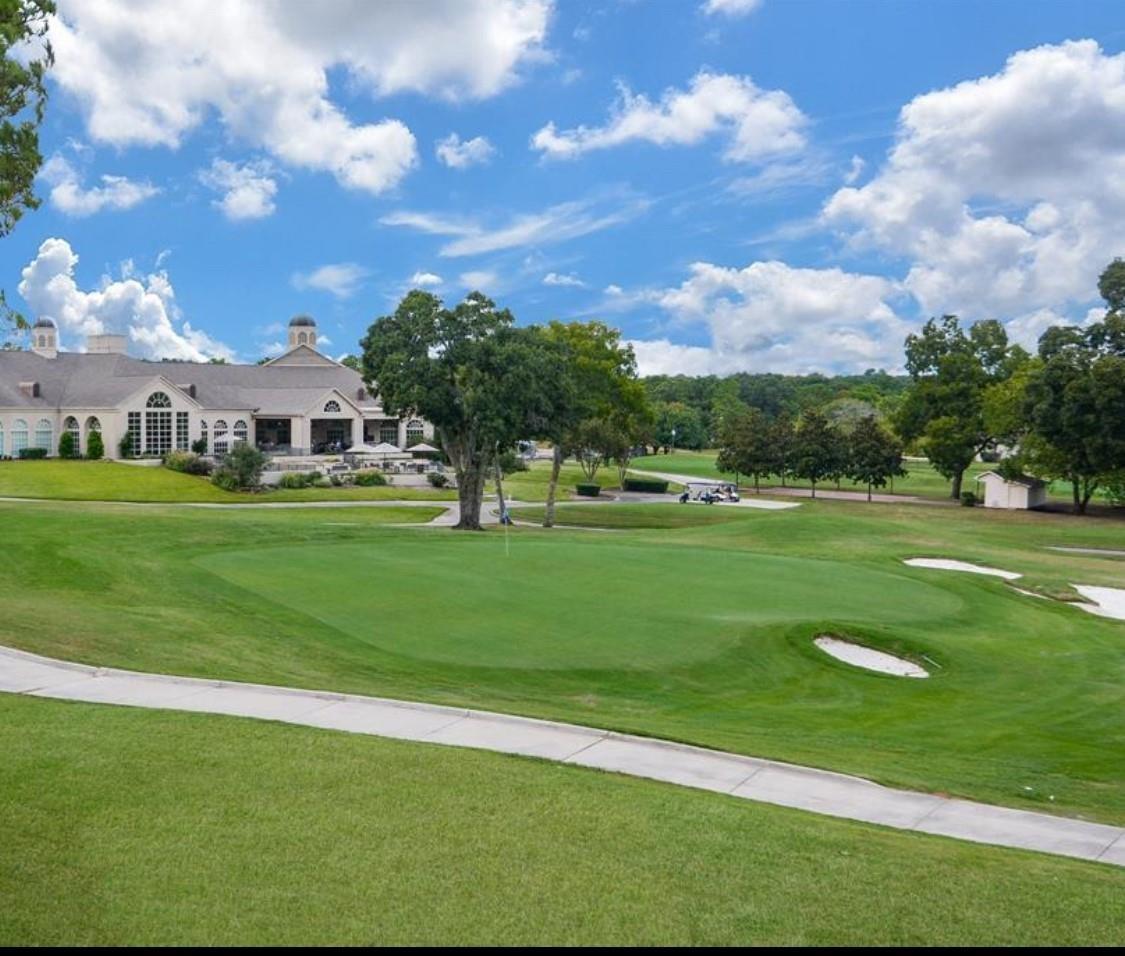
 Golf Community
 New Construction
Property & Schools on Map
Floor plans / Dimensions / Descriptions
-
First FloorLiving:22ft x 18ftDining:14ft x 14ftKitchen:18ft x 14ftPrimary Bedroom:23ft x 15ftBedroom:14ft x 12ftBedroom 2:15ft x 12ftBedroom 3:20ft x 12ftPrimary Bath:16ft x 14ftHome Office/Study:16ft x 11ftUtility Room:10ft x 8ftButlers Pantry:13ft x 12ft
-
InteriorFireplace:1/Gas ConnectionsFloors:Engineered Wood,TileBathroom Description:Primary Bath: Double Sinks,Primary Bath: Separate Shower,Primary Bath: Soaking Tub,Secondary Bath(s): Shower Only,Vanity AreaBedroom Desc:All Bedrooms Down,En-Suite Bath,Primary Bed - 1st Floor,Walk-In ClosetKitchen Desc:Butler Pantry,Island w/ Cooktop,Kitchen open to Family Room,Pot Filler,Soft Closing Cabinets,Soft Closing Drawers,Under Cabinet Lighting,Walk-in PantryRoom Description:Breakfast Room,Butlers Pantry,Family Room,Home Office/Study,Utility Room in HouseHeating:Central GasCooling:Central ElectricConnections:Electric Dryer Connections,Washer ConnectionsDishwasher:YesDisposal:YesCompactor:NoMicrowave:YesRange:Gas CooktopOven:Convection Oven,Electric OvenIce Maker:NoEnergy Feature:Ceiling Fans,Digital Program Thermostat,High-Efficiency HVAC,Insulation - Spray-FoamInterior:Fire/Smoke Alarm,High Ceiling,Wine/Beverage Fridge
-
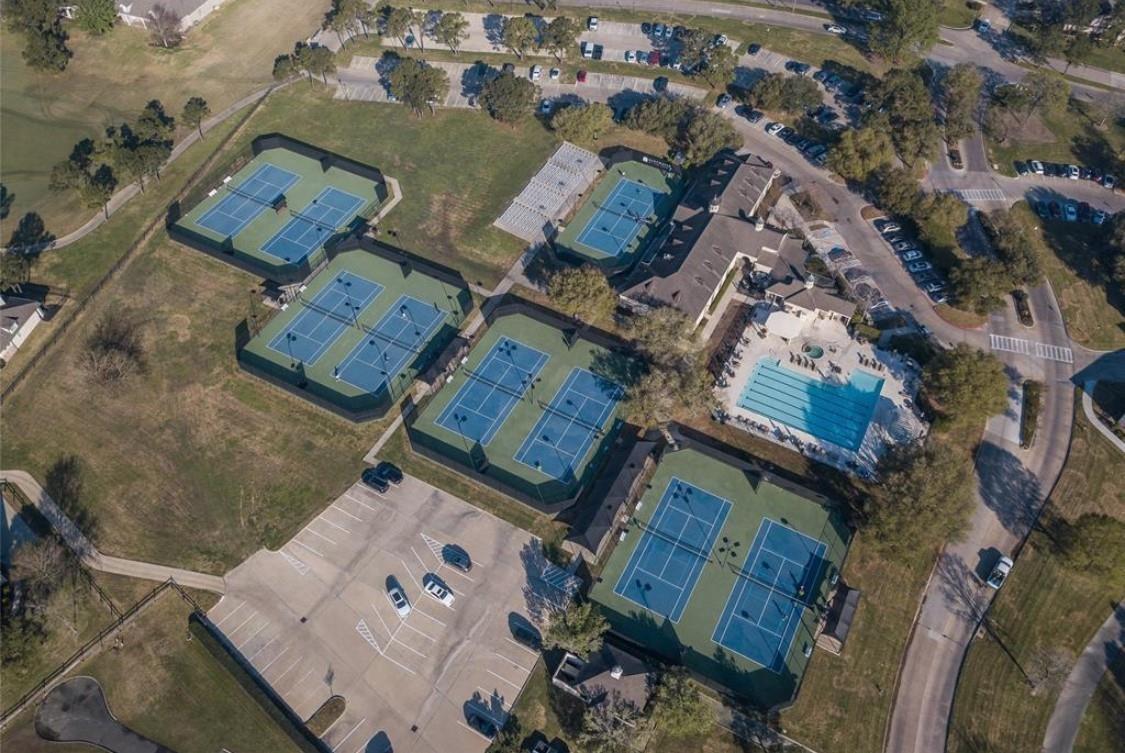
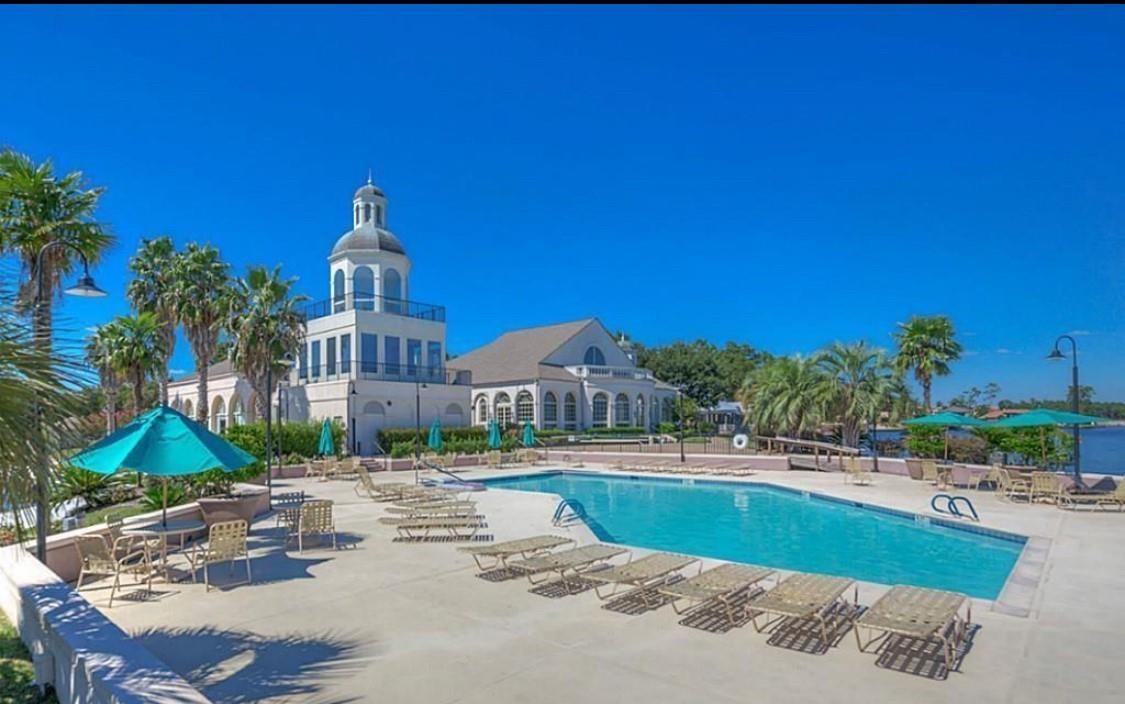
ExteriorRoof:CompositionFoundation:SlabPrivate Pool:YesPrivate Pool Desc:GuniteExterior Type:Stone,StuccoLot Description:In Golf Course CommunityGarage Carport:Additional Parking,Auto Garage Door Opener,Circle DrivewayWater Sewer:Water DistrictArea Pool:YesExterior:Back Yard Fenced,Controlled Subdivision Access,Patio/Deck,Spa/Hot Tub,Sprinkler System,Subdivision Tennis Court
Listed By:
Brian Hamill
Walzel Properties - Spring
The data on this website relating to real estate for sale comes in part from the IDX Program of the Houston Association of REALTORS®. All information is believed accurate but not guaranteed. The properties displayed may not be all of the properties available through the IDX Program. Any use of this site other than by potential buyers or sellers is strictly prohibited.
© 2026 Houston Association of REALTORS®.
GET IN TOUCH
