
For Lease
3446 Mimosa Way Sugar Land, TX 77479
$2,200
/monthDescription
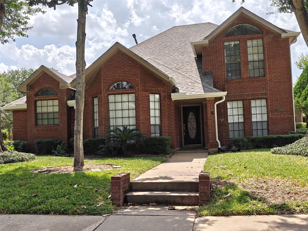
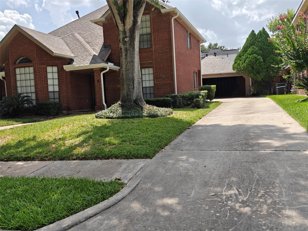
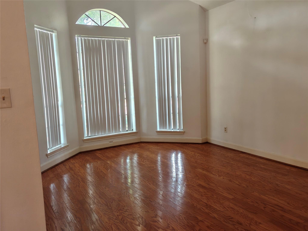
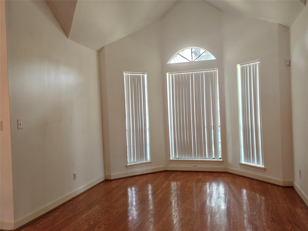
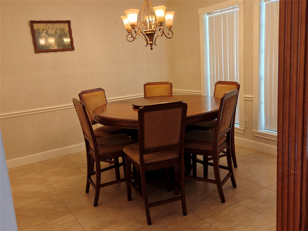
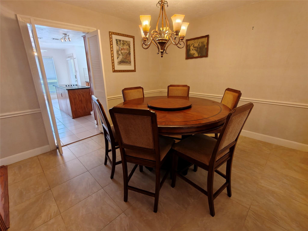
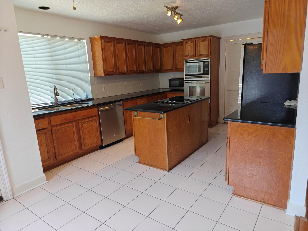
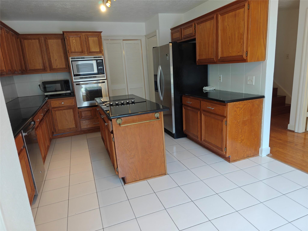
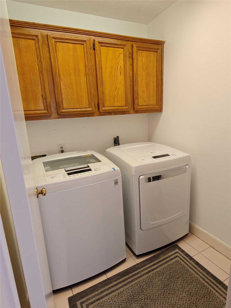
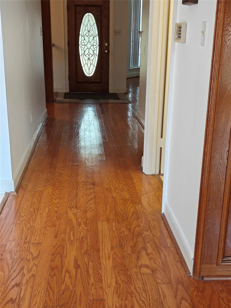
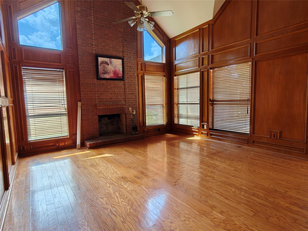
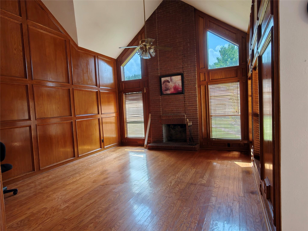
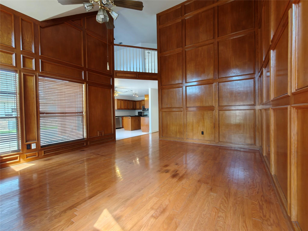
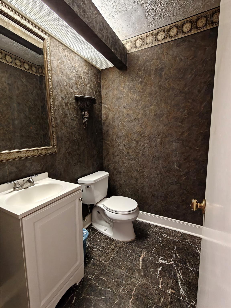
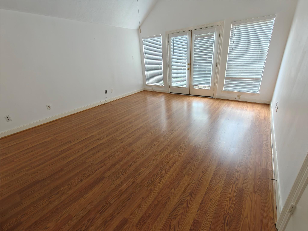
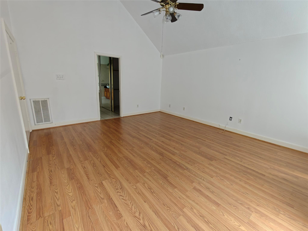
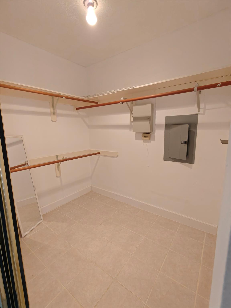
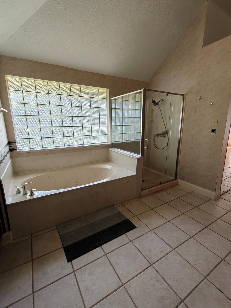
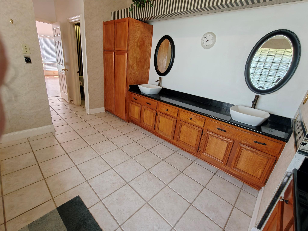
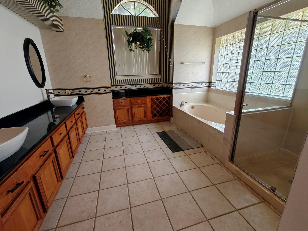
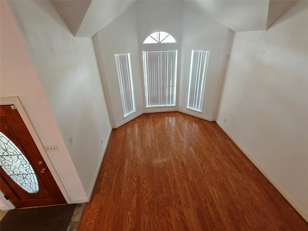
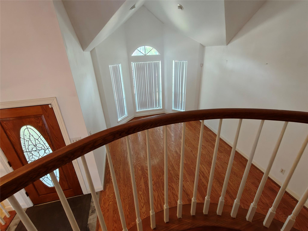
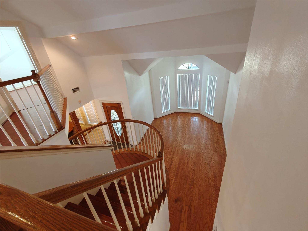
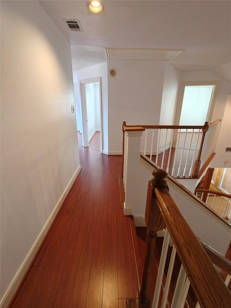
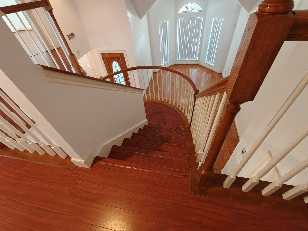
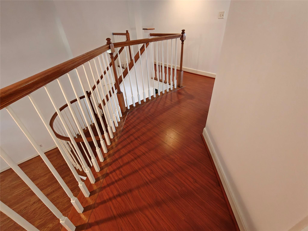
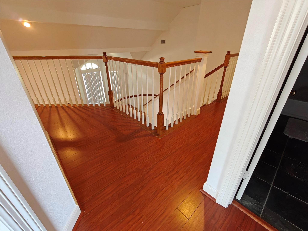
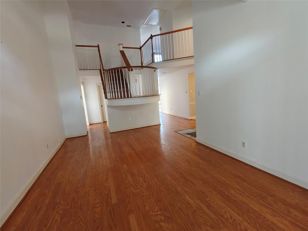
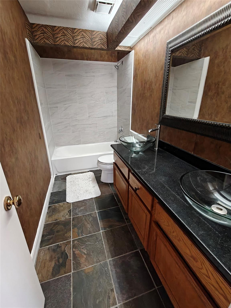
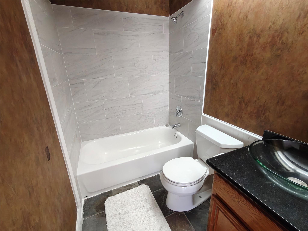

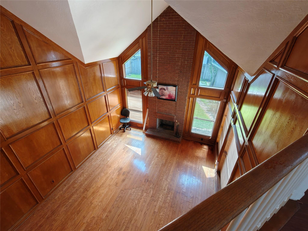
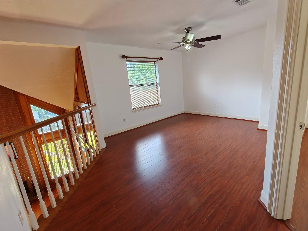
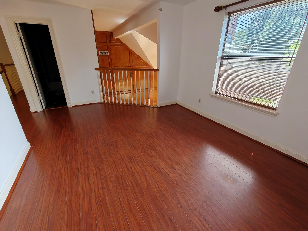
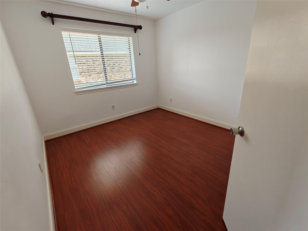
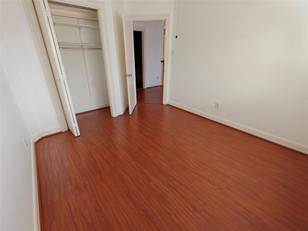
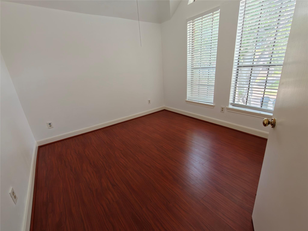
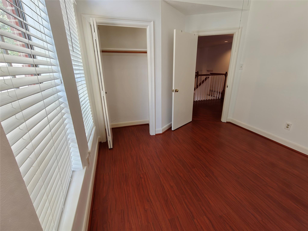
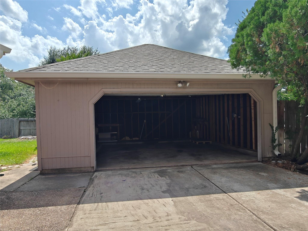
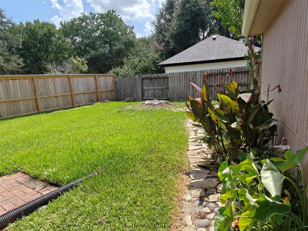
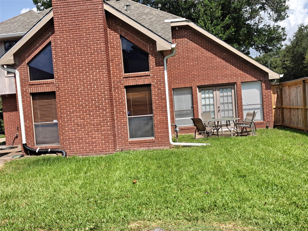
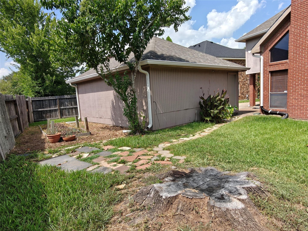
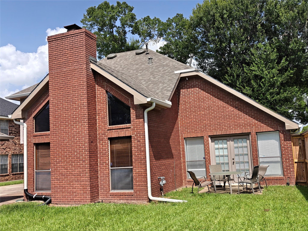
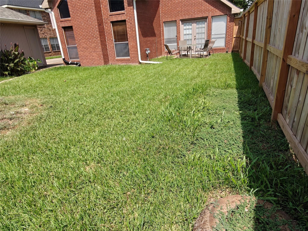
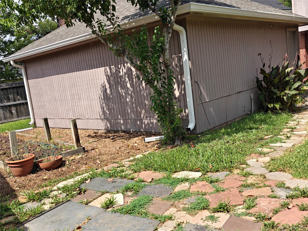
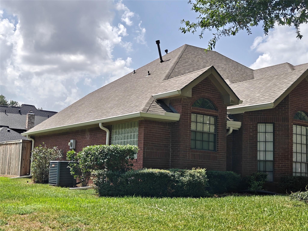
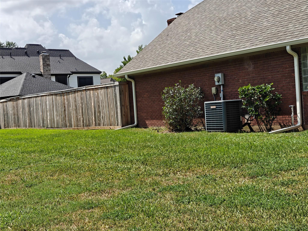
A gorgeous house w/3 bdrm, 2.5 bath, 2 detached garage on corner lot, featured w/high ceiling for living rm & family rm, wood floor throughout house except tile floor for kitchen, dining, laundry and baths. High ceiling living rm w/large windows to front. Formal dining next to Kitchen. Granite kitchen countertops. Island w/cooktop and vent. Built-in microwave & oven. Eat-in breakfast area. High ceiling family rm includes cozy fireplace, all around top-to-bottom wood walls and plenty windows to backyard. Master bdrm has walk-in closet & sliding doors to backyard. Master bath is with double sinks, granite counter-tops, separate shower & bath. Game room, 2 bdrms & the 2nd full bath w/new bathtub are upstairs. New roof, new gutters, new water heater, new master shower door, new fence, new blinds, new A/C unit coil, new painting. Established neighborhood with highly acclaimed Fort Bend schools, especially Clements High School. minutes away from HWY 59, 6, 90, restaurants and shopping malls.
Overview
Financial
Price:
$2,200
Price/SqFT:
$0.94
HOA Fee:
Tax Rate:
1.95573 %
Est. Monthly:
$21 *
Tax Amount:
$43
Amenities and features
 Sewer
Sewer Sprinkler System
 Water Access
 Yard
Yard Corner Lot
 Energy Efficient
Property & Schools on Map
Floor plans / Dimensions / Descriptions
-
First FloorLiving:16x13Family Room:13x12Dining:9x8Kitchen:18x10Primary Bedroom:16x12
-
Second FloorBedroom:12x12Bedroom 2:10x10Game Room:13x8
-
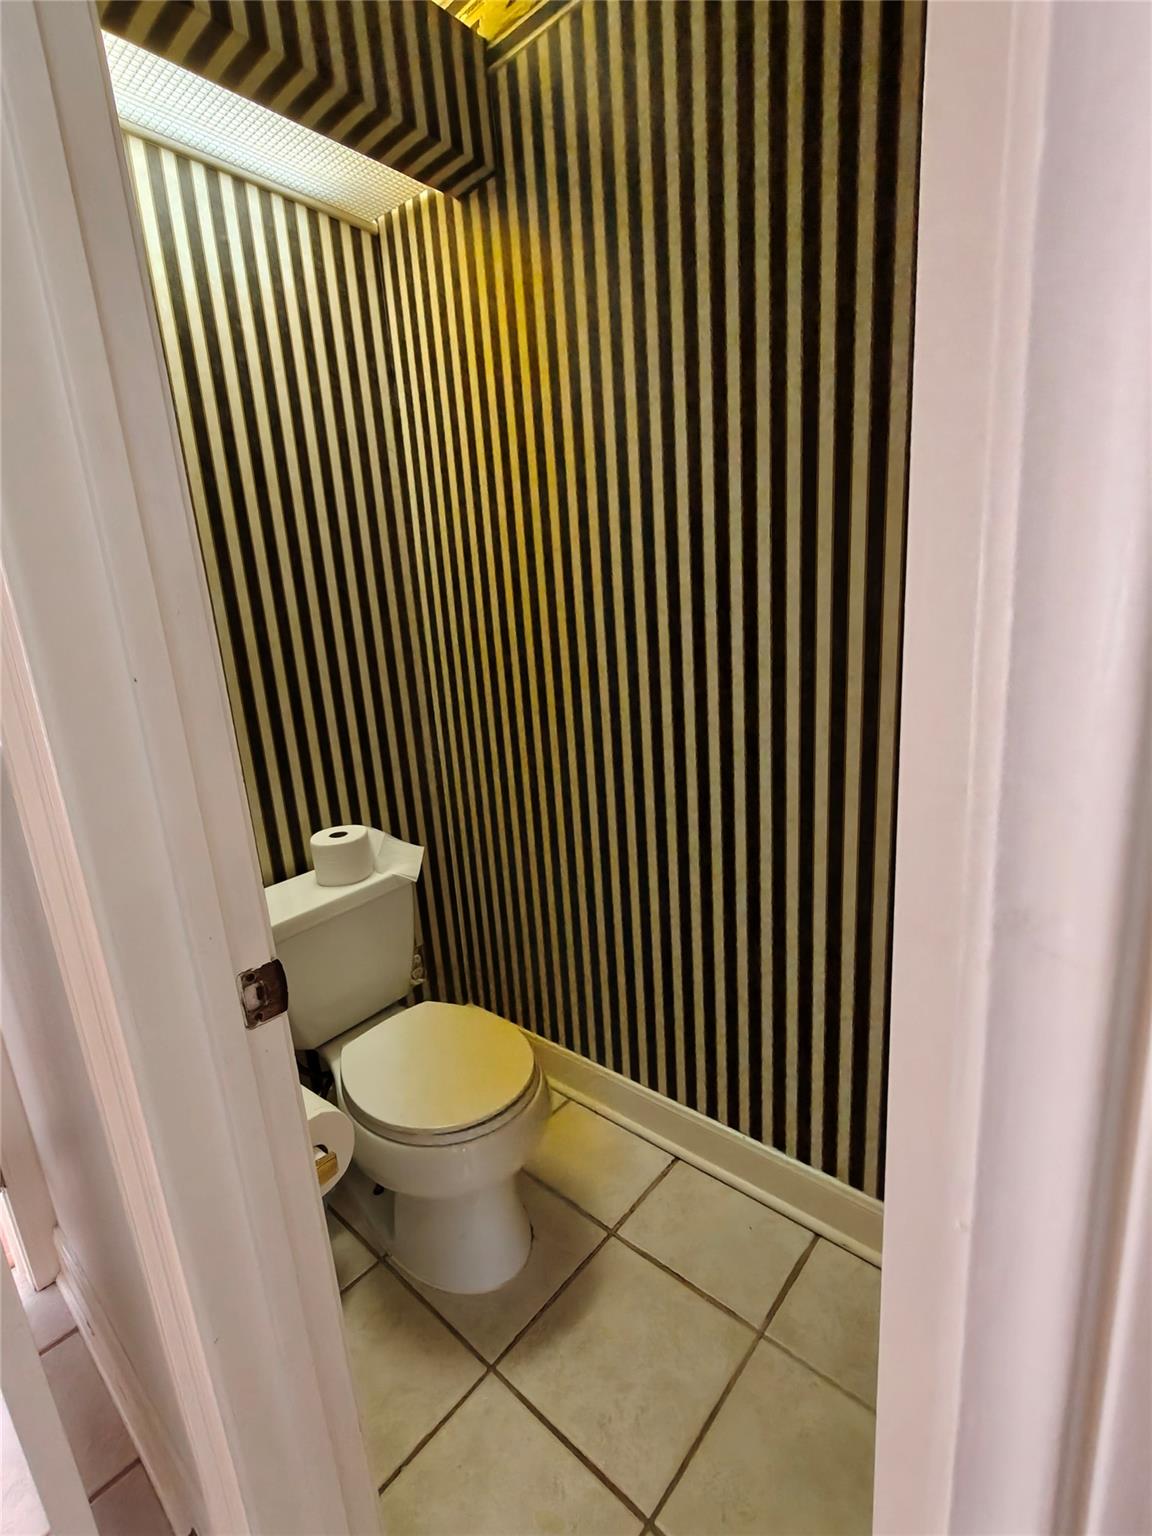
InteriorFireplace:1/Wood Burning FireplacePets:YesSmoking Allowed:NoFurnished:NoFloors:Tile,WoodCountertop:GraniteBathroom Description:Half Bath,Primary Bath: Double Sinks,Primary Bath: Jetted Tub,Primary Bath: Separate Shower,Secondary Bath(s): Double Sinks,Secondary Bath(s): Tub/Shower ComboBedroom Desc:2 Bedrooms Up,Primary Bed - 1st Floor,Walk-In ClosetKitchen Desc:Instant Hot Water,Island w/ CooktopRoom Description:Family Room,Formal Dining,Formal Living,Gameroom UpHeating:Central GasCooling:Central GasConnections:Gas Dryer Connections,Washer ConnectionsDishwasher:YesDisposal:YesCompactor:NoMicrowave:YesRange:Electric CooktopOven:Electric OvenIce Maker:NoAppliances:Dryer Included,Refrigerator,Washer IncludedEnergy Feature:Attic Vents,Ceiling Fans,Energy Star AppliancesInterior:High Ceiling,Refrigerator Included,Window Coverings
-
ExteriorPrivate Pool:NoLot Description:CornerParking:Auto Garage Door OpenerWater Sewer:Public Sewer,Public Water,Water DistrictArea Pool:NoExterior:Back Yard,Back Yard Fenced,Fully Fenced,Private Driveway,Sprinkler System
Listed By:
Michael Chang
Texas Signature Realty
The data on this website relating to real estate for sale comes in part from the IDX Program of the Houston Association of REALTORS®. All information is believed accurate but not guaranteed. The properties displayed may not be all of the properties available through the IDX Program. Any use of this site other than by potential buyers or sellers is strictly prohibited.
© 2026 Houston Association of REALTORS®.
GET IN TOUCH
