
For Sale
3438 Stanling Brook Ln Houston, TX 77080
$475,000
Description
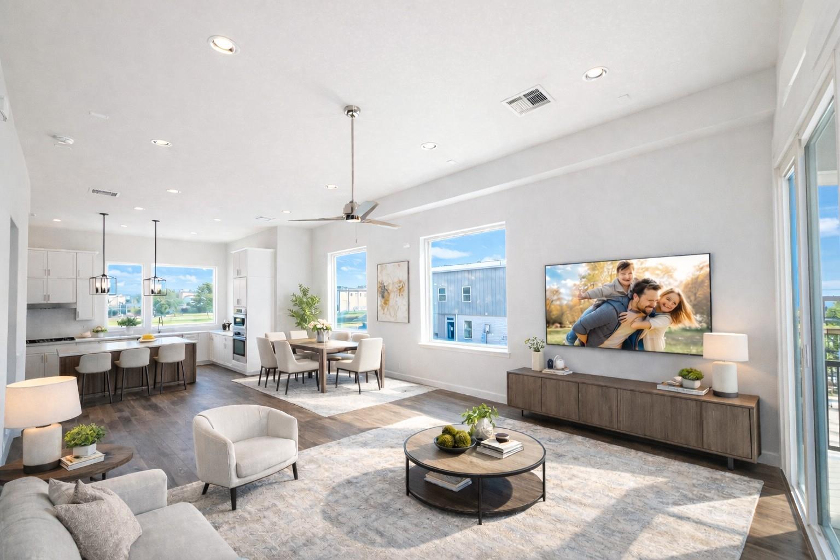
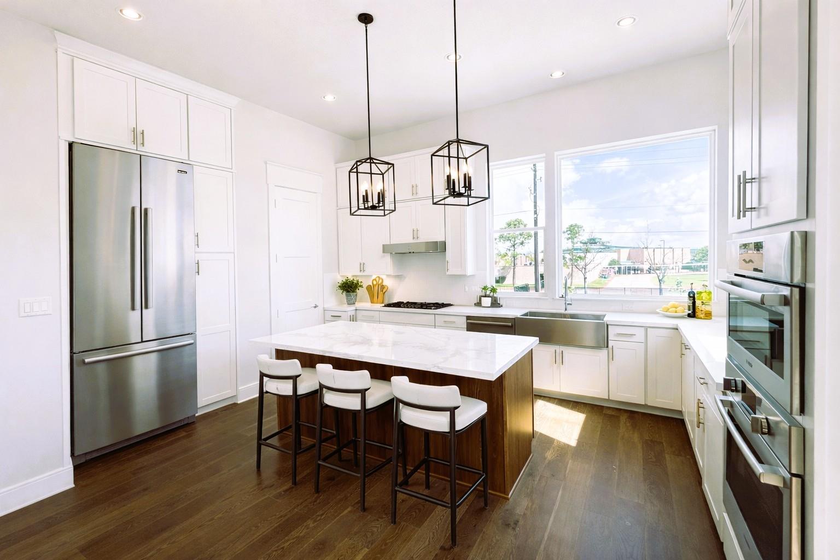
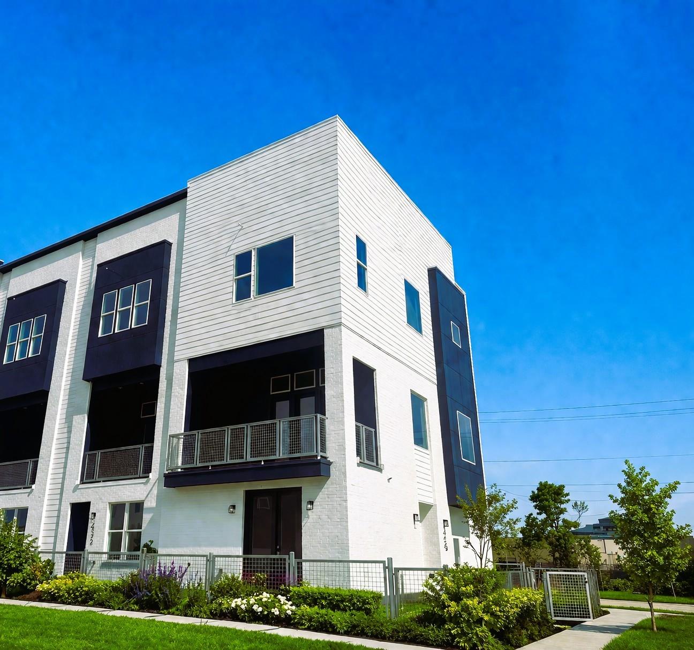
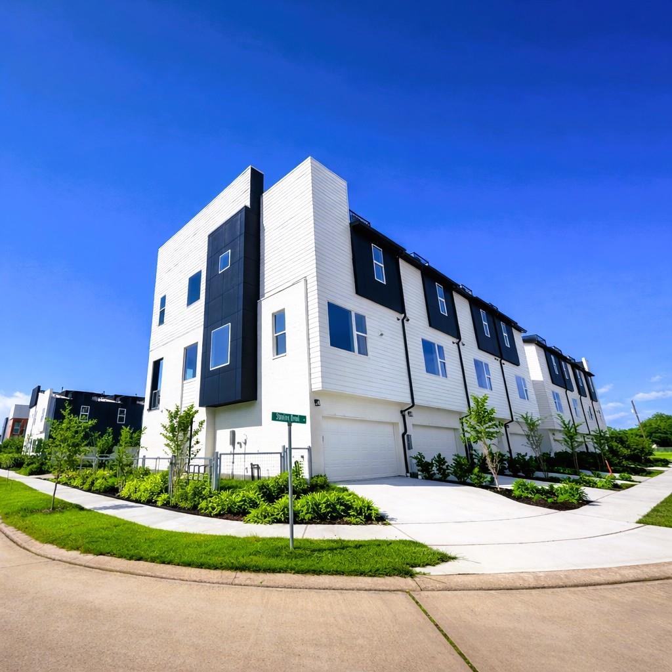
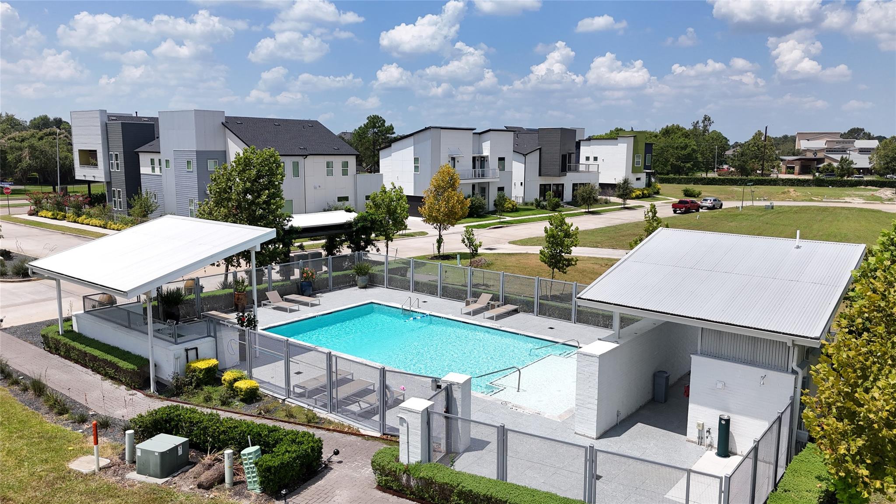
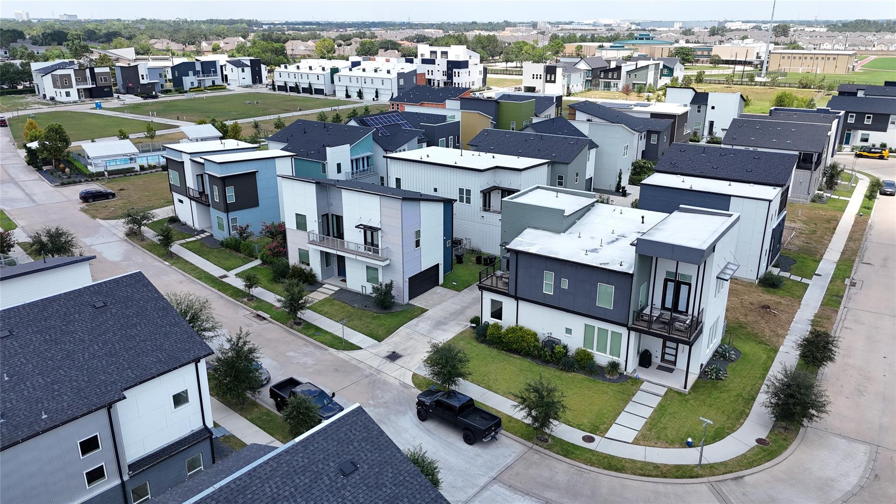
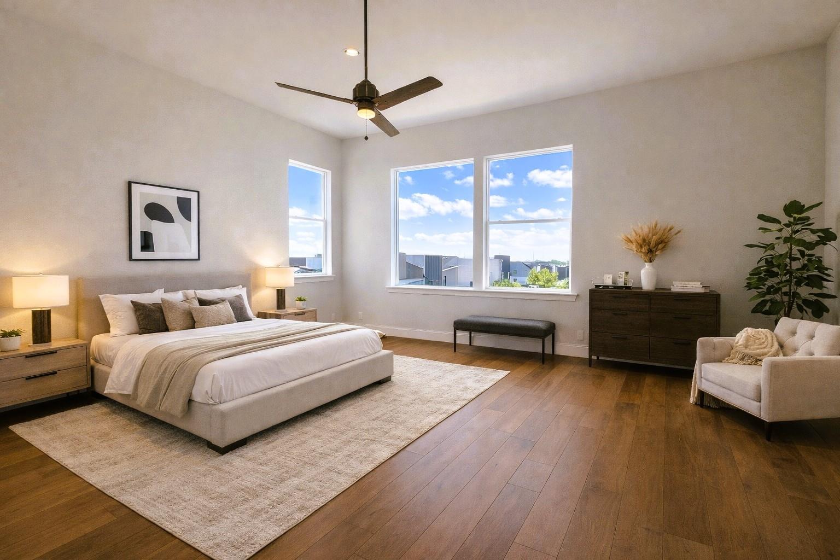
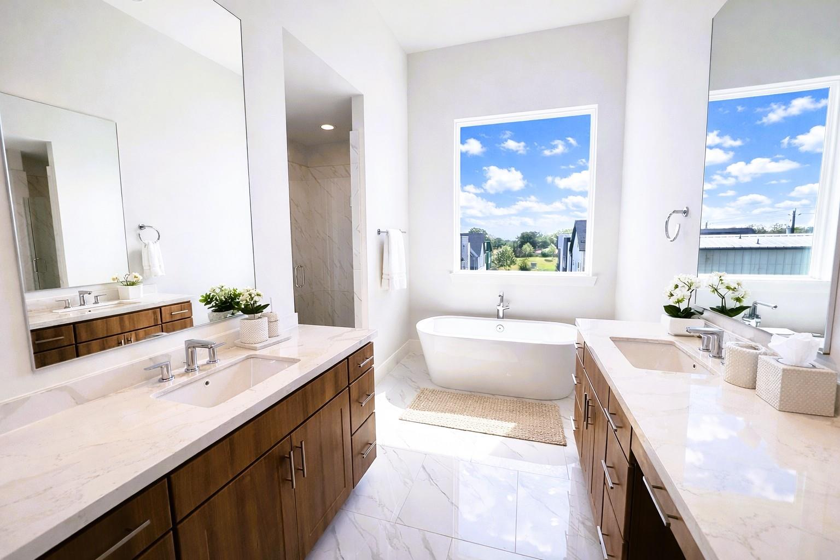
NEW LISTING - CORNER LOT, NEW CONSTRUCTION Home that has it ALL: Tons of Natural Light! Wrap Around Fenced-in Yard! Private Driveway! No Carpet - Wide Plank Wood Flooring Throughout! Built by Award Winning InTownHomes in Avondale, Houston's premiere community devoted to Contemporary Modern Architecture. Openness and Brightness - 12 FT Soaring Living Room Ceilings and Ton of Windows. Relax or Entertain w/ the Fantastic Walkout Living Room Balcony, large enough for table and chairs. Stacked Cabinets in the Kitchen highlight those 12 FT Ceilings. Premium Bosch Appliances. Soft Close Cabinetry. Primary Bathroom has a Free Standing Tub, Frameless Seated Shower, Hans Grohe Plumbing Fixtures. A New Construction Home built with Quality in Mind: 2x6 Exterior Walls, Tankless Water Heater, TRANE A/C. The Community of Avondale has what you want: Location (Spring Branch), Pool, Trails, Dog Park, Not Cookie Cutter. And NO MUD TAX!
Overview
Financial
Price:
$475,000
Price/SqFT:
$224.37
HOA Fee:
$1000 Annually
Tax Rate:
2.27122 %
Est. Monthly:
$6,637 *
Tax Amount:
$10,788
Amenities and features
 Sewer
Sewer Sprinkler System
 Water Access
 Yard
Yard Corner Lot
 Energy Efficient
 Green Certified
 New Construction
Property & Schools on Map
Floor plans / Dimensions / Descriptions
-
Second FloorFamily Room:14 X 18Dining:11 X 16Kitchen:9 X 15
-
Third FloorPrimary Bedroom:14 X 20Bedroom:10 X 11
-
First FloorBedroom:12 X 13
-
InteriorFloors:Engineered Wood,TileCountertop:QuartzBathroom Description:Half Bath,Primary Bath: Double Sinks,Primary Bath: Separate Shower,Primary Bath: Soaking Tub,Secondary Bath(s): Tub/Shower ComboBedroom Desc:1 Bedroom Down - Not Primary BR,Walk-In ClosetKitchen Desc:Breakfast Bar,Island w/o Cooktop,Kitchen open to Family Room,Pantry,Pots/Pans Drawers,Soft Closing Cabinets,Soft Closing Drawers,Under Cabinet Lighting,Walk-in PantryRoom Description:Entry,Family Room,Kitchen/Dining Combo,Living Area - 2nd Floor,Utility Room in HouseHeating:Central Gas,ZonedCooling:Central Electric,ZonedDishwasher:YesDisposal:YesCompactor:NoMicrowave:YesRange:Gas CooktopOven:Electric OvenIce Maker:NoAppliances:Gas Dryer ConnectionsEnergy Feature:Attic Vents,Ceiling Fans,Digital Program Thermostat,Energy Star Appliances,Energy Star/CFL/LED Lights,High-Efficiency HVAC,HVAC>15 SEER,Insulated Doors,Insulated/Low-E windows,Insulation - Batt,Insulation - Blown Fiberglass,Radiant Attic Barrier,Tankless/On-Demand H2O HeaterInterior:Alarm System - Owned,Fire/Smoke Alarm,High Ceiling,Prewired for Alarm System,Wired for Sound
-
ExteriorRoof:OtherFoundation:SlabPrivate Pool:NoExterior Type:Brick,Cement BoardWater Sewer:Public Sewer,Public WaterUnit Location:On CornerArea Pool:NoExterior:Fenced,Front Yard,Sprinkler System
Listed By:
Emily Wang
Intown Homes
The data on this website relating to real estate for sale comes in part from the IDX Program of the Houston Association of REALTORS®. All information is believed accurate but not guaranteed. The properties displayed may not be all of the properties available through the IDX Program. Any use of this site other than by potential buyers or sellers is strictly prohibited.
© 2026 Houston Association of REALTORS®.
GET IN TOUCH
