

For Lease
3434 Havershire Dr Missouri City, TX 77459
$2,200
/monthDescription
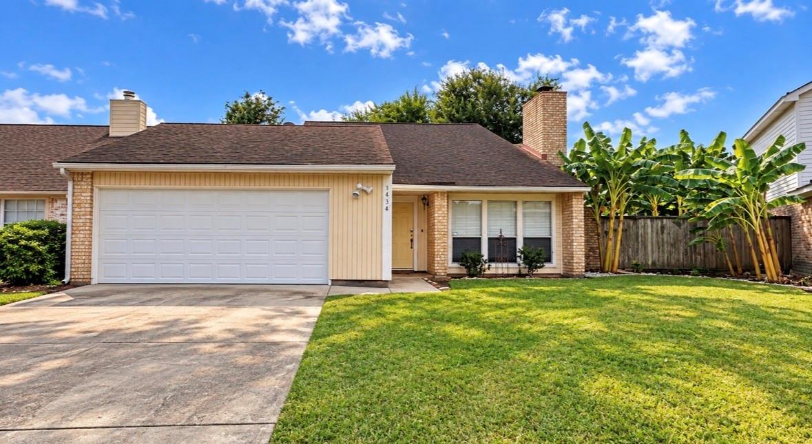
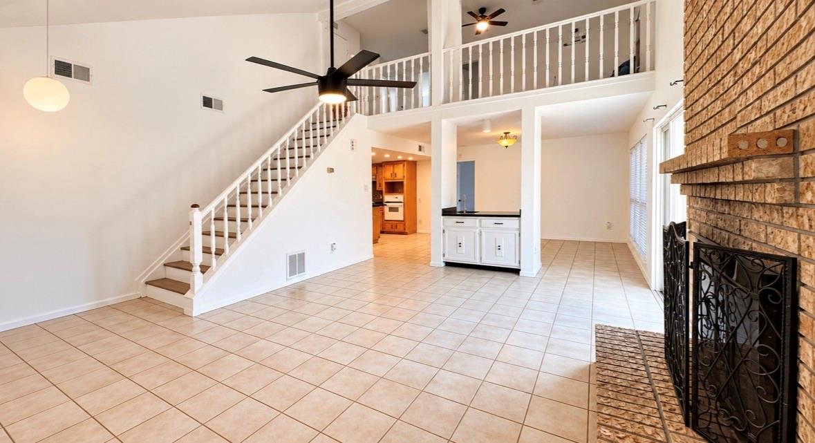
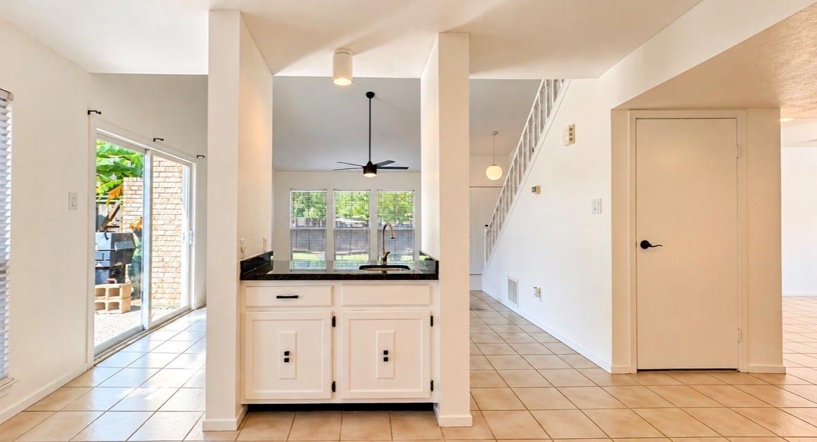
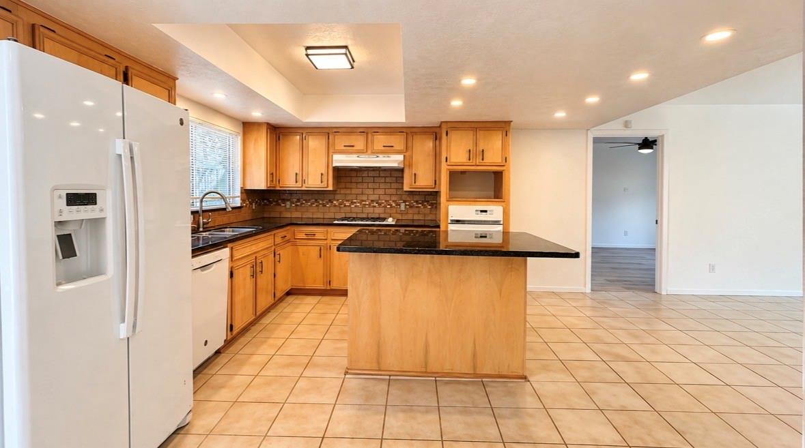
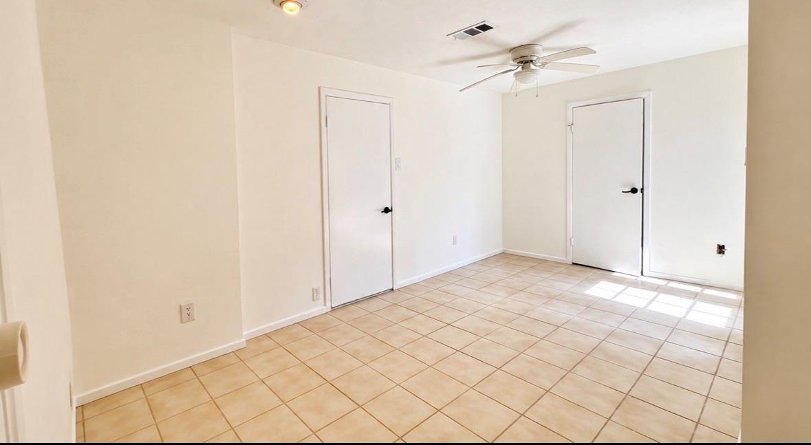
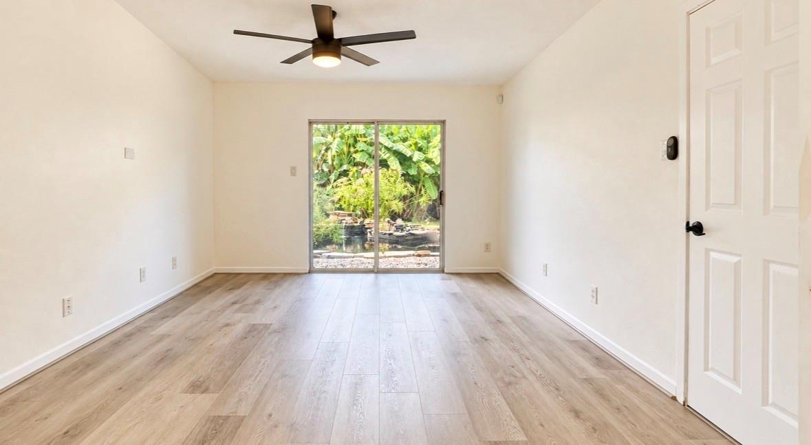
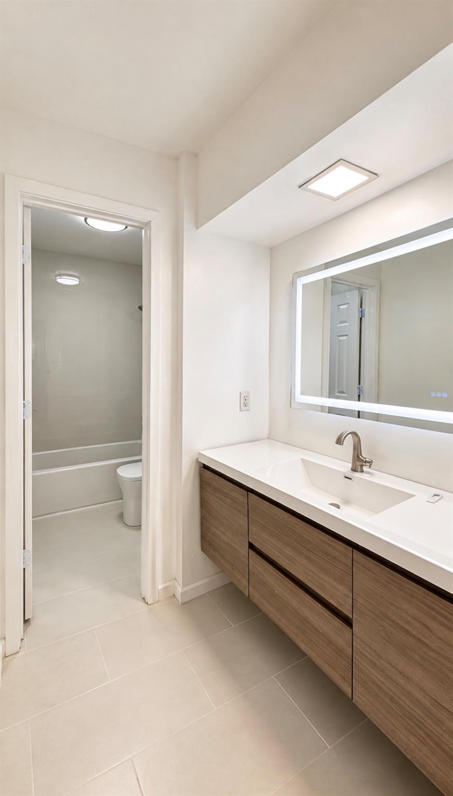
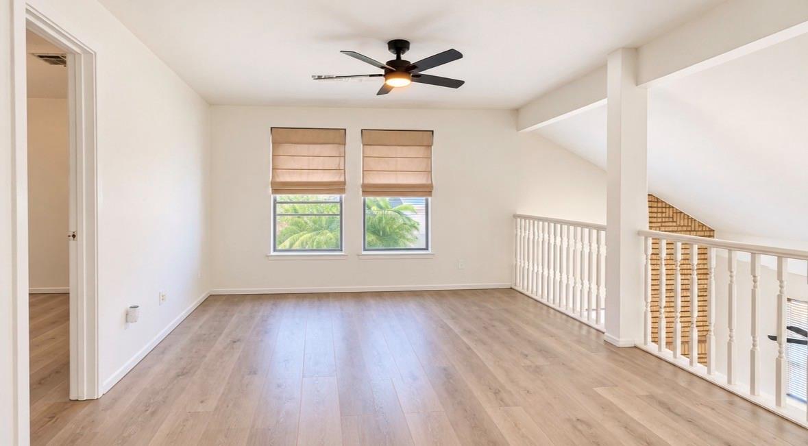
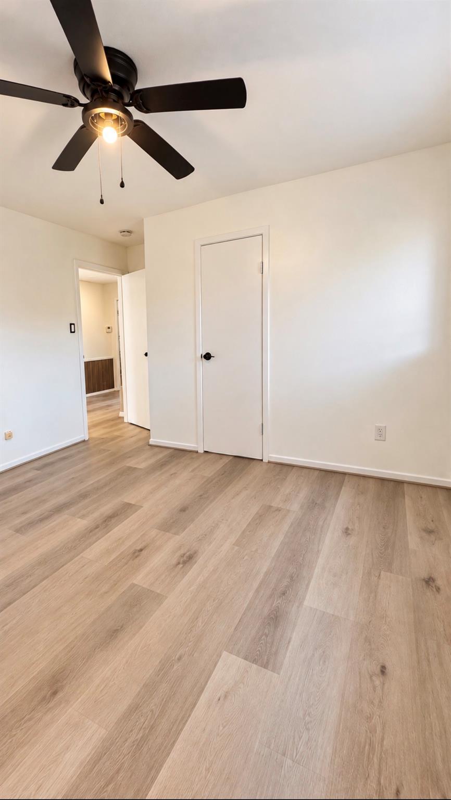
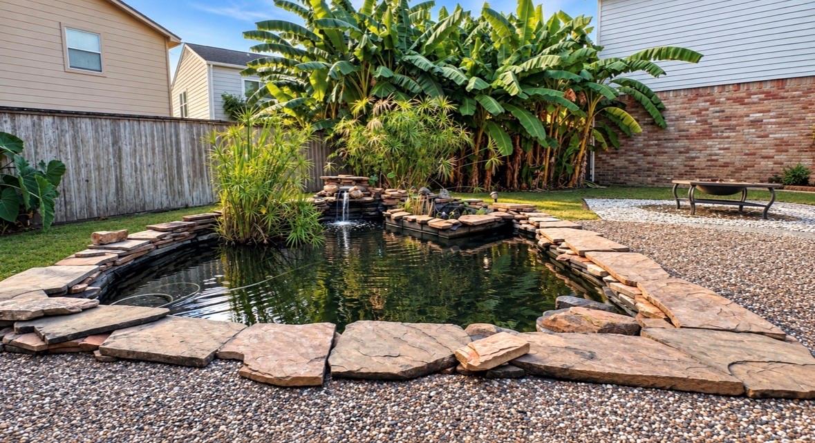
Welcome to this charming 3-bedroom, 2-bath home featuring a spacious, open-concept layout, soaring ceilings, and plenty of natural light! The home offers a functional kitchen with ample cabinet space, generous living areas, and a cozy upstairs bonus room perfect for a game room, home office, or additional lounge space. Step outside to your own private backyard retreat, featuring lush tropical landscaping, a beautiful koi pond, and a relaxing waterfall feature that creates a peaceful outdoor atmosphere. Best of all, landscaping and koi pond maintenance are included in the rent, allowing you to enjoy this beautiful outdoor space without the hassle of upkeep! With updated flooring in select areas, ceiling fans throughout, and a two-car garage, this home offers the perfect combination of comfort, character, and functionality. Don’t miss the opportunity to make this unique property your next home. Schedule your private showing today!
Overview
Financial
Price:
$2,200
Price/SqFT:
$1.07
HOA Fee:
Tax Rate:
2.27523 %
Est. Monthly:
$21 *
Tax Amount:
$50
Amenities and features
 Sewer
Sewer Water Access
 Cul-de-sac
 Energy Efficient
Property & Schools on Map
Floor plans / Dimensions / Descriptions
-
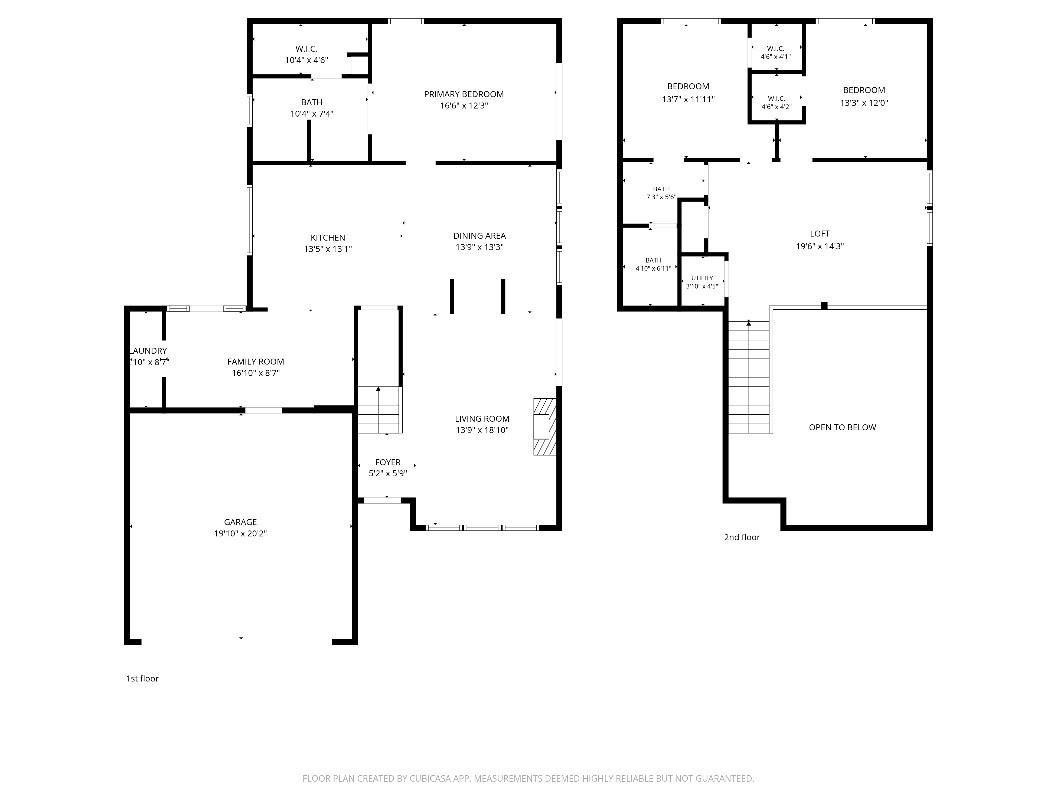
First FloorLiving:12X19Dining:10X13Primary Bedroom:11X16
-
Second FloorBedroom:12x10Bedroom 2:12X11Game Room:17X12
-
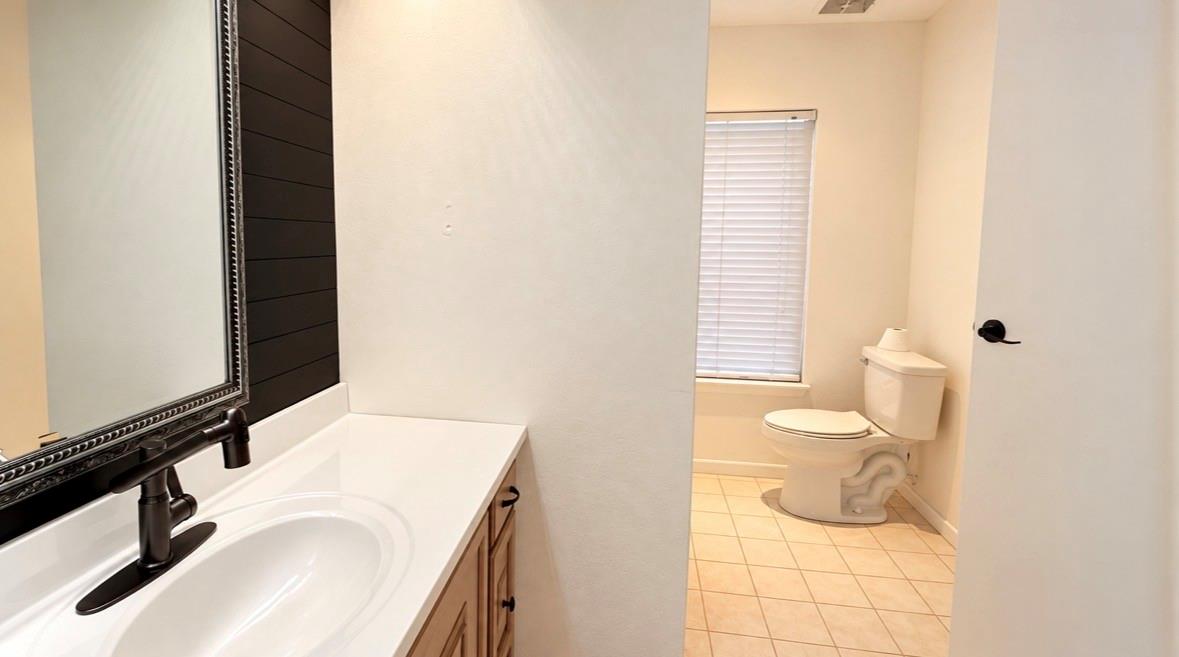
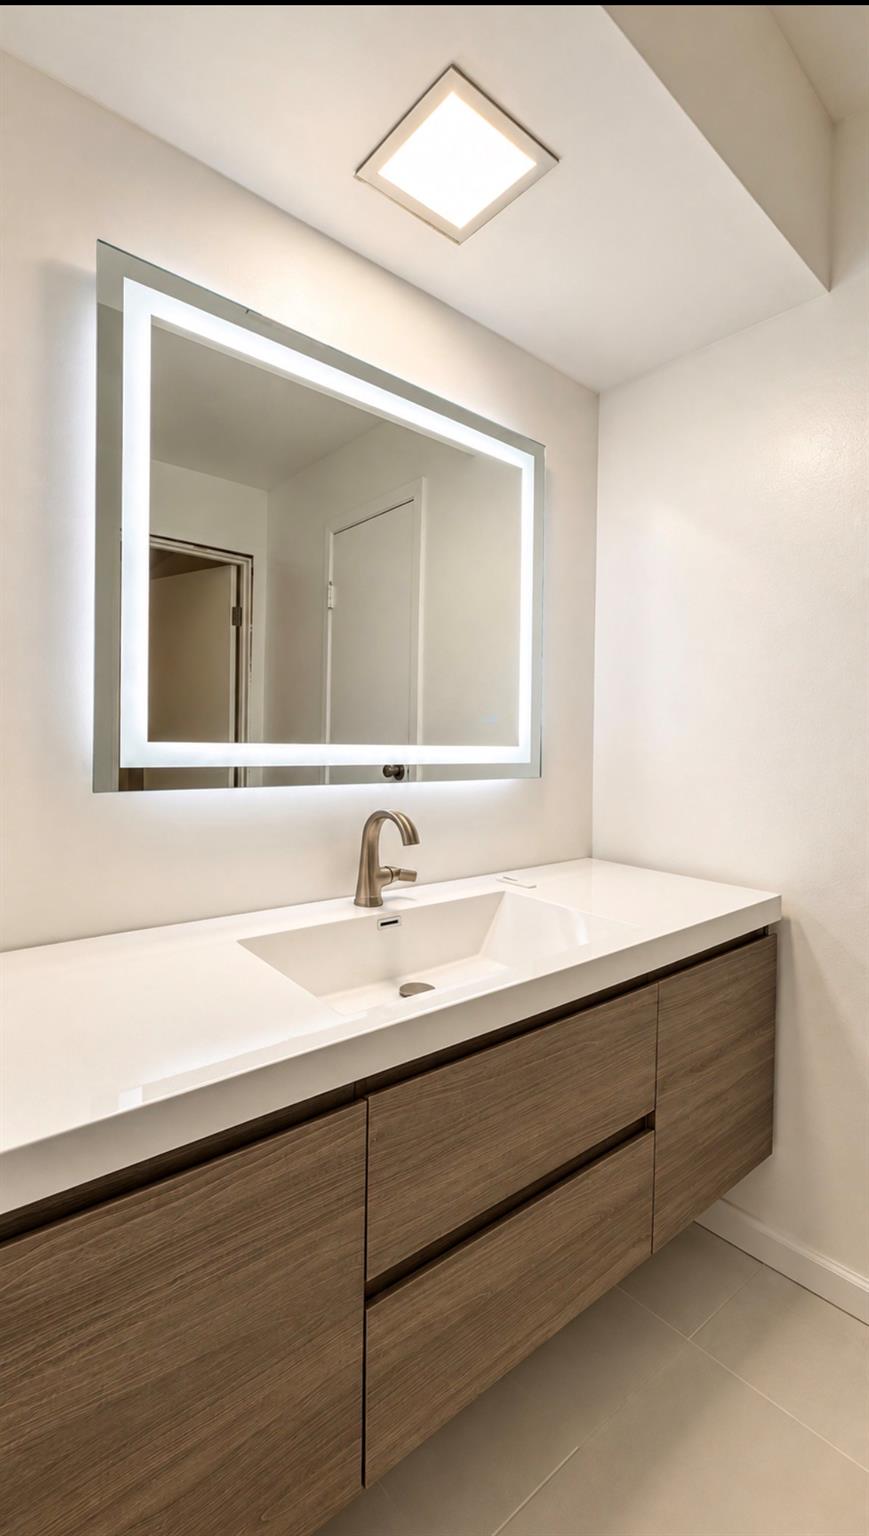
InteriorFireplace:1/Gas Connections,Gaslog FireplacePets:Case By CaseSmoking Allowed:NoFloors:Laminate,TileBathroom Description:Full Secondary Bathroom Down,Primary Bath: Tub/Shower Combo,Secondary Bath(s): Tub/Shower ComboBedroom Desc:2 Bedrooms Up,Primary Bed - 1st FloorRoom Description:Gameroom Up,Living/Dining Combo,LoftHeating:Central GasCooling:Central ElectricConnections:Electric Dryer Connections,Gas Dryer Connections,Washer ConnectionsDishwasher:YesDisposal:YesMicrowave:YesRange:Gas RangeOven:Electric Oven,Single OvenIce Maker:NoAppliances:RefrigeratorEnergy Feature:Ceiling Fans,Digital Program ThermostatInterior:Dry Bar,Fire/Smoke Alarm,High Ceiling,Open Ceiling,Refrigerator Included,Vaulted Ceiling
-
ExteriorPrivate Pool:NoLot Description:Cul-De-Sac,Patio Lot,Street,Subdivision LotWater Sewer:Public Sewer,Public WaterFront Door Face:NorthArea Pool:NoExterior:Fully Fenced
Listed By:
David Chapa
Frontline Residential Services, LLC
The data on this website relating to real estate for sale comes in part from the IDX Program of the Houston Association of REALTORS®. All information is believed accurate but not guaranteed. The properties displayed may not be all of the properties available through the IDX Program. Any use of this site other than by potential buyers or sellers is strictly prohibited.
© 2026 Houston Association of REALTORS®.
GET IN TOUCH
