
For Sale
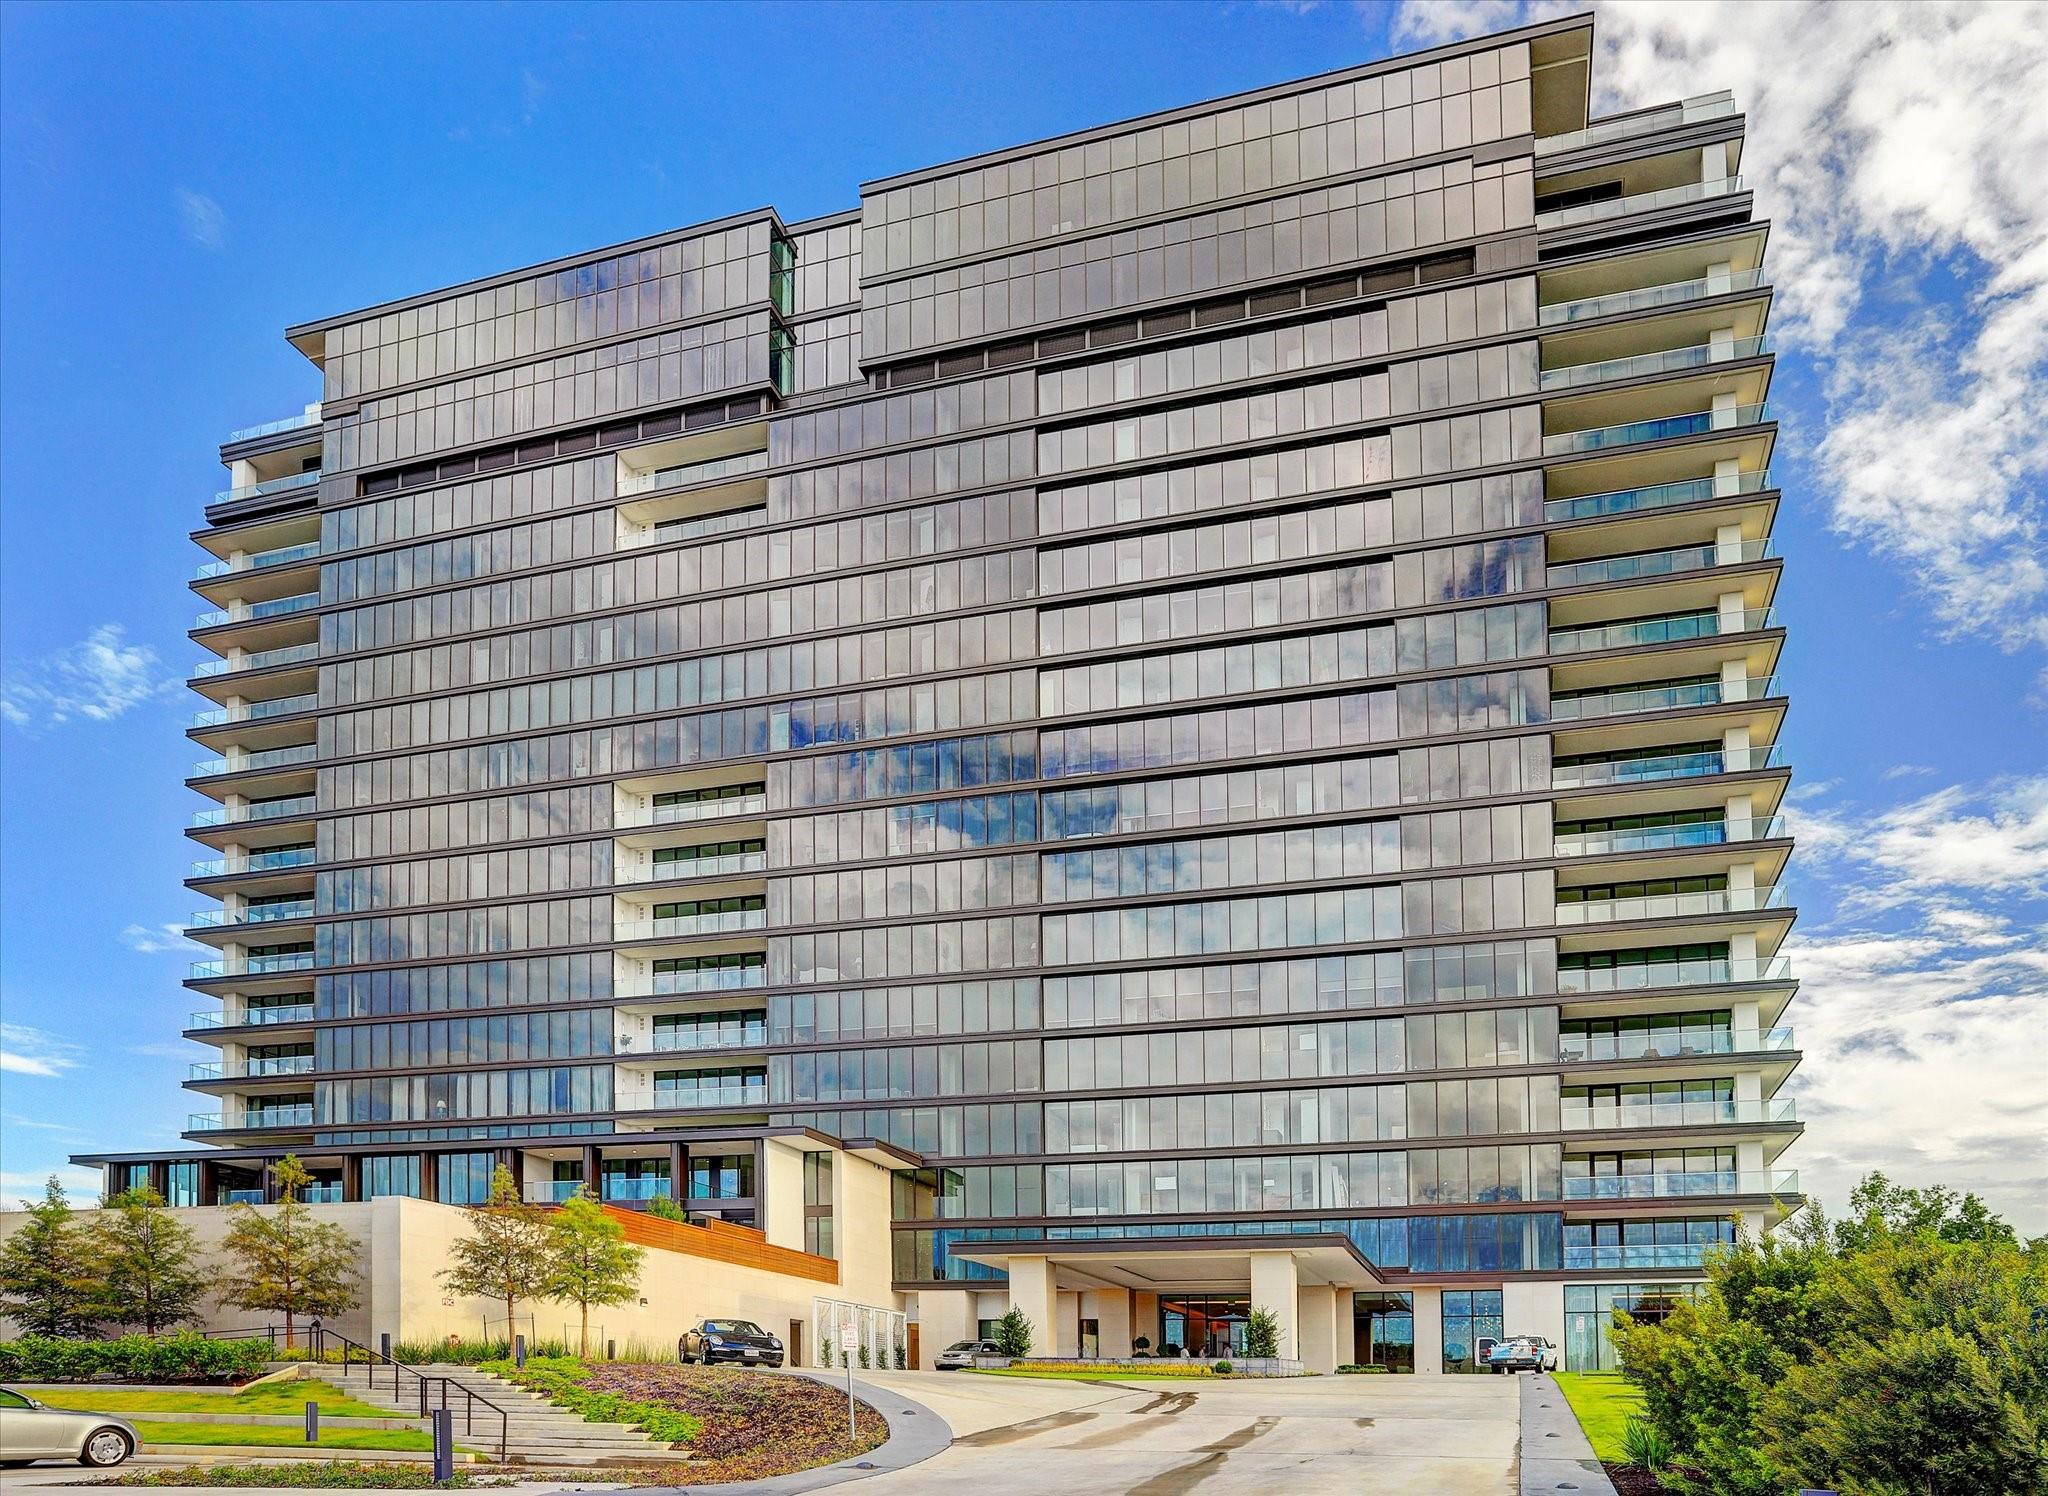
3433 Westheimer Rd #804 Houston, TX 77027
$1,575,000
Description
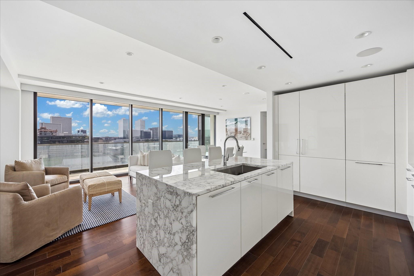
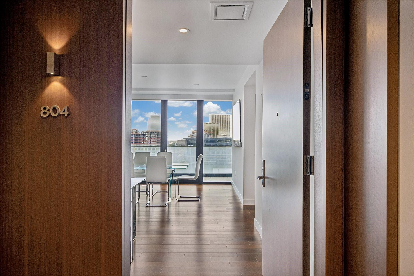
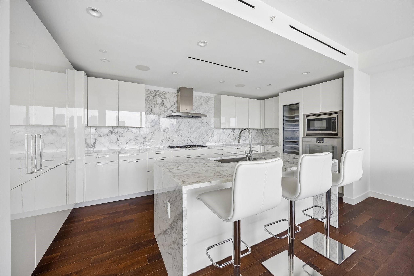
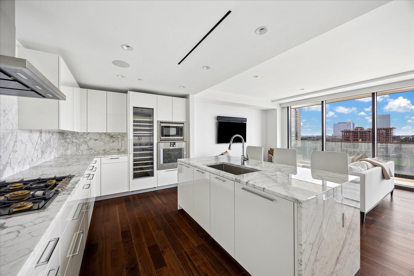
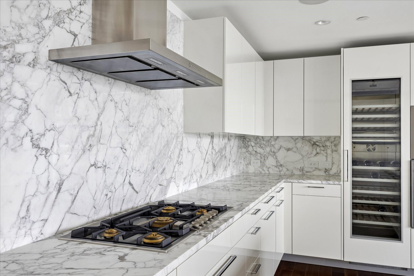
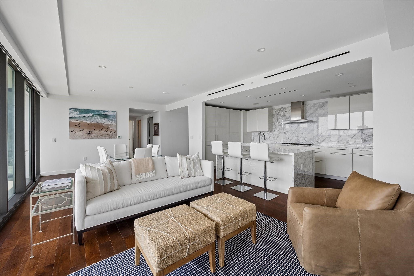
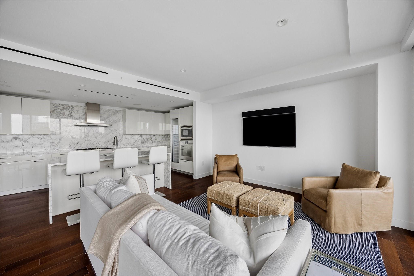
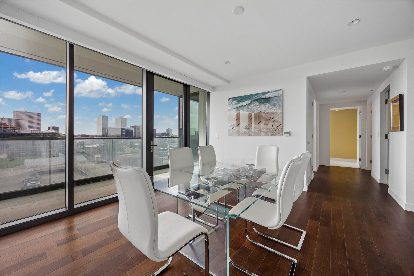
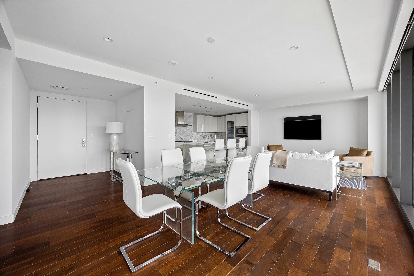
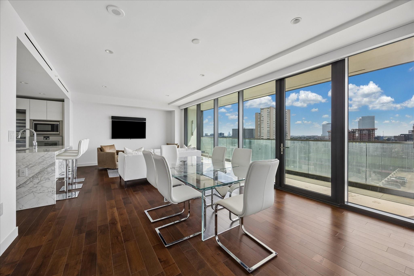
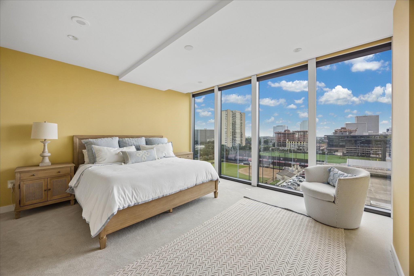
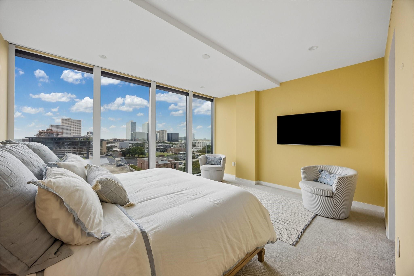
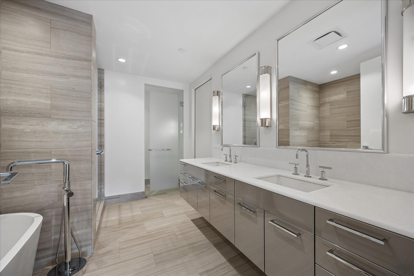
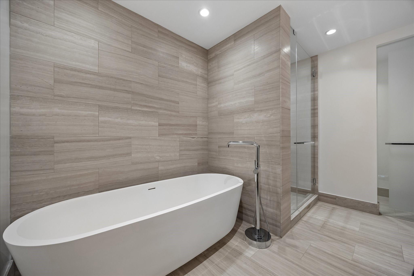
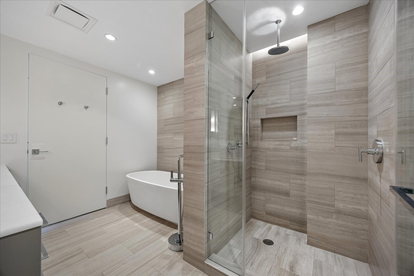
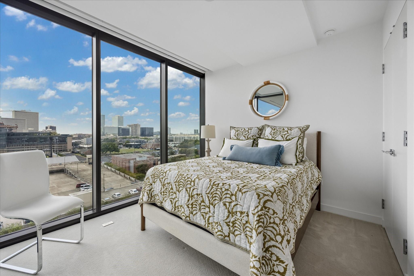
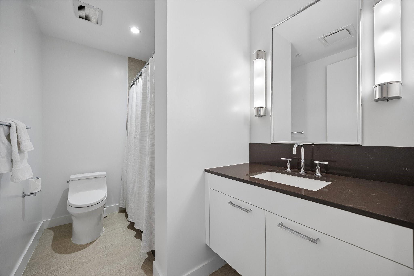
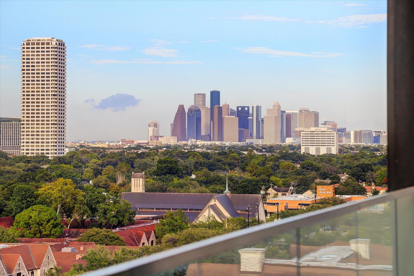
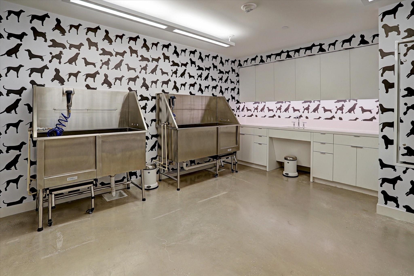
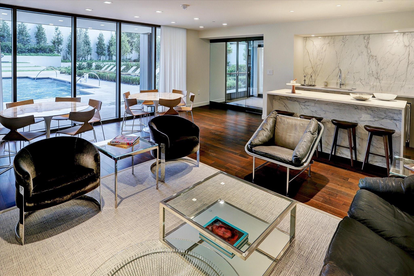
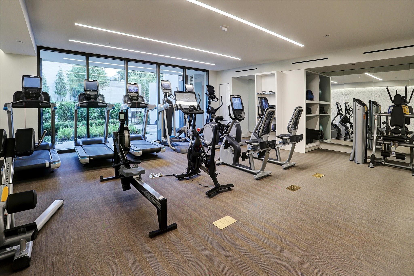
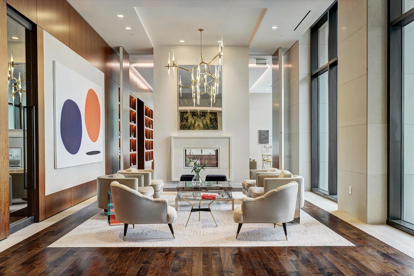
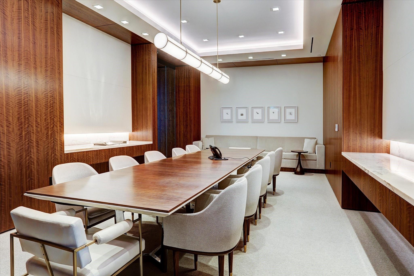
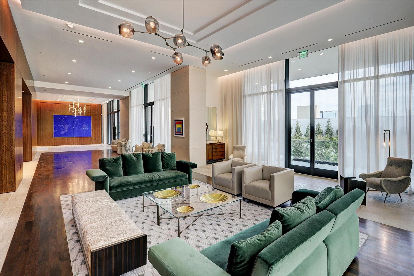
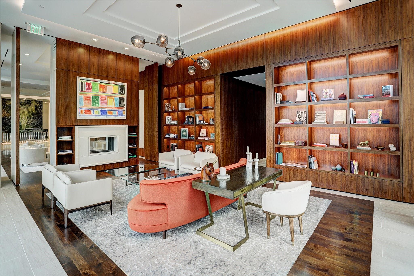
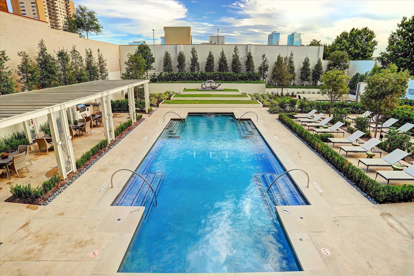
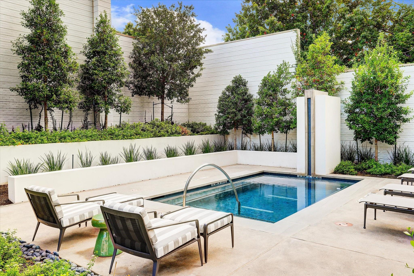
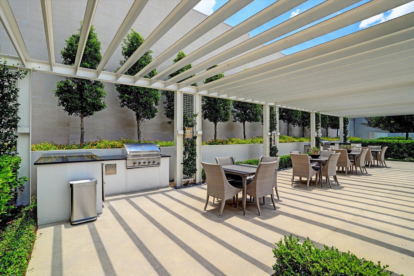
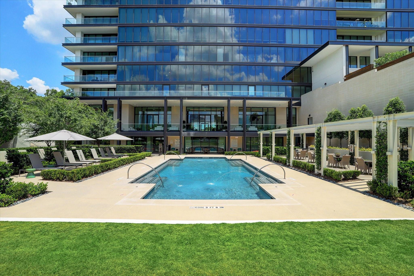
Experience luxurious high-rise living in the heart of desirable River Oaks. This beautifully appointed 1,433 SF residence offers 2 bedrooms and 2 full baths with an open, inviting layout. The chef’s kitchen features stainless steel Gaggenau appliances, elegant marble countertops, and a seamless connection to the living and dining areas. The spacious primary suite features a private en-suite bath with a generous shower, soaking tub, and walk-in closet. Automated blinds throughout the residence provide added comfort and convenience. The property also includes two reserved parking spaces. Residents enjoy full-service amenities, including concierge and valet service, a resort-style pool and hot tub, outdoor kitchen, fitness center with dedicated yoga and Pilates studios, party room, pet run and washing station, and more. With exceptional amenities, thoughtful finishes, and a prime River Oaks location, this residence offers a truly effortless and elevated lifestyle.
Overview
Financial
Price:
$1,575,000
Price/SqFT:
$1099.09
HOA Fee:
$1705 Monthly
Tax Rate:
2.12522 %
Est. Monthly:
$23,047 *
Tax Amount:
$33,472
Amenities and features
 Party Room
 Public Pool
 Spa/Hot Tub
 Controlled Subdivision
 Energy Efficient
Property & Schools on Map
Floor plans / Dimensions / Descriptions
-
First FloorLiving:15'6" x 13'10"Dining:9'5" x 13'10"Kitchen:18'8" x 9'3"Primary Bedroom:15'3" x 13'6"Bedroom:12'3" x 10'1"
-
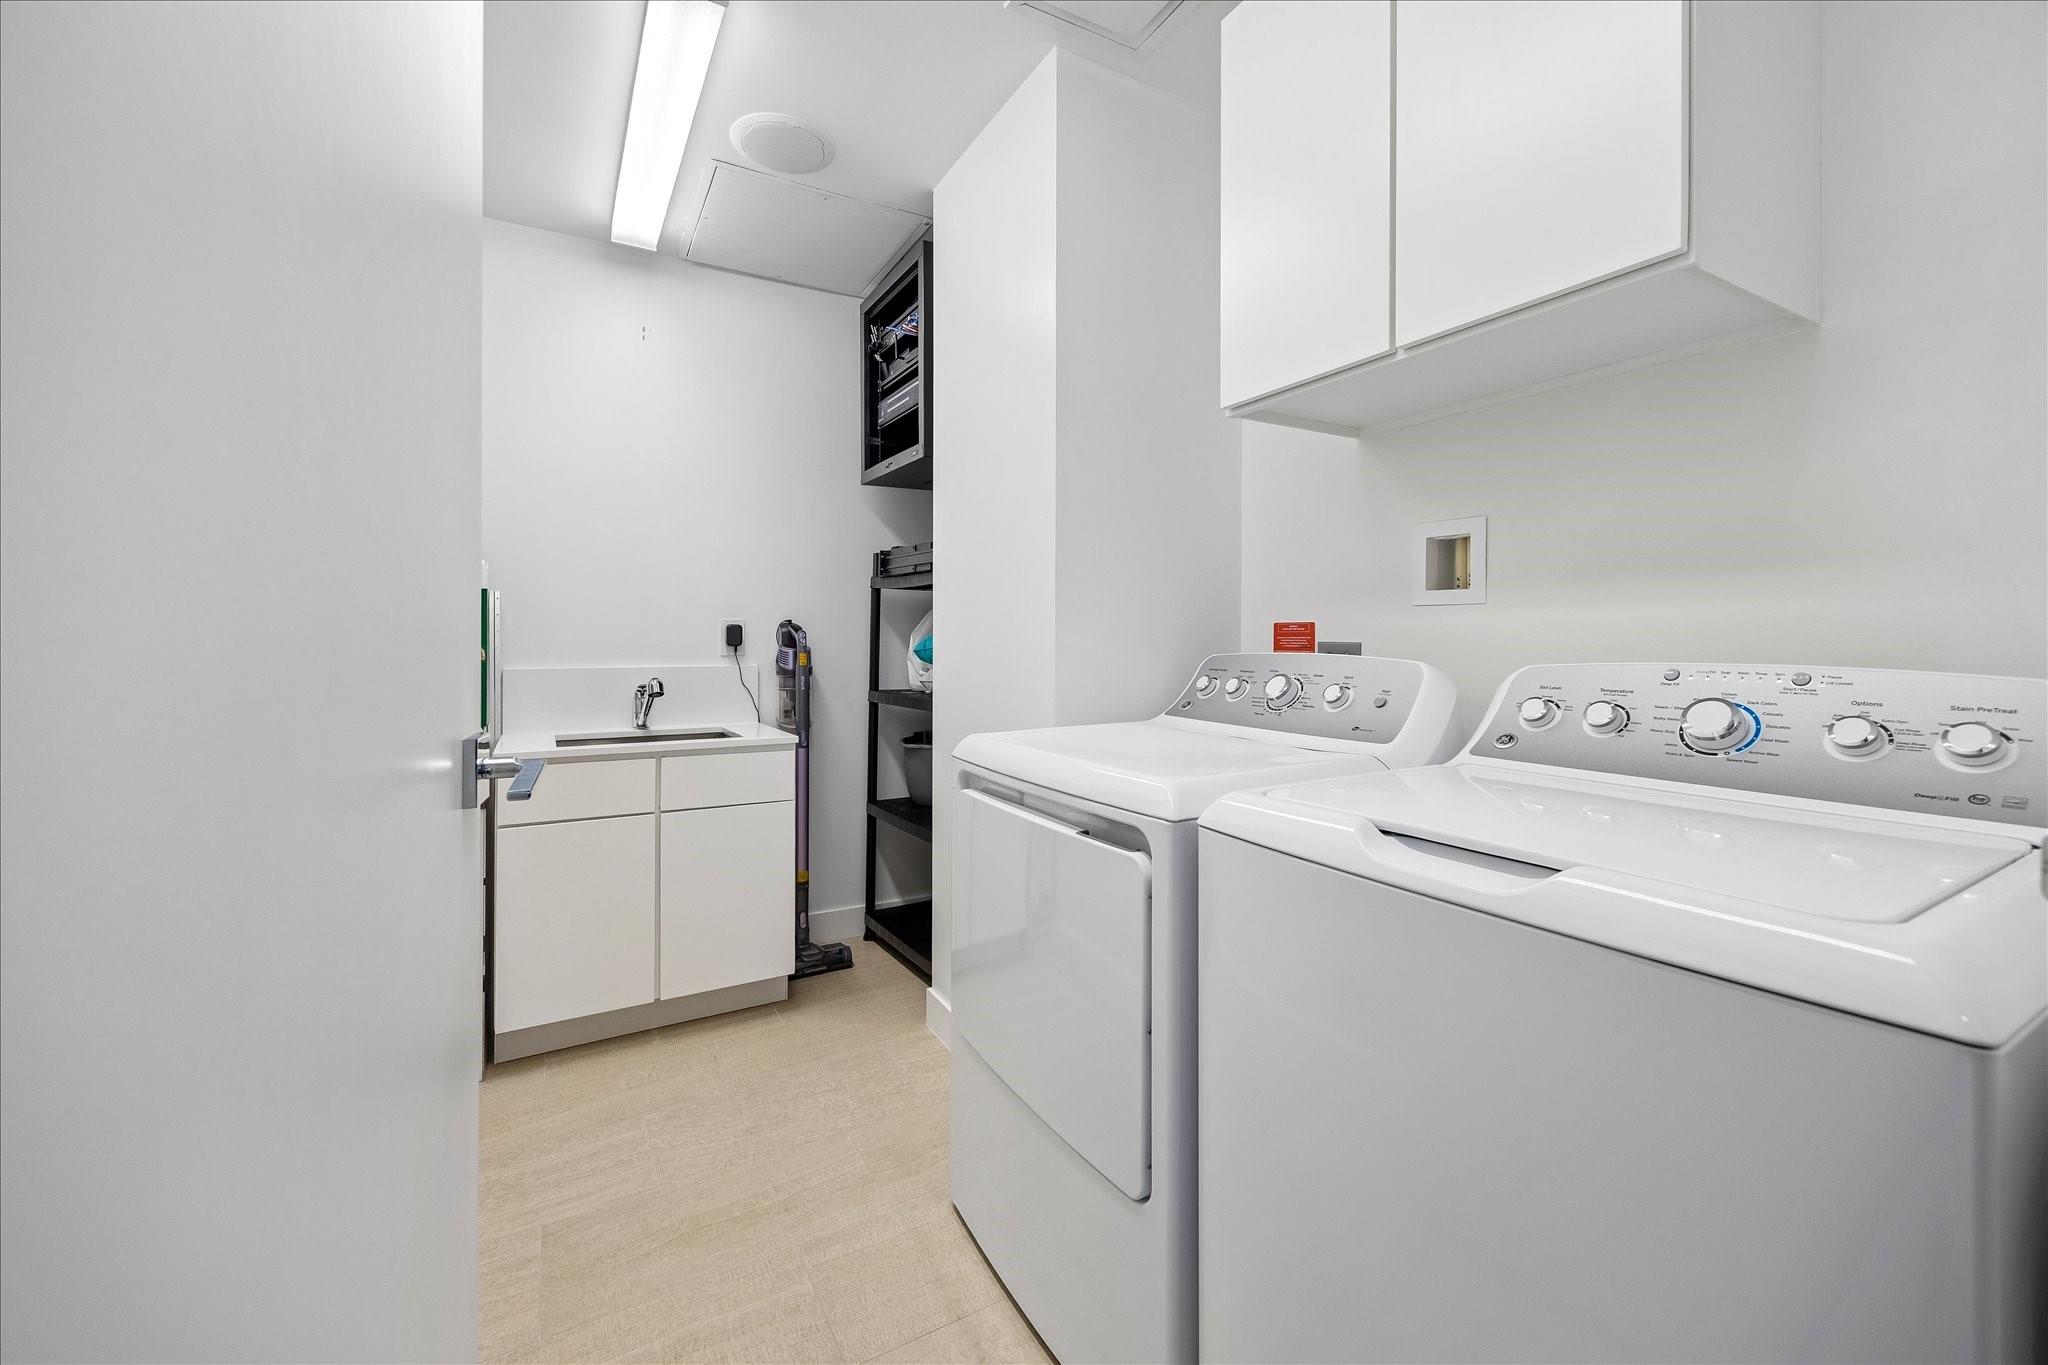
InteriorPets:W/ RestrictionsFloors:Carpet,Engineered WoodBathroom Description:Primary Bath: Double Sinks,Primary Bath: Separate Shower,Primary Bath: Soaking Tub,Secondary Bath(s): Tub/Shower ComboBedroom Desc:All Bedrooms Down,Walk-In ClosetKitchen Desc:Breakfast Bar,Island w/o CooktopRoom Description:1 Living Area,Formal Dining,Formal Living,Living Area - 1st Floor,Living/Dining Combo,Utility Room in HouseHeating:Central Gas,ZonedCooling:Central Electric,ZonedWasher/Dryer Conn:YesDishwasher:YesDisposal:YesCompactor:NoMicrowave:YesRange:Gas CooktopOven:Convection Oven,Single OvenIce Maker:NoAppliances:Dryer Included,Washer IncludedEnergy Feature:Insulated/Low-E windowsInterior:Chilled Water System,Refrigerator Included,Window Coverings,Wine/Beverage Fridge,Wired for Sound
-
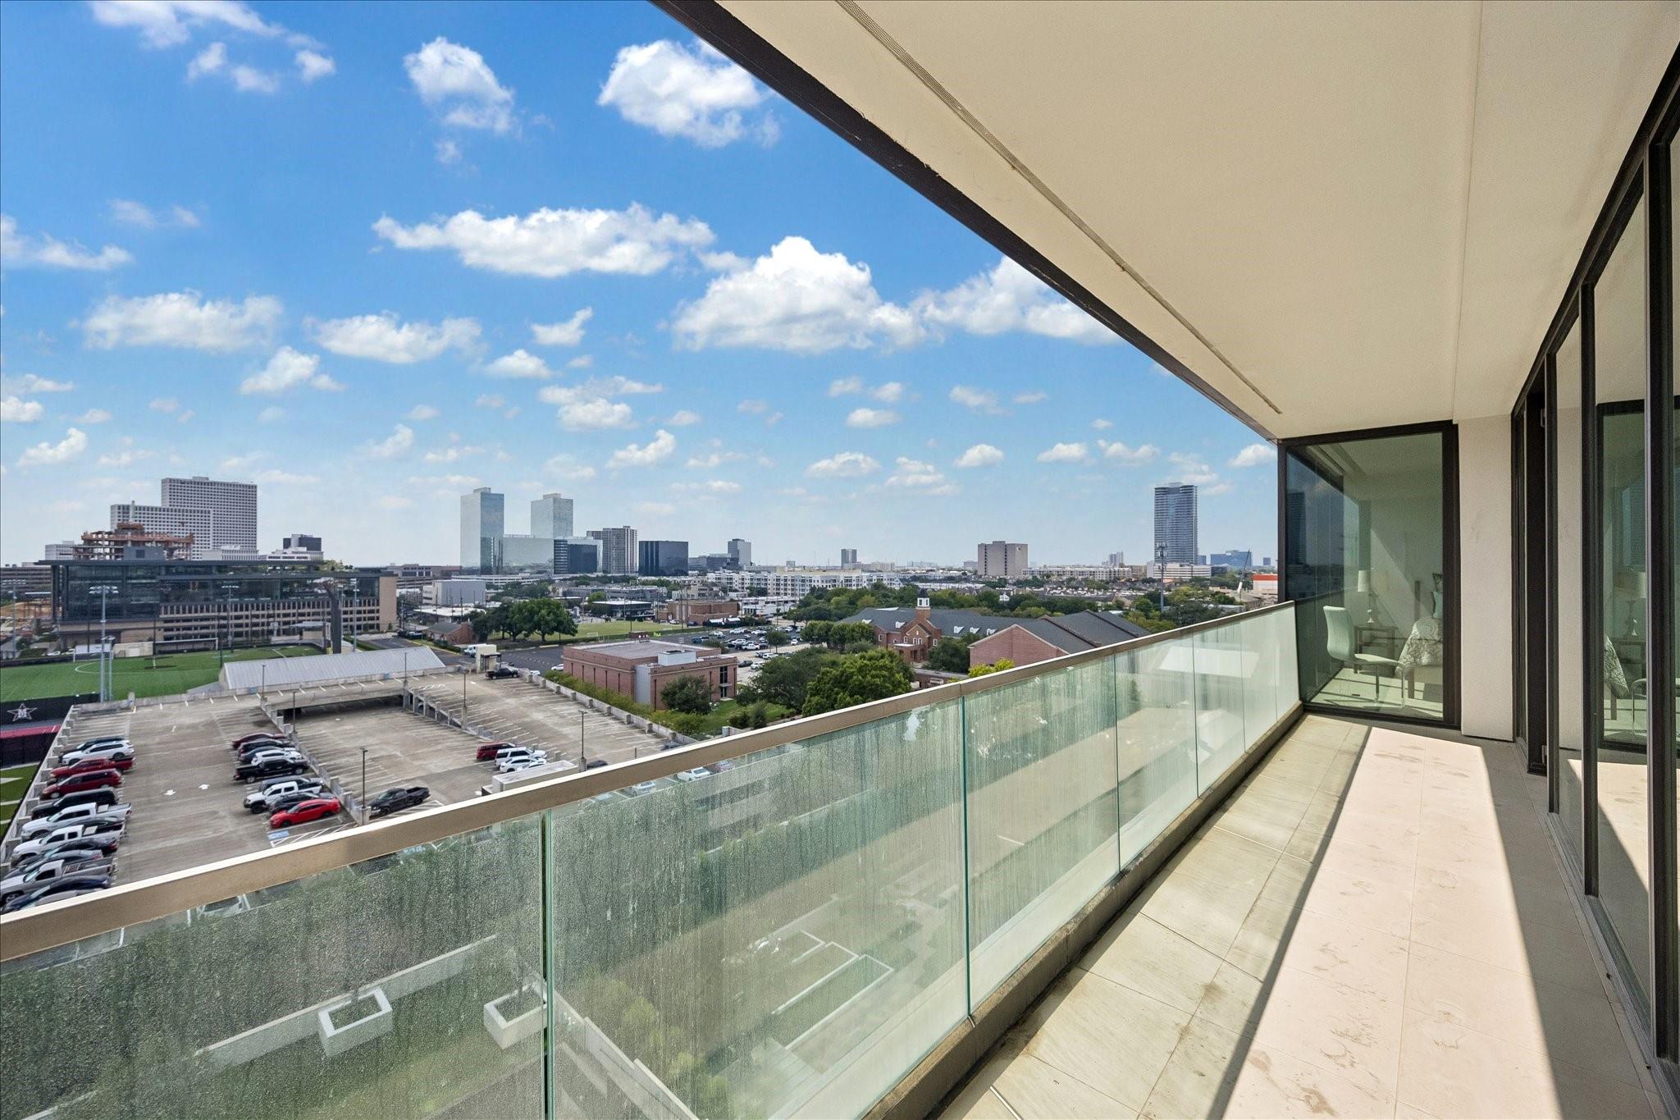
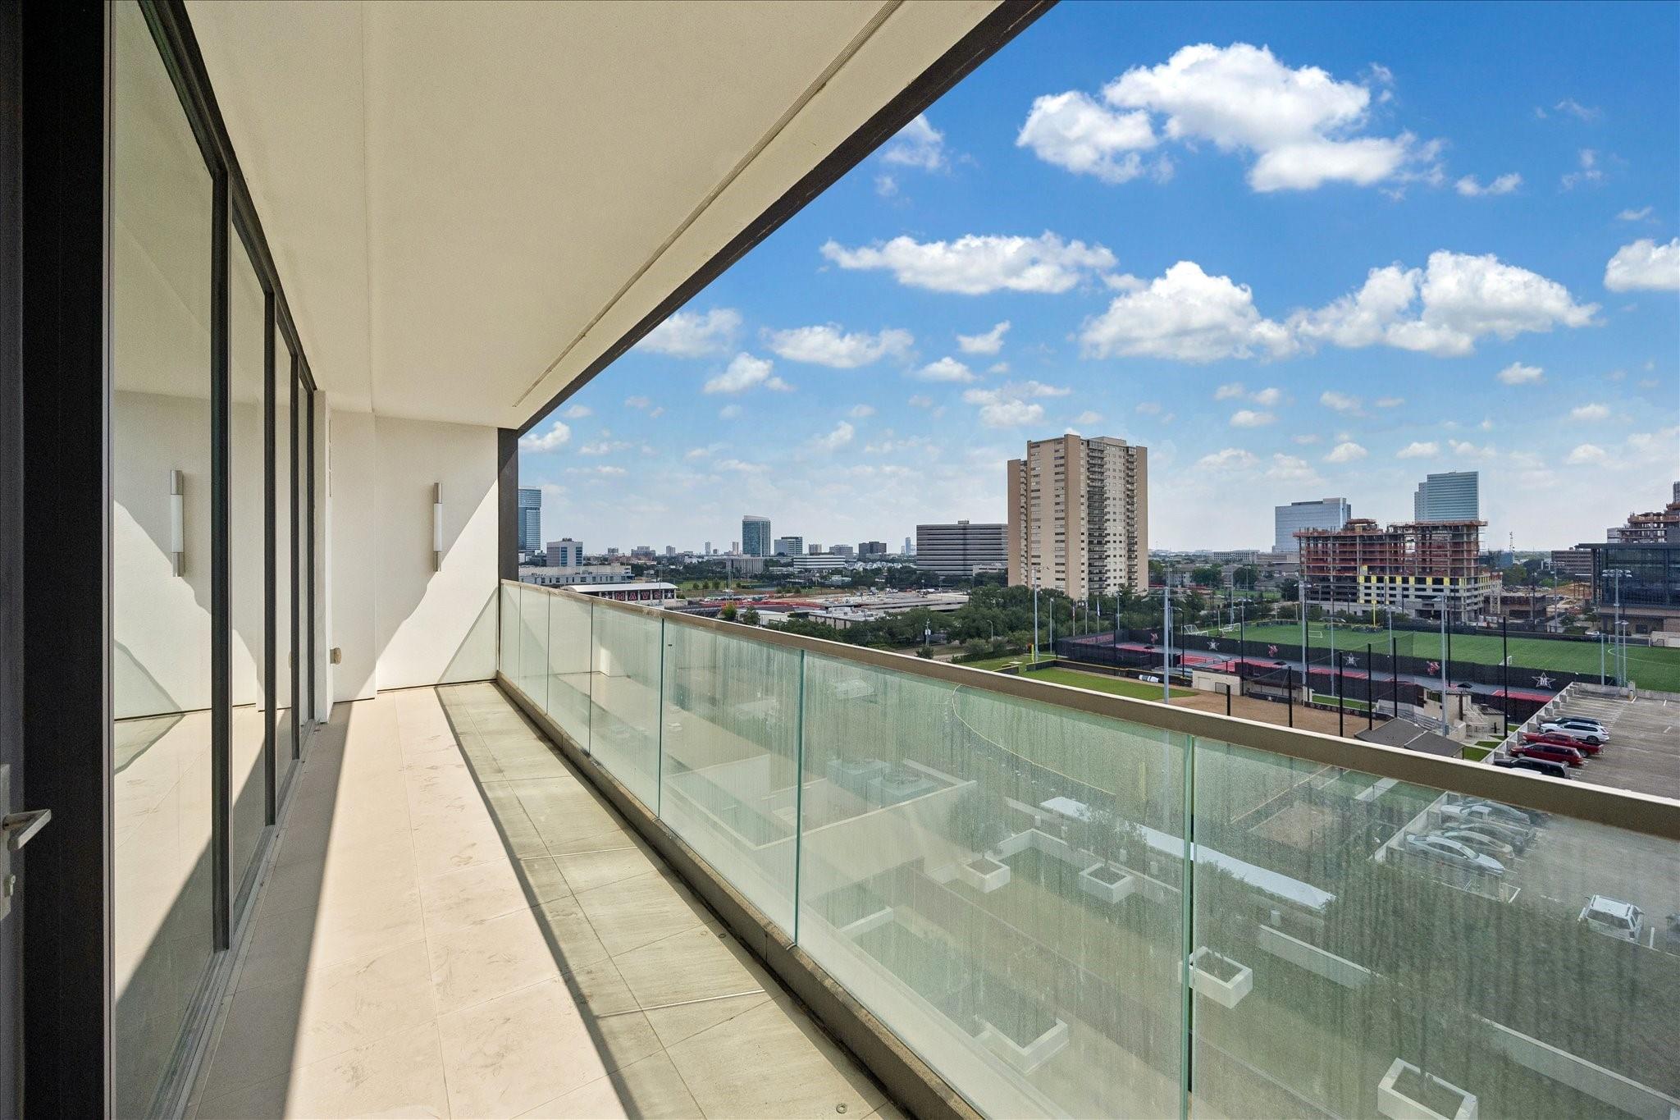
ExteriorPrivate Pool:NoParking Space:2Parking:Additional Parking,Assigned Parking,Auto Garage Door Opener,Controlled Entrance,Valet ParkingAccess:Card/Code AccessBuilding Features:Concierge,Gym,Massage Room,Pet Run,Pet Washing StationArea Pool:YesExterior:Balcony/Terrace,Exercise Room,Party Room,Storage,Trash Chute
Documents

Listed By:
Caroline Bean
Compass RE Texas, LLC - Houston
The data on this website relating to real estate for sale comes in part from the IDX Program of the Houston Association of REALTORS®. All information is believed accurate but not guaranteed. The properties displayed may not be all of the properties available through the IDX Program. Any use of this site other than by potential buyers or sellers is strictly prohibited.
© 2026 Houston Association of REALTORS®.
GET IN TOUCH
