
For Sale
3433 Westheimer Rd #702 Houston, TX 77027
$2,149,000
Description
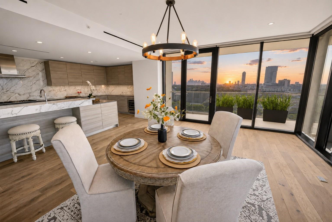
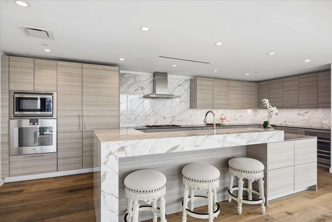
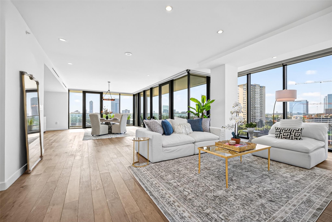
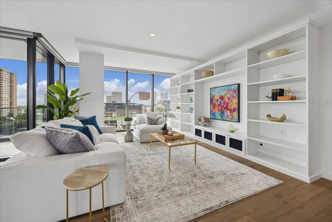
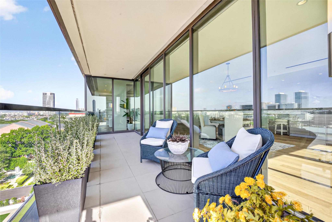
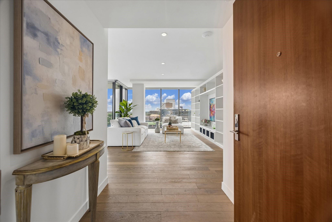
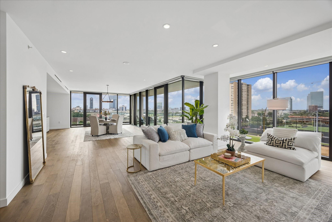
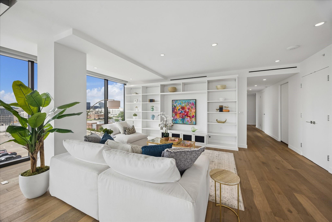
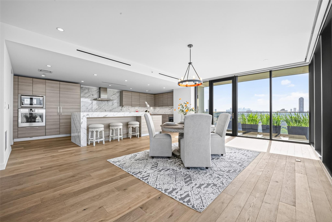
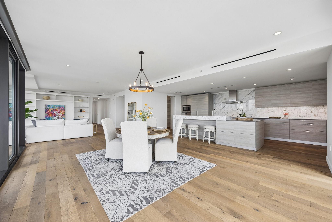
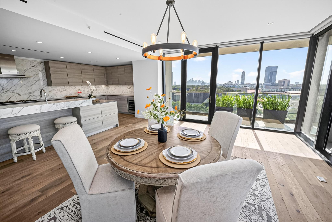
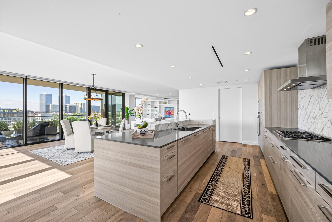
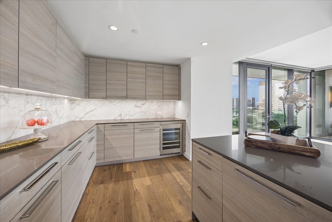
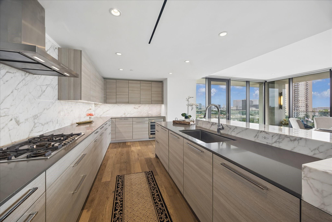
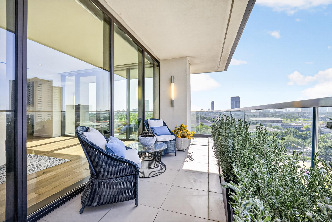
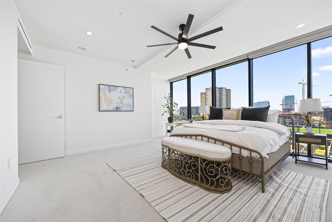
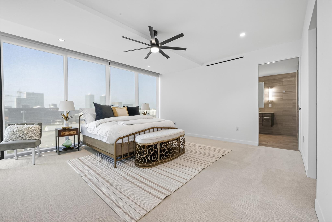
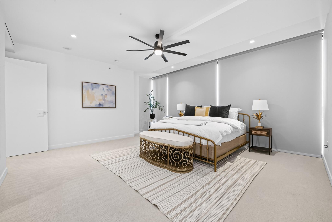
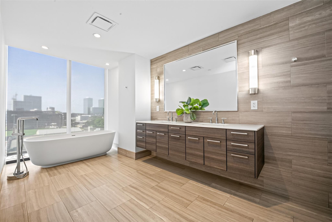
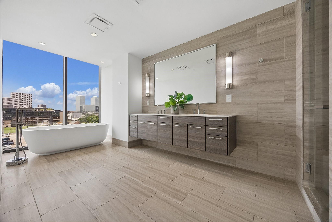
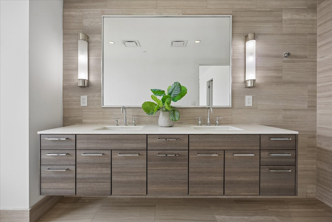
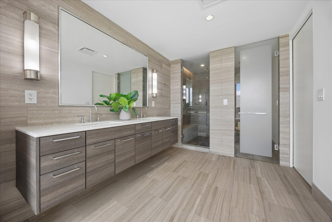
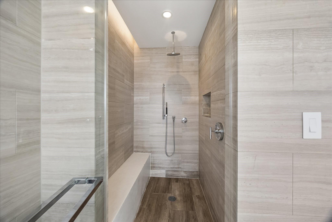
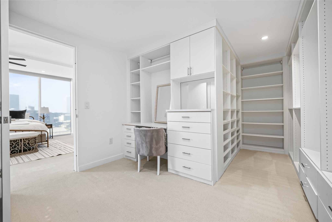
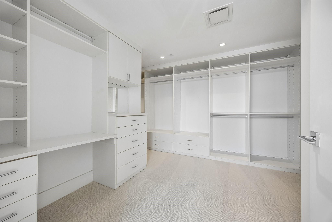
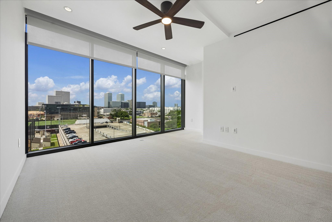
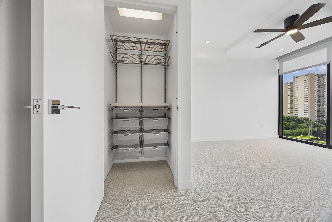
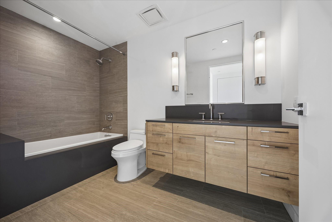
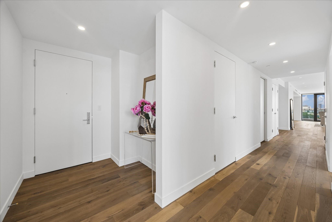
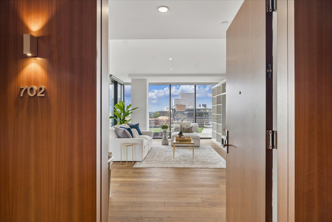
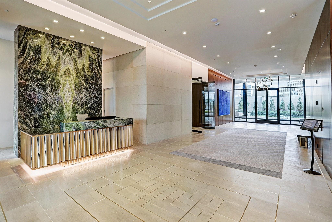
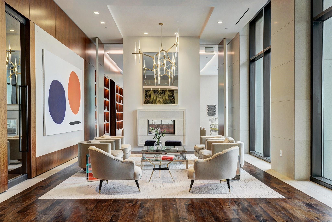
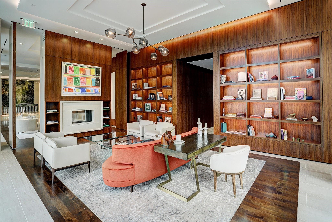
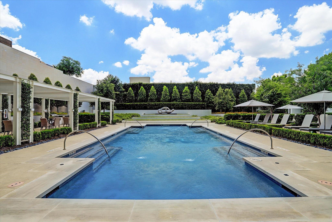
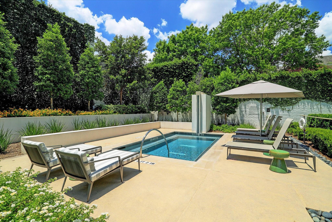
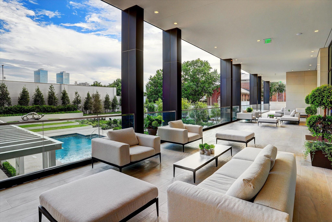
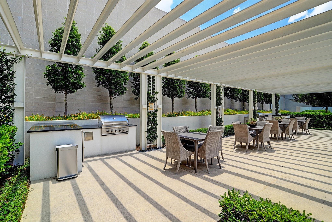
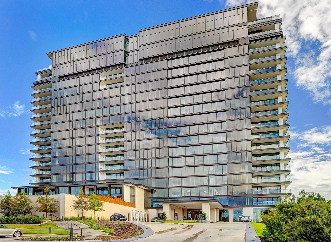
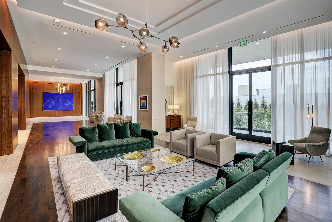
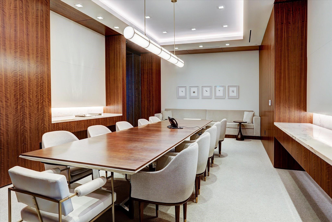
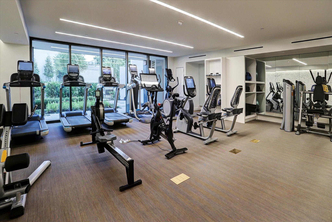
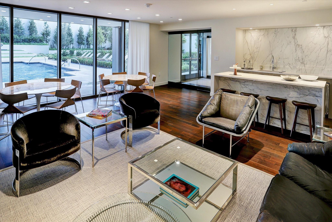
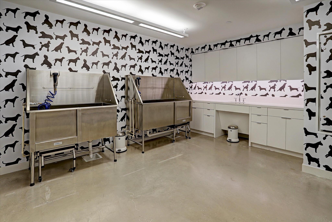
Experience effortless luxury and true lock-and-leave living at The River Oaks, one of Houston’s premier full-service high-rises. This exceptional residence showcases sweeping views of the Galleria skyline and Downtown Houston, complemented by a 303-square-foot balcony ideal for sunsets, outdoor dining, and city lights. The sophisticated interior features Poggenpohl cabinetry, Gaggenau appliances, Calacatta marble countertops, and smart-home controls for the shades and ceiling fans. The spacious primary suite offers room for a sitting area, boutique-style closets, and a spa-inspired bath. Two reserved parking spaces with an EV charger. Residents enjoy exceptional service and resort-style amenities, including valet parking, concierge service, a resort pool and hot tub, outdoor kitchen, fitness center, yoga and Pilates studio, library, conference room, community room with butler’s pantry, pet spa, dog park, and guest suites. Luxury, convenience, privacy, and elevated high-rise living.
Overview
Financial
Price:
$2,149,000
Price/SqFT:
$888.02
HOA Fee:
$2844 Monthly
Tax Rate:
2.12522 %
Est. Monthly:
$29,729 *
Tax Amount:
$45,671
Amenities and features
 Elevator
 Garage Apartment
 Party Room
 Public Pool
 Spa/Hot Tub
 Controlled Subdivision
 Energy Efficient
Property & Schools on Map
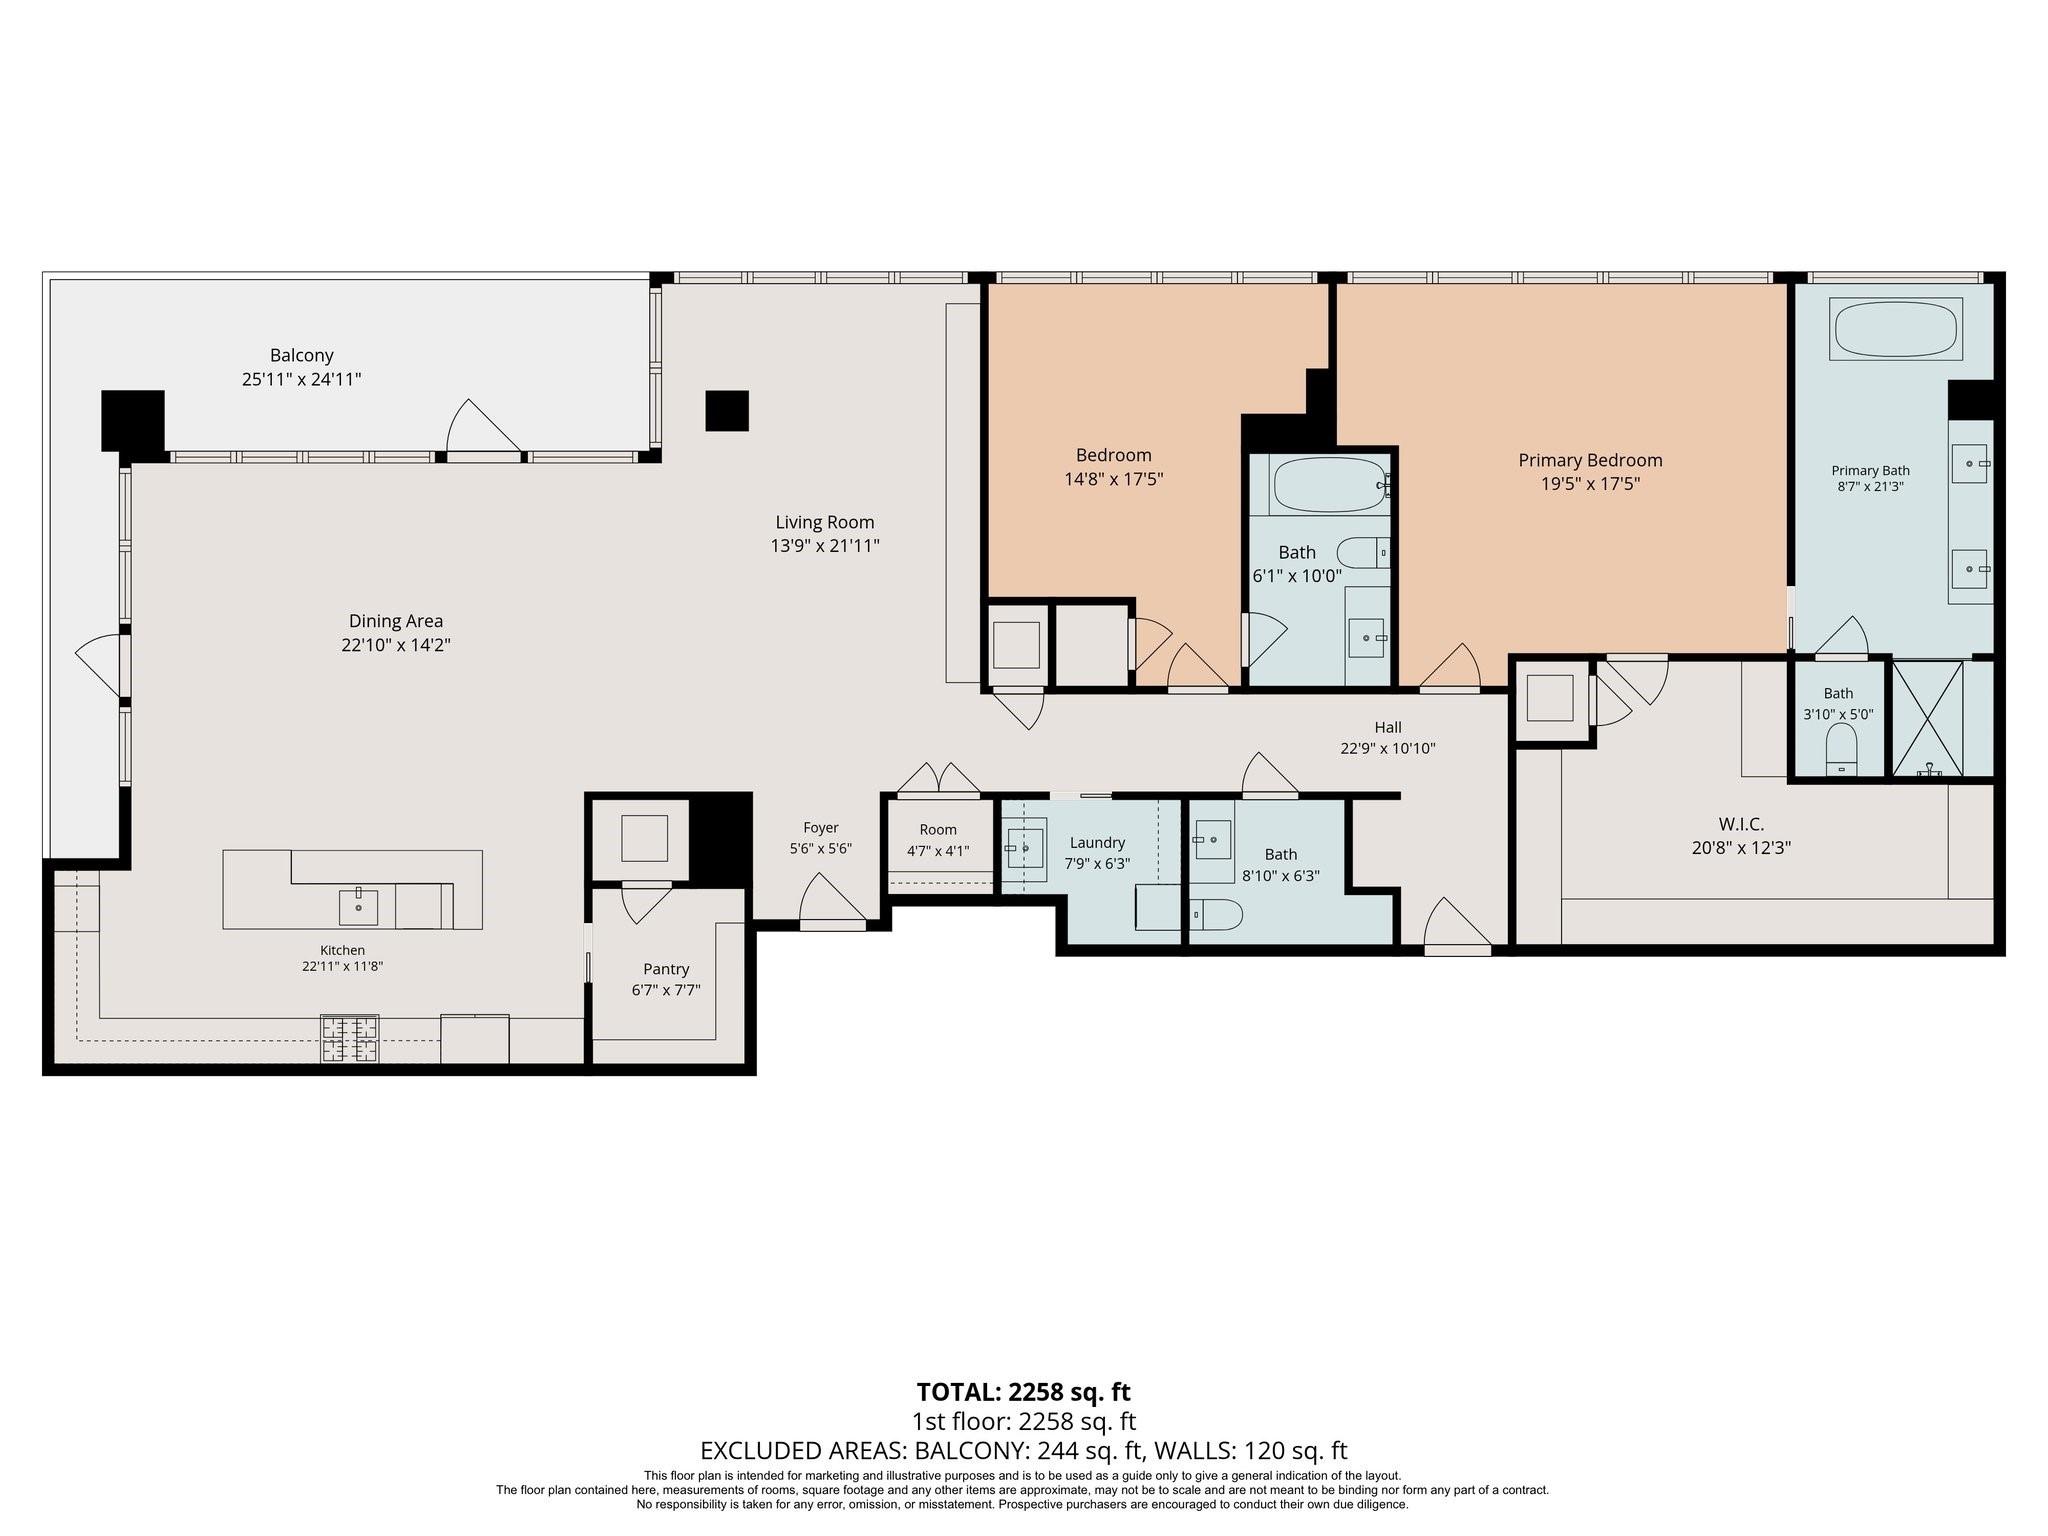
Floor plans / Dimensions / Descriptions
-
First FloorLiving:15'3" X 23'Dining:15'10" X 24'Primary Bedroom:16' X 16'8"Bedroom:11'7" X 14'8"
-
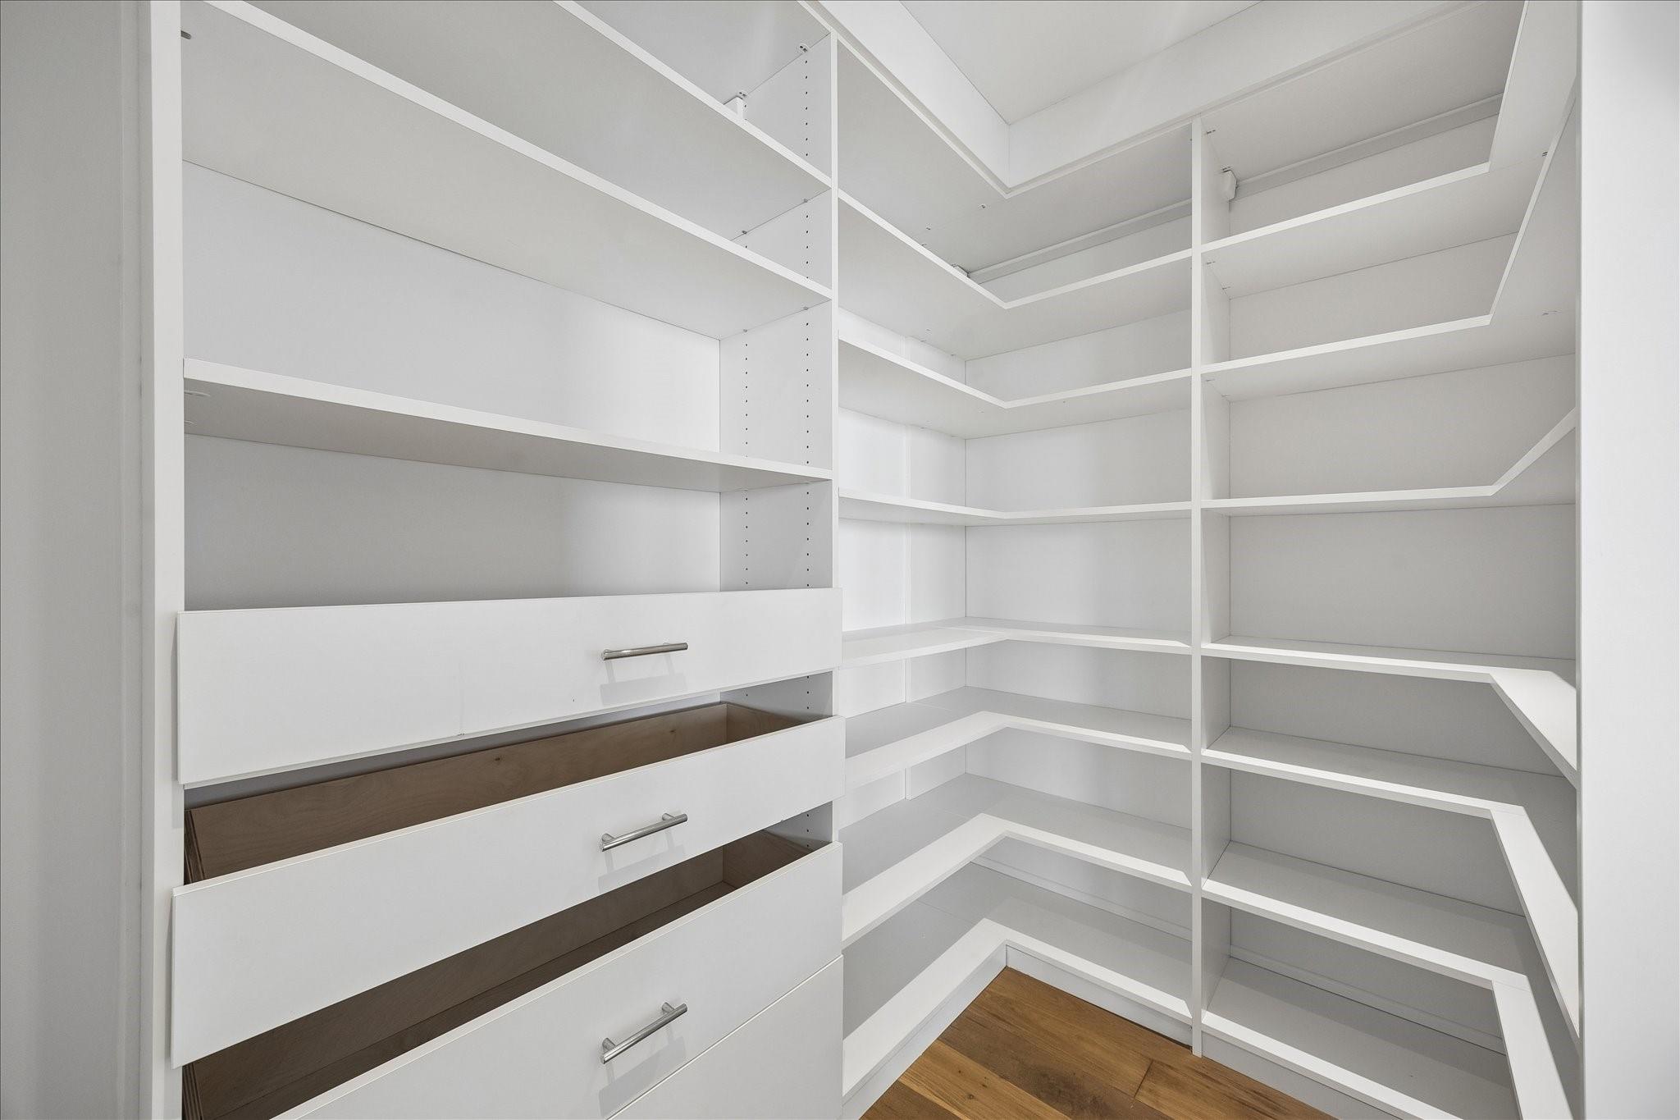
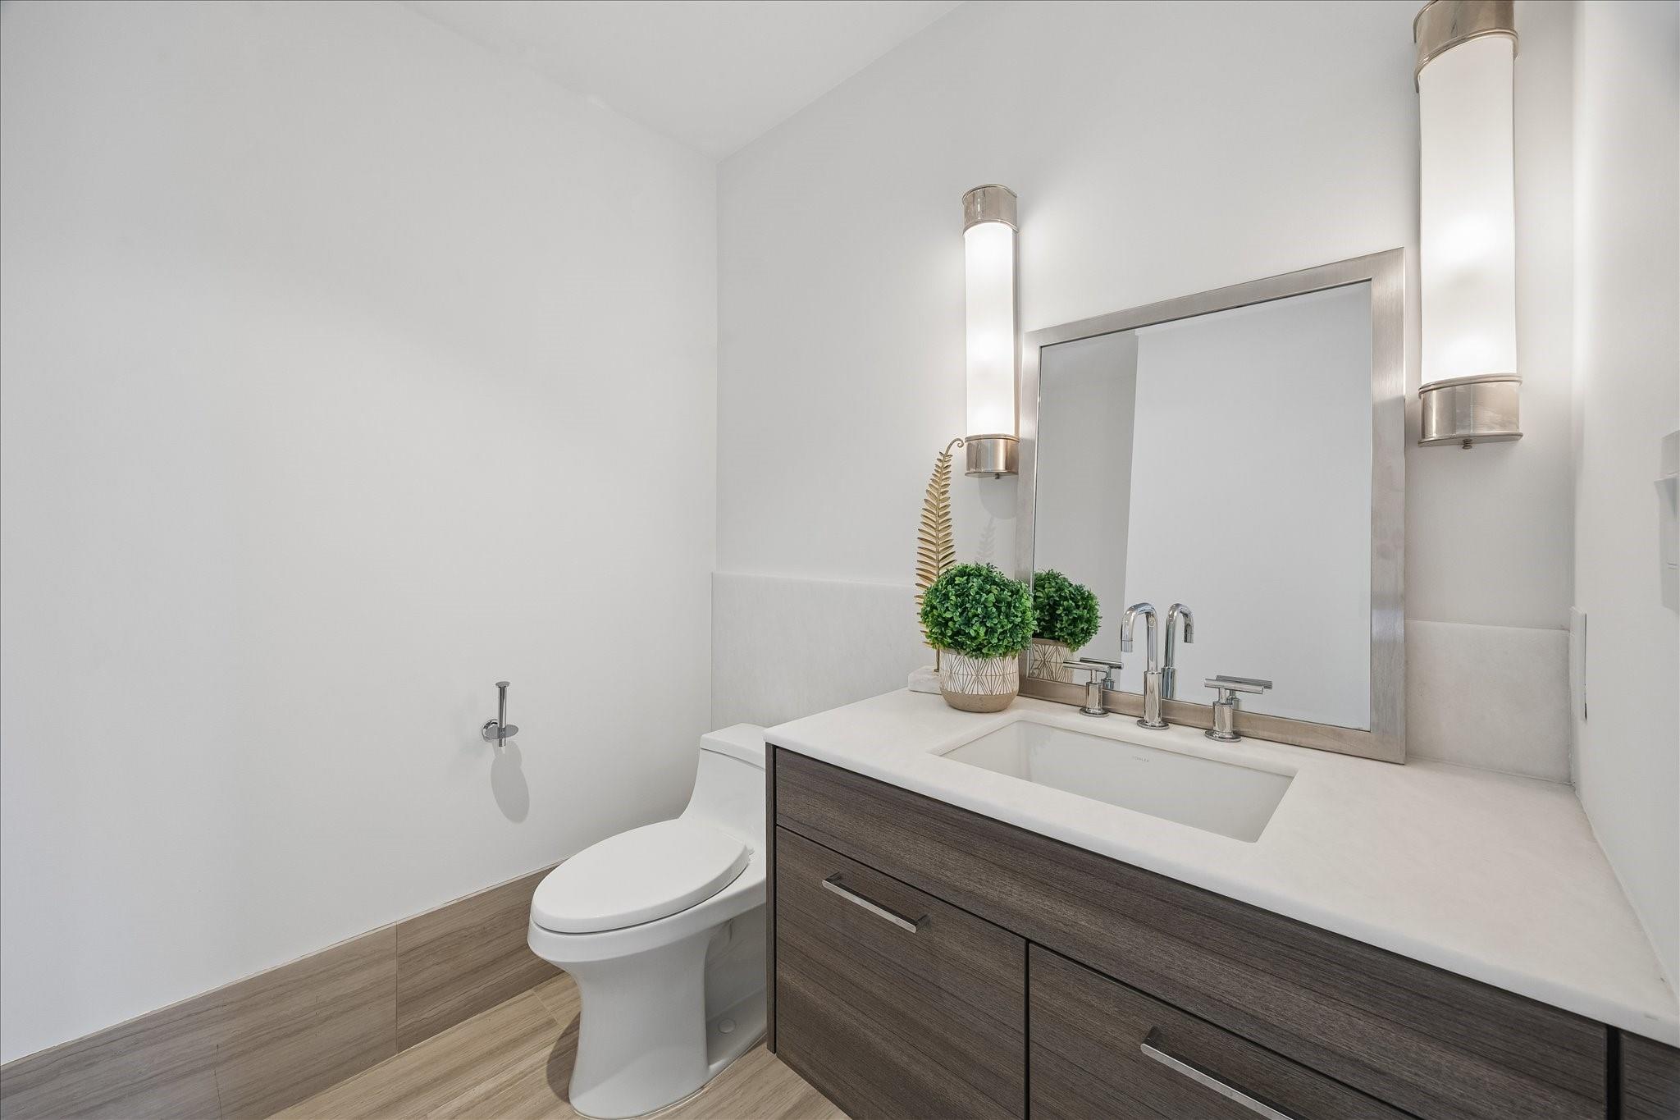
InteriorFloors:Carpet,Tile,WoodCountertop:Calacatta MarbleBathroom Description:Half Bath,Primary Bath: Double Sinks,Primary Bath: Separate Shower,Primary Bath: Soaking Tub,Secondary Bath(s): Tub/Shower Combo,Vanity AreaBedroom Desc:Sitting Area,Walk-In ClosetKitchen Desc:Breakfast Bar,Island w/o Cooktop,Kitchen open to Family Room,Pantry,Pots/Pans Drawers,Soft Closing Cabinets,Soft Closing Drawers,Walk-in PantryRoom Description:1 Living Area,Entry,Formal Dining,Utility Room in HouseHeating:Central Electric,ZonedCooling:Central Electric,ZonedDishwasher:YesDisposal:YesMicrowave:YesRange:Gas RangeOven:Convection OvenAppliances:Dryer Included,Refrigerator,Washer IncludedEnergy Feature:Ceiling Fans,Digital Program ThermostatInterior:Balcony,Elevator,Fire/Smoke Alarm,Formal Entry/Foyer,Refrigerator Included,Window Coverings,Wine/Beverage Fridge
-
ExteriorPrivate Pool:NoParking Space:2Parking:Additional Parking,Assigned Parking,Auto Garage Door Opener,Controlled Entrance,EV Charging Station,Valet ParkingAccess:Card/Code Access,Door Person,ReceptionistBuilding Features:Concierge,Gym,Lounge,Massage Room,Outdoor Fireplace,Outdoor Kitchen,Pet Run,Pet Washing StationViews:East,SouthFront Door Face:NorthArea Pool:YesExterior:Balcony/Terrace,Exercise Room,Guest Room Available,Party Room,Play Area,Service Elevator,Trash Chute
Listed By:
Monica Villasenor
Berkshire Hathaway HomeServices Premier Properties
The data on this website relating to real estate for sale comes in part from the IDX Program of the Houston Association of REALTORS®. All information is believed accurate but not guaranteed. The properties displayed may not be all of the properties available through the IDX Program. Any use of this site other than by potential buyers or sellers is strictly prohibited.
© 2026 Houston Association of REALTORS®.
GET IN TOUCH
