
For Sale
3433 Westheimer Rd #504 Houston, TX 77027
$1,650,000
Description
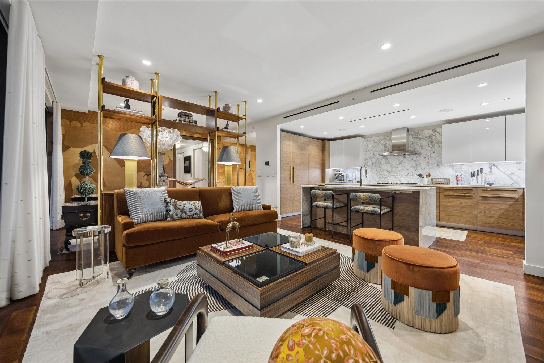
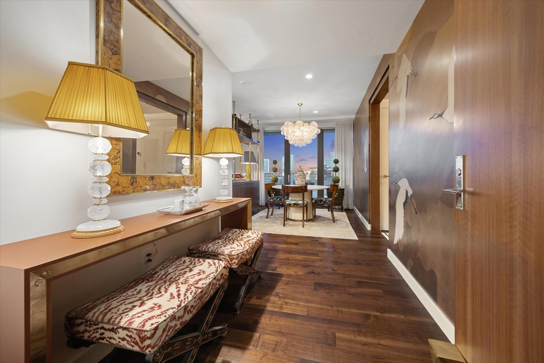
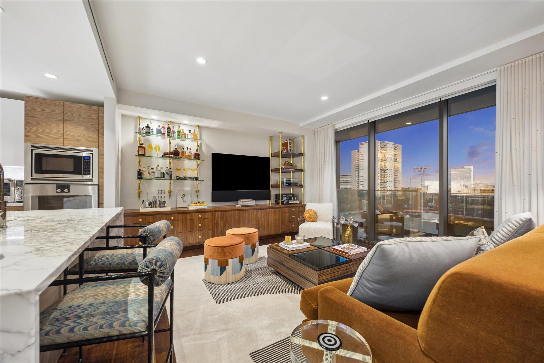
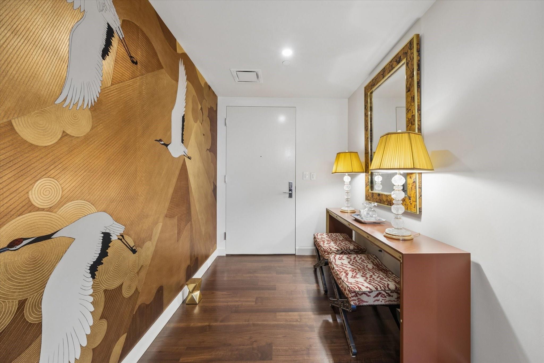
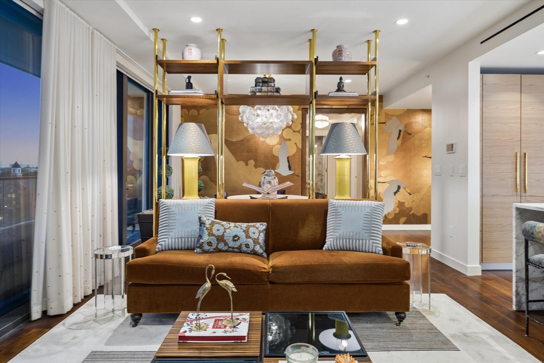
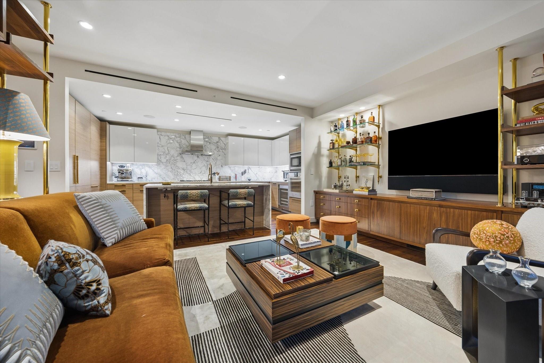
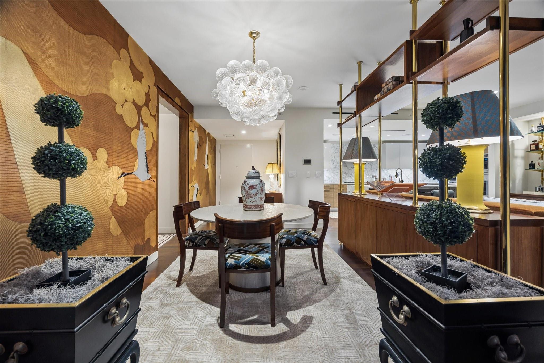
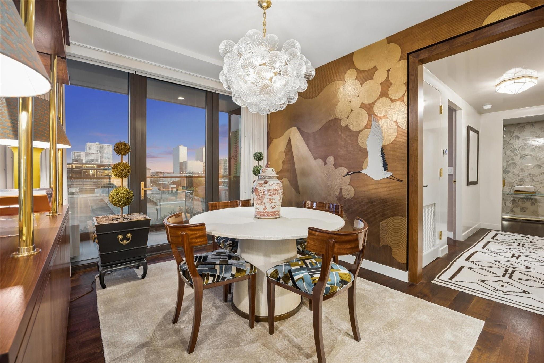
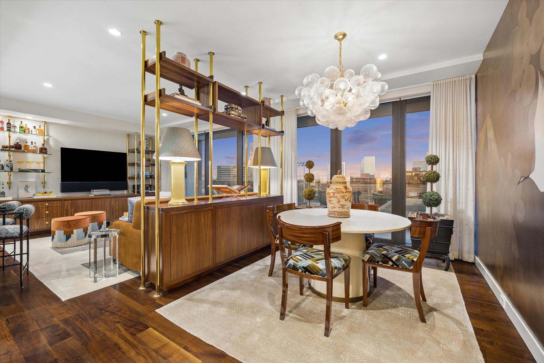
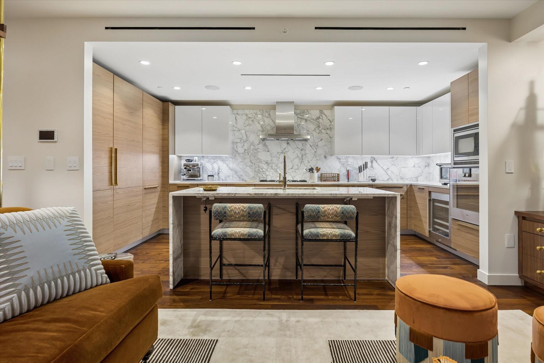
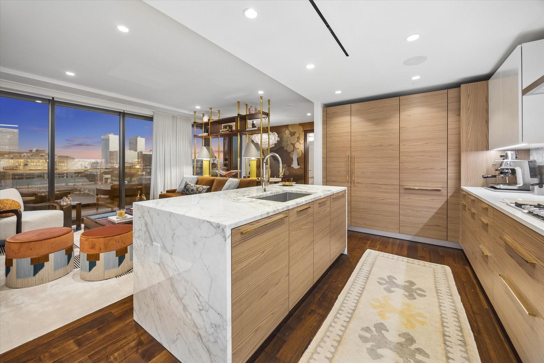
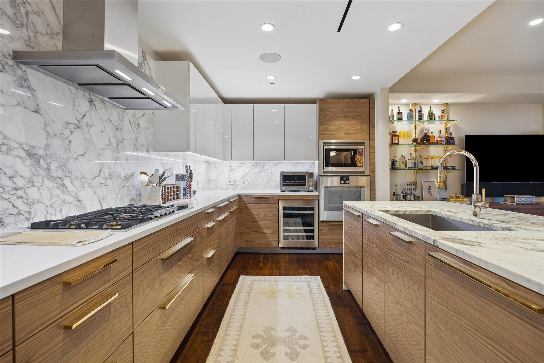
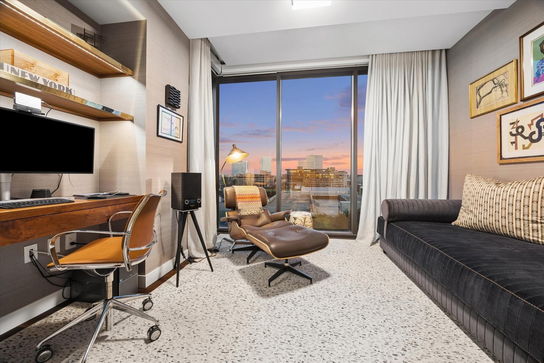
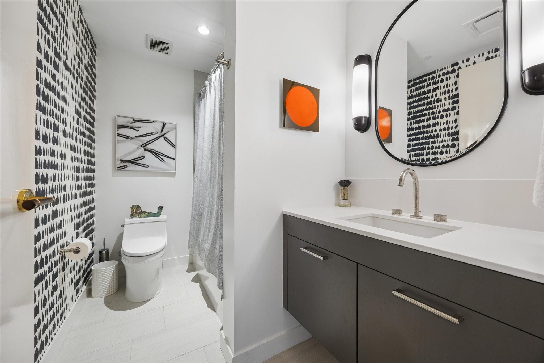
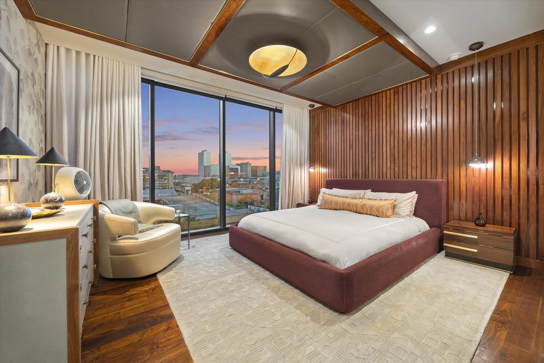
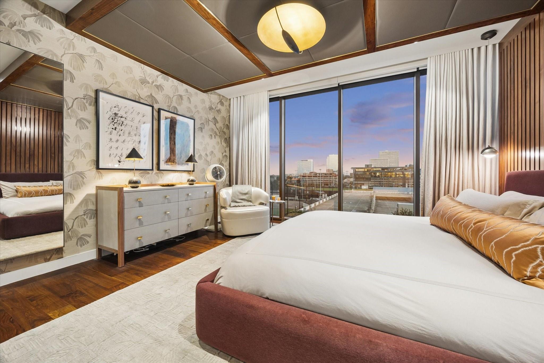
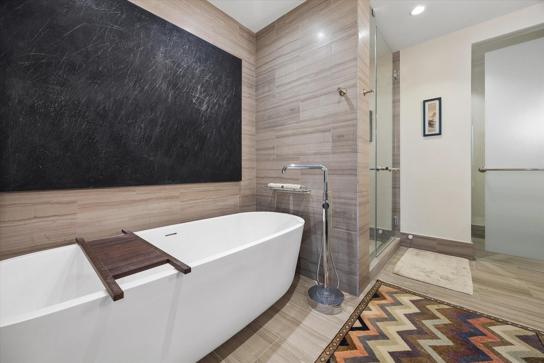
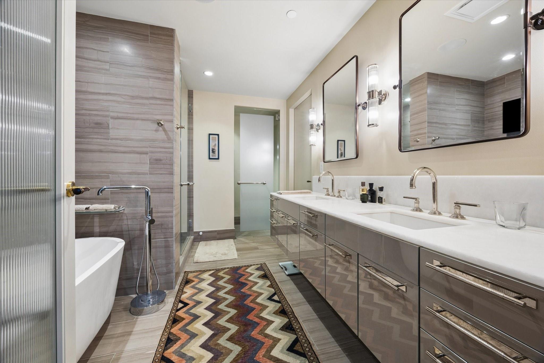
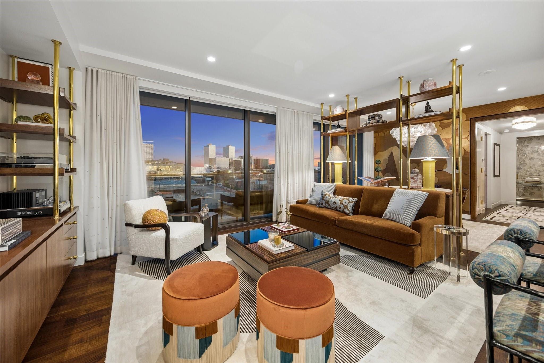
Highly customized, FULLY FURNISHED, jewel box unit designed by famed Curtis & Windham, featuring hardwood floors, floor-to-ceiling windows & electric shades throughout, handpainted De Gournay & Schumacher x David Kaihoi wallpapers, decorative light fixtures & custom Walnut/Brass built-ins & woodwork. Dining Room sits adjacent to the Living Room, separated by a custom Walnut & Brass room divider. Spacious Living Room w/ custom Walnut & Brass built-ins opens to the Kitchen w/ Poggenpohl cabinetry, Gaggenau appliances & Quartz island & countertops. Hotel-style Primary Suite w/ custom Walnut paneled wall & coffered ceiling w/ brass inlay, automatic blackout curtains & en-suite bath w/ floating dual-sink vanity, large soaking tub & separate shower. Secondary Bedroom/Office w/ built-in desk & shelves, automatic blackout curtains & access to the Secondary bathroom w/ tub/shower combo. Full service building w/ exceptional staff & resort-style amenities. Ideal lock & leave pied-à-terre.
Overview
Financial
Price:
$1,650,000
Price/SqFT:
$1151.43
HOA Fee:
$1639 Monthly
Tax Rate:
2.12522 %
Est. Monthly:
$24,143 *
Tax Amount:
$35,066
Amenities and features
 Garage Apartment
 Party Room
 Public Pool
 Spa/Hot Tub
 Controlled Subdivision
 Energy Efficient
Property & Schools on Map
Floor plans / Dimensions / Descriptions
-
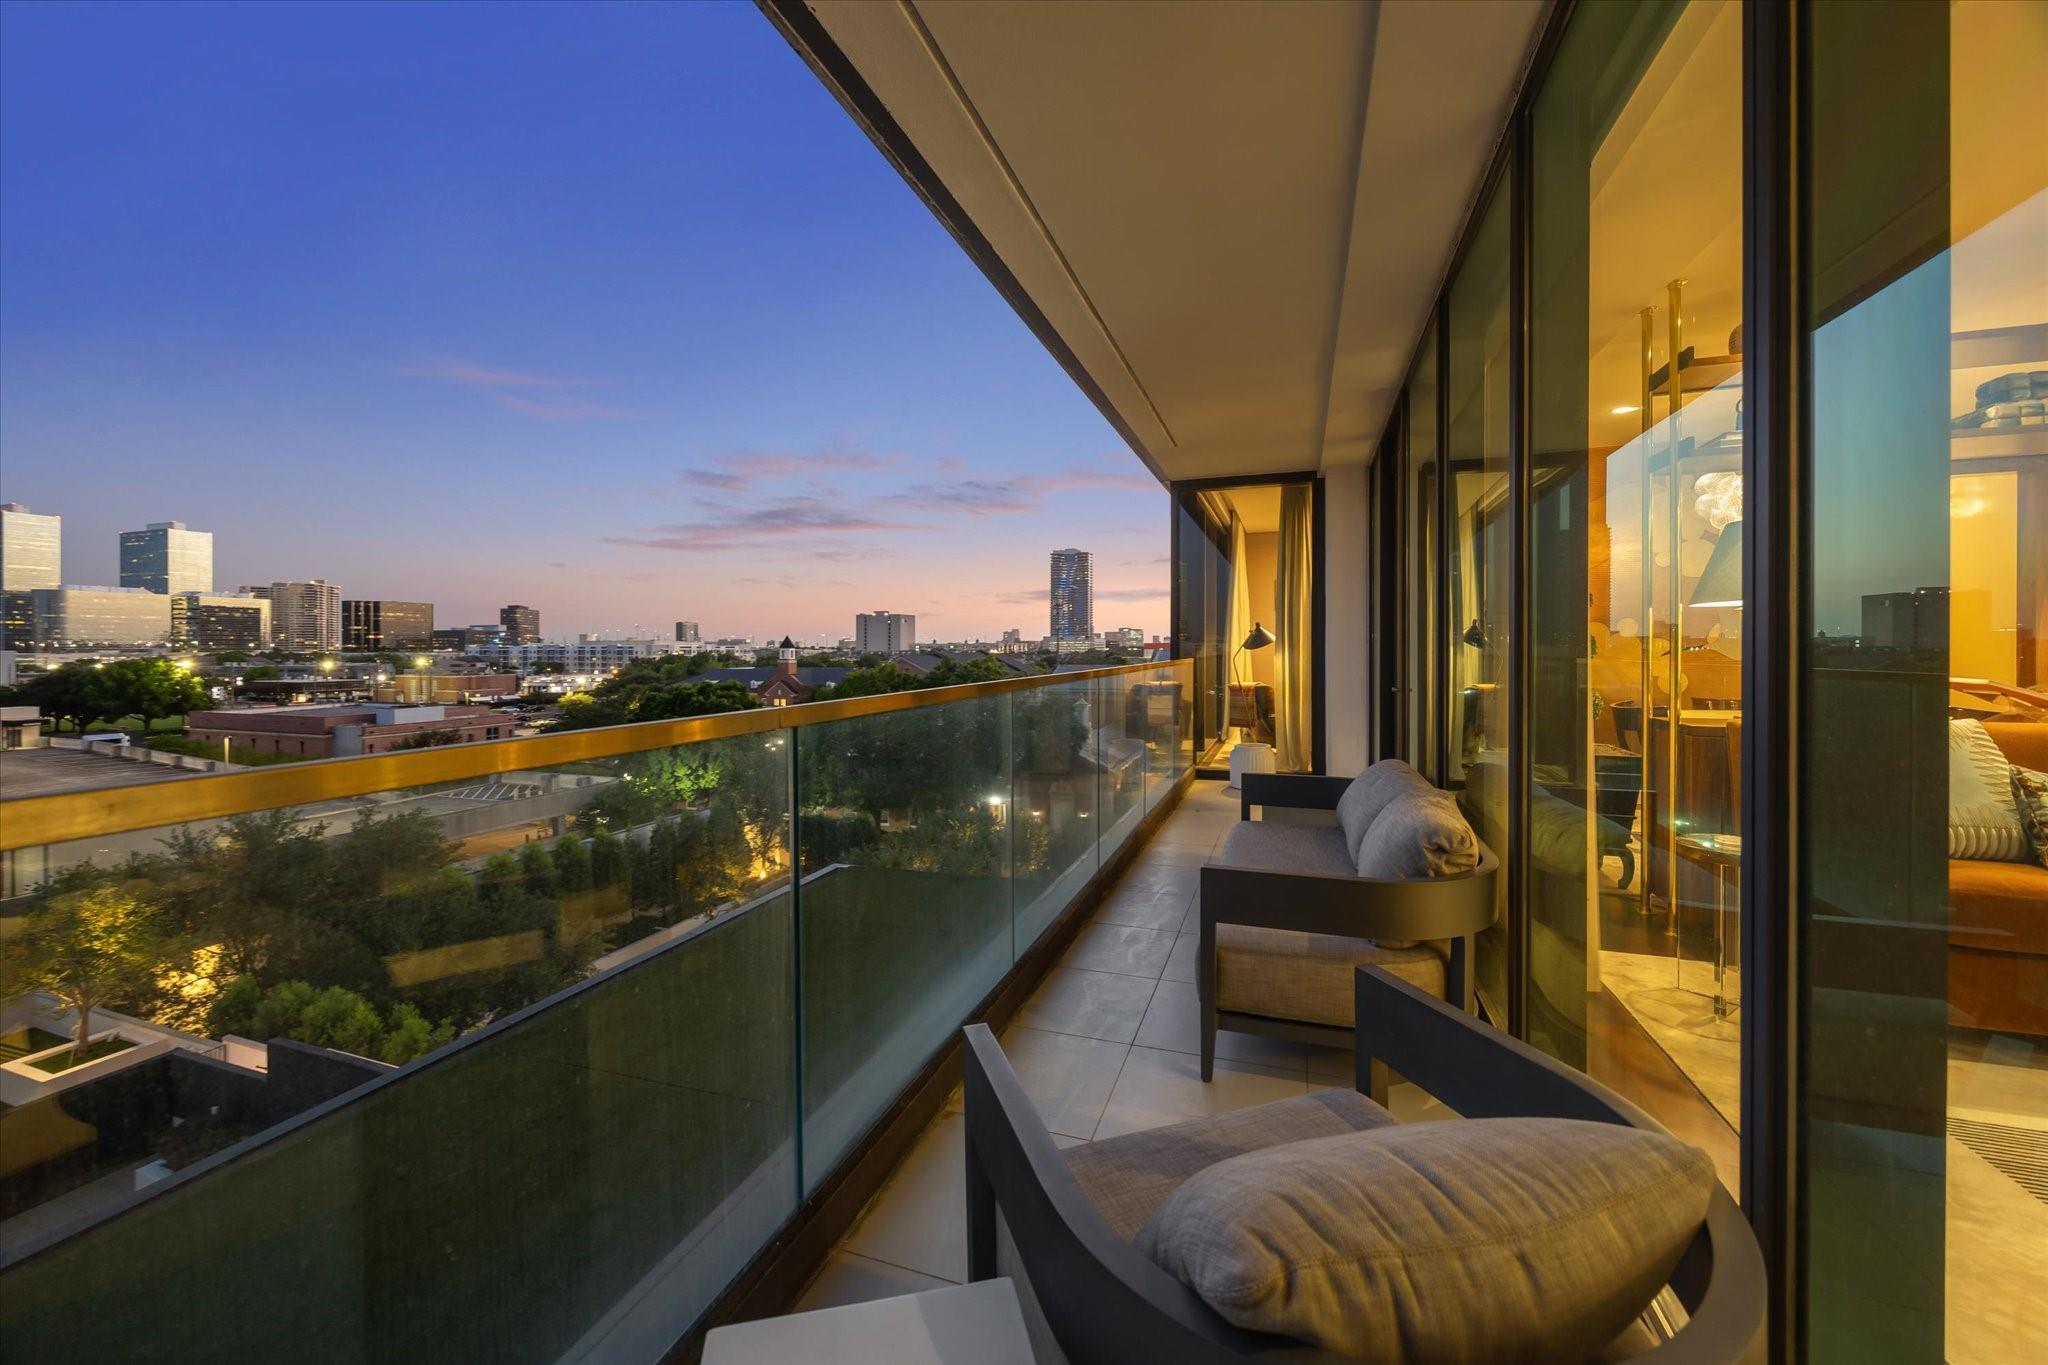
First FloorLiving:15 x 13Dining:13 x 9Kitchen:18 x 9Primary Bedroom:15 x 13Bedroom:12 x 10Primary Bath:14 x 9Bath:9 x 6Exterior Porch/Balcony:27 x 5
-
InteriorFloors:Engineered Wood,TileBathroom Description:Primary Bath: Double Sinks,Primary Bath: Separate Shower,Primary Bath: Soaking Tub,Secondary Bath(s): Tub/Shower ComboBedroom Desc:All Bedrooms Down,En-Suite Bath,Walk-In ClosetKitchen Desc:Breakfast Bar,Island w/o Cooktop,Kitchen open to Family Room,Pots/Pans Drawers,Soft Closing Cabinets,Soft Closing Drawers,Under Cabinet LightingRoom Description:1 Living Area,Formal Dining,Utility Room in HouseHeating:Central Electric,Heat Pump,ZonedCooling:Central Electric,Heat Pump,ZonedWasher/Dryer Conn:YesDishwasher:YesDisposal:YesCompactor:NoMicrowave:YesRange:Gas CooktopOven:Electric Oven,Single OvenIce Maker:NoAppliances:Electric Dryer Connection,Full Size,RefrigeratorEnergy Feature:Digital Program ThermostatInterior:Balcony,Fire/Smoke Alarm,Fully Sprinklered,Refrigerator Included,Window Coverings,Wine/Beverage Fridge,Wired for Sound
-
ExteriorPrivate Pool:NoExterior Type:Concrete,GlassParking Space:2Parking:Additional Parking,Assigned Parking,Controlled Entrance,EV Charging Station,Unassigned Parking,Valet ParkingAccess:Card/Code Access,Door PersonBuilding Features:Concierge,Gym,Lounge,Massage Room,Outdoor Kitchen,Pet Run,Pet Washing Station,Private GarageViews:SouthFront Door Face:NorthArea Pool:YesExterior:Balcony/Terrace,Exercise Room,Guest Room Available,Party Room,Service Elevator,Trash Chute
Listed By:
Hedley Karpas
Compass RE Texas, LLC - Houston
The data on this website relating to real estate for sale comes in part from the IDX Program of the Houston Association of REALTORS®. All information is believed accurate but not guaranteed. The properties displayed may not be all of the properties available through the IDX Program. Any use of this site other than by potential buyers or sellers is strictly prohibited.
© 2026 Houston Association of REALTORS®.
GET IN TOUCH
