
For Sale
343 Louvenia Ct Pinehurst, TX 77362
$819,990
Description
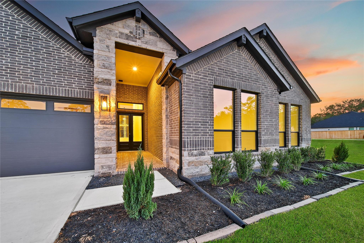
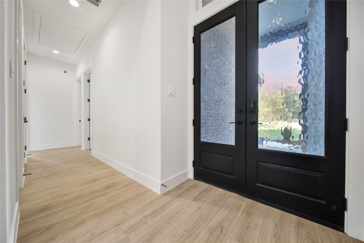
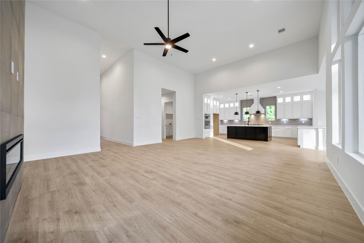
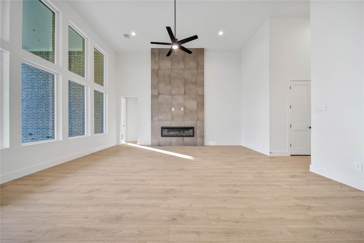
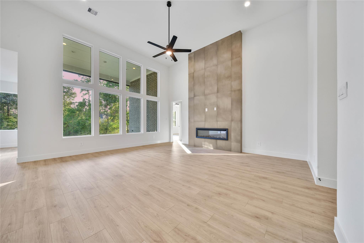
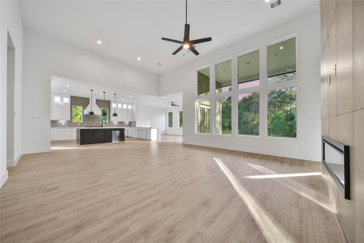
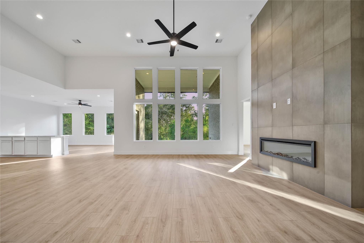
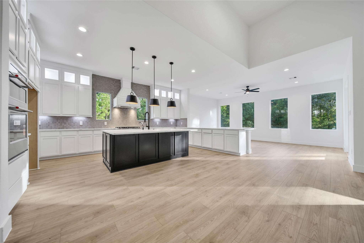
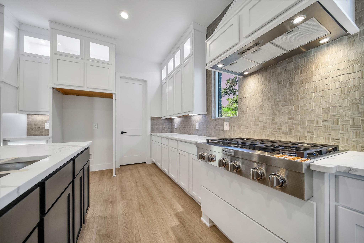
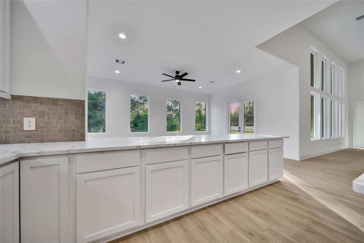
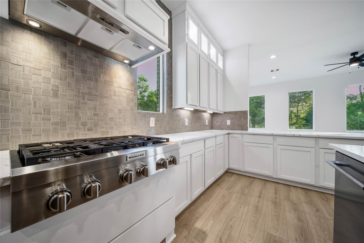
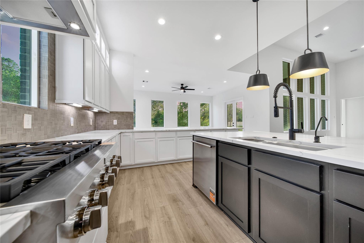
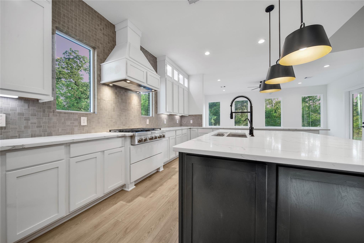
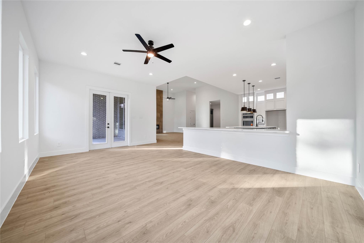
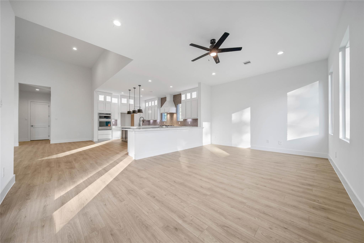
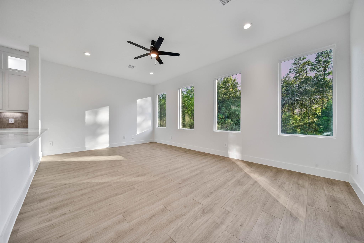
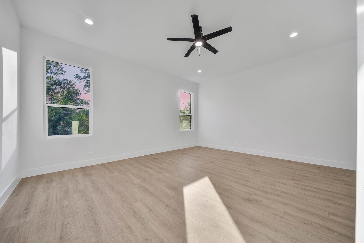
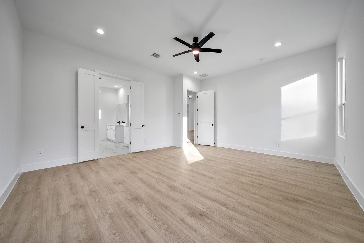
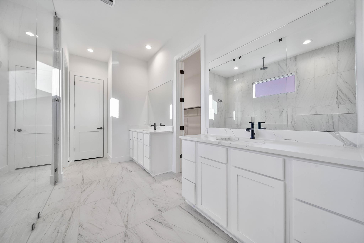
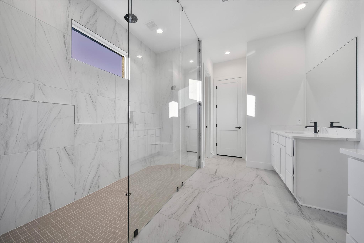
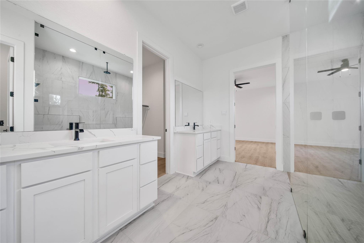
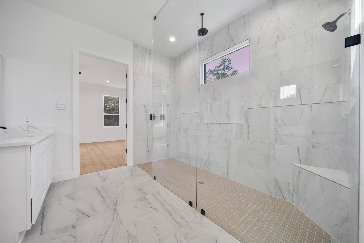
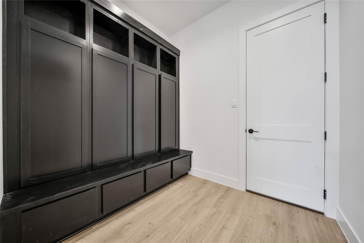
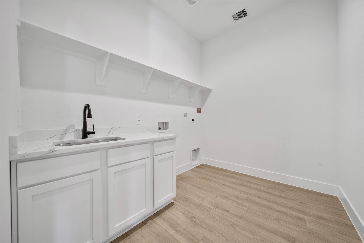
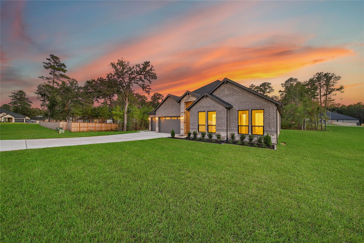
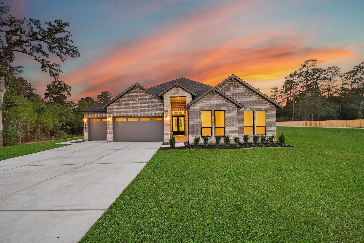
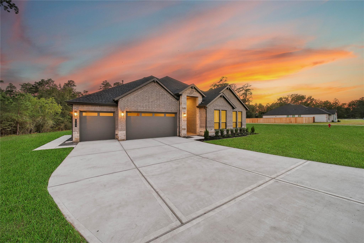
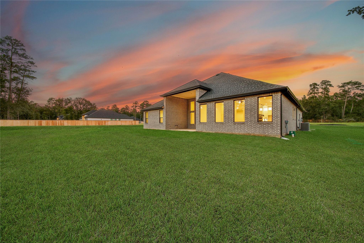
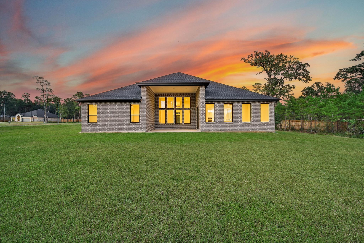
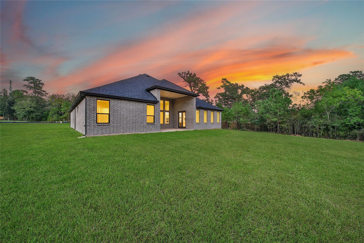
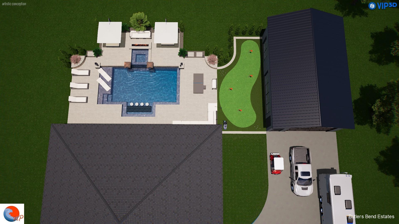
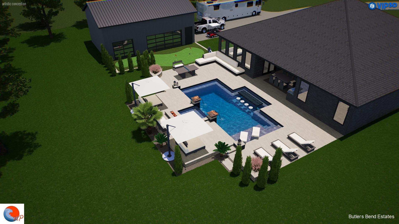
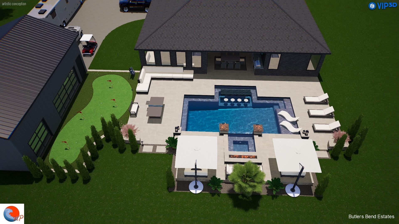
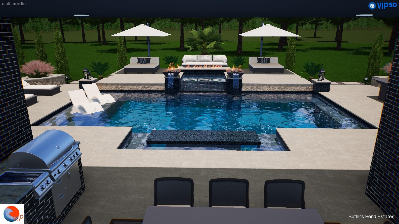
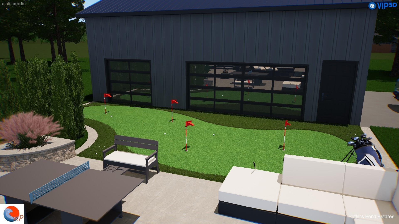
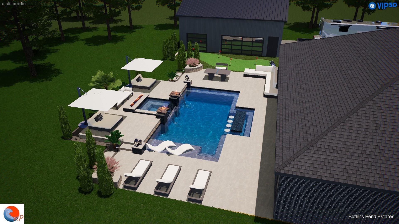
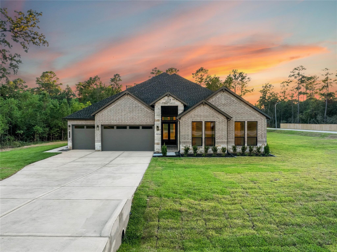
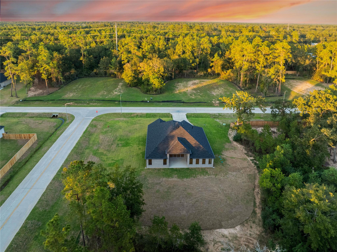
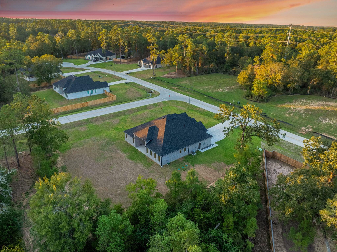
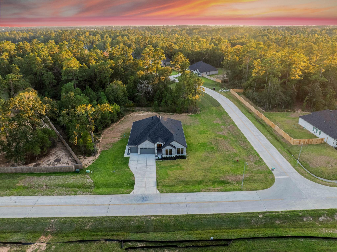
WELCOME TO BUTLERS BEND ESTATES ZONED TO TOMBALL ISD! A PRIVATE & EXCLUSIVE ENCLAVE OF 30 WOODED 1 ACRE RESIDENCES DEBUTING OUR NEW EMERALD LUXURY SERIES! THE H60B is a 3,39 sq.ft. 1 Story w/ 4 Beds 4.5 Baths Dining Gameroom & 3 Car! THIS HOME WAS MADE TO ENTERAIN IN! DBL Front Doors,Soaring Ceilings in the Entry,Family & Dining! All Secondary Beds are EnSuites! Chefs Dream Kitchen w/ Table Top Island, 42"Shaker Cabinets to Ceiling w/ Glass Doors & LED Lights, SILESTONE CTops & 2x2 Grigio Basketweave to Ceiling,KitchenAid Prof Series w/ 6 Burner Range, Built-in Combo Oven/ Mirco w/Airfryer,& 36" Wood Venthood! REVWOOD Flooring throughout! NO CARPET! Gameroom off Kitchen w/Huge Counertop! SUPER SHOWER IN BATH 1! SINK IN LAUNDRY & MUDBENCH! HUGE COVERED PATIO! This WOODED HOMESITE offers 44Ksq.ft. NESTLED on a CORNER along a Reserve & Backs to Woods. Ample ROOM TO CREATE YOUR OWN PRIVATE OASIS & FREE STANDING SHOP/GYM/RV GARAGE OR POOL HOUSE!! REACH OUT TODAY! READY AUG/SEPT 2026!
Overview
Financial
Price:
$819,990
Price/SqFT:
$261.23
Original Price:
$842,650
Reduced $:
$22,660
Reduced On:
Oct 20th, 2026
Reduced %:
2.69 %
HOA Fee:
$500 Annually
Tax Rate:
1.6854 %
Est. Monthly:
$11,409 *
Tax Amount:
$13,820
Amenities and features
 Garage Apartment
 Patio/Deck
 Sprinkler System
 Water Access
 Yard
 Corner Lot
 Cul-de-sac
 Energy Efficient
 Greenbelt
 Green Certified
 New Construction
 Wooded Lot
Property & Schools on Map
Floor plans / Dimensions / Descriptions
-
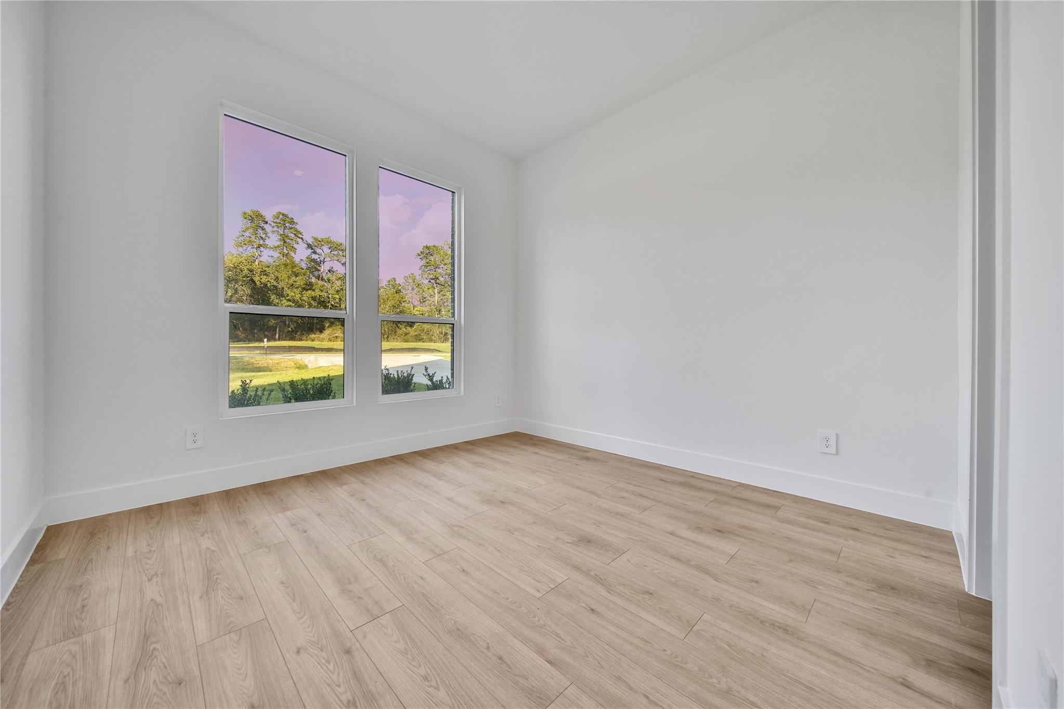
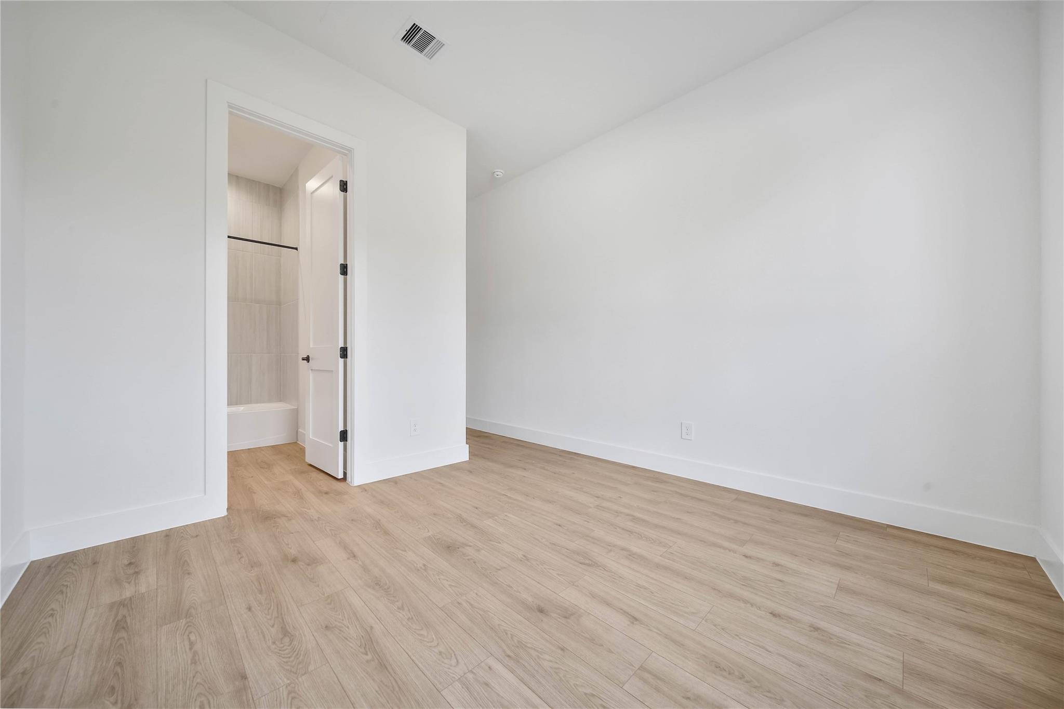
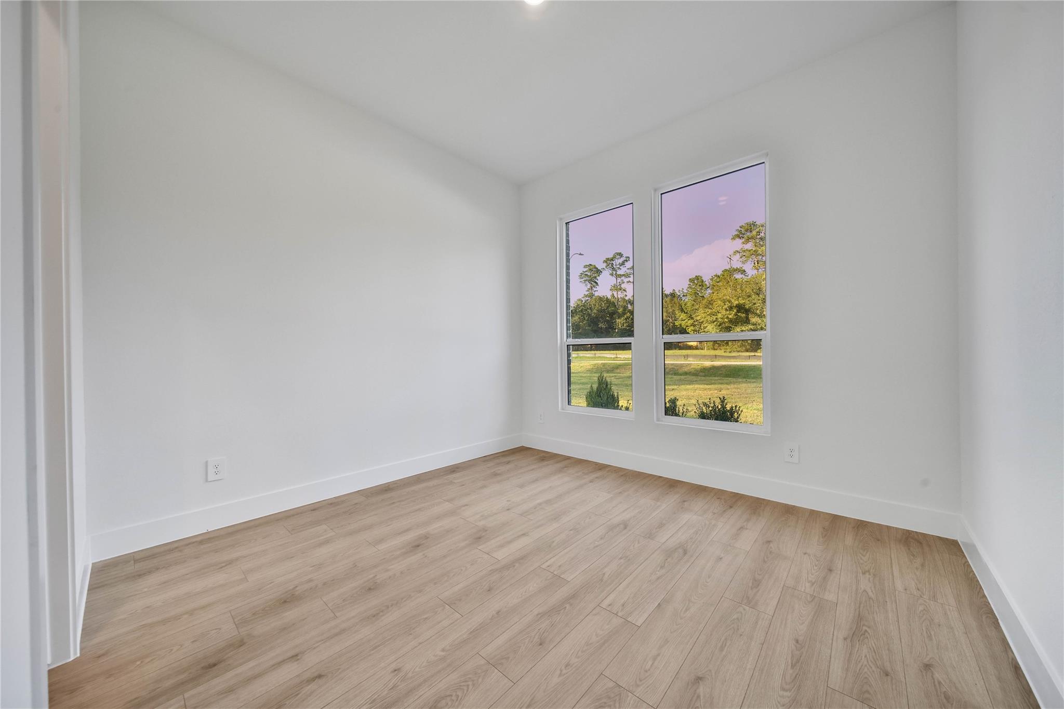
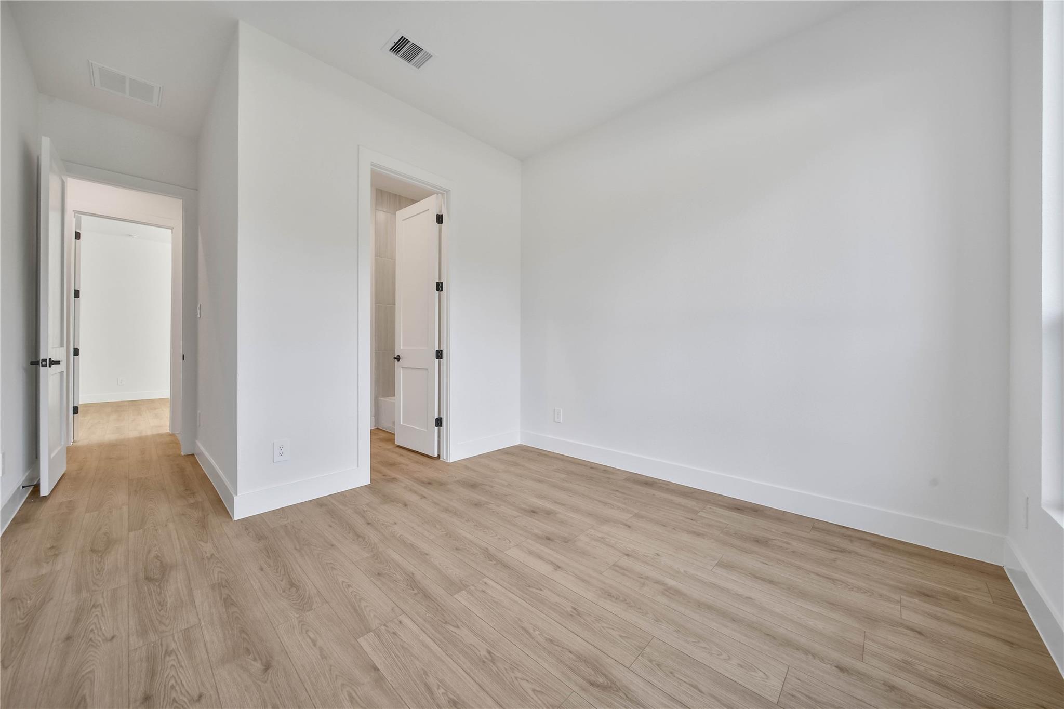
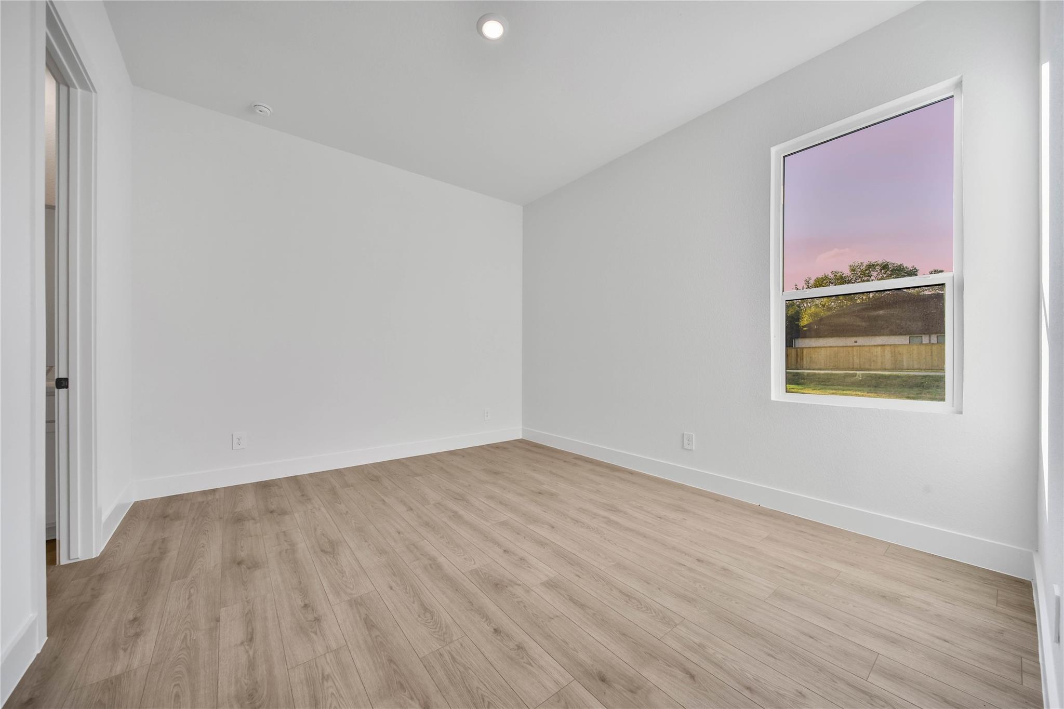
First FloorLiving:19x20Dining:10x20Primary Bedroom:15x18Bedroom:11x11Bedroom 2:11x11Game Room:21x13Exterior Porch/Balcony:14x17Guest Suite:12x13
-
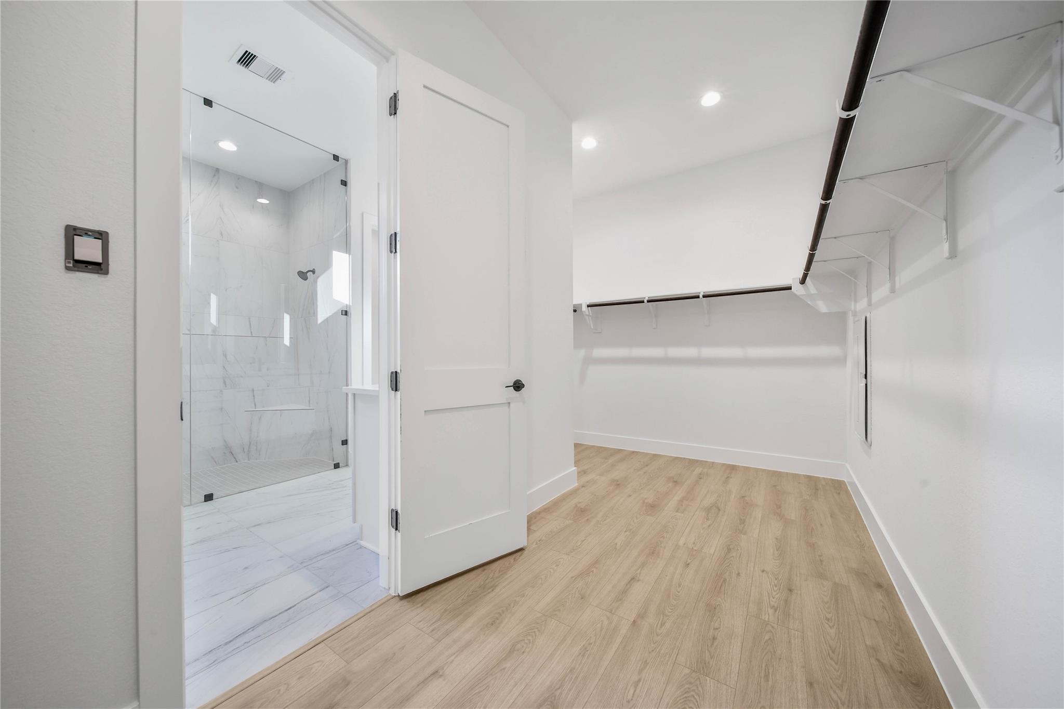
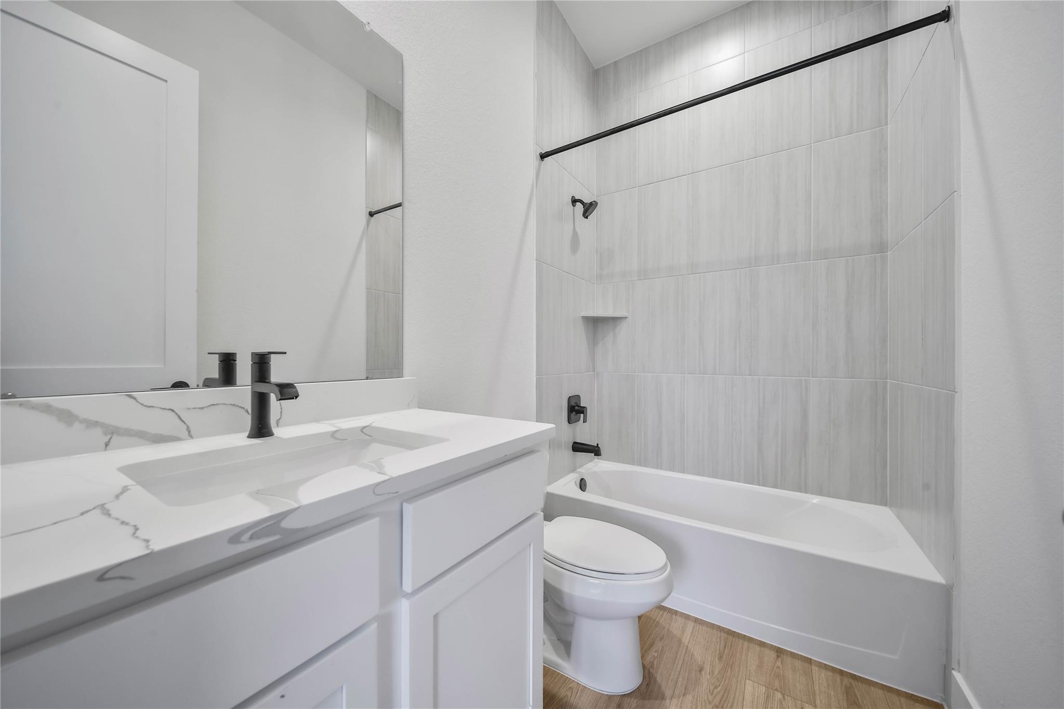
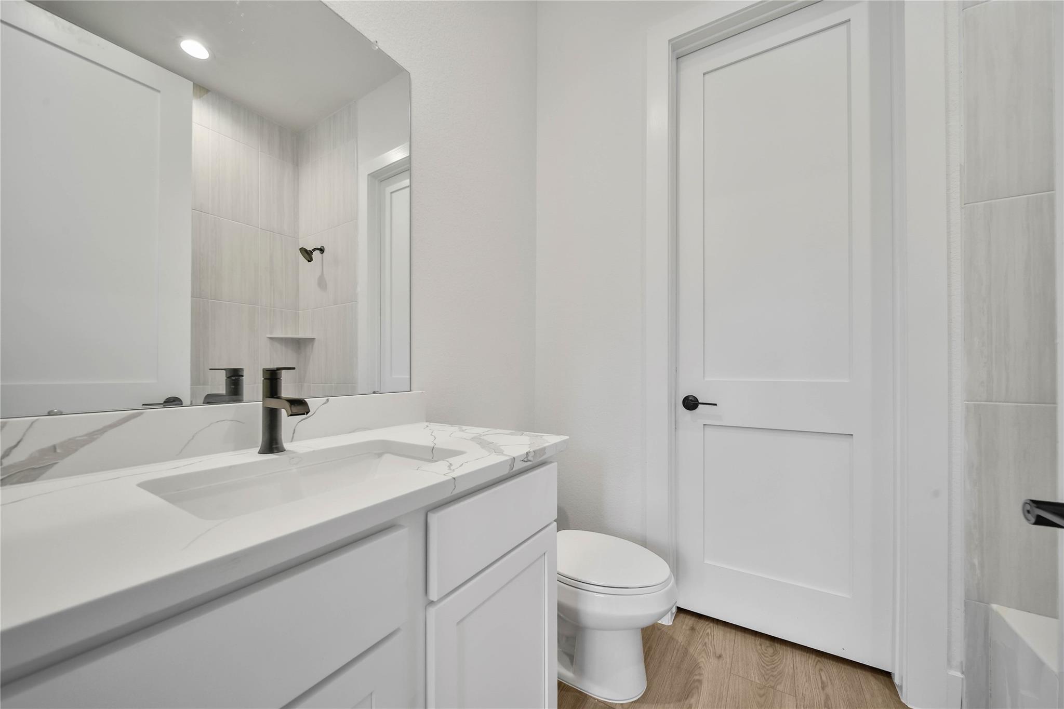
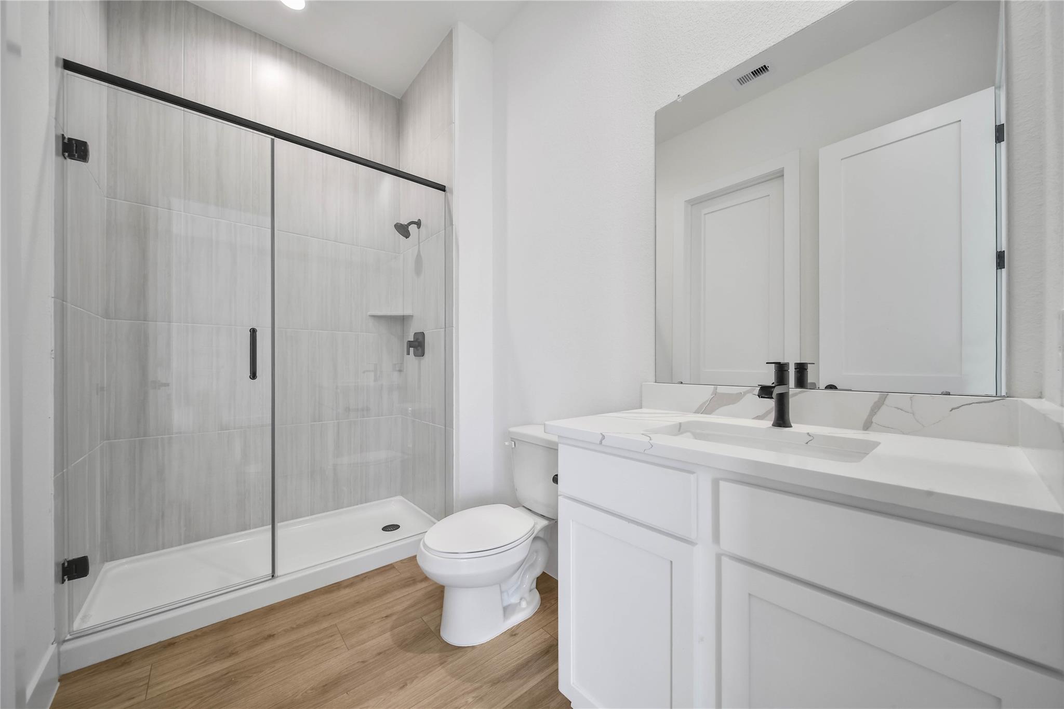
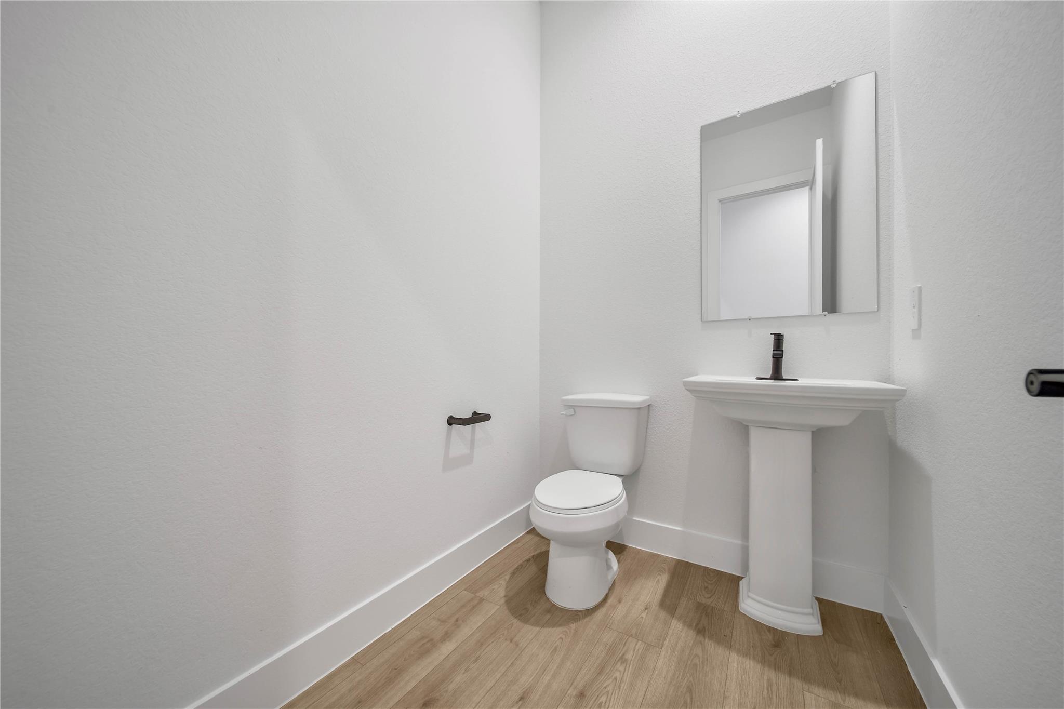
InteriorFireplace:1/Electric FireplaceFloors:Engineered Wood,TileCountertop:3 CM SilestoneBathroom Description:Half Bath,Primary Bath: Double Sinks,Secondary Bath(s): Shower Only,Vanity AreaBedroom Desc:2 Primary Bedrooms,All Bedrooms Down,En-Suite Bath,Primary Bed - 1st Floor,Split Plan,Walk-In ClosetKitchen Desc:Breakfast Bar,Island w/o Cooktop,Kitchen open to Family Room,Pantry,Reverse Osmosis,Soft Closing Cabinets,Soft Closing Drawers,Under Cabinet Lighting,Walk-in PantryRoom Description:1 Living Area,Family Room,Formal Dining,Gameroom Down,Guest Suite,Kitchen/Dining Combo,Living Area - 1st Floor,Living/Dining Combo,Utility Room in HouseHeating:Central GasCooling:Central ElectricConnections:Electric Dryer Connections,Washer ConnectionsDishwasher:YesDisposal:YesMicrowave:YesRange:Gas CooktopOven:Convection Oven,Double Oven,Electric OvenIce Maker:YesEnergy Feature:Attic Vents,Ceiling Fans,Digital Program Thermostat,Energy Star Appliances,Energy Star/CFL/LED Lights,Energy Star/Reflective Roof,High-Efficiency HVAC,HVAC>13 SEER,Insulated Doors,Insulated/Low-E windows,Insulation - Batt,Insulation - Blown Cellulose,Insulation - Spray-Foam,Other Energy Features,Radiant Attic Barrier,Tankless/On-Demand H2O HeaterInterior:Alarm System - Owned,Fire/Smoke Alarm,Formal Entry/Foyer,High Ceiling,Prewired for Alarm System
-
ExteriorRoof:CompositionFoundation:SlabPrivate Pool:NoExterior Type:Brick,StoneLot Description:Corner,Cul-De-Sac,Greenbelt,Subdivision Lot,WoodedGarage Size:23x28Water Sewer:Aerobic,Water DistrictFront Door Face:NorthArea Pool:NoExterior:Back Green Space,Back Yard,Covered Patio/Deck,Exterior Gas Connection,Porch,Side Yard,Sprinkler System
Listed By:
Scott Laird
Keller Williams Realty The Woodlands
The data on this website relating to real estate for sale comes in part from the IDX Program of the Houston Association of REALTORS®. All information is believed accurate but not guaranteed. The properties displayed may not be all of the properties available through the IDX Program. Any use of this site other than by potential buyers or sellers is strictly prohibited.
© 2026 Houston Association of REALTORS®.
GET IN TOUCH
