
For Sale
3427 Mckinney Ridge Dr Houston, TX 77059
$460,000
Description
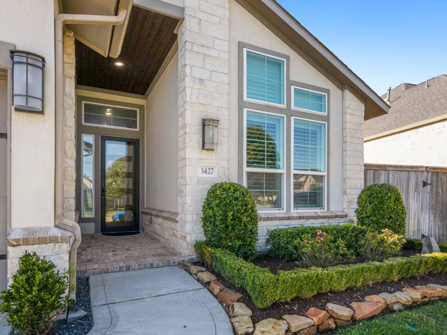
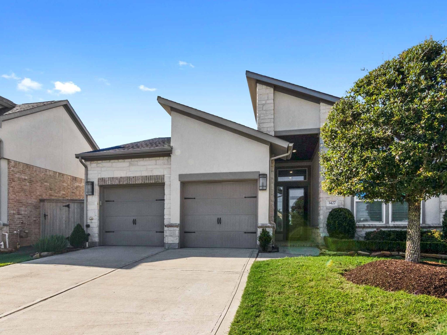
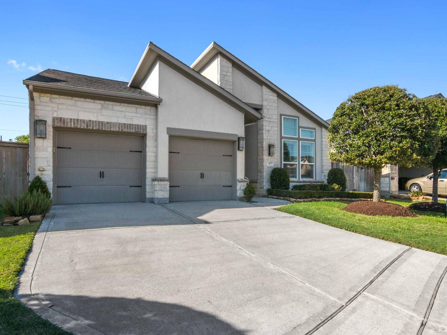
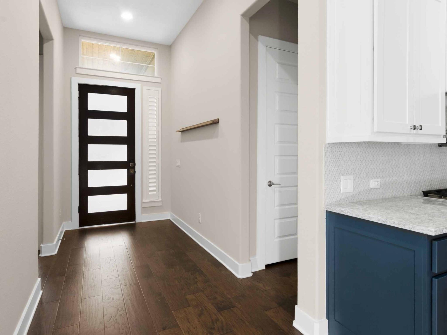
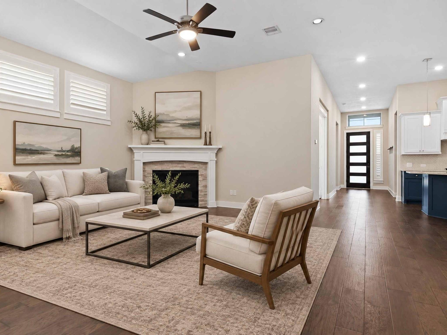
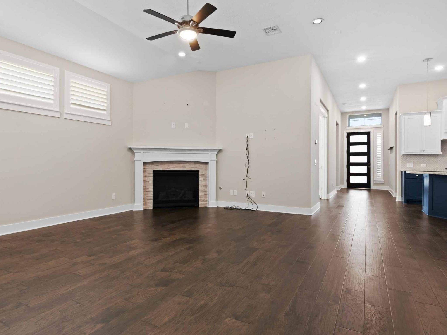
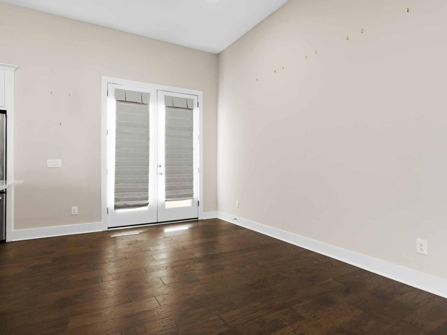
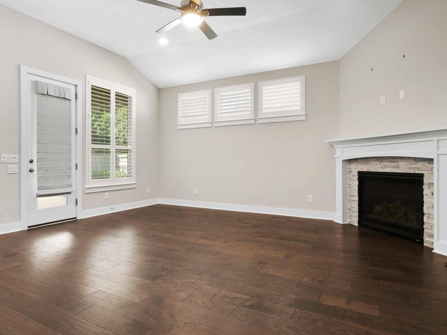
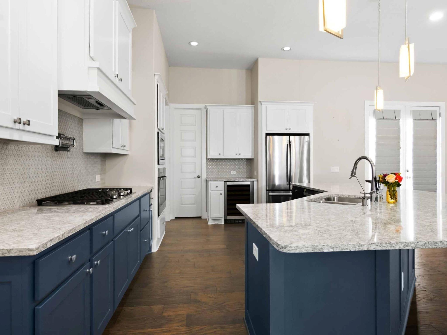
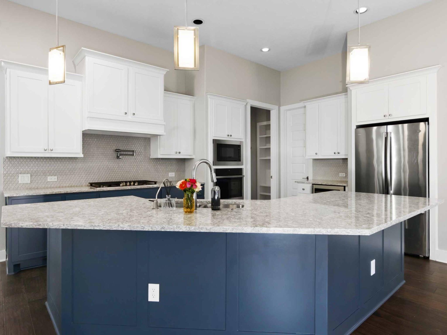
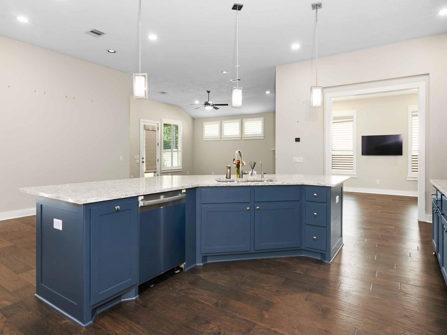
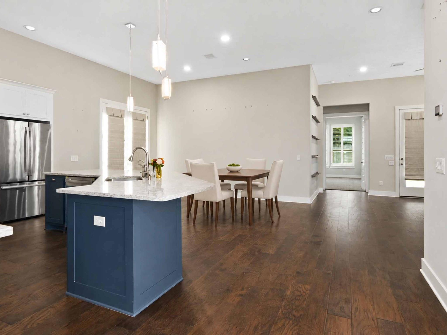
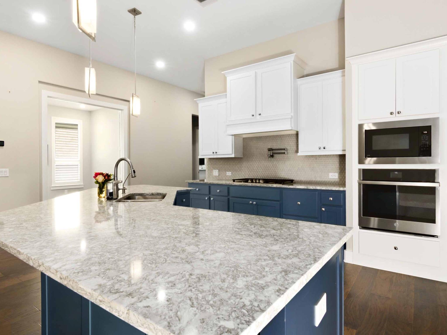
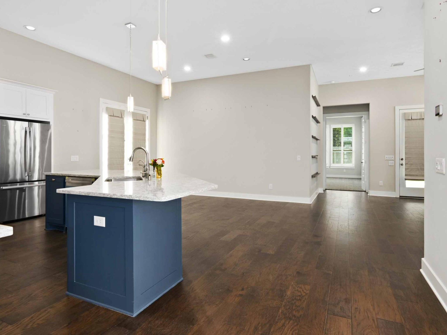
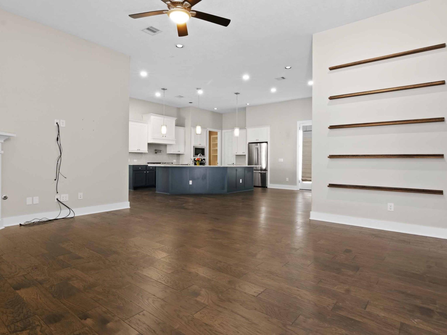
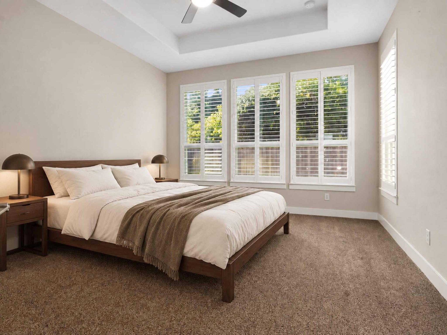
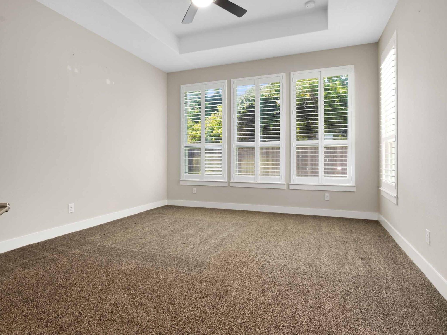
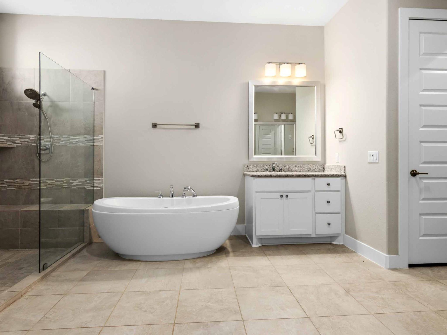
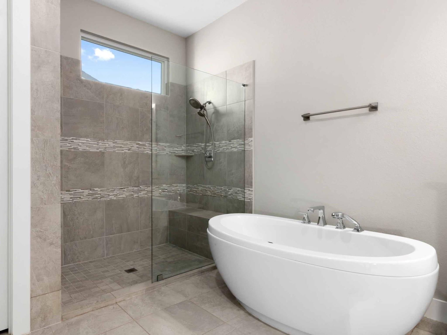
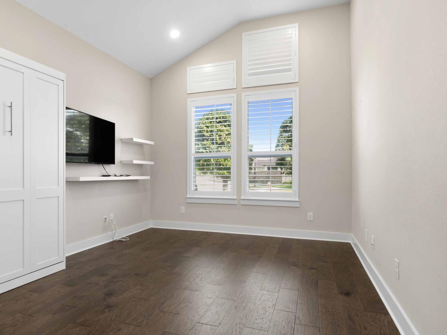
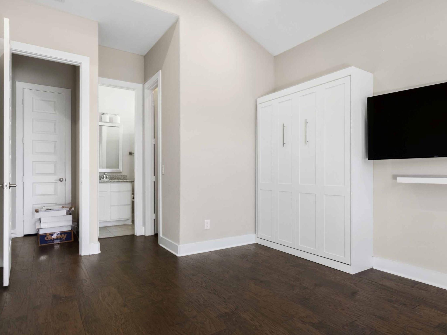
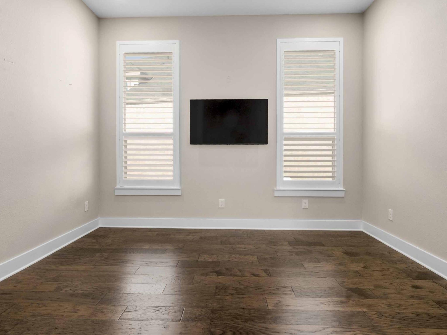
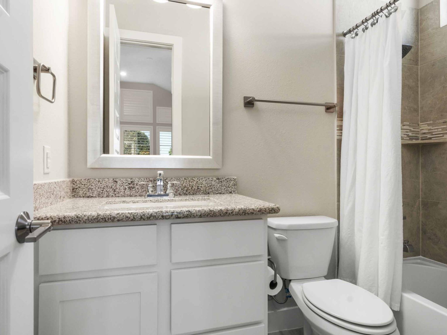
Luxury, comfort, & style come together in this beautifully upgraded 3-bedroom, 2.5 bath home in the gated section of The Reserve at Clear Lake! Soaring ceilings, elegant plantation shutters, and thoughtful designer touches create an impressive atmosphere. The chef-inspired kitchen shines with Cambria quartz countertops, 5 burner gas stove, convection oven, pot filler, and built in wine fridge. Retreat to the inviting primary suite featuring a spa-inspired bath with a sleek frameless shower and gorgeous soaking tub. Two additional bedrooms are perfect for guest retreat or private office with full size Murphy bed. Additional upgrades include a tankless water heater, crown molding, and tile backsplash. Enjoy resort style amenities including a sparkling pool, splash pad, tennis & volleyball courts, parks, playgrounds, and scenic walking & biking trails. An exceptional opportunity to enjoy upscale living in one of Clear Lake's most desirable gated communities. This one won’t last long!
Overview
Financial
Price:
$460,000
Price/SqFT:
$200.35
HOA Fee:
$2099 Annually
Tax Rate:
2.79712 %
Est. Monthly:
$7,261 *
Tax Amount:
$12,867
Amenities and features
 Patio/Deck
 Public Pool
 Sewer
Sewer Water Access
 Yard
Yard Energy Efficient
Property & Schools on Map
Floor plans / Dimensions / Descriptions
-
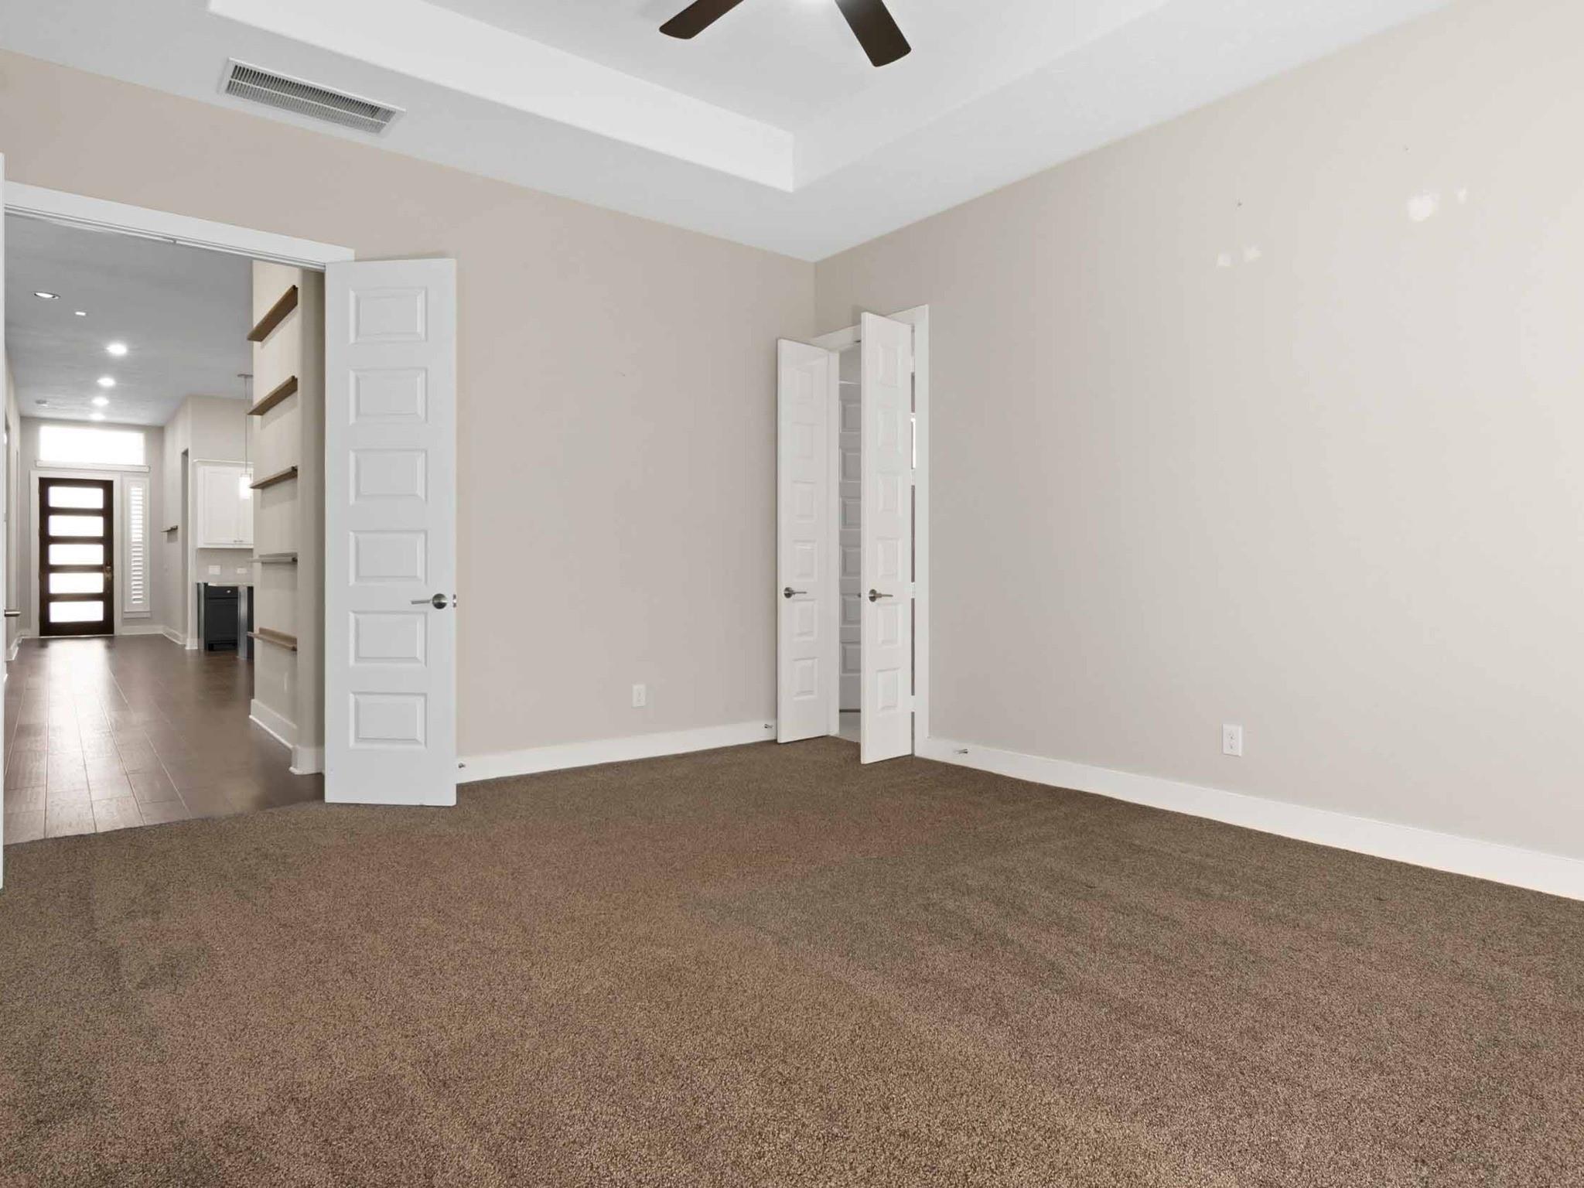
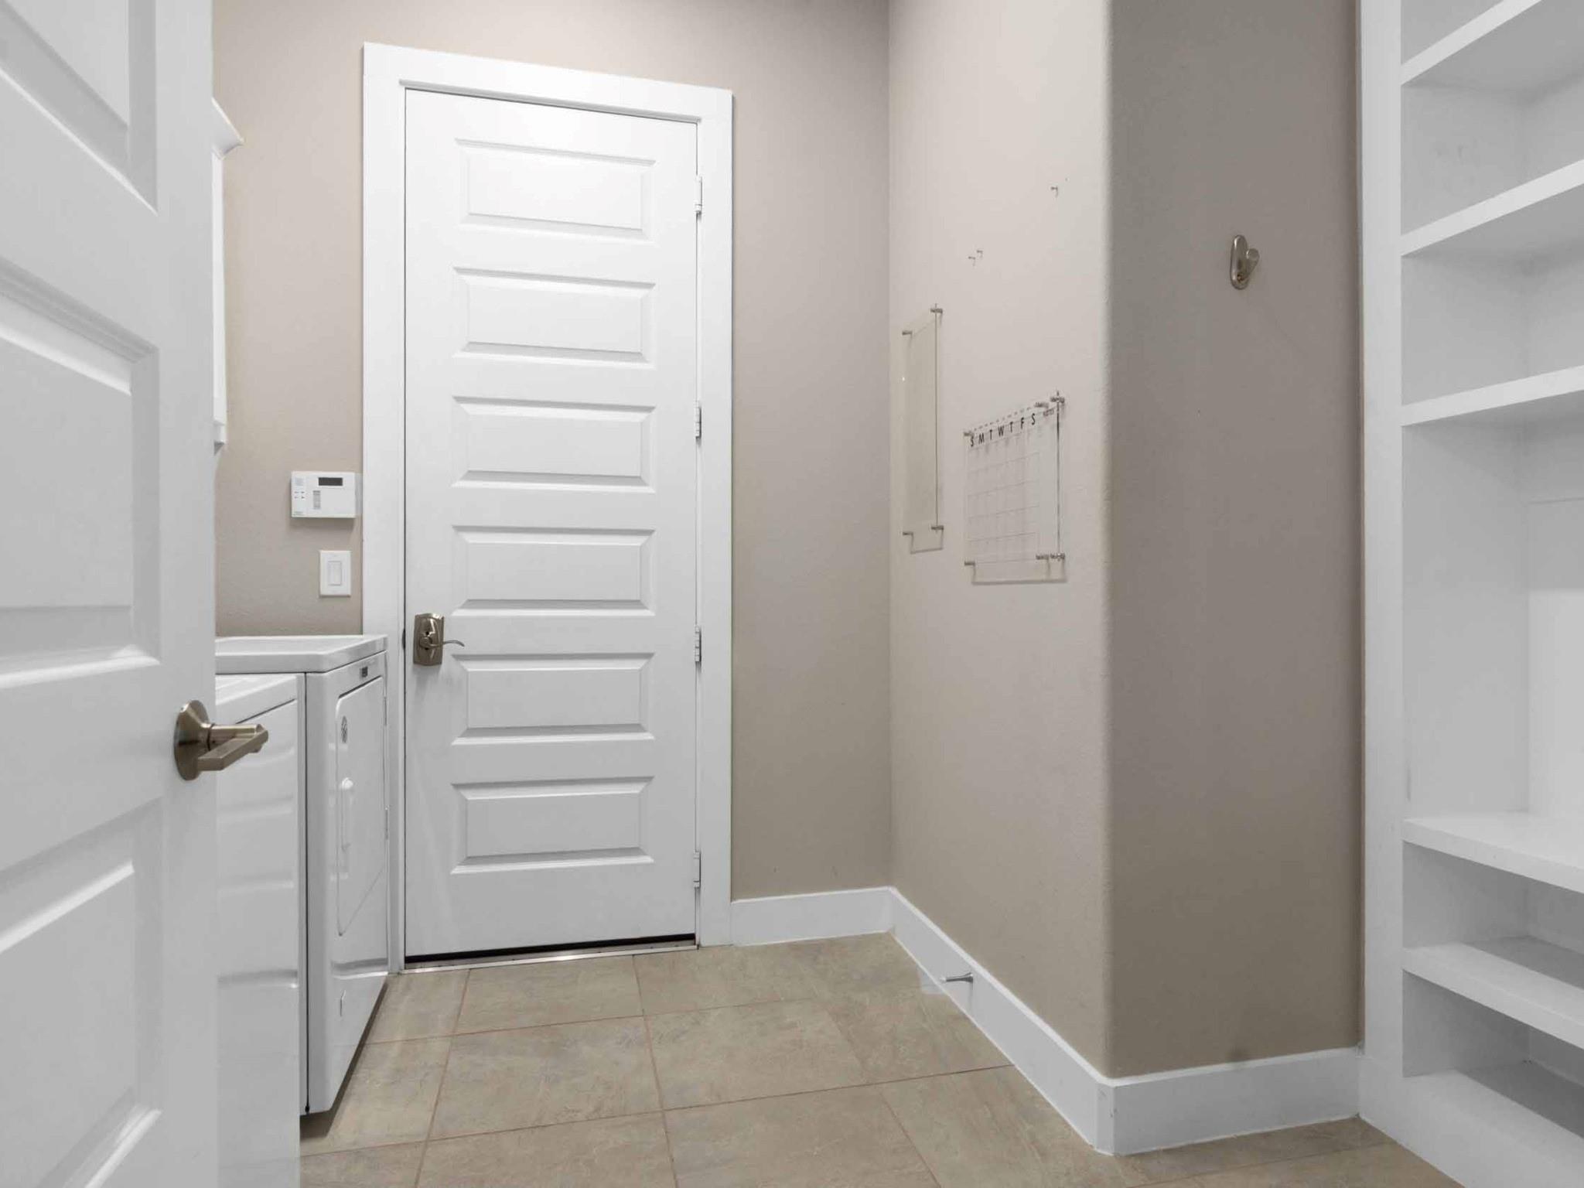
First FloorFamily Room:25x18Kitchen:18x11Primary Bedroom:17x17Bedroom:15x13Bedroom 2:11x11Primary Bath:12x14Utility Room:9x6
-
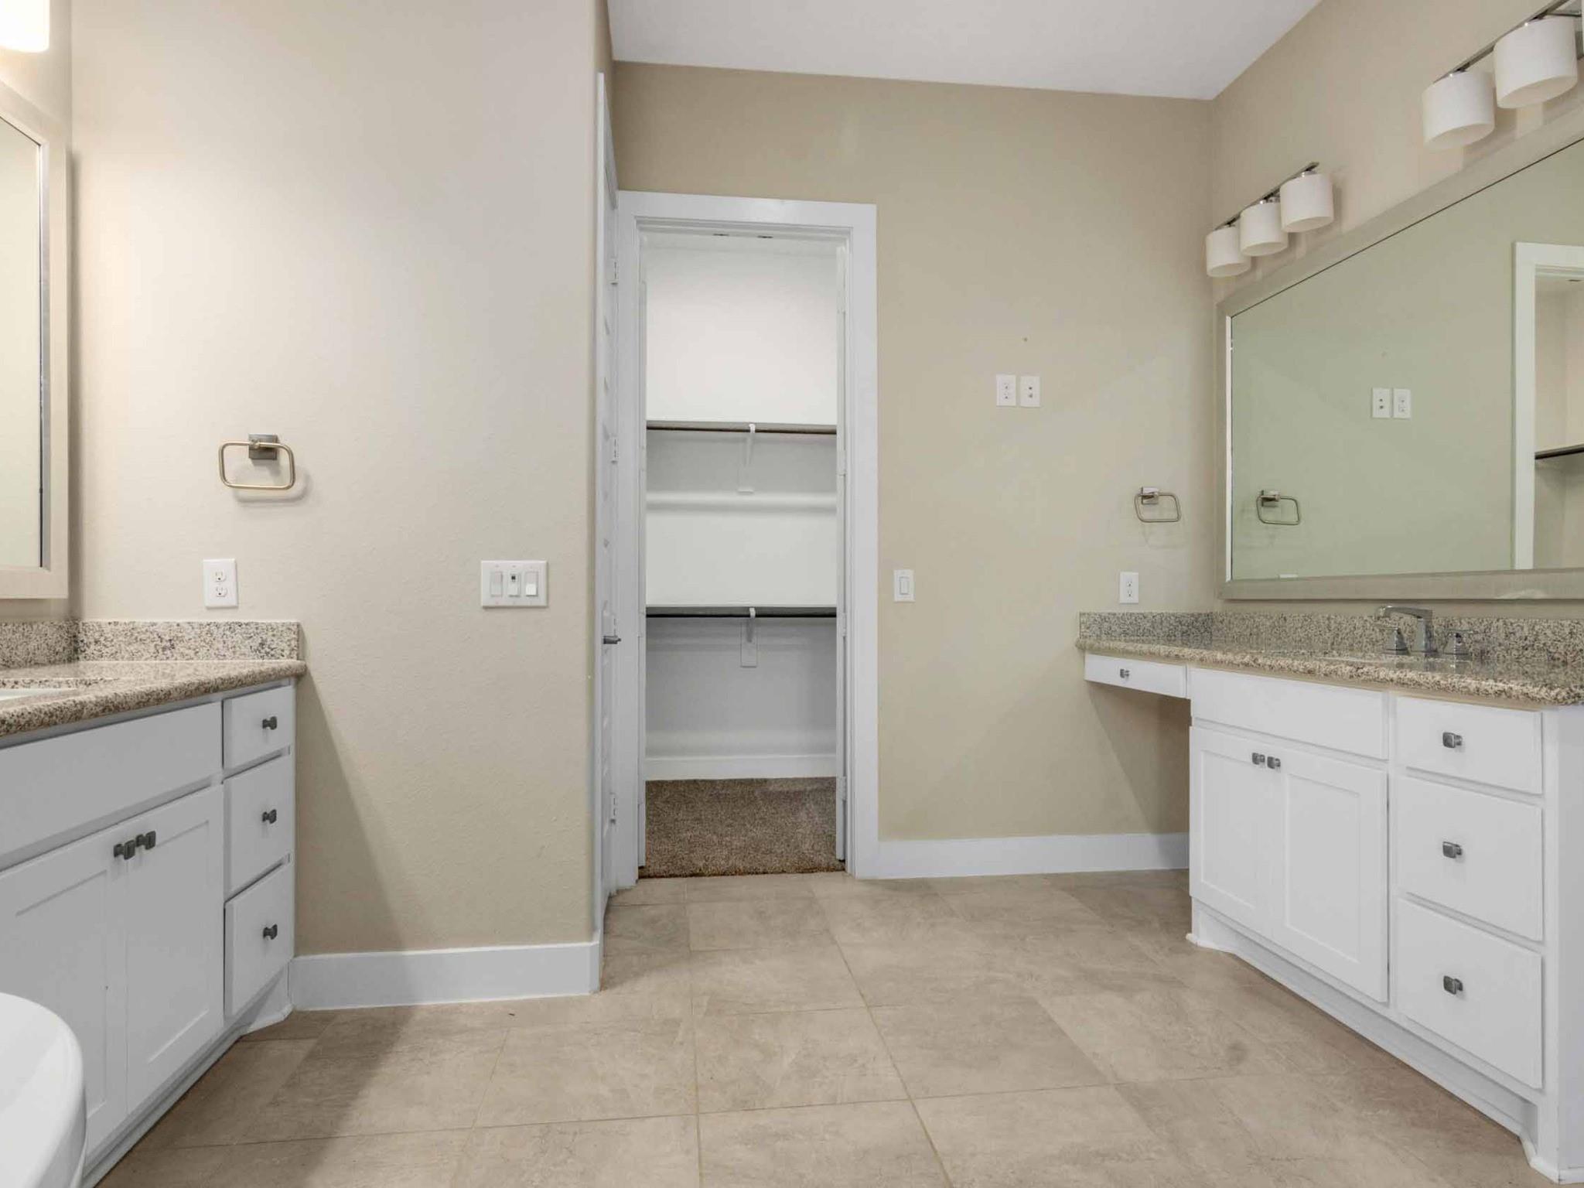
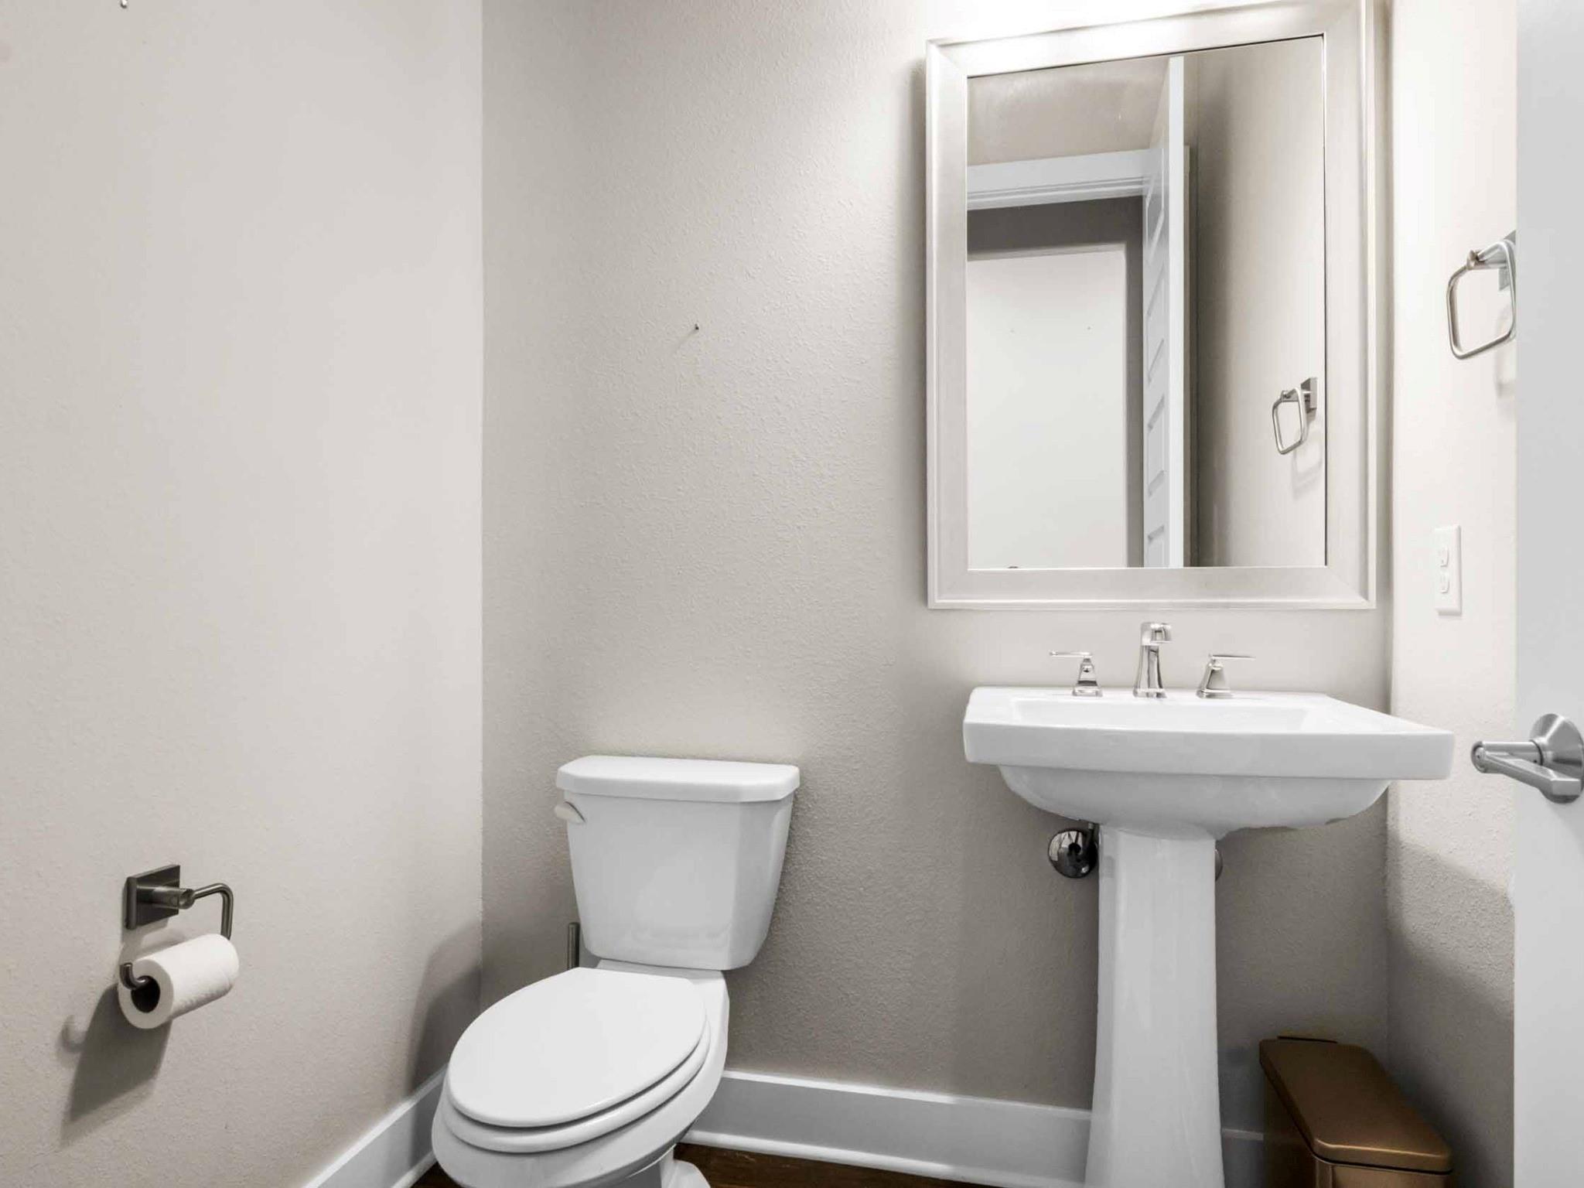
InteriorFireplace:1/Gas ConnectionsFloors:Carpet,Tile,WoodBathroom Description:Primary Bath: Double Sinks,Primary Bath: Separate Shower,Primary Bath: Soaking Tub,Secondary Bath(s): Tub/Shower ComboBedroom Desc:All Bedrooms DownKitchen Desc:Breakfast Bar,Island w/o Cooktop,Kitchen open to Family Room,Pantry,Pot Filler,Soft Closing Cabinets,Soft Closing DrawersRoom Description:1 Living Area,Family Room,Kitchen/Dining Combo,Utility Room in HouseHeating:Central GasCooling:Central ElectricConnections:Electric Dryer Connections,Gas Dryer Connections,Washer ConnectionsDishwasher:YesDisposal:YesMicrowave:YesRange:Gas CooktopOven:Gas OvenEnergy Feature:Ceiling Fans,Digital Program ThermostatInterior:Alarm System - Owned
-
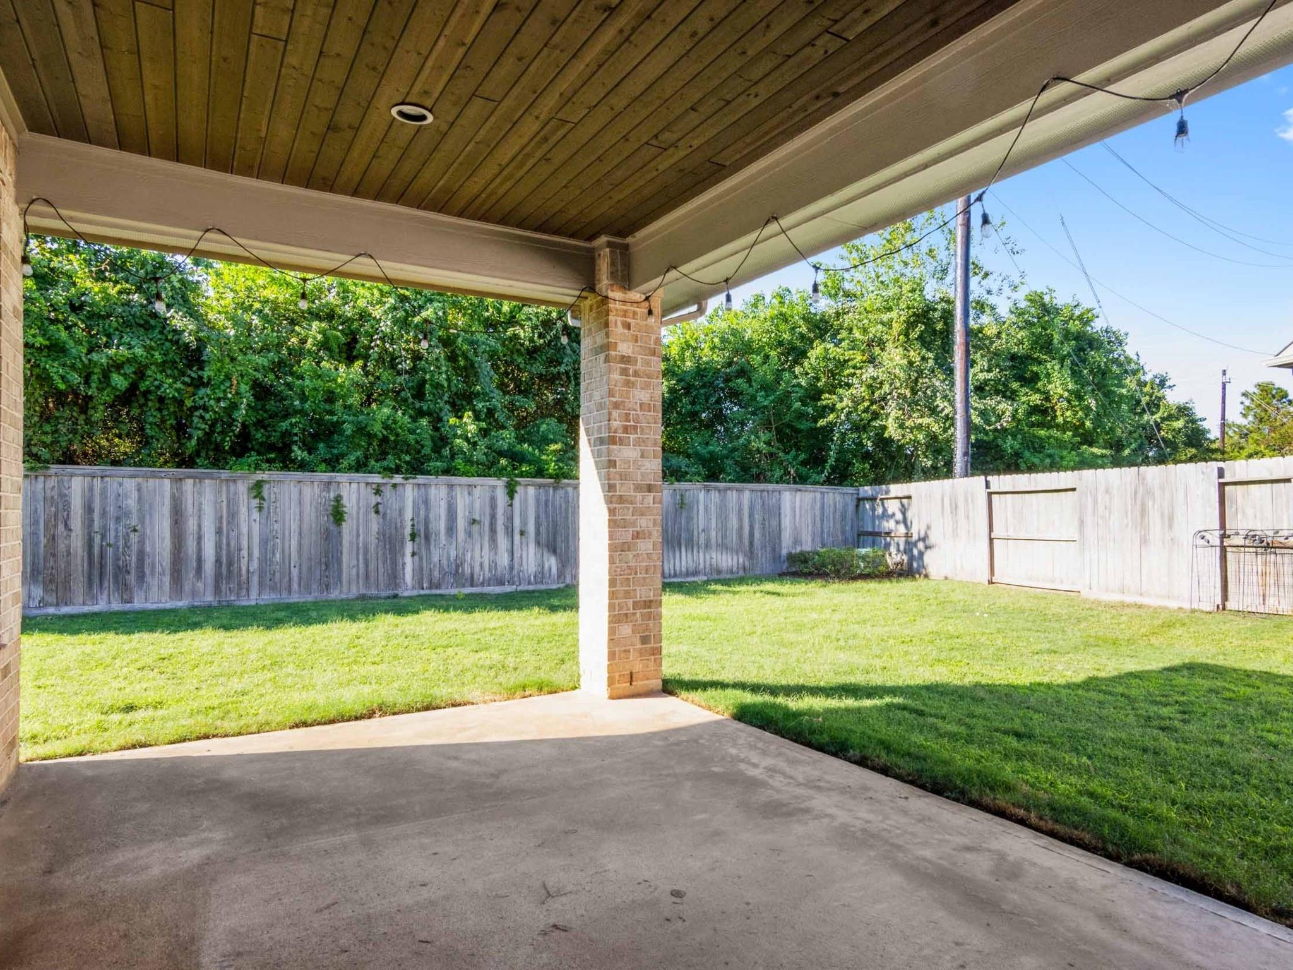
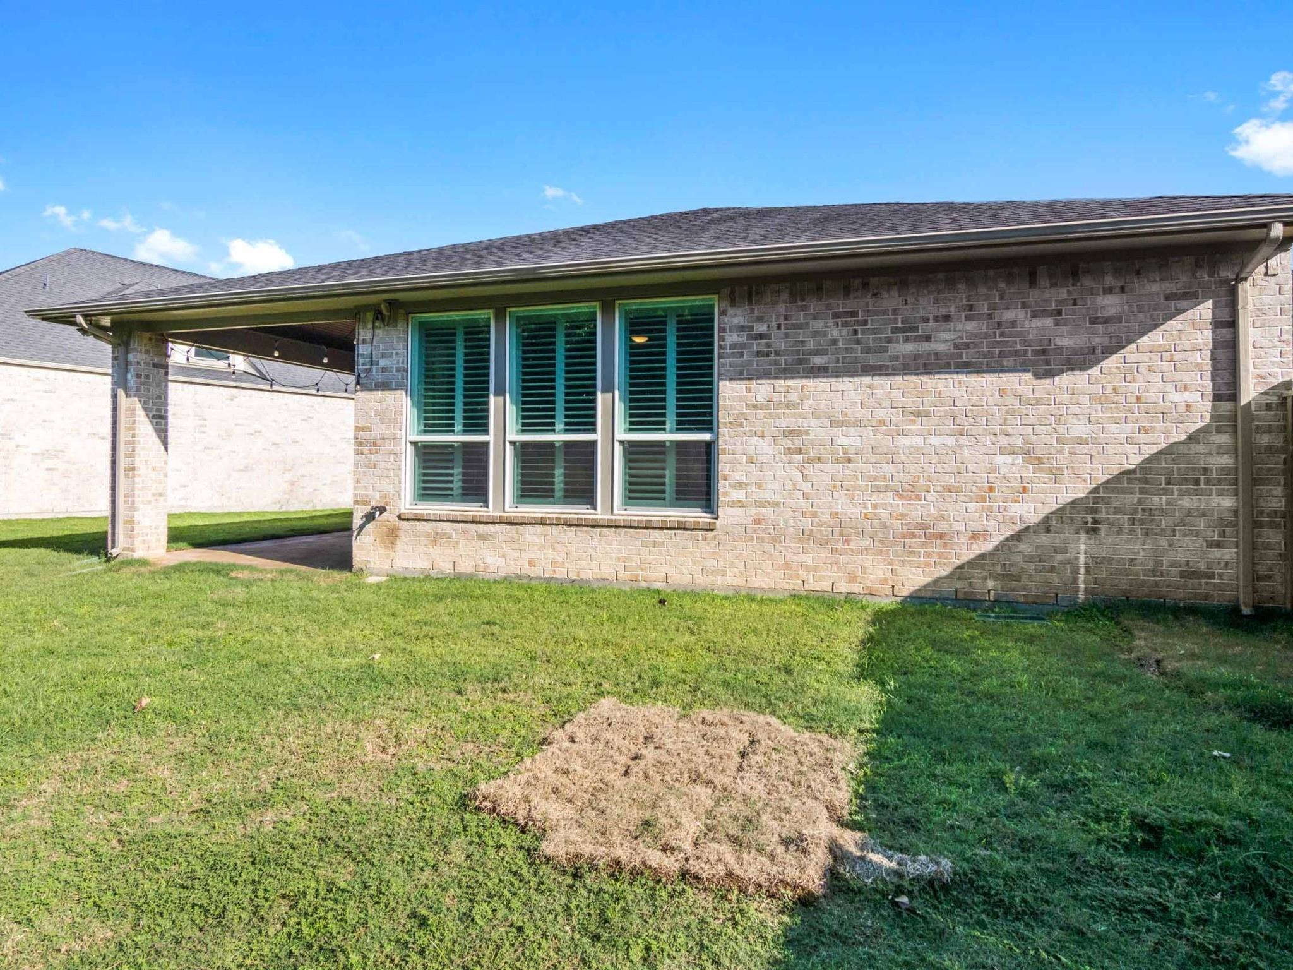
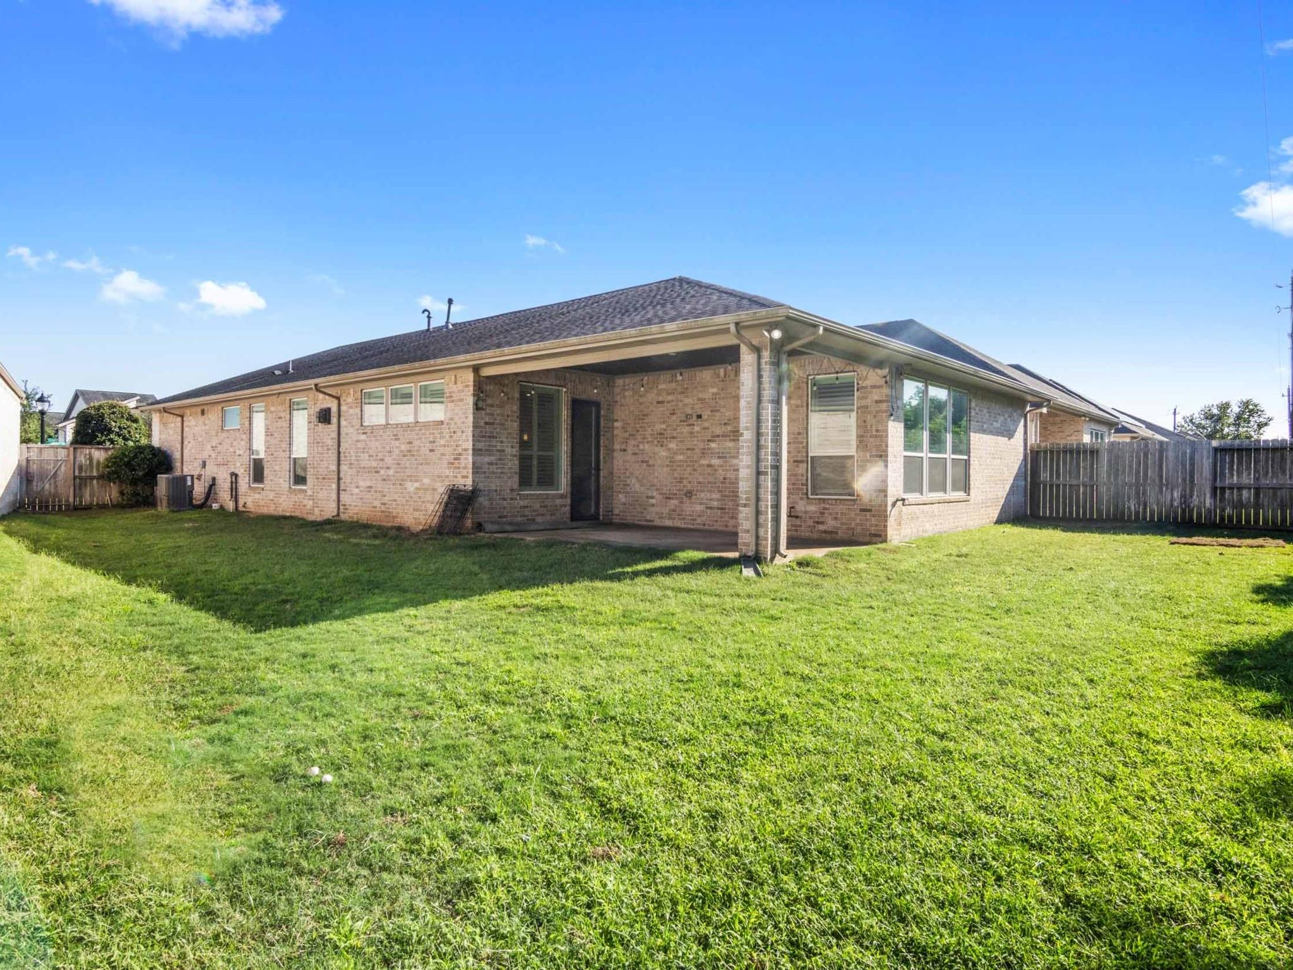
ExteriorRoof:CompositionFoundation:SlabPrivate Pool:NoExterior Type:BrickLot Description:ClearedGarage Carport:Auto Garage Door OpenerWater Sewer:Public Sewer,Public WaterArea Pool:YesExterior:Back Yard,Back Yard Fenced,Patio/Deck
Documents

Listed By:
Charman Escobedo
Green And Associates, REALTORS
The data on this website relating to real estate for sale comes in part from the IDX Program of the Houston Association of REALTORS®. All information is believed accurate but not guaranteed. The properties displayed may not be all of the properties available through the IDX Program. Any use of this site other than by potential buyers or sellers is strictly prohibited.
© 2026 Houston Association of REALTORS®.
GET IN TOUCH
