


For Sale
3422 Elser St Houston, TX 77009
$329,000
Description
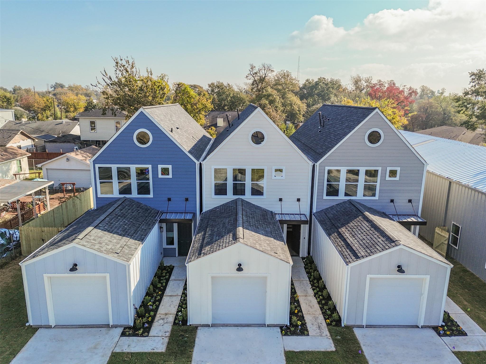
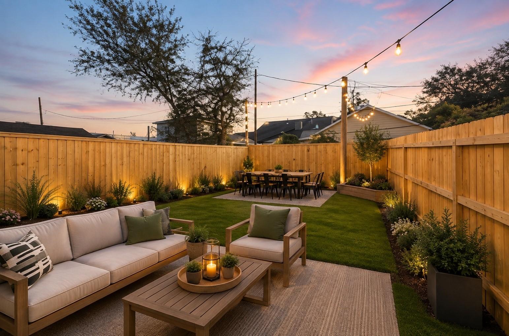
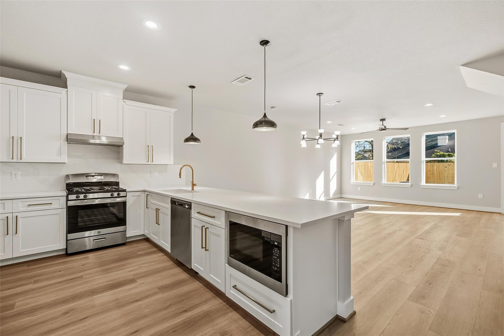
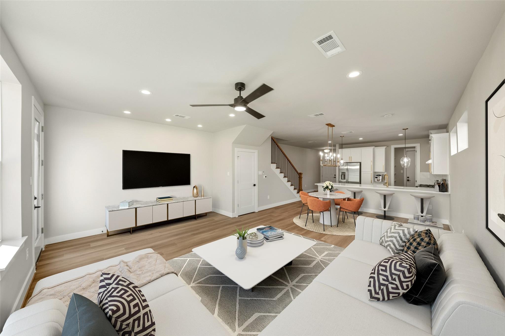
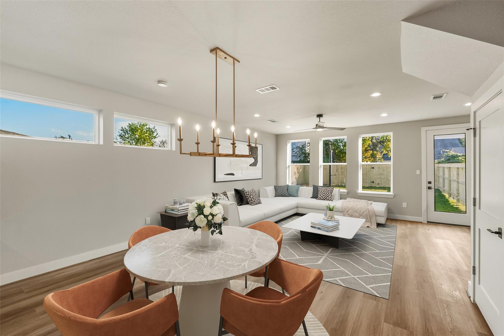
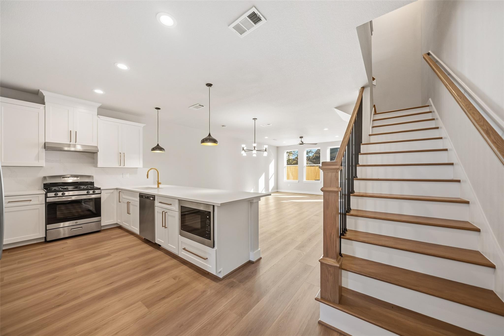
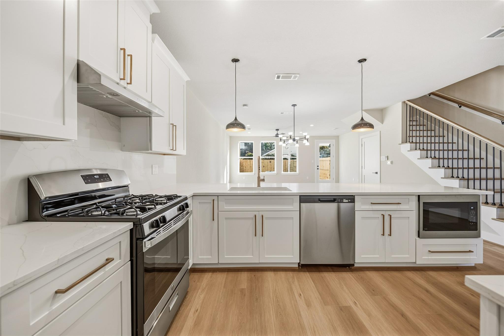
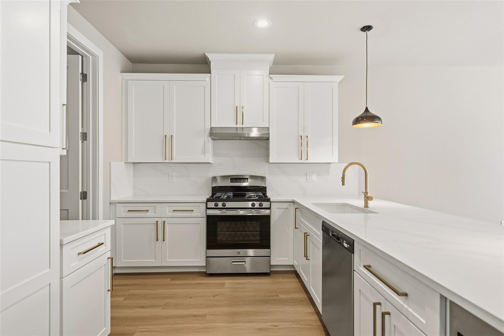
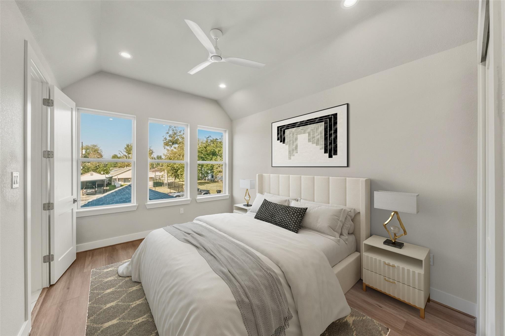
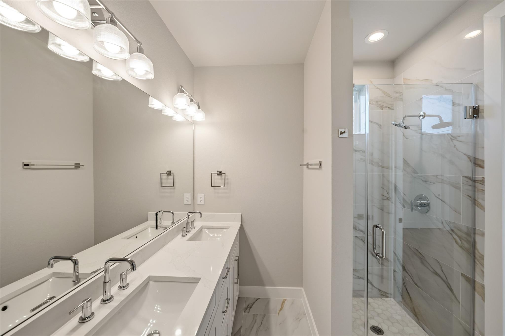
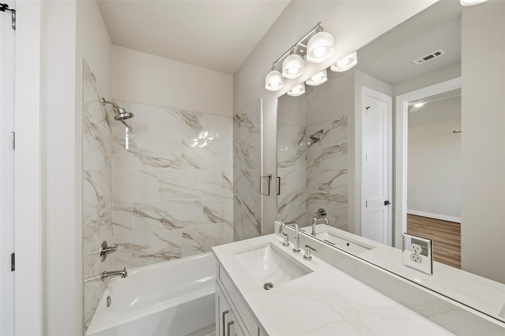
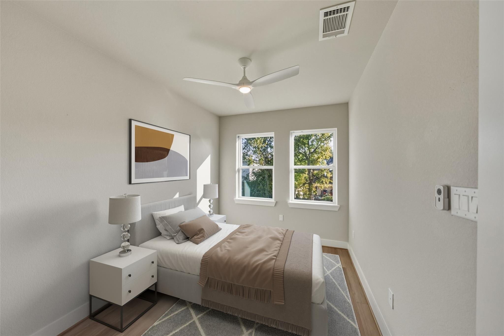
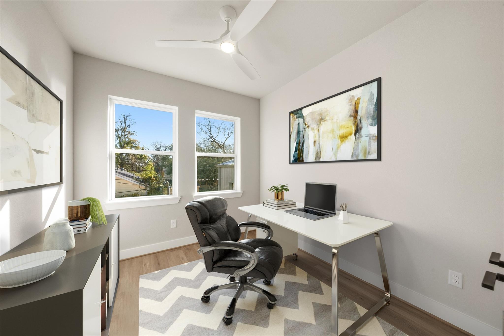
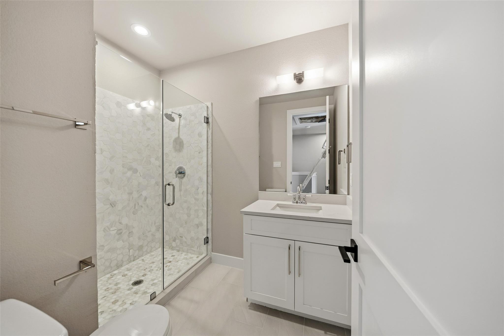
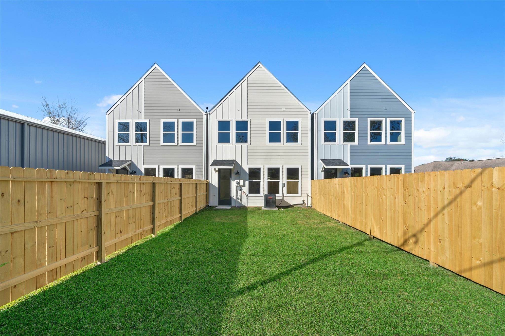
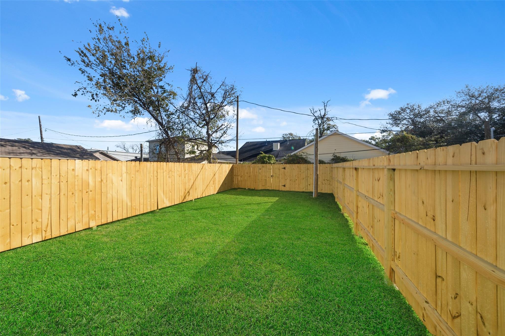
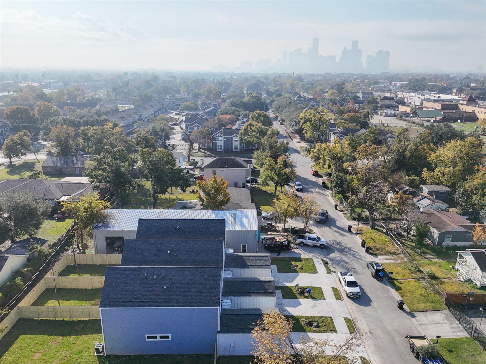
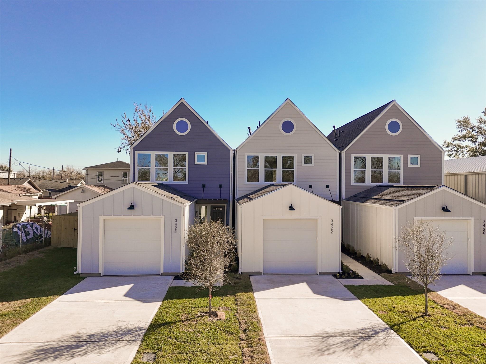
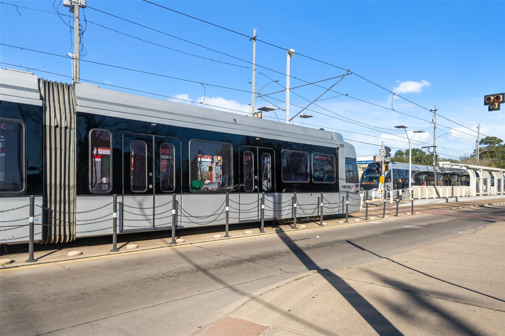
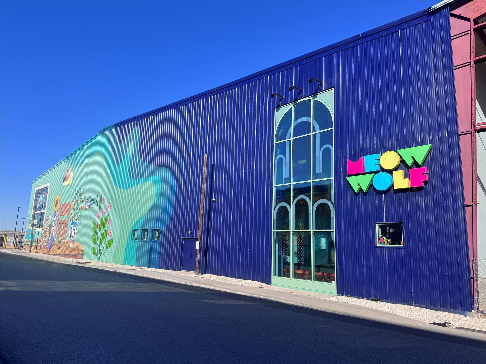
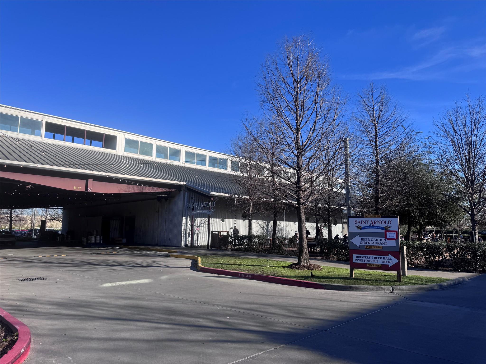
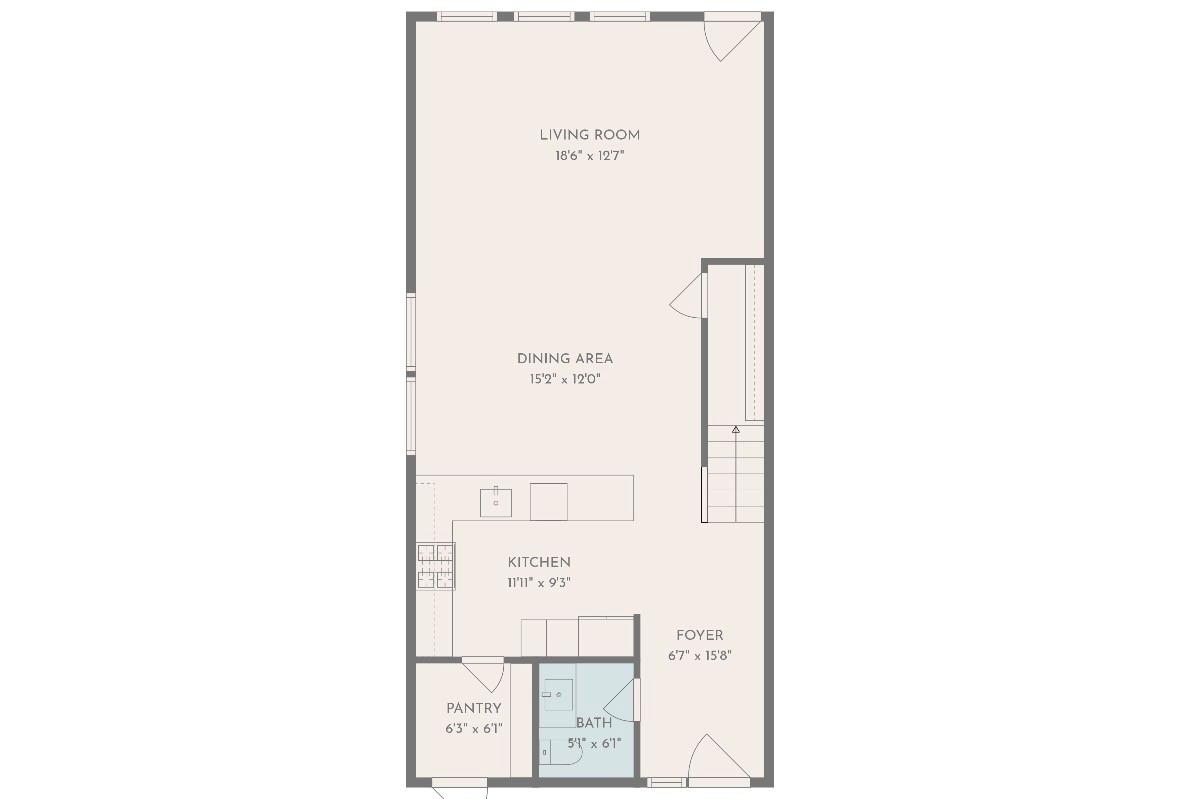
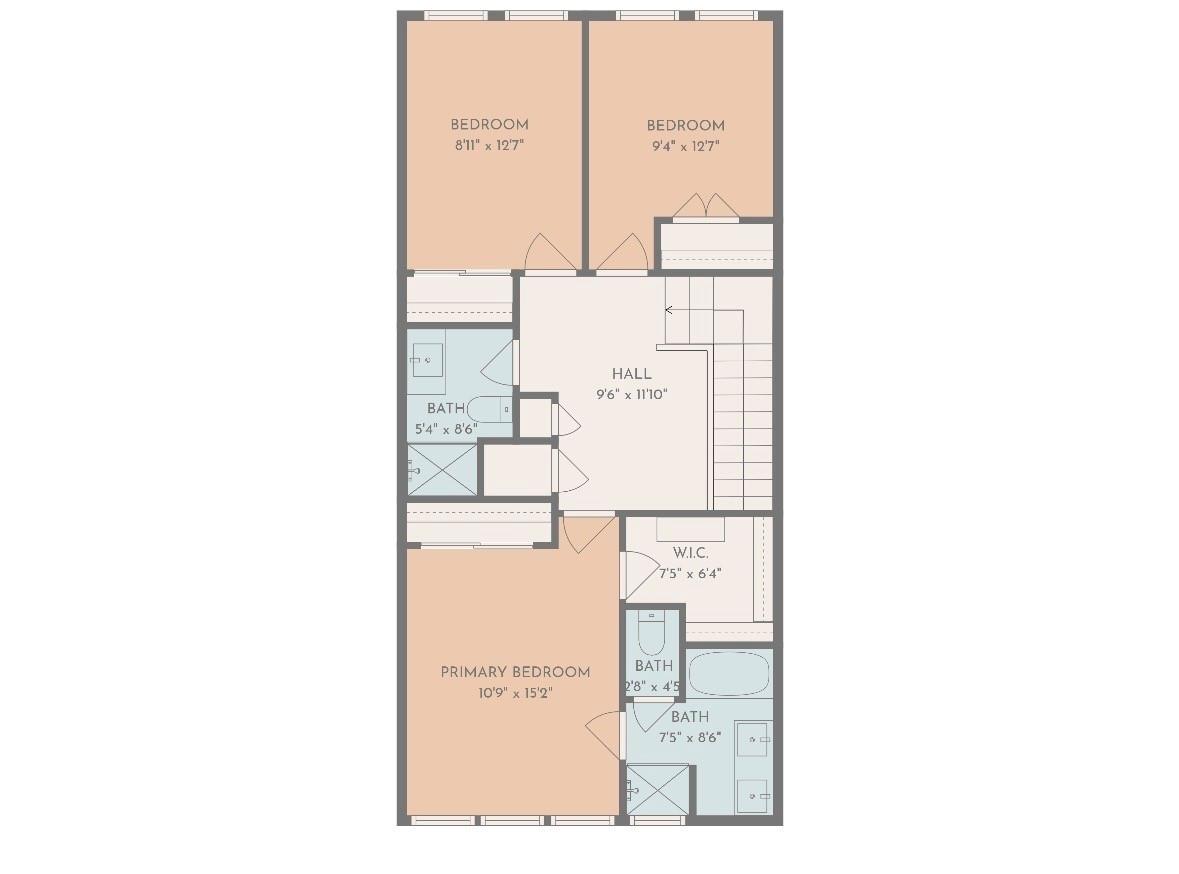
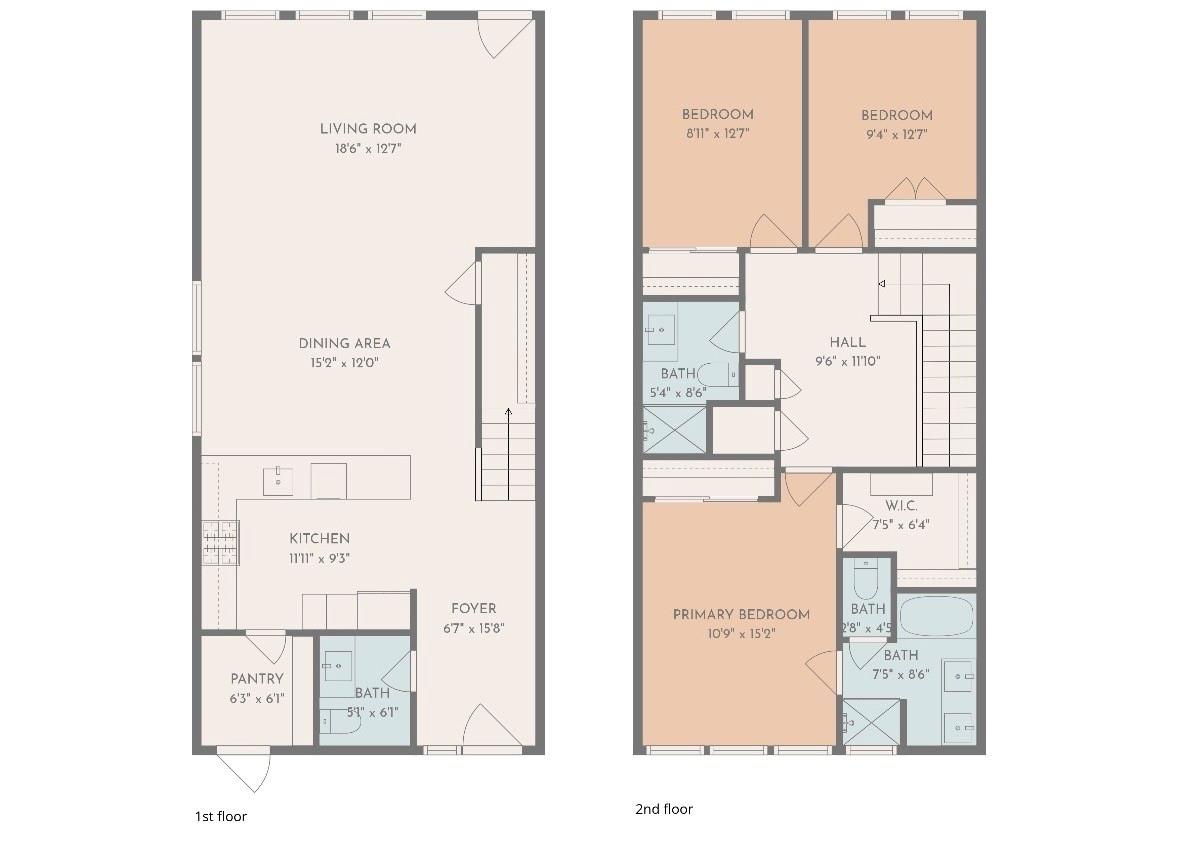
SITUATED ON A NON-THROUGH STREET Discover modern living just minutes from the Heights! This newly constructed 3-bedroom, 2.5-bath home offers 1,599 square feet of thoughtfully designed living space. The open-concept layout features a spacious living area, contemporary kitchen, and inviting dining space ideal for everyday living and entertaining. Upstairs, the primary suite offers a private retreat, while two additional bedrooms provide flexibility for guests or a home office. Enjoy a fenced backyard, attacked garage, and convenient access to downtown Houston, Metrorail, St. Arnold's Brewery, local restaurants and entertainment. A wonderful opportunity to enjoy the comfort and convenience of a newly built home in Houston's Near Northside neighborhood! Room dimensions, square footage, and lot size are approximate. Buyer to verify all measurements.
Overview
Financial
Price:
$329,000
Price/SqFT:
$205.75
Original Price:
$334,000
Reduced $:
$5,000
Reduced On:
Nov 9th, 2026
Reduced %:
1.50 %
HOA Fee:
Tax Rate:
0 %
Est. Monthly:
$3,587 *
Tax Amount:
$0
Amenities and features
 Sewer
 Sprinkler System
 Water Access
 Yard
 Energy Efficient
 Green Certified
 New Construction
Property & Schools on Map
Floor plans / Dimensions / Descriptions
-
Second FloorPrimary Bedroom:14x10Bedroom:12x9Bedroom 2:10x9
-
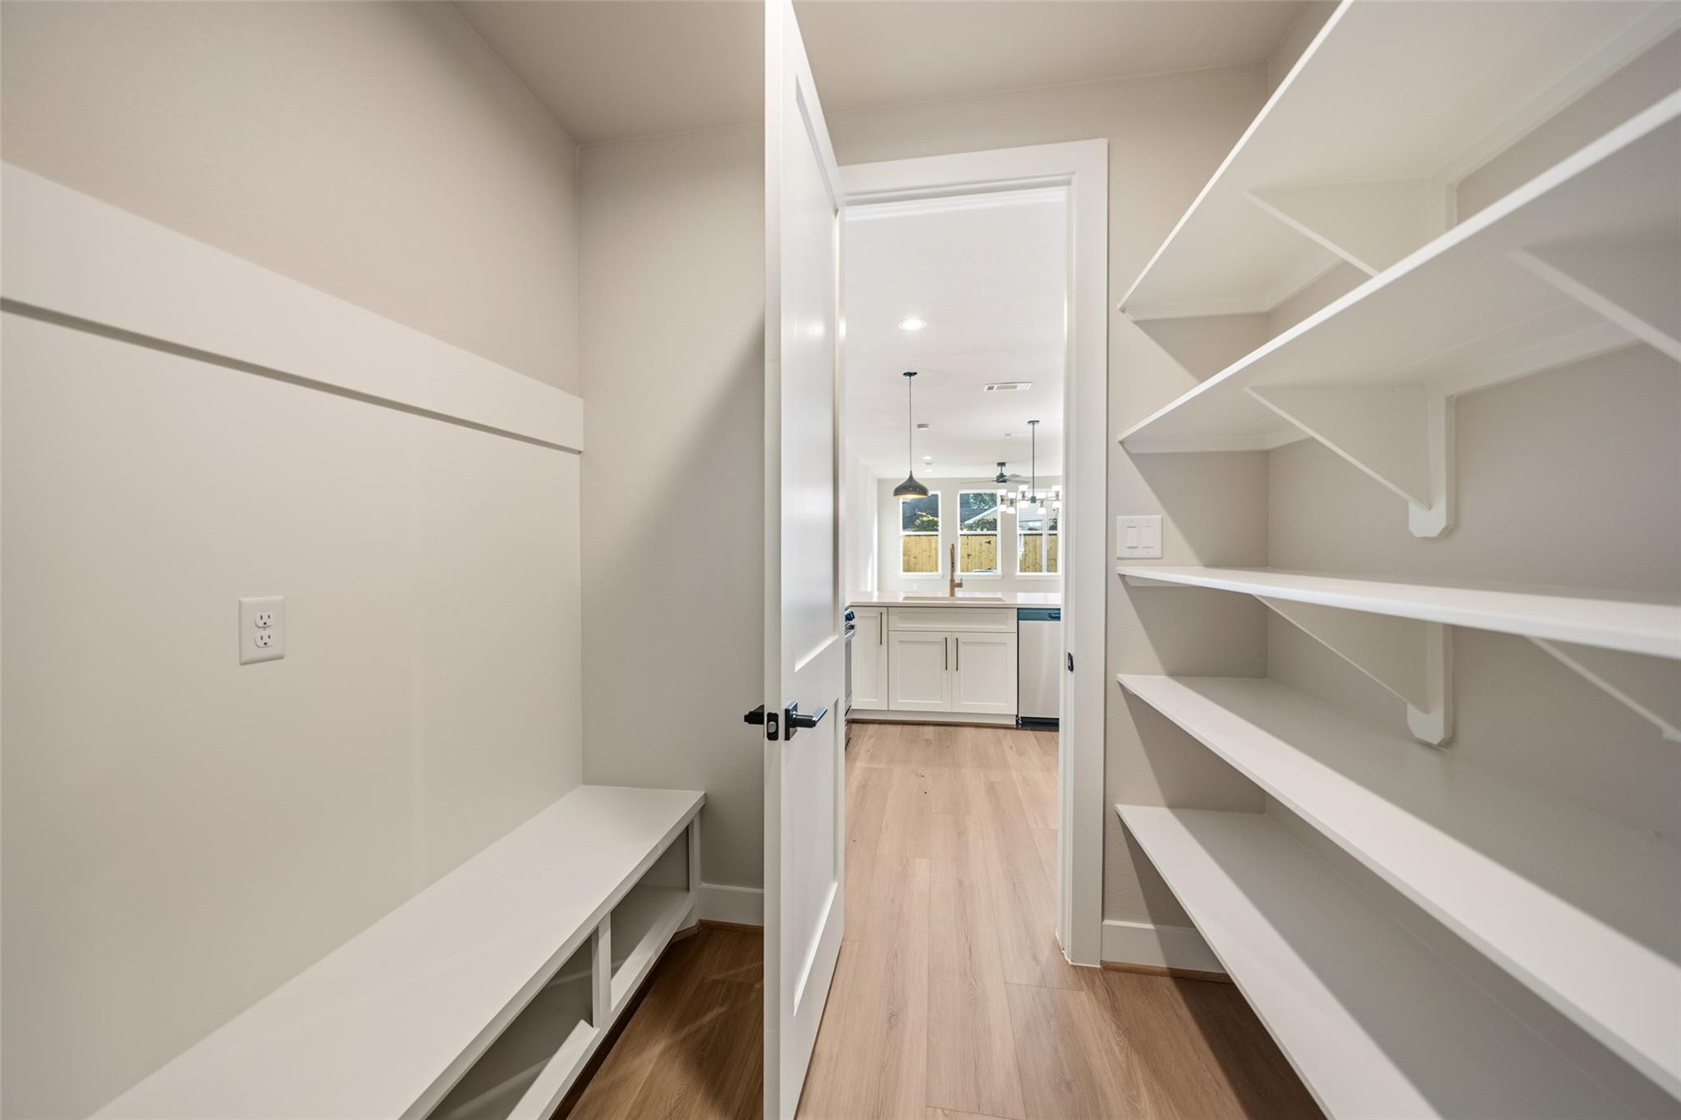
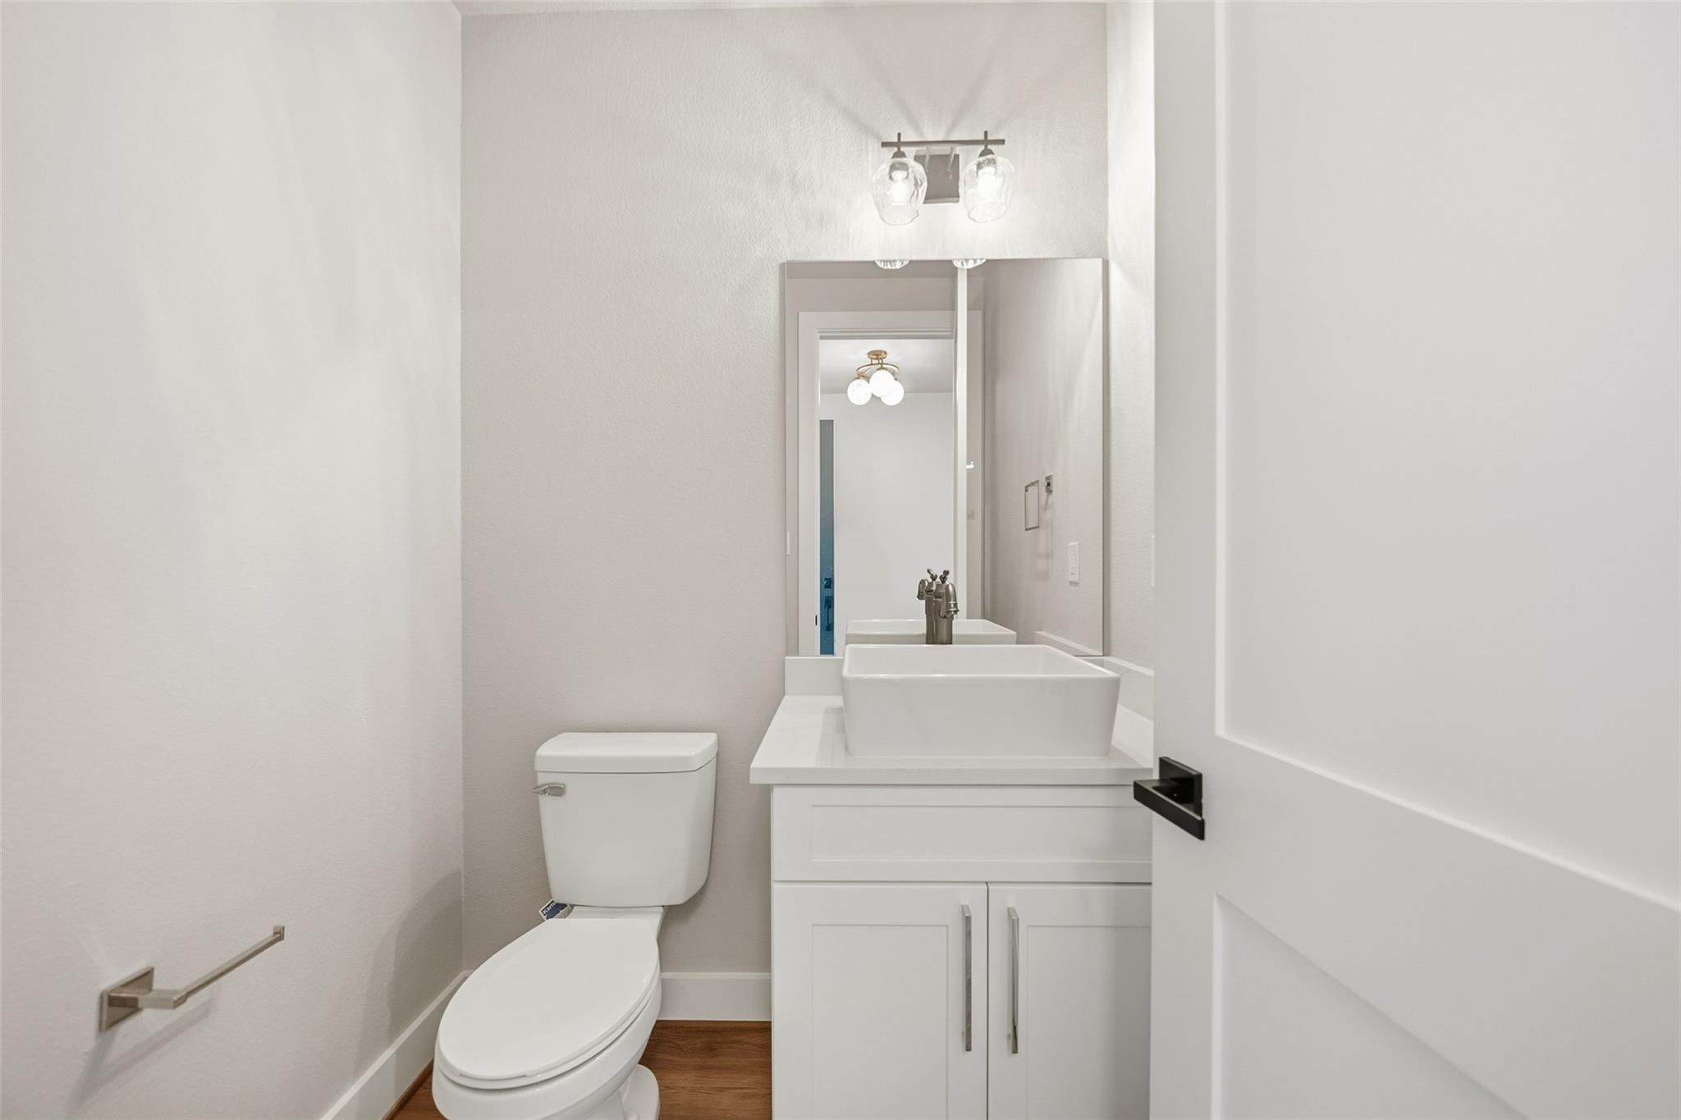
InteriorFloors:Tile,Vinyl PlankCountertop:QuartzBathroom Description:Half Bath,Primary Bath: Double Sinks,Primary Bath: Separate Shower,Primary Bath: Soaking Tub,Secondary Bath(s): Shower OnlyBedroom Desc:All Bedrooms Up,En-Suite Bath,Primary Bed - 2nd Floor,Walk-In ClosetKitchen Desc:Breakfast Bar,Kitchen open to Family Room,Soft Closing Cabinets,Soft Closing Drawers,Walk-in PantryRoom Description:1 Living Area,Living Area - 1st Floor,Living/Dining Combo,Utility Room in HouseHeating:Central GasCooling:Central ElectricConnections:Gas Dryer Connections,Washer ConnectionsDishwasher:YesDisposal:YesCompactor:NoMicrowave:YesRange:Gas RangeOven:Gas Oven,Single OvenIce Maker:NoEnergy Feature:Ceiling Fans,Digital Program Thermostat,Energy Star Appliances,Energy Star/CFL/LED Lights,High-Efficiency HVAC,HVAC>15 SEER,Insulated/Low-E windows,Insulation - Batt,Insulation - Blown Fiberglass,Radiant Attic Barrier,Tankless/On-Demand H2O HeaterInterior:Fire/Smoke Alarm,High Ceiling,Refrigerator Included
-
ExteriorRoof:CompositionFoundation:SlabPrivate Pool:NoExterior Type:Cement BoardLot Description:Subdivision LotGarage Carport:Auto Garage Door Opener,Single-Wide DrivewayWater Sewer:Public Sewer,Public WaterExterior:Back Yard,Back Yard Fenced,Fully Fenced,Sprinkler System
Listed By:
Tarah Vann
Cottage Gate Real Estate Group
The data on this website relating to real estate for sale comes in part from the IDX Program of the Houston Association of REALTORS®. All information is believed accurate but not guaranteed. The properties displayed may not be all of the properties available through the IDX Program. Any use of this site other than by potential buyers or sellers is strictly prohibited.
© 2026 Houston Association of REALTORS®.
GET IN TOUCH
