
For Sale
342 Kendall Crest Dr Alvin, TX 77511
$309,000
Description
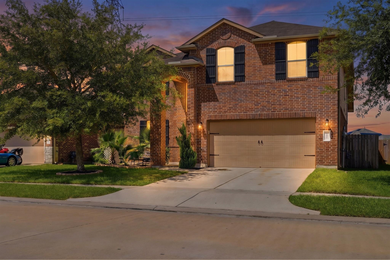
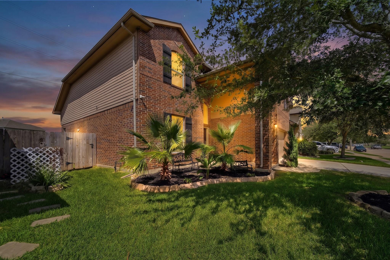
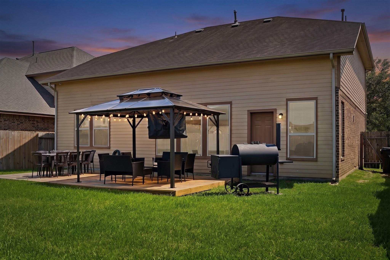
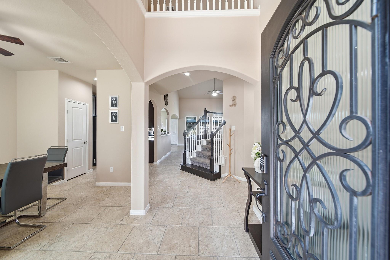
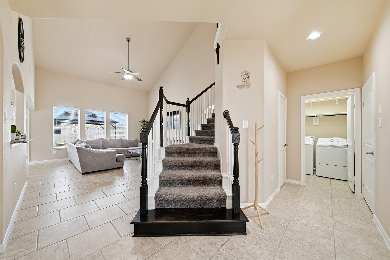
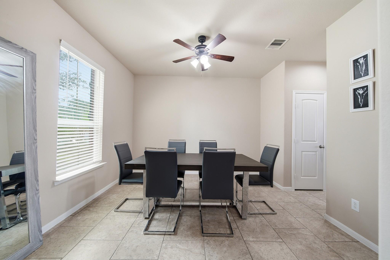
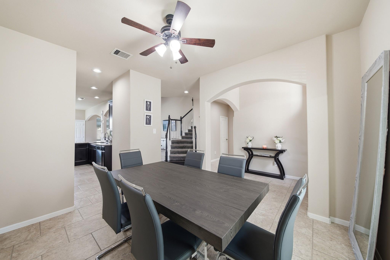
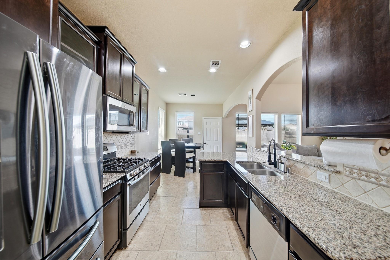
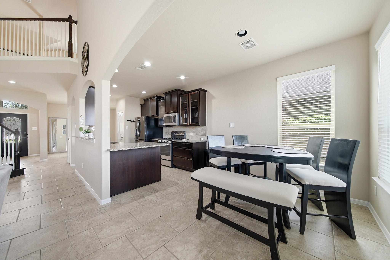
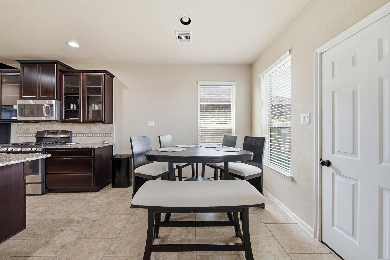
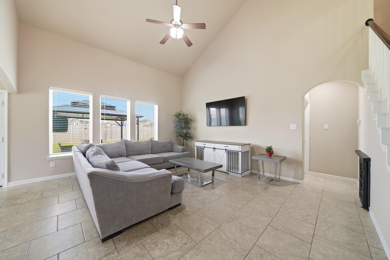
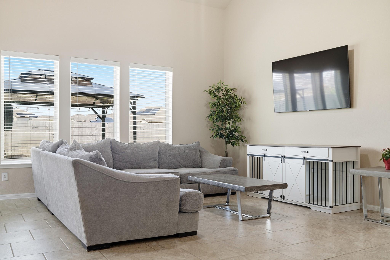
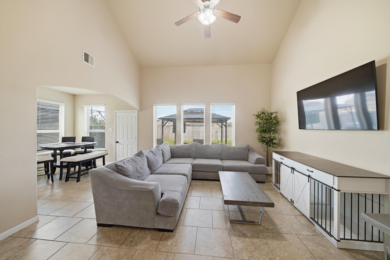
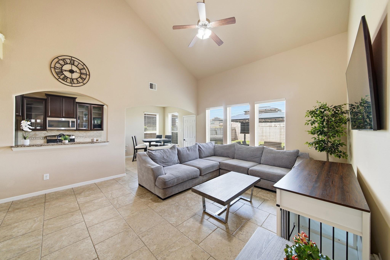
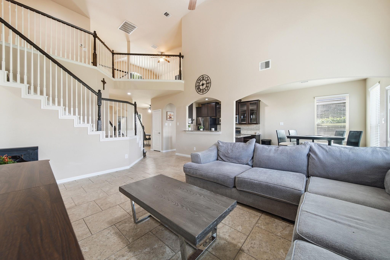
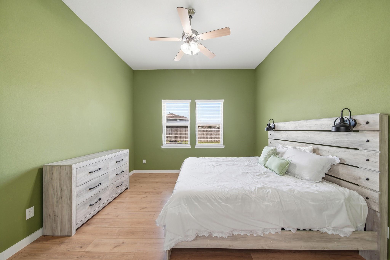
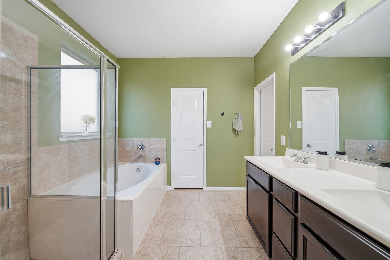
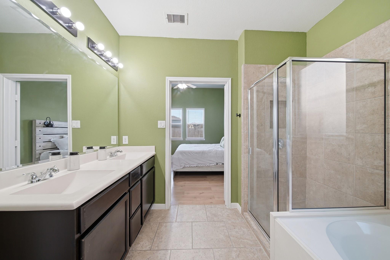
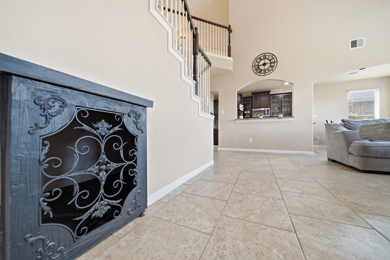
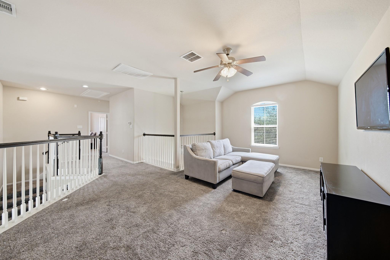
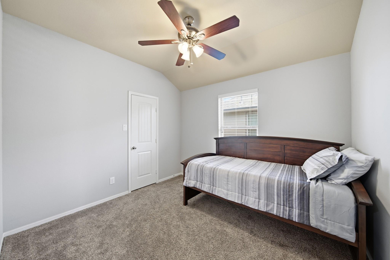
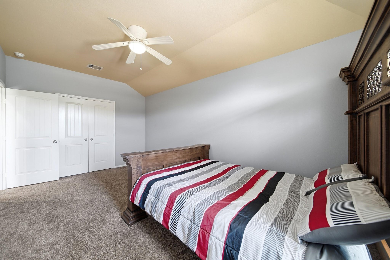
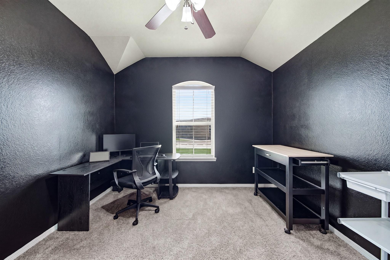
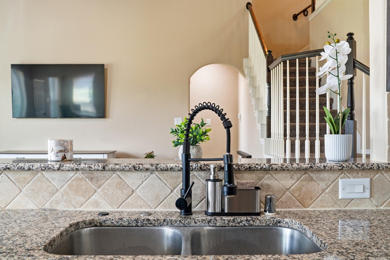
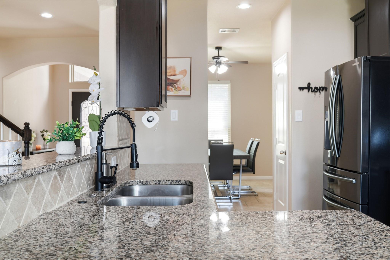
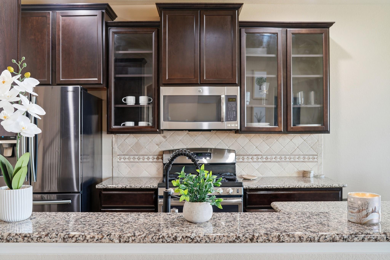
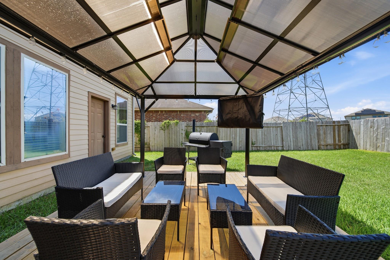
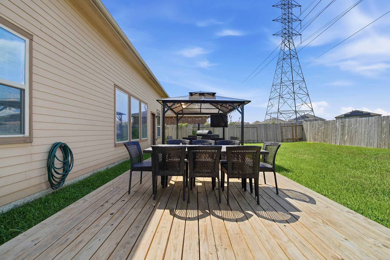
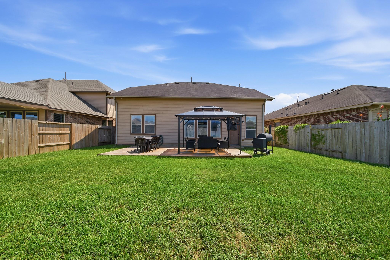
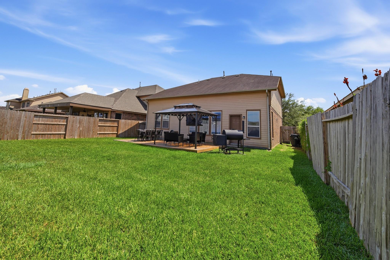
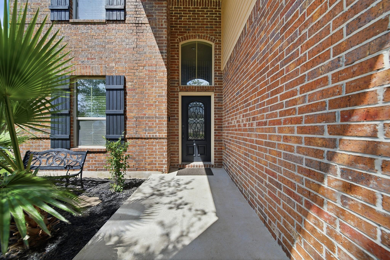
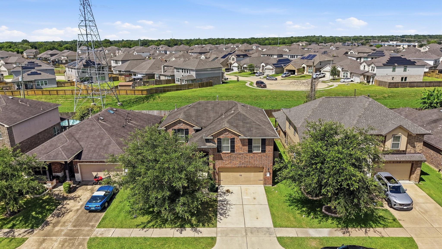
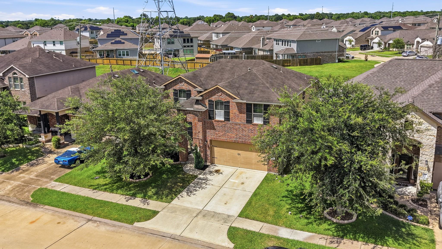
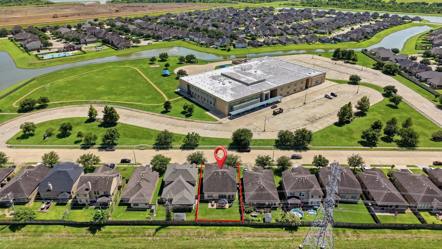
Welcome home to this beautifully designed 2-story residence nestled in the highly sought-after Kendall Lakes community. Boasting an exceptional open-concept floor plan, the main level features a bright, expansive living area that flows effortlessly into a modern kitchen and an elegant formal dining space, ideal for both daily living and hosting. The primary suite is privately situated on the first floor, offering a serene retreat complete with a double-sink vanity. Upstairs, a massive, versatile game room acts as a second living space, surrounded by three generously sized secondary bedrooms. Step outside to a fully fenced, private backyard ready for outdoor enjoyment. Featuring a premium brick and stone exterior facade and an attached 2-car garage, this home offers the perfect blend of style and convenience with easy transit access to Highway 35.
Overview
Financial
Price:
$309,000
Price/SqFT:
$131.04
HOA Fee:
$600 Annually
Tax Rate:
3.0913 %
Est. Monthly:
$4,754 *
Tax Amount:
$9,552
Amenities and features
 Sewer
Sewer Water Access
 Yard
Yard Energy Efficient
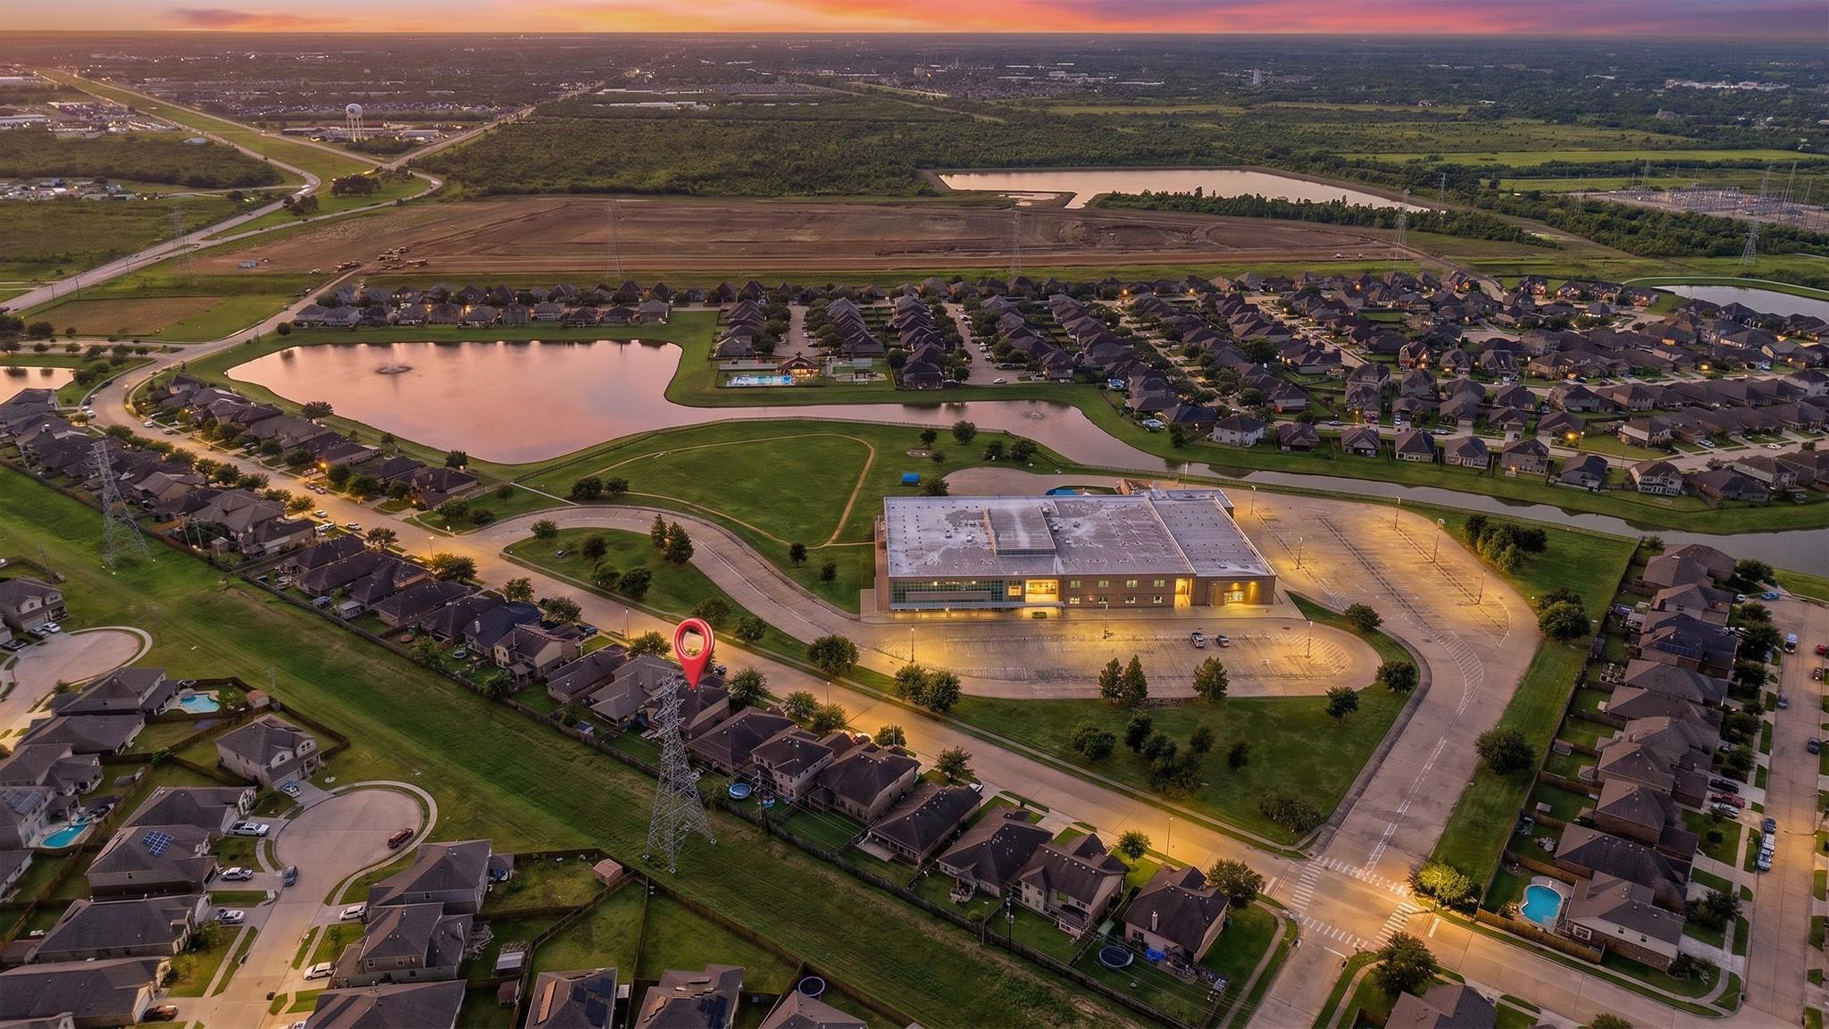
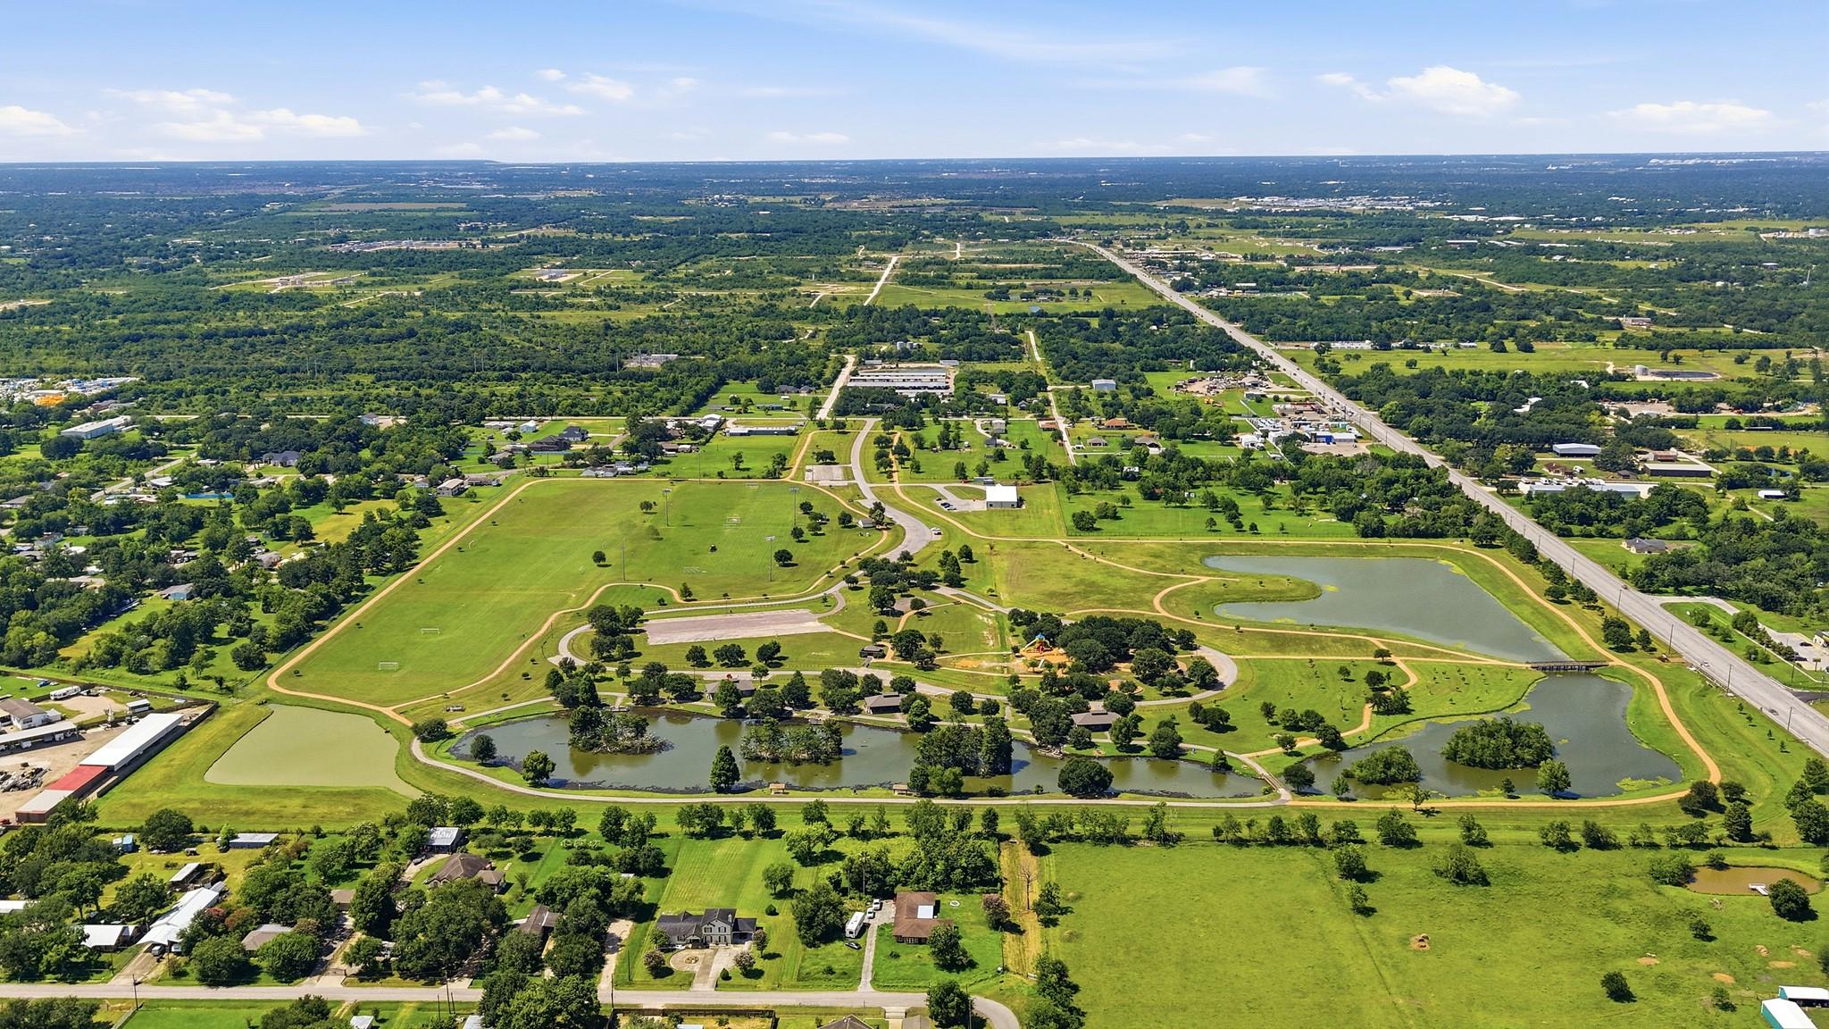
Property & Schools on Map
Floor plans / Dimensions / Descriptions
-
First FloorLiving:19 x 18Dining:11 x 12Kitchen:9 x 16Primary Bedroom:13 x 15
-
Second FloorBedroom:10 x 11Bedroom 2:10 x 17Bedroom 3:11 x 13Game Room:11 x 20
-
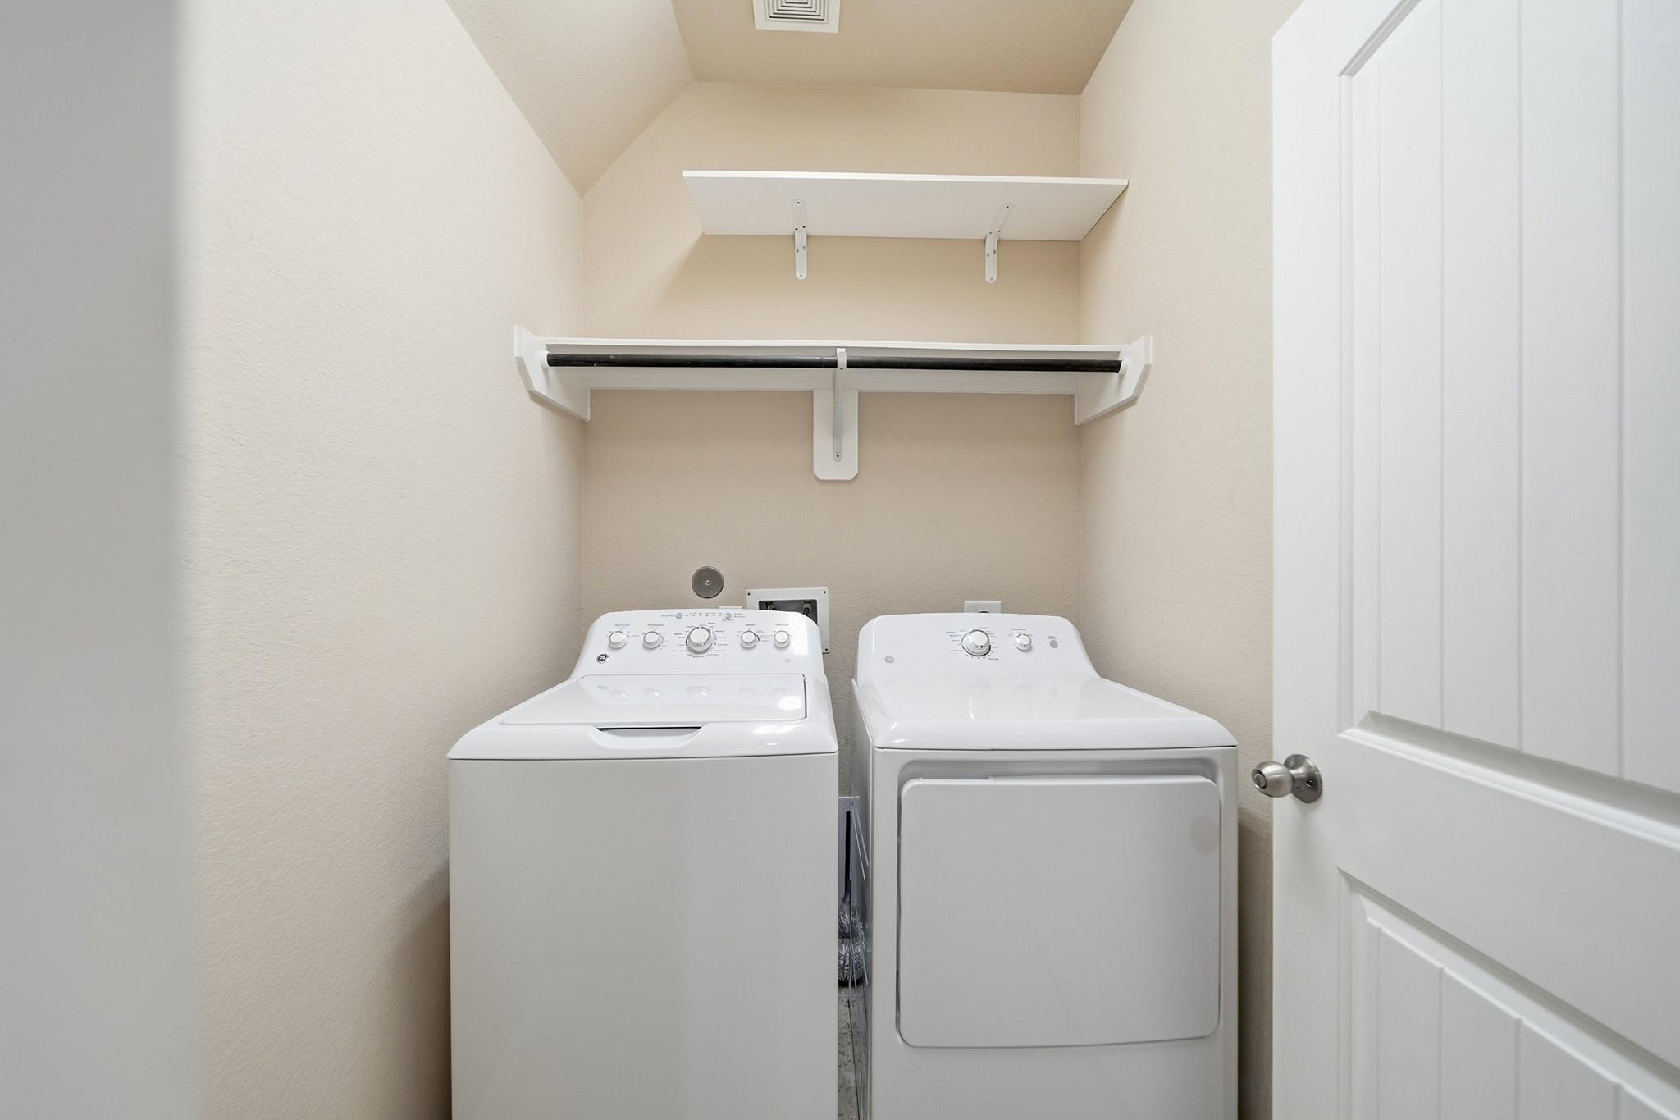
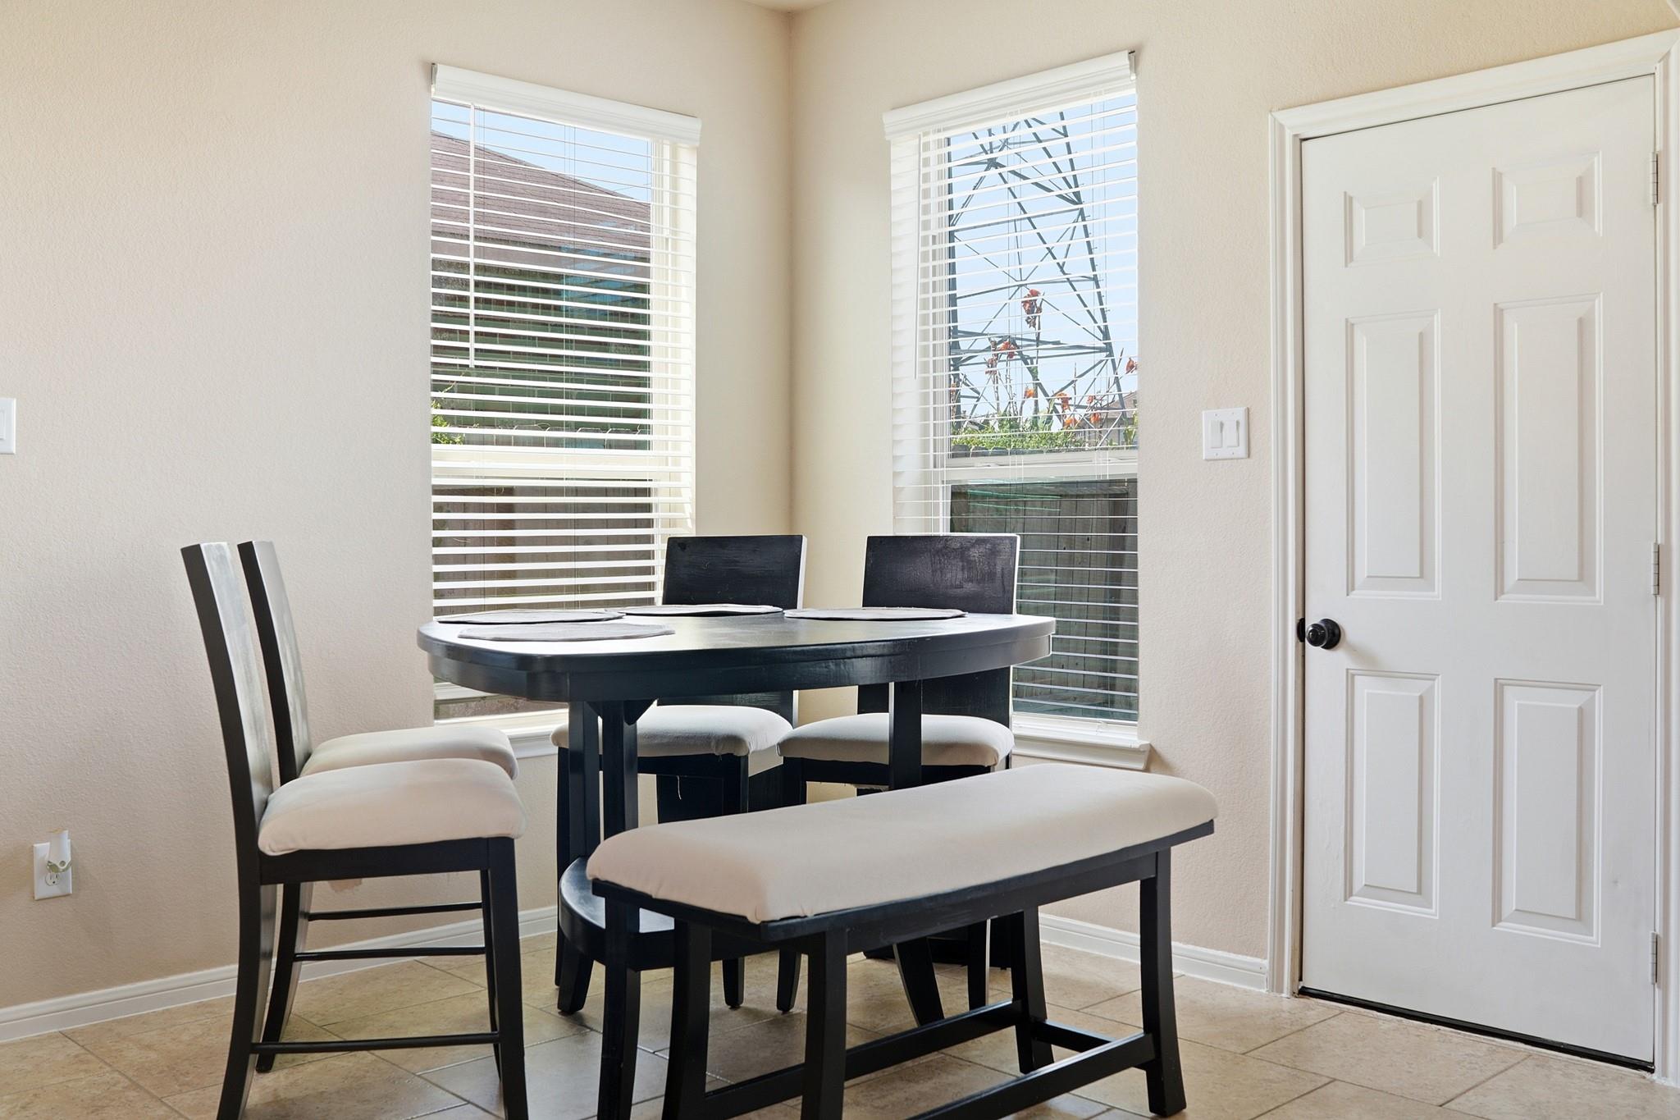
InteriorBathroom Description:Half Bath,Primary Bath: Double SinksBedroom Desc:3 Bedrooms Up,Primary Bed - 1st FloorKitchen Desc:Kitchen open to Family Room,PantryRoom Description:Breakfast Room,Family Room,Formal Dining,Gameroom UpHeating:Central Electric,Central GasCooling:Central ElectricConnections:Electric Dryer Connections,Washer ConnectionsDishwasher:YesDisposal:YesMicrowave:YesRange:Electric Range,Freestanding RangeOven:Gas OvenEnergy Feature:Attic Vents,Ceiling Fans,Digital Program Thermostat
-
ExteriorRoof:CompositionFoundation:SlabPrivate Pool:NoExterior Type:Brick,StoneLot Description:Subdivision LotGarage Carport:Auto Garage Door OpenerWater Sewer:Public Sewer,Public Water,Water DistrictExterior:Back Yard Fenced,Controlled Subdivision Access
Listed By:
Natasha Valasek
Real Broker, LLC
The data on this website relating to real estate for sale comes in part from the IDX Program of the Houston Association of REALTORS®. All information is believed accurate but not guaranteed. The properties displayed may not be all of the properties available through the IDX Program. Any use of this site other than by potential buyers or sellers is strictly prohibited.
© 2026 Houston Association of REALTORS®.
GET IN TOUCH
