
For Sale
3415 Quiet Gate Ln Conroe, TX 77301
$269,800
Description
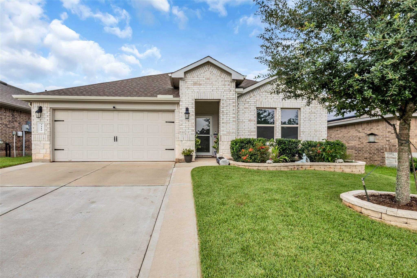
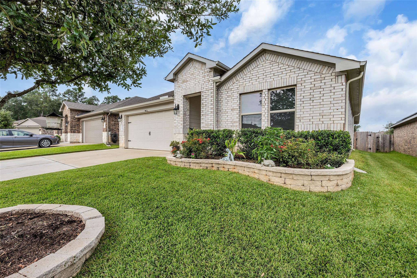
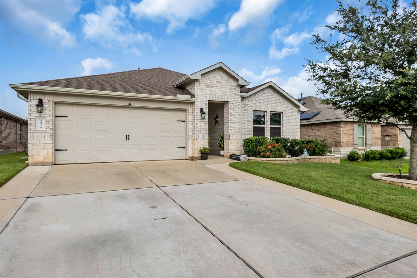
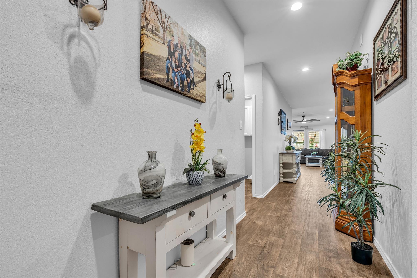
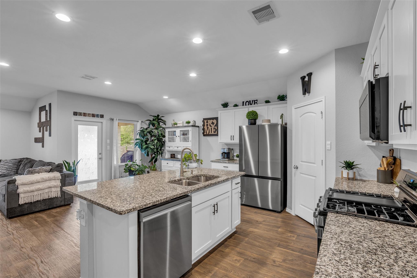
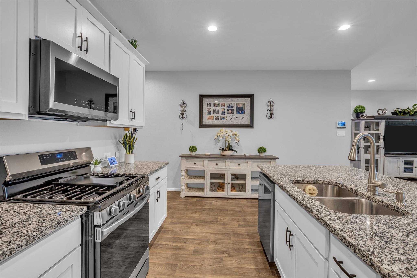
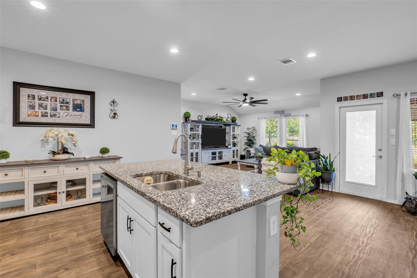
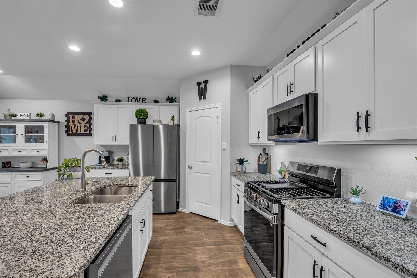
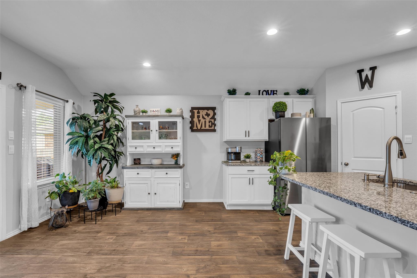
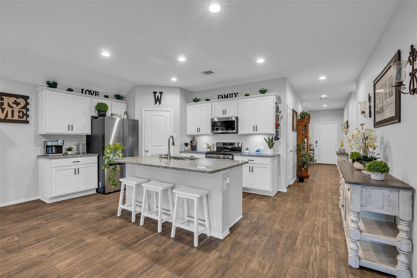
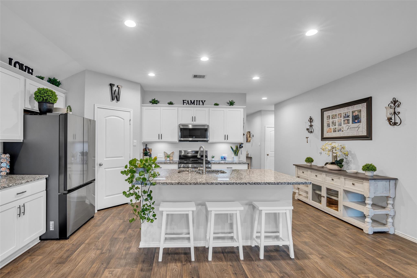
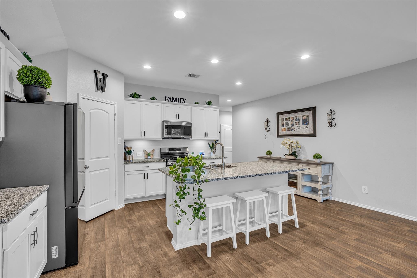
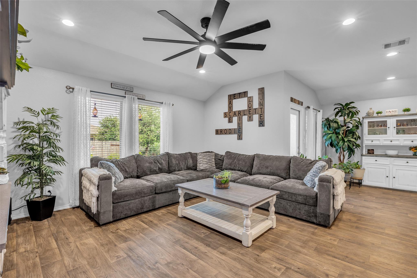
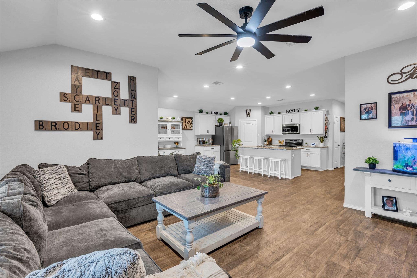
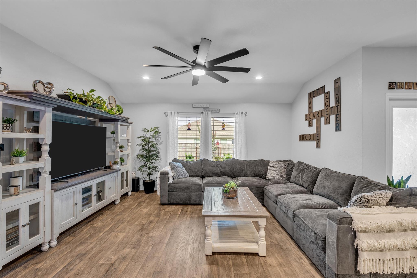
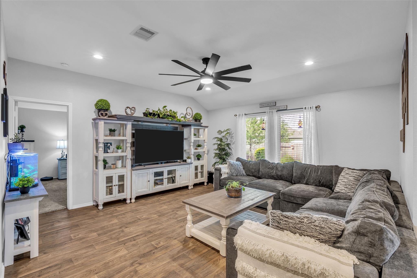
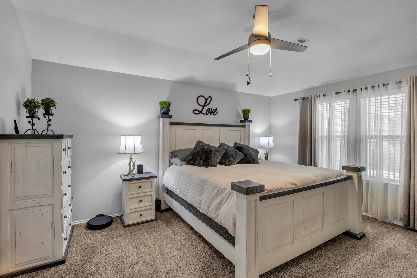
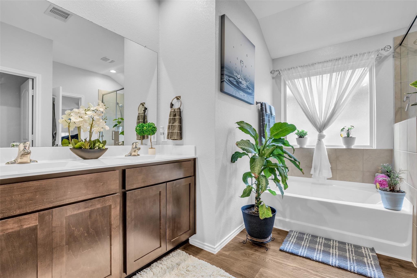
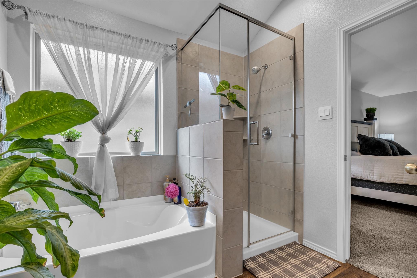
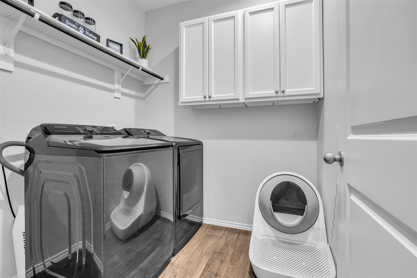
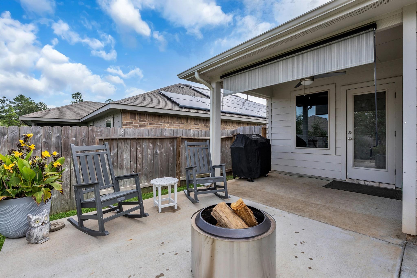
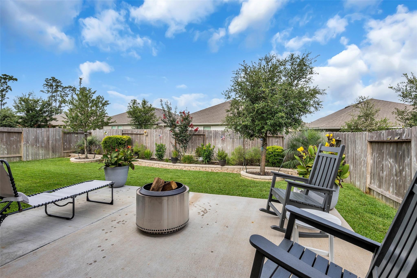
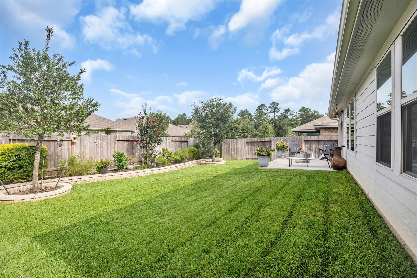
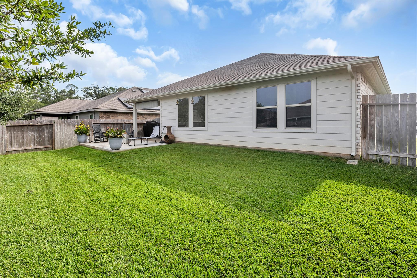
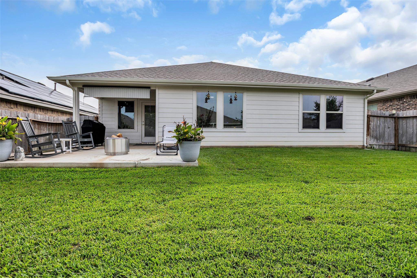
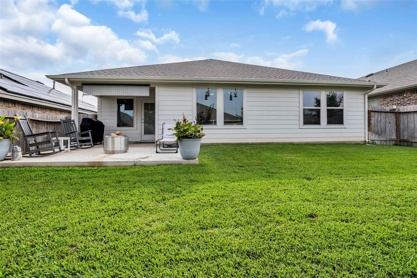
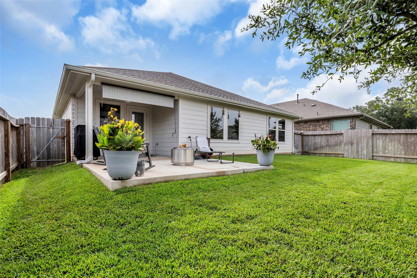
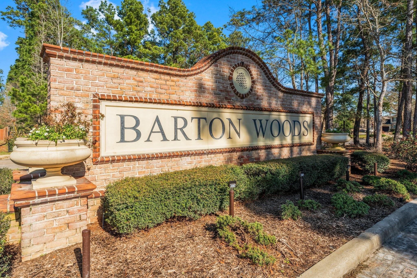
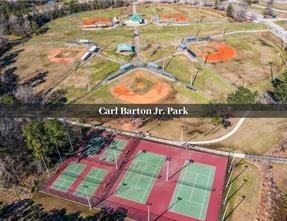
LOW Tax Rate !! Gorgeous curb appeal! Lush landscaping, widen driveway, fresh paint, new toilets, tinted windows and smart lights inside and out! Beautiful 1 story plan with brick and stone elevation. Premium lot with a wide extended driveway.You will be welcomed into and open- flowing floor plan with a huge island kitchen that is perfect for entertaining. Gorgeous granite and “smart” stainless appliances & gas cooktop, oversized utility room** high ceilings* 4 generous sized bedrooms! Luxurious Master bathroom with separate shower and tub! Modern Laminate flooring throughout the main living areas! Spacious master closet too! Pride of ownership shows in this barely lived in home! Large backyard with extended patio great for those backyard BBQ’s. Barton Wood amenities include hiking/biking trails, pool, playground, baseball & soccer field! New Elementary & Middle school being built!
Overview
Financial
Price:
$269,800
Price/SqFT:
$142.00
HOA Fee:
$750 Annually
Tax Rate:
2.5071 %
Est. Monthly:
$3,891 *
Tax Amount:
$6,764
Amenities and features
 Patio/Deck
 Public Pool
 Sewer
Sewer Water Access
 Yard
Yard Energy Efficient
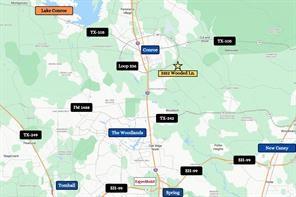
Property & Schools on Map
Floor plans / Dimensions / Descriptions
-
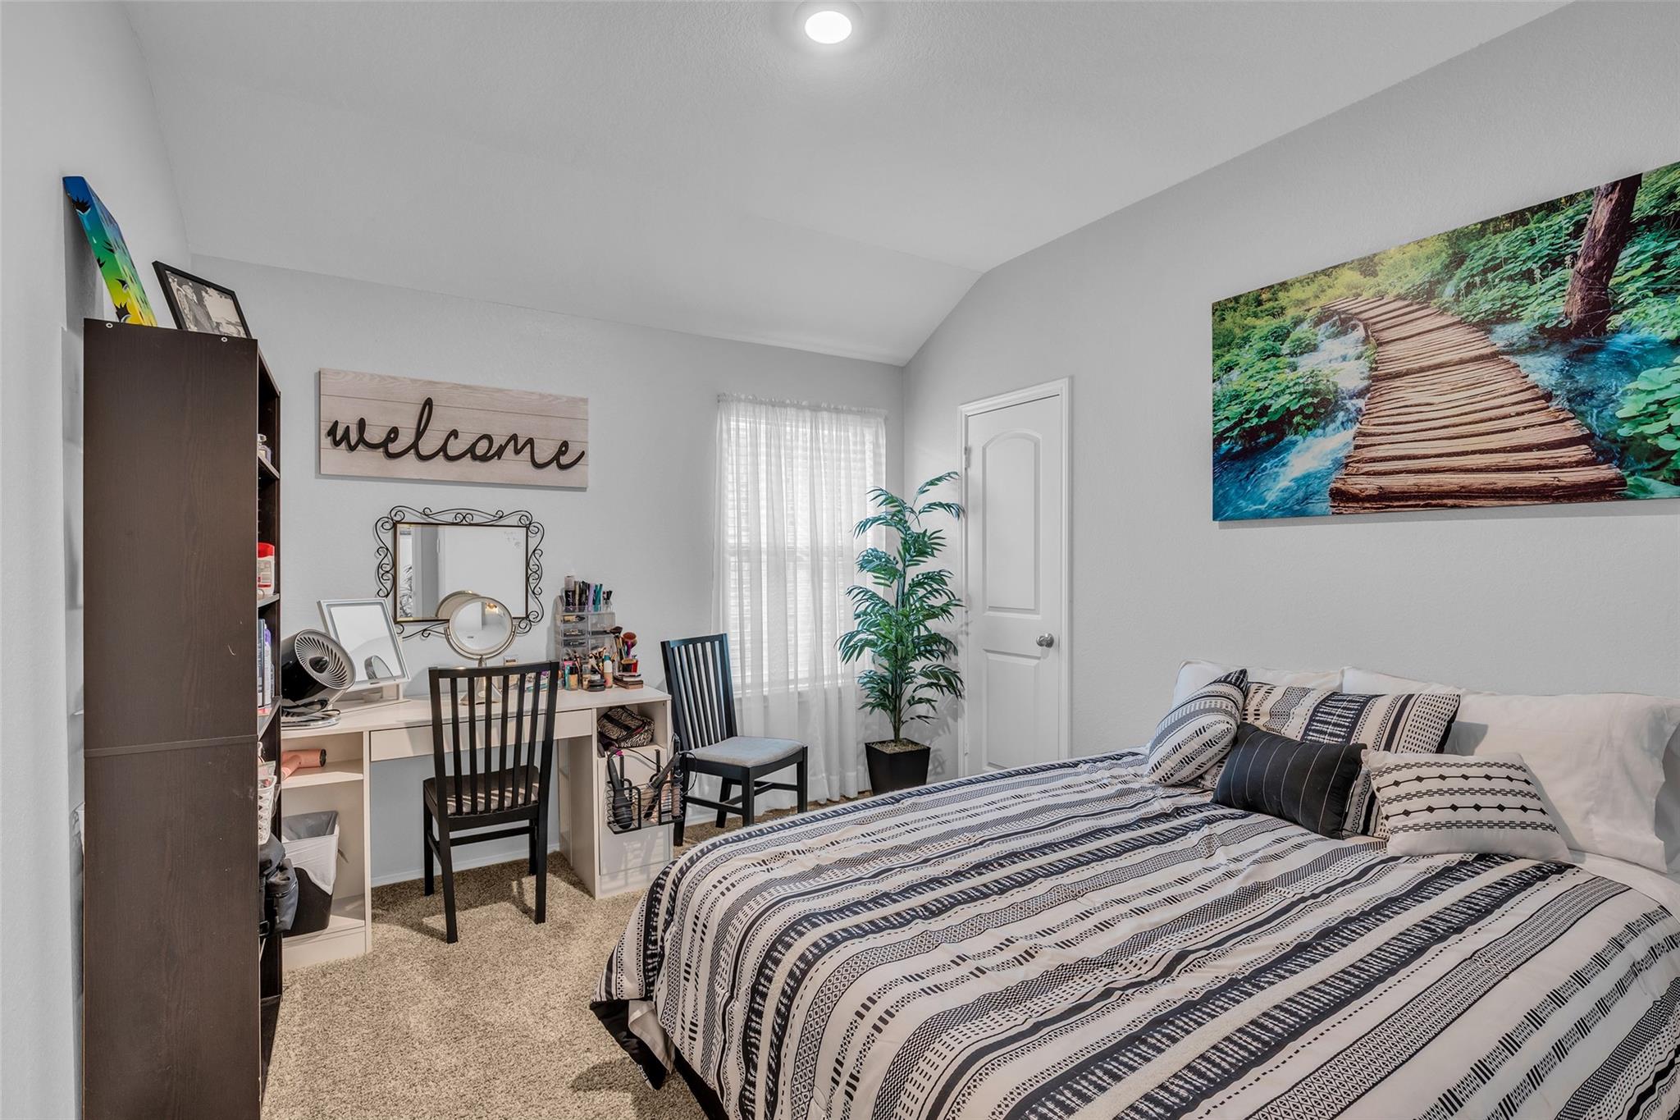
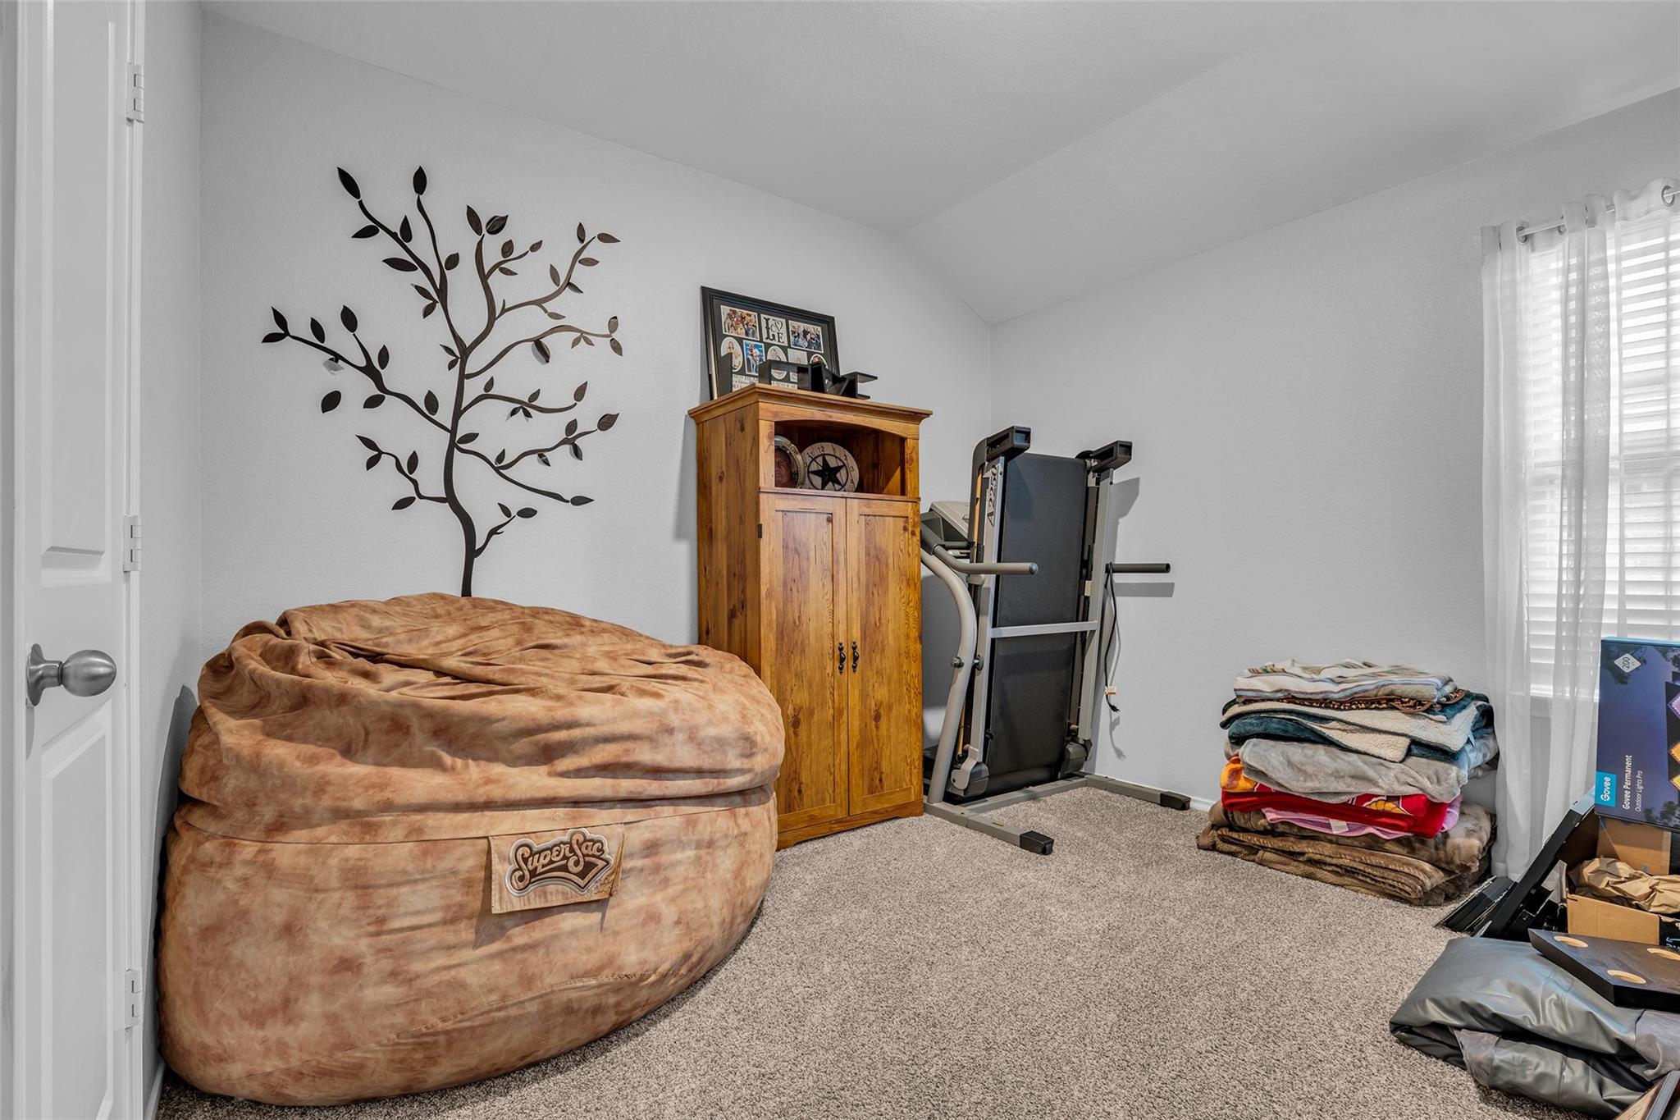
First FloorPrimary Bedroom:19x13Bedroom:11x10Bedroom 2:11x10Bedroom 3:11x10
-
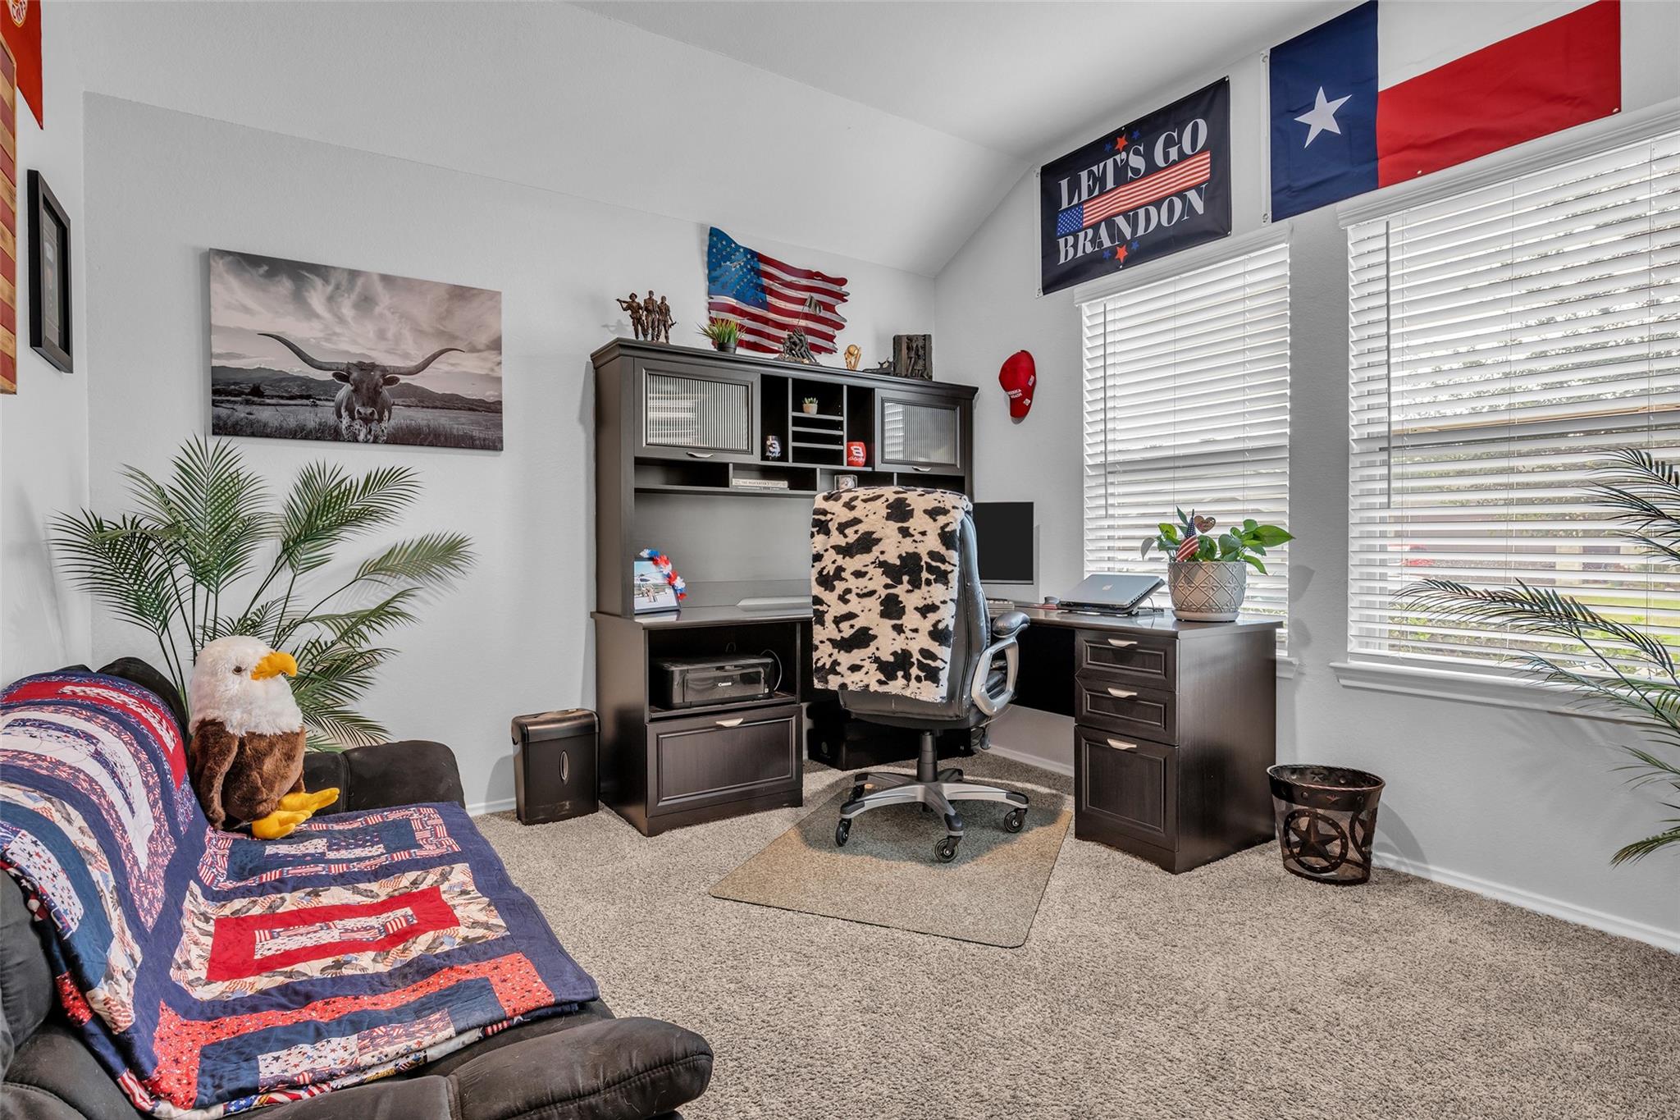
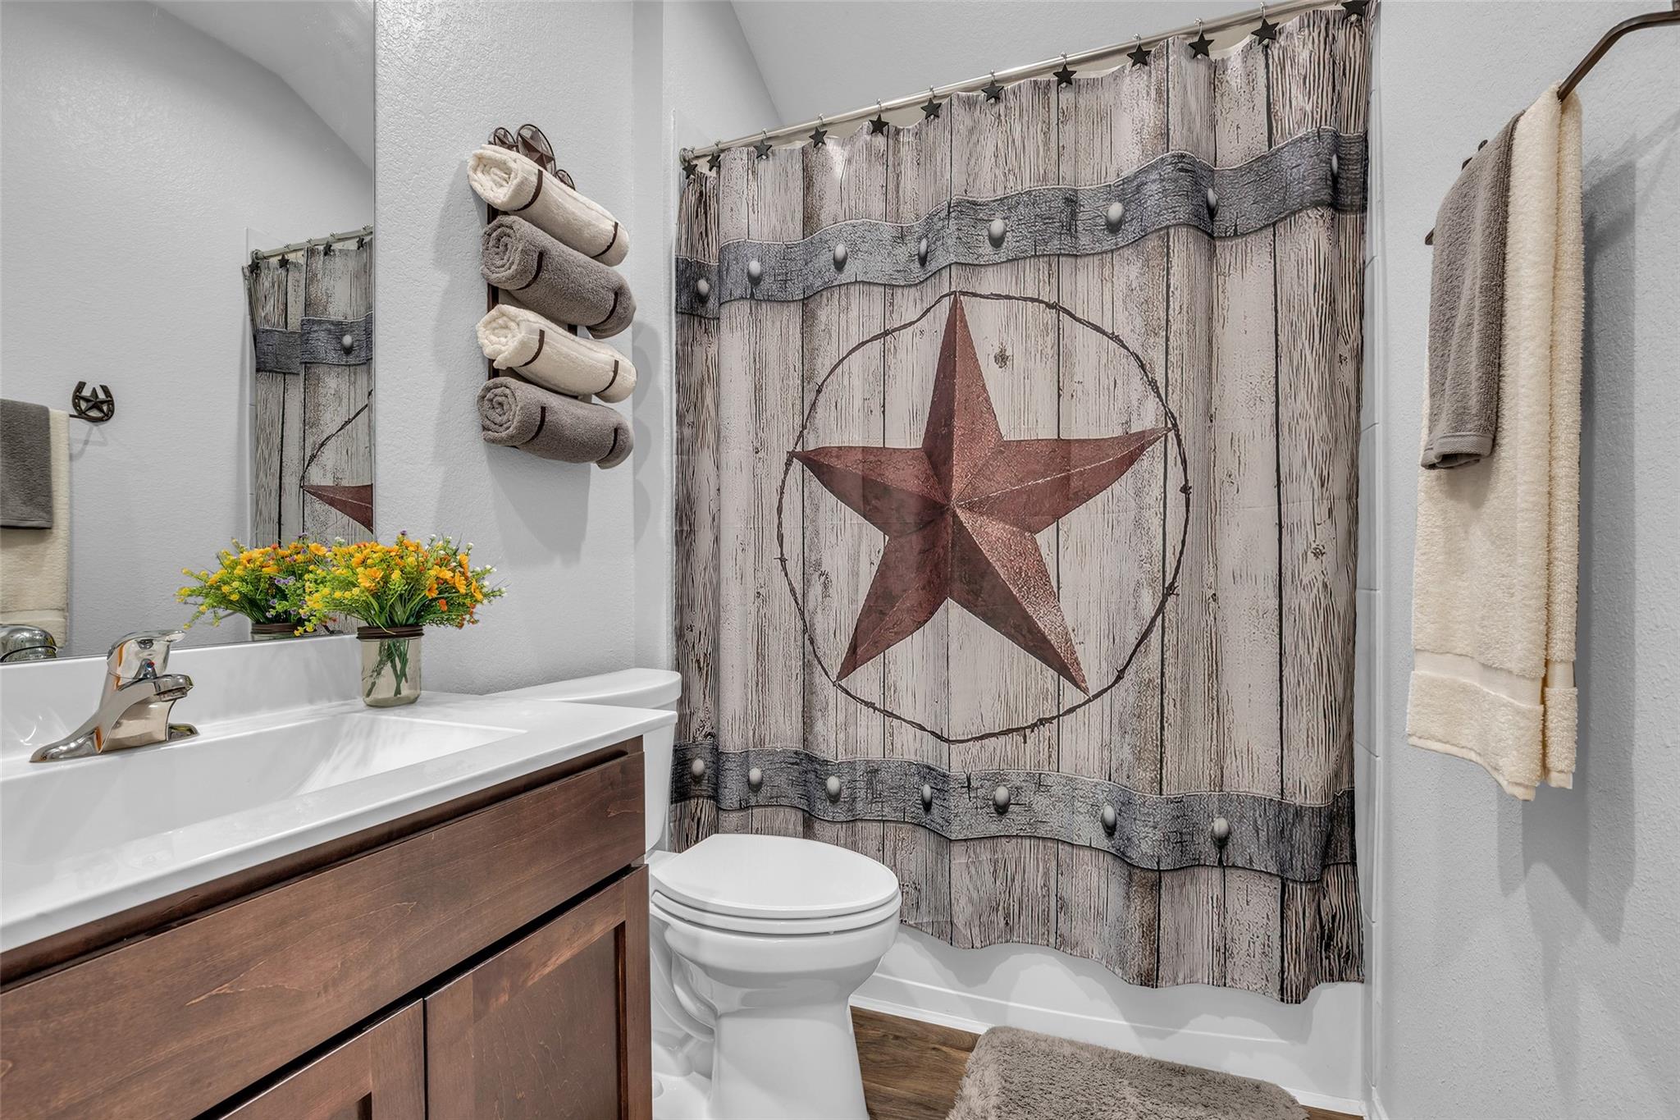
InteriorFloors:Carpet,Vinyl PlankCountertop:GraniteBathroom Description:Primary Bath: Double Sinks,Primary Bath: Separate Shower,Primary Bath: Soaking Tub,Secondary Bath(s): Tub/Shower ComboBedroom Desc:All Bedrooms Down,Split Plan,Walk-In ClosetKitchen Desc:Breakfast Bar,Island w/o Cooktop,Kitchen open to Family Room,PantryRoom Description:1 Living Area,Entry,Kitchen/Dining Combo,Utility Room in HouseHeating:Central GasCooling:Central ElectricConnections:Washer ConnectionsDishwasher:YesDisposal:YesCompactor:NoMicrowave:YesRange:Freestanding Range,Gas RangeOven:Freestanding Oven,Gas OvenIce Maker:NoEnergy Feature:Attic Vents,Ceiling Fans,Digital Program Thermostat,Energy Star Appliances,High-Efficiency HVAC,Insulated/Low-E windowsInterior:Fire/Smoke Alarm,Formal Entry/Foyer,High Ceiling,Window Coverings
-
ExteriorRoof:CompositionFoundation:SlabPrivate Pool:NoExterior Type:Brick,Cement BoardLot Description:Subdivision LotGarage Carport:Auto Garage Door Opener,Double-Wide DrivewayWater Sewer:Public Sewer,Public WaterArea Pool:YesExterior:Back Yard Fenced,Covered Patio/Deck,Patio/Deck
Listed By:
Kimberly Handley
Coldwell Banker Realty - Greater Northwest
The data on this website relating to real estate for sale comes in part from the IDX Program of the Houston Association of REALTORS®. All information is believed accurate but not guaranteed. The properties displayed may not be all of the properties available through the IDX Program. Any use of this site other than by potential buyers or sellers is strictly prohibited.
© 2026 Houston Association of REALTORS®.
GET IN TOUCH
