
For Sale
3415 McMahon Way Missouri City, TX 77459
$339,900
Description
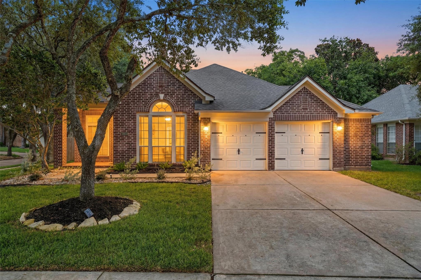
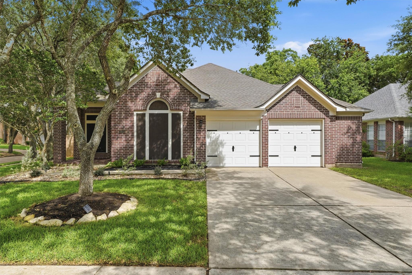
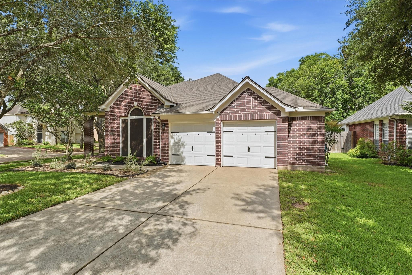
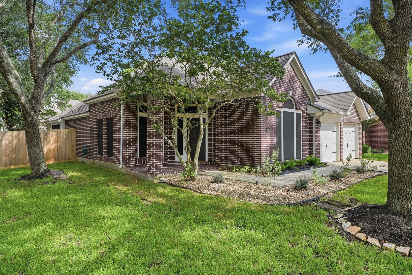
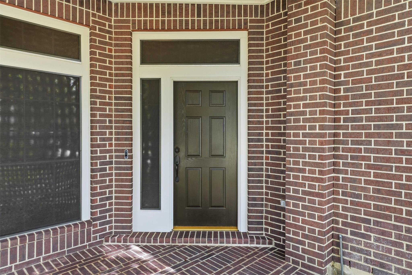
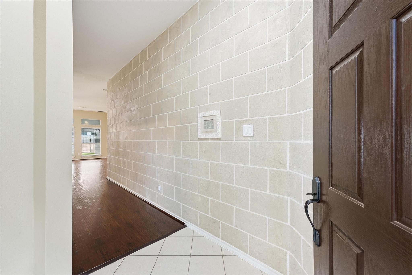
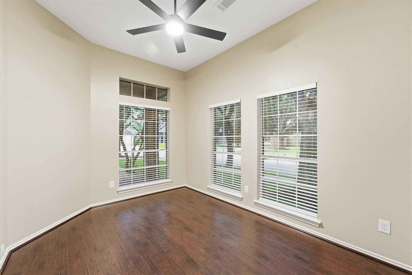
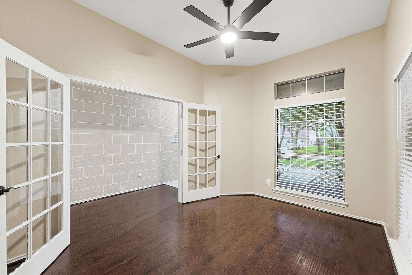
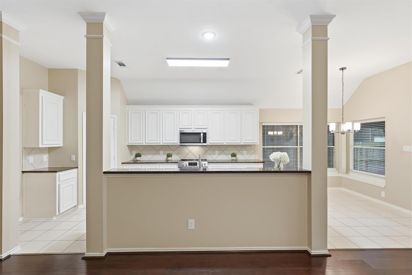
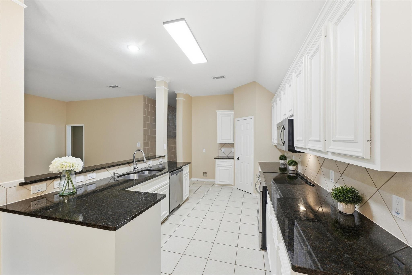
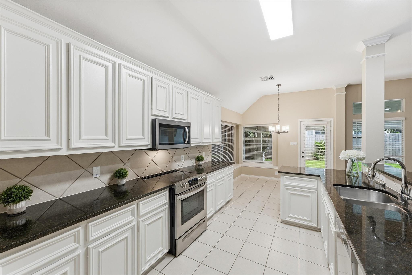
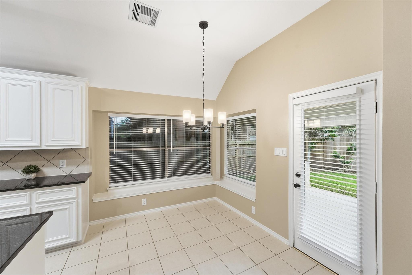
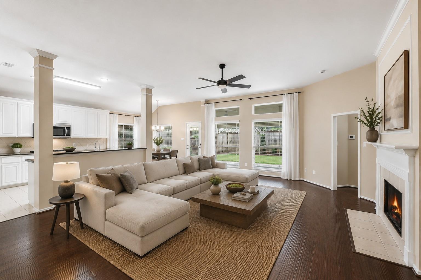
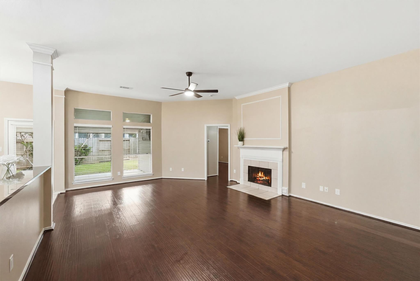
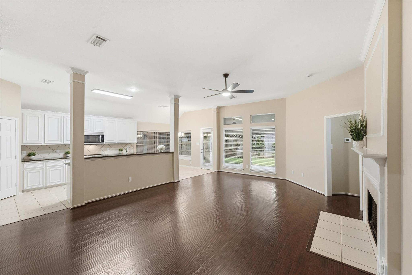
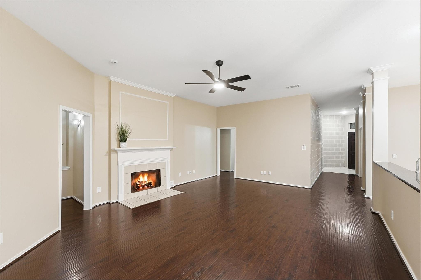
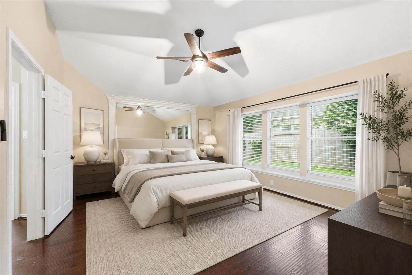
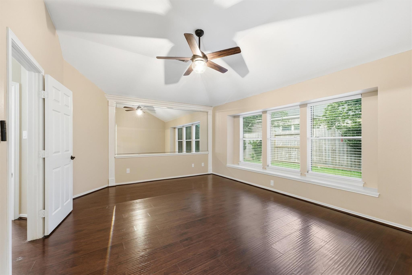
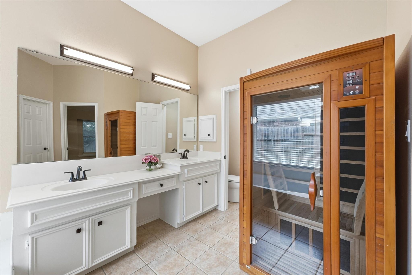
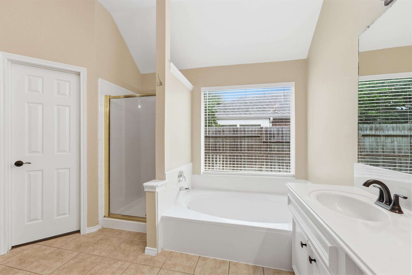
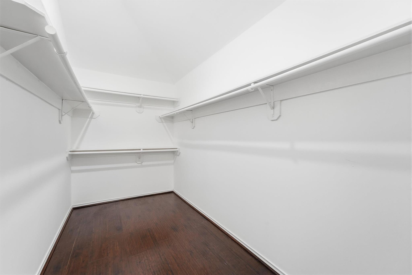
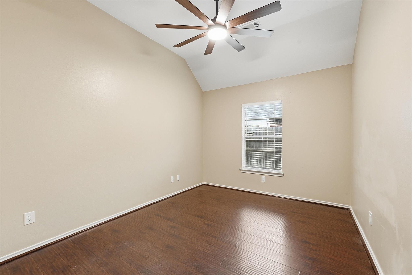
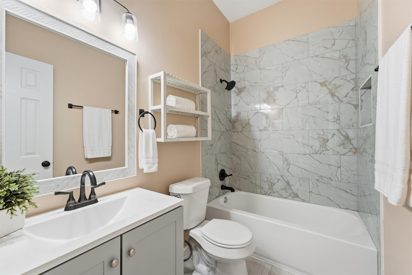
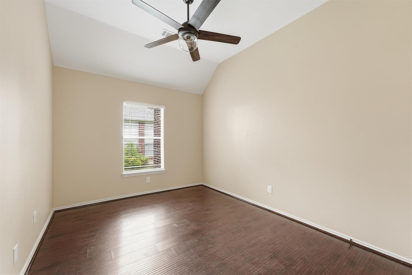
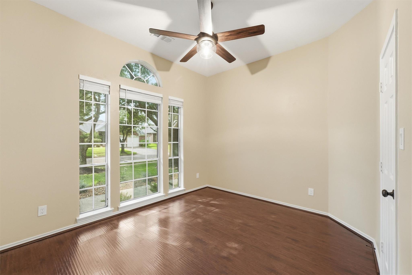
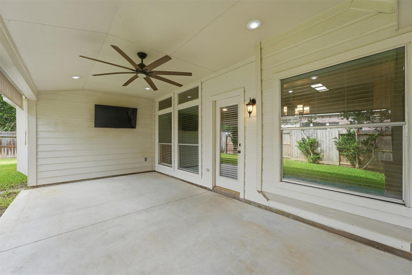
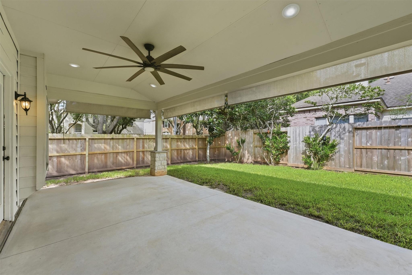
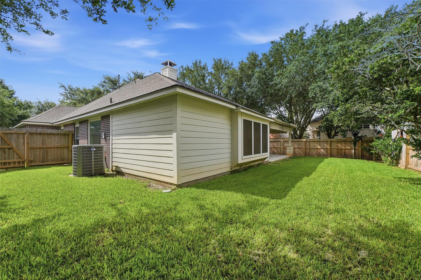
Beautifully updated & move-in ready, this 4-BR, 2-BA home pairs peace of mind with luxury upgrades, including a NEW roof (2023) and a brand-new A/C system (2024). Fresh interior paint and rich engineered hardwood floors flow through an open floor plan filled with natural light. The spacious living area features a classic tile-surfaced fireplace, while the split floor plan offers oversized guest bedrooms with vaulted ceilings and a stunning, updated guest bath with marble-look tile. The primary suite is a true private retreat, complete with a massive walk-in closet, deep soaking tub, and a rare, built-in wooden sauna! Outside, escape to a custom-built covered patio with a massive ceiling fan, mounted TV setup, and pull-down sun shades—all overlooking a lush, newly fenced backyard. Storage is a breeze with the oversized 2-car garage featuring a rare 5-ft extension for a workshop or larger vehicles.
Overview
Financial
Price:
$339,900
Price/SqFT:
$162.24
HOA Fee:
$1580 Annually
Tax Rate:
2.46223 %
Est. Monthly:
$5,181 *
Tax Amount:
$8,369
Amenities and features
 Public Pool
 Sewer
Sewer Sprinkler System
 Study Room
 Water Access
 Yard
Yard Corner Lot
 Energy Efficient
 Golf Community
Property & Schools on Map
Floor plans / Dimensions / Descriptions
-
First FloorFamily Room:16x18Kitchen:10x15Breakfast:10x12Primary Bedroom:14x16Bedroom:11x12Bedroom 2:11x11Bedroom 3:11x12Home Office/Study:12x12
-
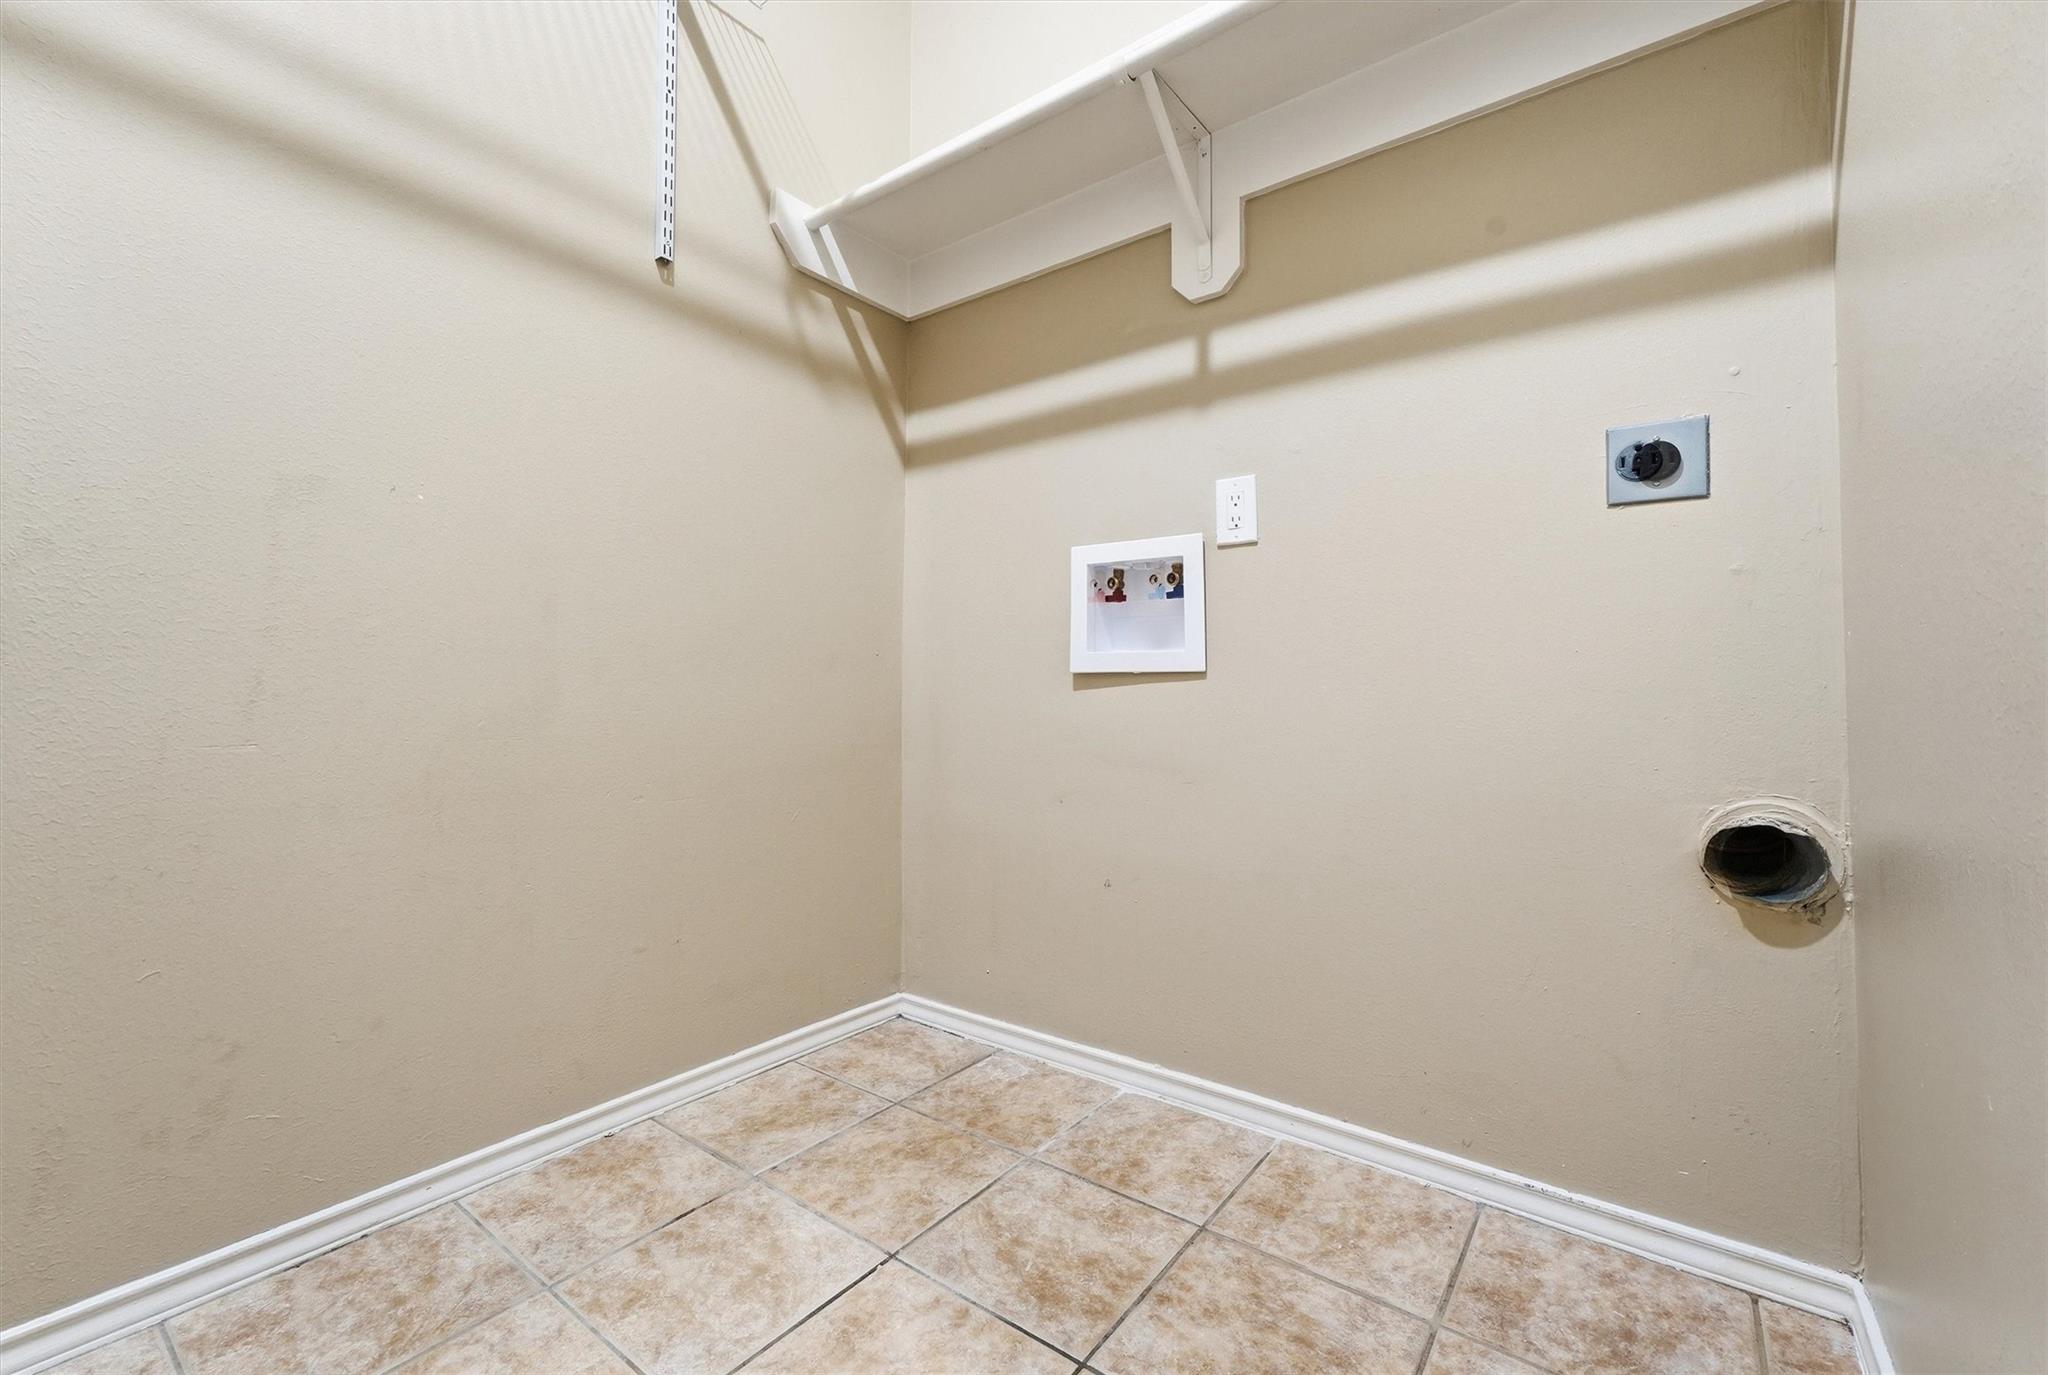
InteriorFireplace:1/Gas Connections,Wood Burning FireplaceFloors:Engineered Wood,TileCountertop:GraniteBathroom Description:Primary Bath: Double Sinks,Primary Bath: Separate Shower,Primary Bath: Soaking Tub,Secondary Bath(s): Tub/Shower ComboBedroom Desc:All Bedrooms Down,En-Suite Bath,Primary Bed - 1st Floor,Walk-In ClosetKitchen Desc:Breakfast Bar,Kitchen open to Family Room,PantryRoom Description:Breakfast Room,Entry,Family Room,Home Office/Study,Utility Room in HouseHeating:Central GasCooling:Central ElectricConnections:Electric Dryer Connections,Washer ConnectionsDishwasher:YesDisposal:YesCompactor:NoMicrowave:YesRange:Electric RangeOven:Electric OvenIce Maker:NoEnergy Feature:Ceiling Fans,Digital Program ThermostatInterior:Fire/Smoke Alarm,High Ceiling
-
ExteriorRoof:CompositionFoundation:SlabPrivate Pool:NoExterior Type:BrickLot Description:Corner,In Golf Course Community,Subdivision LotGarage Carport:Auto Garage Door OpenerWater Sewer:Public Sewer,Public WaterArea Pool:YesExterior:Back Yard,Back Yard Fenced,Sprinkler System,Subdivision Tennis Court
Listed By:
Jamie Philips
Real Broker, LLC
The data on this website relating to real estate for sale comes in part from the IDX Program of the Houston Association of REALTORS®. All information is believed accurate but not guaranteed. The properties displayed may not be all of the properties available through the IDX Program. Any use of this site other than by potential buyers or sellers is strictly prohibited.
© 2026 Houston Association of REALTORS®.
GET IN TOUCH
