
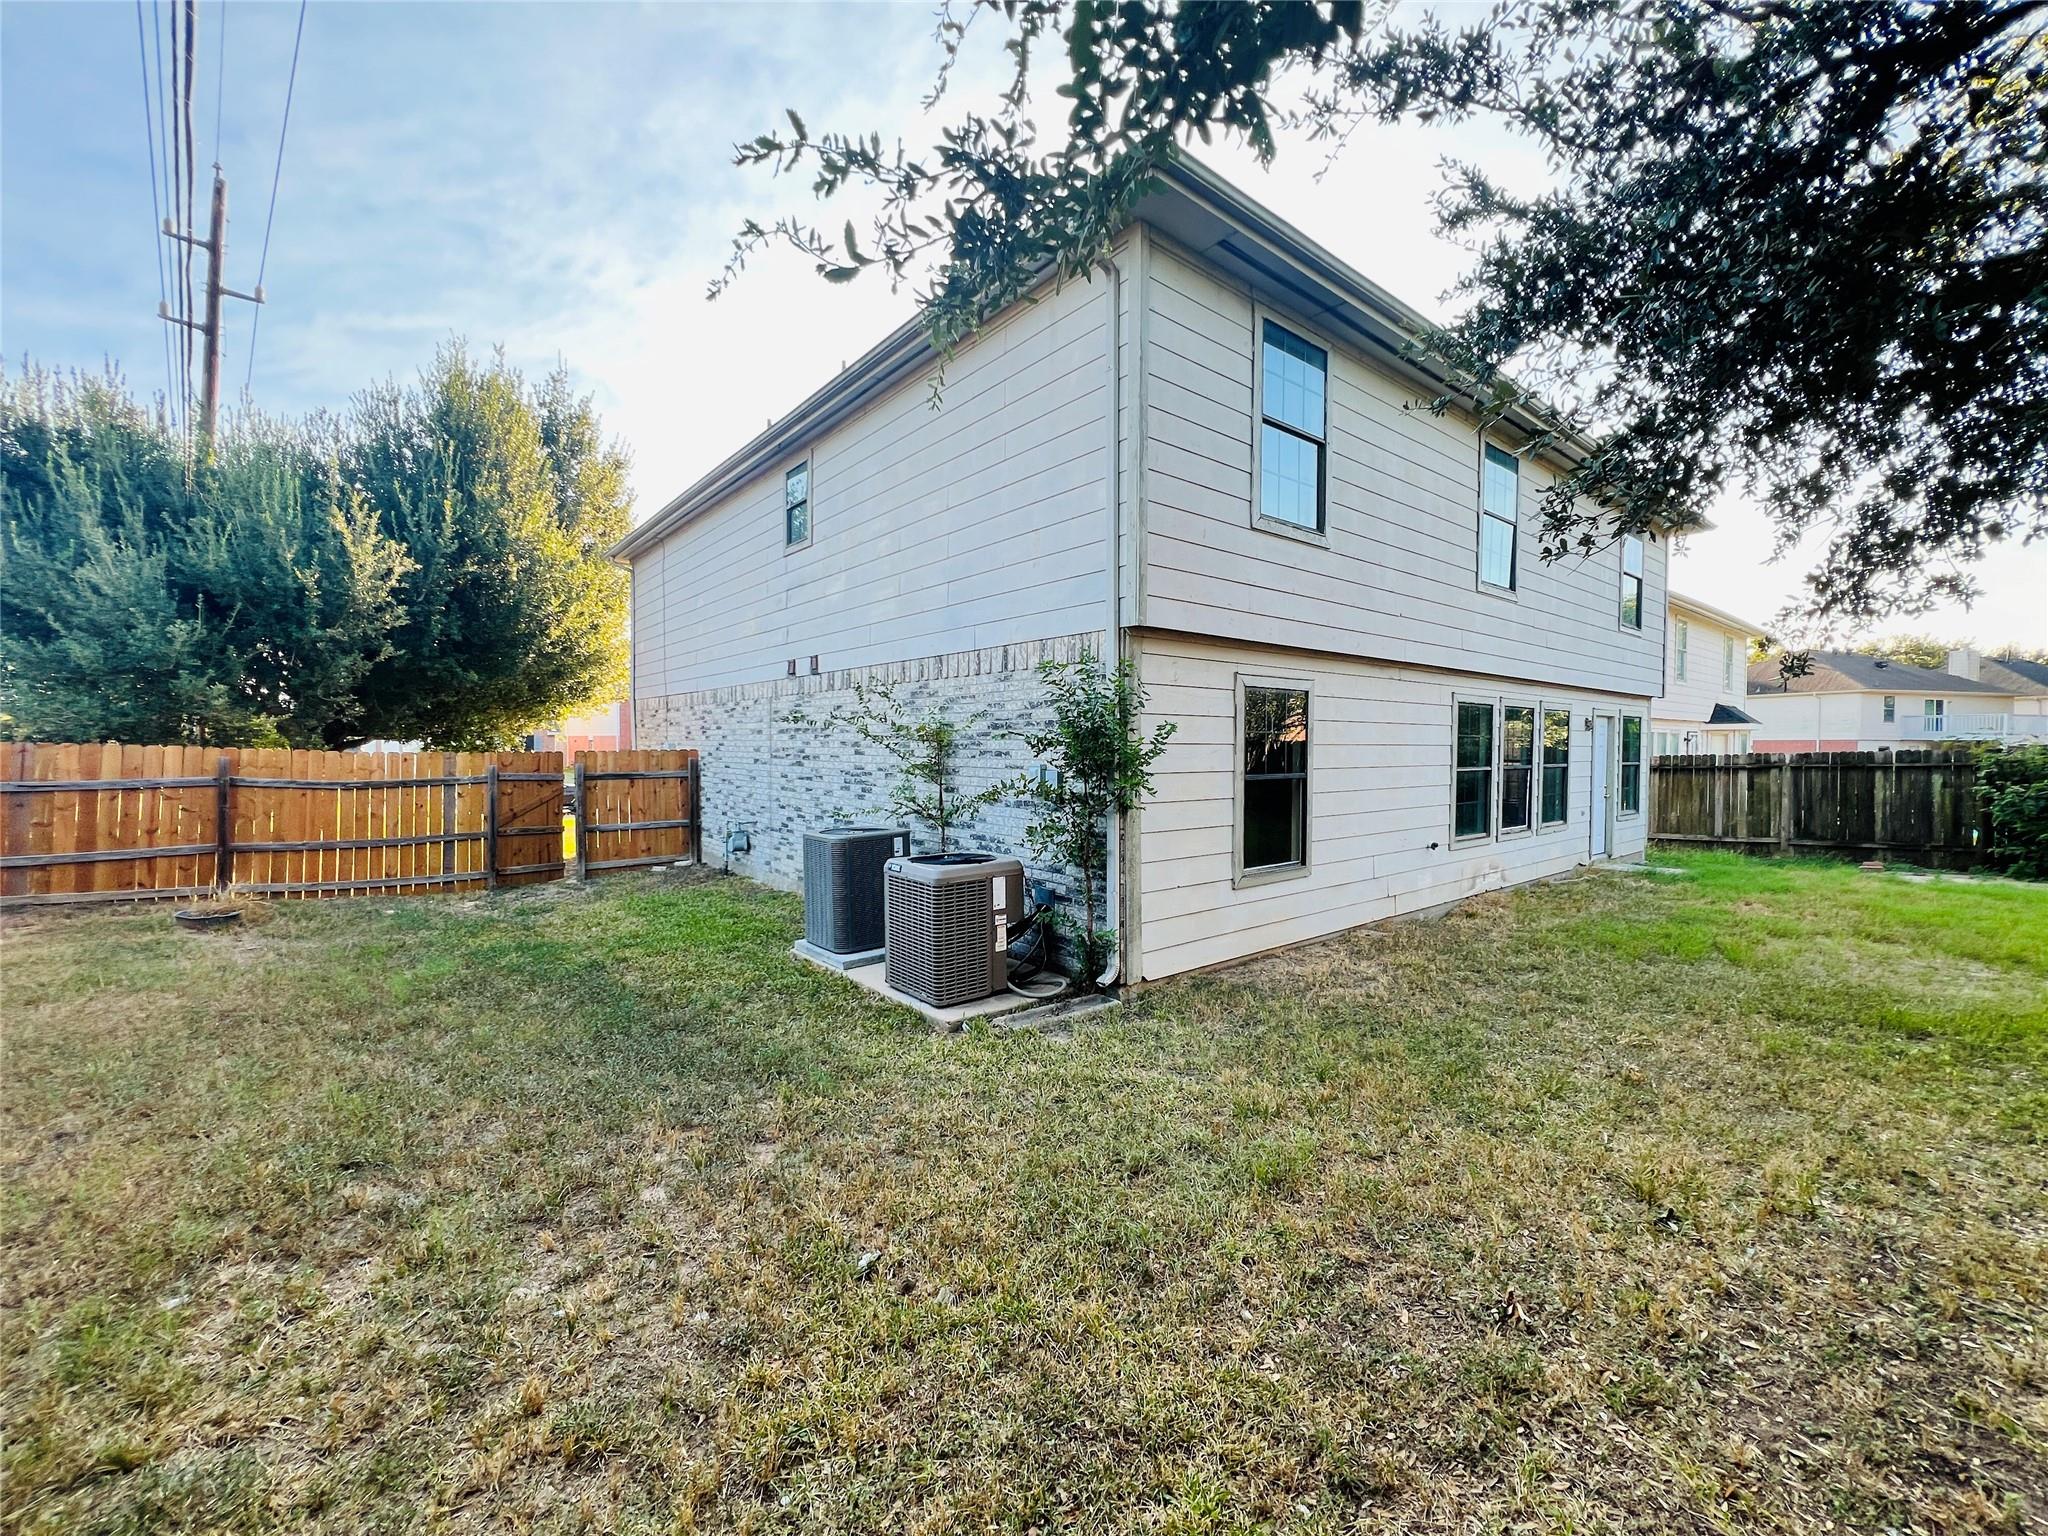
For Sale
3415 Lantern Bay Ln Katy, TX 77449
$260,000
Description
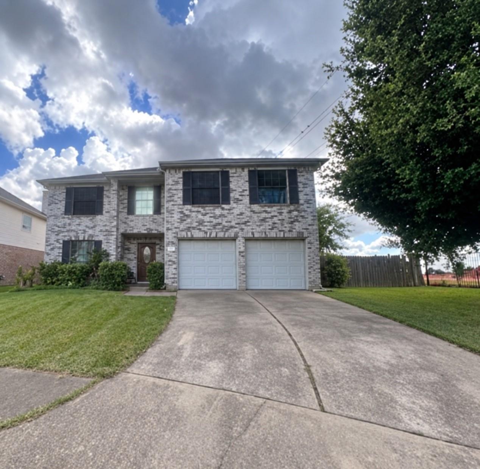
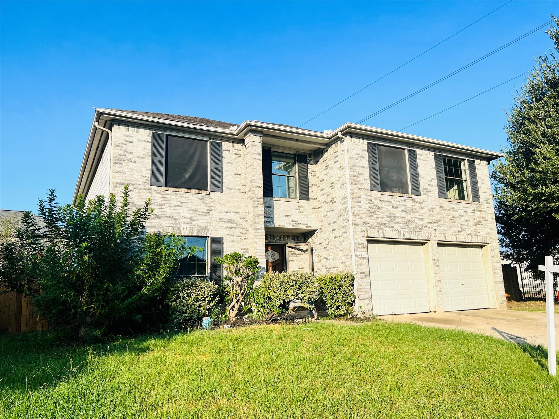
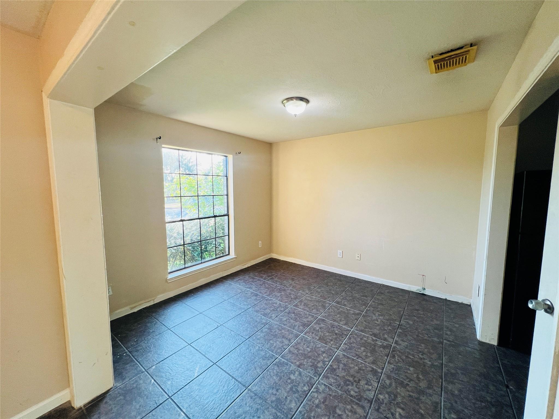
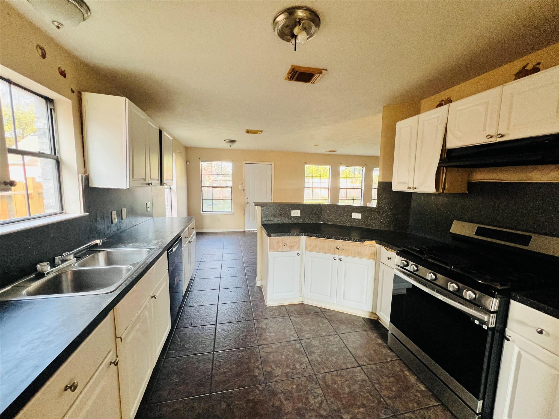
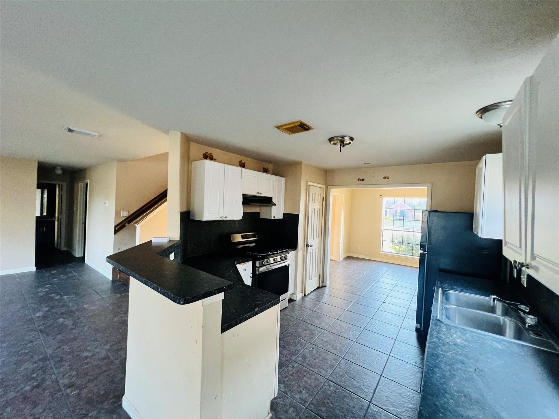
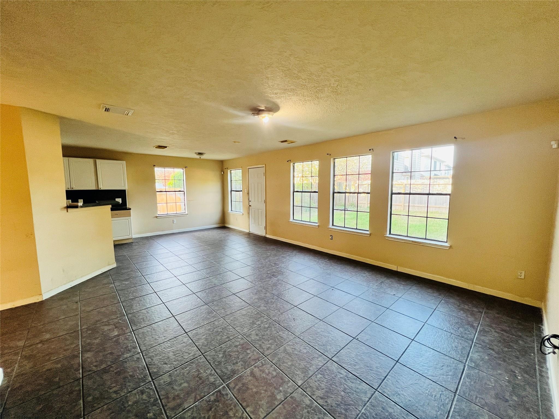
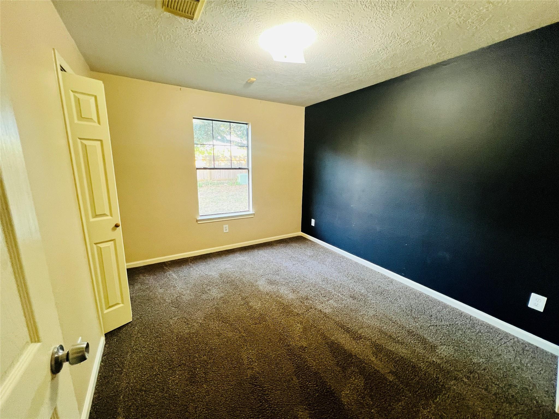
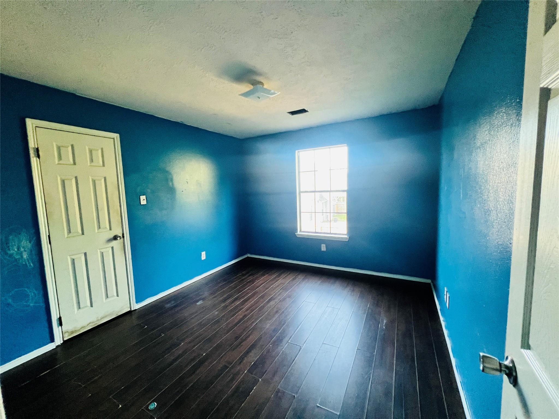
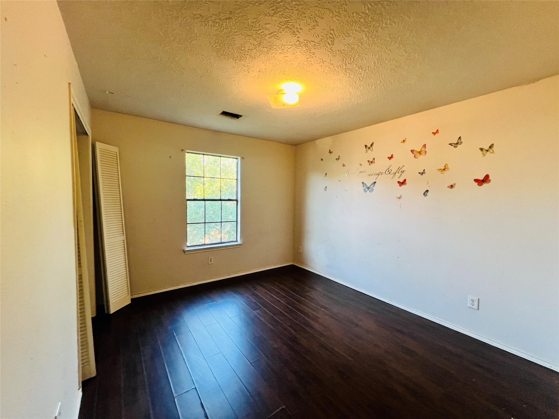
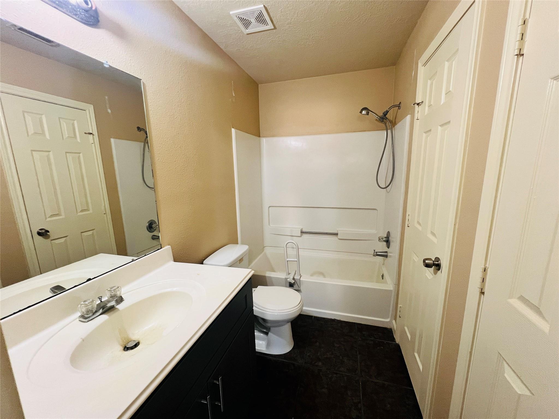
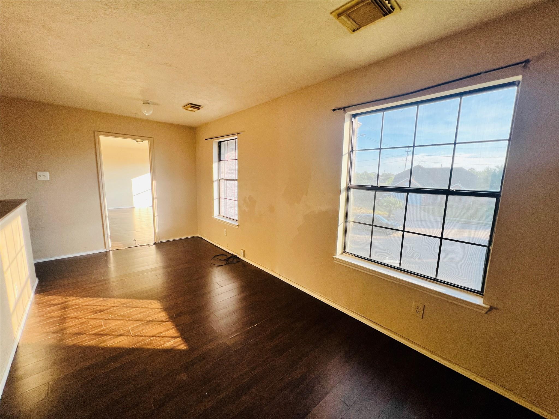
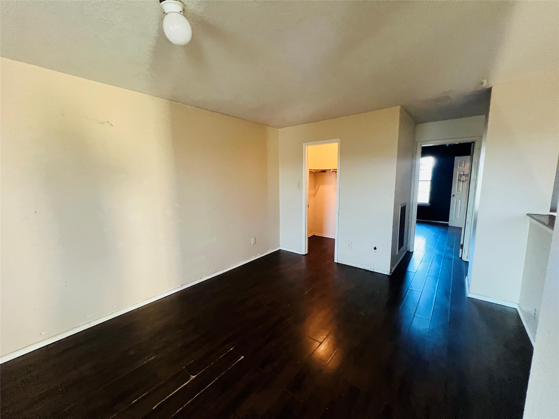
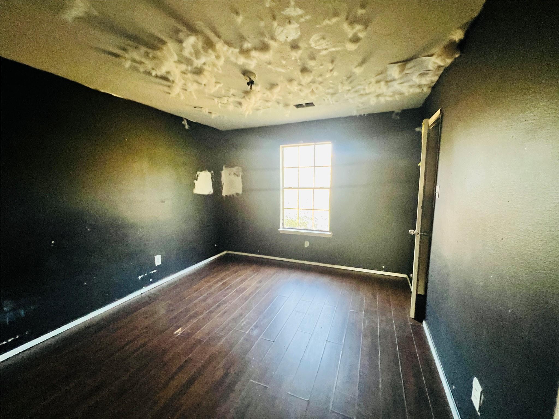
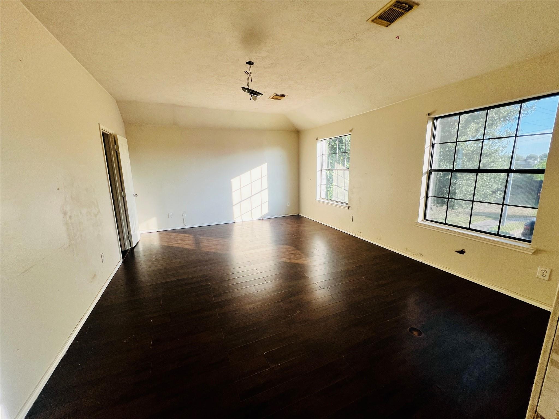
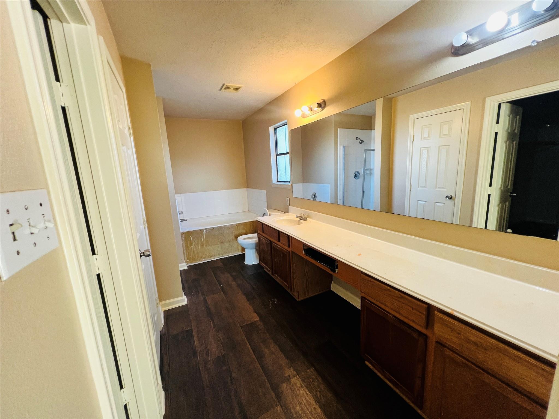
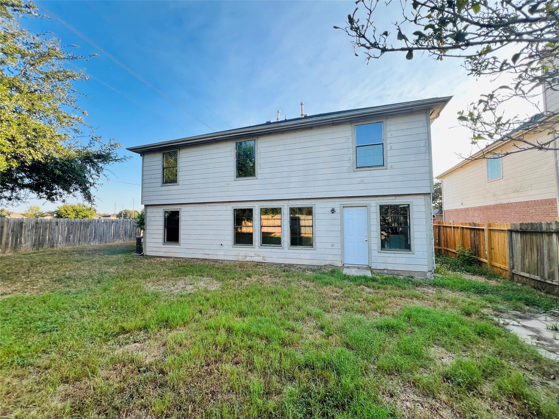
Opportunity awaits in Lakes of Bridgewater! This spacious 4-bedroom, 2.5-bath home offers approximately 2,700 sq. ft. of living space and plenty of potential to make it your own. Situated on a cul-de-sac lot, the home features a flexible floor plan with a secondary bedroom downstairs, formal dining area, family room, breakfast area, and an upstairs game room. The primary suite includes a walk-in closet, jetted tub, and separate shower. Outside, enjoy a fenced backyard with room to relax, play, or entertain. The home does need some TLC and updating, making it an excellent opportunity for buyers looking to add their own style and build value. Located in the established Lakes of Bridgewater community with access to a neighborhood pool and convenient access to Katy-area shopping, dining, and major roadways.
Overview
Financial
Price:
$260,000
Price/SqFT:
$96.30
Original Price:
$320,000
Reduced $:
$60,000
Reduced On:
Sep 21st, 2026
Reduced %:
18.75 %
HOA Fee:
$450 Annually
Tax Rate:
2.57103 %
Est. Monthly:
$3,889 *
Tax Amount:
$6,685
Amenities and features
 Public Pool
 Sewer
Sewer Water Access
 Yard
Yard Cul-de-sac
Property & Schools on Map
Floor plans / Dimensions / Descriptions
-
First FloorFamily Room:14'6" x 14'Dining:10'2" x 10'7"Kitchen:1stBreakfast:10'3" x 11'Bedroom:11'2" x 10'7"Bath:1stUtility Room:1st
-
Second FloorPrimary Bedroom:13'5" x 18'6"Bedroom:10'5" x 11'7"Bedroom 2:10'3" x 11'7"Primary Bath:2ndBath:2ndGame Room:9'7" x 18'10"
-
InteriorFireplace:1Furnished:NoFloors:Carpet,Laminate,TileBathroom Description:Primary Bath: Jetted Tub,Primary Bath: Separate Shower,Secondary Bath(s): Tub/Shower ComboBedroom Desc:1 Bedroom Down - Not Primary BR,3 Bedrooms Up,En-Suite Bath,Primary Bed - 2nd Floor,Walk-In ClosetRoom Description:1 Living Area,Breakfast Room,Entry,Family Room,Formal Dining,Gameroom Up,Kitchen/Dining Combo,Living Area - 1st Floor,Utility Room in HouseHeating:Central GasCooling:Central ElectricDishwasher:YesDisposal:YesMicrowave:YesRange:Gas CooktopOven:Gas OvenInterior:Alarm System - Owned,Refrigerator Included
-
ExteriorRoof:CompositionFoundation:SlabPrivate Pool:NoExterior Type:Brick,Cement Board,OtherLot Description:Cul-De-Sac,Subdivision LotGarage Carport:Double-Wide DrivewayWater Sewer:Public Sewer,Public WaterArea Pool:YesExterior:Back Yard,Back Yard Fenced,Side Yard
Listed By:
Patrick Stuckwish
Keller Williams Memorial
The data on this website relating to real estate for sale comes in part from the IDX Program of the Houston Association of REALTORS®. All information is believed accurate but not guaranteed. The properties displayed may not be all of the properties available through the IDX Program. Any use of this site other than by potential buyers or sellers is strictly prohibited.
© 2026 Houston Association of REALTORS®.
GET IN TOUCH
