
For Lease
3413 Timbergrove Oaks Street Houston, TX 77008
$3,800
/monthDescription
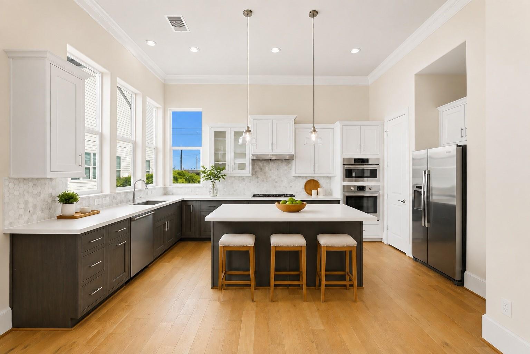
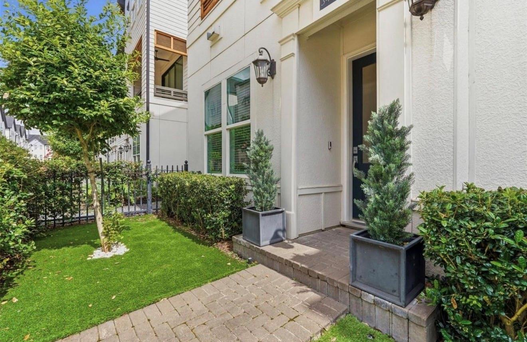
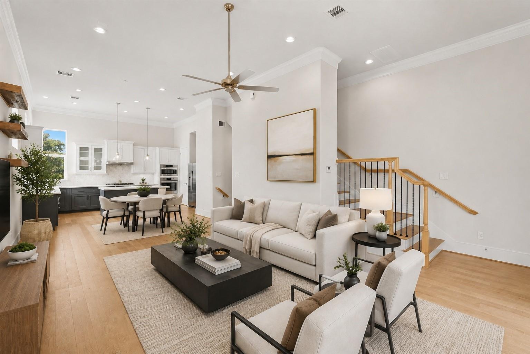
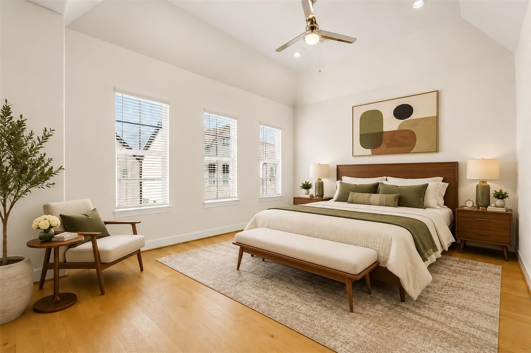
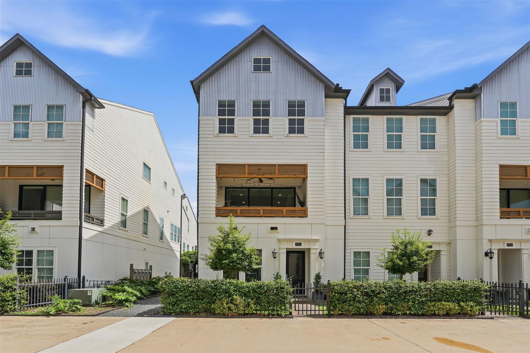
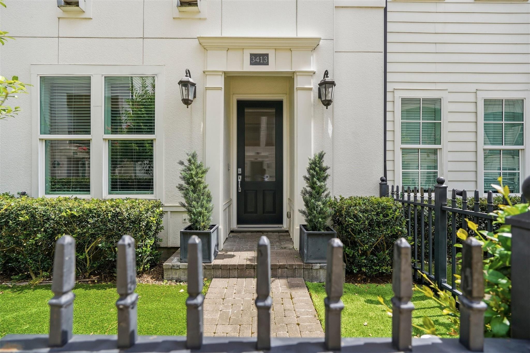
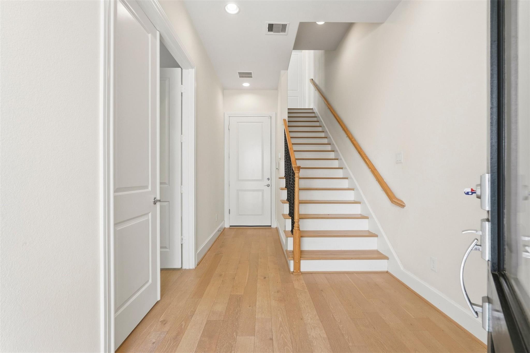
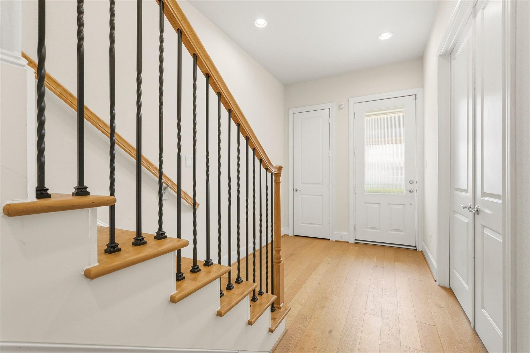
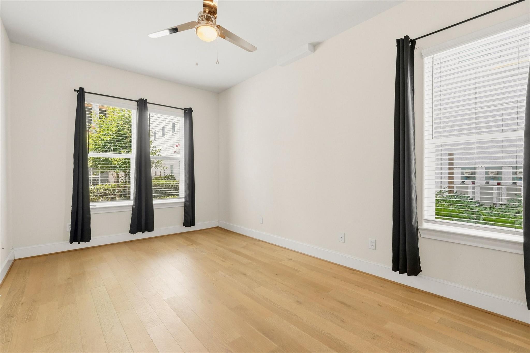
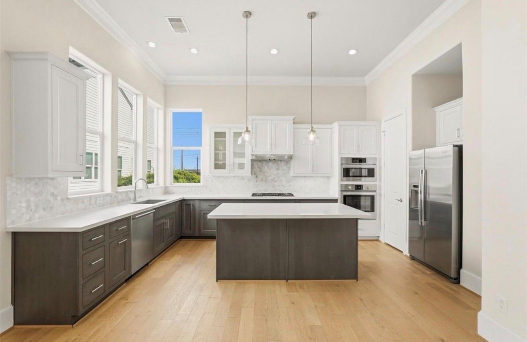
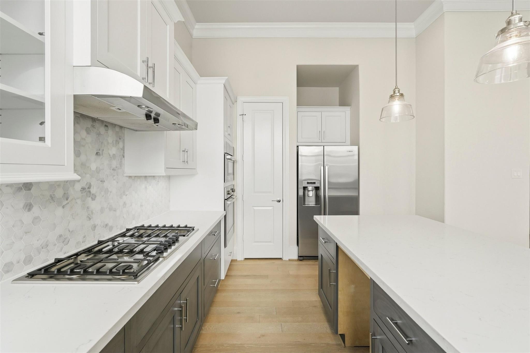
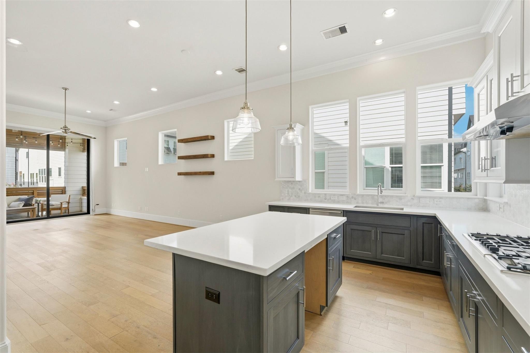
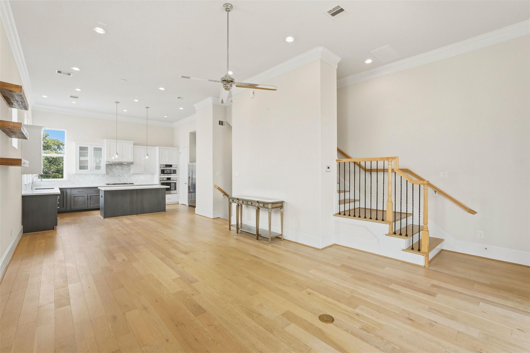
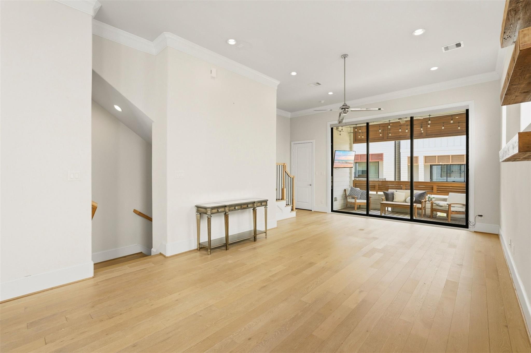
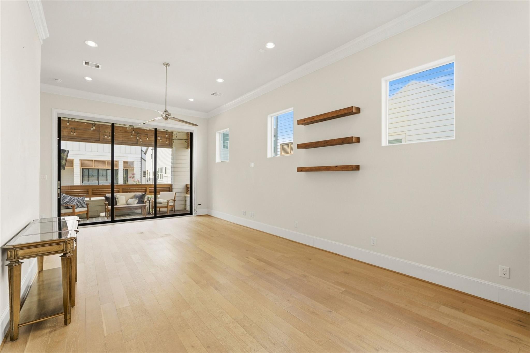
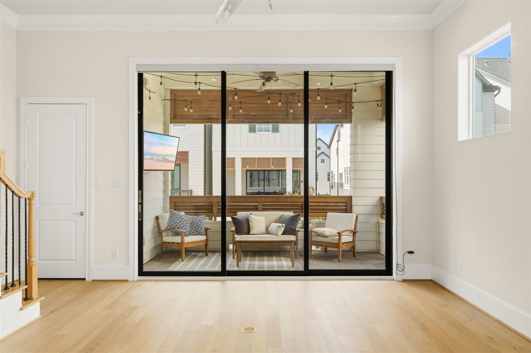
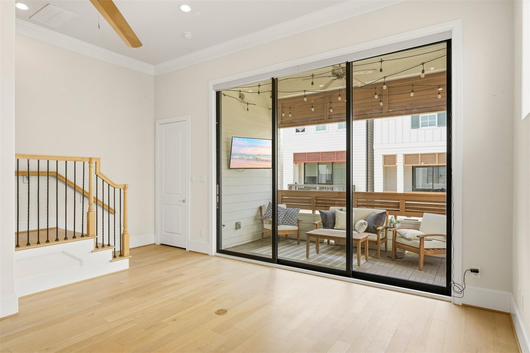
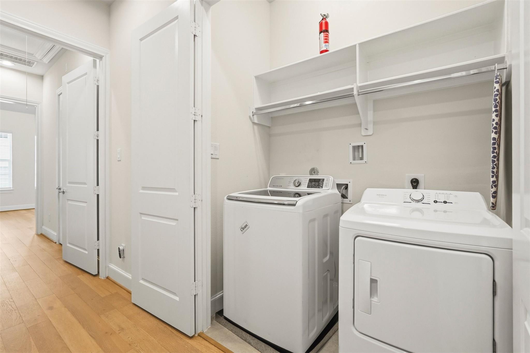
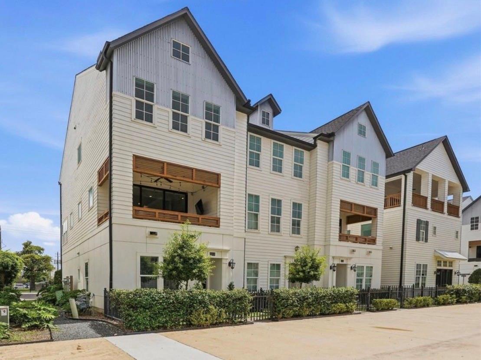
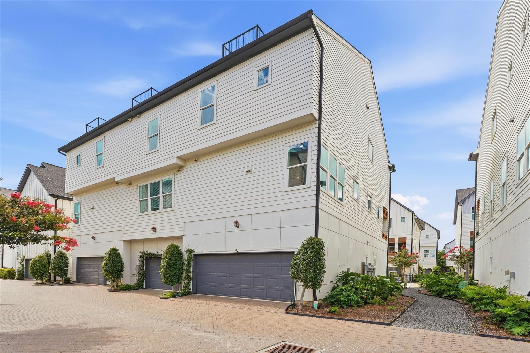
Beautifully maintained and easy to show! Gated Timbergrove Heights community with pool and an unbeatable Inner Loop location. First-floor en-suite bedroom offers great flexibility for guests, office or multigenerational living. Home features soaring ceilings, wood floors, Bosch appliances, tankless water heater, artificial turf and a private 2-car attached garage. Refrigerator, wine fridge, washer and dryer stay! Convenient to The Heights, Downtown, Galleria, Memorial Park, White Oak Bayou Trails, H-E-B and the upcoming Grove at West Heights development. Please verify all room dimensions and school information independently. Contact listing agent with questions.
Overview
Financial
Price:
$3,800
Price/SqFT:
$1.88
HOA Fee:
Tax Rate:
2.12522 %
Est. Monthly:
$21 *
Tax Amount:
$81
Amenities and features
 Public Pool
 Sewer
Sewer Water Access
 Controlled Subdivision
 Corner Lot
 Energy Efficient
Property & Schools on Map
Floor plans / Dimensions / Descriptions
-
Second FloorFamily Room:18x15Dining:14x10Kitchen:16x9
-
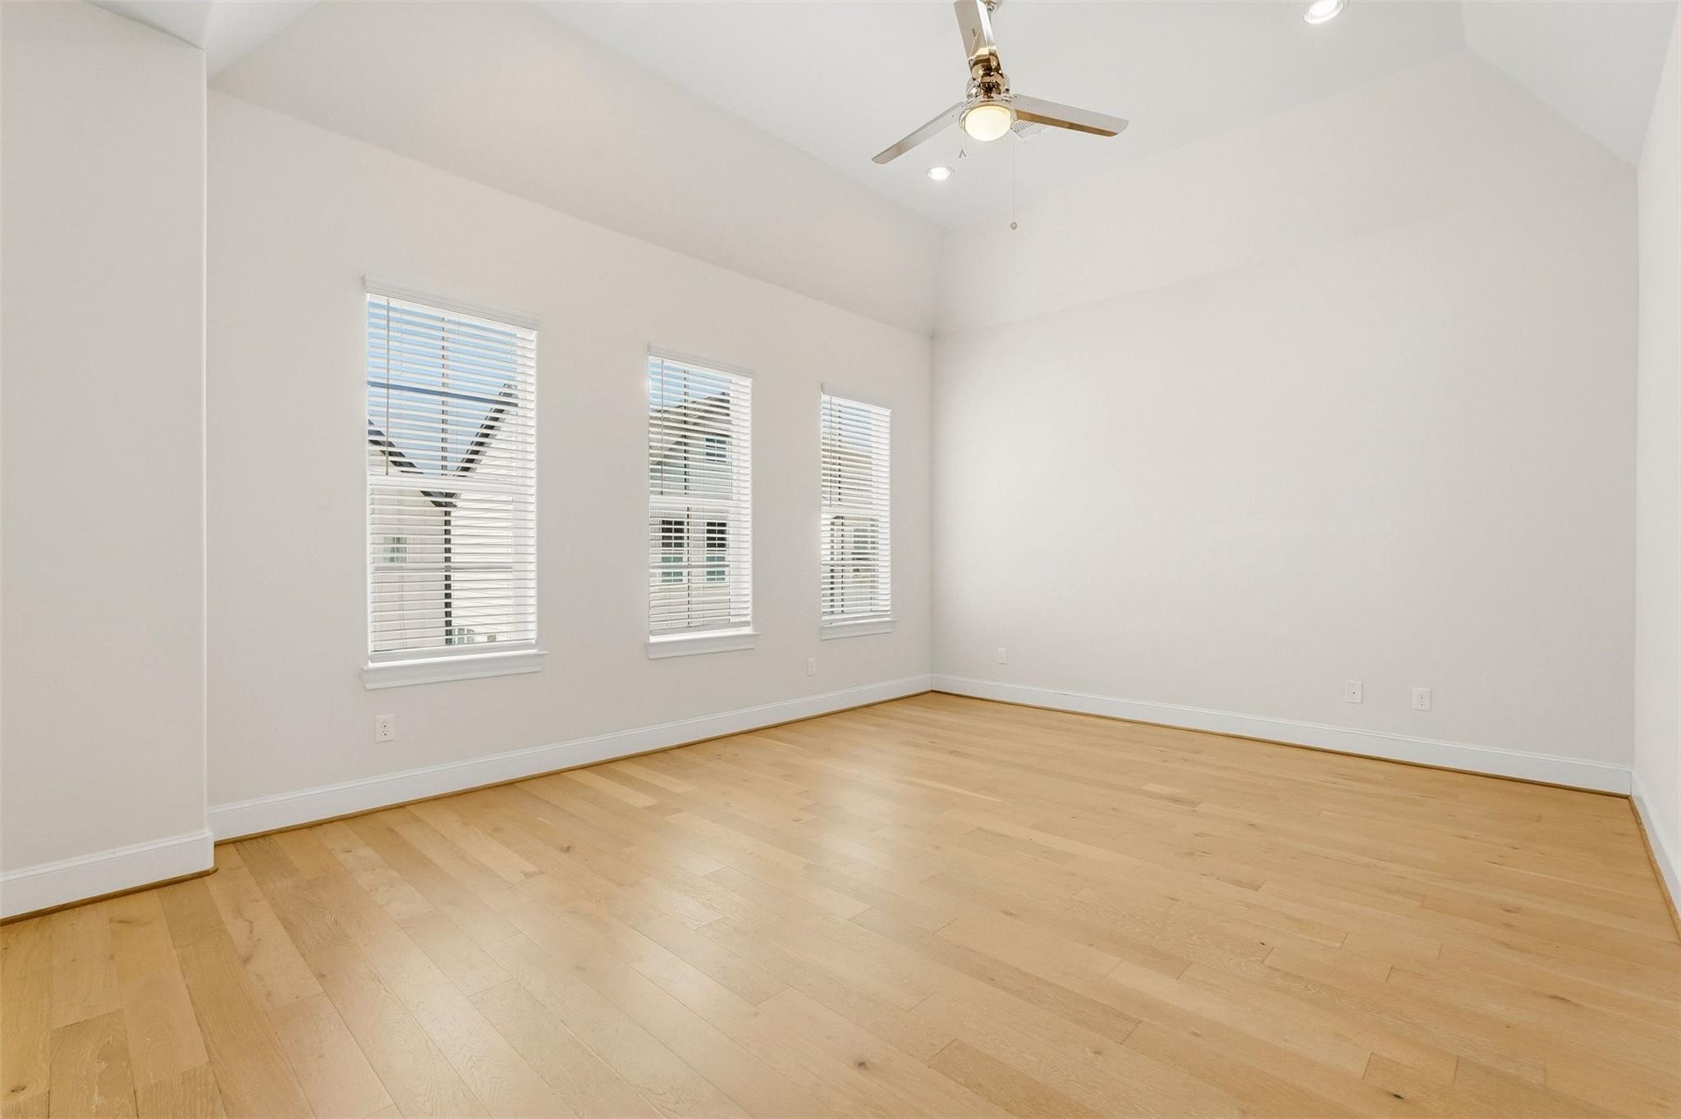
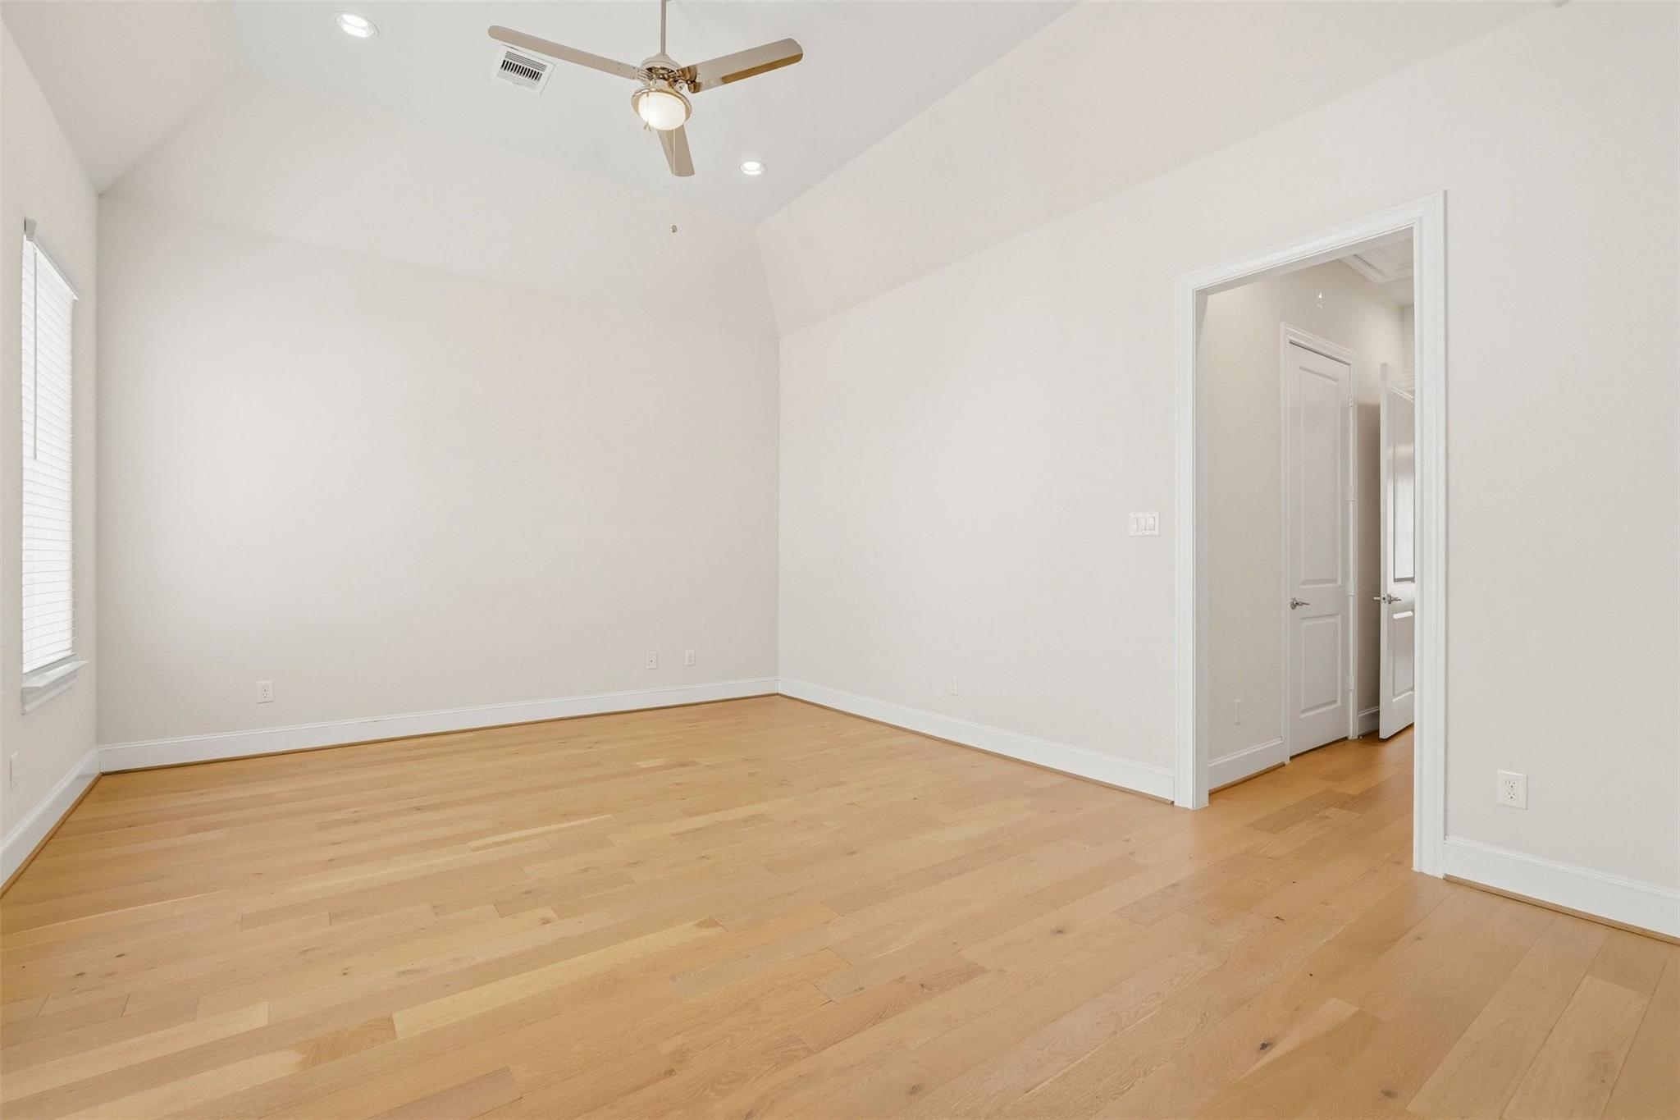
Third FloorPrimary Bedroom:19x14Bedroom:10x10
-
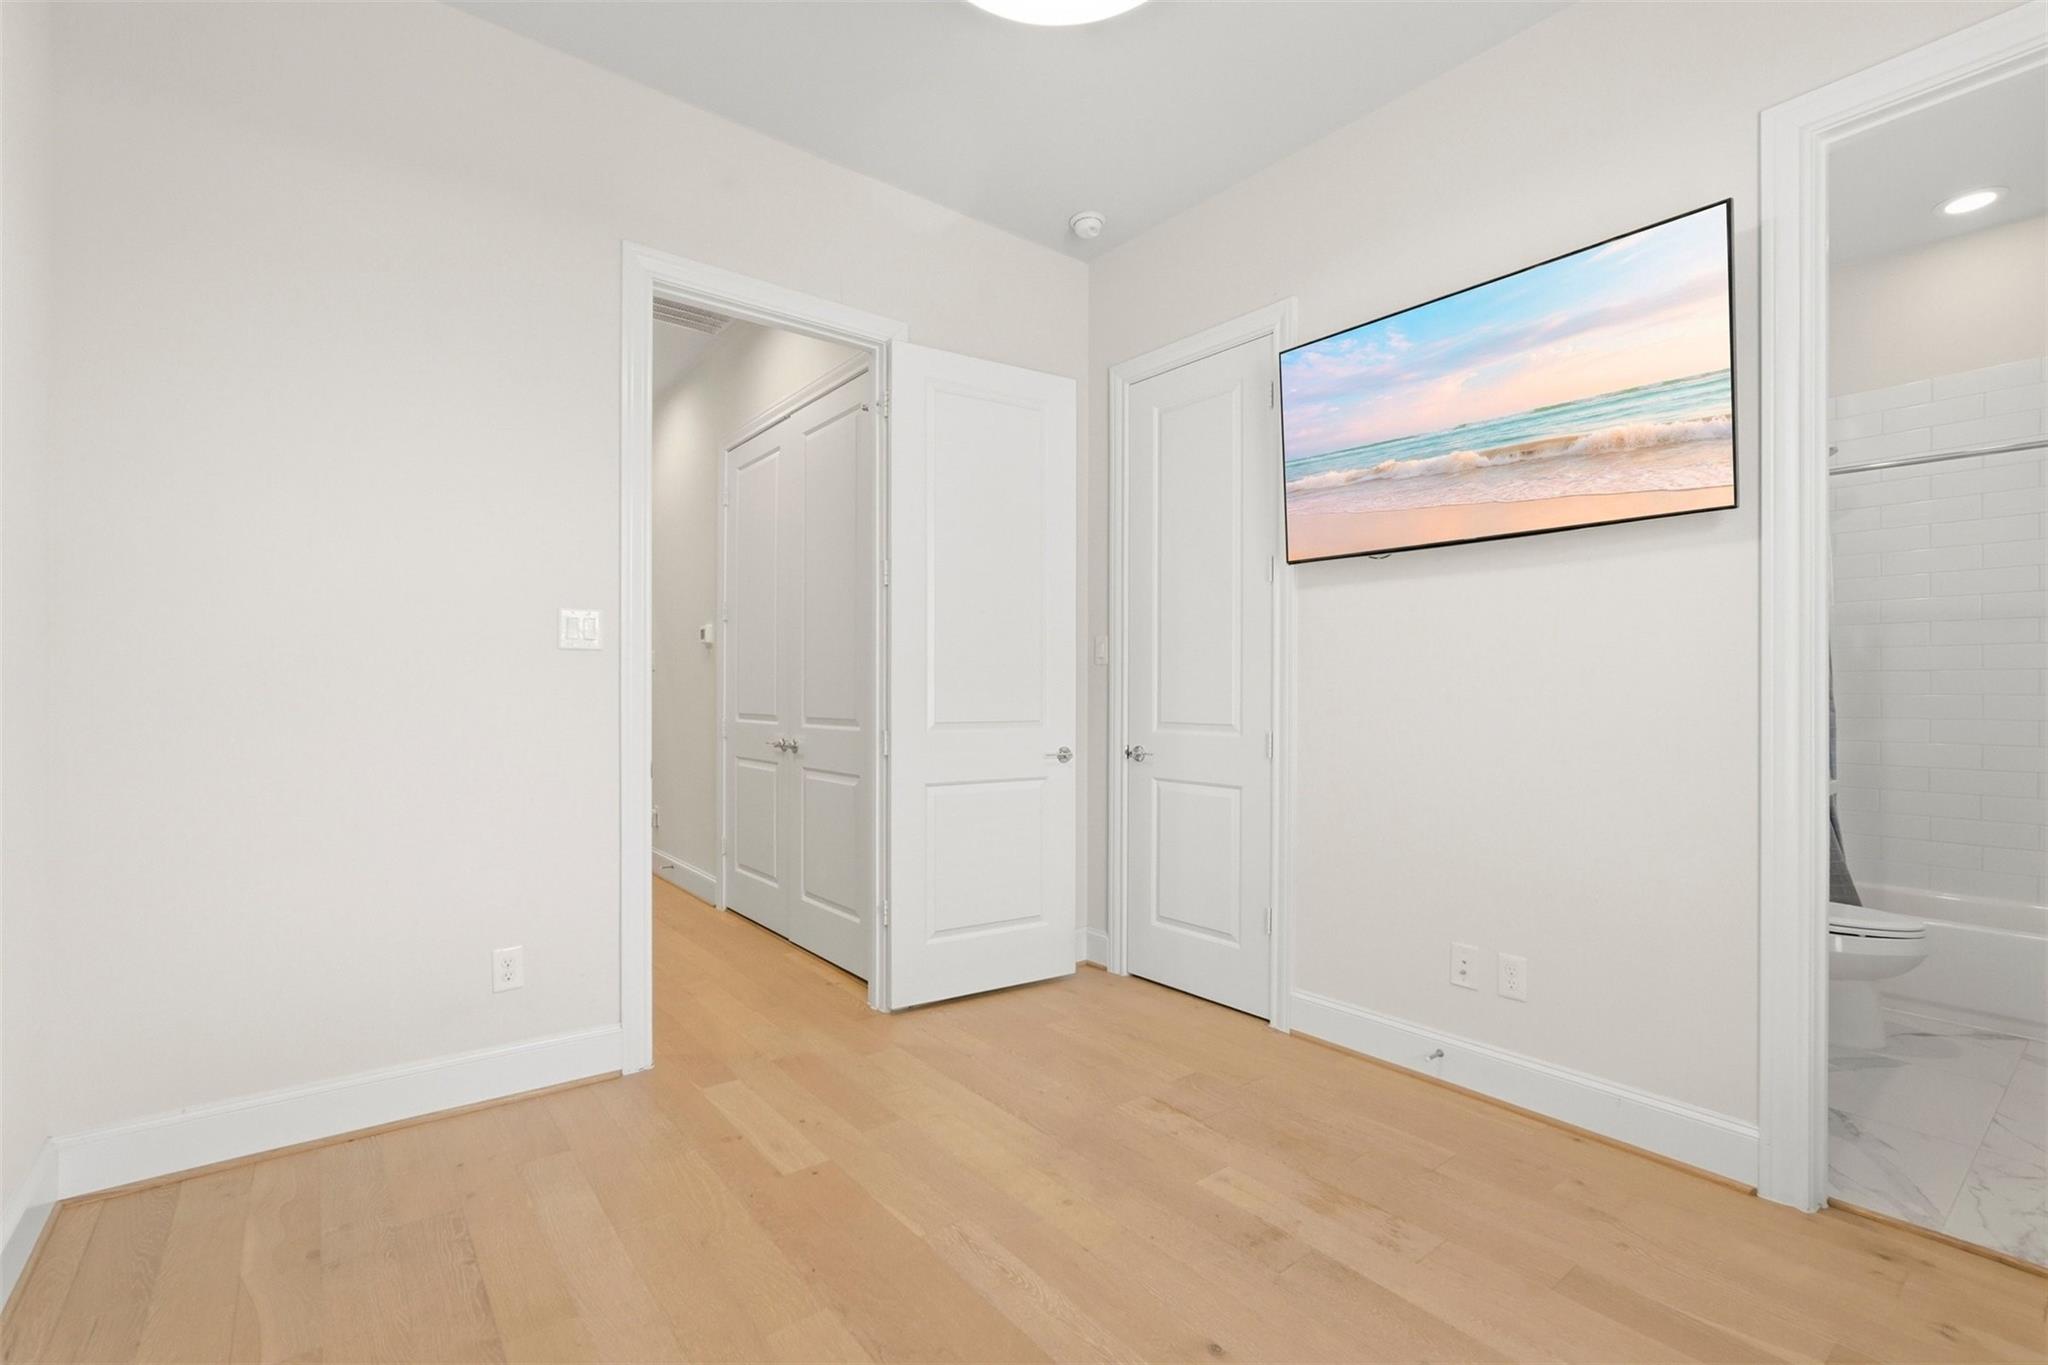
First FloorBedroom:17x11
-
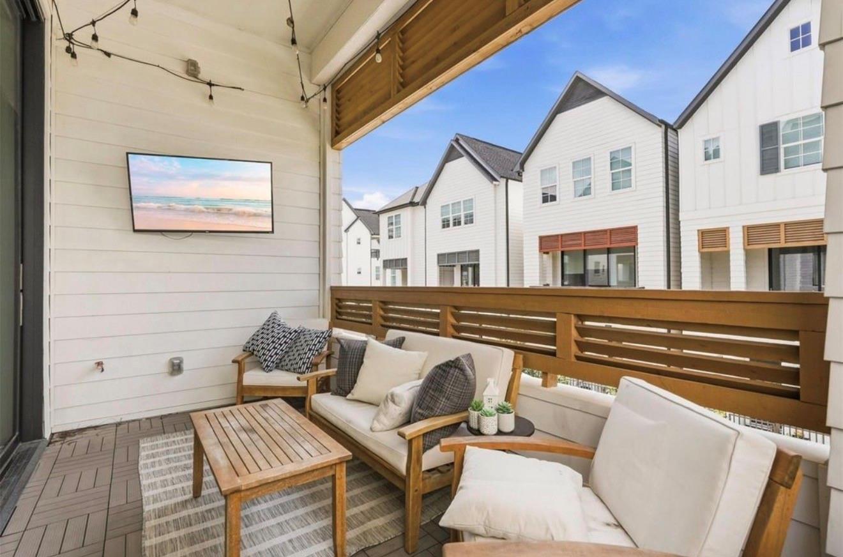
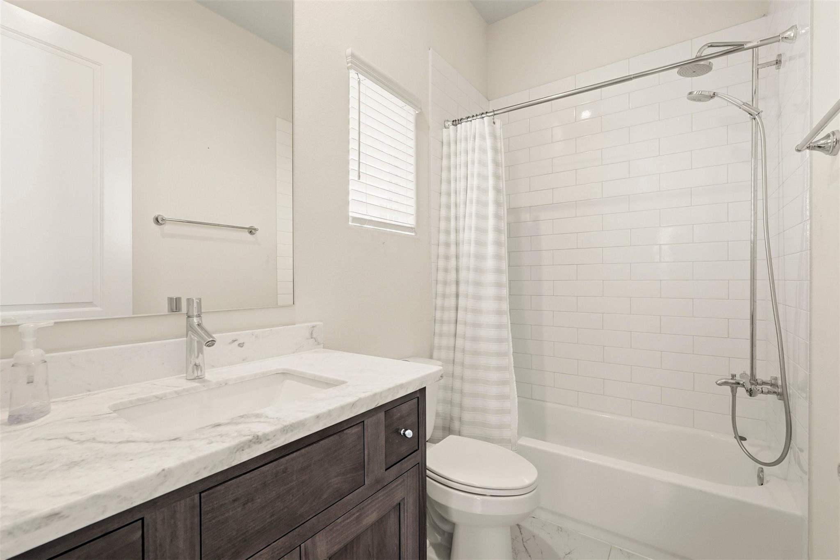
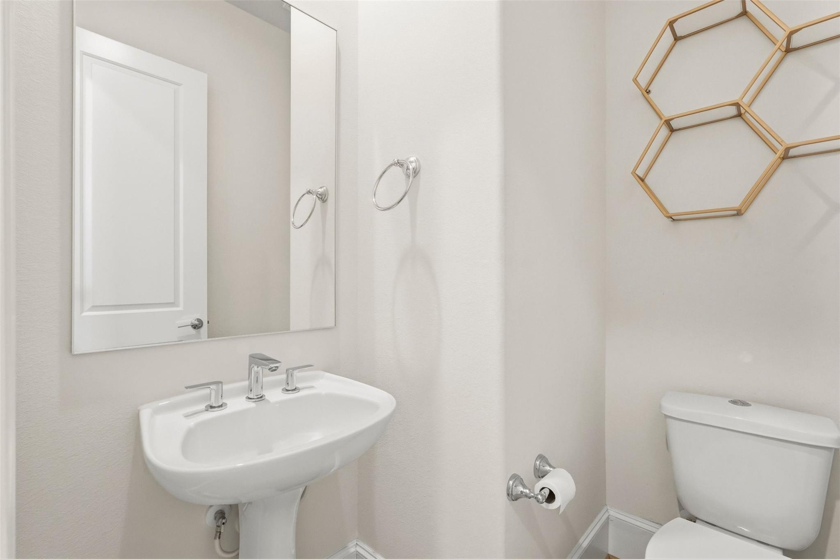
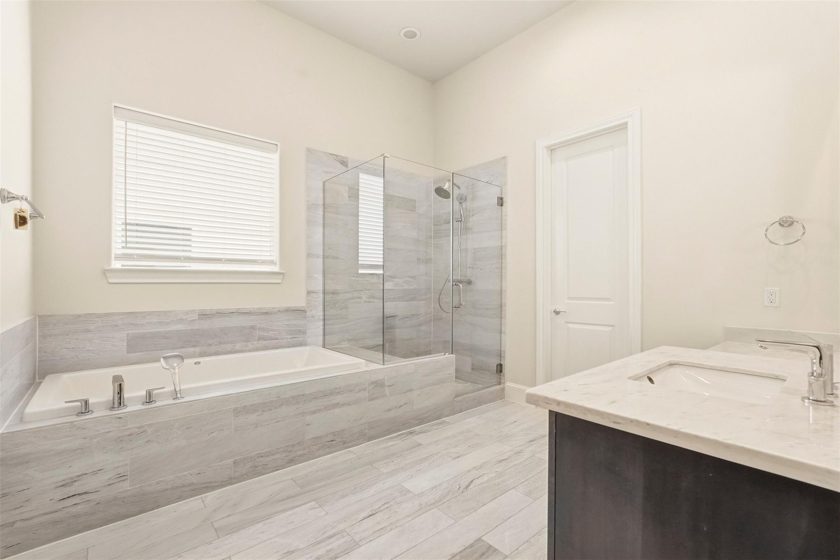
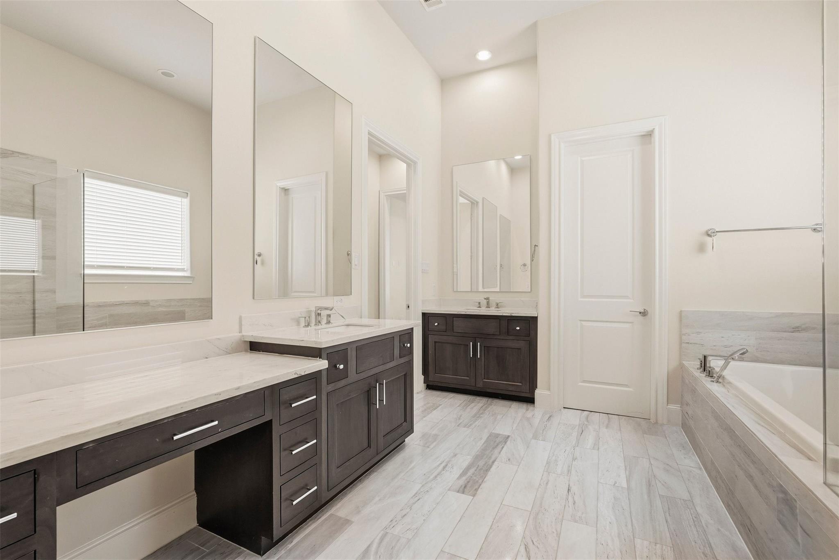
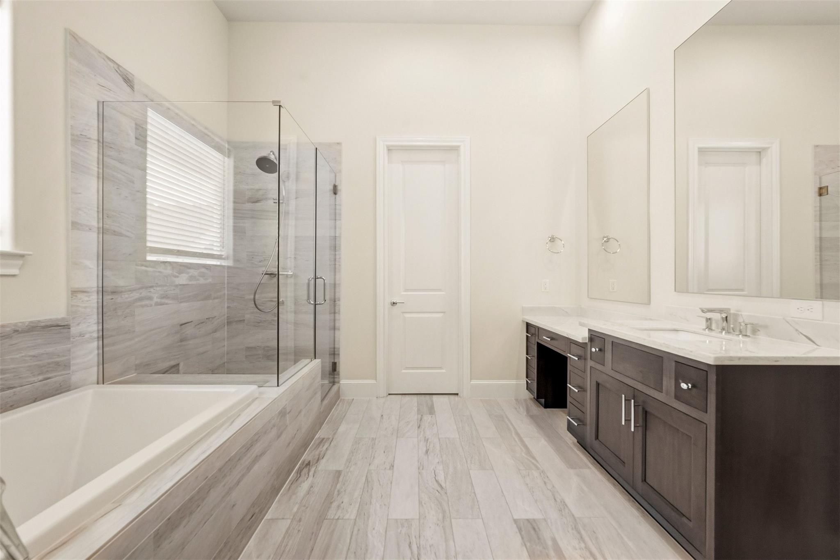
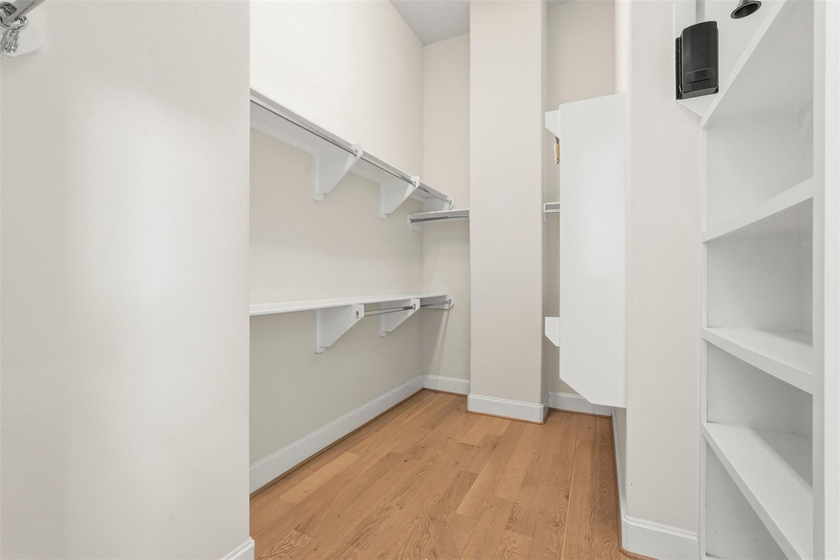
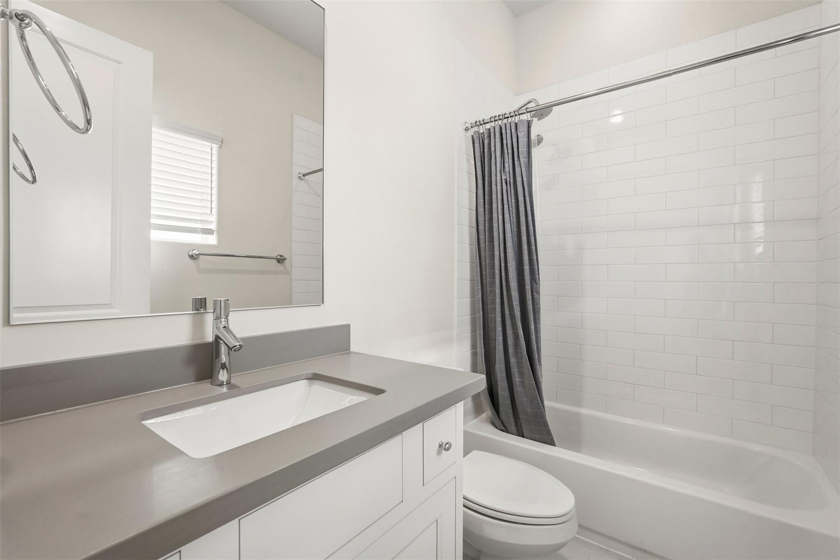
InteriorPets:Case By CaseSmoking Allowed:NoFloors:WoodBathroom Description:Full Secondary Bathroom Down,Half Bath,Primary Bath: Double Sinks,Primary Bath: Separate Shower,Secondary Bath(s): Tub/Shower ComboBedroom Desc:1 Bedroom Down - Not Primary BR,2 Bedrooms Up,En-Suite Bath,Primary Bed - 3rd Floor,Walk-In ClosetKitchen Desc:Island w/o Cooktop,Kitchen open to Family Room,Pantry,Soft Closing Cabinets,Soft Closing Drawers,Walk-in PantryRoom Description:1 Living Area,Kitchen/Dining Combo,Living Area - 2nd Floor,Living/Dining ComboHeating:Central Gas,ZonedCooling:Central Electric,ZonedConnections:Gas Dryer Connections,Washer ConnectionsDishwasher:YesDisposal:YesMicrowave:YesRange:Gas CooktopOven:Electric OvenAppliances:Dryer Included,Refrigerator,Washer IncludedEnergy Feature:Ceiling Fans,Digital Program Thermostat,Energy Star Appliances,Energy Star/CFL/LED Lights,High-Efficiency HVAC,Insulated/Low-E windows,Tankless/On-Demand H2O HeaterInterior:2 Staircases,Alarm System - Owned,Balcony,Dryer Included,High Ceiling,Refrigerator Included,Washer Included,Wine/Beverage Fridge
-
ExteriorPrivate Pool:NoLot Description:Corner,Patio LotParking:Additional Parking,Auto Garage Door OpenerGarage Carport:Additional Parking,Auto Driveway Gate,Auto Garage Door OpenerWater Sewer:Public Sewer,Public WaterArea Pool:YesExterior:Artificial Turf,Balcony,Controlled Subdivision Access,Fenced
Listed By:
Traci Brown
Regal, Realtors
The data on this website relating to real estate for sale comes in part from the IDX Program of the Houston Association of REALTORS®. All information is believed accurate but not guaranteed. The properties displayed may not be all of the properties available through the IDX Program. Any use of this site other than by potential buyers or sellers is strictly prohibited.
© 2026 Houston Association of REALTORS®.
GET IN TOUCH
