
For Sale
3407 Robin Rose Ln Houston, TX 77080
$449,000
Description
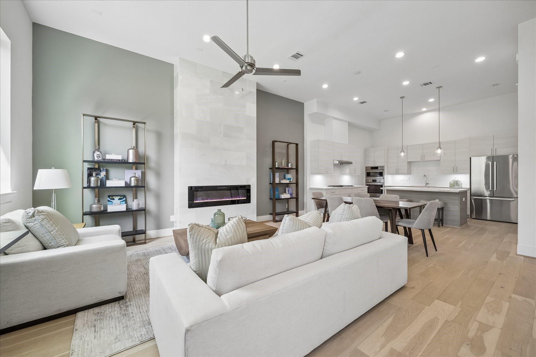
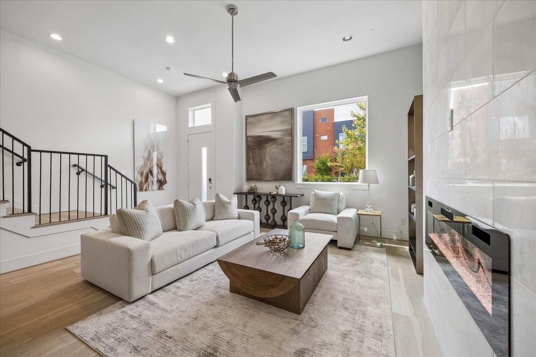
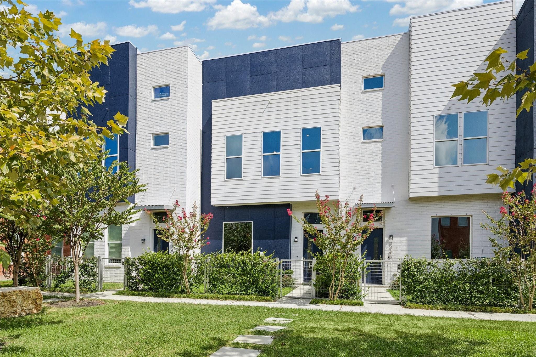
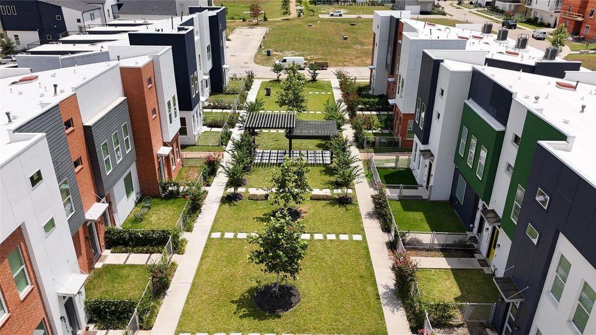
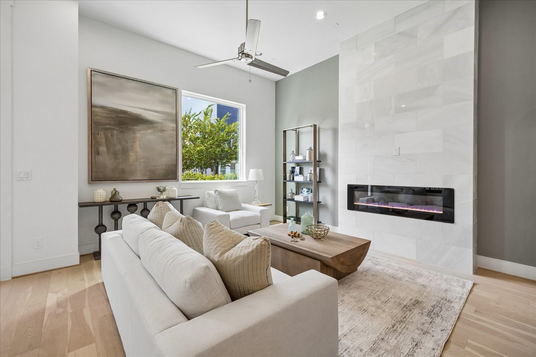
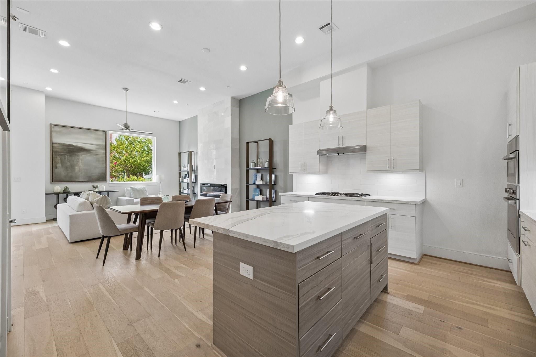
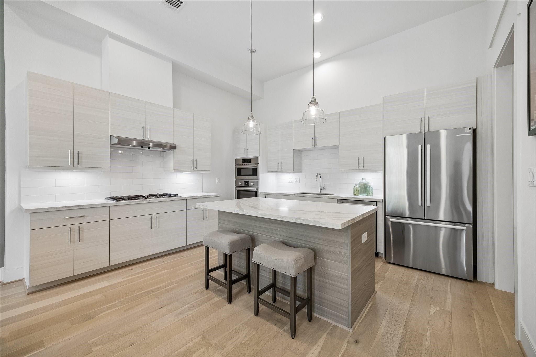
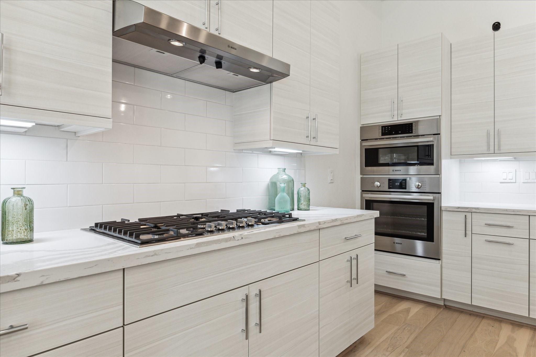
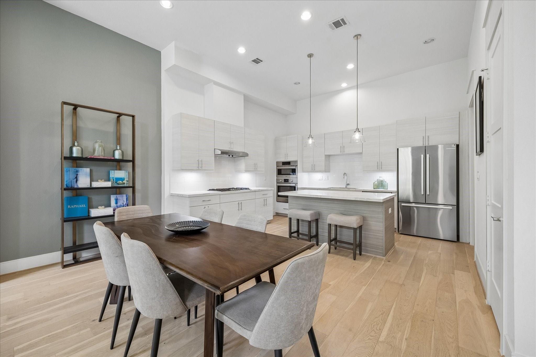
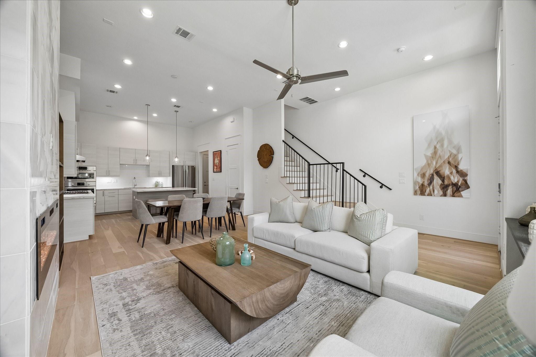
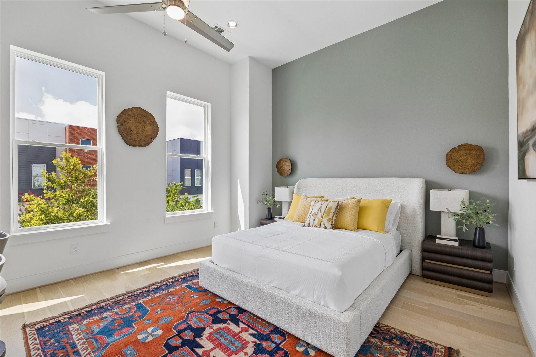
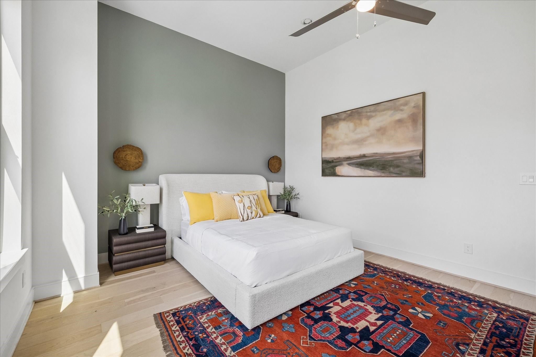
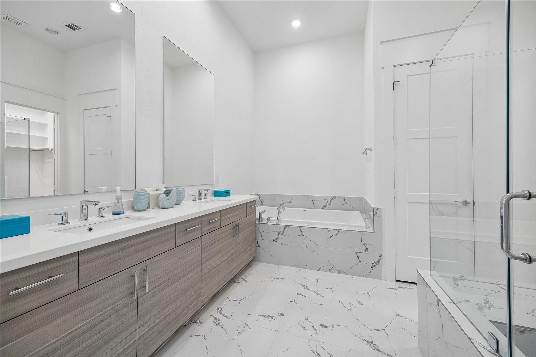
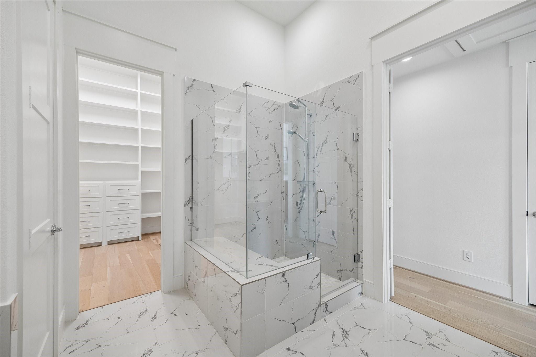
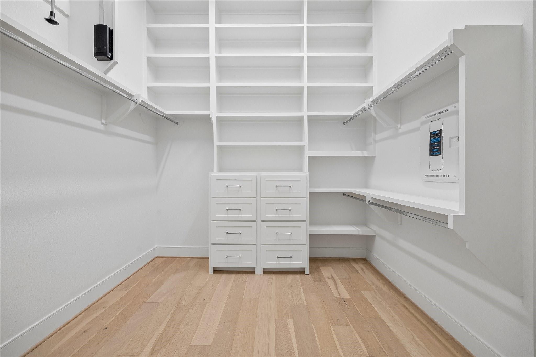
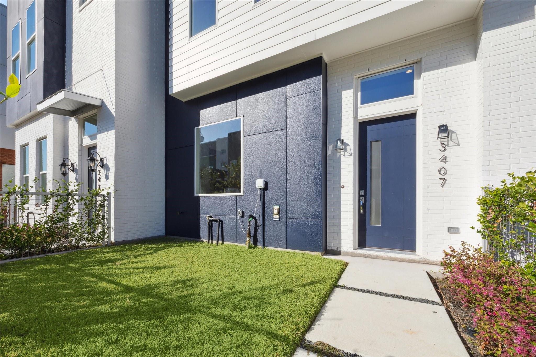
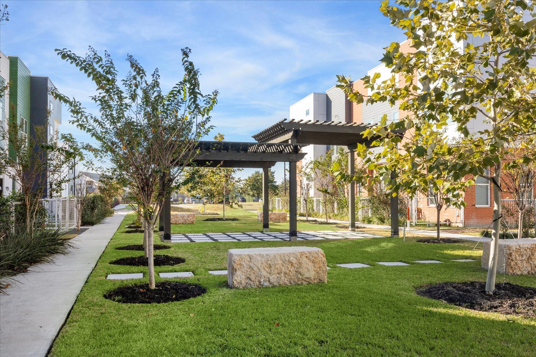
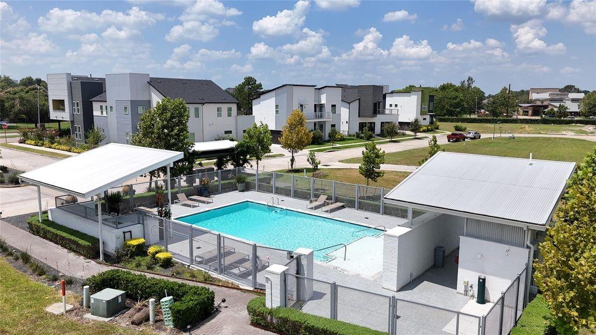
A rare opportunity to own a modern, park-front two-story townhome with a private fenced yard in a beautifully designed setting. Perfectly positioned across from a landscaped park with pergolas, this home offers immediate access to green space and a desirable east-facing entry. Inside, 12-foot ceilings create an impressive sense of scale, while a large picture window frames the park view and a dramatic floor-to-ceiling marble fireplace anchors the living room. The kitchen is designed to impress with Bosch appliances, furniture-quality cabinetry and a large island offering generous storage. The primary suite lives like a private retreat, with space for a sitting area, beautiful park views, a spa-inspired bath featuring a soaking tub and seated shower, and an oversized walk-in closet. Elevated lock-and-leave living with a seamless blend of thoughtful design, natural light and an exceptional park-front location. Close to City Centre, Memorial City and the Energy Corridor. What a find!
Overview
Financial
Price:
$449,000
Price/SqFT:
$228.38
HOA Fee:
$1000 Annually
Tax Rate:
2.27122 %
Est. Monthly:
$6,337 *
Tax Amount:
$10,198
Amenities and features
 Public Pool
 Sewer
Sewer Sprinkler System
 Water Access
 Energy Efficient
 New Construction
Property & Schools on Map
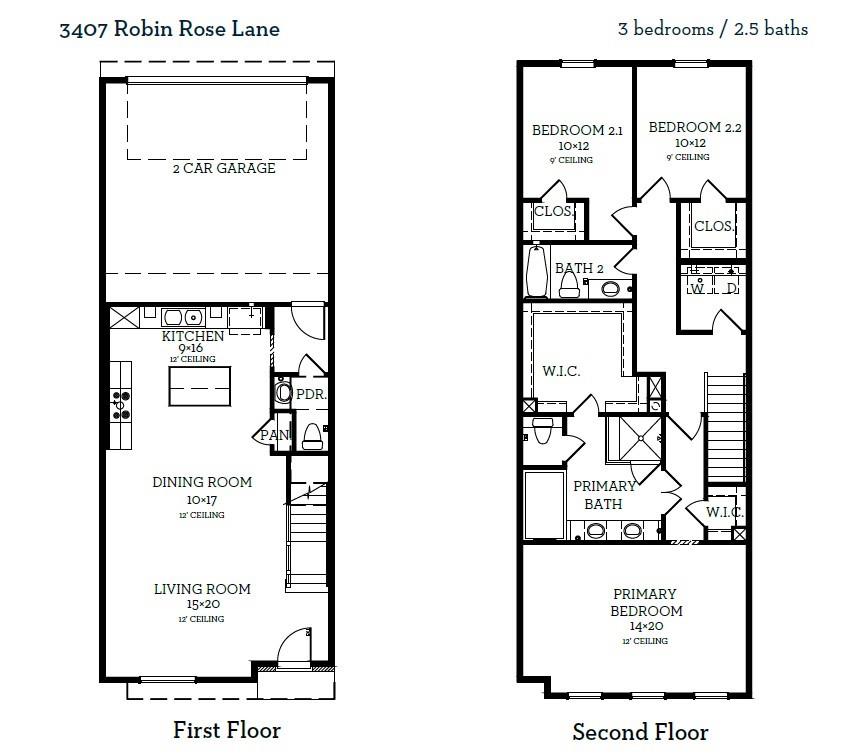
Floor plans / Dimensions / Descriptions
-
First FloorLiving:15 X 20Dining:17 x 10Kitchen:16 x 9
-
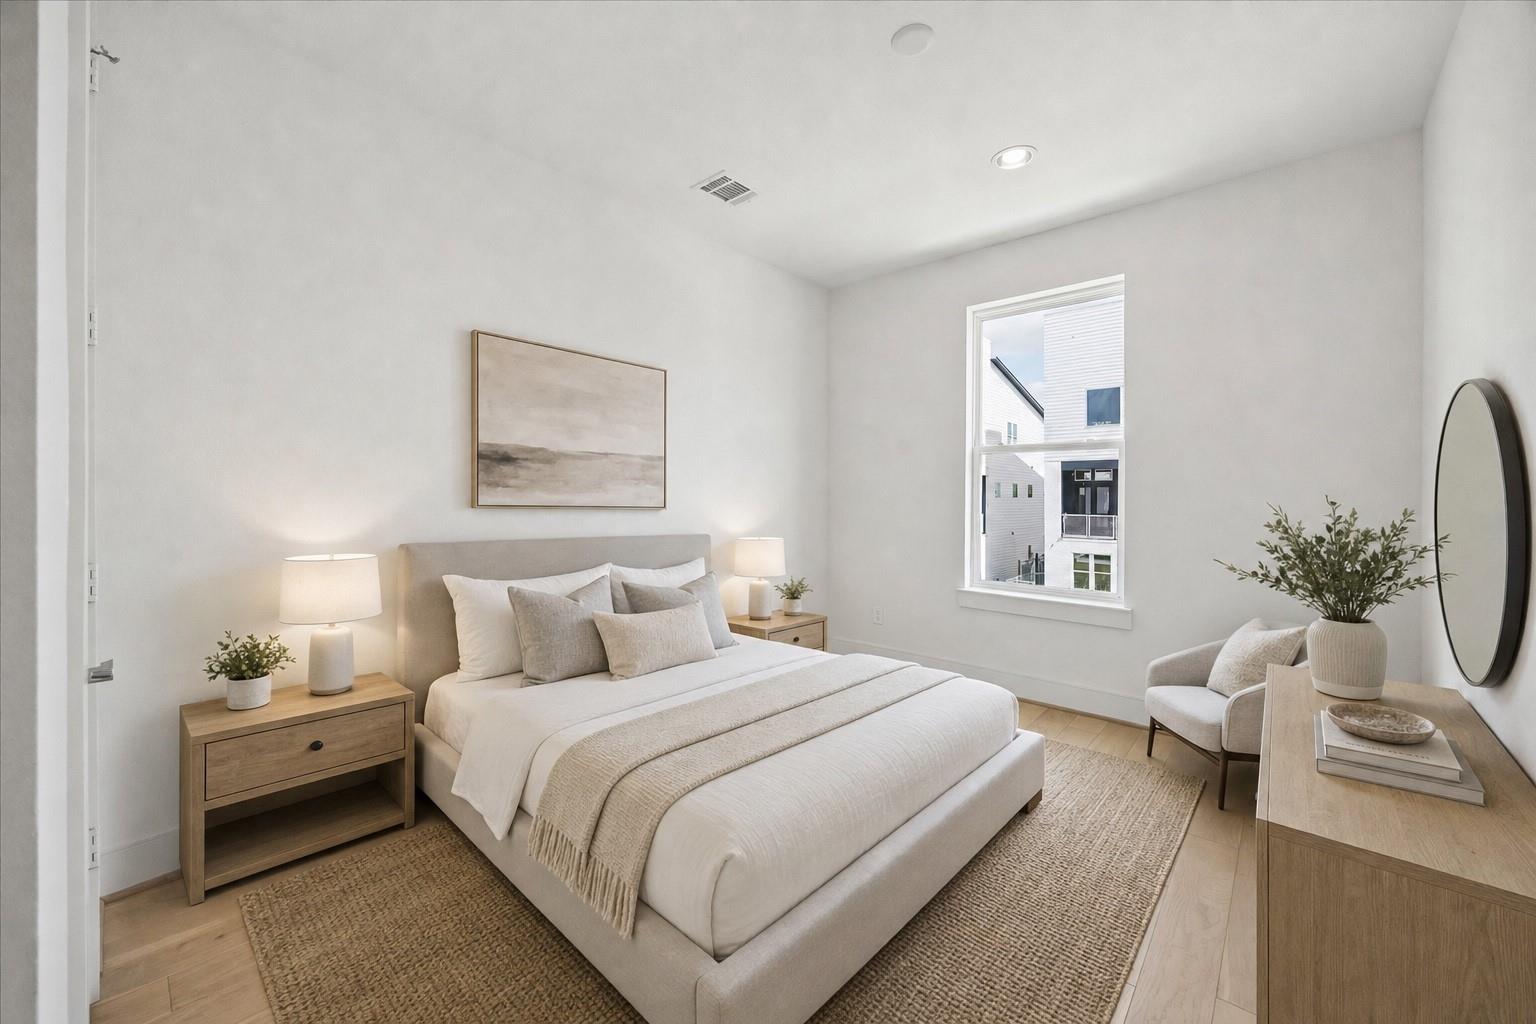
Second FloorPrimary Bedroom:14 X 20Bedroom:10 X 12Bedroom 2:10 X 12
-
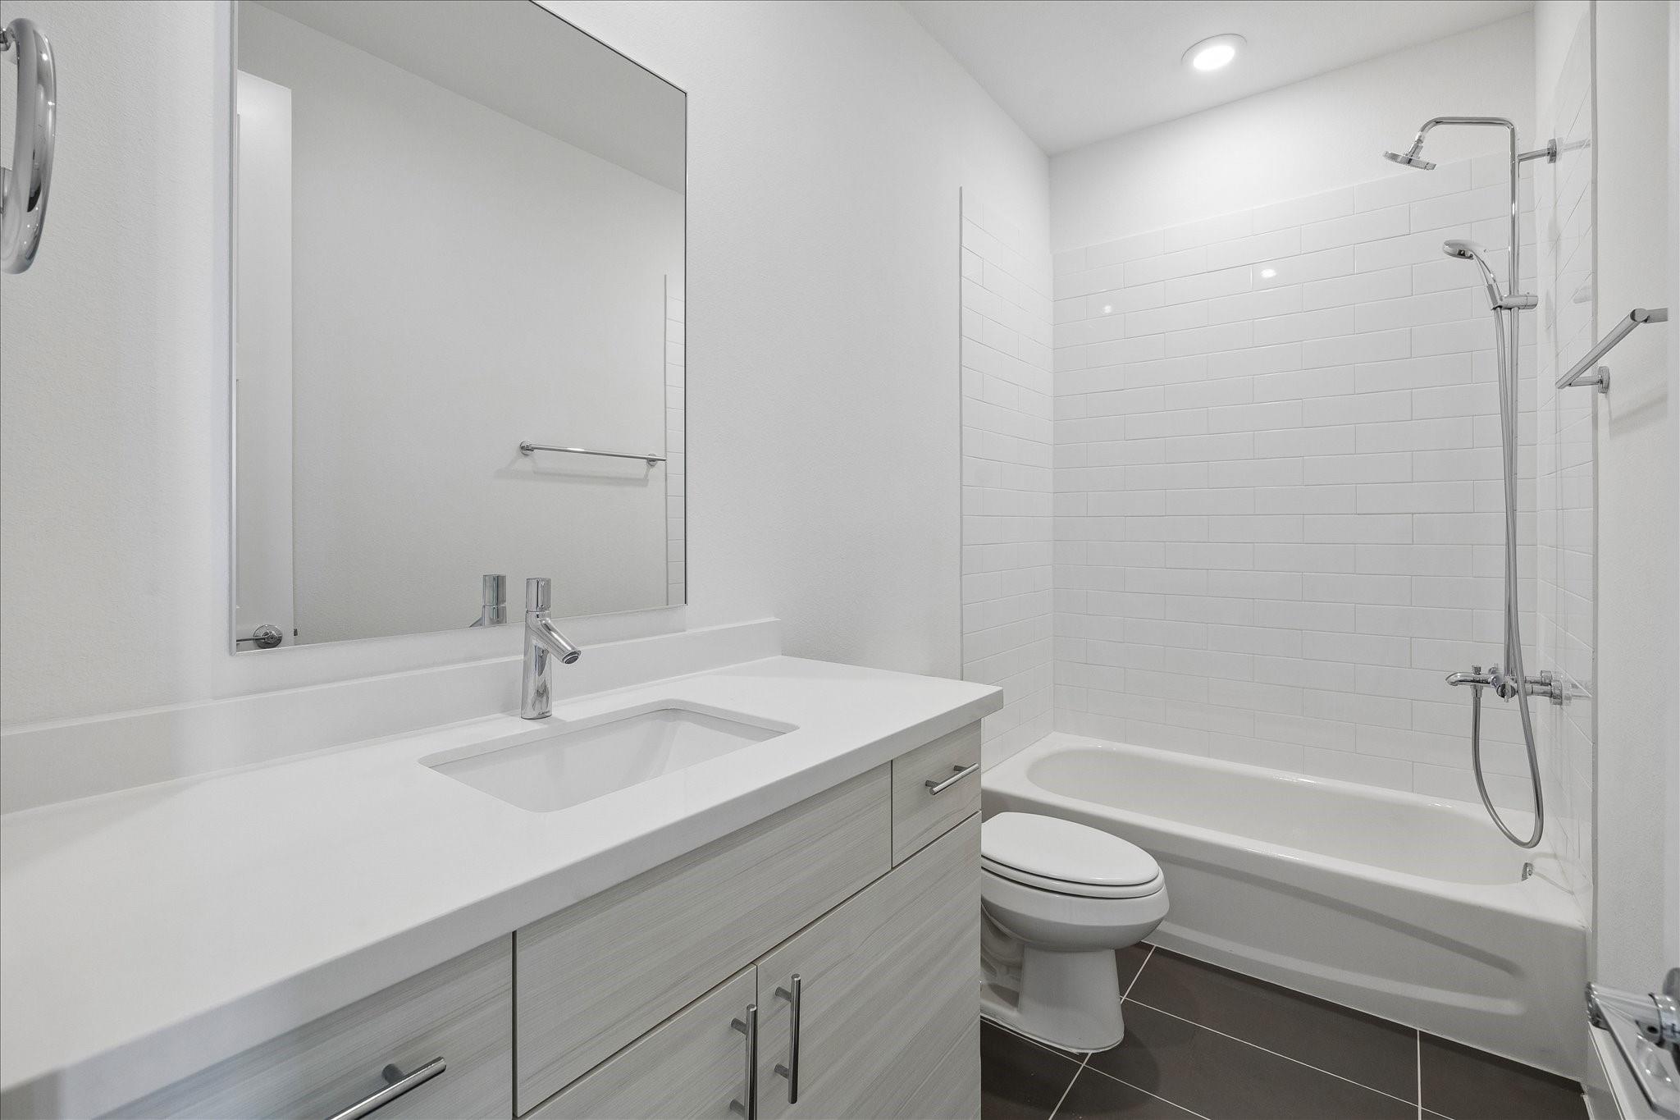
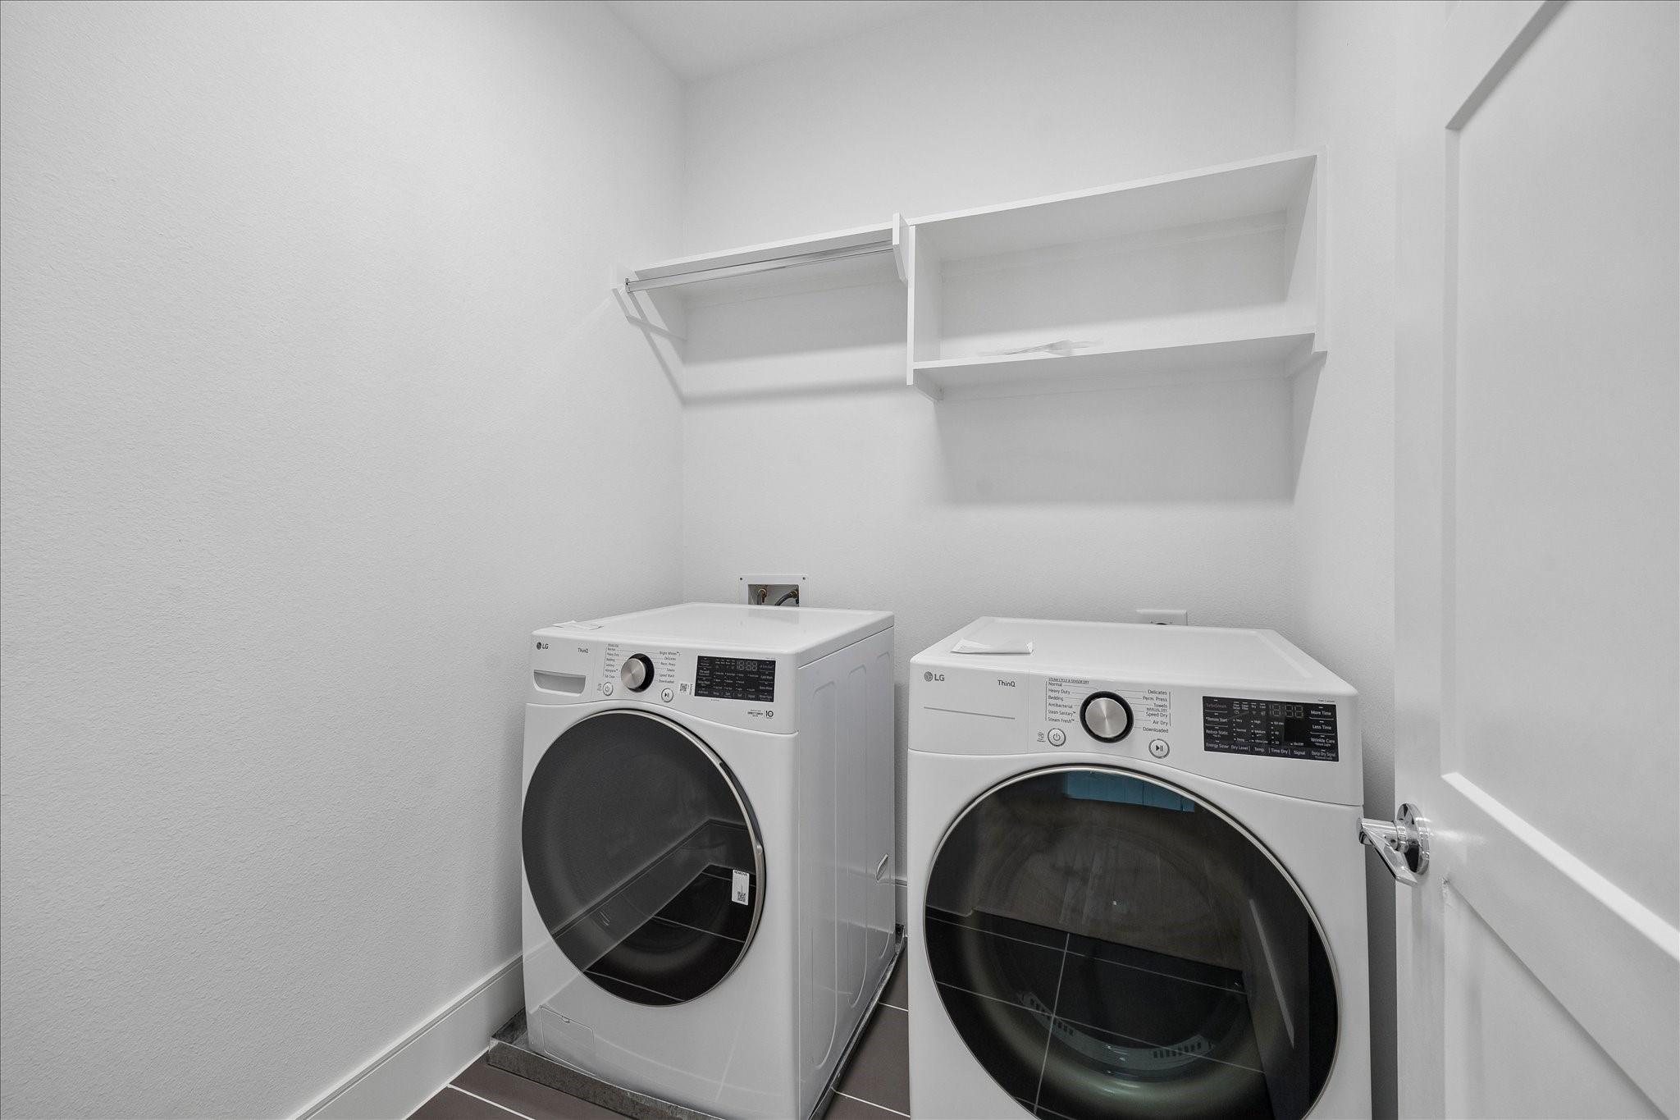
InteriorFloors:Engineered Wood,TileCountertop:QuartzBathroom Description:Primary Bath: Double Sinks,Primary Bath: Separate Shower,Primary Bath: Soaking Tub,Secondary Bath(s): Tub/Shower ComboBedroom Desc:All Bedrooms Up,Walk-In ClosetKitchen Desc:Breakfast Bar,Island w/o Cooktop,Kitchen open to Family Room,Pantry,Soft Closing Cabinets,Soft Closing Drawers,Under Cabinet LightingRoom Description:1 Living Area,Family Room,Living Area - 1st Floor,Utility Room in HouseHeating:Central Gas,ZonedCooling:Central Electric,ZonedWasher/Dryer Conn:YesDishwasher:YesDisposal:YesMicrowave:YesRange:Gas CooktopOven:Electric OvenAppliances:Electric Dryer Connection,Gas Dryer ConnectionsEnergy Feature:Attic Vents,Ceiling Fans,Digital Program Thermostat,Energy Star Appliances,Energy Star/CFL/LED Lights,High-Efficiency HVAC,HVAC>13 SEER,Insulation - Batt,Insulation - Blown Fiberglass,North/South Exposure,Radiant Attic Barrier,Tankless/On-Demand H2O HeaterInterior:Alarm System - Owned,Fire/Smoke Alarm,High Ceiling,Prewired for Alarm System,Wired for Sound
-
ExteriorRoof:Composition,OtherFoundation:SlabPrivate Pool:NoExterior Type:Brick,Cement BoardParking:Garage ParkingWater Sewer:Public Sewer,Public WaterFront Door Face:EastUnit Location:CourtyardArea Pool:YesExterior:Fenced,Front Green Space,Sprinkler System
Listed By:
Maya Blanton
Blanton Properties
The data on this website relating to real estate for sale comes in part from the IDX Program of the Houston Association of REALTORS®. All information is believed accurate but not guaranteed. The properties displayed may not be all of the properties available through the IDX Program. Any use of this site other than by potential buyers or sellers is strictly prohibited.
© 2026 Houston Association of REALTORS®.
GET IN TOUCH
