
For Sale
3407 Mystic Port Ct Katy, TX 77494
$1,150,000
Description
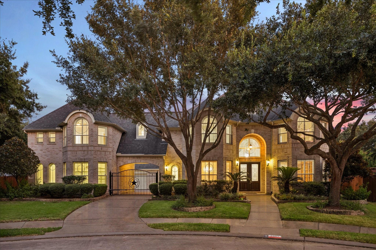
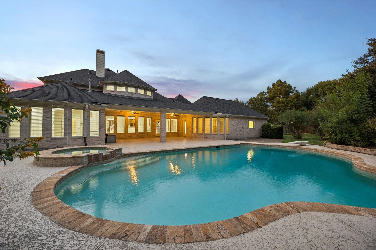
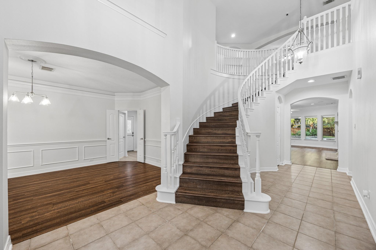
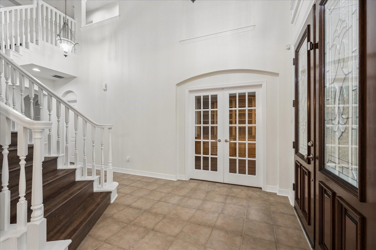
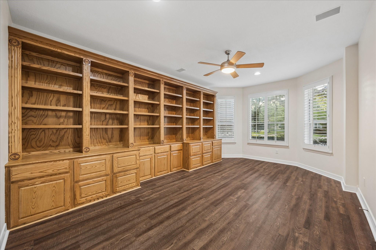
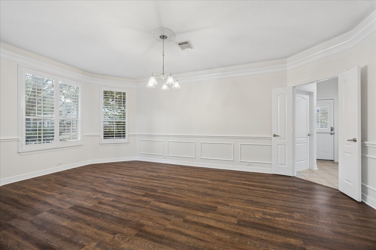
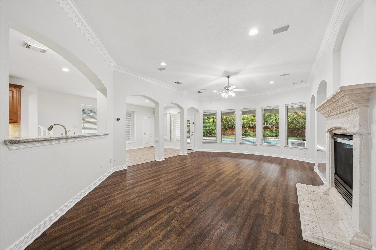
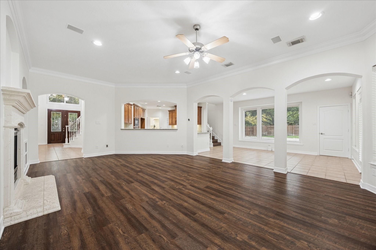
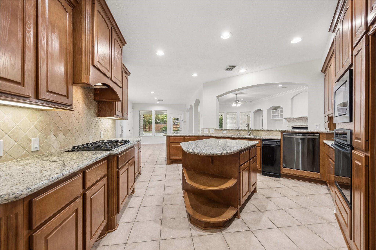
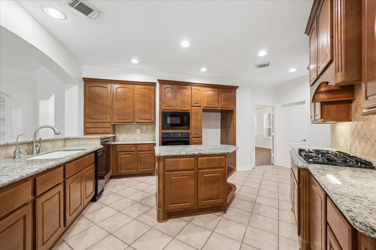
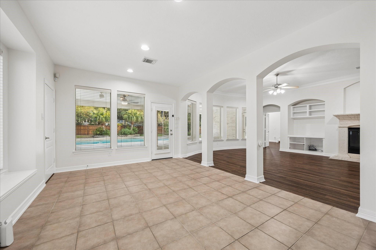
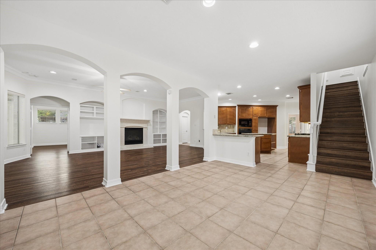
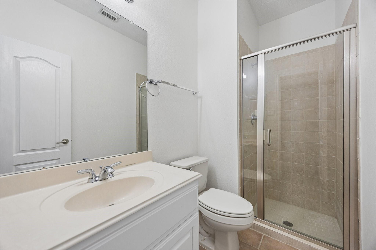
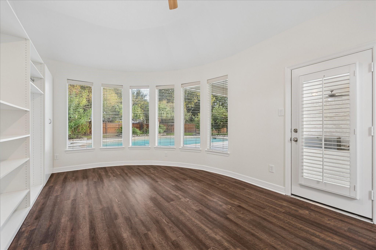
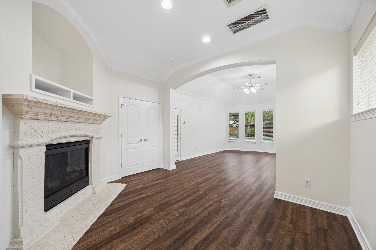
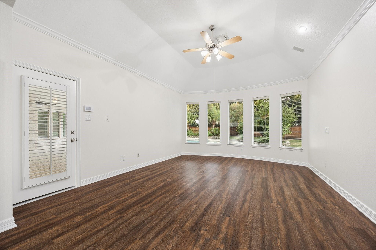
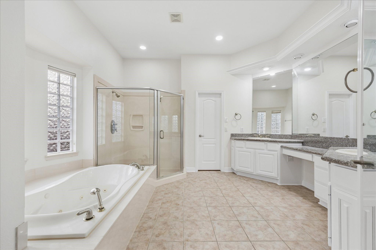
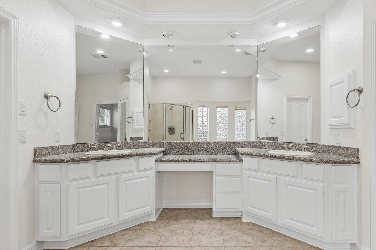
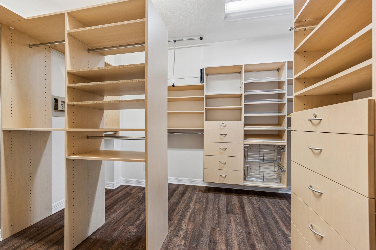
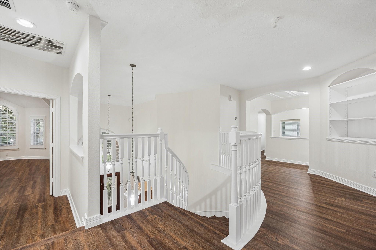
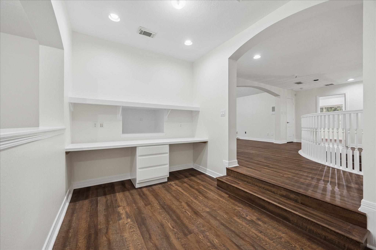
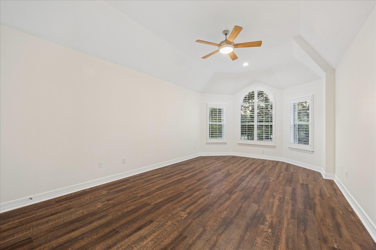
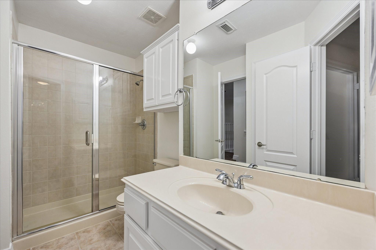
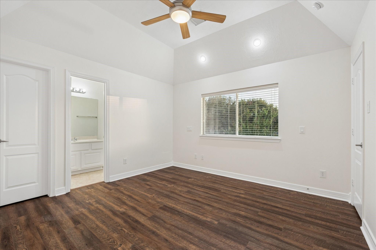
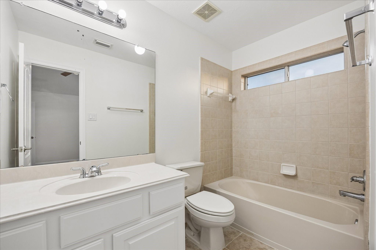
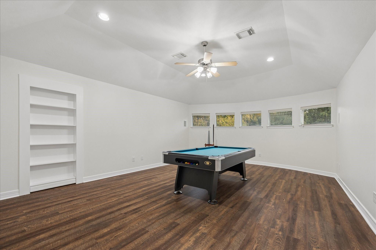
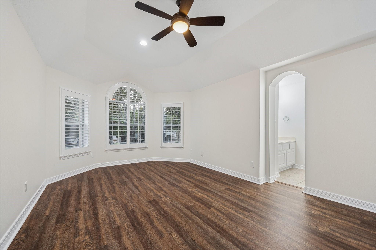
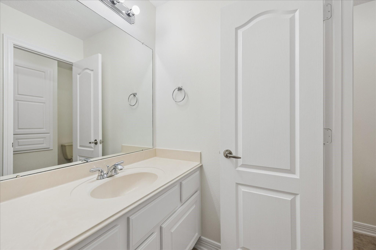
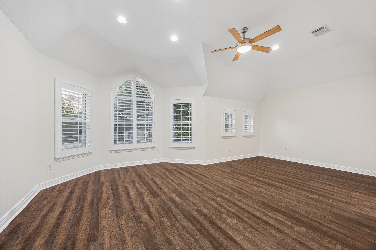
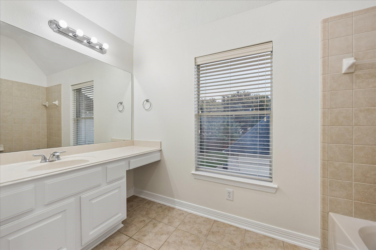
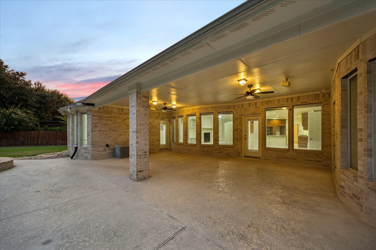
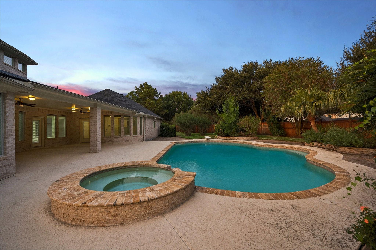
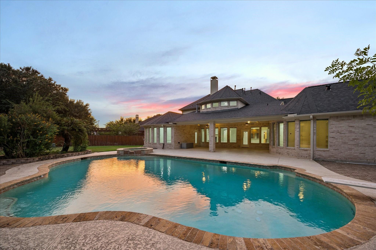
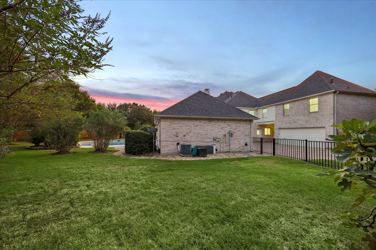
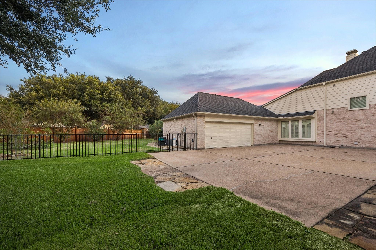
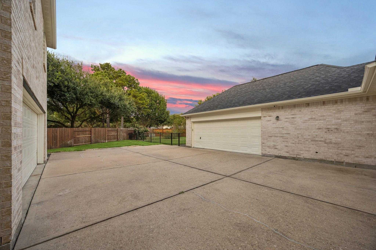
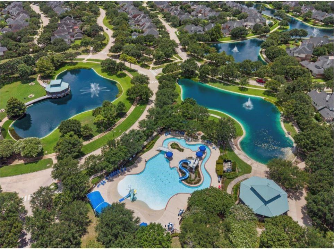
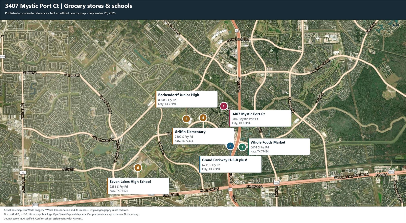
ABSOLUTELY BEAUTIFUL! Home sitting on almost a HALF ACRE,CUL-DE-SAC LOT! Fresh paint as well as updated flooring, NO carpet! Dramatic curved staircase. Large Office/Library with solid wood built in shelves/drawers including file drawers. Formal dining with lighted wine closet. Island Kitchen with granite counter tops, 5 gas burner stove top, trash compacter walk in pantry and an abundance of counter space and cabinets. 2 PRIMARY BEDROOMS, ALL BEDROOMS HAVE THIER OWN BATHROOMS! Flex room with bathroom on the 1st floor.This room can be for a 6th bedroom/pool room/playroom/home school/addition office. Pool with spa, huge covered patio. FOUR CAR GARAGE w/ addition parking pad. Don't miss this opportunity to own this incredible home in Grand Lakes, with lakes, walking/jogging trails, gazebos, pool, splash pad, play grounds, pickle ball counts, tennis courts, near by shopping. Highly rated schools including Seven Lakes High! Nearby Harmony school. Easy access to Hwy 99 and West Park Tollway
Overview
Financial
Price:
$1,150,000
Price/SqFT:
$200.00
Original Price:
$1,200,000
Reduced $:
$50,000
Reduced On:
Sep 24th, 2026
Reduced %:
4.17 %
HOA Fee:
$1200 Annually
Tax Rate:
1.82189 %
Est. Monthly:
$16,253 *
Tax Amount:
$20,952
Amenities and features
 Patio/Deck
 Private Pool
 Public Pool
 Spa/Hot Tub
 Sprinkler System
 Study Room
 Water Access
 Yard
Yard Controlled Subdivision
 Cul-de-sac
 Energy Efficient
Property & Schools on Map
Floor plans / Dimensions / Descriptions
-
First FloorFamily Room:25x19Dining:12x19Breakfast:12x16Primary Bedroom:30x14Primary Bath:14x15Bath:9x5Home Office/Study:12x19Extra Room:12x17Utility Room:11x6Entry:10x20
-
Second FloorPrimary Bedroom:23x21Bedroom:22x13Bedroom 2:12x13Bedroom 3:20x13Bath:10x7Bath 2:5x9Bath 3:10x10Game Room:23x16Extra Room:13x9
-
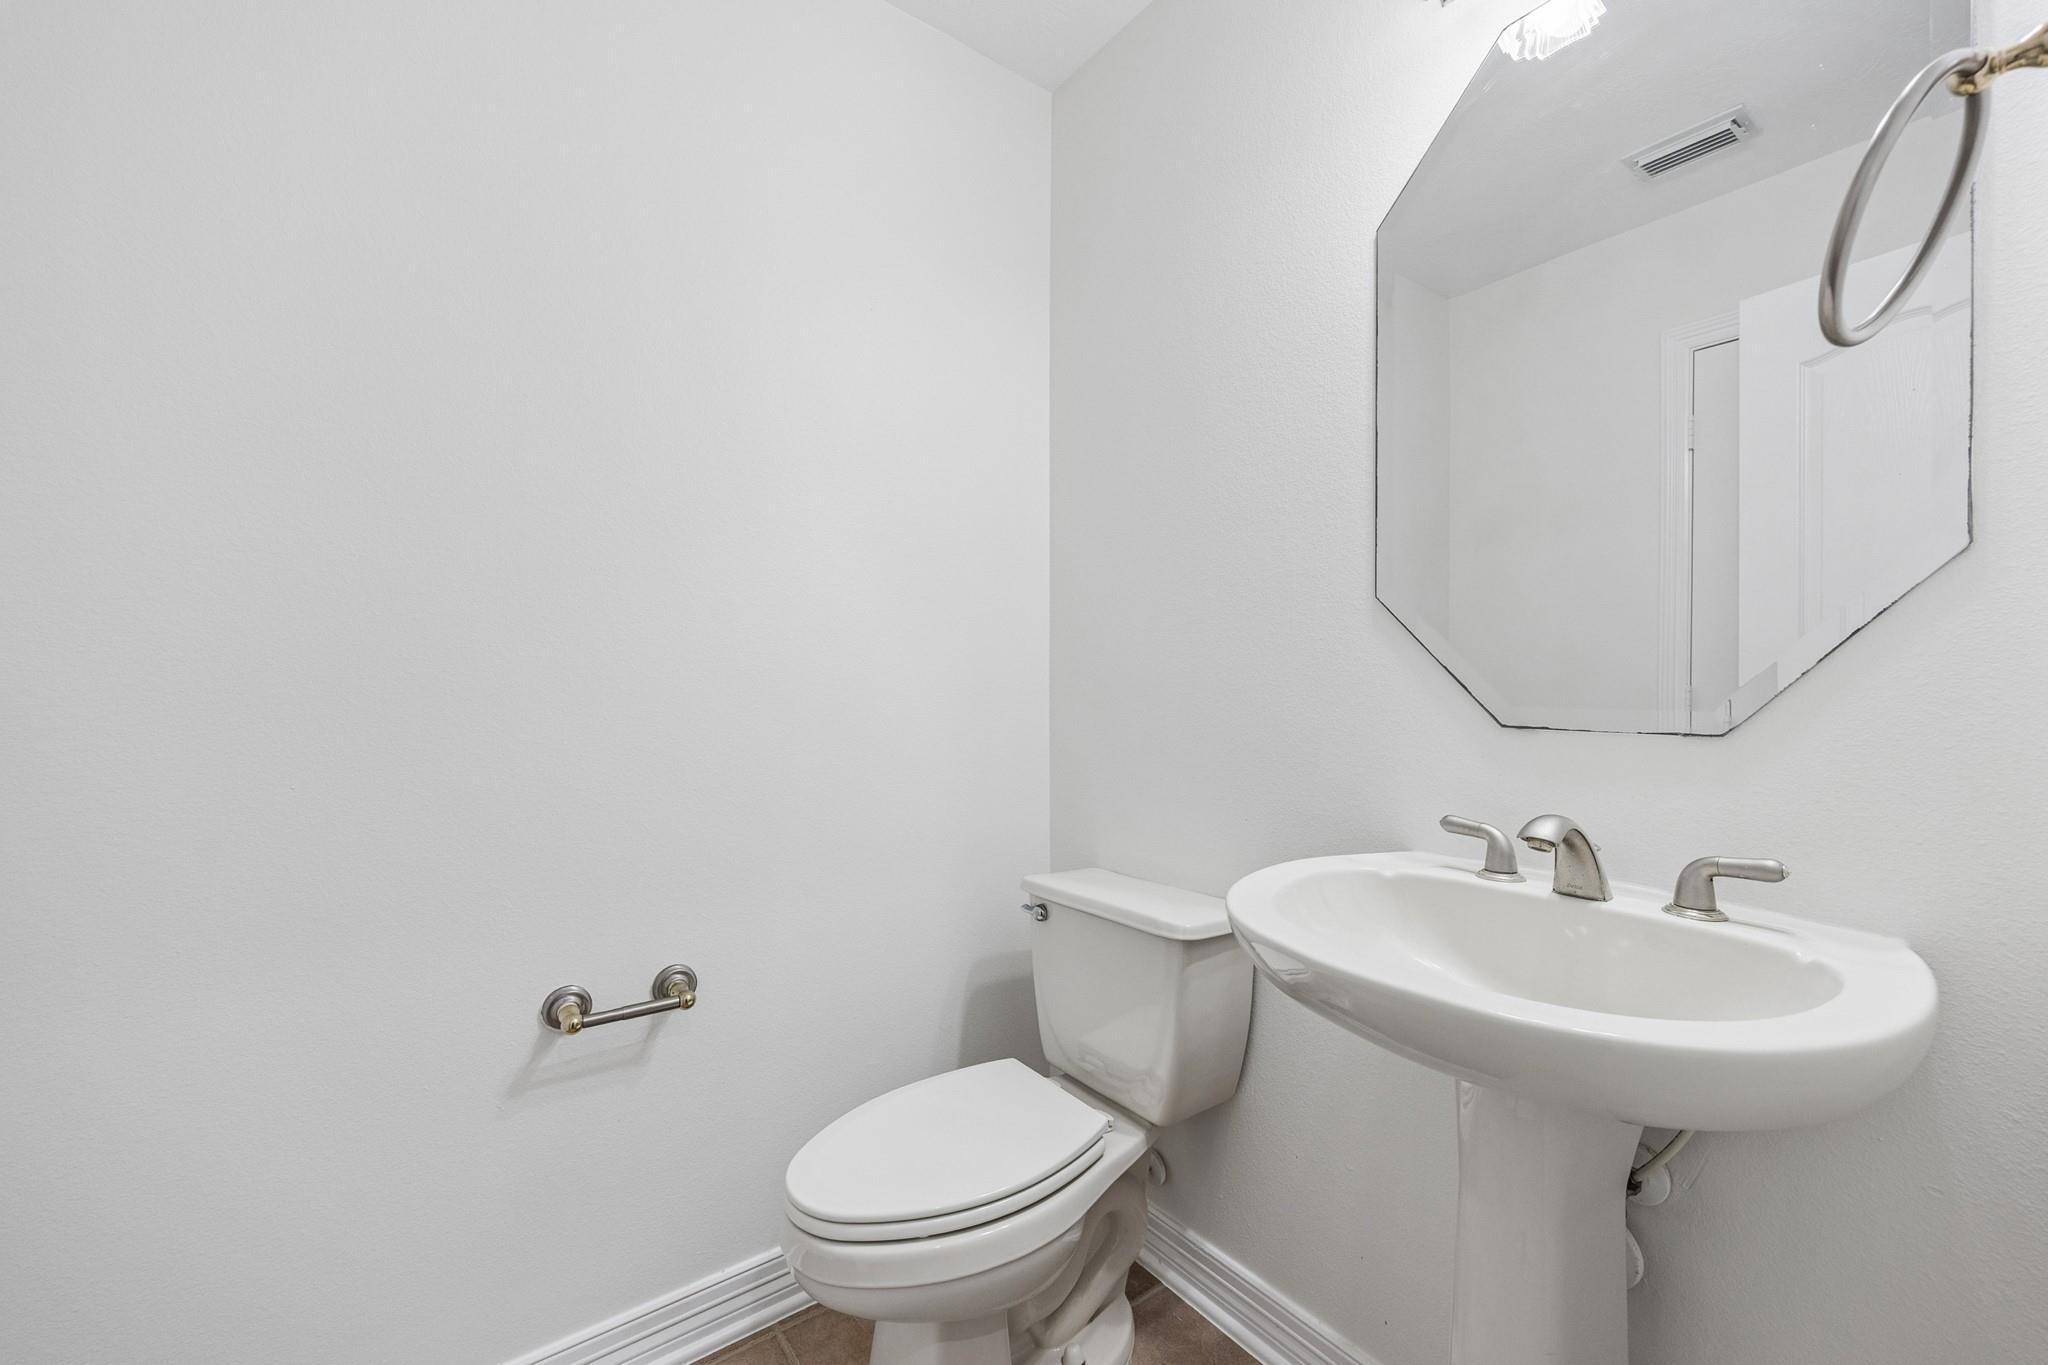
InteriorFireplace:2/Electric Fireplace,Gas Connections,Gaslog FireplaceFloors:Tile,Vinyl PlankCountertop:GrniteBathroom Description:Half Bath,Primary Bath: Double Sinks,Primary Bath: Jetted Tub,Primary Bath: Separate Shower,Primary Bath: Tub/Shower Combo,Secondary Bath(s): Shower Only,Secondary Bath(s): Tub/Shower Combo,Two Primary Baths,Vanity AreaBedroom Desc:2 Primary BedroomsKitchen Desc:Breakfast Bar,Kitchen open to Family Room,Pantry,Under Cabinet Lighting,Walk-in PantryRoom Description:Breakfast Room,Entry,Family Room,Gameroom Up,Library,Utility Room in House,Wine RoomHeating:Central GasCooling:Central ElectricConnections:Electric Dryer Connections,Gas Dryer Connections,Washer ConnectionsDishwasher:YesDisposal:YesCompactor:YesMicrowave:YesRange:Gas CooktopOven:Gas OvenEnergy Feature:Ceiling Fans,Digital Program ThermostatInterior:2 Staircases,Alarm System - Owned,Balcony,Crown Molding,Fire/Smoke Alarm,Formal Entry/Foyer,High Ceiling,Prewired for Alarm System,Spa/Hot Tub,Window Coverings
-
ExteriorRoof:CompositionFoundation:SlabPrivate Pool:YesPrivate Pool Desc:In Ground,Pool With Hot Tub AttachedExterior Type:Brick,Cement BoardLot Description:Cul-De-Sac,Subdivision LotGarage Carport:Additional Parking,Auto Driveway Gate,Auto Garage Door Opener,Porte-CochereAccess:Automatic Gate,Driveway GateWater Sewer:Water DistrictArea Pool:YesExterior:Back Yard,Back Yard Fenced,Covered Patio/Deck,Patio/Deck,Porch,Private Driveway,Side Yard,Spa/Hot Tub,Sprinkler System,Subdivision Tennis Court
Listed By:
Denise Crawford
Welcome Home Real Estate
The data on this website relating to real estate for sale comes in part from the IDX Program of the Houston Association of REALTORS®. All information is believed accurate but not guaranteed. The properties displayed may not be all of the properties available through the IDX Program. Any use of this site other than by potential buyers or sellers is strictly prohibited.
© 2026 Houston Association of REALTORS®.
GET IN TOUCH
