
For Sale
34000 Smithson Valley Rd Bulverde, TX 78163
$8,000,000
Description
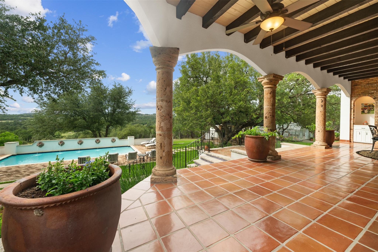
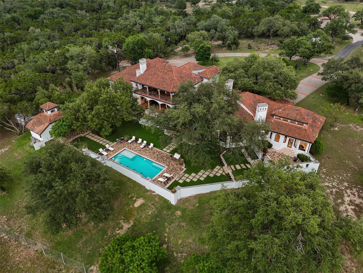
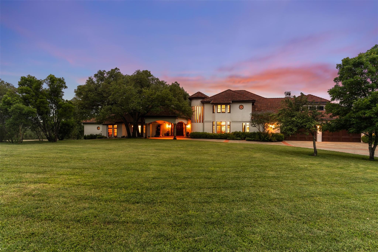
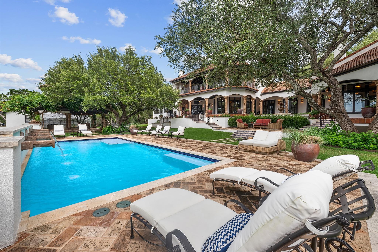
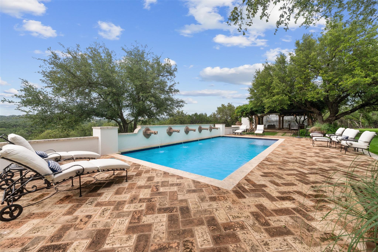
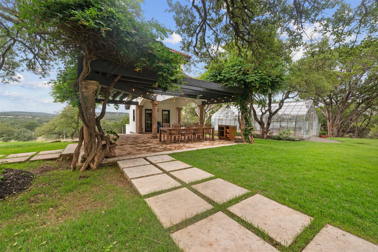
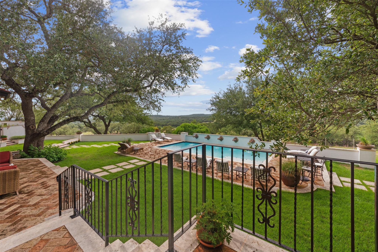
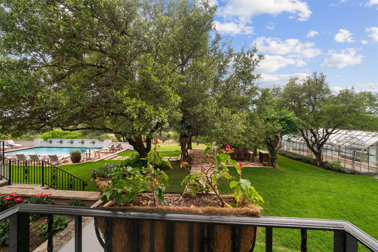
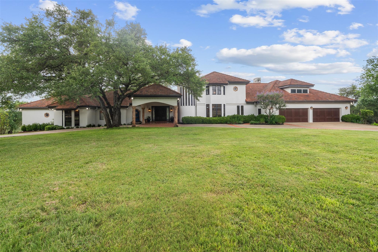
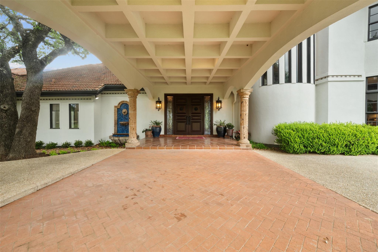
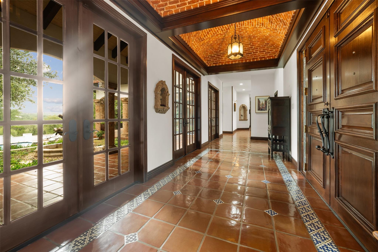
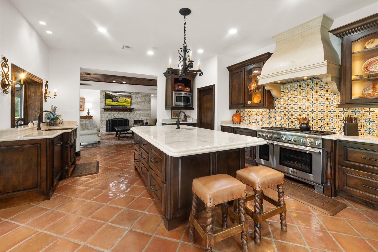
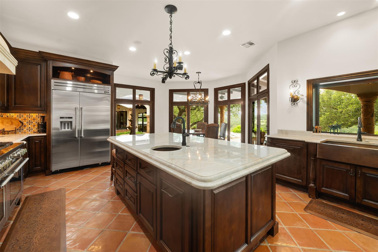
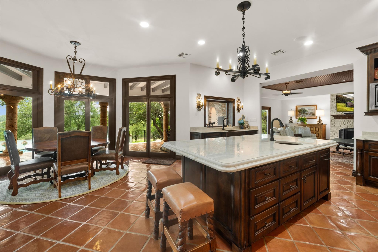
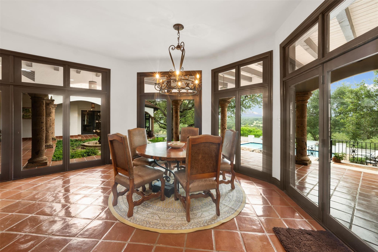
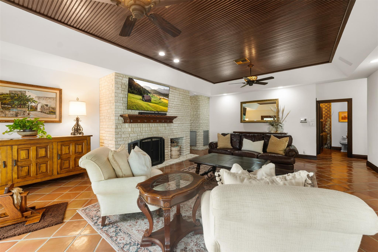
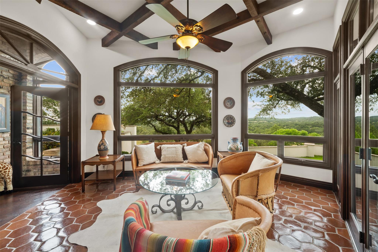
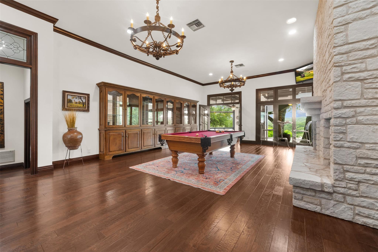
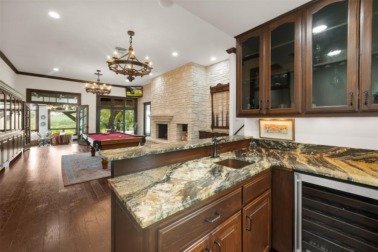
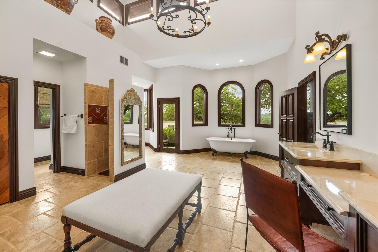
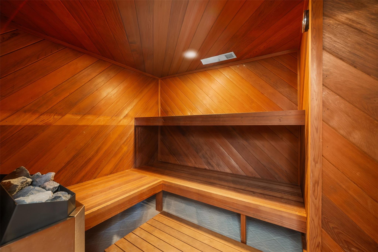
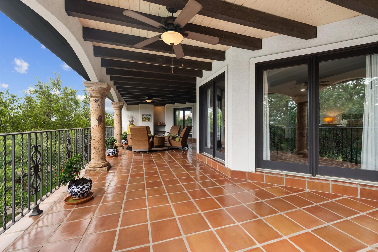
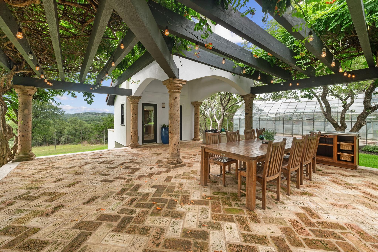
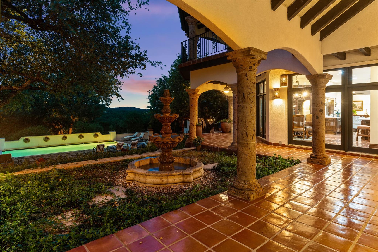
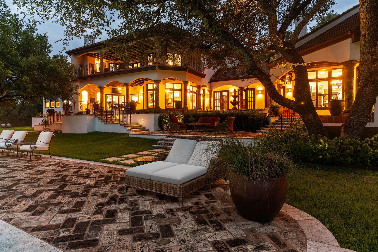
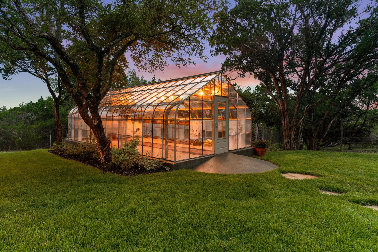
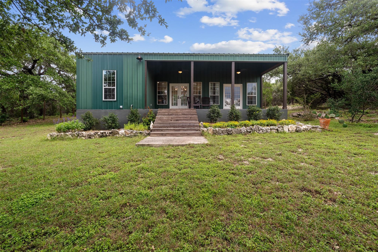
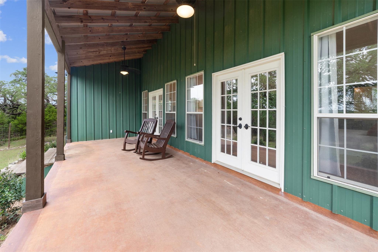
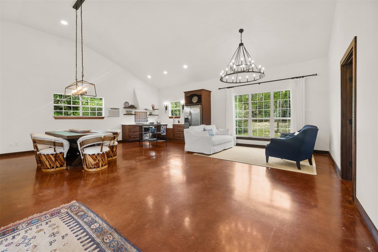
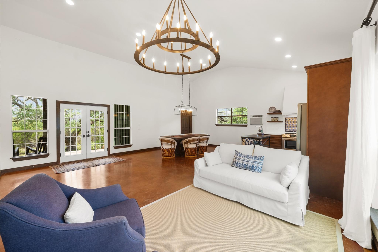
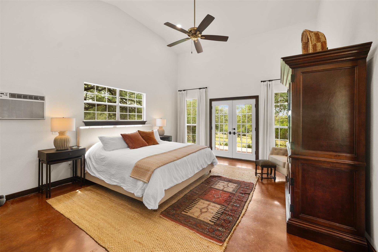
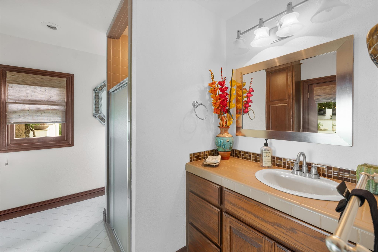
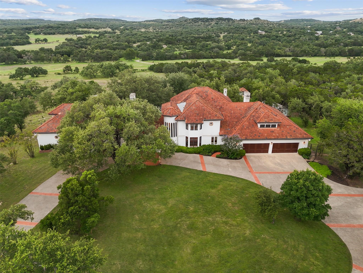
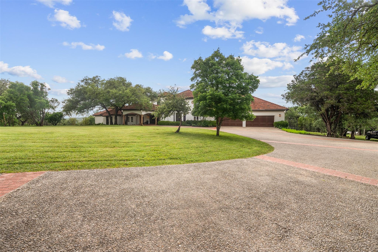
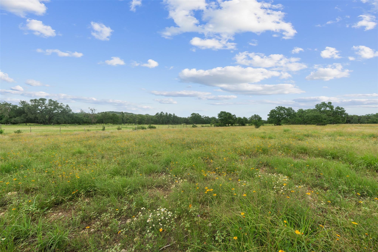
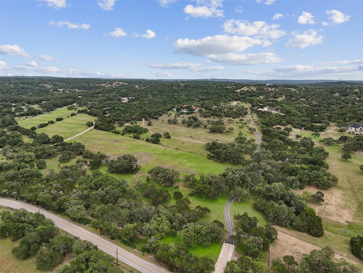
Nestled beneath a canopy of majestic heritage Texas live oaks, this exceptional Mediterranean-inspired estate blends old-world craftsmanship with resort-style living. A grand covered entry welcomes guests with cantera stone columns, a striking brick barrel-vault ceiling, and imported terracotta flooring that showcase the home's authentic Spanish architecture. Designed for relaxation & entertaining, the property features a resort-style pool with dramatic water wall fountains, multiple outdoor living spaces and a charming greenhouse conservatory. Elevated views, mature landscaping, and estate-scale grounds provide remarkable privacy and tranquility. Offering the perfect balance of elegance, character, and lifestyle, this private sanctuary captures the beauty and charm of Mediterranean living in a breathtaking Texas setting. Private 1,045-square-foot guest house featuring an open-concept living area, full kitchen, bedroom & bath, polished concrete floors, and a covered porch.
Overview
Financial
Price:
$8,000,000
Price/SqFT:
$166,666.7
HOA Fee:
Tax Rate:
1.55205 %
Est. Monthly:
$101,535 *
Tax Amount:
$124,164
Amenities and features
 Garage Apartment
 Private Pool
 Study Room
 Controlled Subdivision
 Energy Efficient
Property & Schools on Map
Floor plans / Dimensions / Descriptions
-
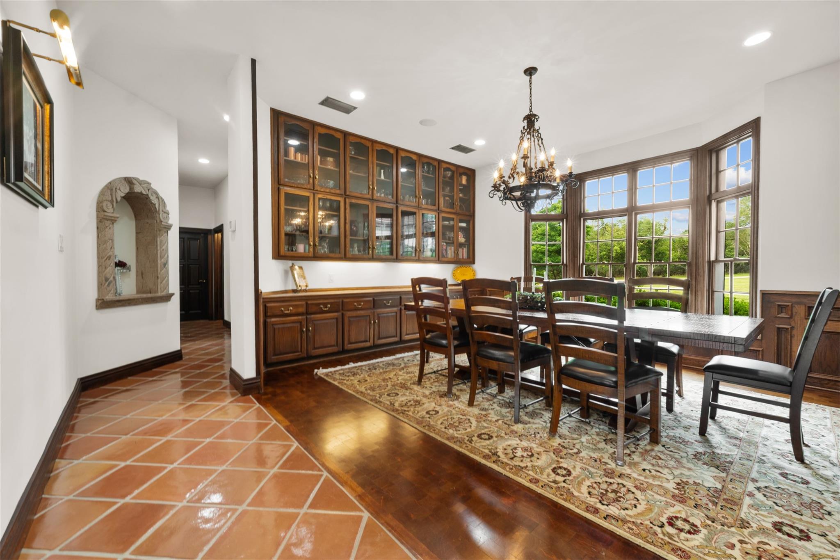
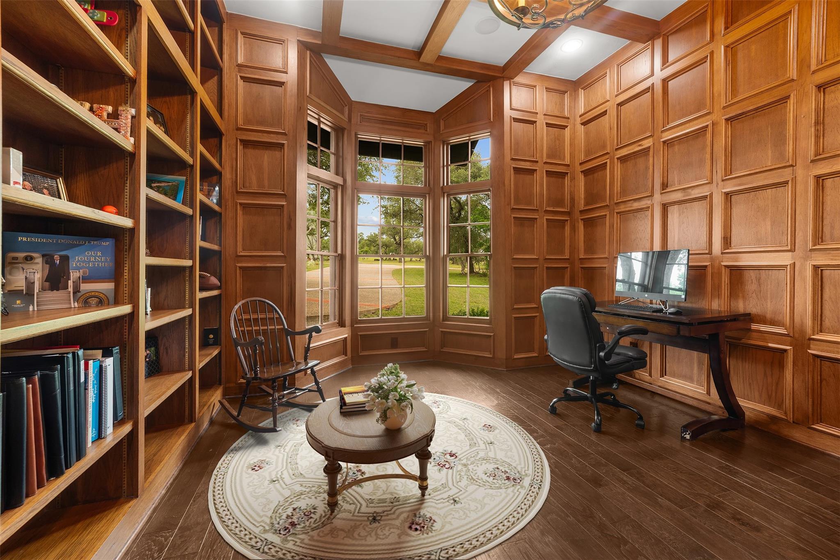
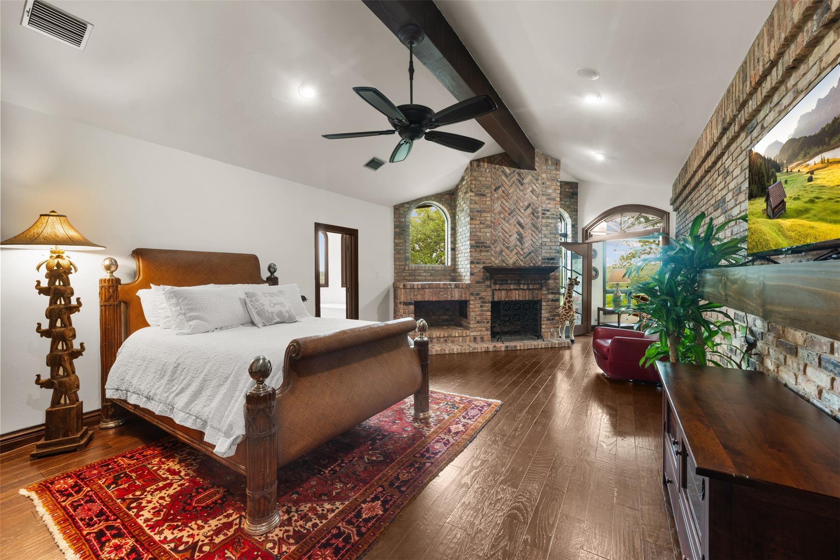
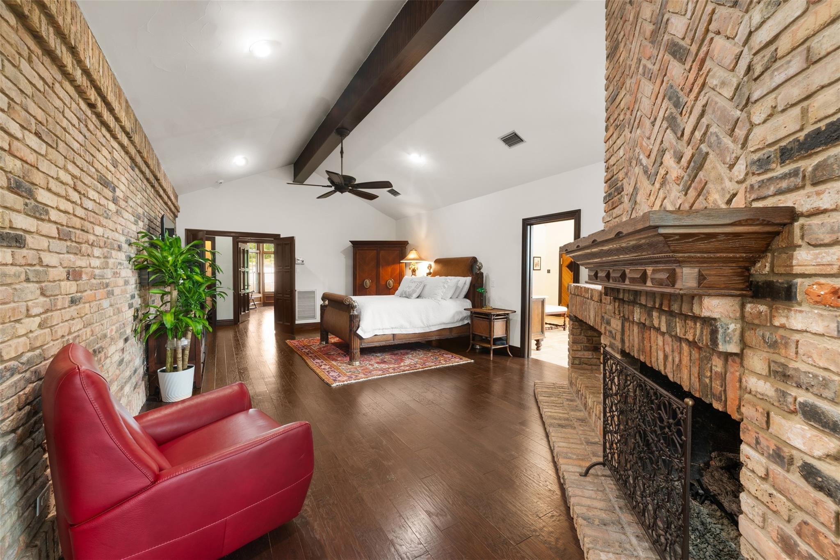
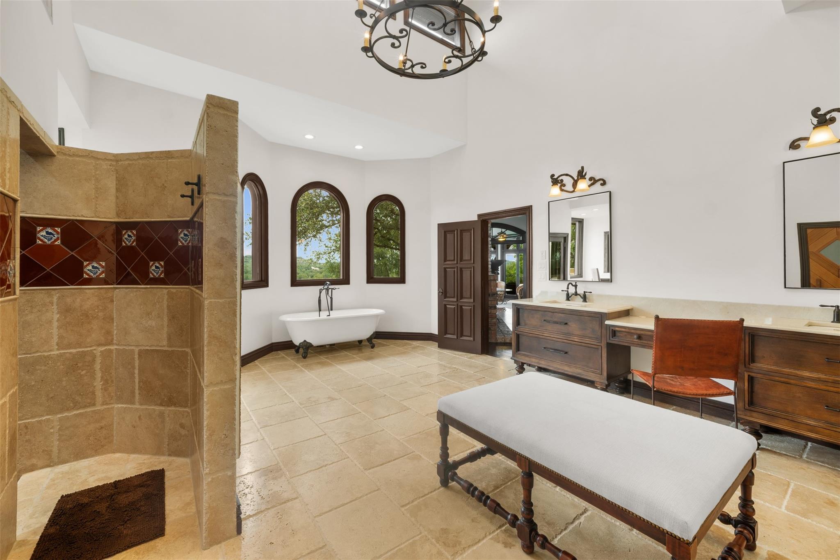
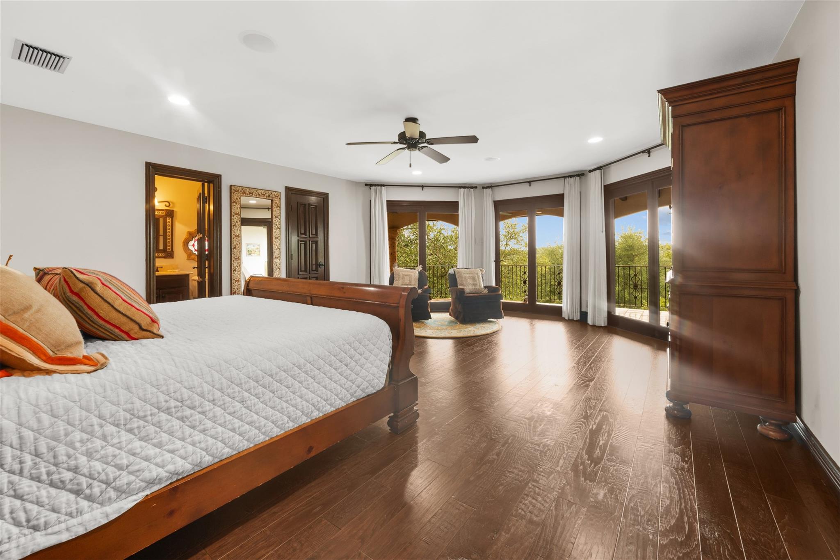
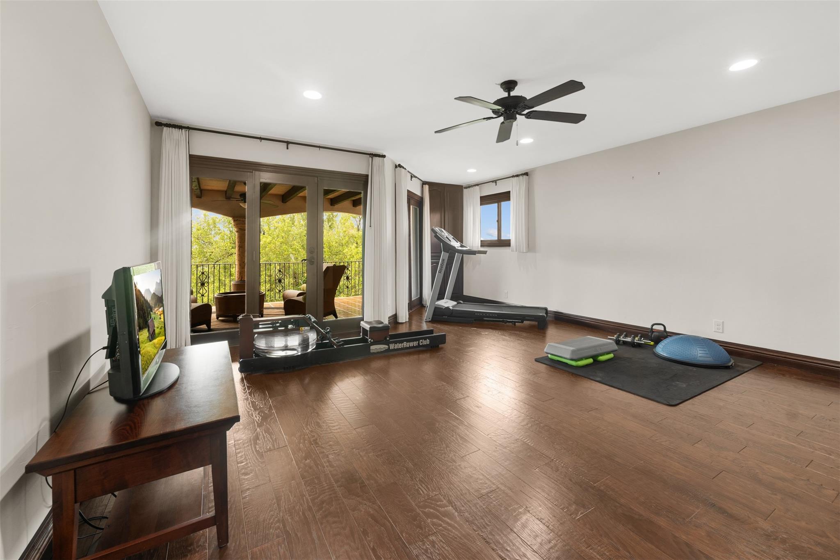
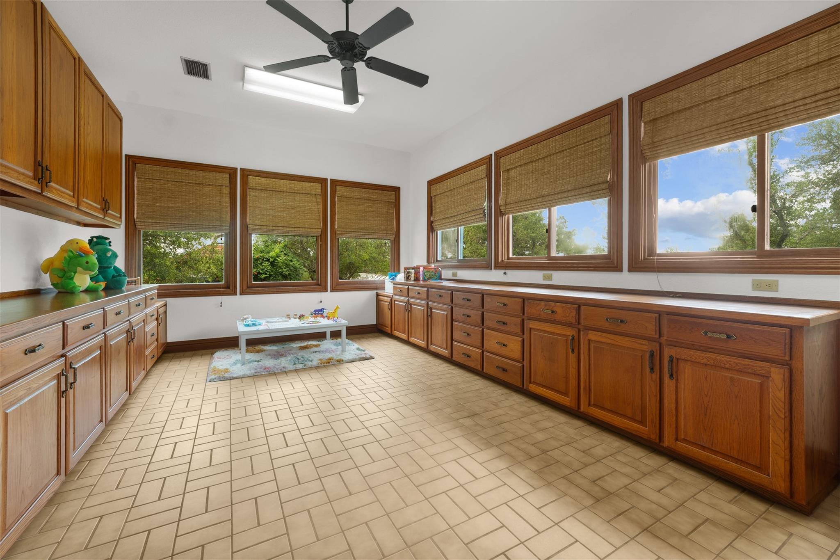
First FloorLiving:32x20Family Room:25x24Dining:17x13Kitchen:26x16Breakfast:18x8Primary Bedroom:30x15Bedroom:19x12Bedroom 2:19x11Primary Bath:21x17Home Office/Study:12x12Extra Room:15x13Utility Room:12x11Entry:30x8
-
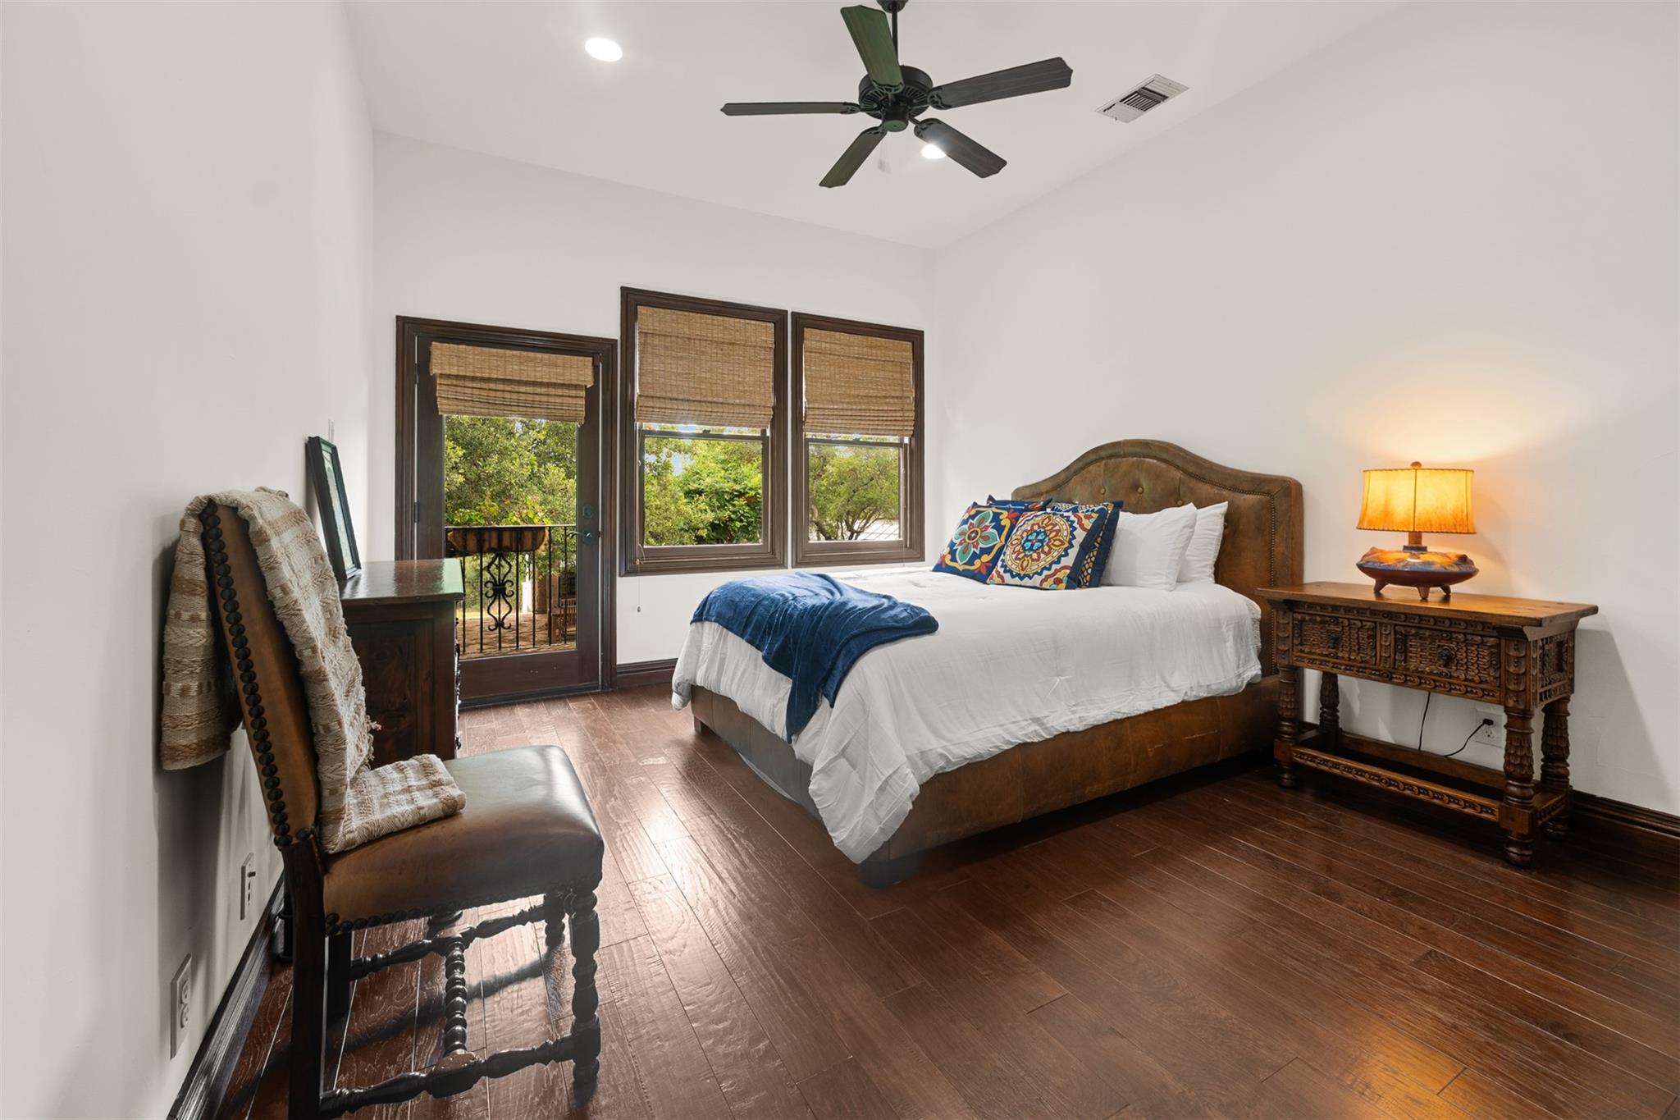
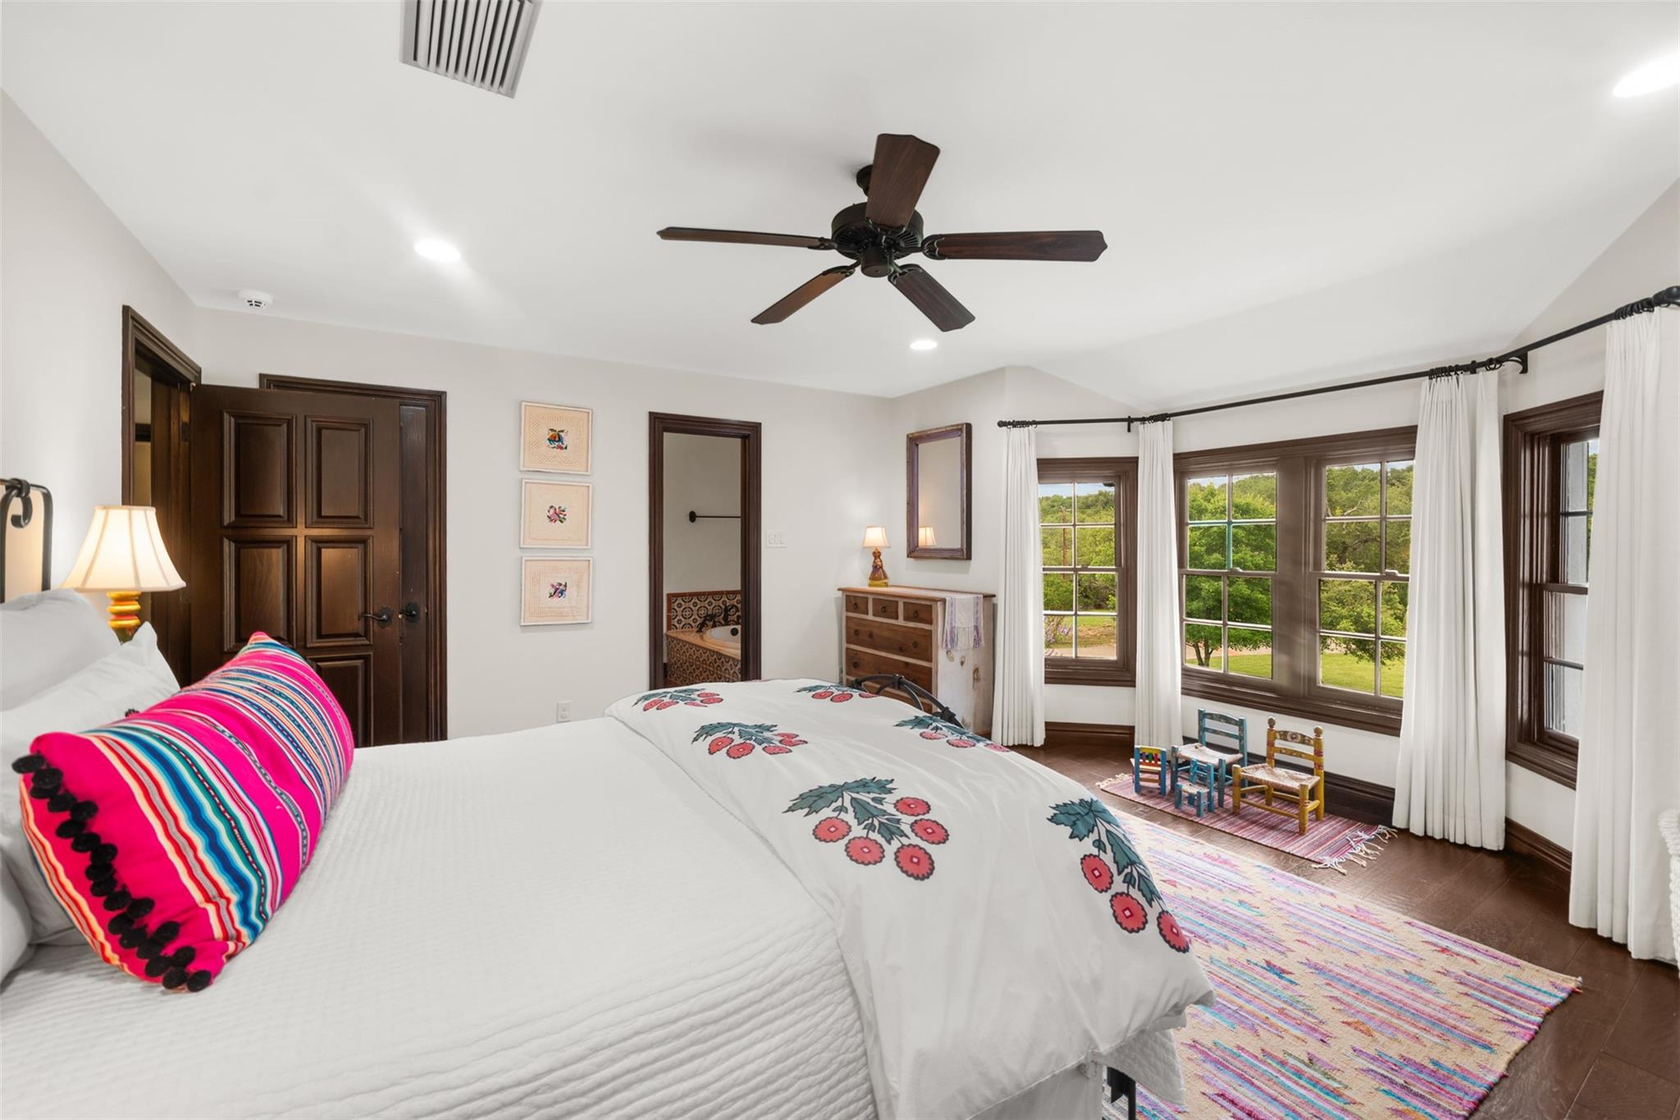
Second FloorBedroom:16x14Bedroom 2:21x17Bedroom 3:21x18
-
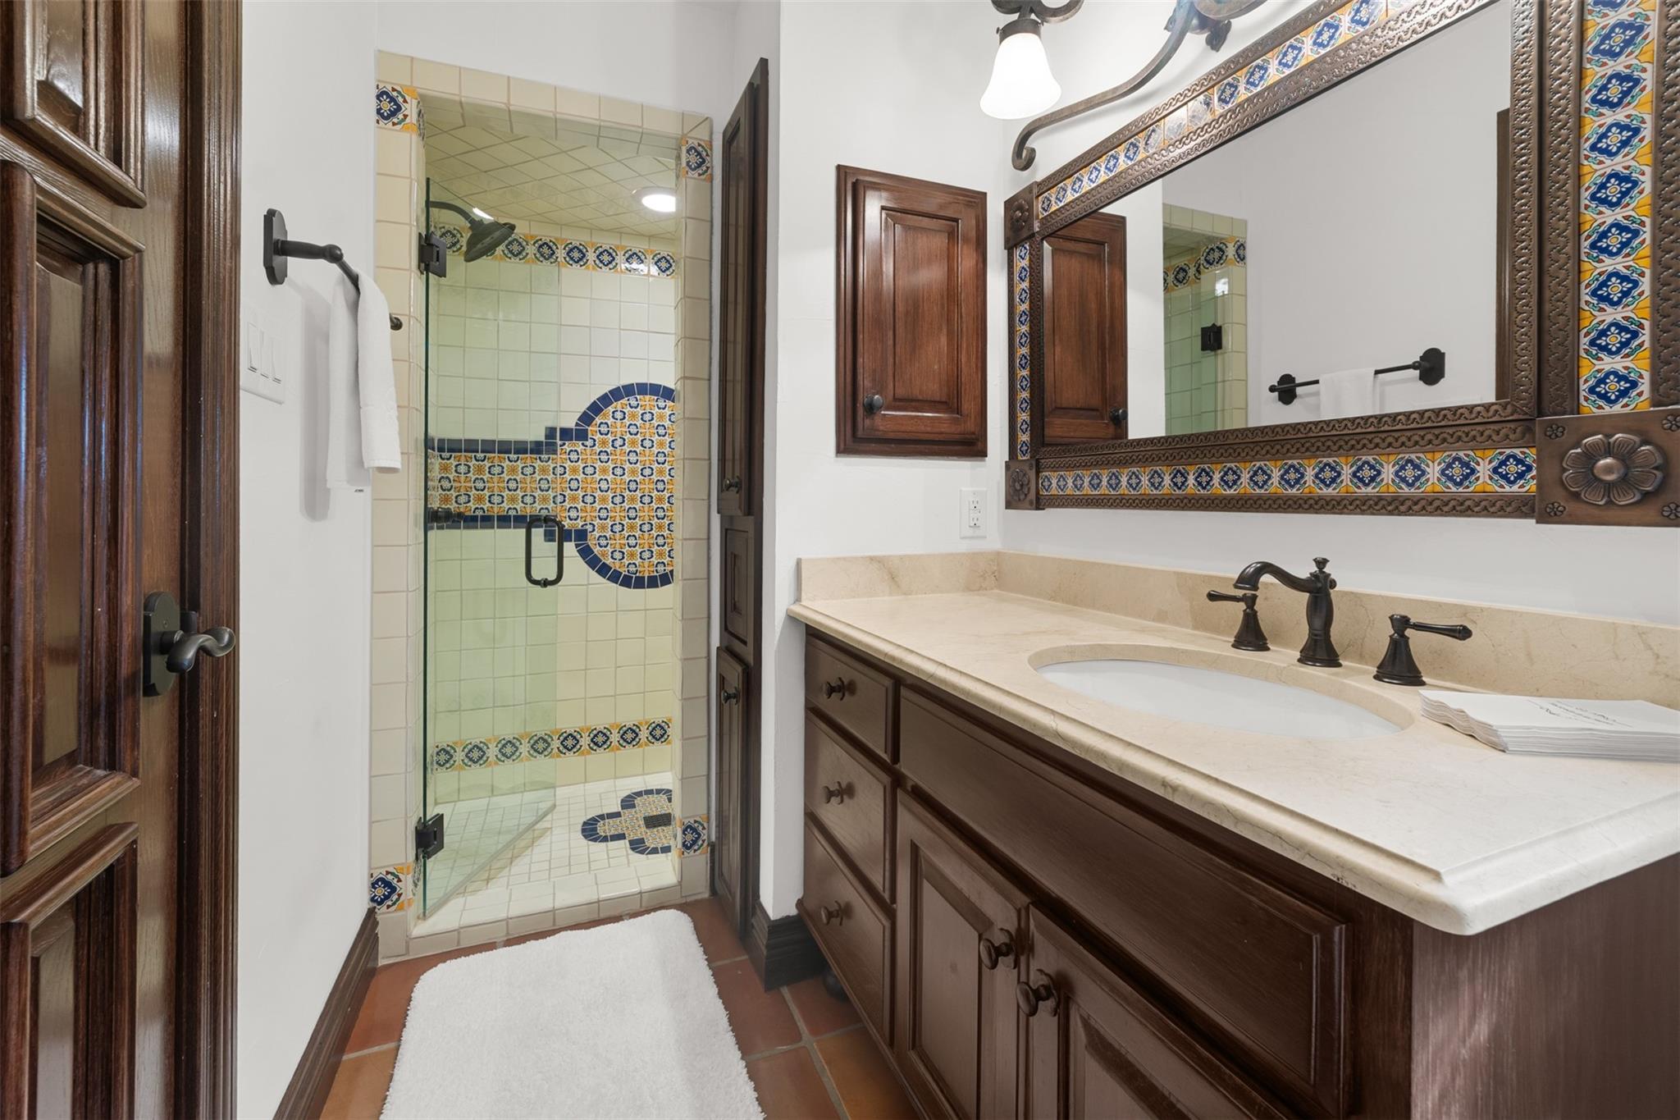
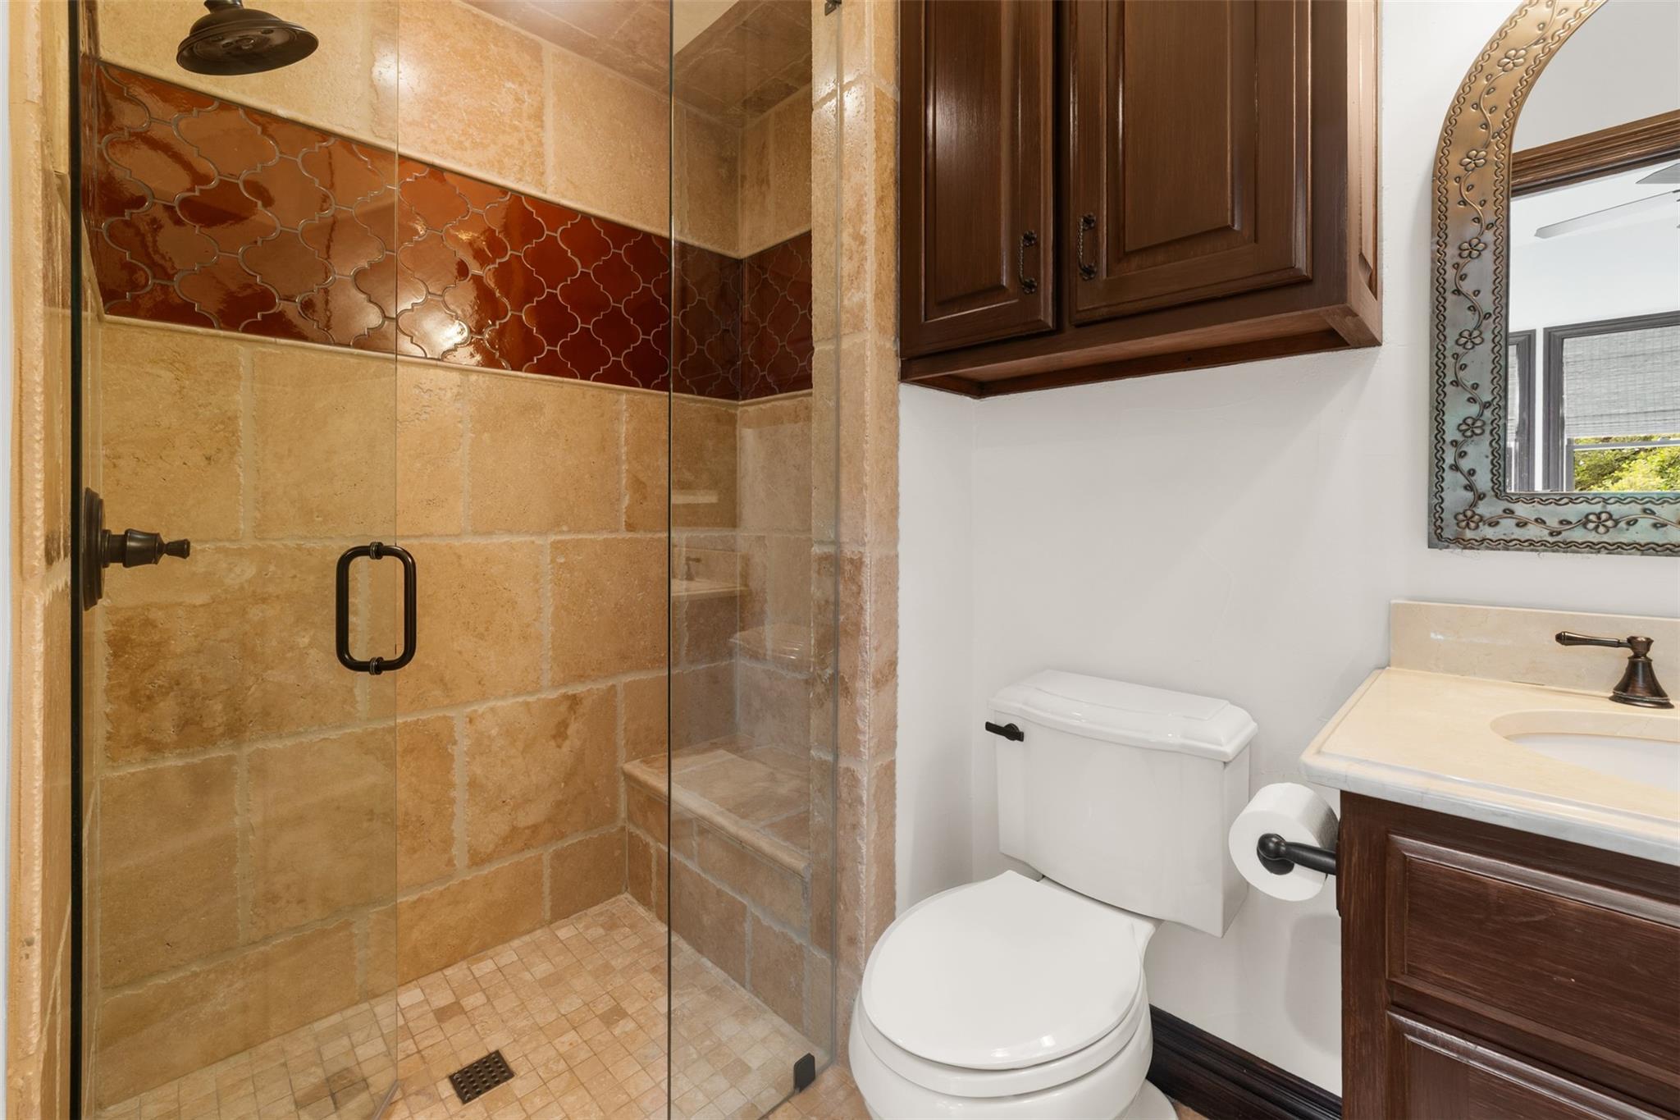
InteriorFireplace:3/Gas Connections,Gaslog FireplaceFloors:Tile,WoodCountertop:GraniteBathroom Description:Primary Bath: Double Sinks,Primary Bath: Separate Shower,Primary Bath: Soaking Tub,Secondary Bath(s): Tub/Shower Combo,Vanity AreaBedroom Desc:3 Bedrooms Up,Primary Bed - 1st Floor,Sitting Area,Split Plan,Walk-In ClosetKitchen Desc:Breakfast Bar,Butler Pantry,Island w/o Cooktop,Kitchen open to Family Room,Walk-in PantryRoom Description:1 Living Area,Breakfast Room,Butlers Pantry,Entry,Family Room,Formal Dining,Formal Living,Home Office/Study,Living Area - 1st Floor,Quarters/Guest House,Sun Room,Utility Room in HouseHeating:Central Gas,ZonedCooling:Central Electric,ZonedConnections:Electric Dryer Connections,Gas Dryer Connections,Washer ConnectionsDishwasher:YesDisposal:YesCompactor:NoMicrowave:YesRange:Gas Range,GrillOven:Gas OvenIce Maker:NoEnergy Feature:Ceiling Fans,Digital Program Thermostat,High-Efficiency HVAC,HVAC>13 SEER,Insulation - OtherInterior:Atrium,Balcony,Central Vacuum,Crown Molding,Fire/Smoke Alarm,Formal Entry/Foyer,High Ceiling,Wet Bar
-
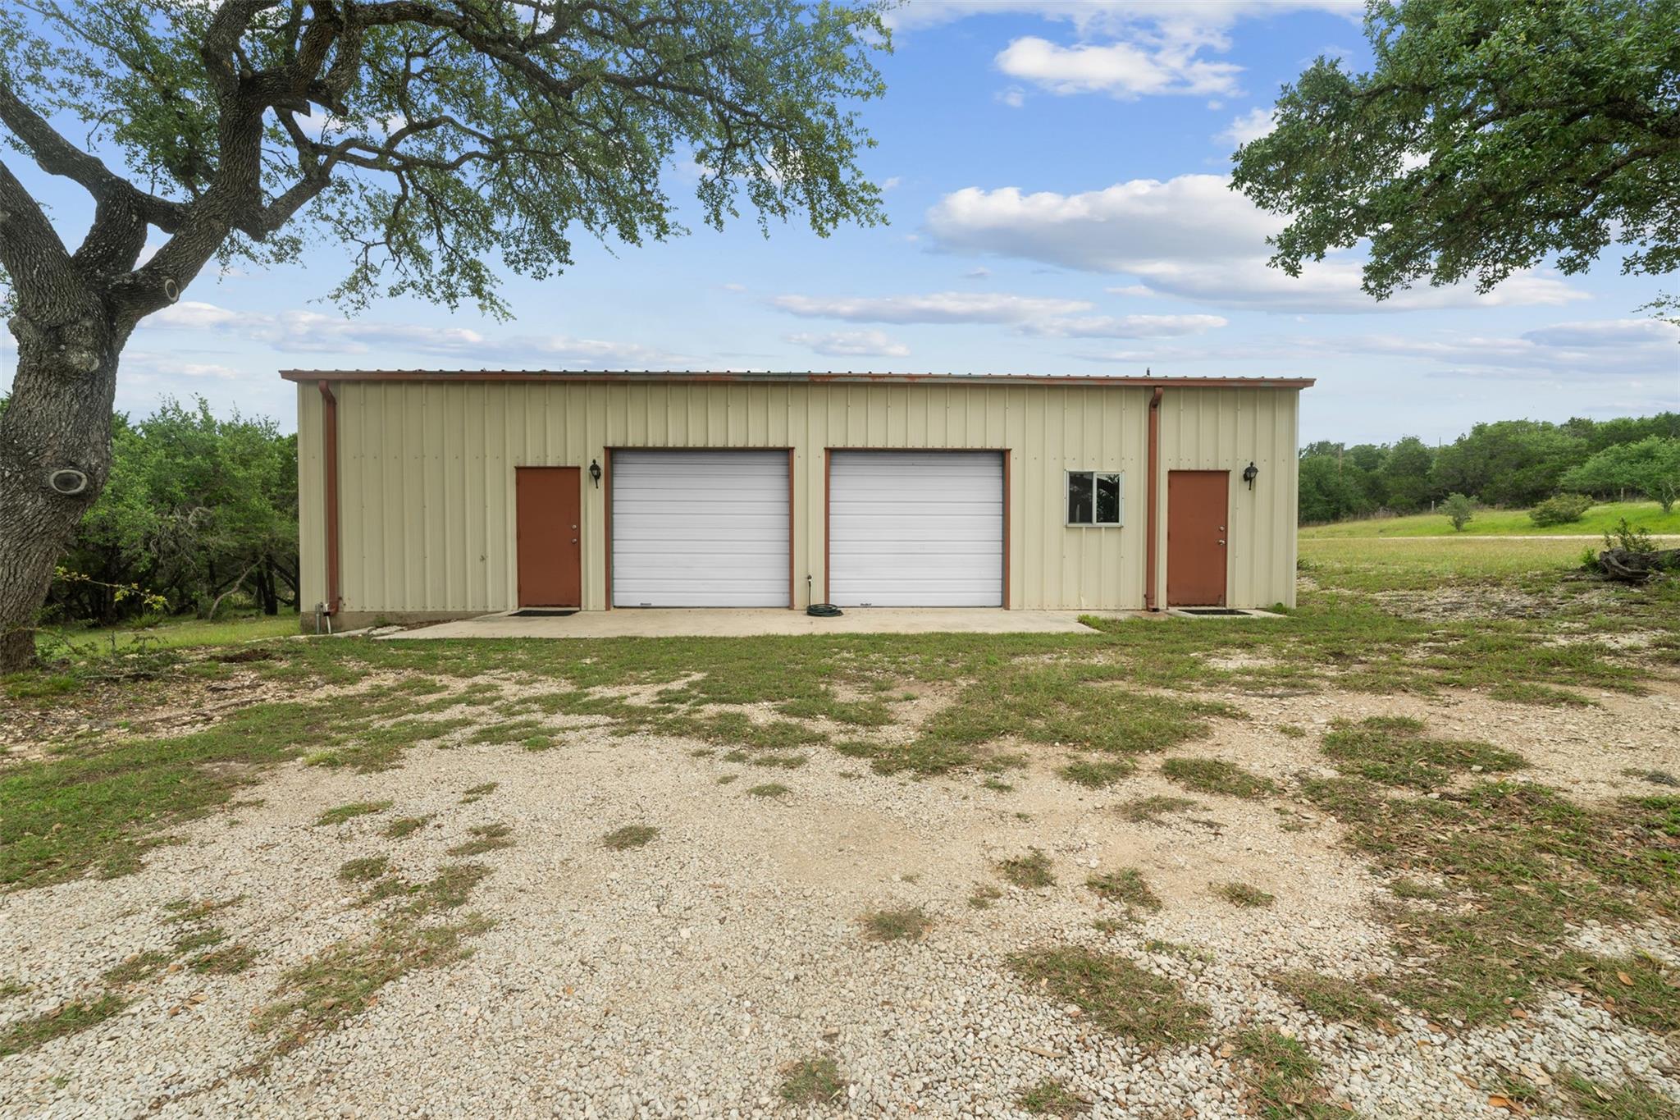
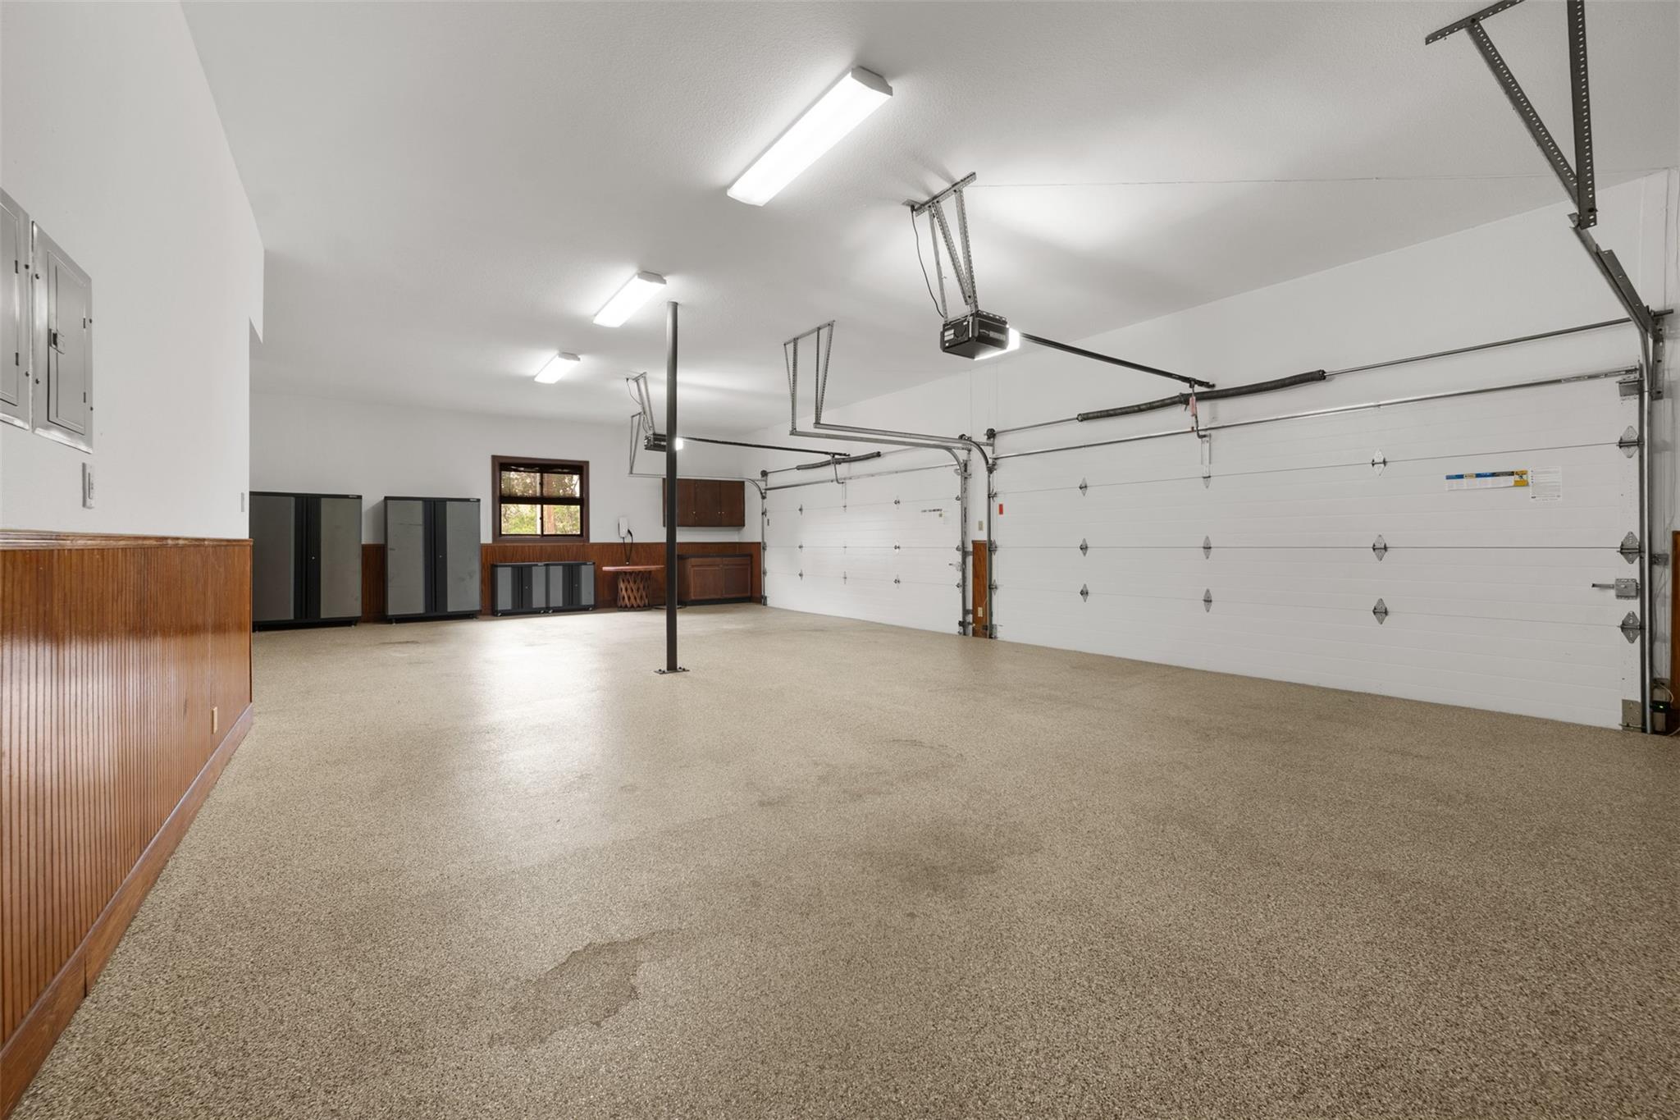
ExteriorFoundation:SlabPrivate Pool:YesPrivate Pool Desc:Gunite,Heated,In GroundLot Description:ClearedGarage Carport:Additional Parking,Auto Driveway Gate,Auto Garage Door Opener,Boat Parking,Circle Driveway,Double-Wide Driveway,Driveway Gate,Porte-Cochere,RV Parking,WorkshopAccess:Driveway GateWater Sewer:Aerobic,WellRoad Surface:ConcreteArea Pool:NoTree Description:Hardwood
Documents

Listed By:
Tamarah Curtis
Creighton Realty Partners, LLC
The data on this website relating to real estate for sale comes in part from the IDX Program of the Houston Association of REALTORS®. All information is believed accurate but not guaranteed. The properties displayed may not be all of the properties available through the IDX Program. Any use of this site other than by potential buyers or sellers is strictly prohibited.
© 2026 Houston Association of REALTORS®.
GET IN TOUCH
