
For Sale
340 Fastboy Ln Waller, TX 77484
$310,900
Description
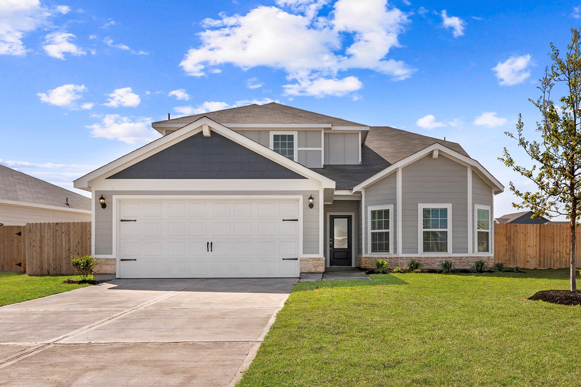
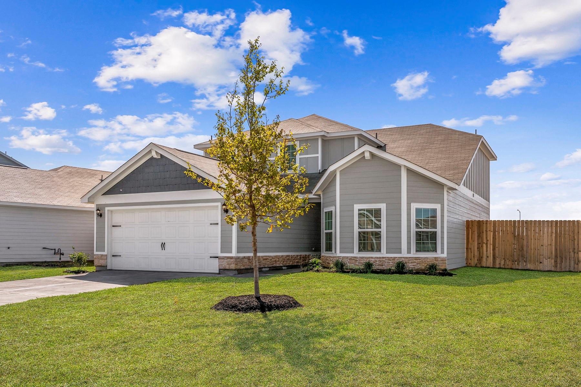
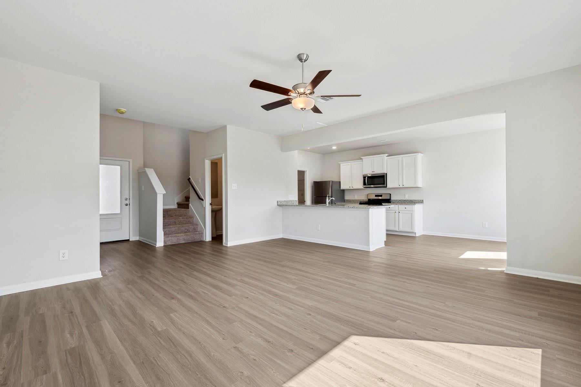
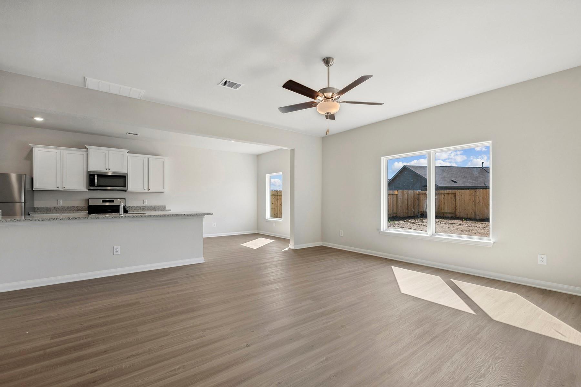
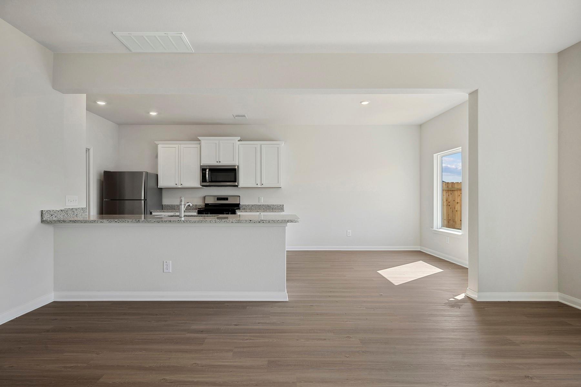
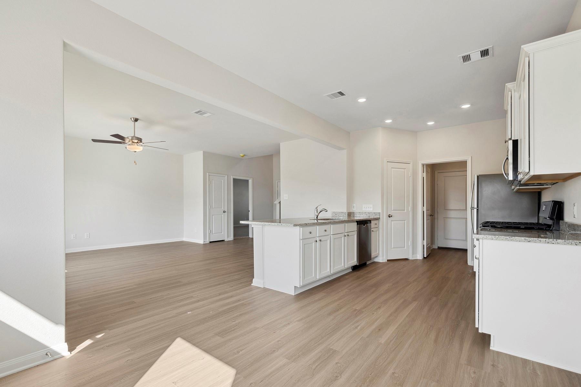
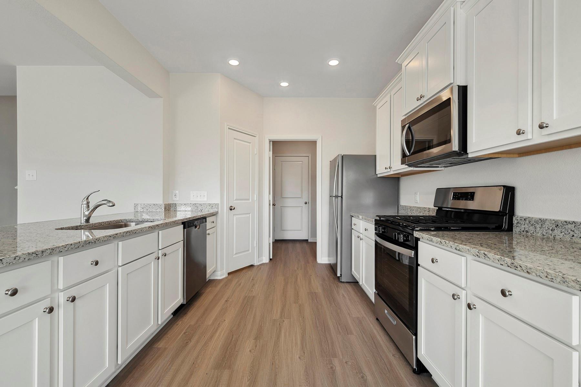
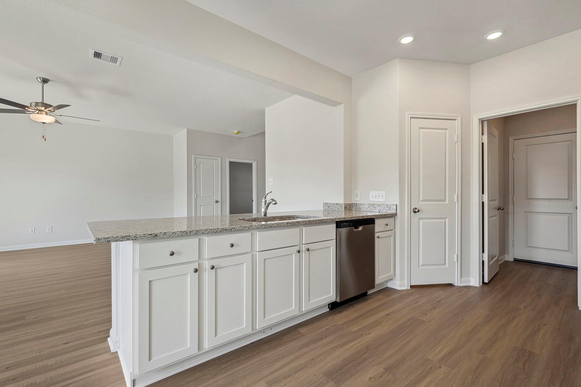
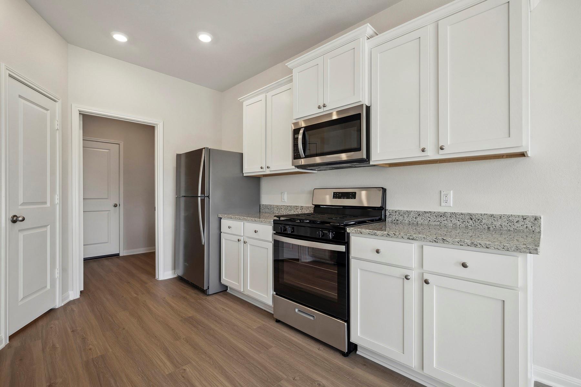
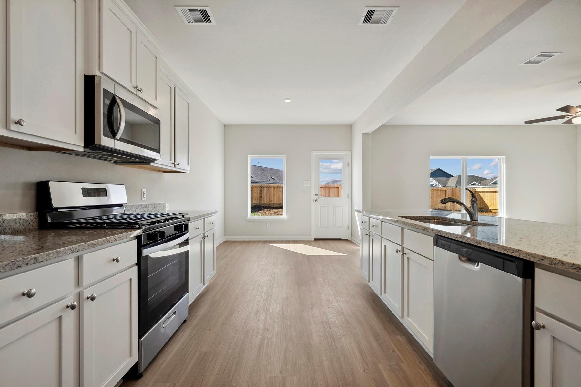
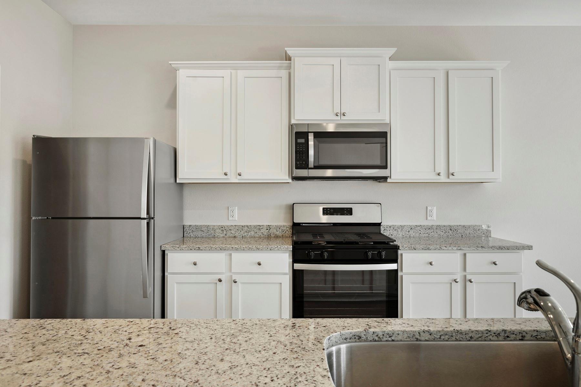
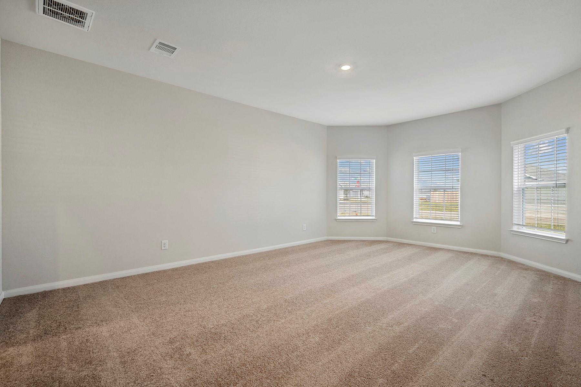
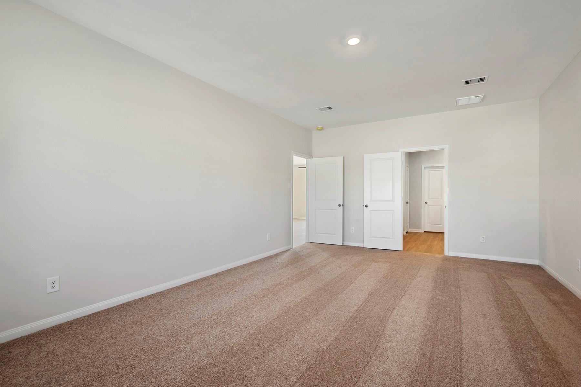
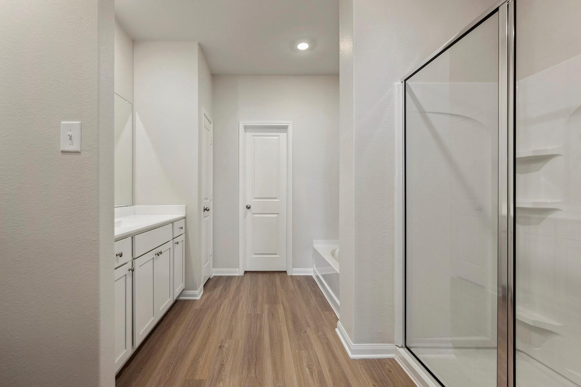
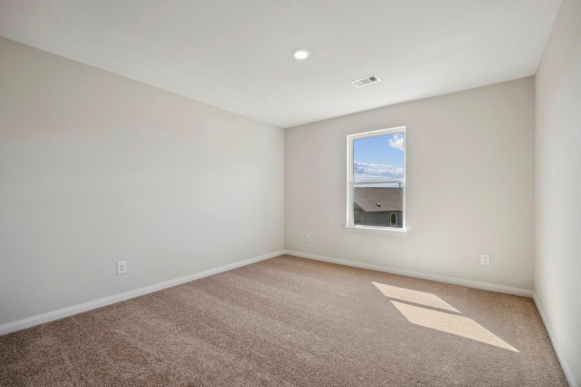
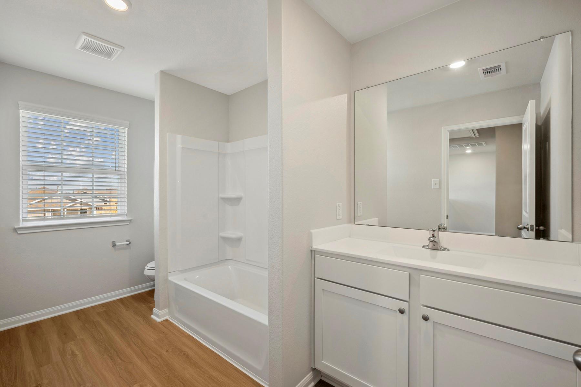
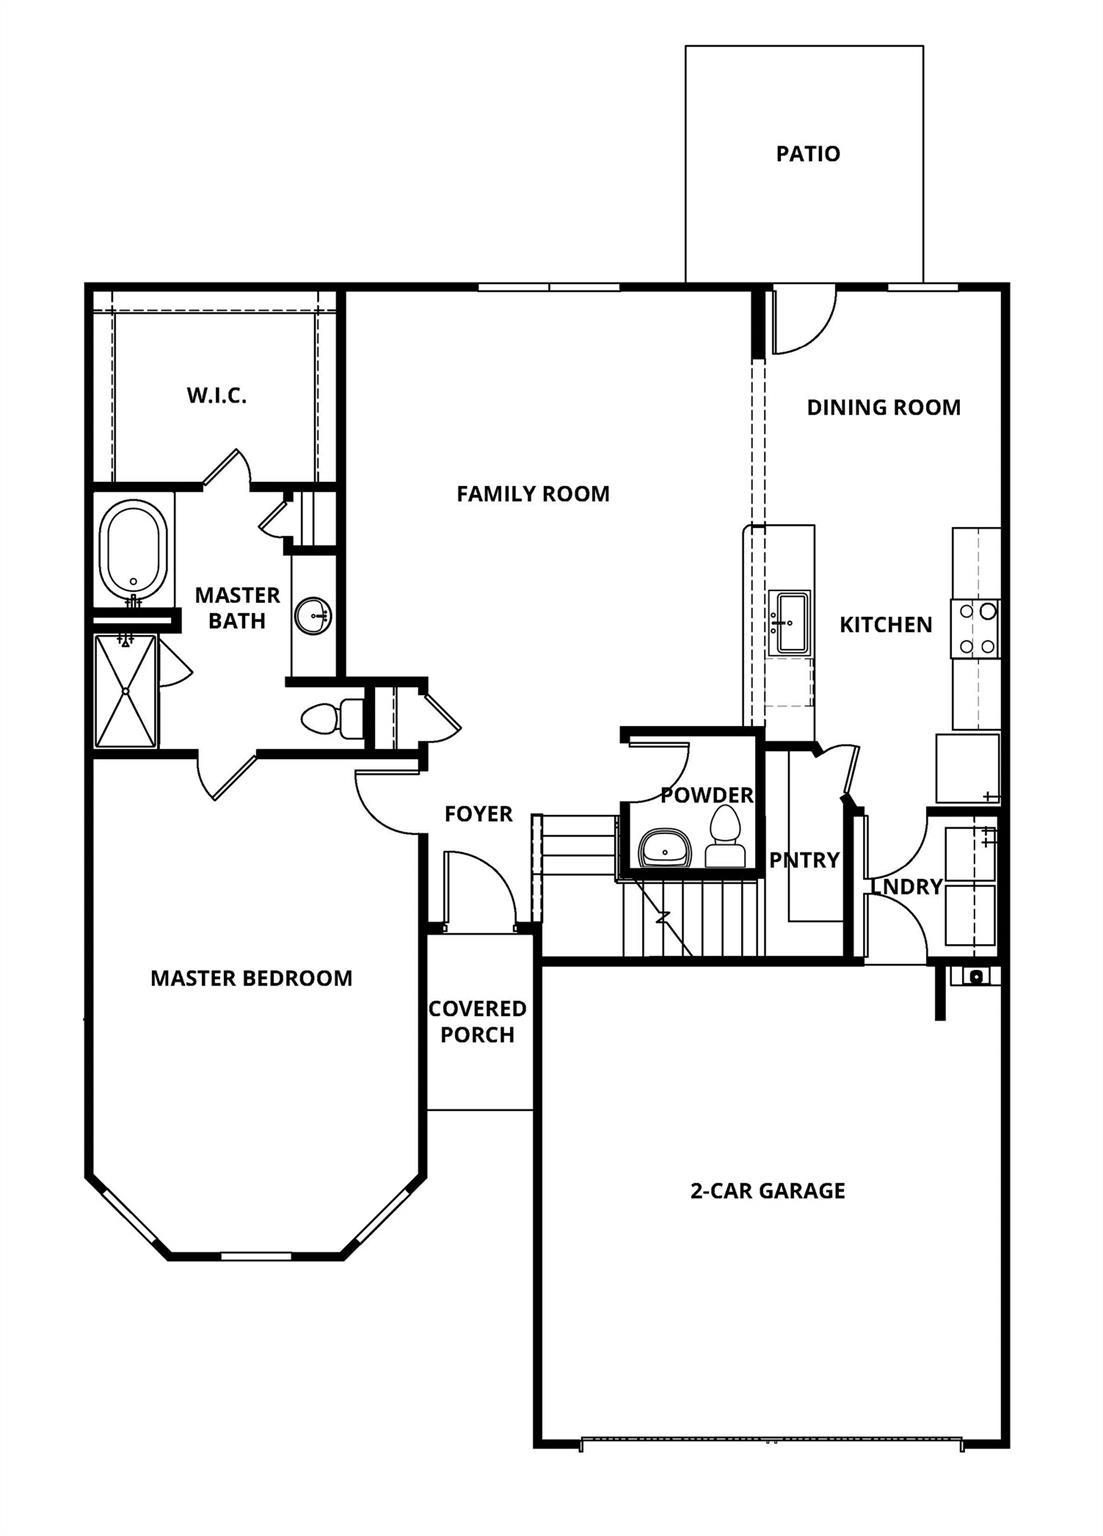
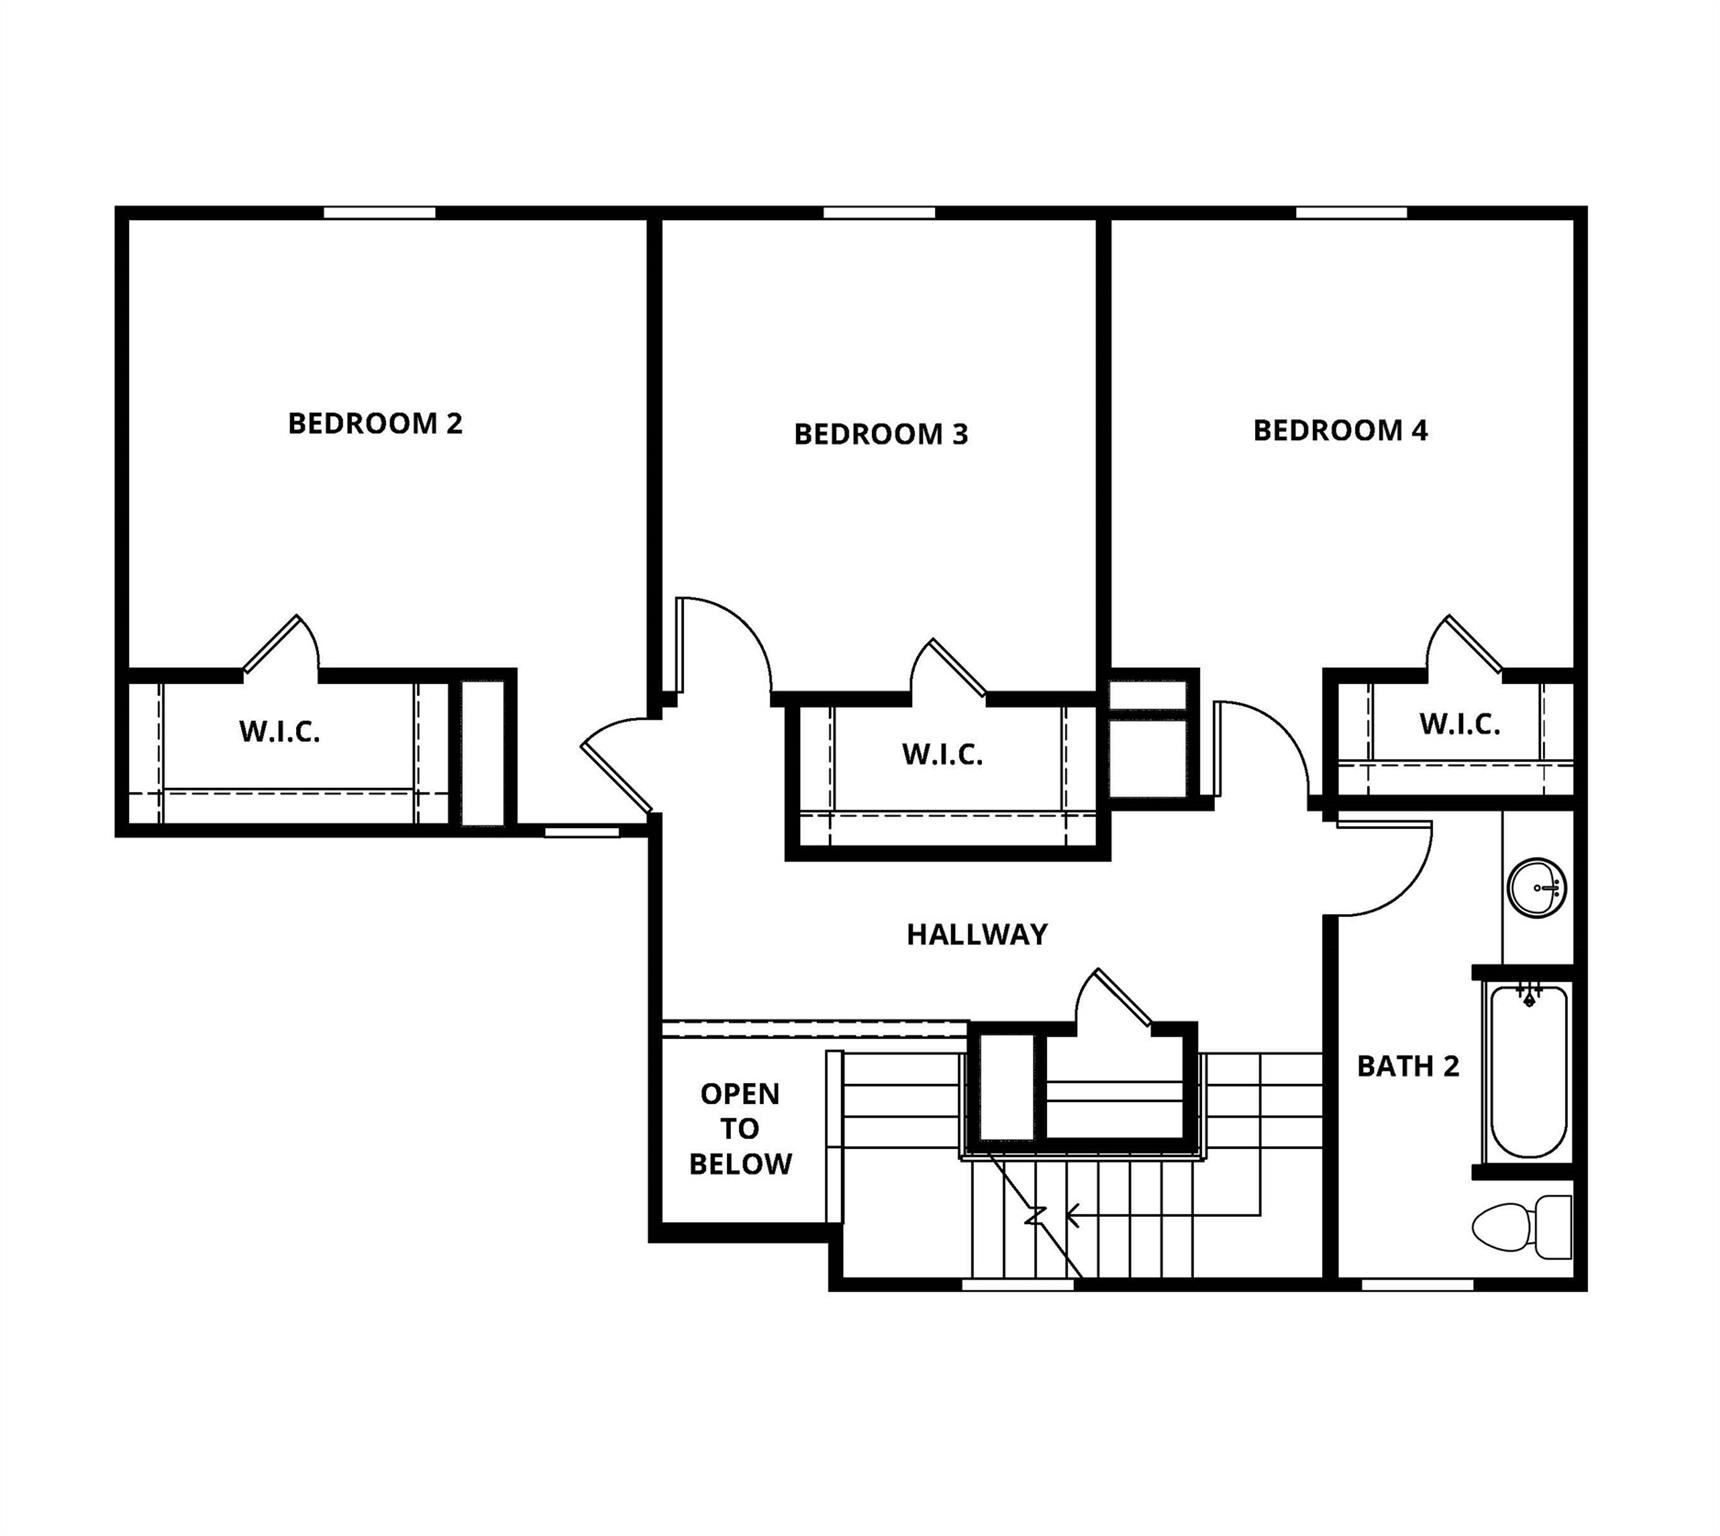
Welcome to the Willow, a spacious two story home designed with growing families in mind. This four bedroom, two and a half bath floor plan offers an open layout that creates the perfect space for gathering, entertaining, and everyday living. The chef ready kitchen features granite countertops, stainless steel appliances, a walk in pantry, and generous cabinet space, all opening to the dining and family room. The private owner's suite provides a peaceful retreat with a spacious walk in closet, dual sink vanity, relaxing garden tub, and separate walk in shower. Upstairs, three additional bedrooms and a full bath offer flexibility for family, guests, or a home office. Located in the beautiful Trails at Cochran Ranch community, residents can enjoy a scenic two acre pond, walking trails, and a peaceful neighborhood setting, all while being just minutes from everyday conveniences.
Overview
Financial
Price:
$310,900
Price/SqFT:
$145.83
Original Price:
$312,900
Reduced $:
$2,000
Reduced On:
Jul 10th, 2026
Reduced %:
0.64 %
HOA Fee:
$650 Annually
Tax Rate:
1.71879 %
Est. Monthly:
$4,051 *
Tax Amount:
$5,344
Amenities and features
 Sewer
Sewer Water Access
 Yard
Yard Energy Efficient
 New Construction
Property & Schools on Map
Floor plans / Dimensions / Descriptions
-
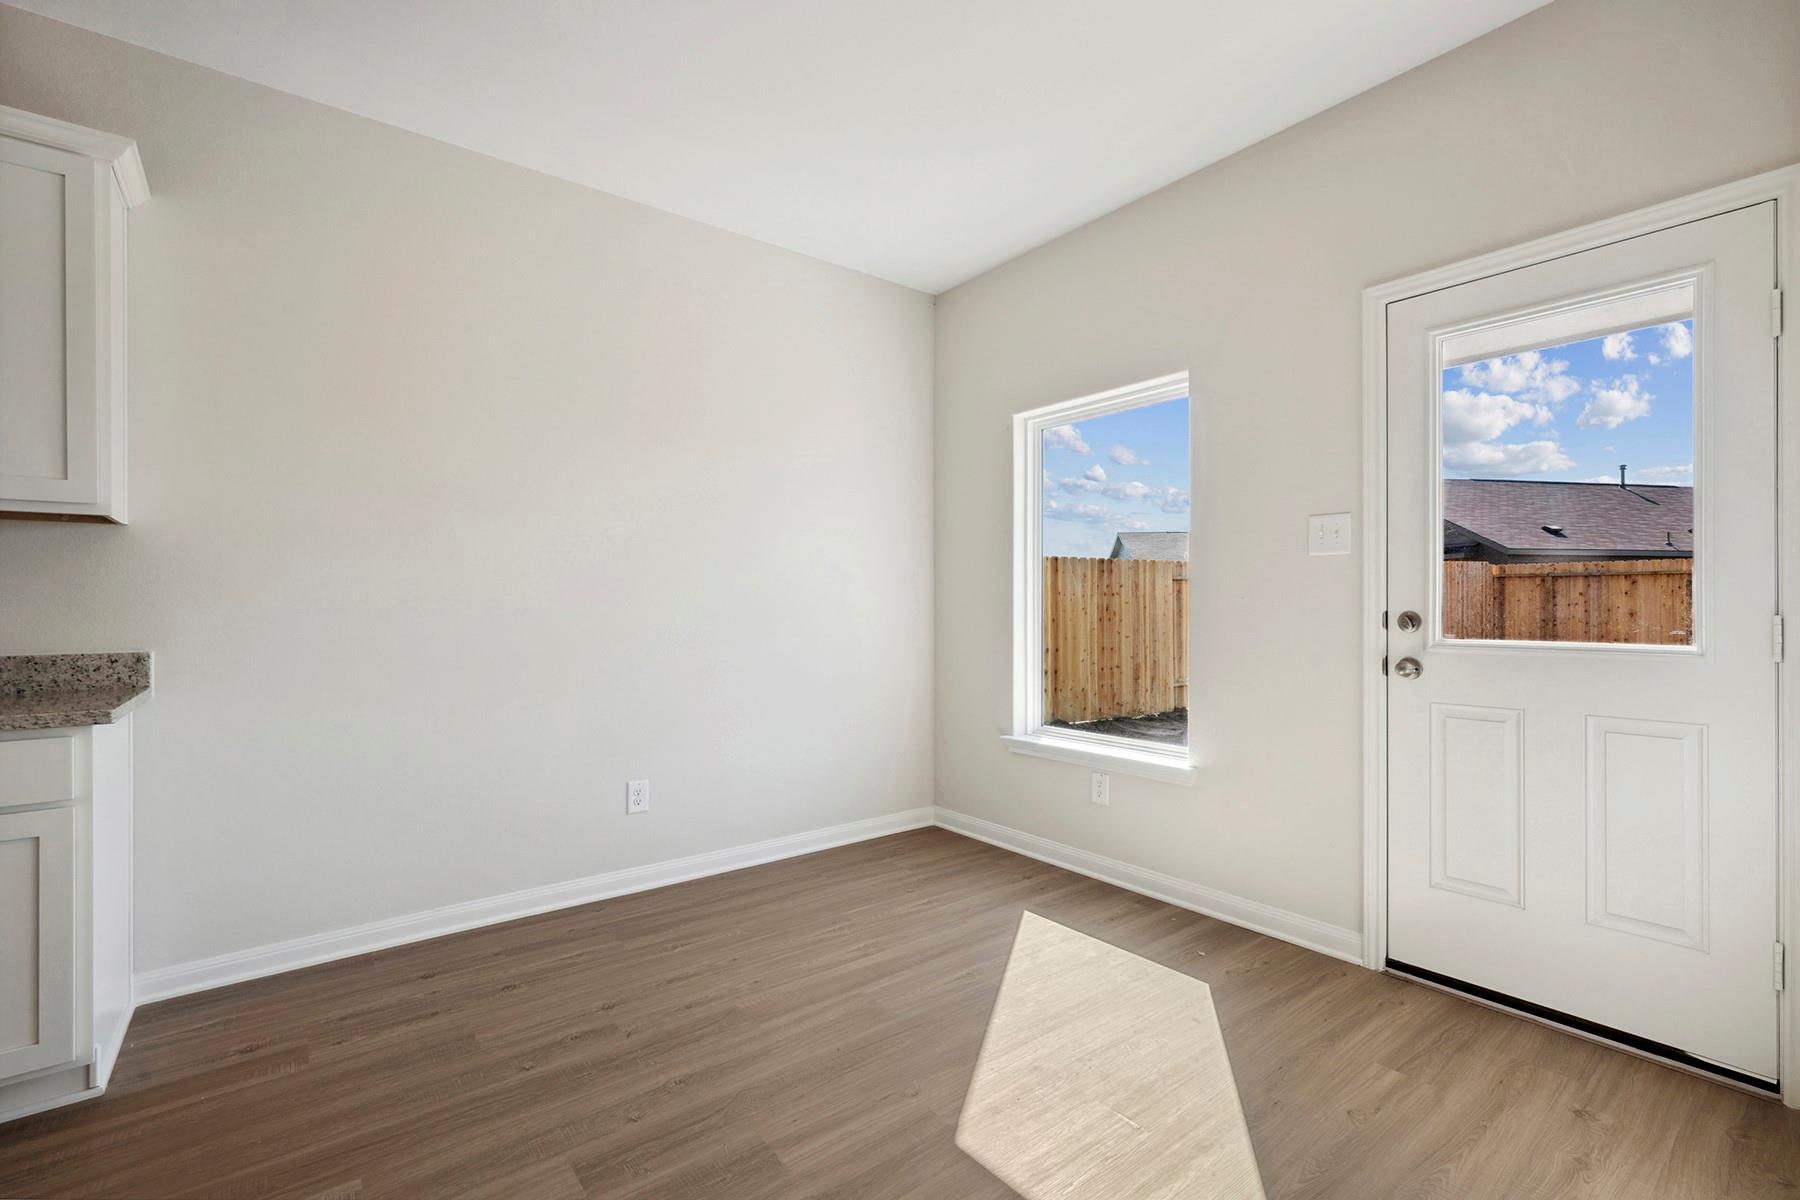
First FloorFamily Room:17x22Dining:10x10Kitchen:10x12Primary Bedroom:14x20Utility Room:6x6
-
Second FloorBedroom:14x12Bedroom 2:11x13Bedroom 3:12x12
-
InteriorFloors:Carpet,Vinyl PlankCountertop:GraniteBathroom Description:Half Bath,Primary Bath: Separate Shower,Primary Bath: Soaking Tub,Secondary Bath(s): Tub/Shower ComboBedroom Desc:En-Suite Bath,Primary Bed - 1st Floor,Split Plan,Walk-In ClosetKitchen Desc:Breakfast Bar,Kitchen open to Family Room,Pantry,Walk-in PantryRoom Description:1 Living Area,Kitchen/Dining Combo,Utility Room in HouseHeating:Central Electric,Heat PumpCooling:Central ElectricConnections:Electric Dryer Connections,Gas Dryer Connections,Washer ConnectionsDishwasher:YesDisposal:YesMicrowave:YesRange:Gas RangeOven:Gas OvenEnergy Feature:Ceiling Fans,Digital Program Thermostat,Energy Star Appliances,Energy Star/CFL/LED Lights,HVAC>13 SEER,Insulation - Batt,Insulation - Spray-Foam,Other Energy Features,Tankless/On-Demand H2O HeaterInterior:Fire/Smoke Alarm,High Ceiling,Refrigerator Included
-
ExteriorRoof:CompositionFoundation:SlabPrivate Pool:NoExterior Type:OtherLot Description:Subdivision LotGarage Carport:Auto Garage Door OpenerWater Sewer:Public Sewer,Public WaterExterior:Back Yard Fenced
Listed By:
Jack Lipar
LGI Homes
The data on this website relating to real estate for sale comes in part from the IDX Program of the Houston Association of REALTORS®. All information is believed accurate but not guaranteed. The properties displayed may not be all of the properties available through the IDX Program. Any use of this site other than by potential buyers or sellers is strictly prohibited.
© 2026 Houston Association of REALTORS®.
GET IN TOUCH
