
For Sale
340 Dawn Brook Ln Conroe, TX 77384
$674,500
Description
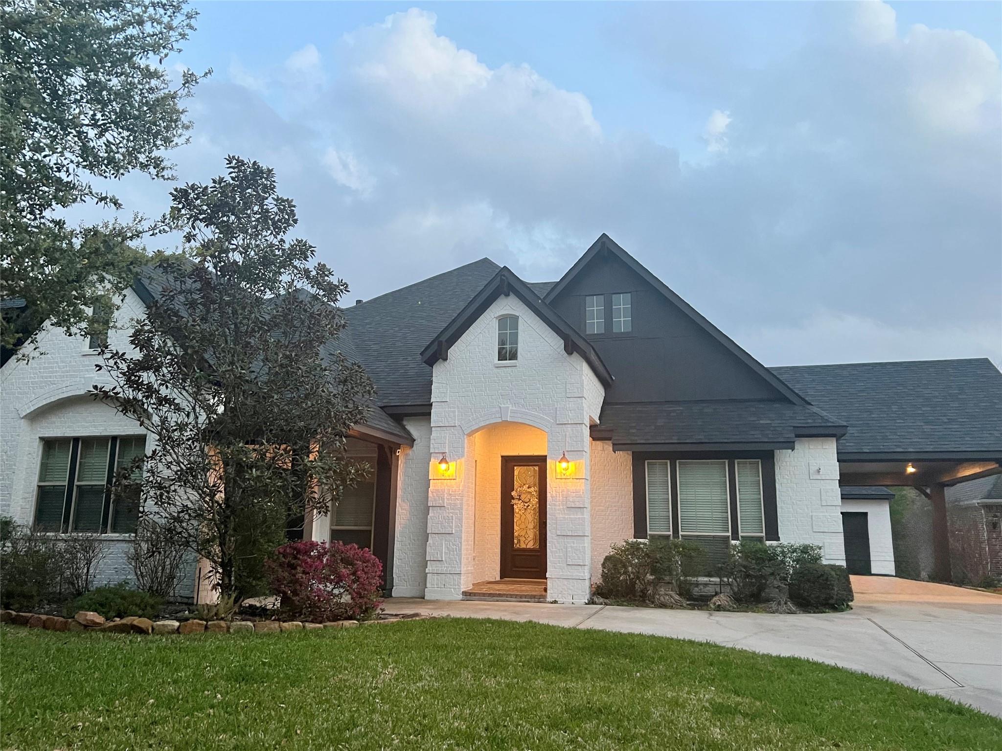
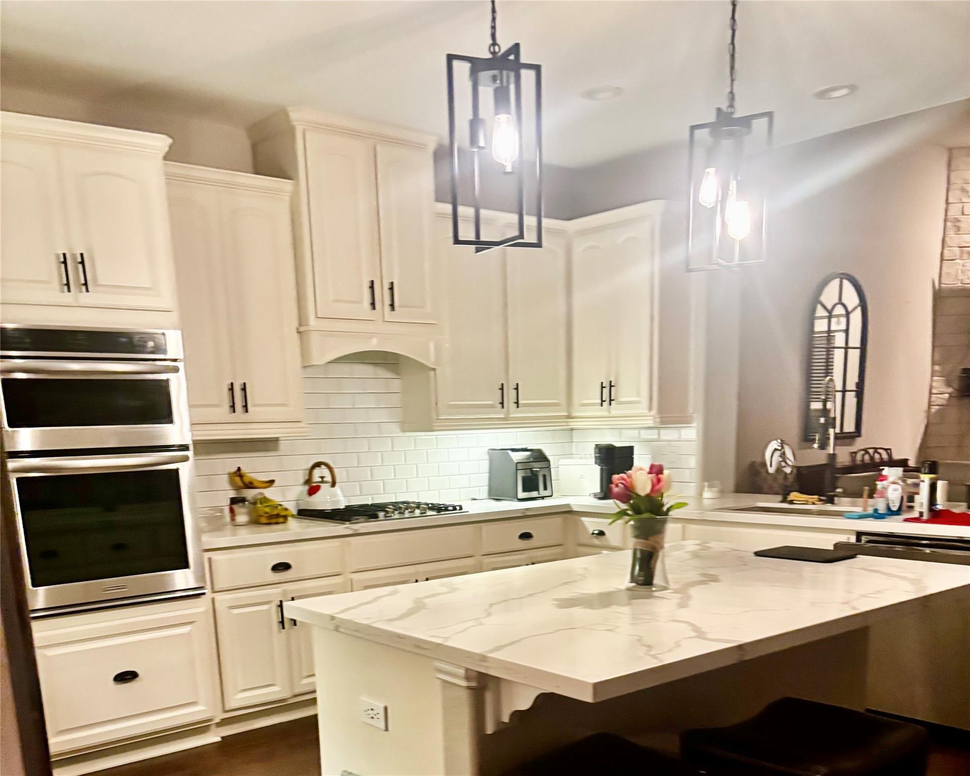
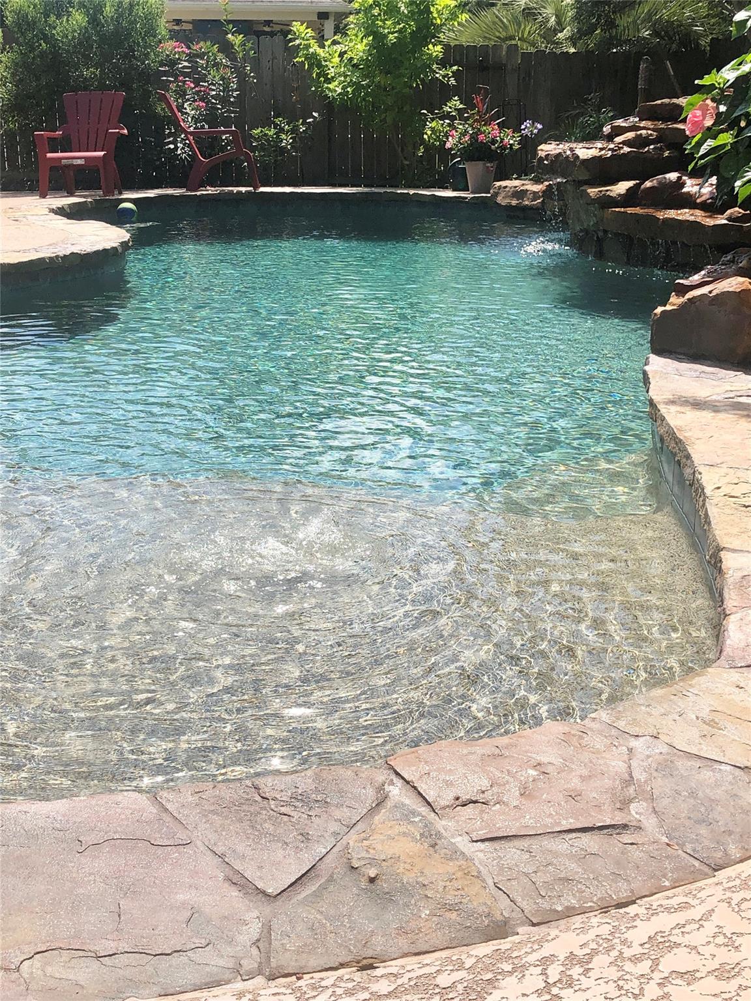
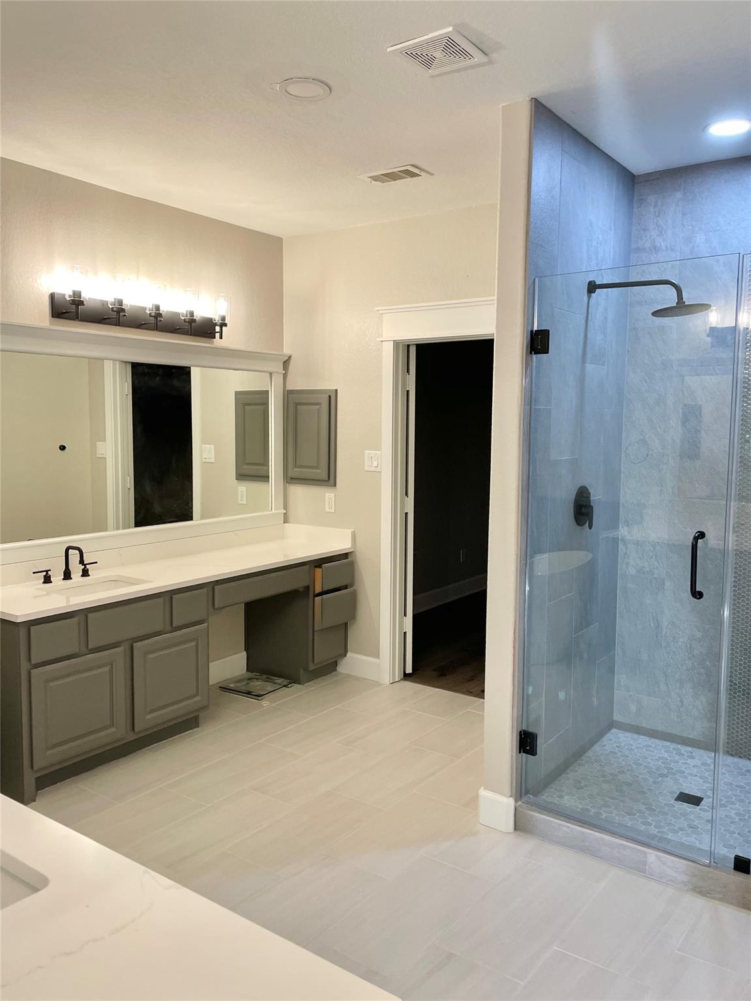
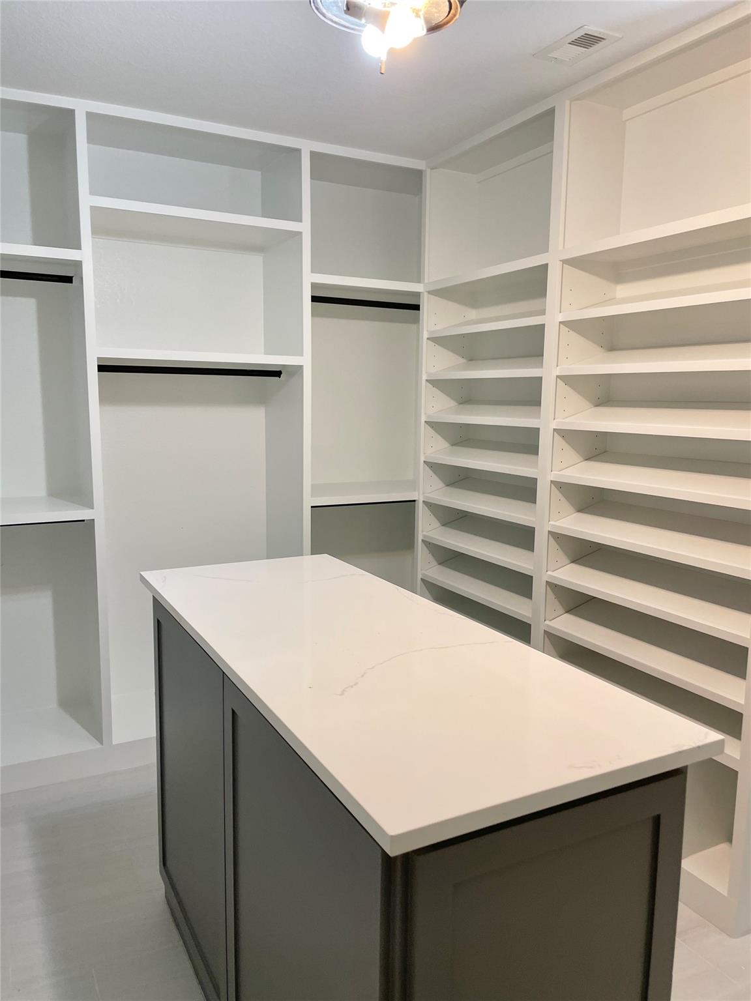
Welcome to this beautifully maintained single-story home in the highly sought-after Woods at Jacobs Reserve. Designed with an open-concept layout, this home is filled with natural light and showcases crown molding, hardwood and tile flooring, and updated lighting throughout. The spacious island kitchen features stainless steel appliances, a breakfast bar, freshly painted cabinetry, and opens seamlessly to the breakfast area and inviting family room with a cozy gas fireplace. A private study with French doors provides the perfect home office. The spacious primary suite offers a sitting area and spa-like bath, while two additional bedrooms provide comfort for family or guests. Enjoy a three-car garage plus a porte-cochère for ample parking. The backyard is an entertainer's dream with a covered patio, sparkling pool with a rock waterfall, new pool cleaner, and beautifully landscaped, fully fenced yard.
Overview
Financial
Price:
$674,500
Price/SqFT:
$248.53
HOA Fee:
$950 Annually
Tax Rate:
2.2276 %
Est. Monthly:
$9,403 *
Tax Amount:
$15,025
Amenities and features
 Patio/Deck
 Private Pool
 Sewer
Sewer Sprinkler System
 Water Access
 Yard
Yard Energy Efficient
Property & Schools on Map
Floor plans / Dimensions / Descriptions
-
First FloorLiving:20x16Dining:16x10Kitchen:15x13Primary Bedroom:25x17Bedroom:16x12Bedroom 2:15x11
-
InteriorFireplace:1/Freestanding,Gaslog FireplaceFloors:Carpet,Tile,WoodBathroom Description:Primary Bath: Double SinksBedroom Desc:Primary Bed - 1st Floor,Sitting Area,Walk-In ClosetRoom Description:Formal Dining,Formal Living,Living Area - 1st Floor,Utility Room in GarageHeating:Central GasCooling:Central ElectricConnections:Gas Dryer Connections,Washer ConnectionsRange:Gas CooktopOven:Freestanding OvenEnergy Feature:Attic Vents,Ceiling Fans,HVAC>15 SEERInterior:Alarm System - Owned,High Ceiling
-
ExteriorRoof:CompositionFoundation:SlabPrivate Pool:YesPrivate Pool Desc:Gunite,Heated,In GroundExterior Type:Brick,Cement Board,StoneLot Description:Cleared,Subdivision LotWater Sewer:Public Sewer,Public WaterExterior:Back Yard,Back Yard Fenced,Covered Patio/Deck,Patio/Deck,Porch,Sprinkler System
Listed By:
Rick Trevino
LPT Realty, LLC
The data on this website relating to real estate for sale comes in part from the IDX Program of the Houston Association of REALTORS®. All information is believed accurate but not guaranteed. The properties displayed may not be all of the properties available through the IDX Program. Any use of this site other than by potential buyers or sellers is strictly prohibited.
© 2026 Houston Association of REALTORS®.
GET IN TOUCH
