
For Sale
34 Wintergreen Trl The Woodlands, TX 77382
$399,000
Description
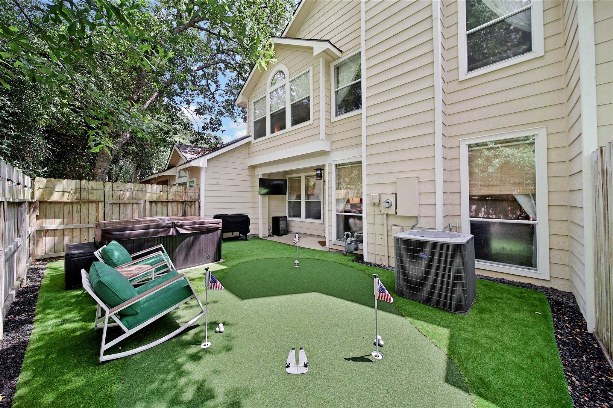
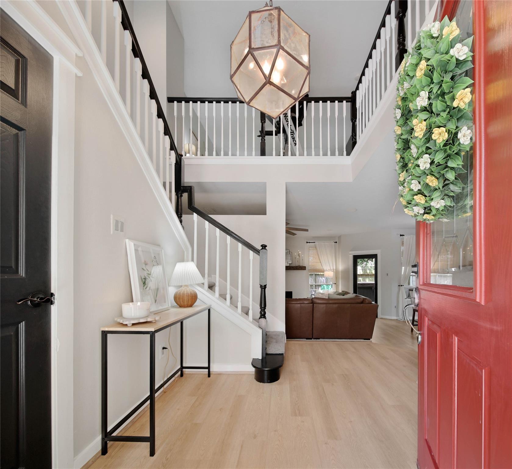
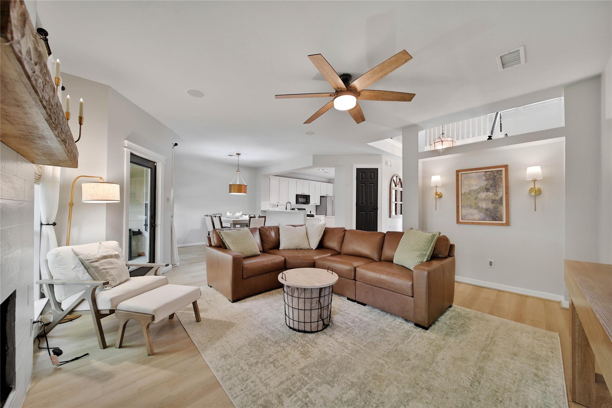
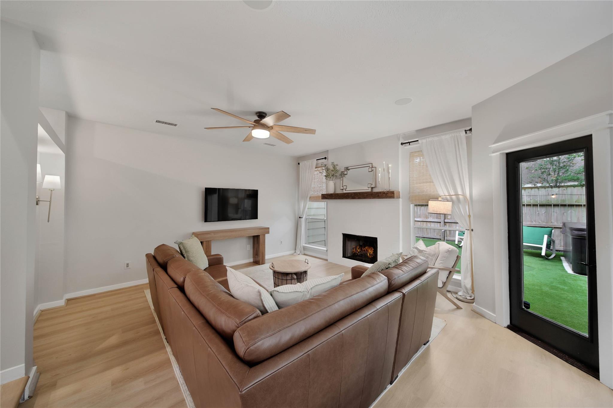
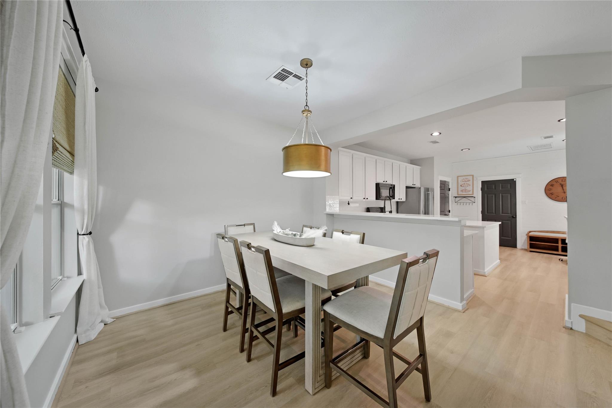
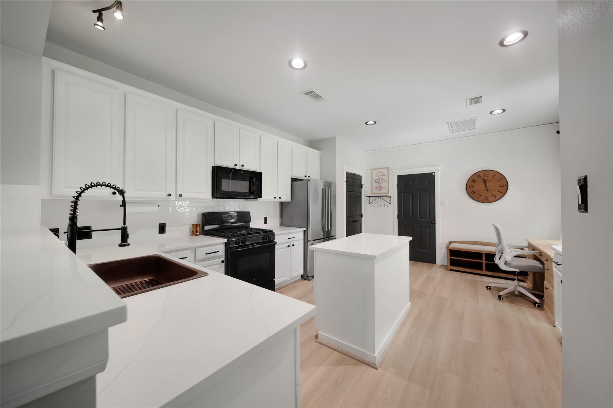
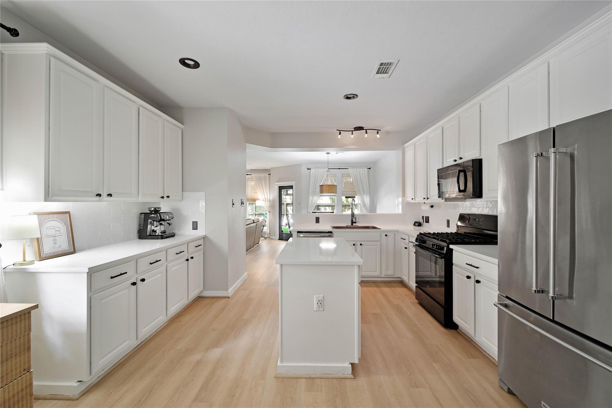
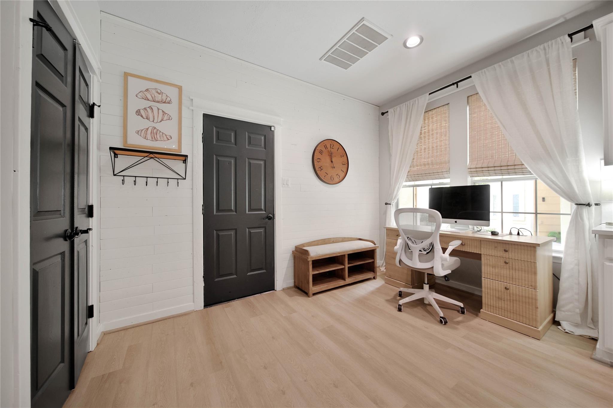
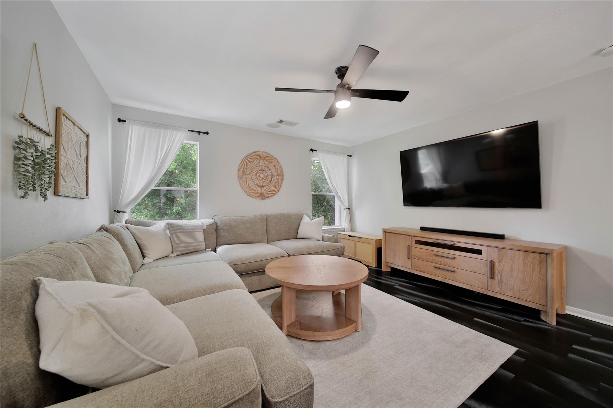
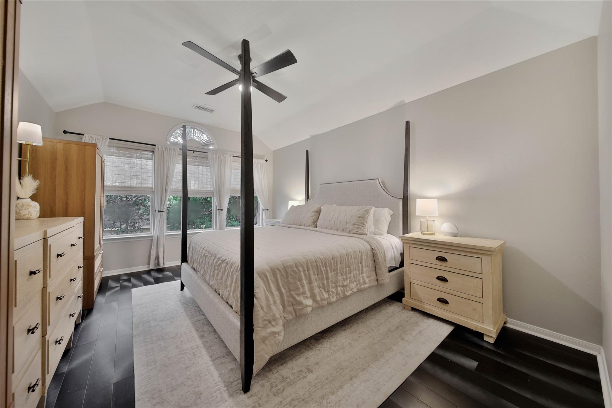
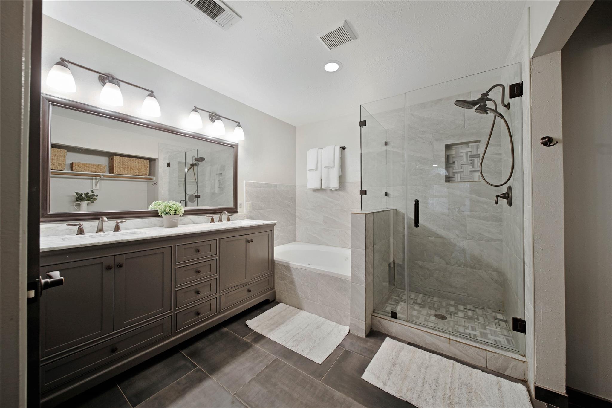
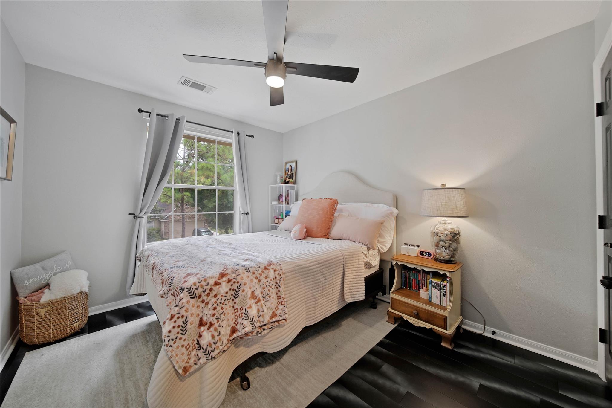
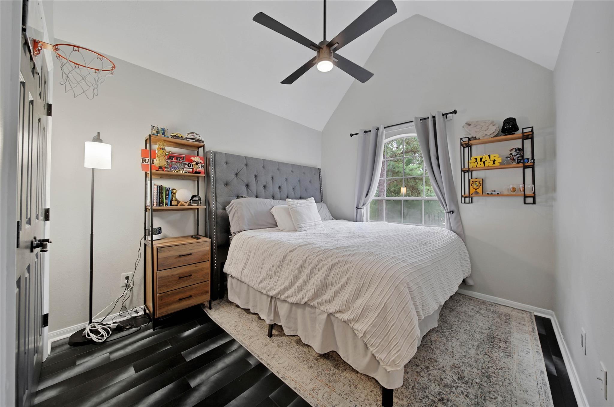
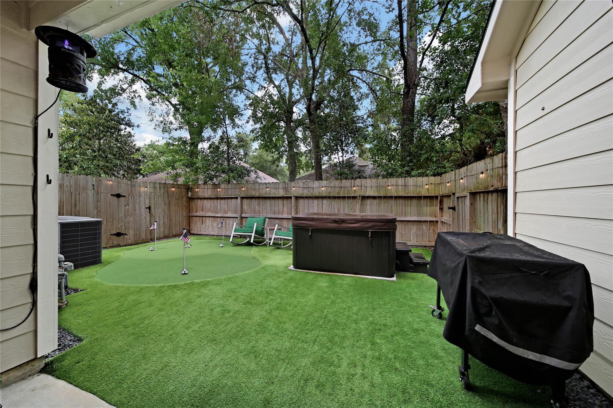
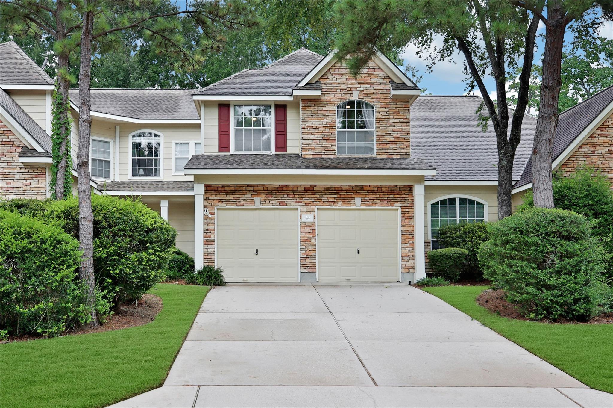
LOOK NO FURTHER! THIS DESIGNER SHOWPLACE HAS IT A-L-L! TRULY LOADED WITH UPDATES & UPGRADES! Beautiful, Manicured Exterior with Stone Accents & Private Driveway! Impressive High Ceiling Foyer - Winding Staircase! Extensive Wood-Look Flooring Through First Floor! Delightful Island Kitchen: 42" Cabinetry Galore, Recent Quartz Counters (2025), Black Appliances (Including Gas Cooking & Built-In Microwave), Copper Sink, & Recessed Lighting! Stainless Refrigerator Included in Sale! Light & Bright Dining Area! Large Family Room - Gas Log Fireplace & Surround Sound! Unique Bamboo Flooring Throughout Upstairs! Versatile Gameroom/Media Room! Wonderful Master Suite with Walk-In Closet & Luxurious Garden Bath with Dual Sinks, Framed Mirror, & Frameless Shower Enclosure! Generously Sized Secondary Bedrooms - One with Vaulted Ceilings! Unbelievable Backyard with Low Maintenance Artificial Turf & Putting Green! Outdoor TV Stays! Minutes to I-45, Hwy 242, & FM 1488! Low Tax Rate! AMAZING FIND! HURRY!
Overview
Financial
Price:
$399,000
Price/SqFT:
$202.44
HOA Fee:
$350 Monthly
Tax Rate:
1.81198 %
Est. Monthly:
$5,645 *
Tax Amount:
$7,230
Amenities and features
 Patio/Deck
 Public Pool
 Sewer
Sewer Sprinkler System
 Water Access
 Yard
Yard Energy Efficient
 Wooded Lot
Property & Schools on Map
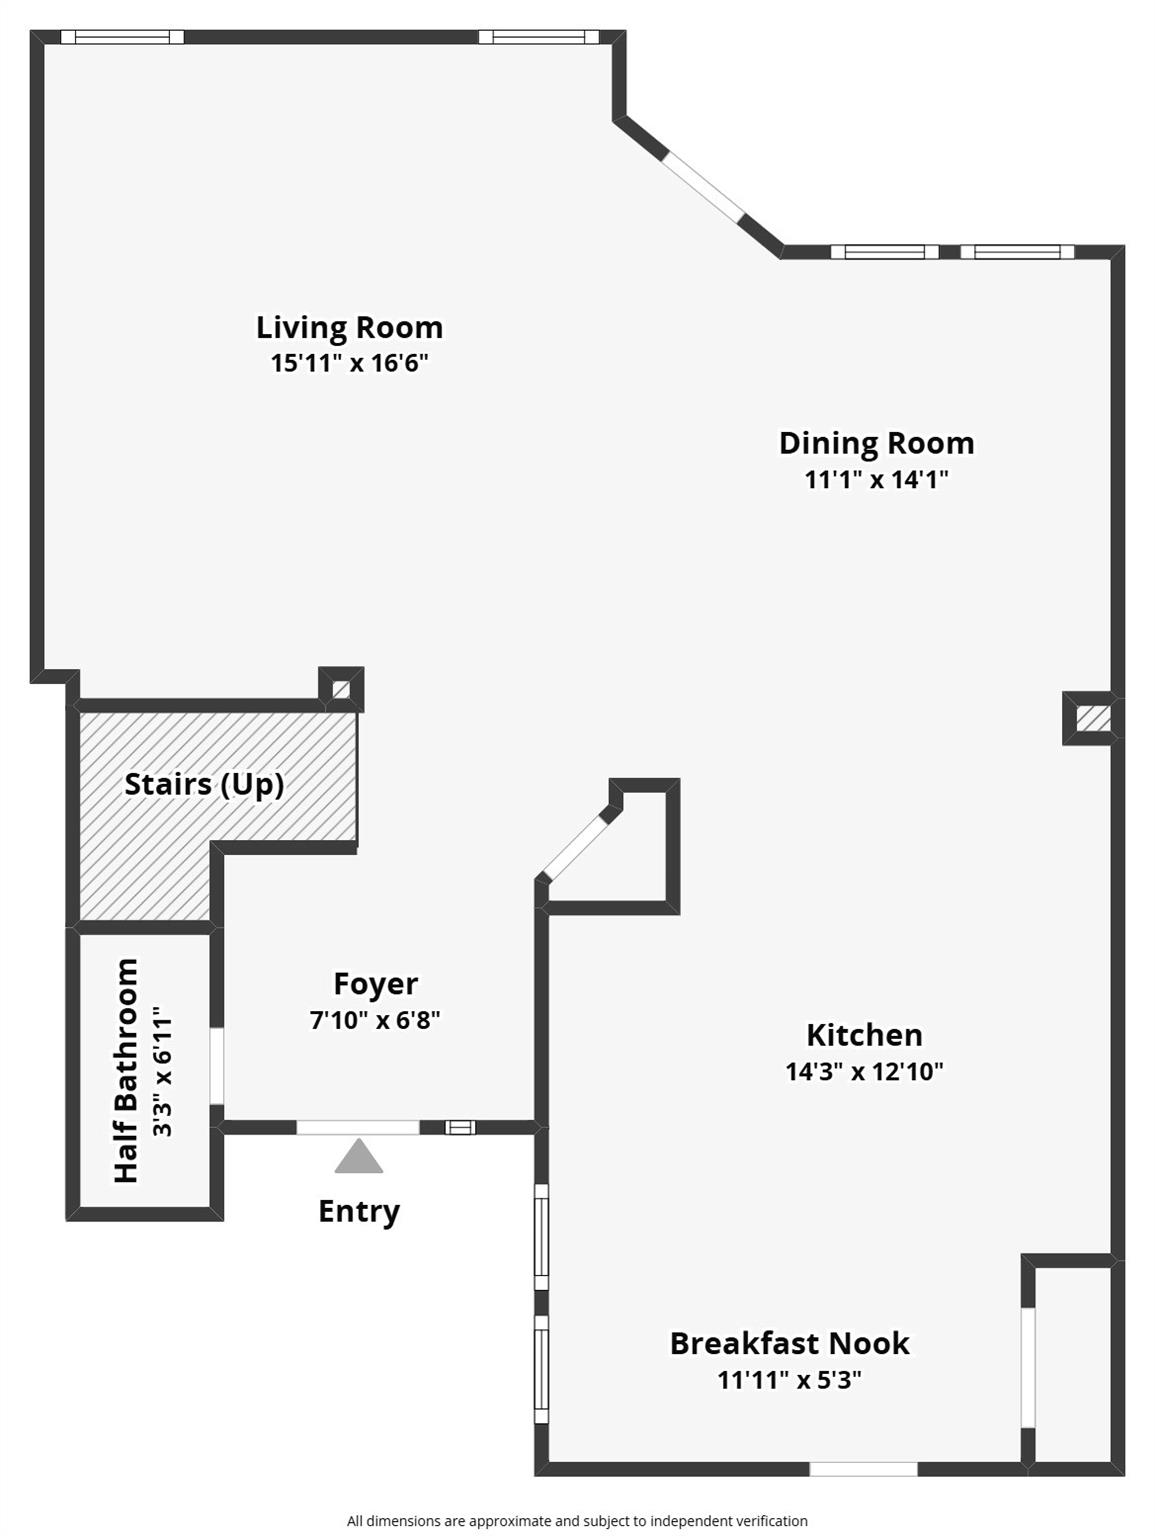
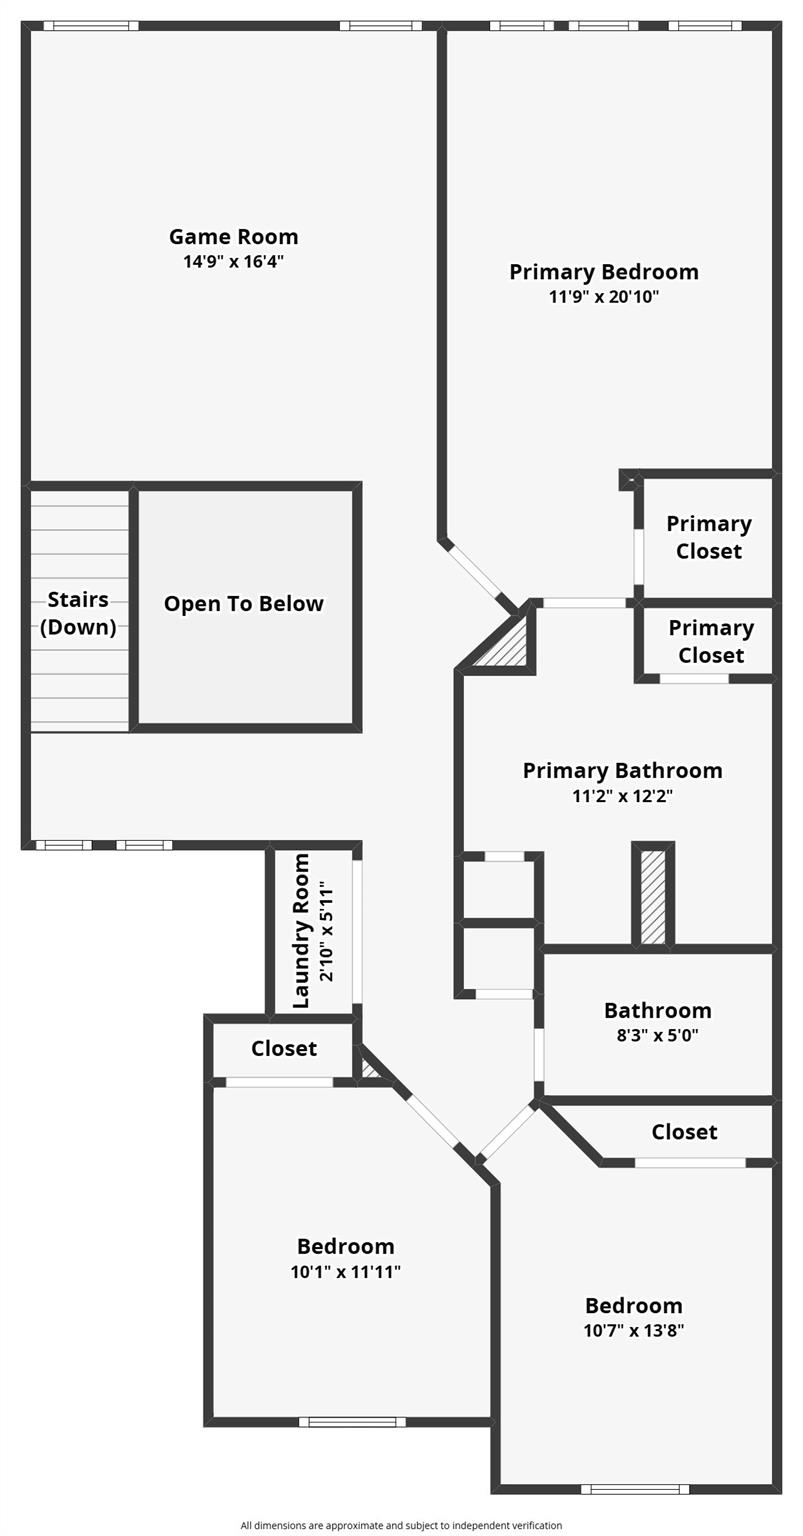
Floor plans / Dimensions / Descriptions
-
First FloorFamily Room:17x16Kitchen:14x11Breakfast:12x9
-
Second FloorPrimary Bedroom:16x13Bedroom:12x10Bedroom 2:12x10Game Room:17x16
-
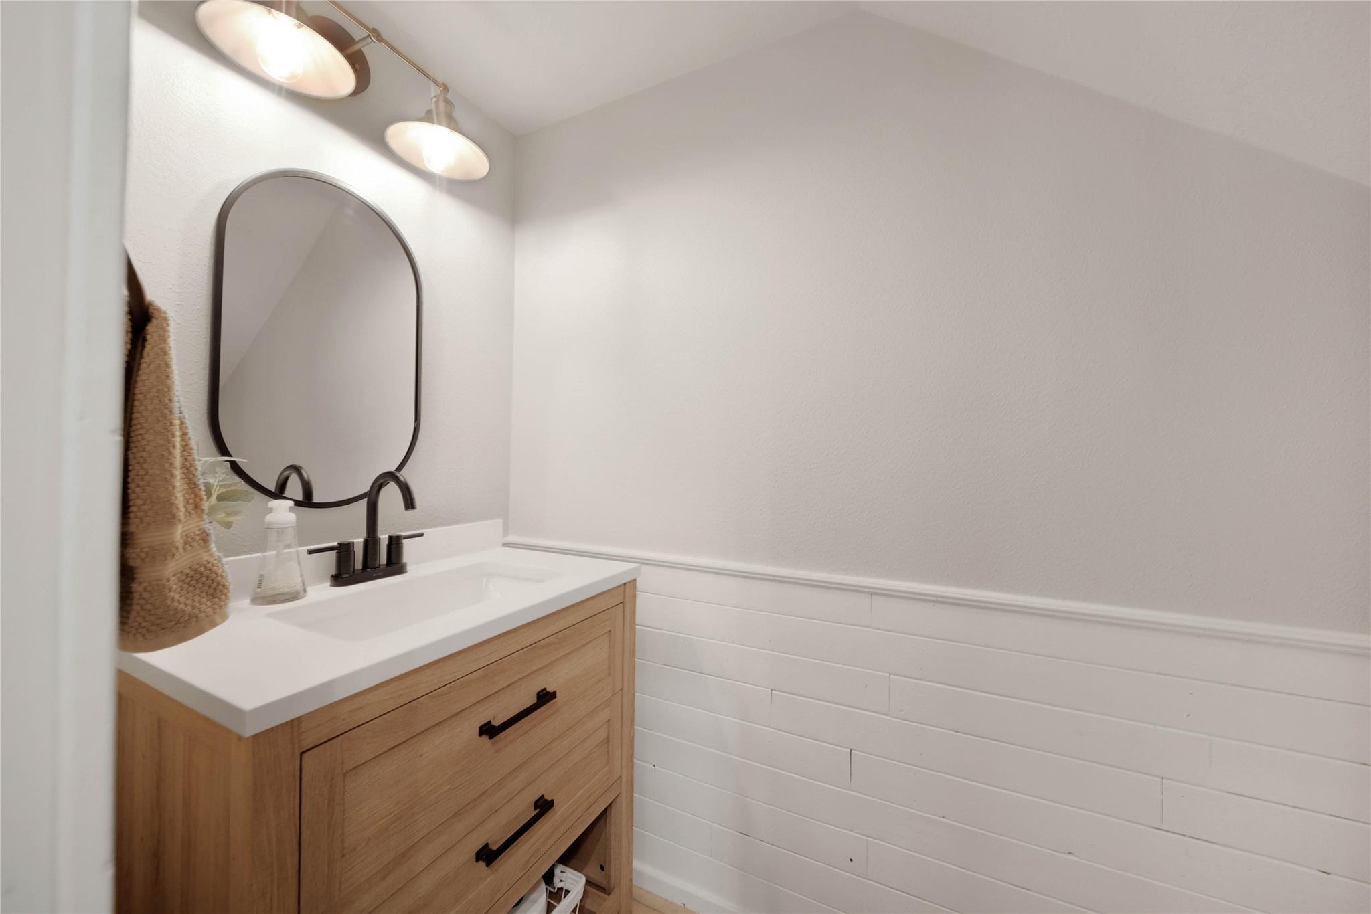
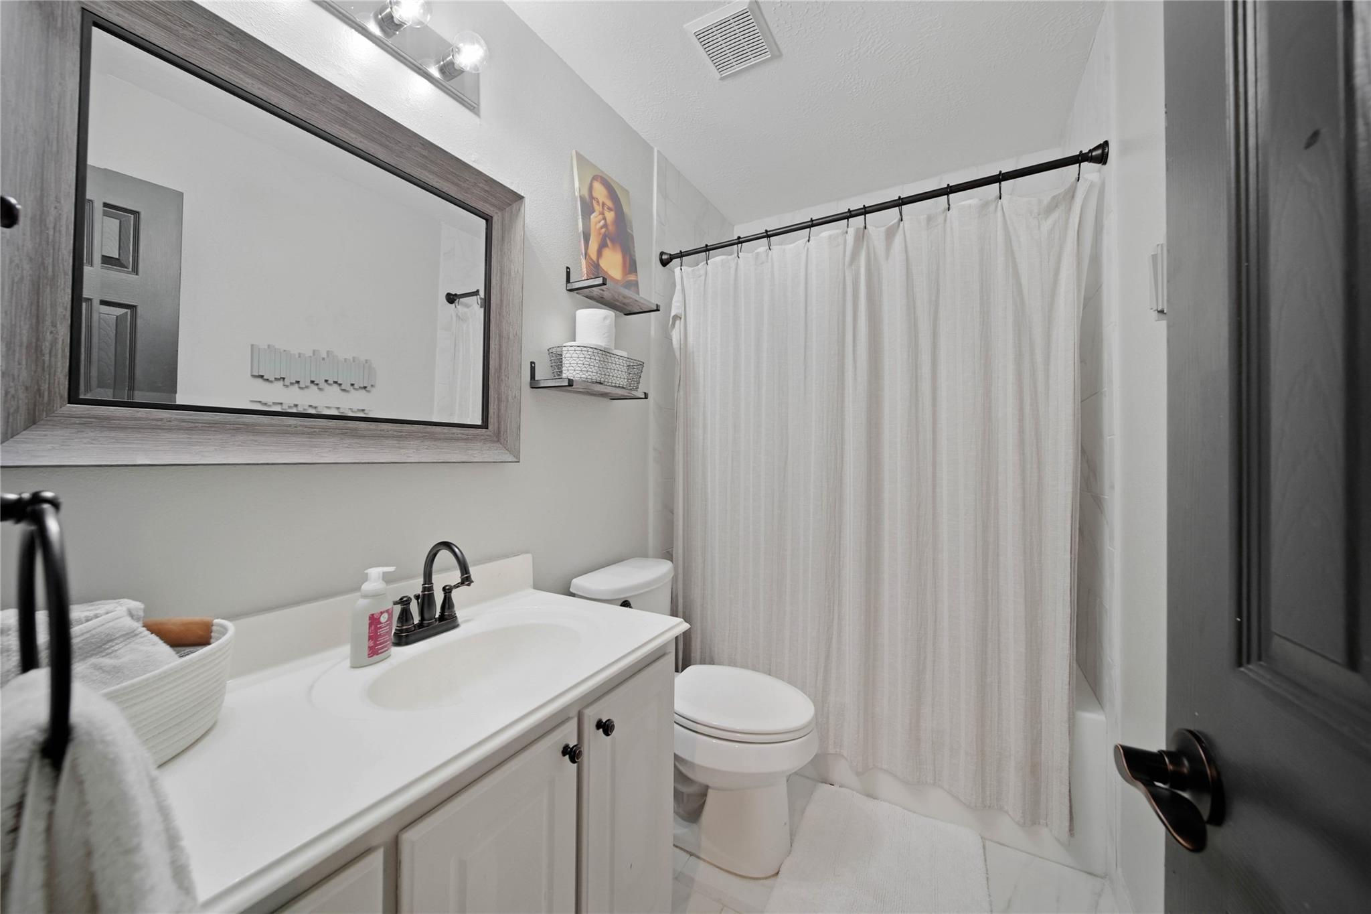
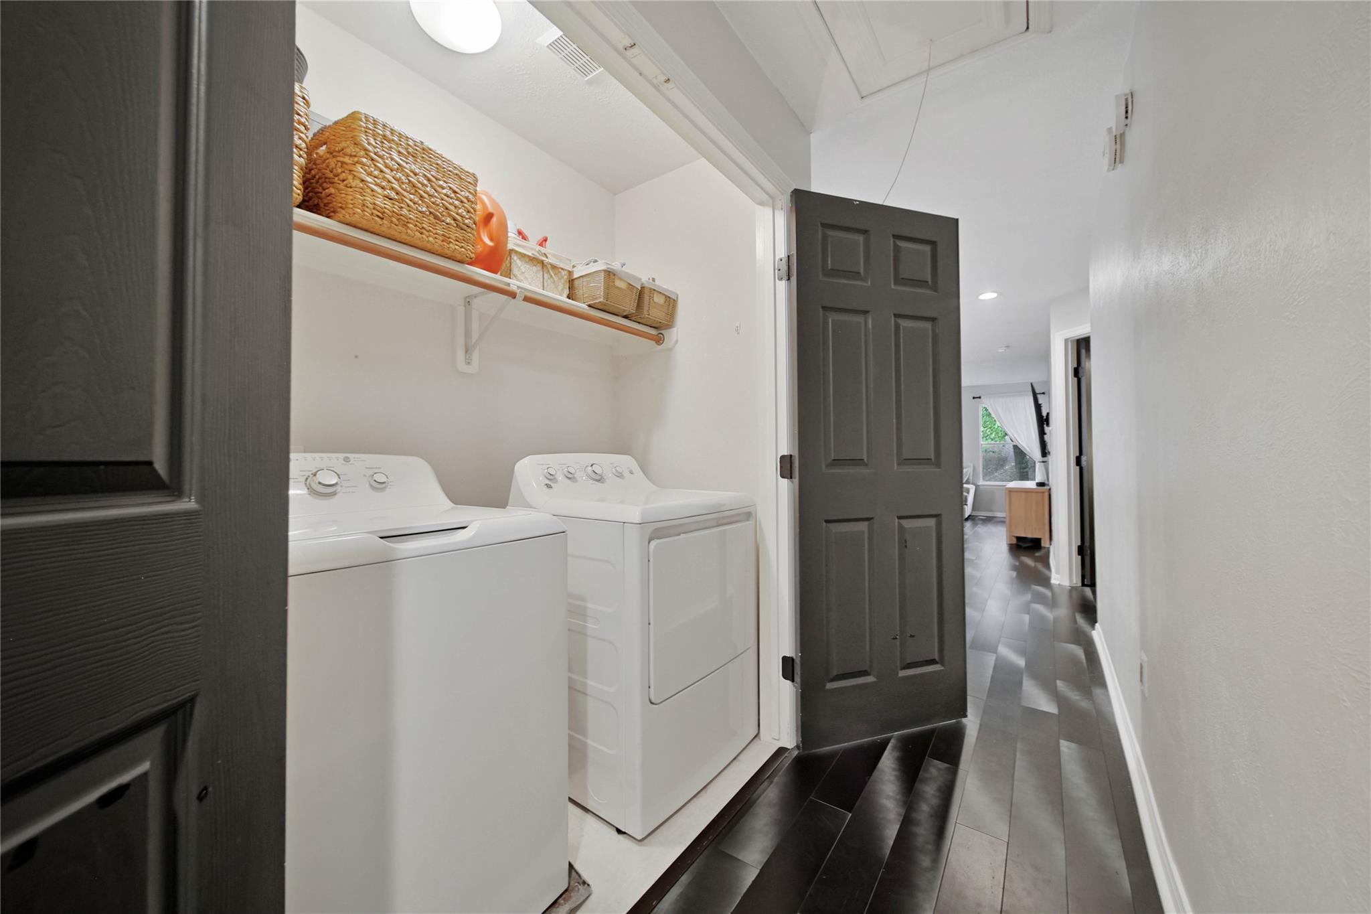
InteriorFireplace:1/Gaslog FireplaceFloors:Carpet,Tile,Vinyl Plank,WoodBathroom Description:Half Bath,Primary Bath: Double Sinks,Primary Bath: Jetted Tub,Primary Bath: Separate Shower,Secondary Bath(s): Tub/Shower ComboBedroom Desc:All Bedrooms Up,Primary Bed - 2nd Floor,Walk-In ClosetKitchen Desc:Breakfast Bar,Island w/o Cooktop,PantryRoom Description:Breakfast Room,Entry,Family Room,Gameroom Up,Utility Room in HouseHeating:Central GasCooling:Central ElectricWasher/Dryer Conn:YesDishwasher:YesDisposal:YesCompactor:NoMicrowave:YesRange:Freestanding Range,Gas RangeOven:Freestanding Oven,Gas OvenIce Maker:NoAppliances:Electric Dryer Connection,RefrigeratorEnergy Feature:Ceiling FansInterior:Fire/Smoke Alarm,High Ceiling,Refrigerator Included,Window Coverings
-
ExteriorRoof:CompositionFoundation:SlabPrivate Pool:NoExterior Type:Brick,Cement Board,StoneParking:Auto Garage Door OpenerWater Sewer:Public Sewer,Water DistrictUnit Location:WoodedArea Pool:YesExterior:Artificial Turf,Back Yard,Front Yard,Patio/Deck,Sprinkler System
Explore Property
Listed By:
Heather Chavana
eXp Realty LLC
The data on this website relating to real estate for sale comes in part from the IDX Program of the Houston Association of REALTORS®. All information is believed accurate but not guaranteed. The properties displayed may not be all of the properties available through the IDX Program. Any use of this site other than by potential buyers or sellers is strictly prohibited.
© 2026 Houston Association of REALTORS®.
GET IN TOUCH
