
For Lease
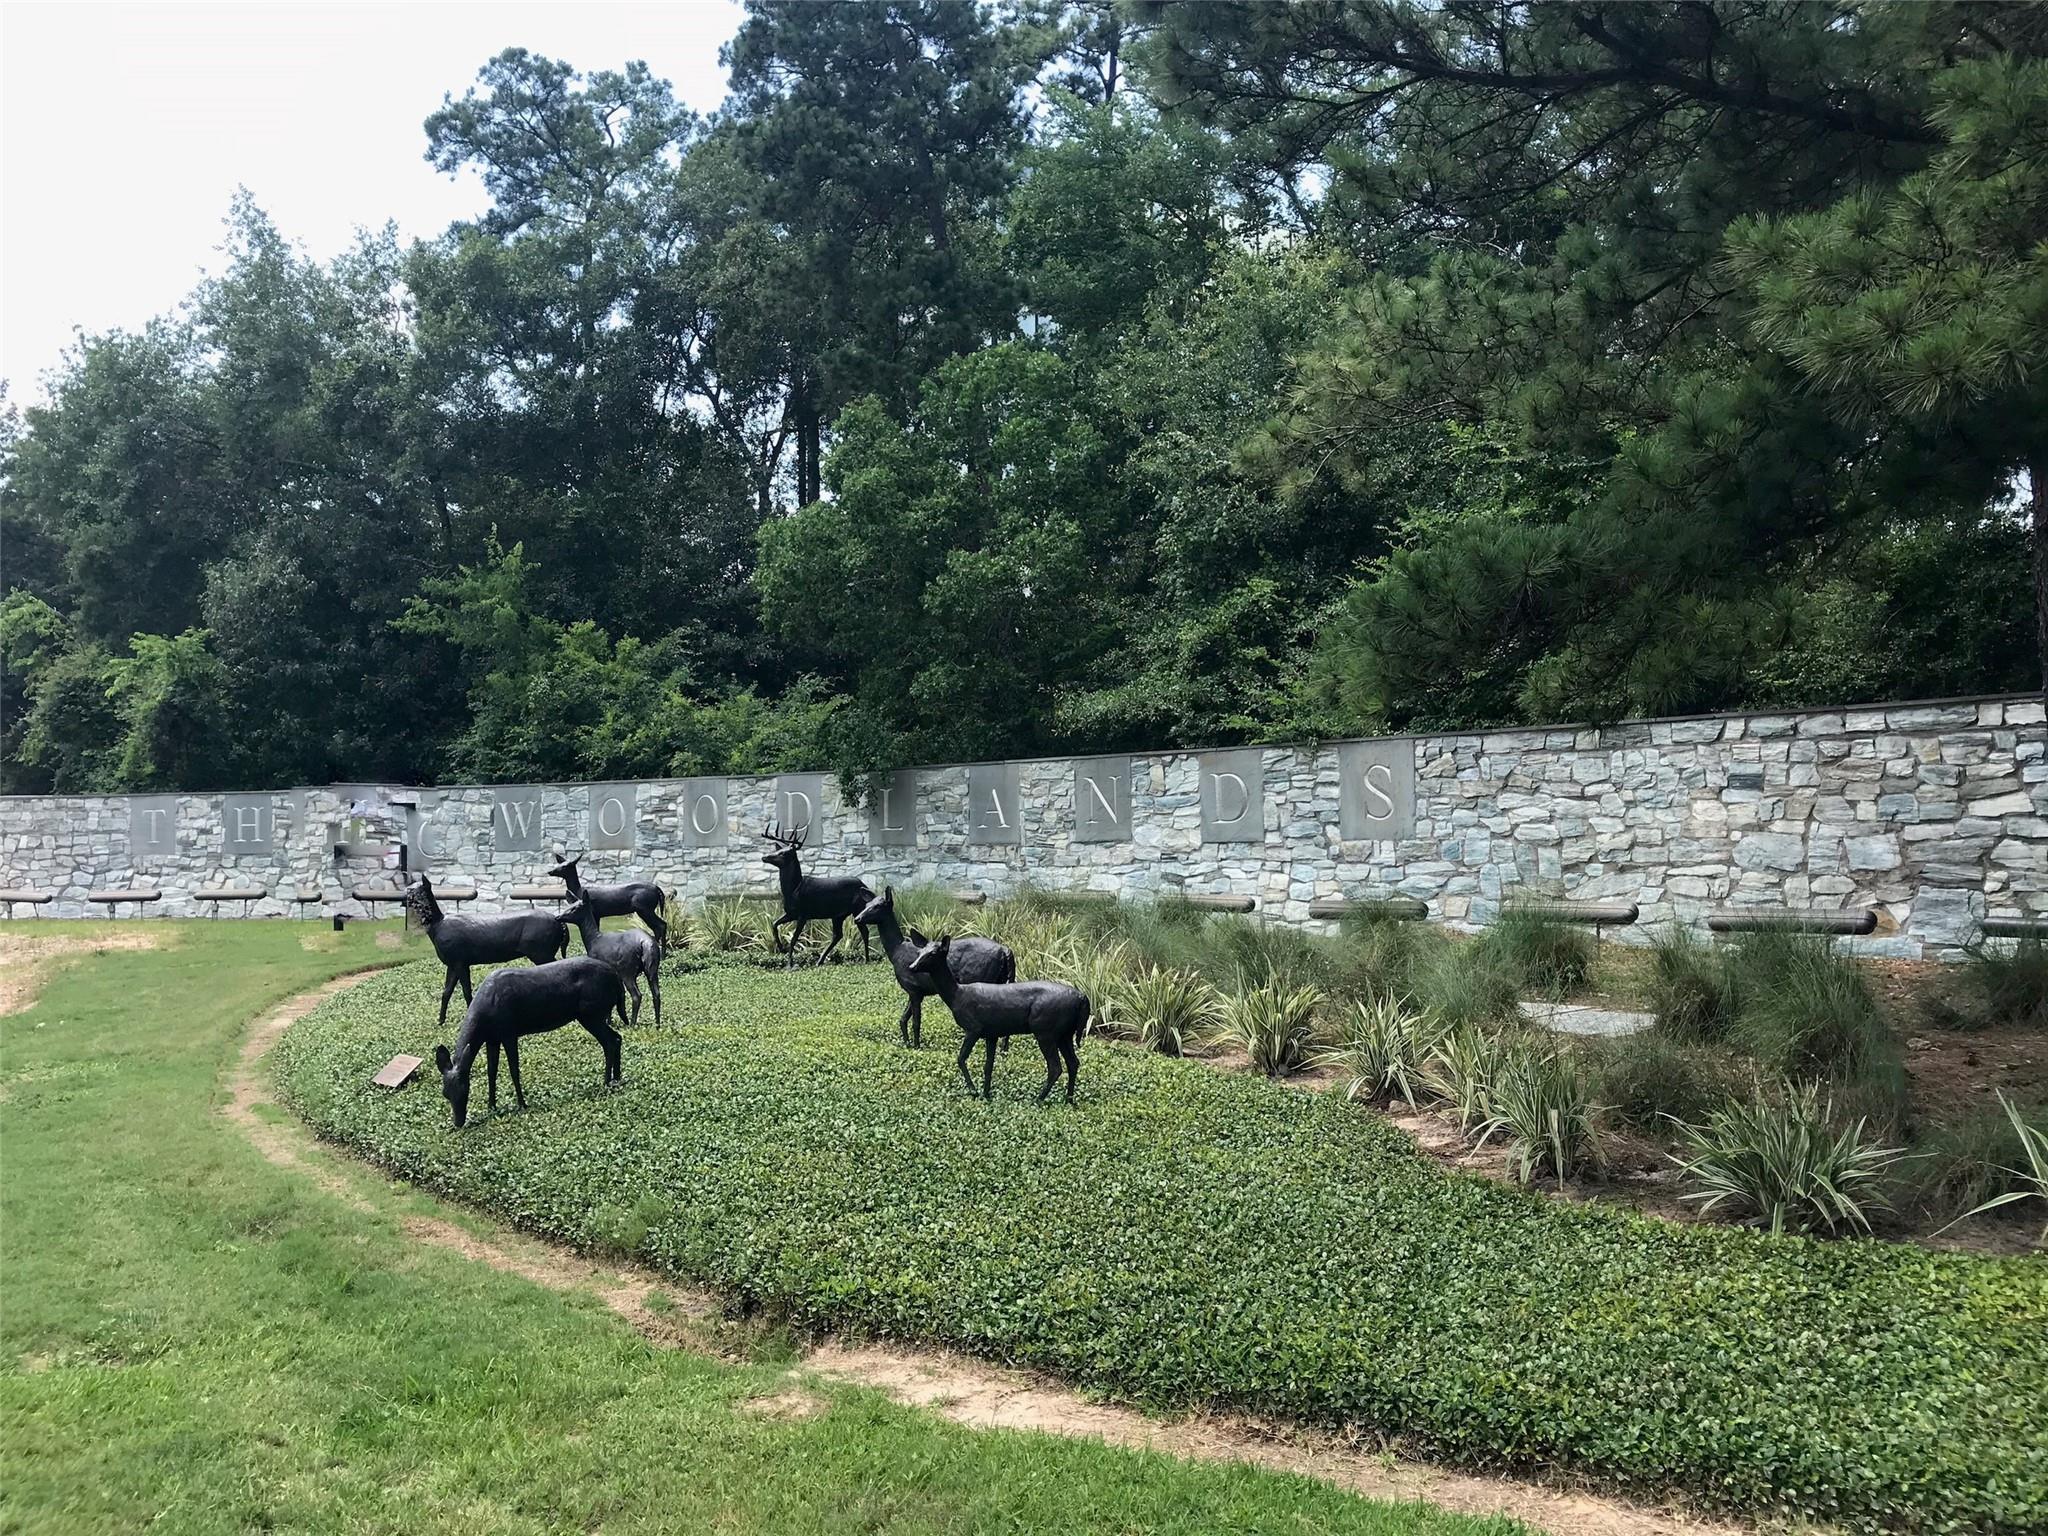
34 Bryce Branch Cir The Woodlands, TX 77382
$2,750
/monthDescription
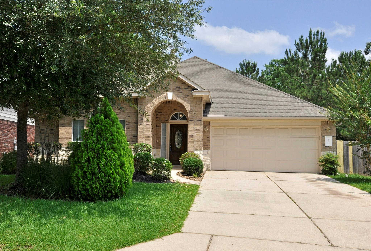
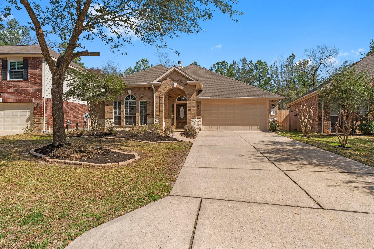
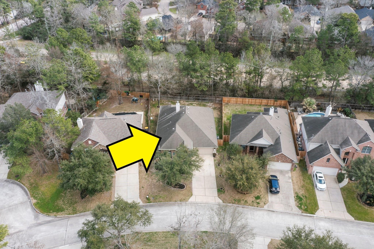
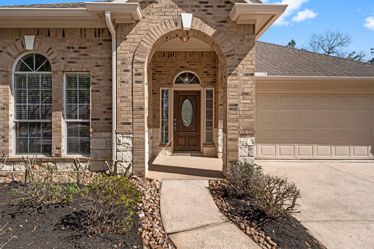
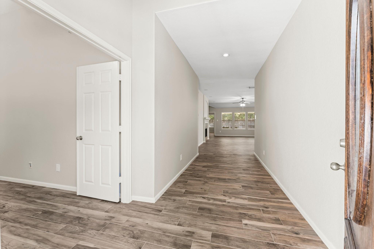
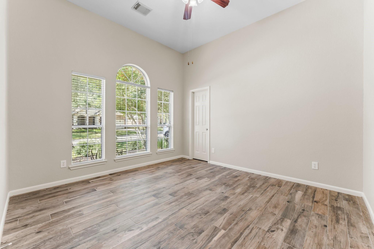
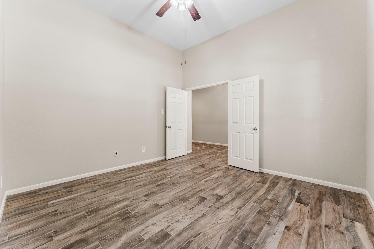
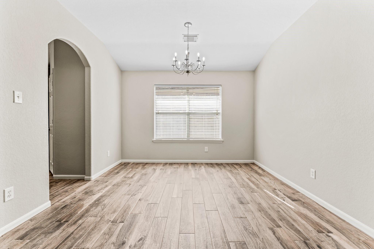
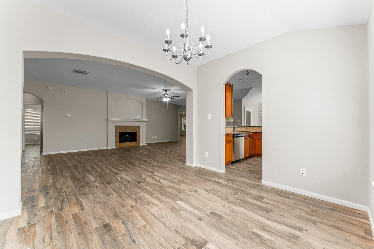
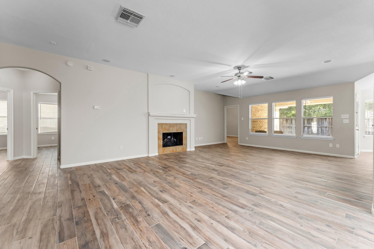
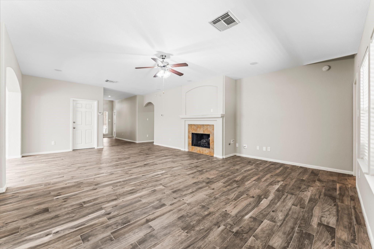
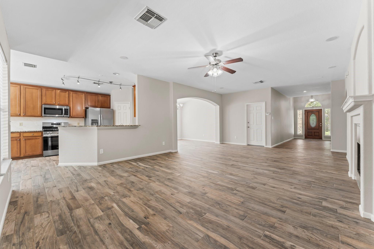
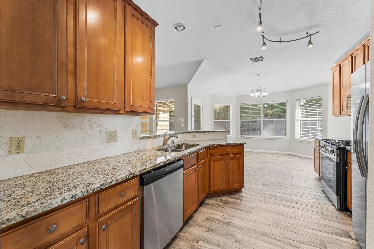
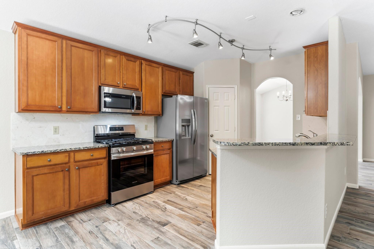
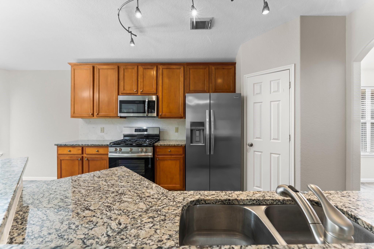
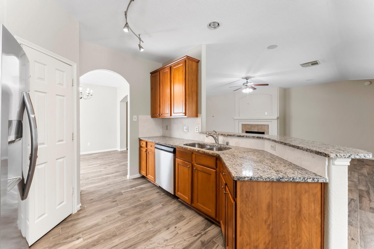
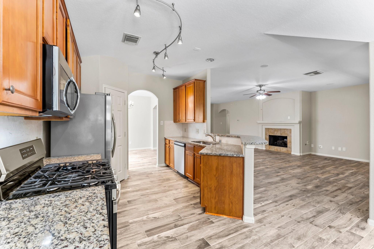
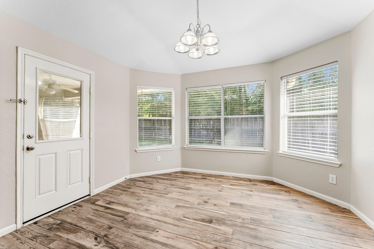
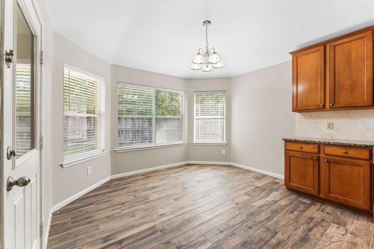
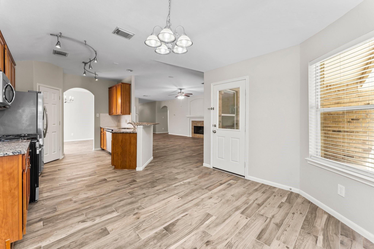
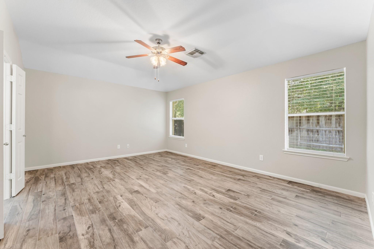
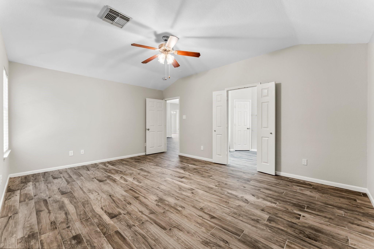
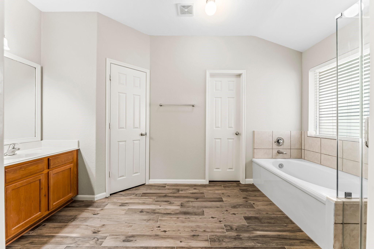
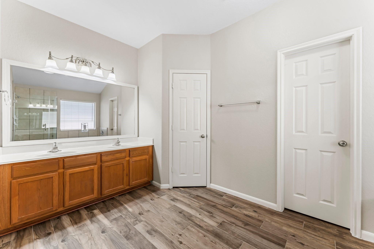
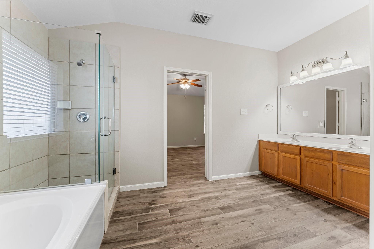
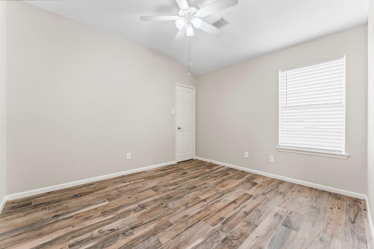
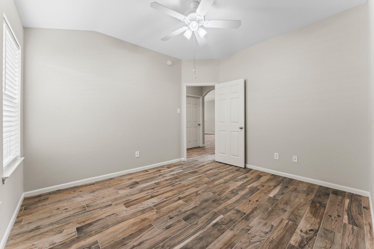
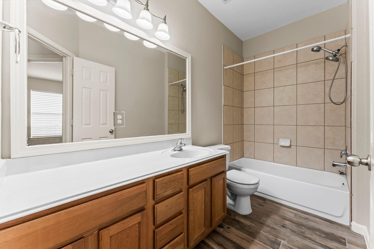
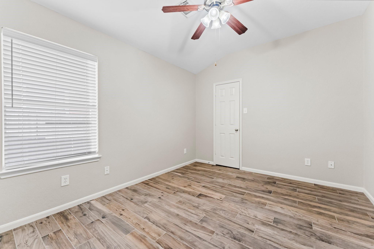
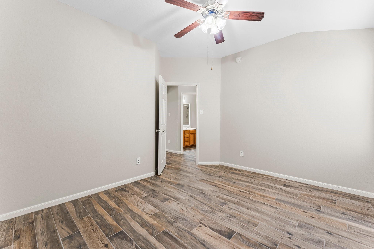
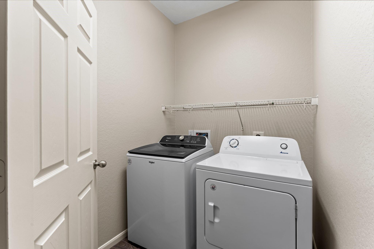
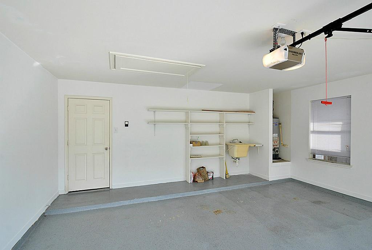
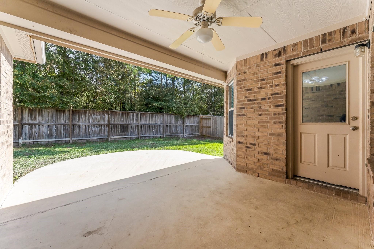
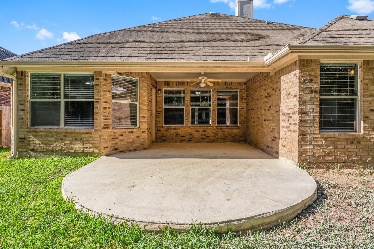
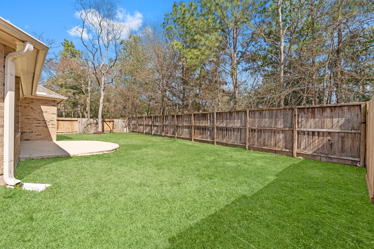
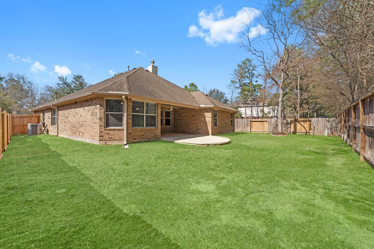
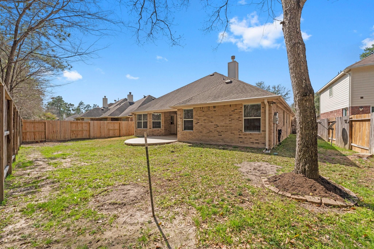
Impeccably Maintained home located on a private street backing to a greenbelt! Features open floor plan with high ceilings, fresh paint, new wood-look ceramic tile floors throughout! Study/4th bedroom up front with closet! Expansive family room with fireplace, media niche, & surround sound! Formal Dining adjacent to kitchen boasts arched entryways, & decorative chandelier. Kitchen boasts newer stainless steel appliances, walk-in pantry, stainless sink, ample granite counters & tons of cabinet space! Additional sunny breakfast room with exterior access to back yard. Bright primary suite with lighted ceiling fan and private backyard views! Primary bath has dual sinks, framed mirror, soaking tub, large tiled shower, and incredible walk-in closet! Other bedrooms have ceiling fans and walk-in closets. Covered patio & extended deck! 2 car garage with epoxy floor. Refrigerator, Washer, dryer included. Click on the movie reel icon to see our walk-through video on-line. NO DOGS @ THIS TIME!
Overview
Financial
Price:
$2,750
Price/SqFT:
$1.26
Original Price:
$3,000
Reduced $:
$250
Reduced On:
Oct 13th, 2026
Reduced %:
8.33 %
HOA Fee:
Tax Rate:
1.82593 %
Est. Monthly:
$21 *
Tax Amount:
$50
Amenities and features
 Public Pool
 Sprinkler System
 Water Access
 Energy Efficient
 Greenbelt
Property & Schools on Map
Floor plans / Dimensions / Descriptions
-
First FloorDen:25X19Dining:12X11Kitchen:15X11Breakfast:12X8Bedroom:18X13Bedroom 2:13X12Bedroom 3:12X11Bedroom 4:21X10Primary Bath:1stUtility Room:1st
-
InteriorFireplace:1/Gas ConnectionsPets:Case By CaseSmoking Allowed:NoFurnished:NoFloors:Carpet,Tile,WoodCountertop:GraniteBathroom Description:Primary Bath: Double Sinks,Primary Bath: Separate Shower,Primary Bath: Soaking Tub,Secondary Bath(s): Tub/Shower ComboBedroom Desc:All Bedrooms Down,Walk-In ClosetKitchen Desc:Breakfast Bar,Kitchen open to Family Room,Walk-in PantryRoom Description:Breakfast Room,Den,Formal Dining,Home Office/Study,Utility Room in HouseHeating:Central Gas,ZonedCooling:Central Electric,ZonedDishwasher:YesDisposal:YesMicrowave:YesRange:Gas RangeOven:Gas OvenAppliances:Dryer Included,Washer IncludedEnergy Feature:Ceiling Fans,Digital Program Thermostat,High-Efficiency HVAC,Insulated/Low-E windows,Insulation - Blown CelluloseInterior:Alarm System - Owned,Fire/Smoke Alarm,Refrigerator Included,Window Coverings
-
ExteriorPrivate Pool:NoLot Description:Greenbelt,Subdivision LotParking:Auto Garage Door OpenerGarage Carport:Auto Garage Door OpenerWater Sewer:Water DistrictCable:AvailableFront Door Face:WestArea Pool:YesExterior:Fully Fenced,Sprinkler System,Subdivision Tennis Court
Listed By:
Ray Larson
eXp Realty LLC
The data on this website relating to real estate for sale comes in part from the IDX Program of the Houston Association of REALTORS®. All information is believed accurate but not guaranteed. The properties displayed may not be all of the properties available through the IDX Program. Any use of this site other than by potential buyers or sellers is strictly prohibited.
© 2026 Houston Association of REALTORS®.
GET IN TOUCH
