
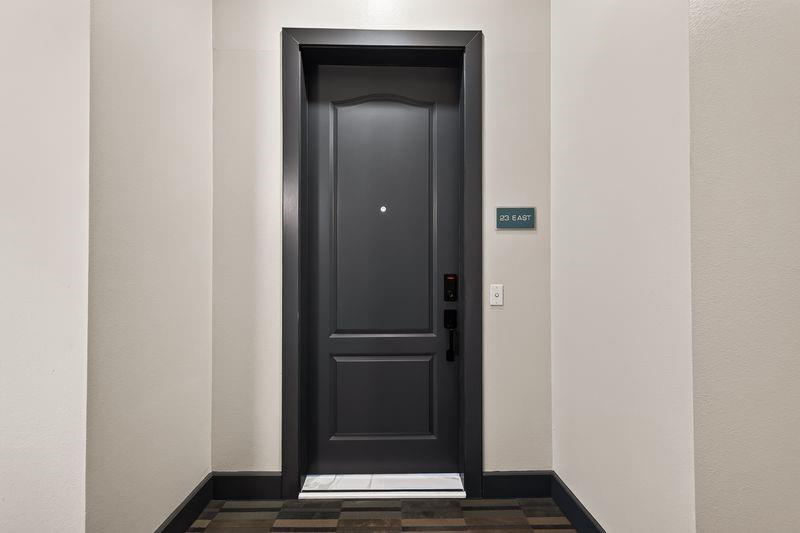
For Sale
3388 Sage Rd #2302 Houston, TX 77056
$720,000
Description
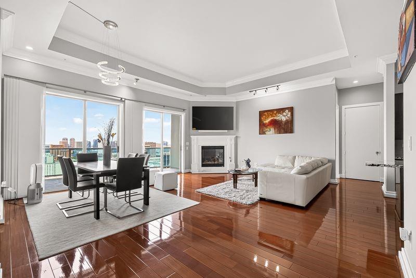
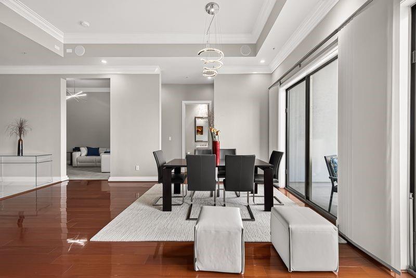
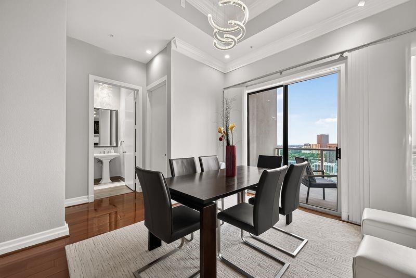
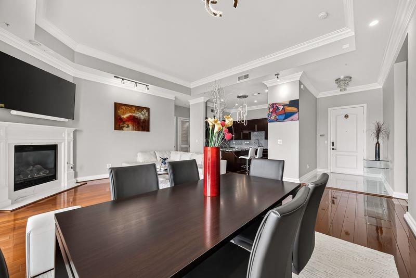
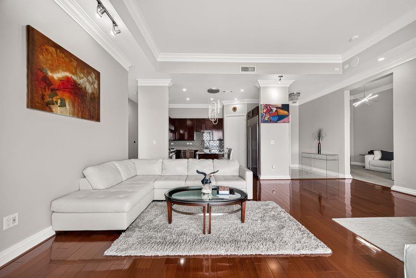
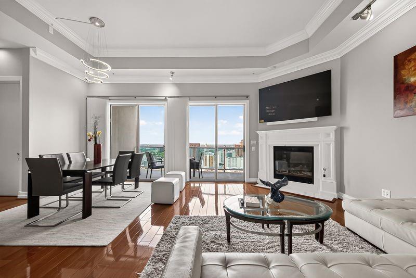
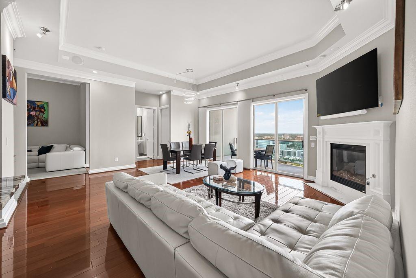
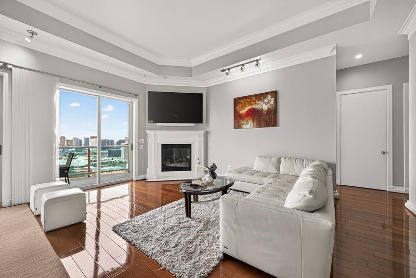
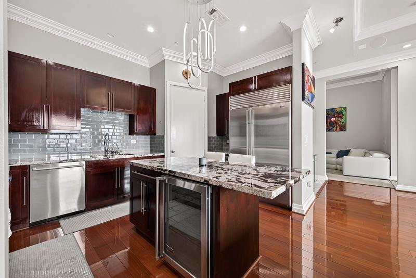
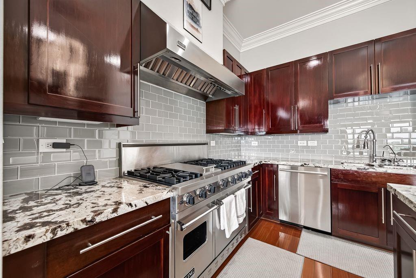
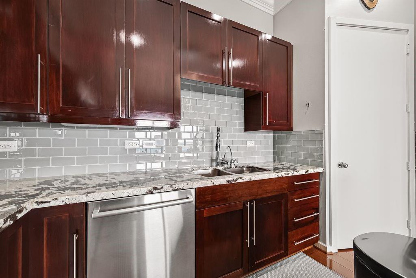
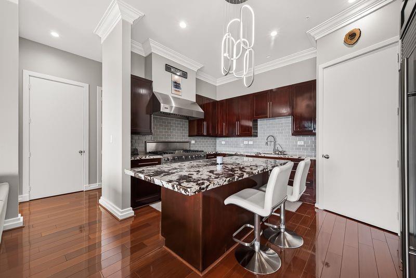
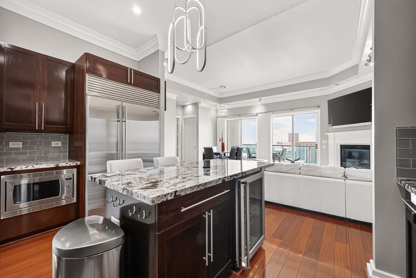
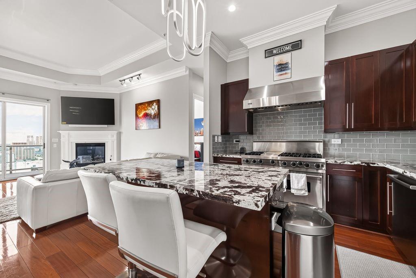
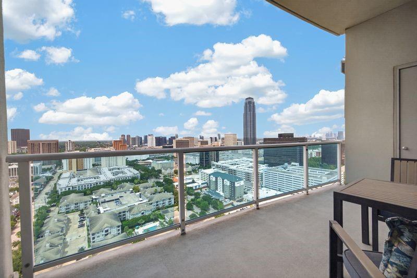
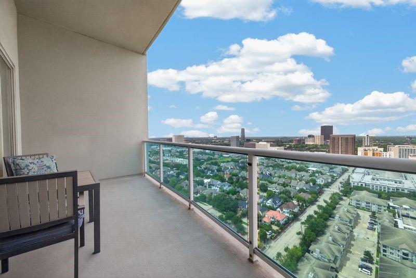
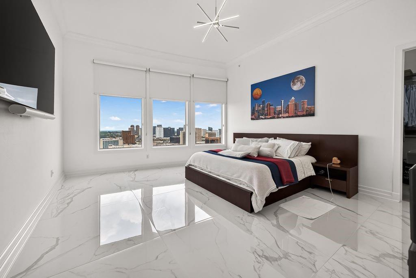
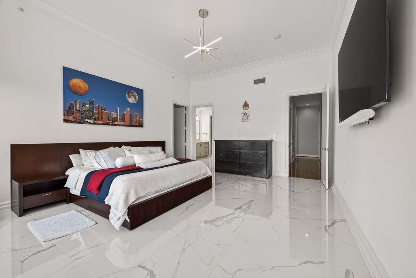
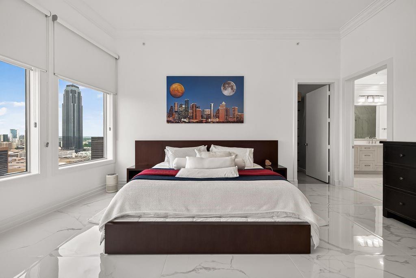
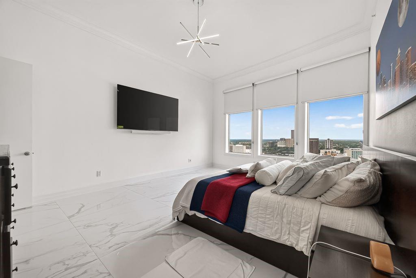
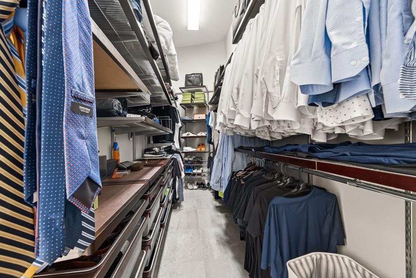
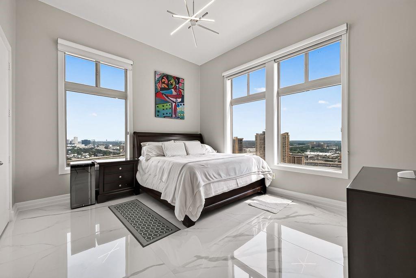
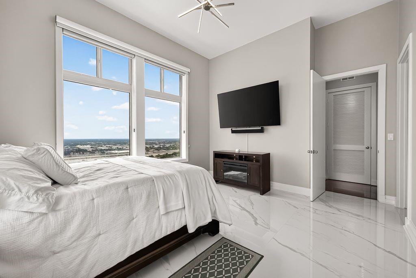
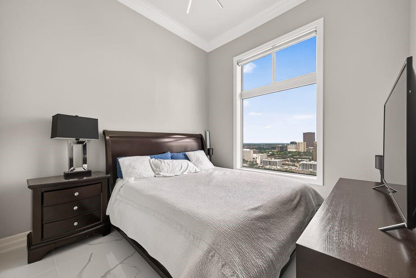
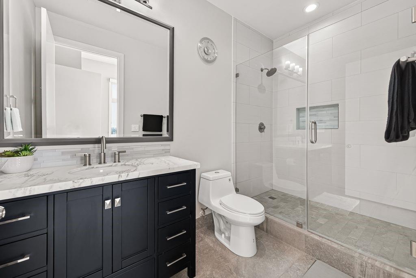
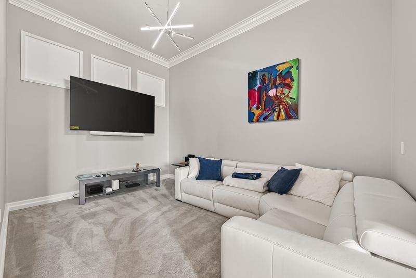
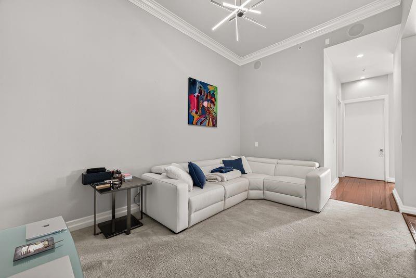
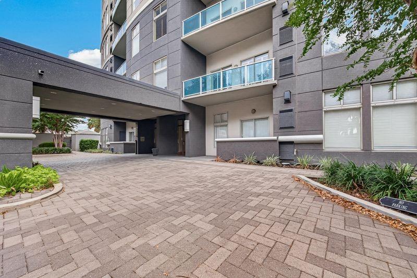
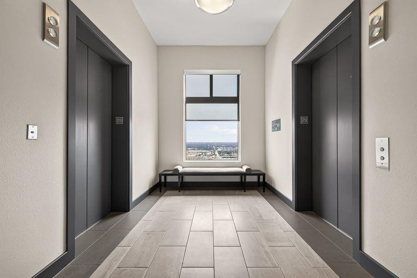
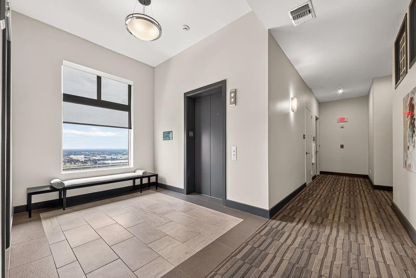
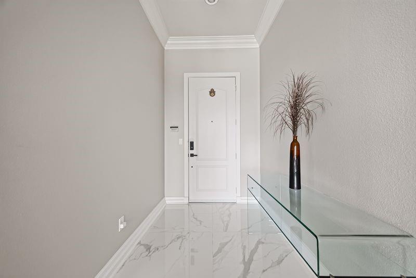
The Mercer is a 30-story high-rise in the Uptown–Galleria area with only 56 residences and controlled access. This 23rd-floor home offers wide views and privacy with just two units per floor. Move-in ready with three bedrooms, three full baths, and a study that can serve as a fourth bedroom. Features include marble and wood flooring, 12-ft ceilings, a 6-burner Viking gas range, Sub-Zero refrigerator and freezer, double ovens, wine chiller, granite island, and walk-in pantry. The living area has a gas fireplace and opens to a private balcony. Two assigned parking spaces, gated garage, and 24/7 concierge. Amenities include a fitness center, pool, patio, and club room with full kitchen. Walking distance to Galleria shopping and dining with easy access to Loop 610, I-10, 59, and Westpark Tollway.
Overview
Financial
Price:
$720,000
Price/SqFT:
$334.11
HOA Fee:
$1604 Monthly
Tax Rate:
2.26867 %
Est. Monthly:
$10,719 *
Tax Amount:
$16,334
Amenities and features
 Public Pool
 Controlled Subdivision
Property & Schools on Map
Floor plans / Dimensions / Descriptions
-
First FloorLiving:21x19Dining:15x10Kitchen:14x10Primary Bedroom:15x18Bedroom:15x13Bedroom 2:11x10Extra Room:10x11
-
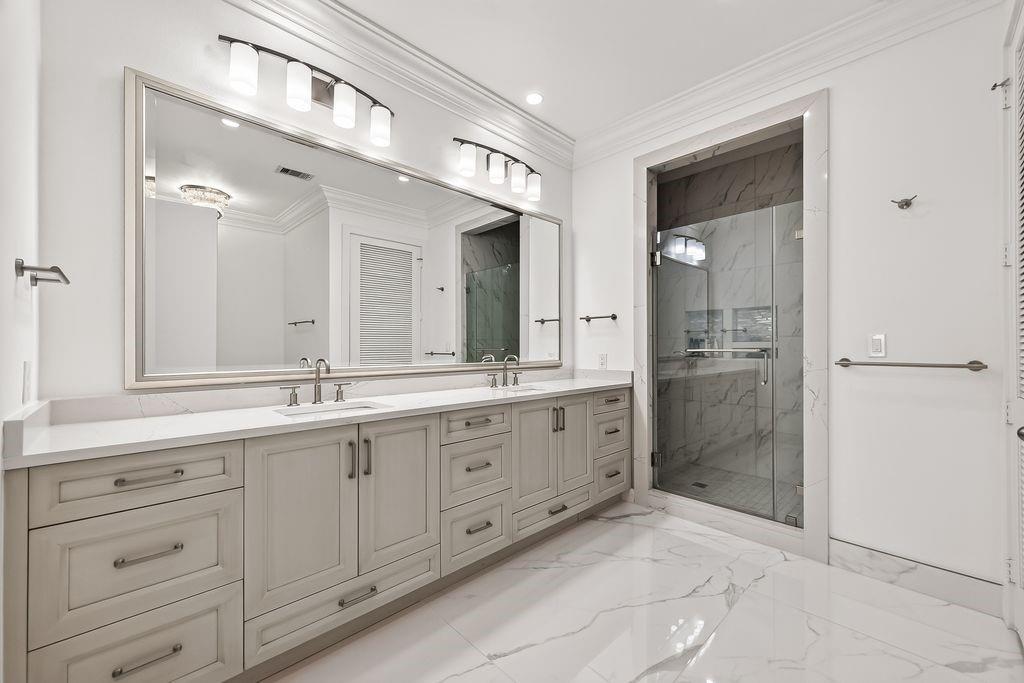
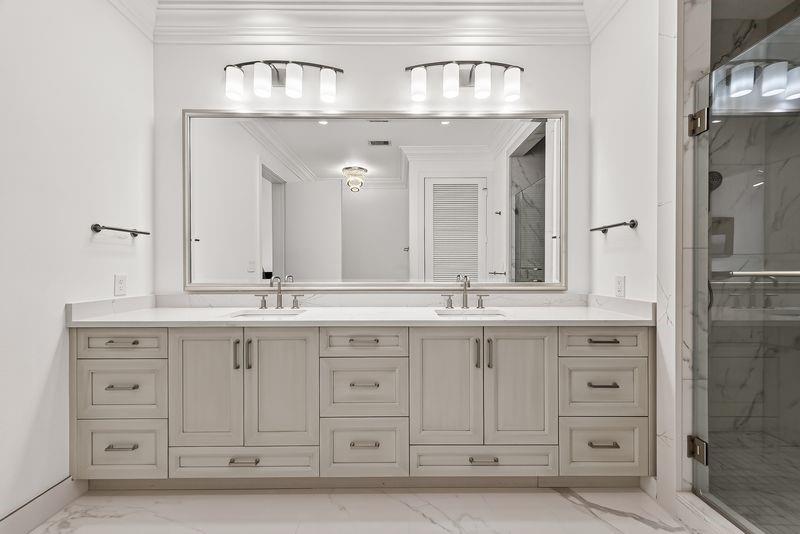
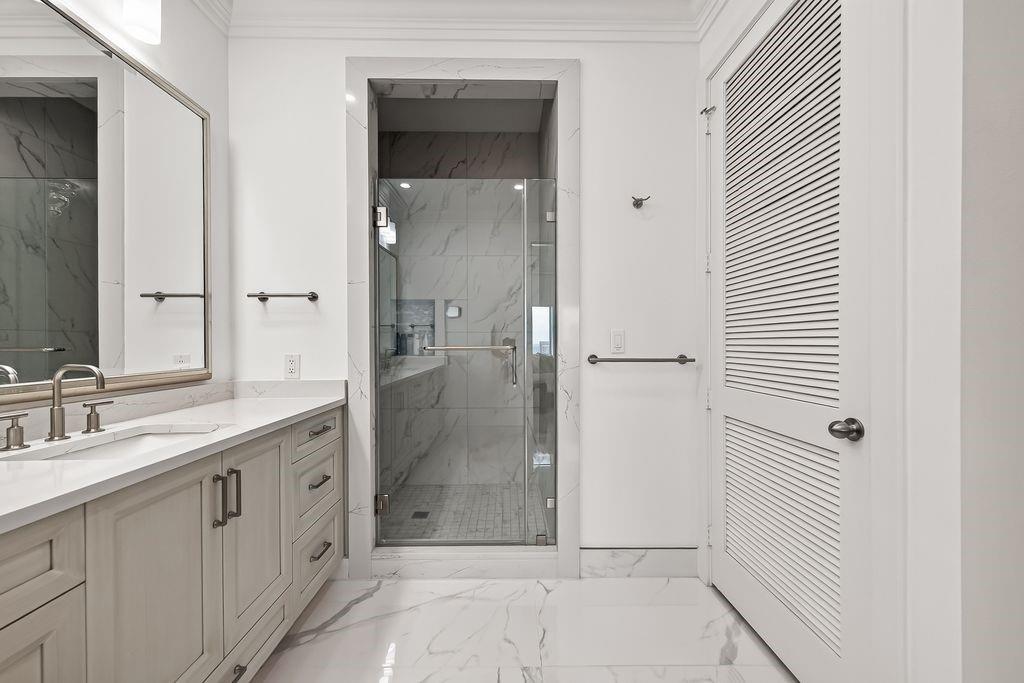
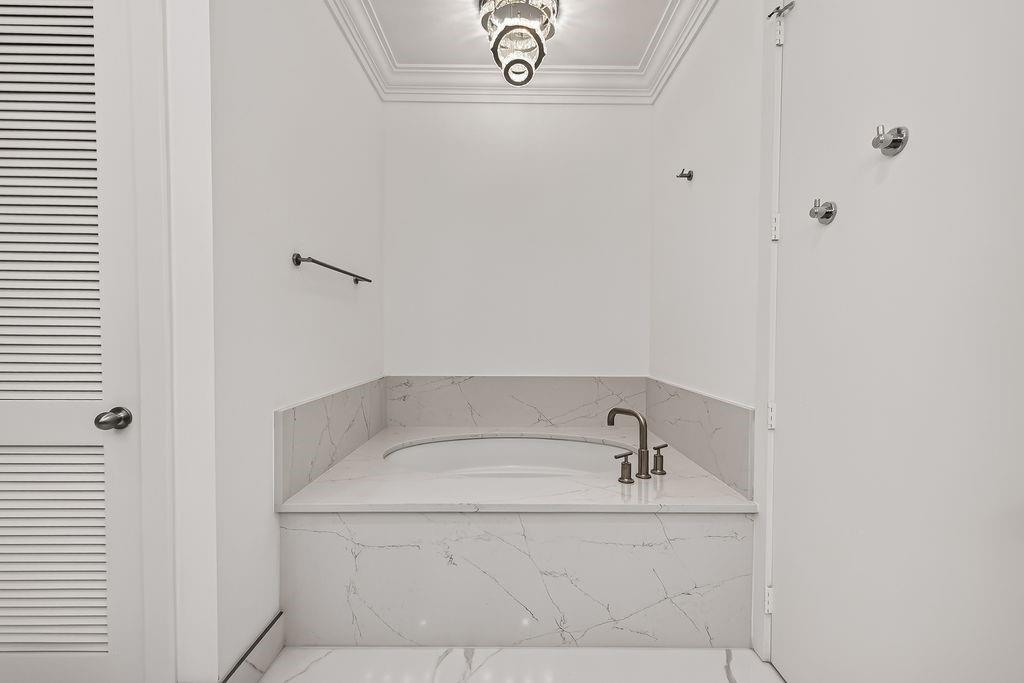
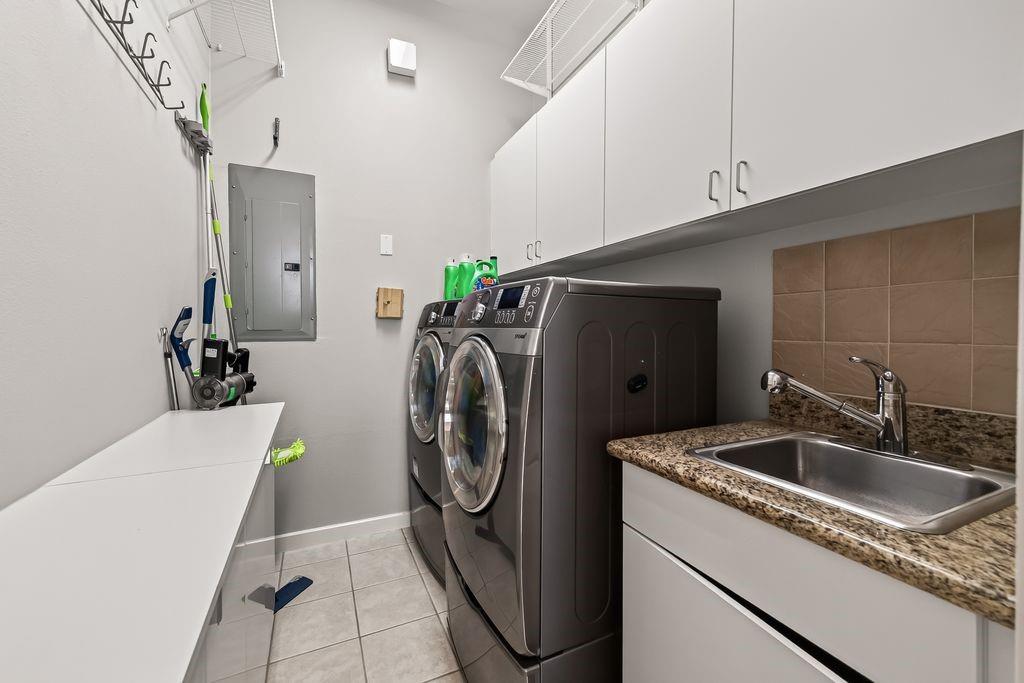
InteriorFireplace:1/Gas ConnectionsFloors:Marble Floors,WoodBathroom Description:Primary Bath: Double Sinks,Primary Bath: Separate Shower,Primary Bath: Soaking Tub,Secondary Bath(s): Tub/Shower ComboBedroom Desc:2 Primary Bedrooms,En-Suite Bath,Sitting Area,Walk-In ClosetKitchen Desc:Island w/o Cooktop,Kitchen open to Family Room,Pantry,Walk-in PantryRoom Description:Family Room,Formal Dining,Formal Living,Utility Room in HouseHeating:Central ElectricCooling:Central ElectricWasher/Dryer Conn:YesDishwasher:YesDisposal:YesMicrowave:YesRange:Gas RangeOven:Gas OvenAppliances:Dryer Included,Full SizeInterior:Balcony,Fire/Smoke Alarm,Formal Entry/Foyer,Refrigerator Included,Water Softener - Owned,Window Coverings,Wine/Beverage Fridge
-
ExteriorPrivate Pool:NoPrivate Pool Desc:Pool With Hot Tub AttachedExterior Type:Concrete,Glass,Other,SteelParking Space:2Parking:Assigned Parking,Controlled Entrance,Valet ParkingAccess:Card/Code Access,ReceptionistBuilding Features:Activities Manager,Concierge,Fireplace/Fire pit,Gym,Outdoor Fireplace,Outdoor KitchenArea Pool:YesExterior:Balcony/Terrace,Exercise Room,Spa
Listed By:
Ana R. Silva
Texas Ally Real Estate Group, LLC
The data on this website relating to real estate for sale comes in part from the IDX Program of the Houston Association of REALTORS®. All information is believed accurate but not guaranteed. The properties displayed may not be all of the properties available through the IDX Program. Any use of this site other than by potential buyers or sellers is strictly prohibited.
© 2026 Houston Association of REALTORS®.
GET IN TOUCH
