
For Sale
337 Burgundy Dr Alvin, TX 77511
$395,000
Description
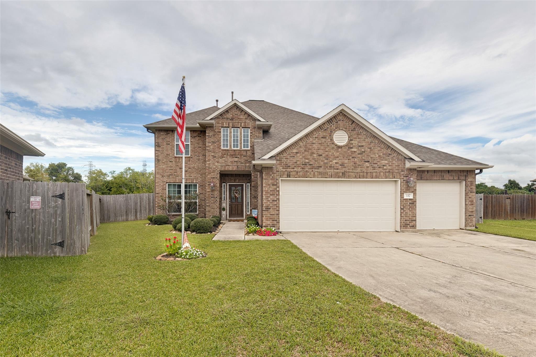
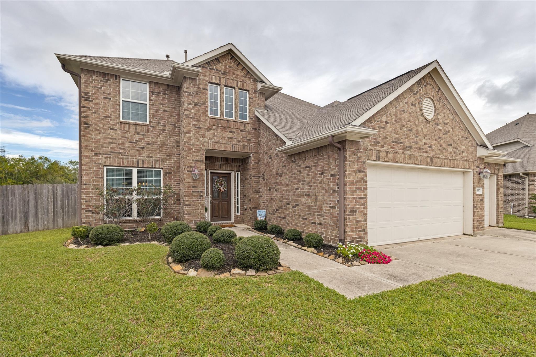
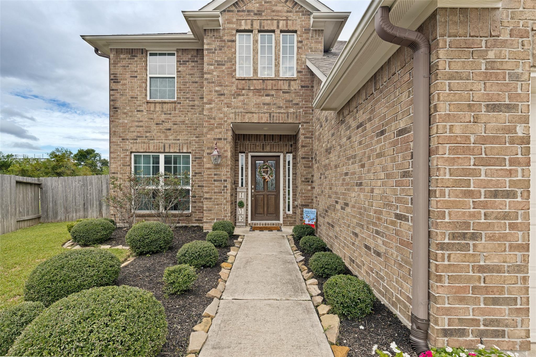
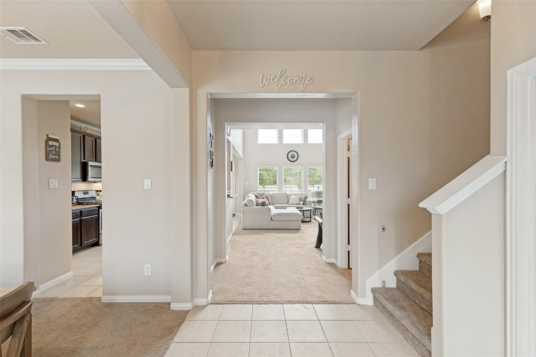
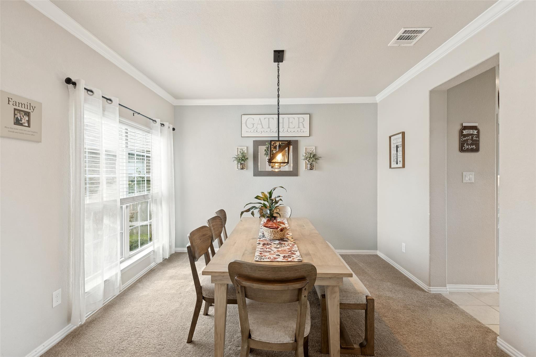
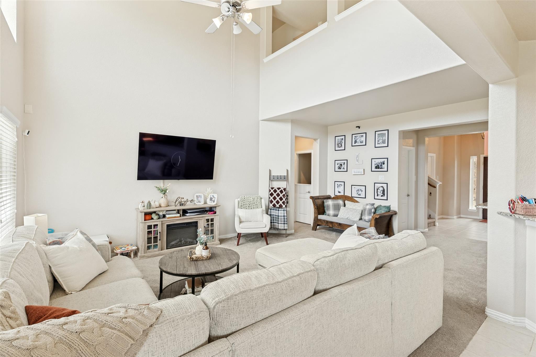
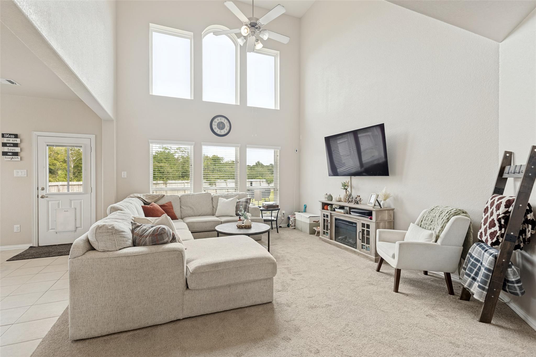
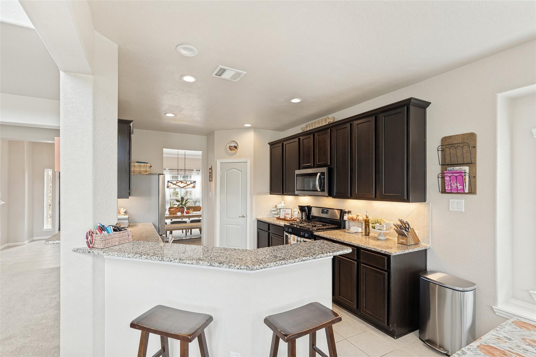
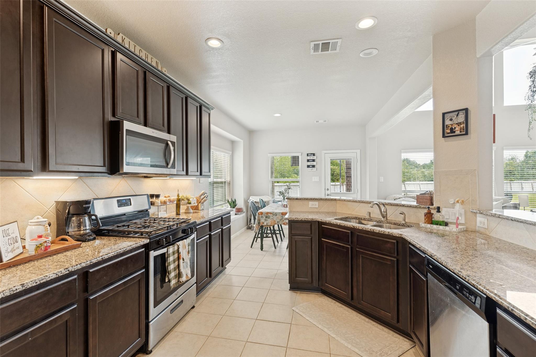
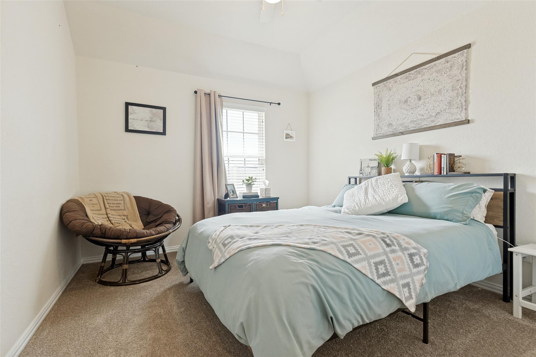
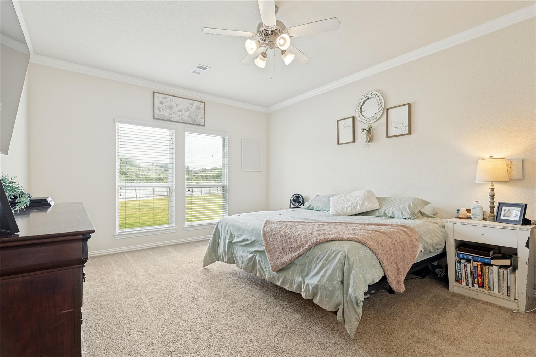
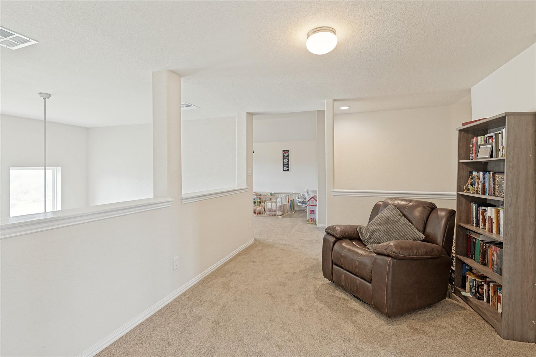
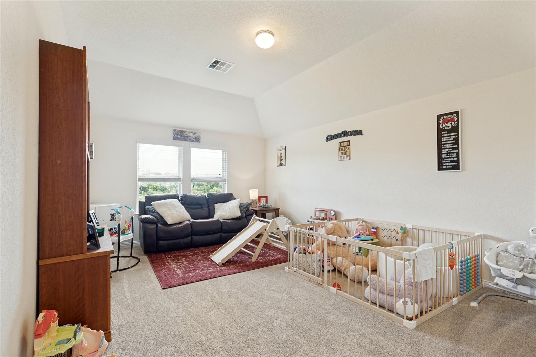
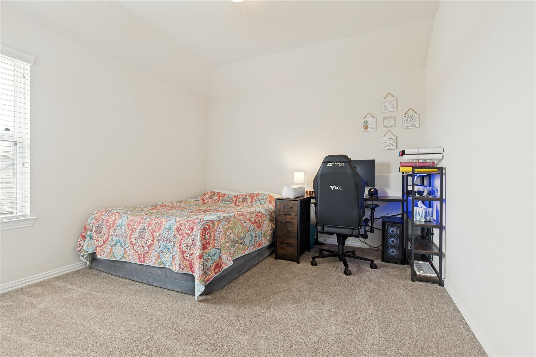
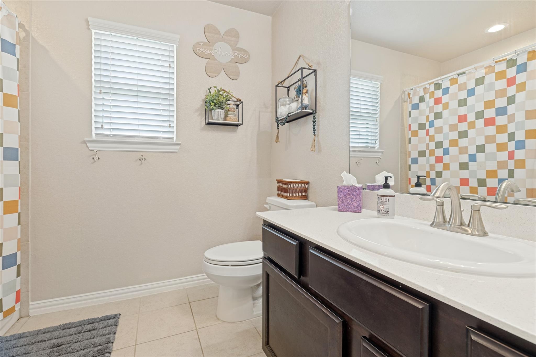
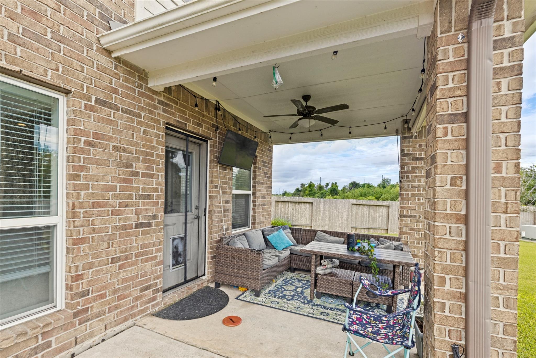
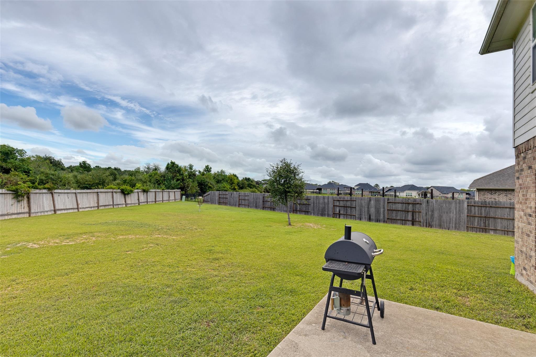
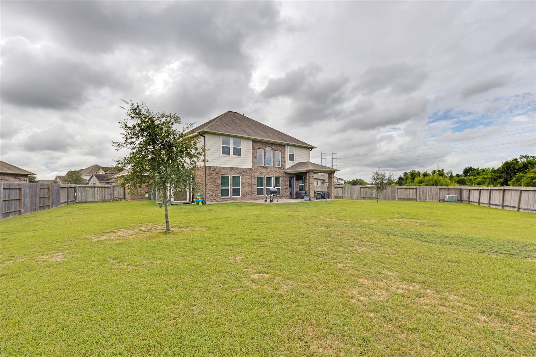
Welcome to this stunning 2 story Anglia home on a .35 ACRE PREMIUM LOT with NO BACK NEIGHBORS. This property boasts 4 bedrooms, a flex room and 2.5 bathrooms, high ceilings, a spacious kitchen with granite counters, stainless steel appliances and under mount lighting. Formal dining room and a game room. A covered patio with 10X20 concrete extension, Lean-to Shed, fenced backyard, 16 SEER HVAC system, Double pane low E windows, custom faux wood blinds, PEX water lines, and a GATED COMMUNITY with lakes, playground, and splash pad. Don't miss out, schedule your appointment today!
Overview
Financial
Price:
$395,000
Price/SqFT:
$152.22
Original Price:
$405,000
Reduced $:
$10,000
Reduced On:
Oct 10th, 2026
Reduced %:
2.47 %
HOA Fee:
Tax Rate:
3.09053 %
Est. Monthly:
$6,431 *
Tax Amount:
$12,208
Amenities and features
 Patio/Deck
 Sewer
Sewer Sprinkler System
 Water Access
 Yard
Yard Cul-de-sac
 Energy Efficient
Property & Schools on Map
Floor plans / Dimensions / Descriptions
-
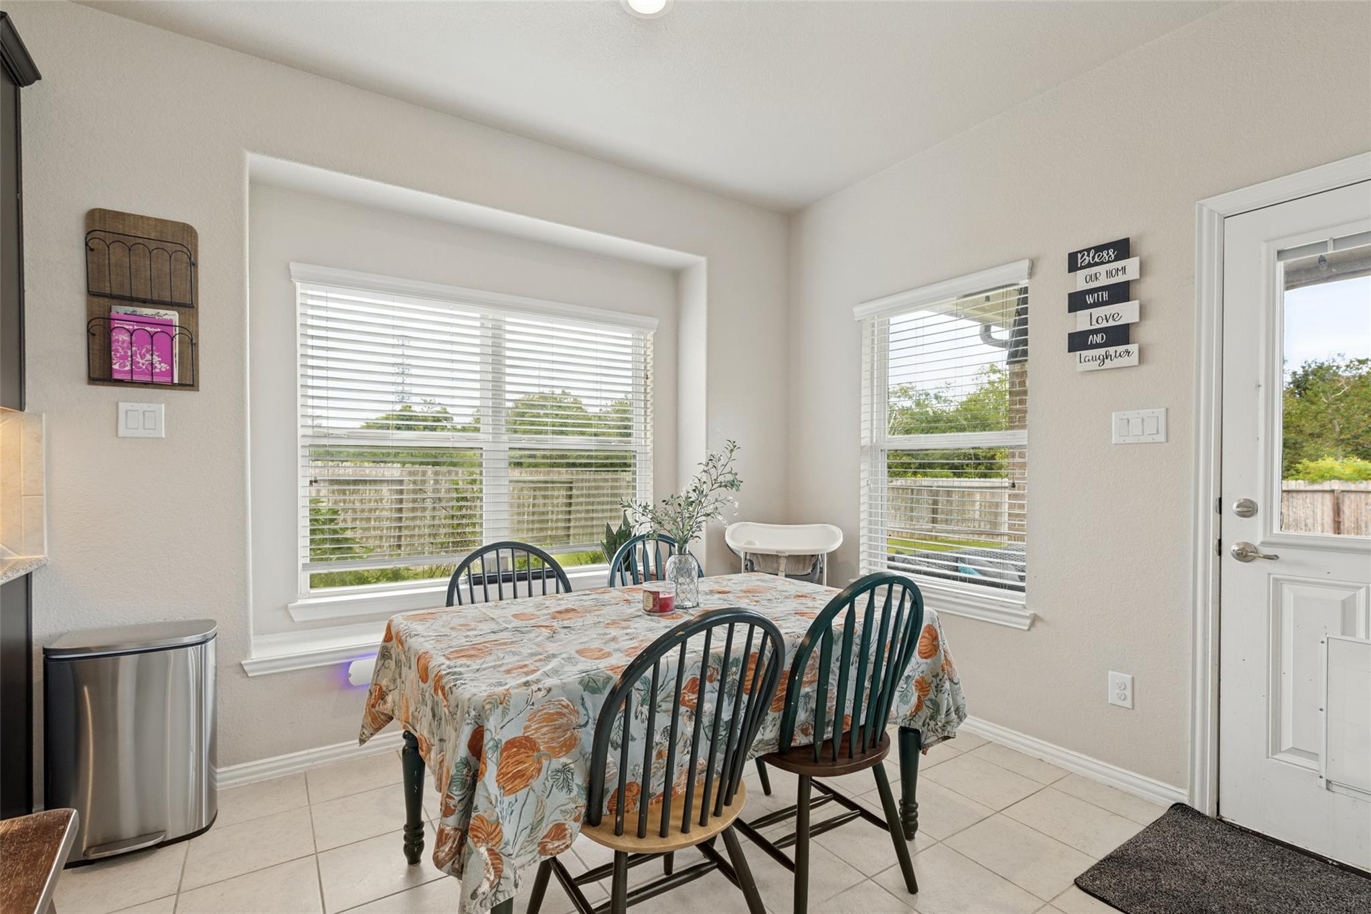
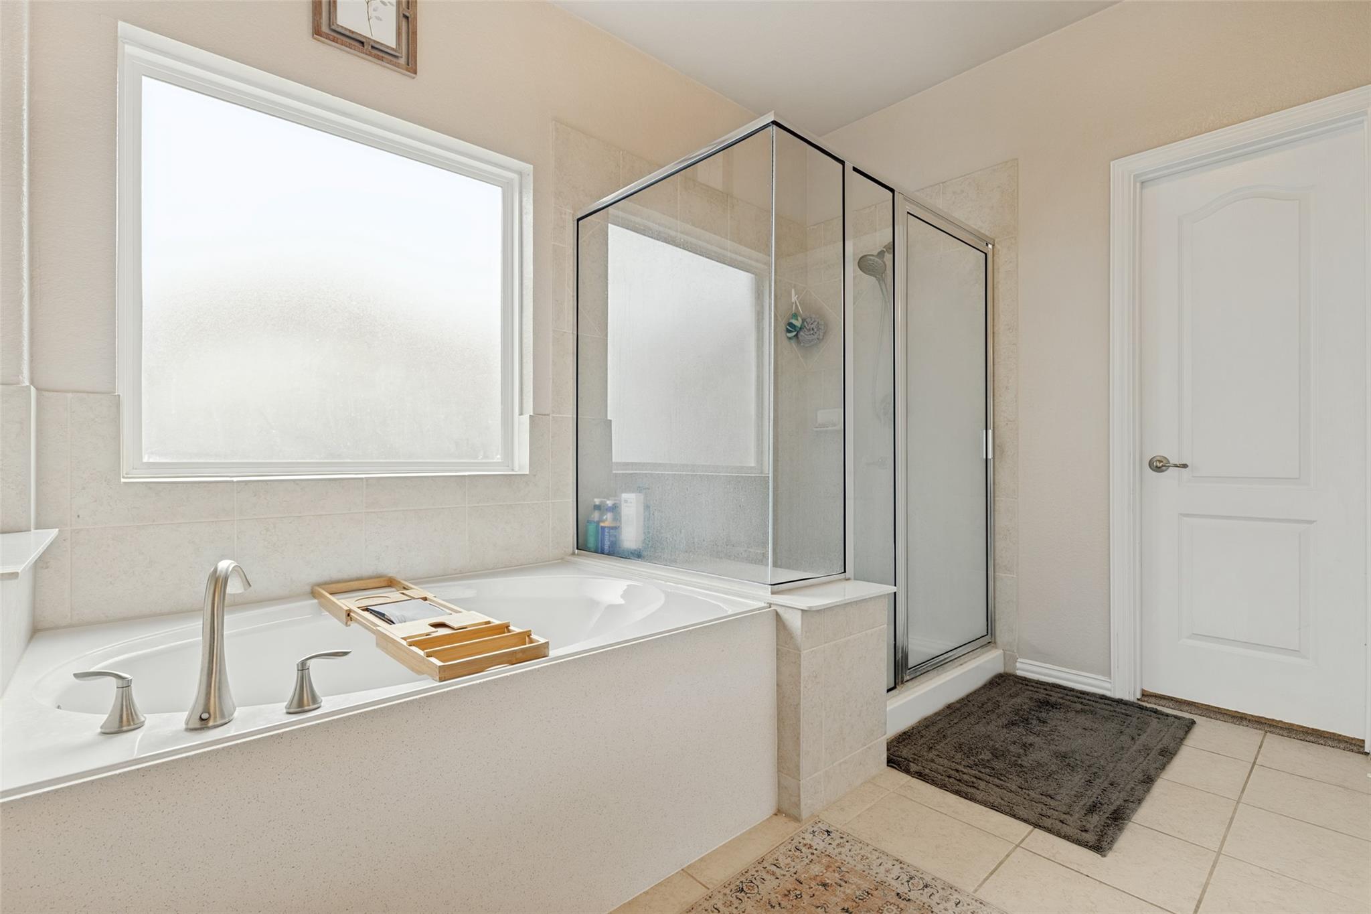
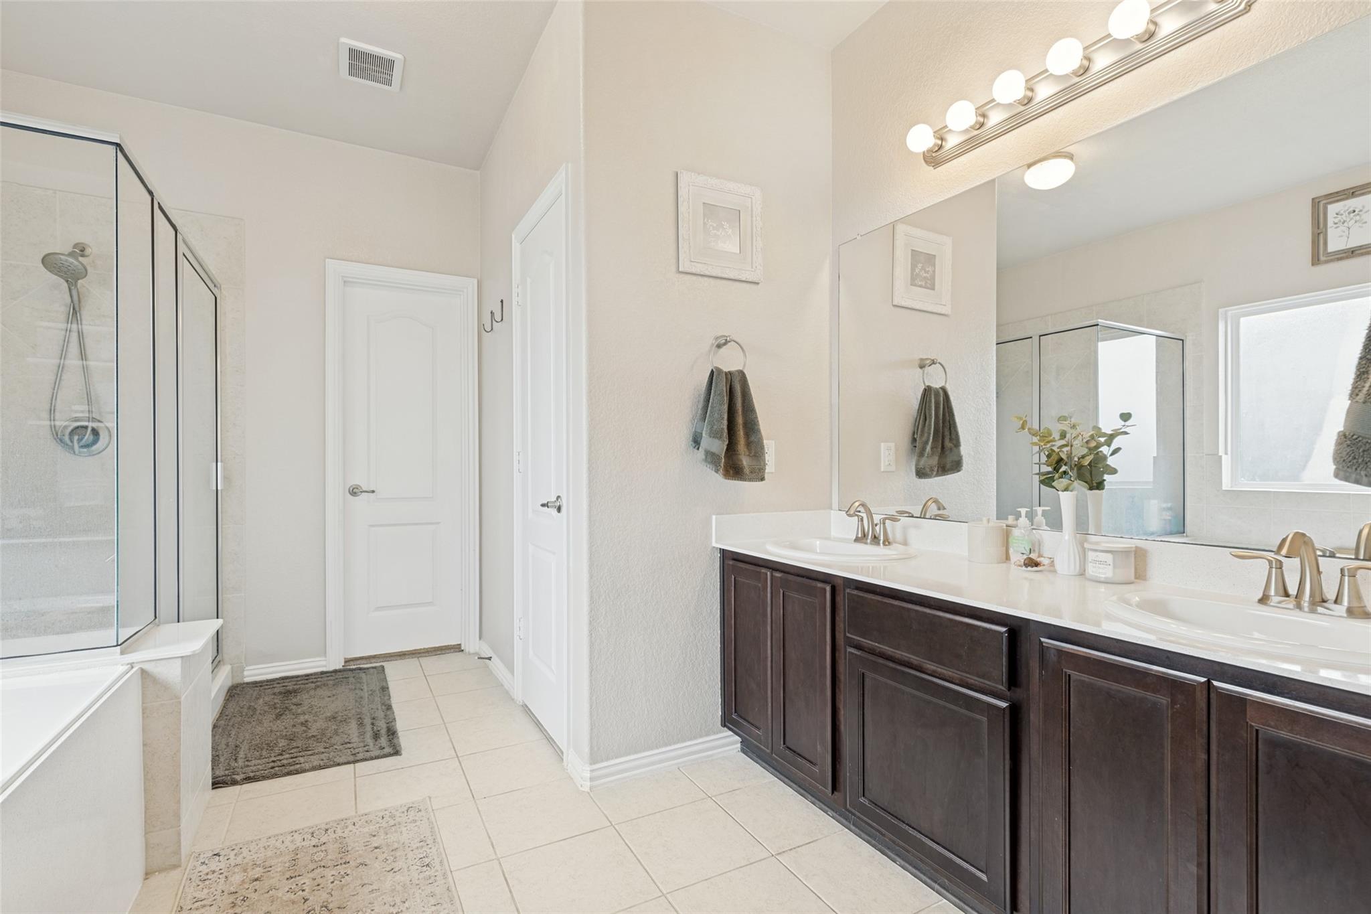
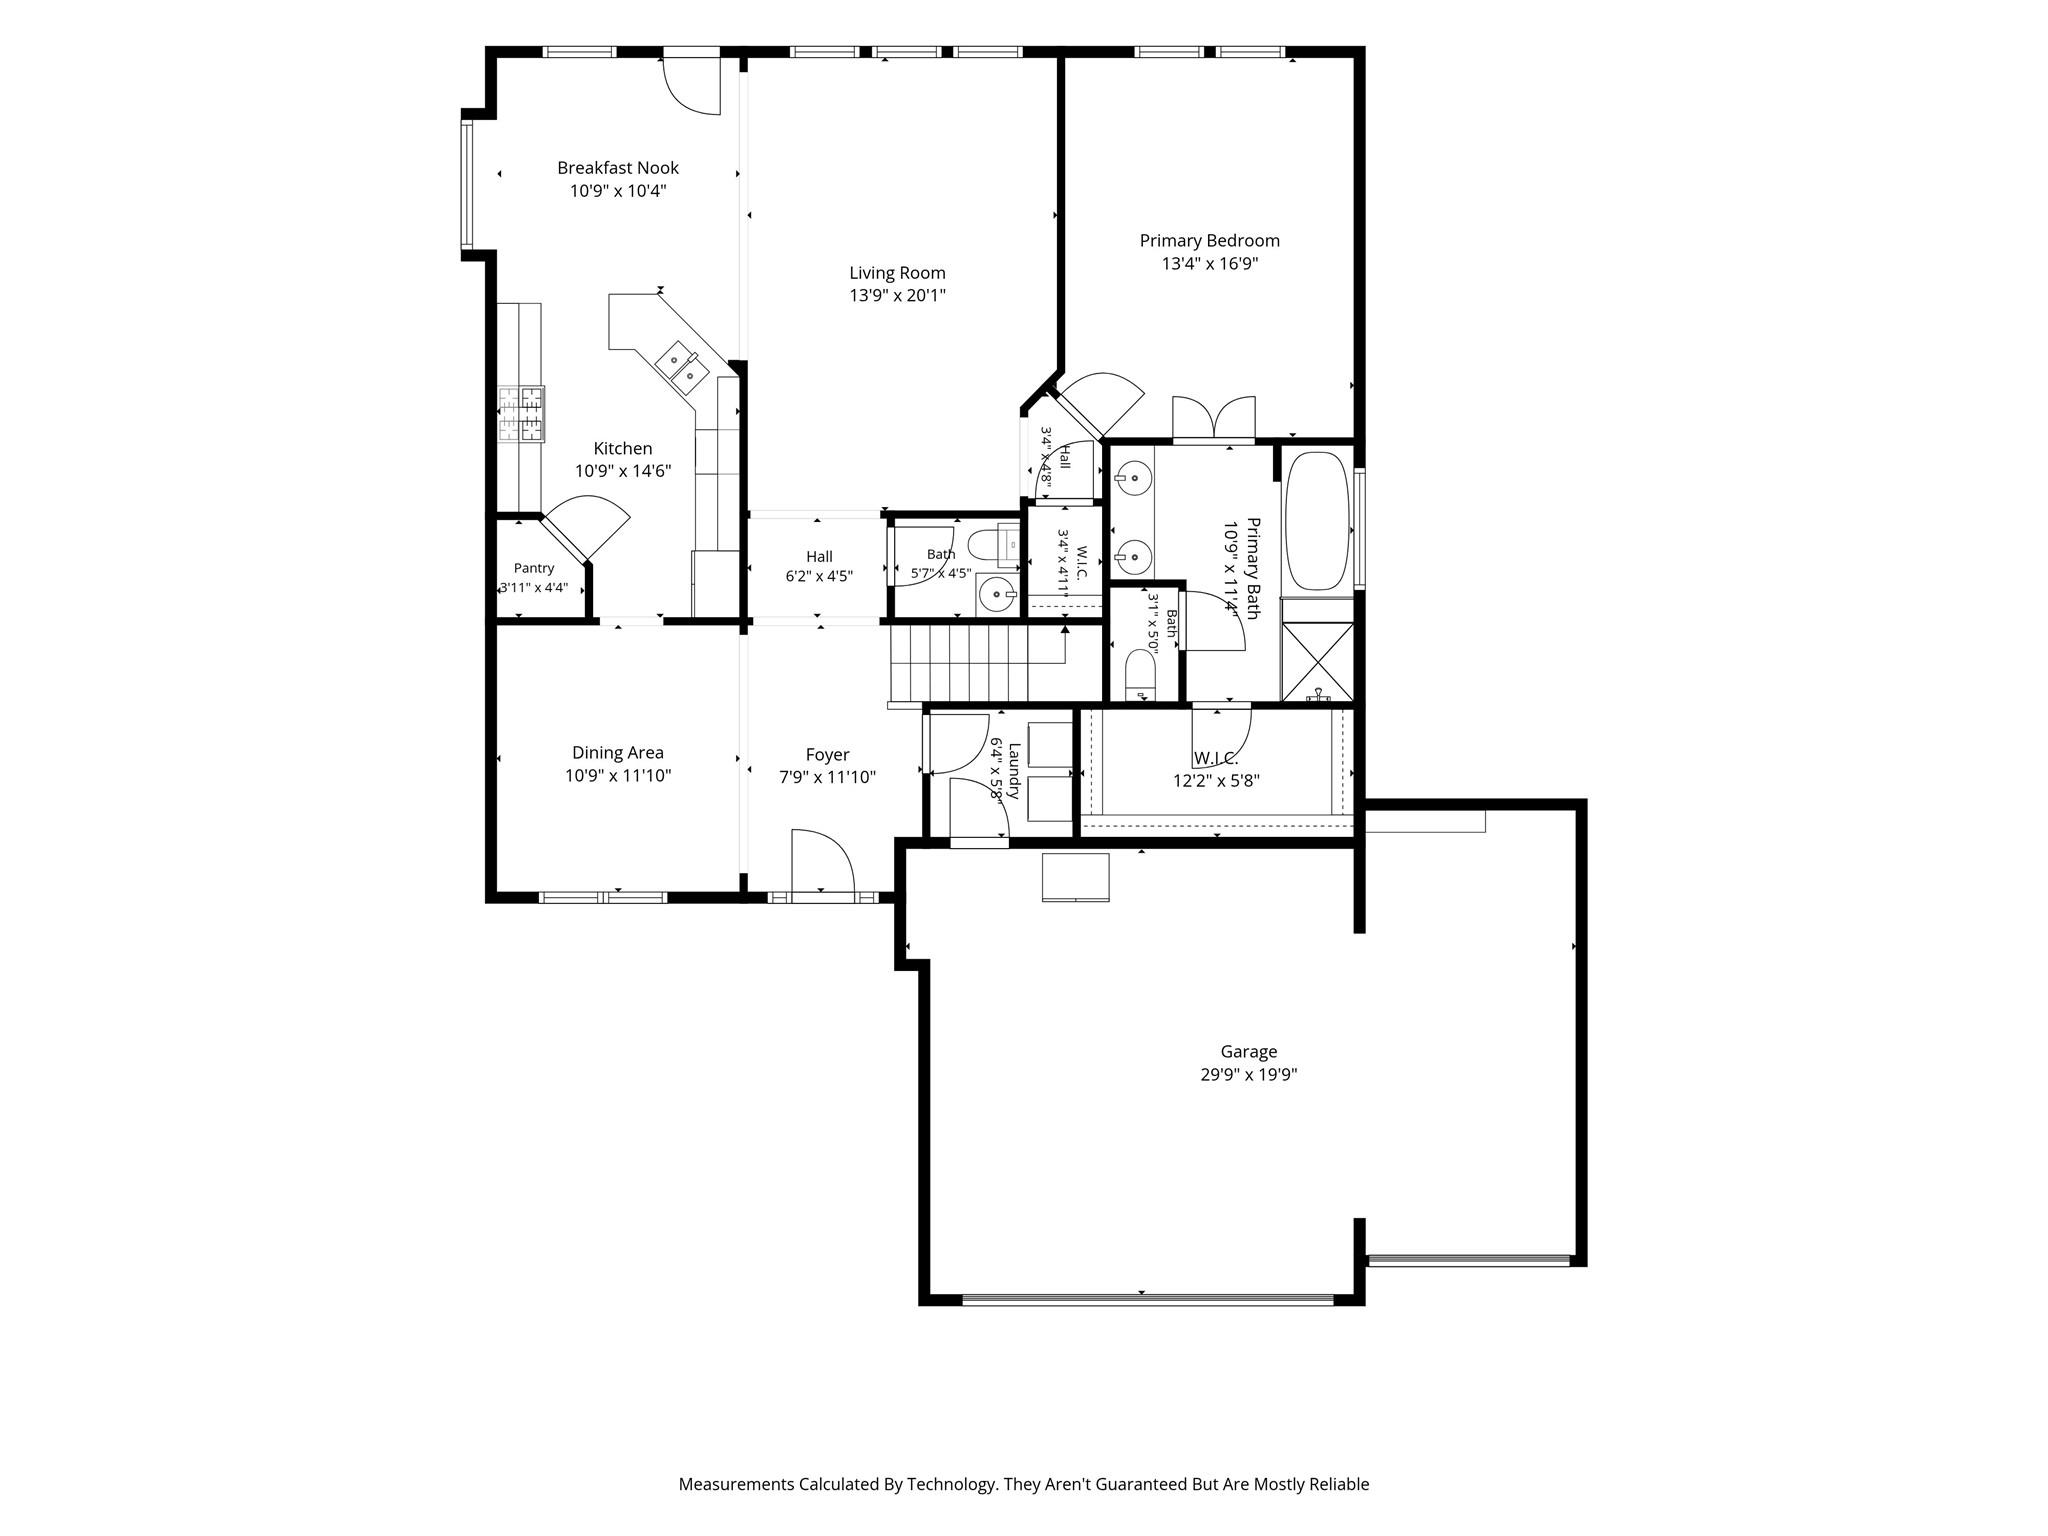
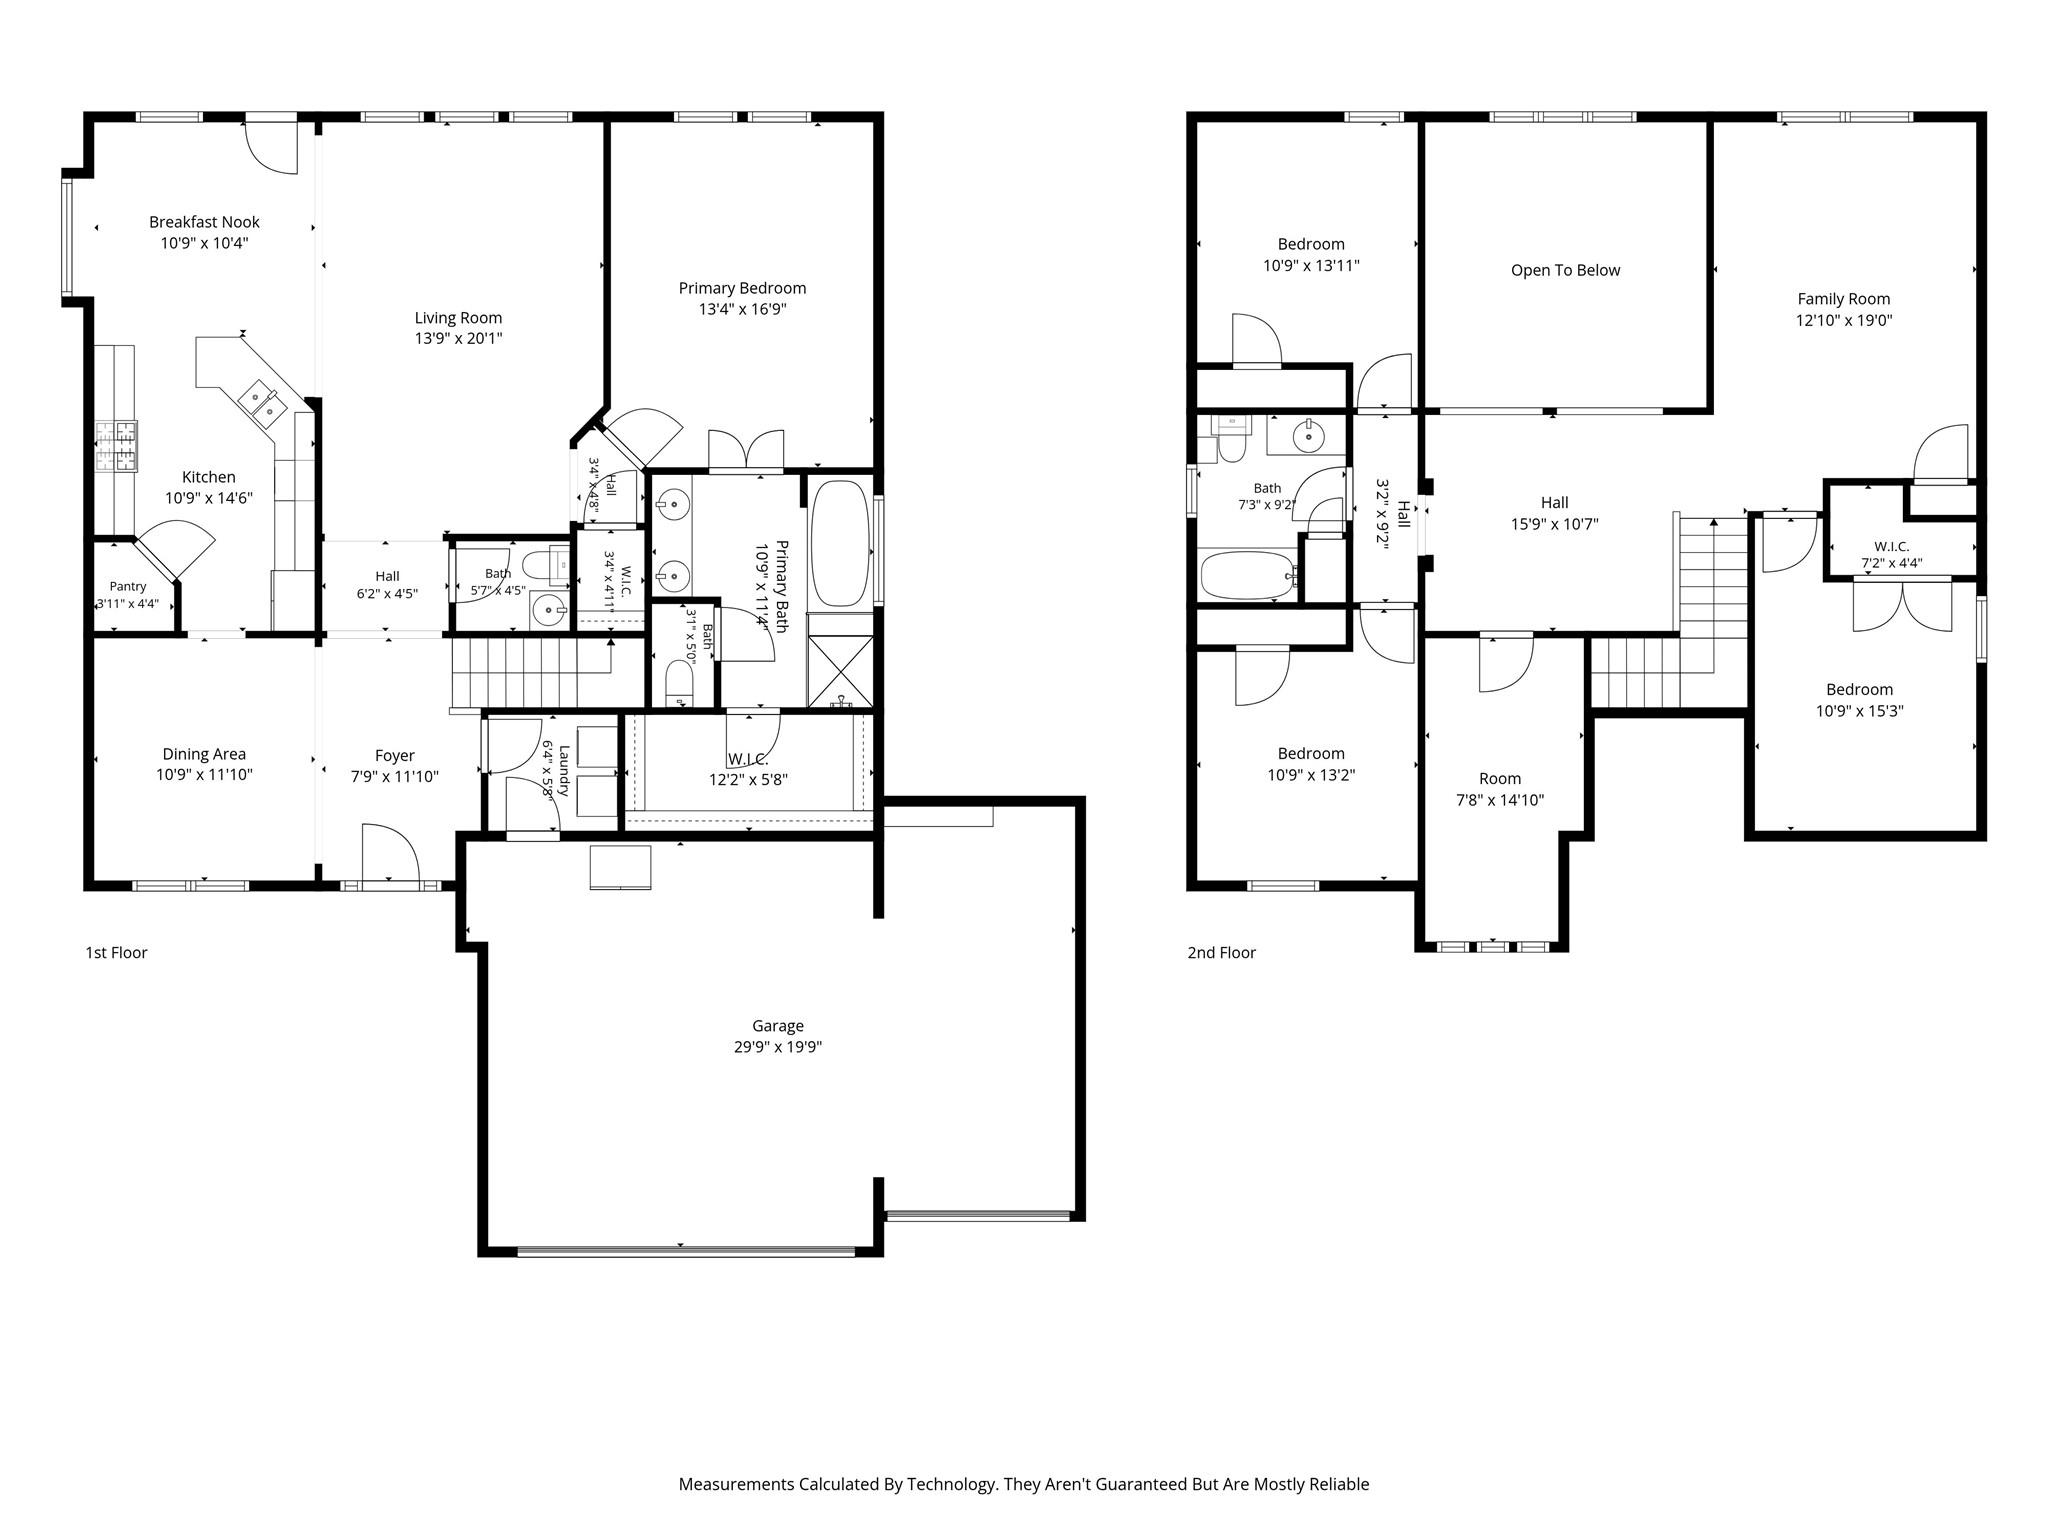
First FloorLiving:13'9" x 20'1"Family Room:12'10" x 19Kitchen:10'9" x 14'6"Breakfast:10'9" x 10'4"Primary Bedroom:13'4" x 17'9"Primary Bath:10'9" x 11'4"Butlers Pantry:3'11" x 4'4"
-
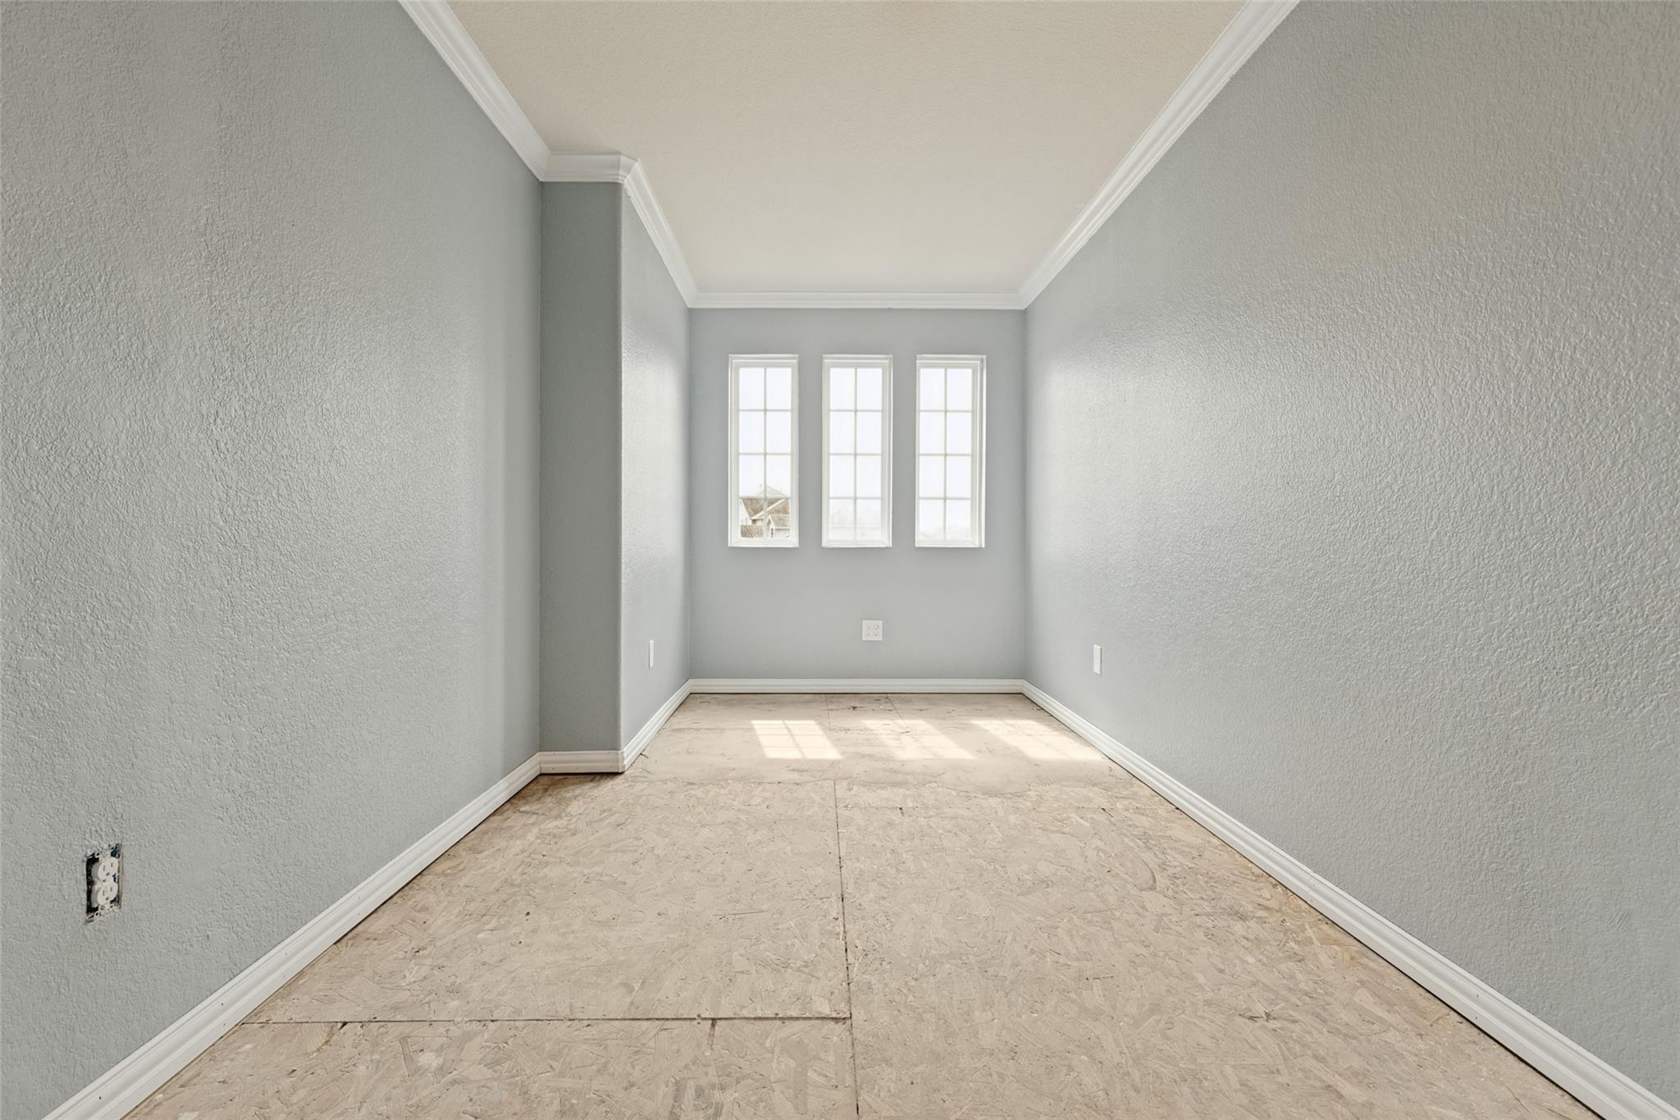
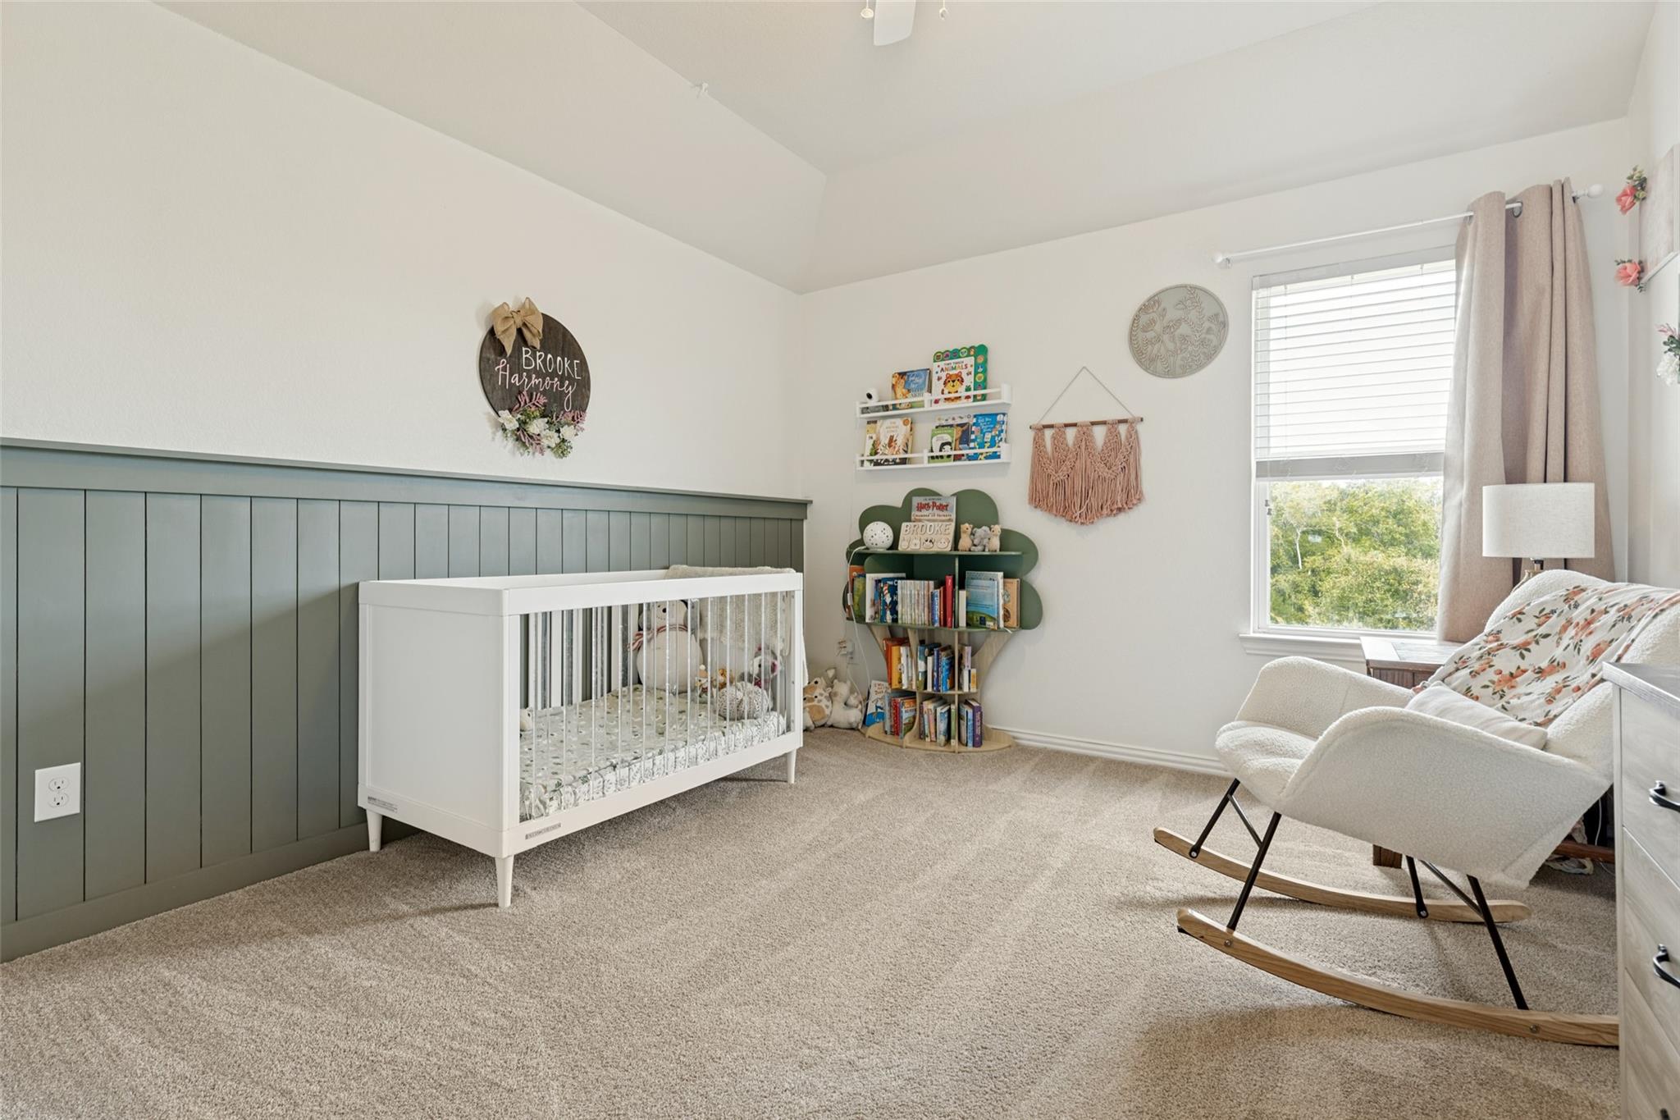
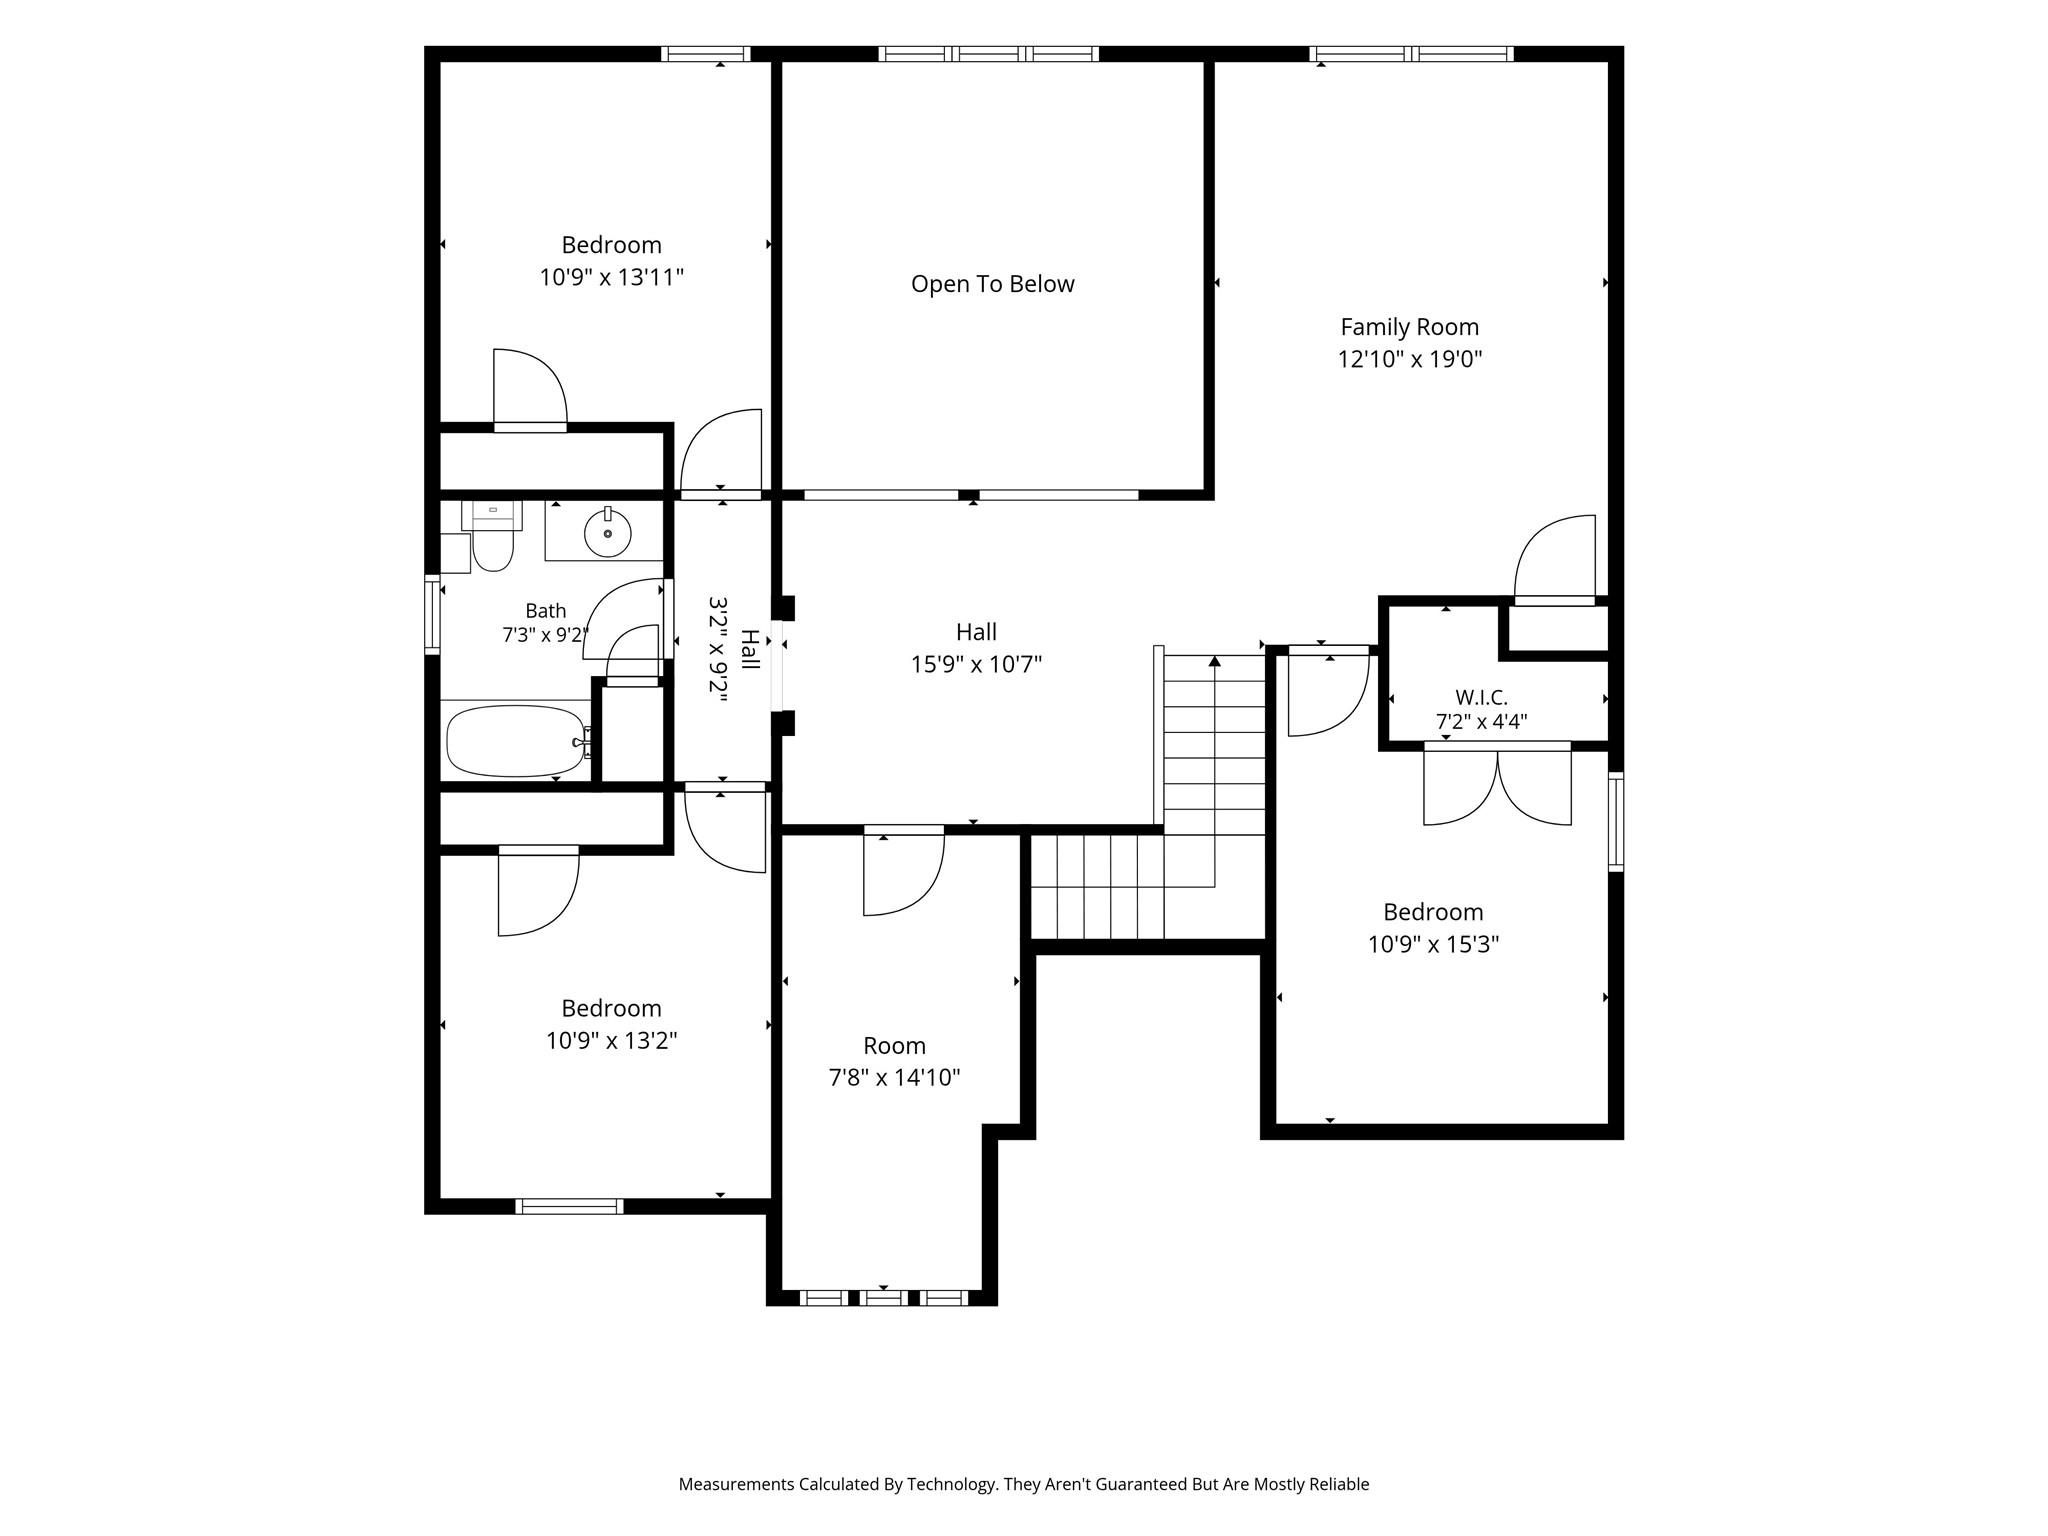
Second FloorBedroom:10'9" x 13'11"Bedroom 2:10'9" x 13'2"Bedroom 3:10'9" x 15'3"Bath:7'3" x 9'2"Extra Room:7'8" x 14'10"
-
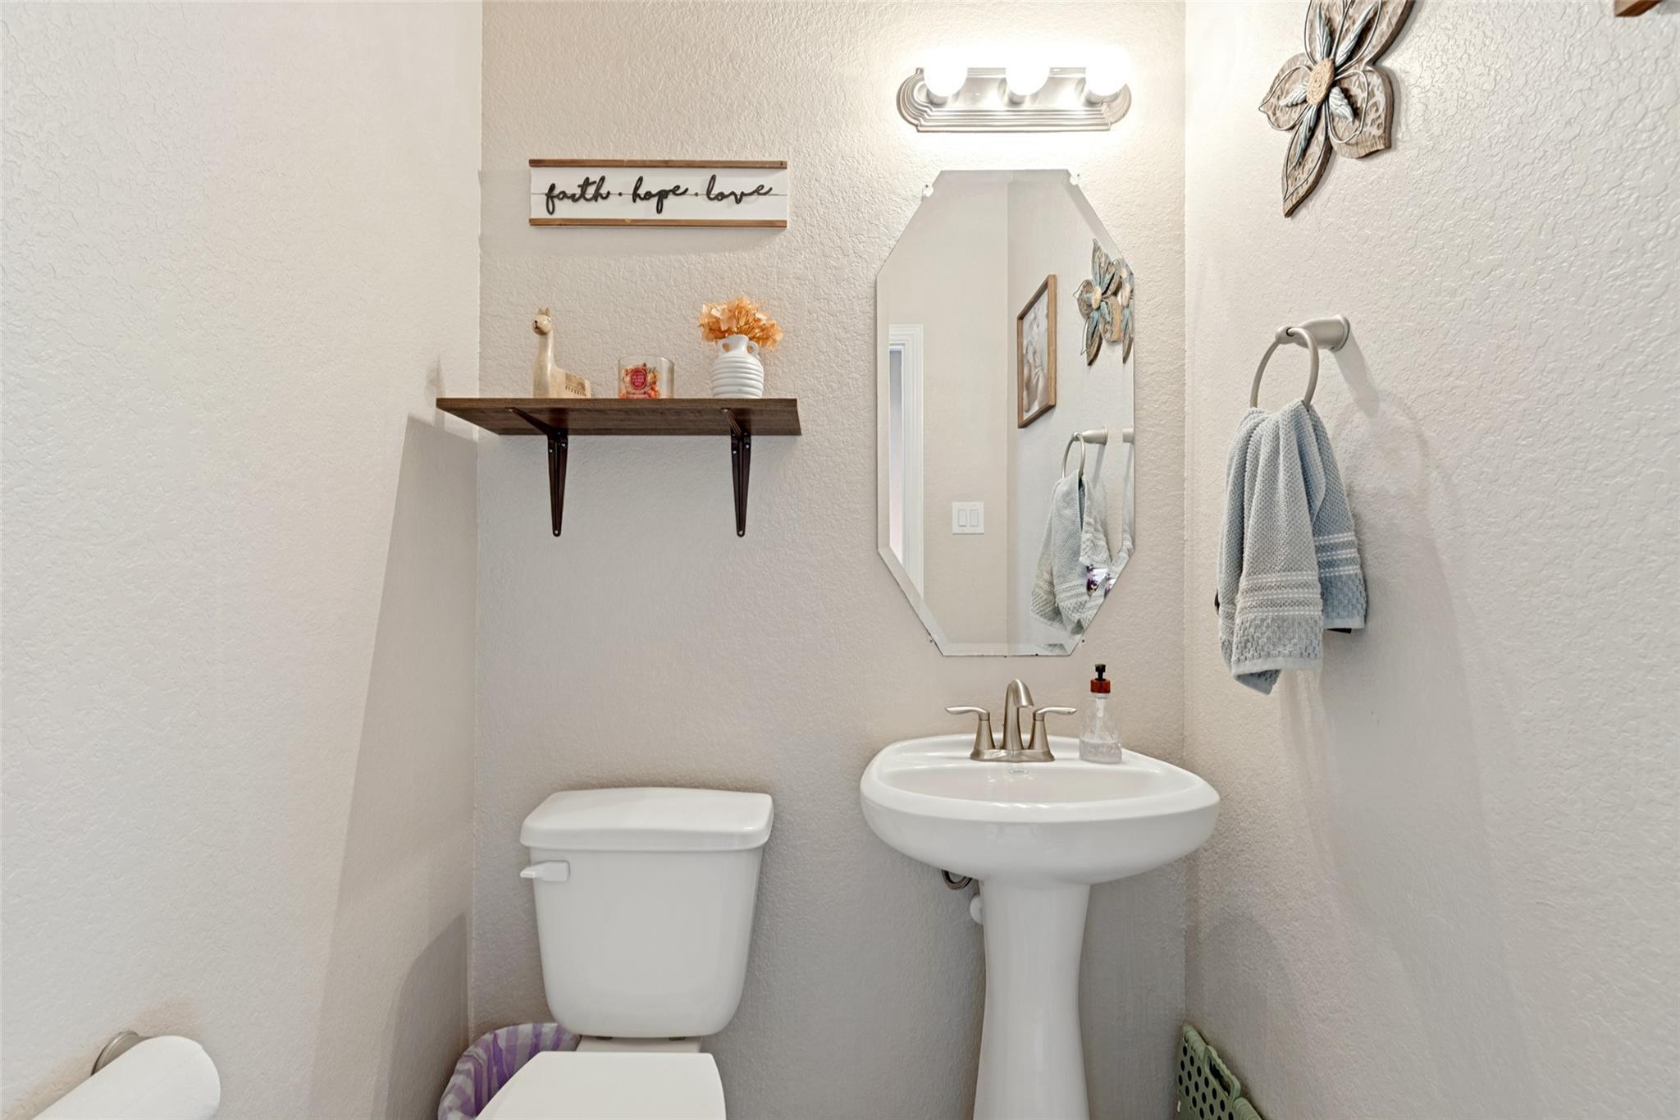
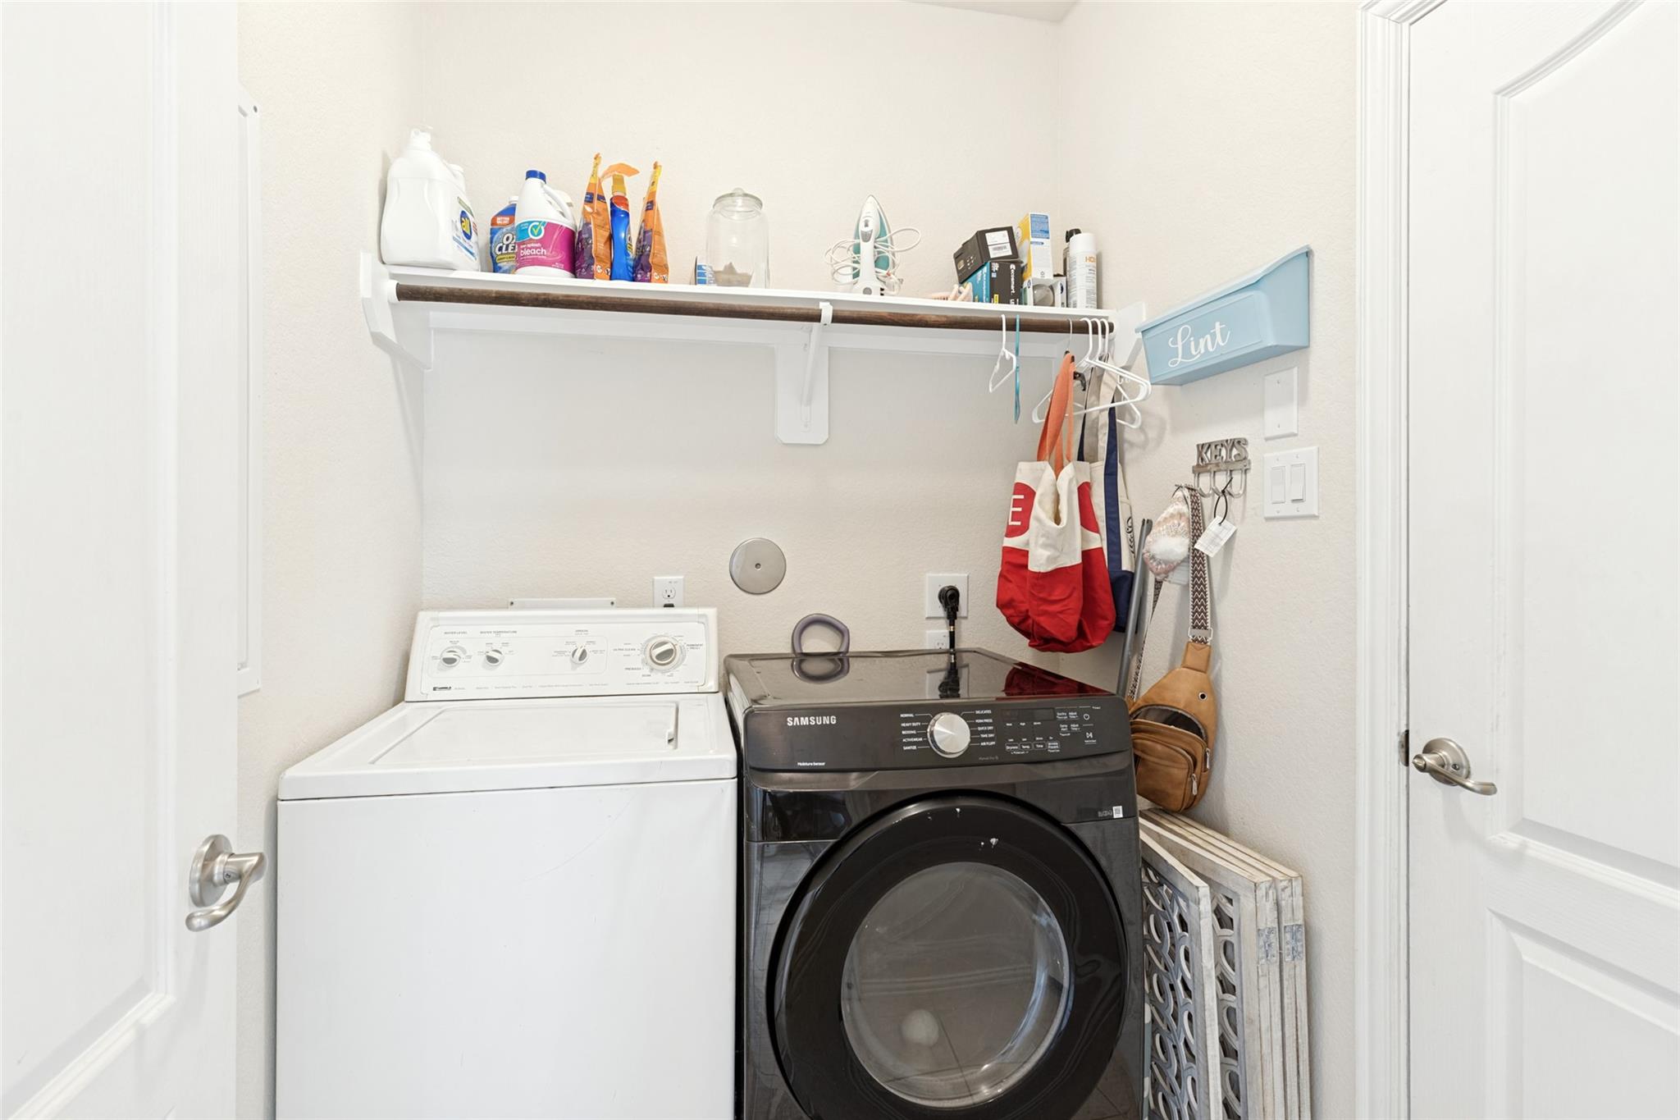
InteriorFloors:Carpet,TileCountertop:GraniteBathroom Description:Half Bath,Primary Bath: Double Sinks,Primary Bath: Separate Shower,Primary Bath: Soaking TubBedroom Desc:En-Suite Bath,Primary Bed - 1st Floor,Walk-In ClosetKitchen Desc:Breakfast Bar,Kitchen open to Family Room,Under Cabinet Lighting,Walk-in PantryRoom Description:1 Living Area,Breakfast Room,Family Room,Formal Dining,Living Area - 1st Floor,Utility Room in HouseHeating:Central ElectricCooling:Central ElectricConnections:Electric Dryer Connections,Washer ConnectionsDishwasher:YesDisposal:YesCompactor:NoMicrowave:YesRange:Gas RangeIce Maker:NoEnergy Feature:Ceiling Fans,Other Energy FeaturesInterior:Fire/Smoke Alarm,High Ceiling
-
ExteriorRoof:OtherFoundation:SlabPrivate Pool:NoExterior Type:BrickLot Description:Cul-De-Sac,Subdivision LotWater Sewer:Public Sewer,Water DistrictExterior:Back Yard Fenced,Covered Patio/Deck,Exterior Gas Connection,Patio/Deck,Sprinkler System,Storage Shed
Listed By:
Christopher Dahl
Stag & Stone Realty LLC
The data on this website relating to real estate for sale comes in part from the IDX Program of the Houston Association of REALTORS®. All information is believed accurate but not guaranteed. The properties displayed may not be all of the properties available through the IDX Program. Any use of this site other than by potential buyers or sellers is strictly prohibited.
© 2026 Houston Association of REALTORS®.
GET IN TOUCH
