
For Sale
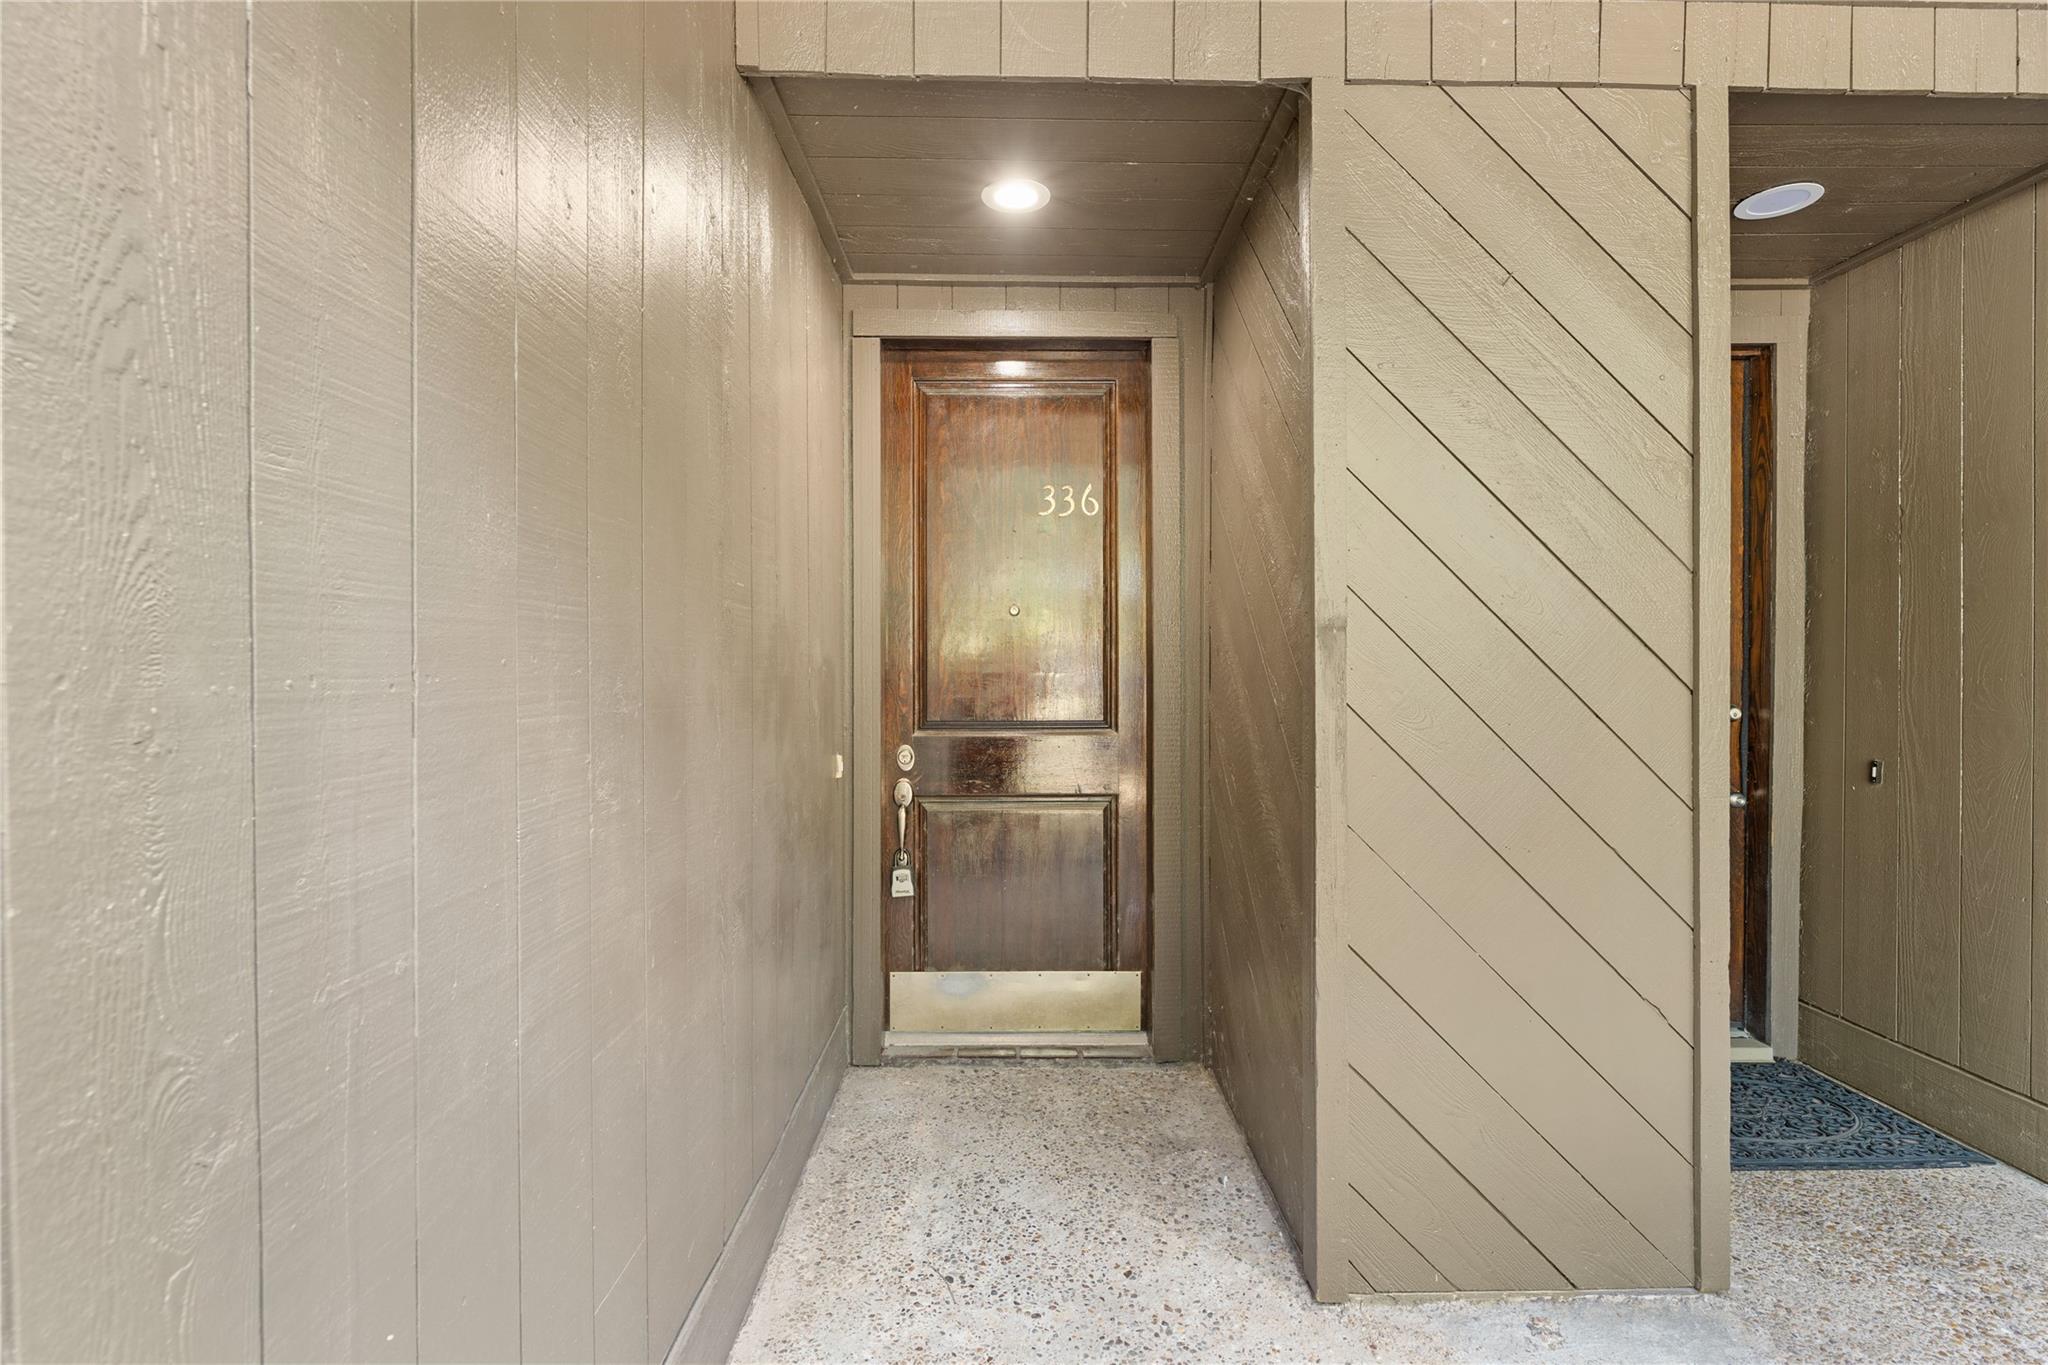
336 Litchfield Ln Houston, TX 77024
$299,000
Description
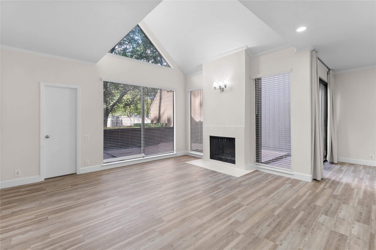
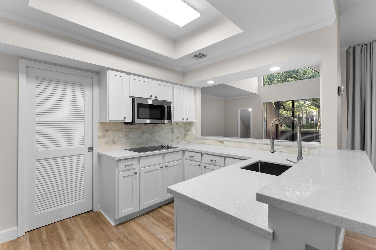
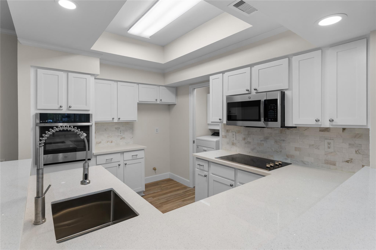
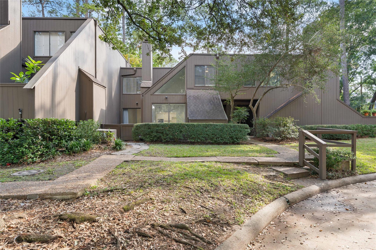
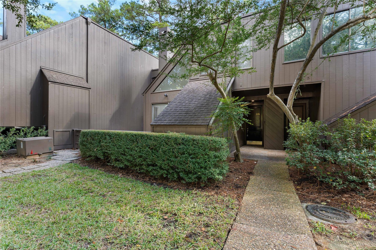
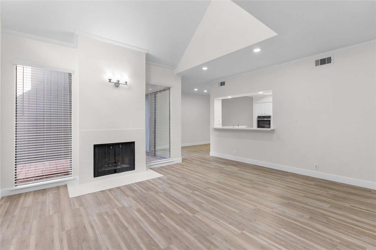
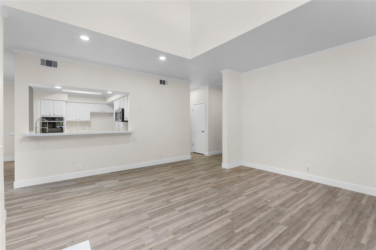
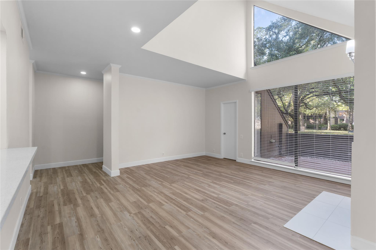
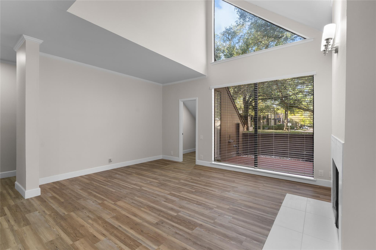
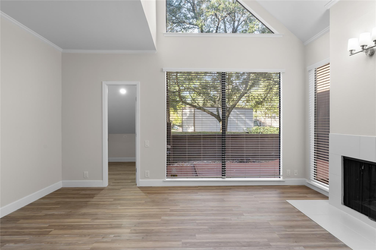
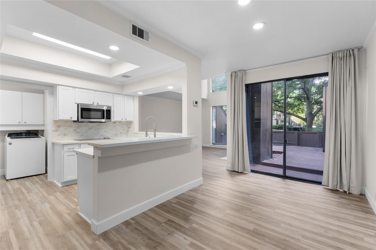
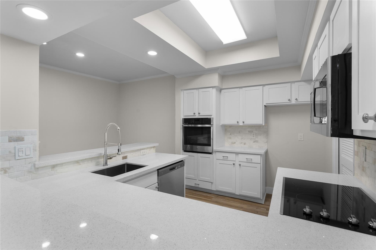
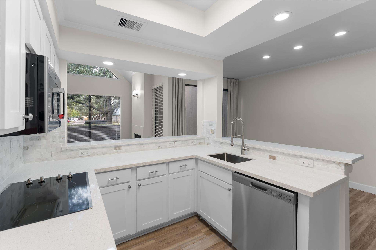
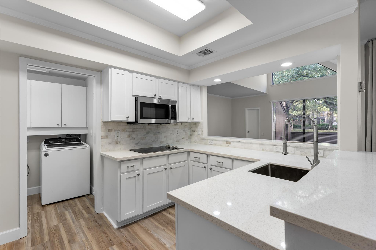
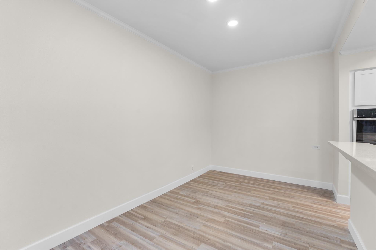
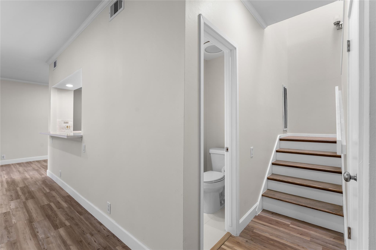
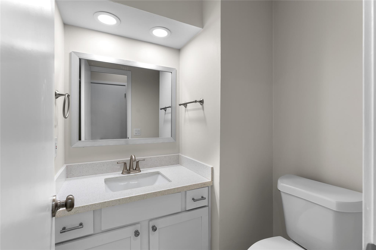
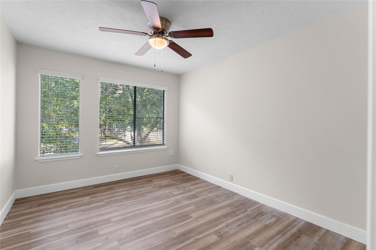
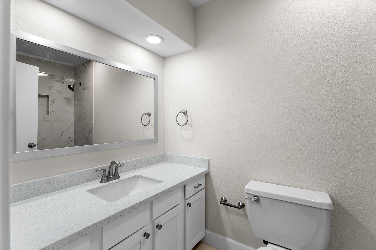
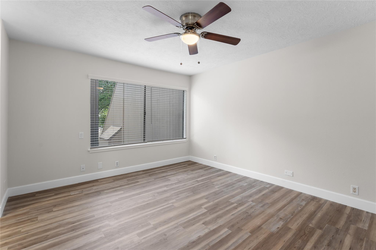
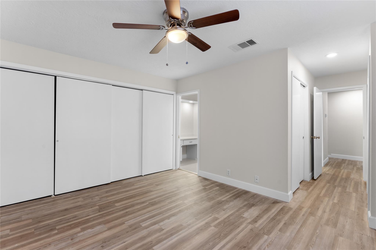
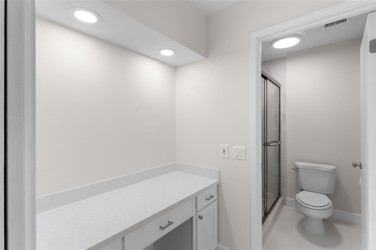
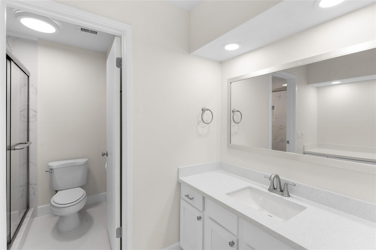
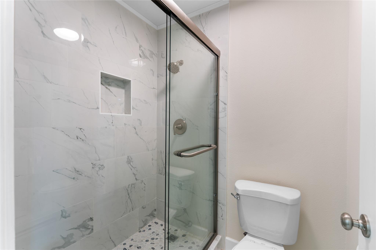
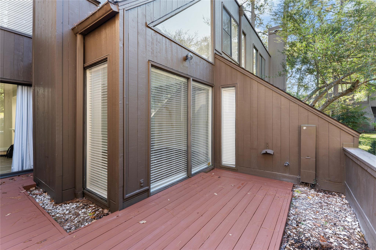
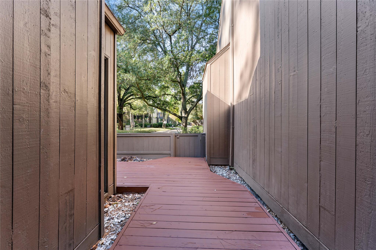
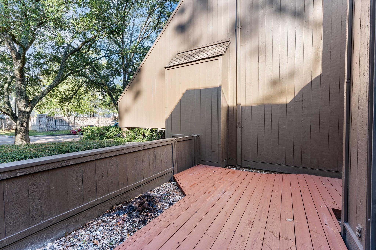
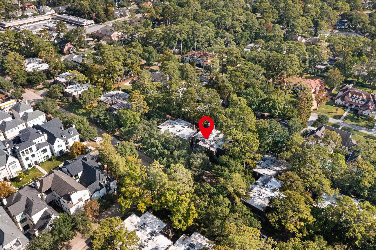
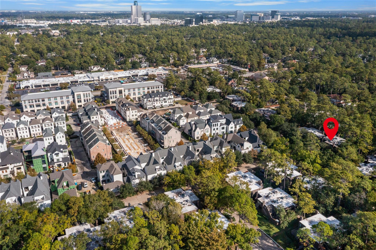
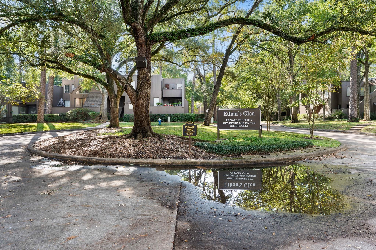
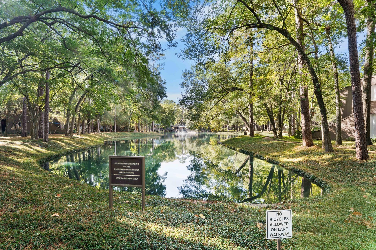
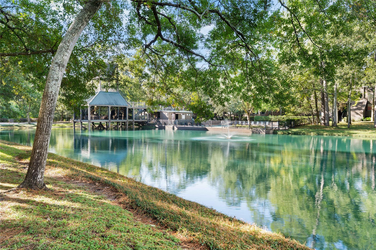
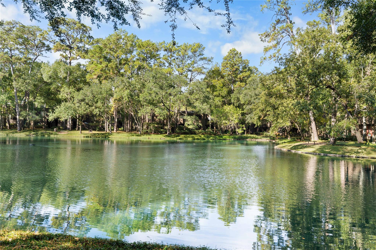
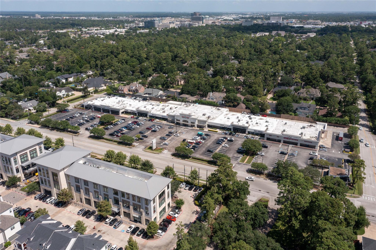
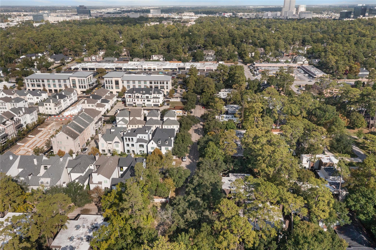
Welcome to 336 Litchfield Ln, where timeless design meets modern comfort in the desirable Ethan's Glen community! This home has been newly renovated & offers effortless living in a peaceful, park-like setting within the prestigious Memorial area, zoned to top-rated schools. Step inside to soaring ceilings, abundant natural light, and an open-concept layout perfect for entertaining. The inviting living room features a cozy wood-burning fireplace and a serene view of the surrounding greenery. Enjoy a chef-inspired kitchen with updated fixtures and a seamless flow into the dining area.The spacious primary suite offers a remodeled walk-in shower and generous closet space. Outside, relax on your private patio or take advantage of community amenities, including pools, tennis courts, and walking trails. NO FLOODING AND MOVE-IN READY! Recent upgrades include new HVAC units, water heater, window treatments, remodeled baths & kitchen, new luxury flooring (NO CARPET), fresh paint, & more.
Overview
Financial
Price:
$299,000
Price/SqFT:
$193.78
HOA Fee:
$635 Monthly
Tax Rate:
2.17122 %
Est. Monthly:
$4,143 *
Tax Amount:
$6,492
Amenities and features
 Patio/Deck
 Public Pool
 Sewer
Sewer Water Access
 Energy Efficient
 Wooded Lot
Property & Schools on Map
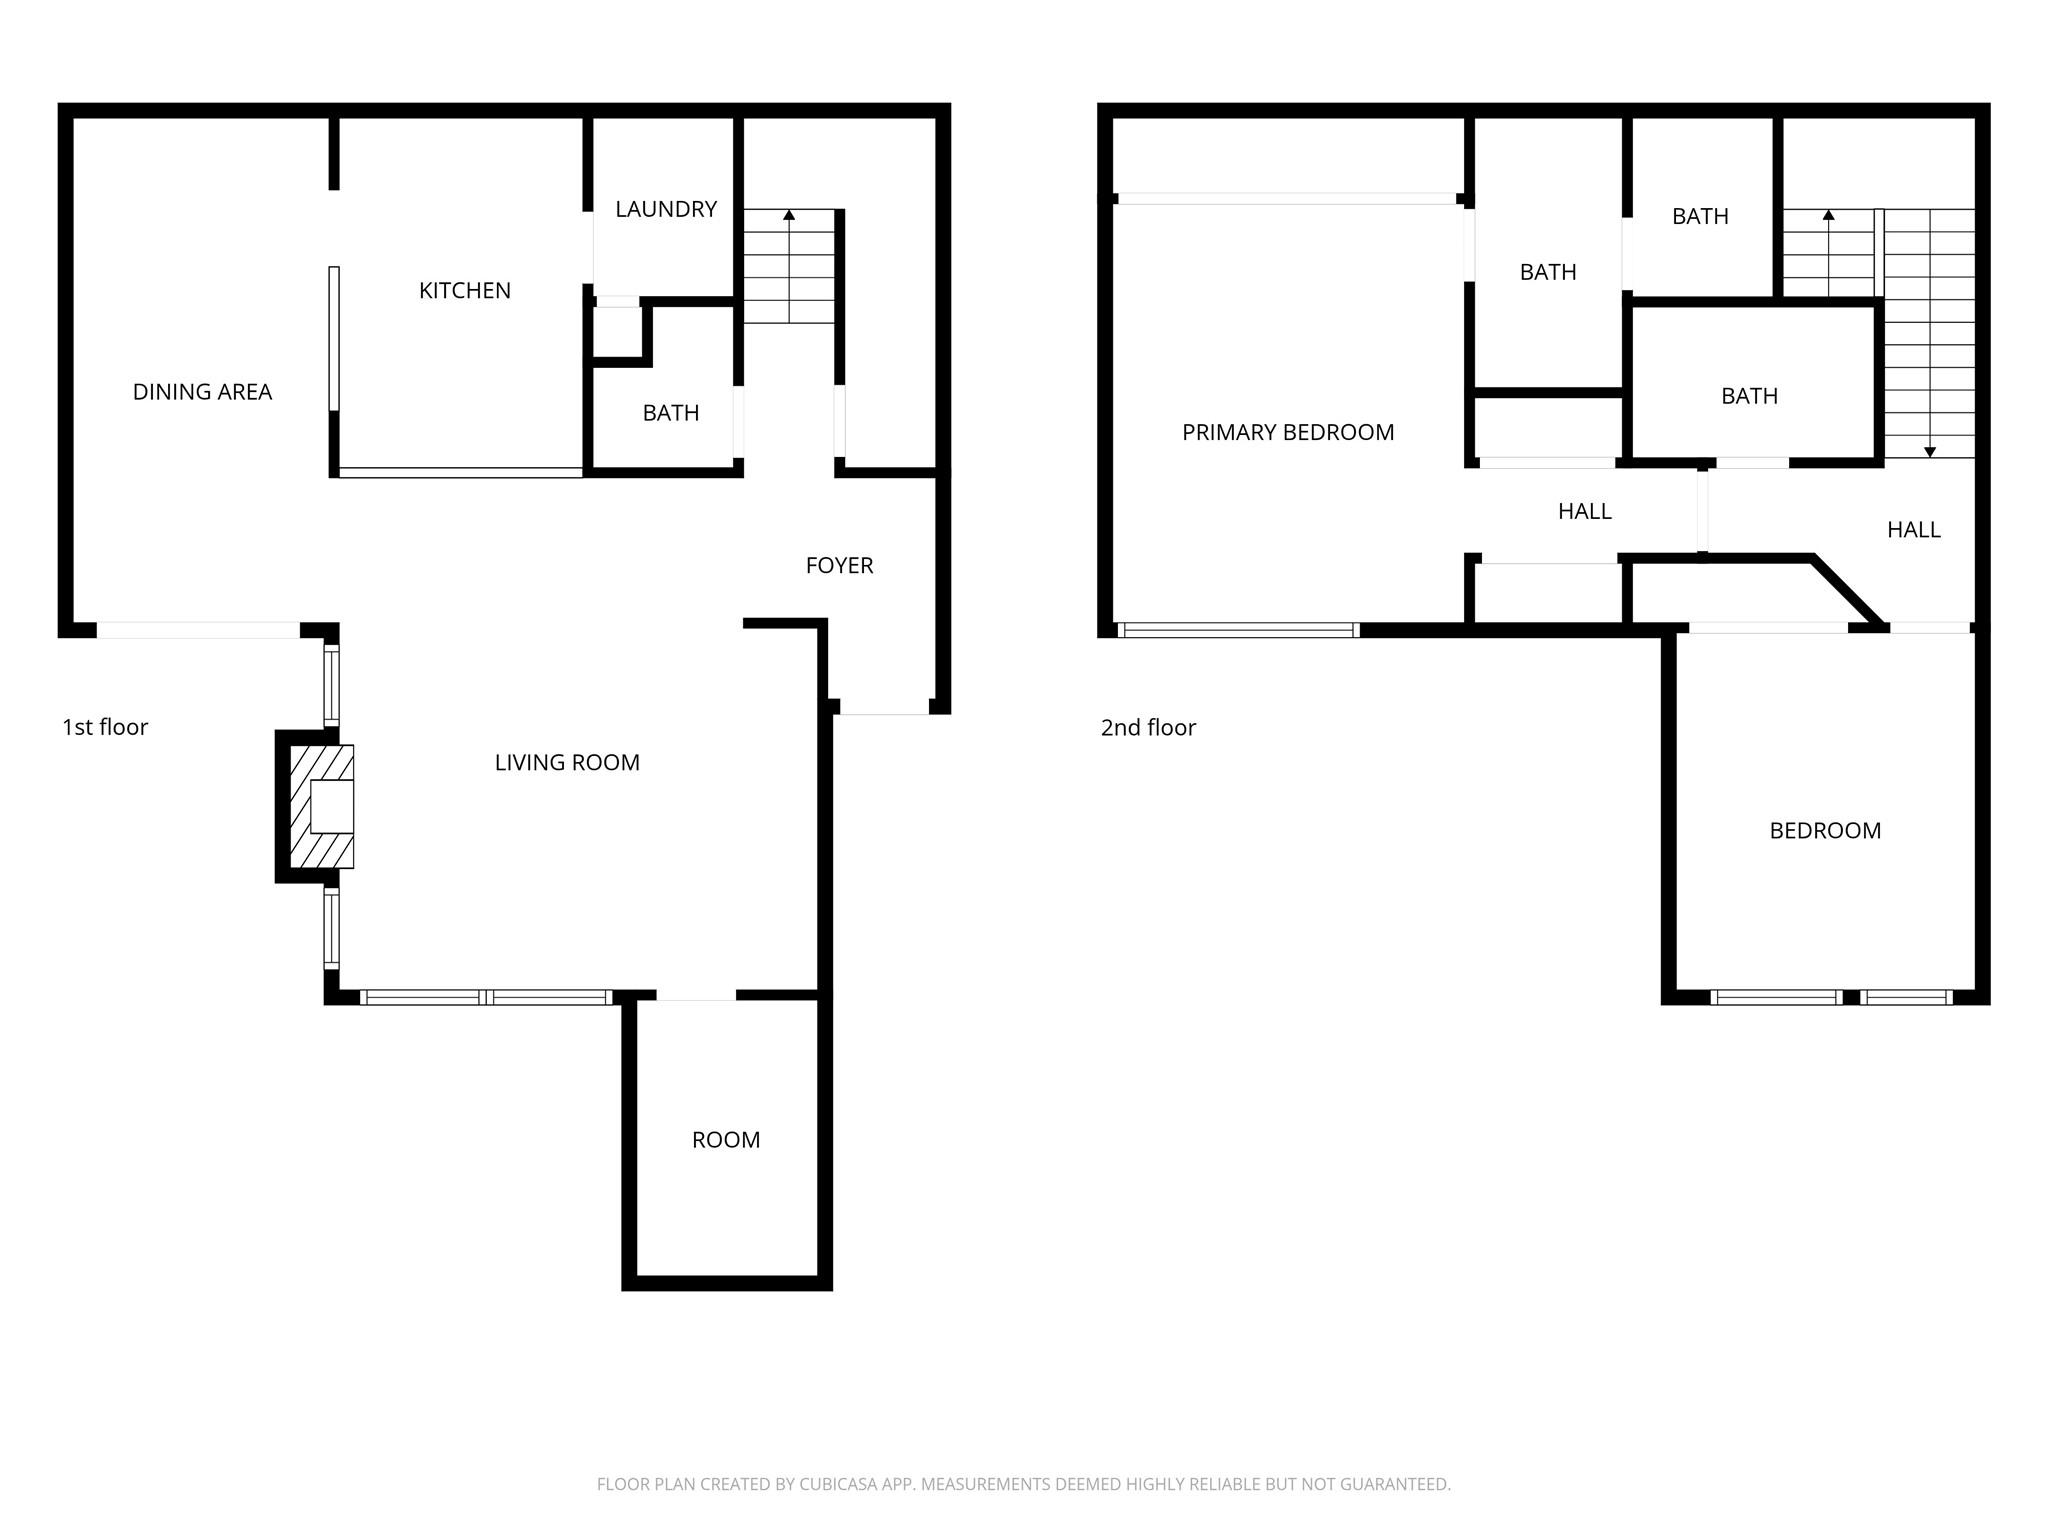
Floor plans / Dimensions / Descriptions
-
First FloorLiving:TBDDining:TBDKitchen:TBD
-
Second FloorPrimary Bedroom:TBDBedroom:TBD
-
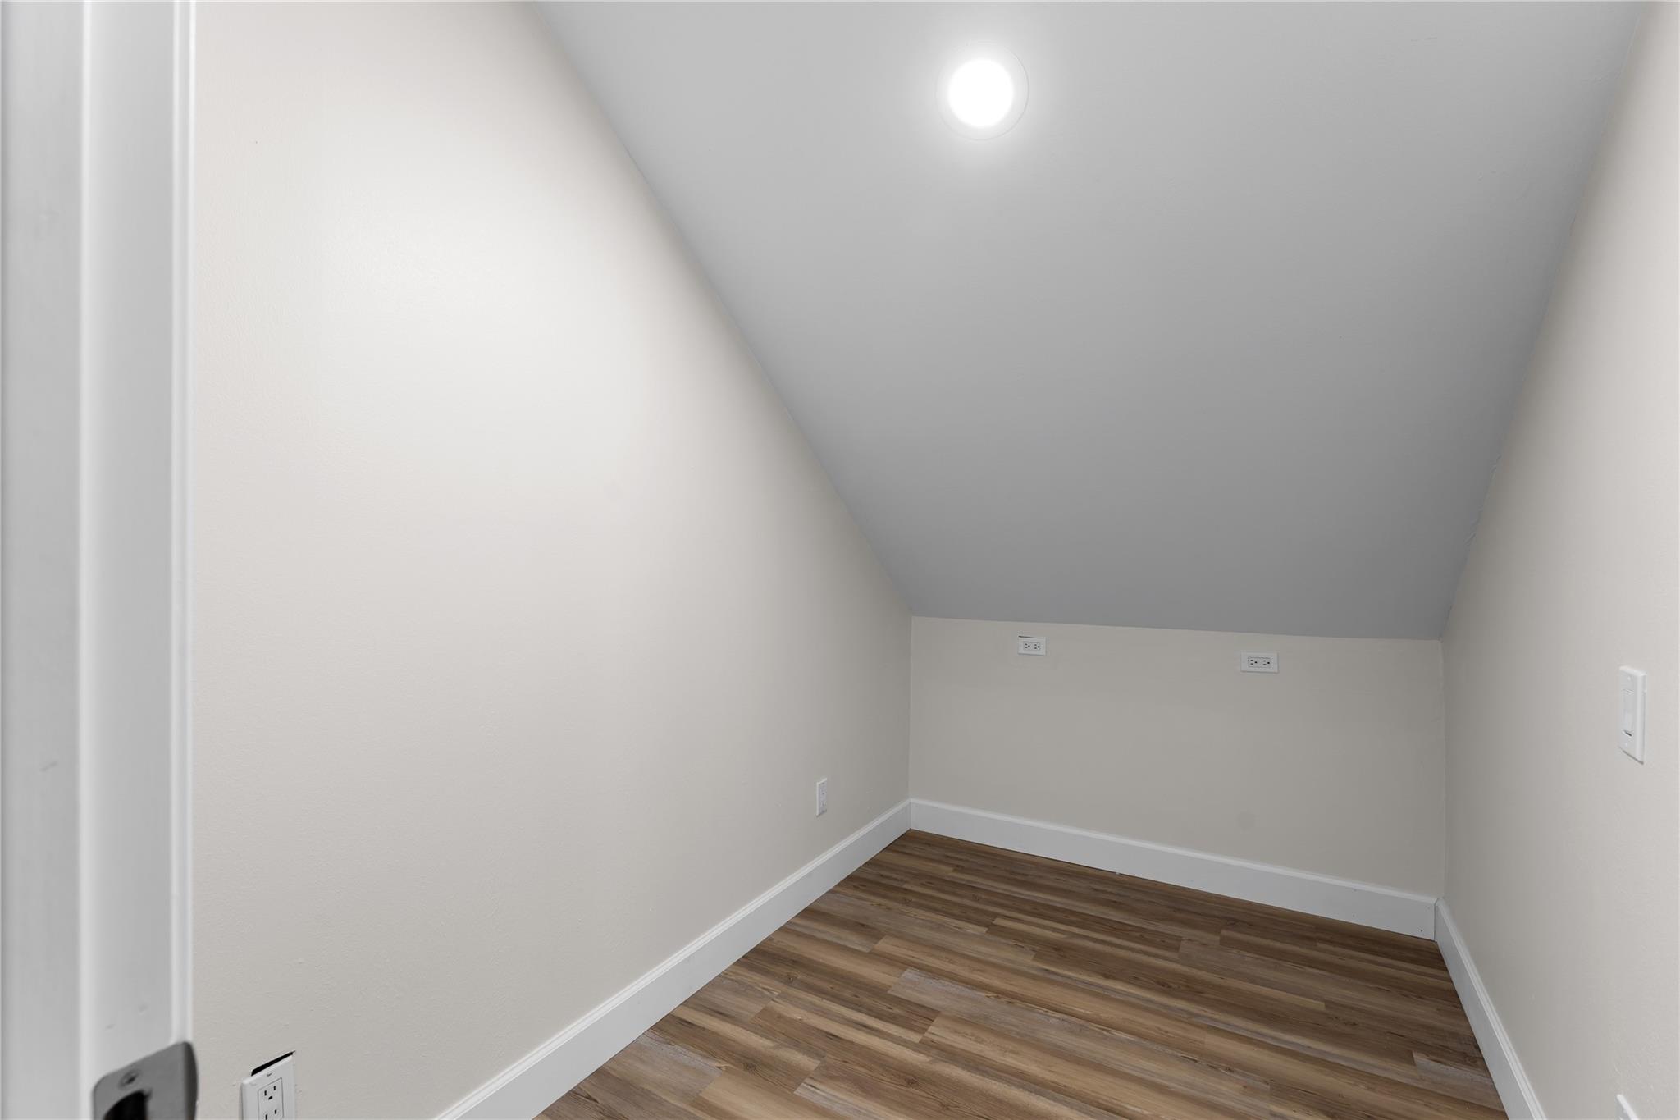
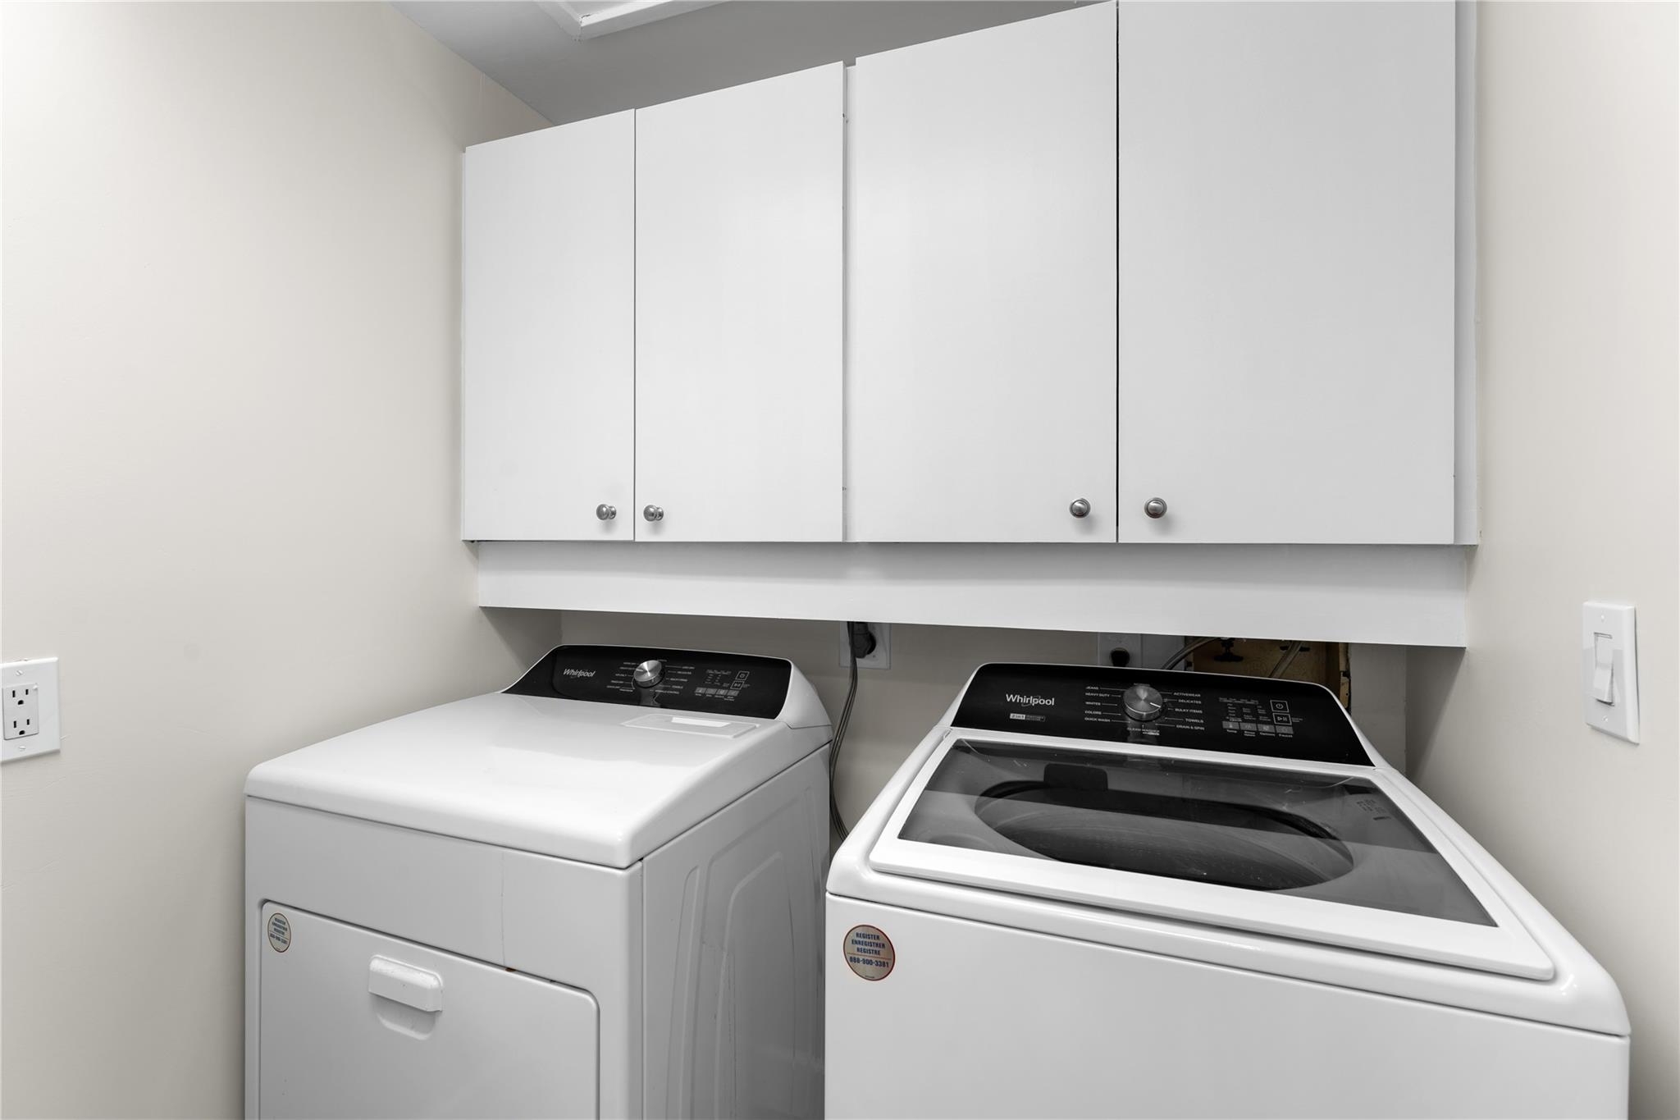
InteriorFireplace:1/Wood Burning FireplaceFloors:Tile,Vinyl PlankCountertop:QuartzBathroom Description:Half Bath,Primary Bath: Shower Only,Secondary Bath(s): Tub/Shower Combo,Vanity AreaBedroom Desc:All Bedrooms Up,Primary Bed - 2nd FloorKitchen Desc:Breakfast Bar,Kitchen open to Family Room,PantryRoom Description:1 Living Area,Entry,Kitchen/Dining Combo,Living Area - 1st Floor,Utility Room in HouseHeating:Central ElectricCooling:Central ElectricWasher/Dryer Conn:YesDishwasher:YesMicrowave:YesRange:Electric RangeOven:Electric OvenAppliances:Dryer Included,Washer IncludedEnergy Feature:Ceiling FansInterior:High Ceiling,Window Coverings
-
ExteriorRoof:Composition,OtherFoundation:SlabPrivate Pool:NoExterior Type:WoodParking:Additional Parking,Assigned Parking,UndergroundWater Sewer:Public Sewer,Public WaterUnit Location:WoodedArea Pool:YesExterior:Area Tennis Courts,Clubhouse,Front Green Space,Patio/Deck
Listed By:
Sean Martin
CB&A, Realtors
The data on this website relating to real estate for sale comes in part from the IDX Program of the Houston Association of REALTORS®. All information is believed accurate but not guaranteed. The properties displayed may not be all of the properties available through the IDX Program. Any use of this site other than by potential buyers or sellers is strictly prohibited.
© 2026 Houston Association of REALTORS®.
GET IN TOUCH
