
For Sale
3351 Kilgore St Houston, TX 77021
$294,000
Description
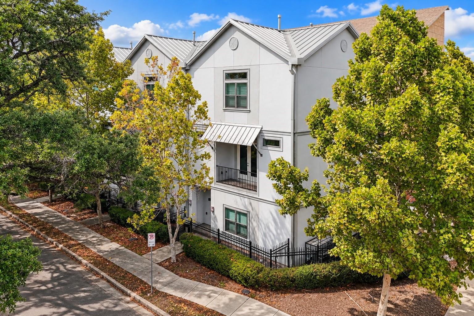
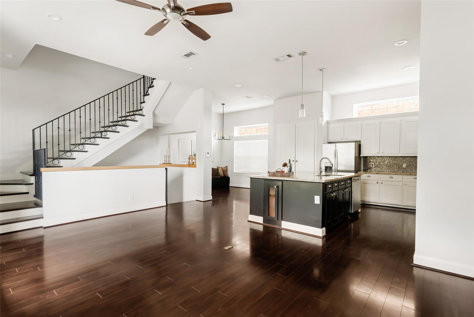
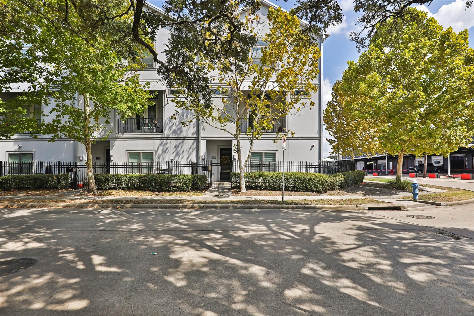
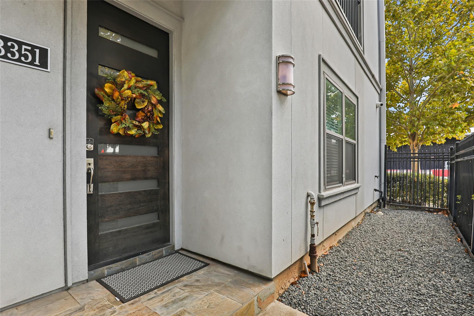
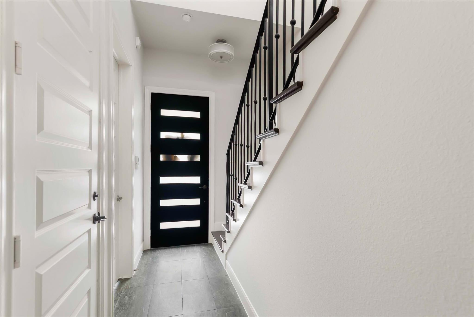
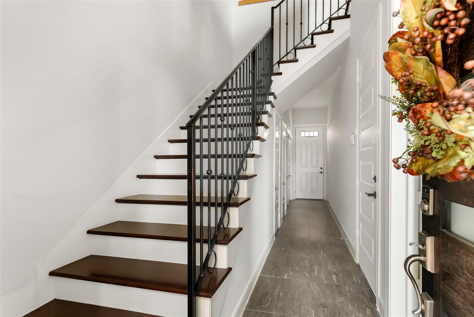
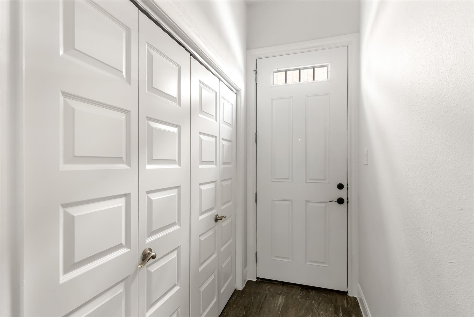
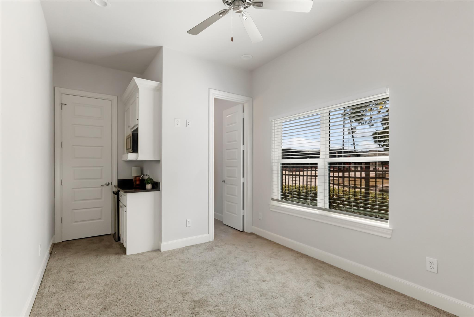
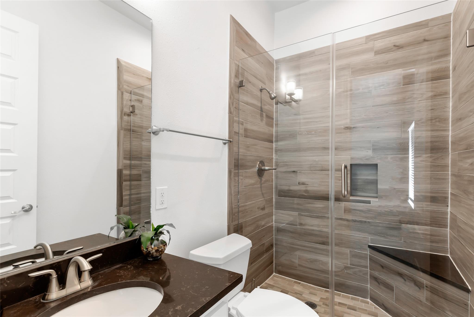
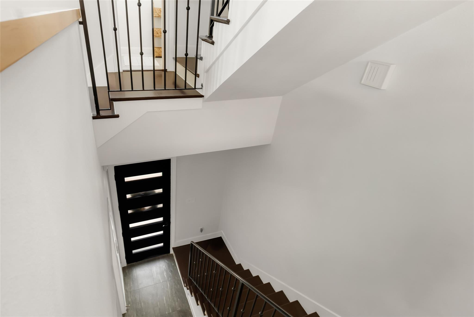
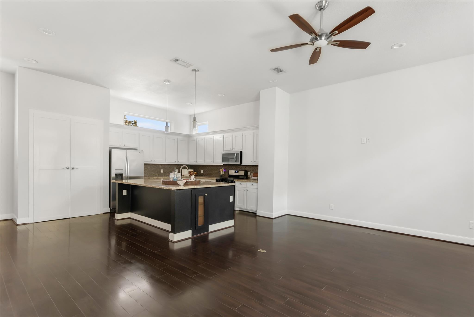
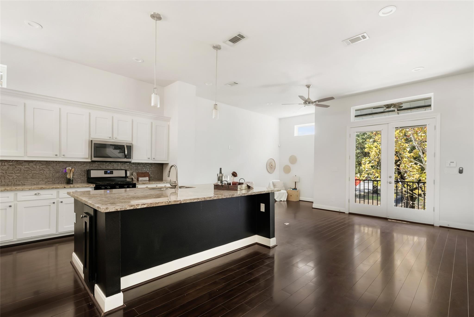
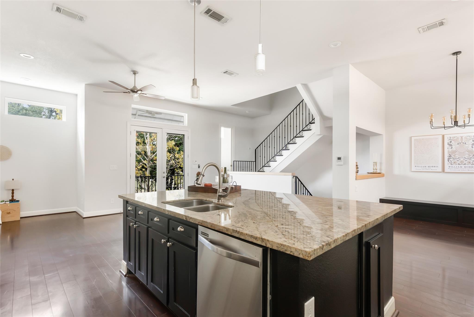
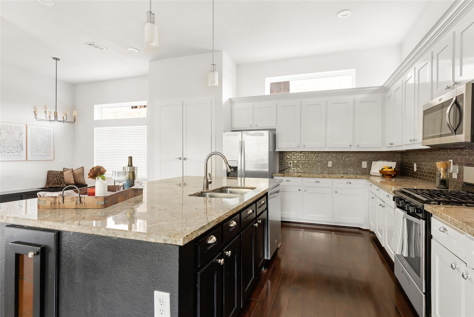
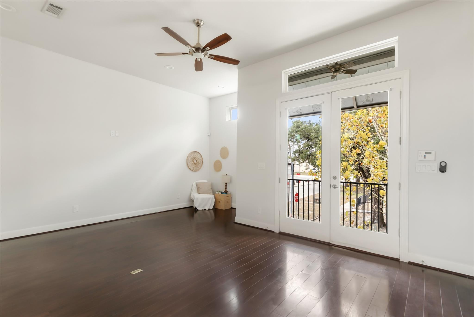
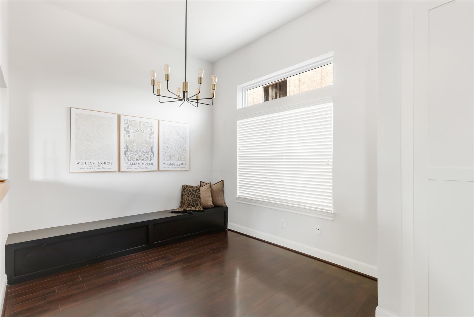
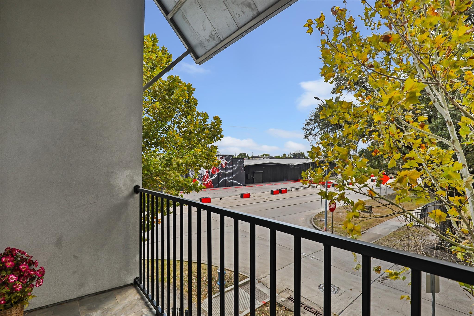
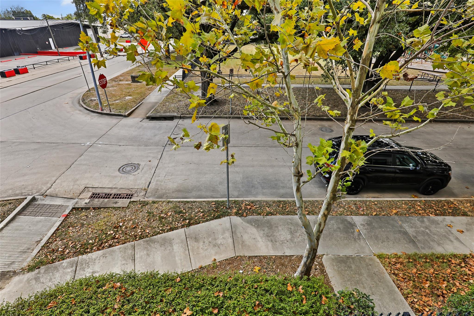
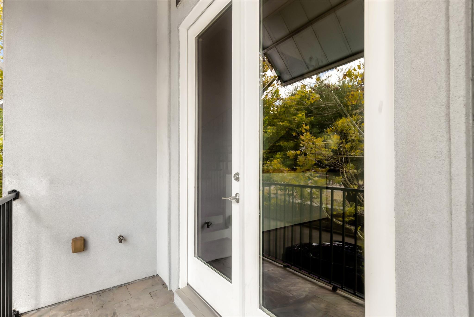
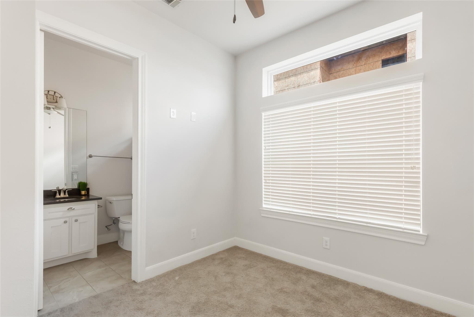
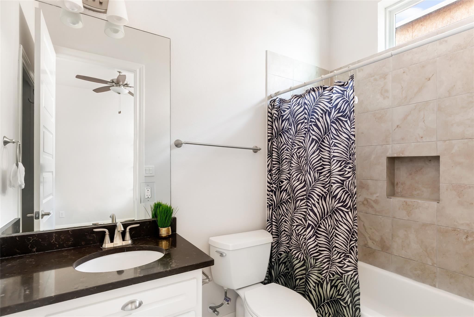
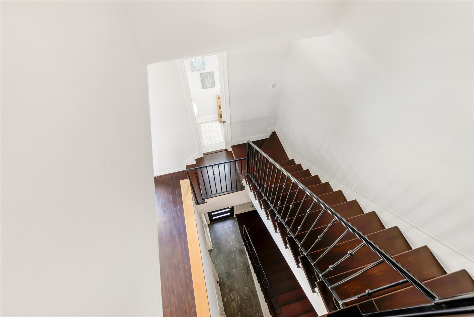
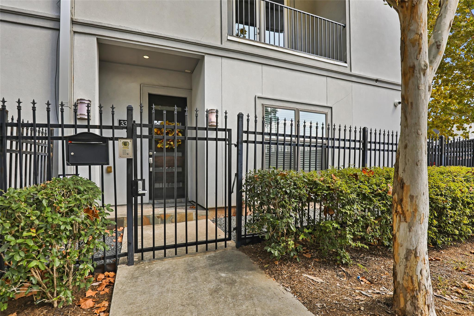
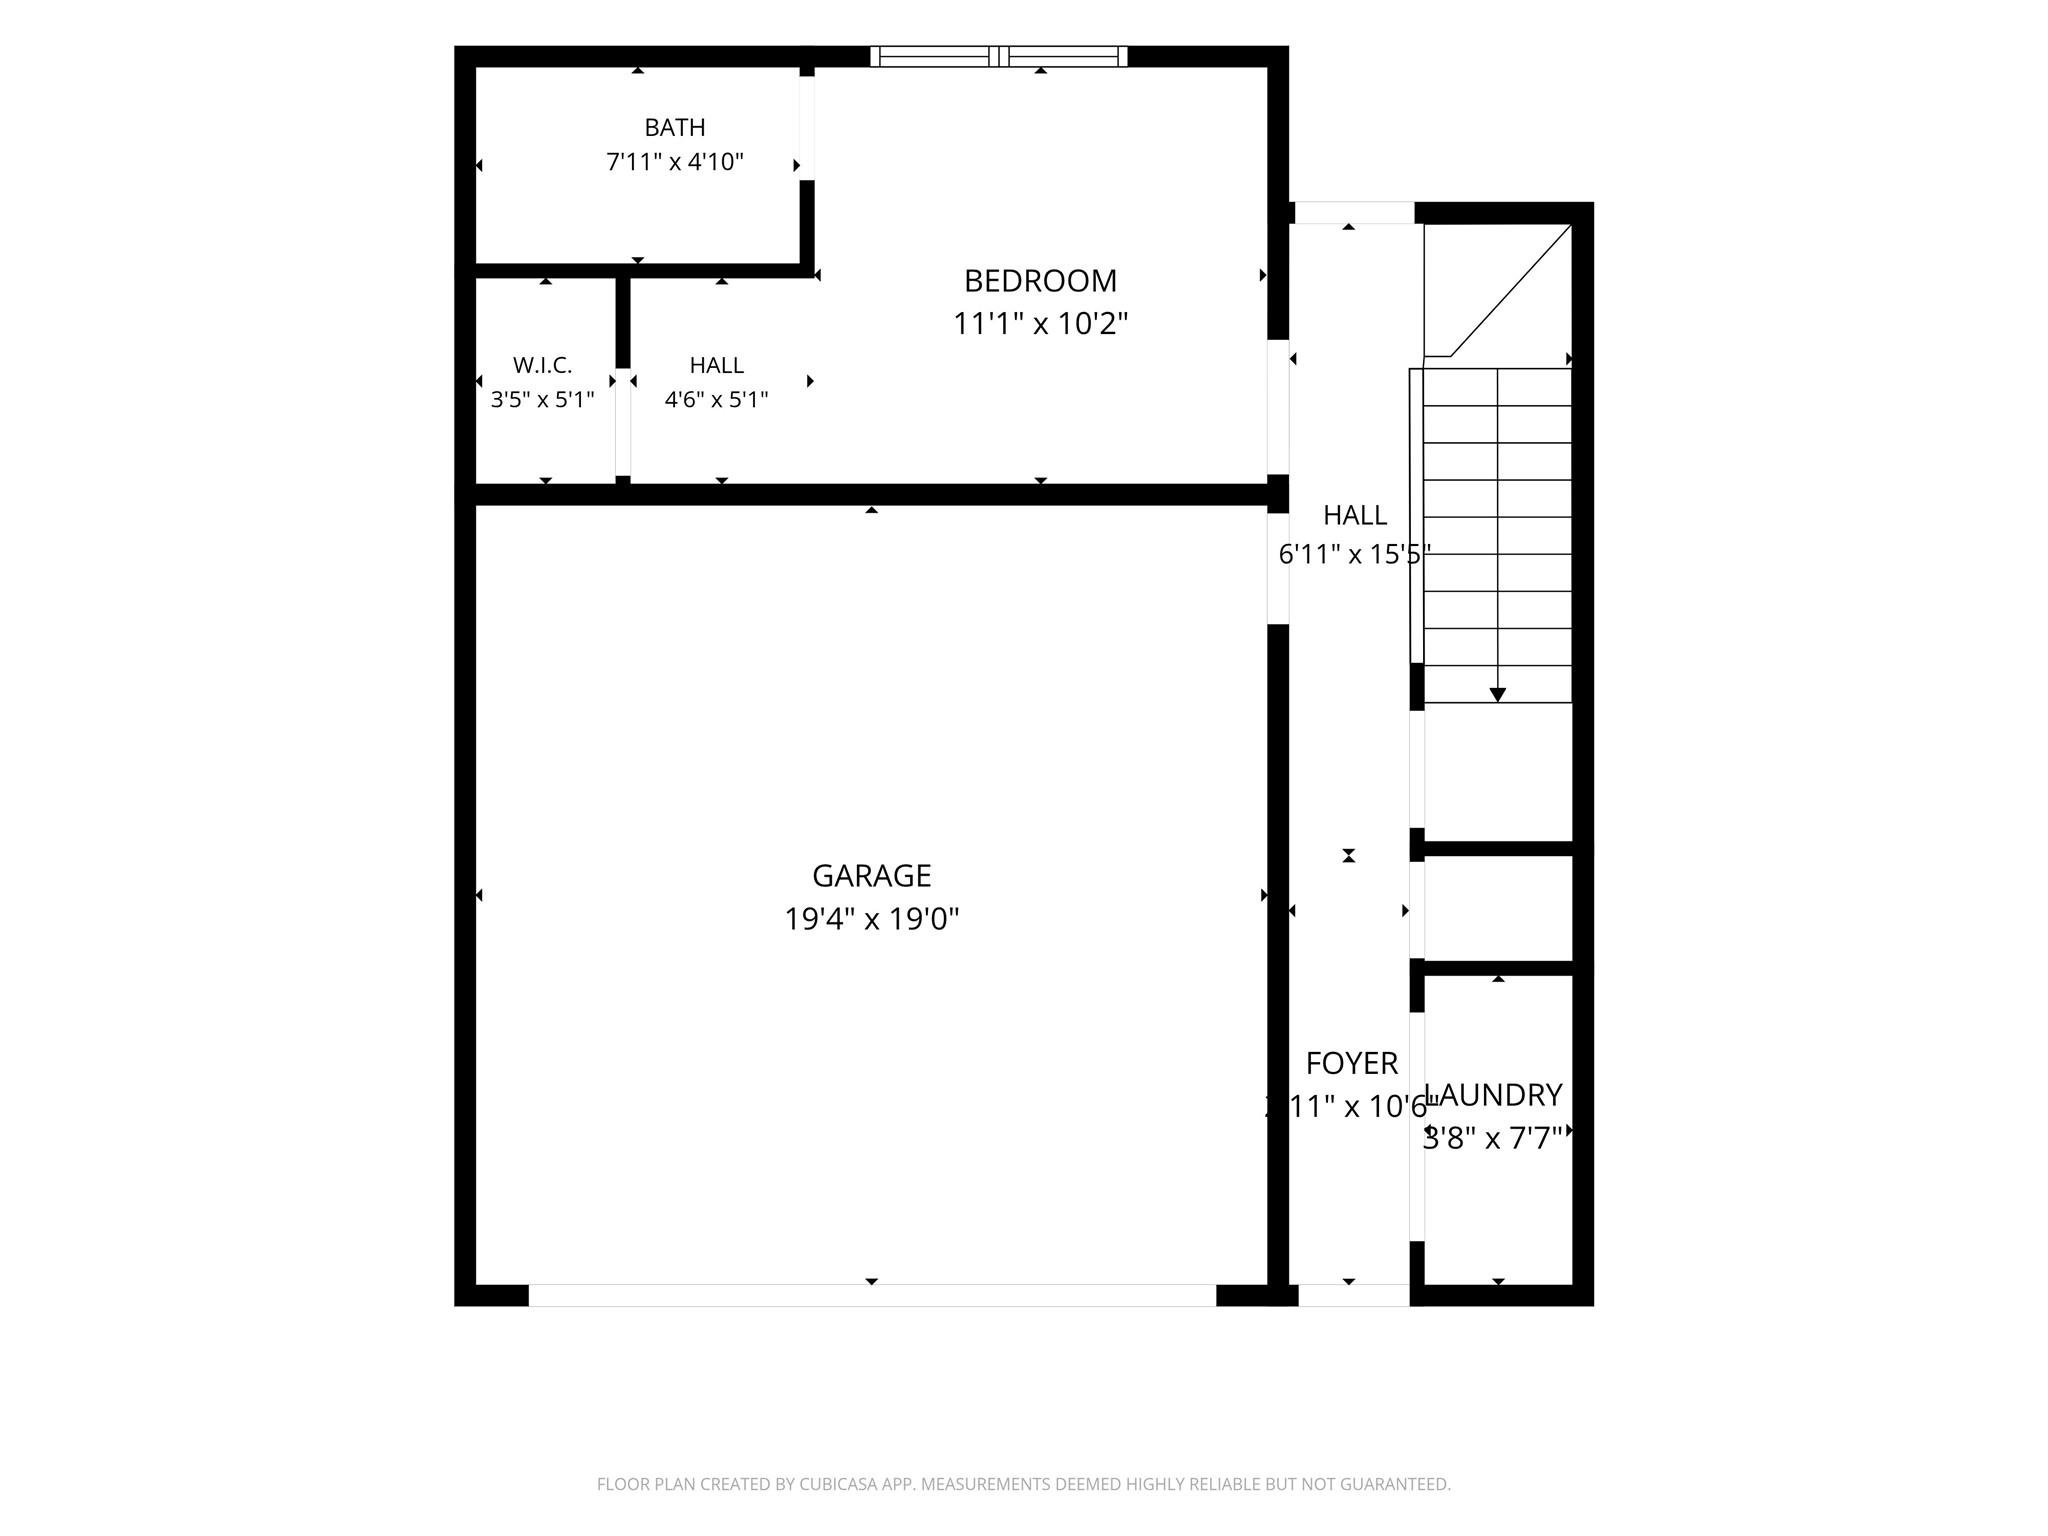
Welcome to 3351 Kilgore, a stylish three-story townhome in a prime Houston location inside the inner loop and minutes from medical center and downtown, offering modern design, gated privacy, and a versatile floor plan—all for under $300,000. The first floor features a secondary bedroom and full bathroom, creating a private space that’s perfect for visiting guests, a home office setup, or an ideal roommate arrangement. With its own dedicated bath and separation from the main living areas, this level offers added privacy and flexibility—an appealing option for professionals looking to share expenses without sacrificing personal space. The main level features an inviting open-concept living and dining space with a balcony, perfect for morning coffee or winding down at the end of the day. All bedrooms have own bathroom suite. Priced below Tax appraisal. Come see how effortlessly this home can work for your lifestyle. Schedule your private showing today! Open House Sat 1-4 pm.
Overview
Financial
Price:
$294,000
Price/SqFT:
$154.41
HOA Fee:
$1800 Annually
Tax Rate:
2.24022 %
Est. Monthly:
$4,375 *
Tax Amount:
$6,586
Amenities and features
 Sewer
Sewer Water Access
 Corner Lot
 Energy Efficient
Property & Schools on Map
Floor plans / Dimensions / Descriptions
-
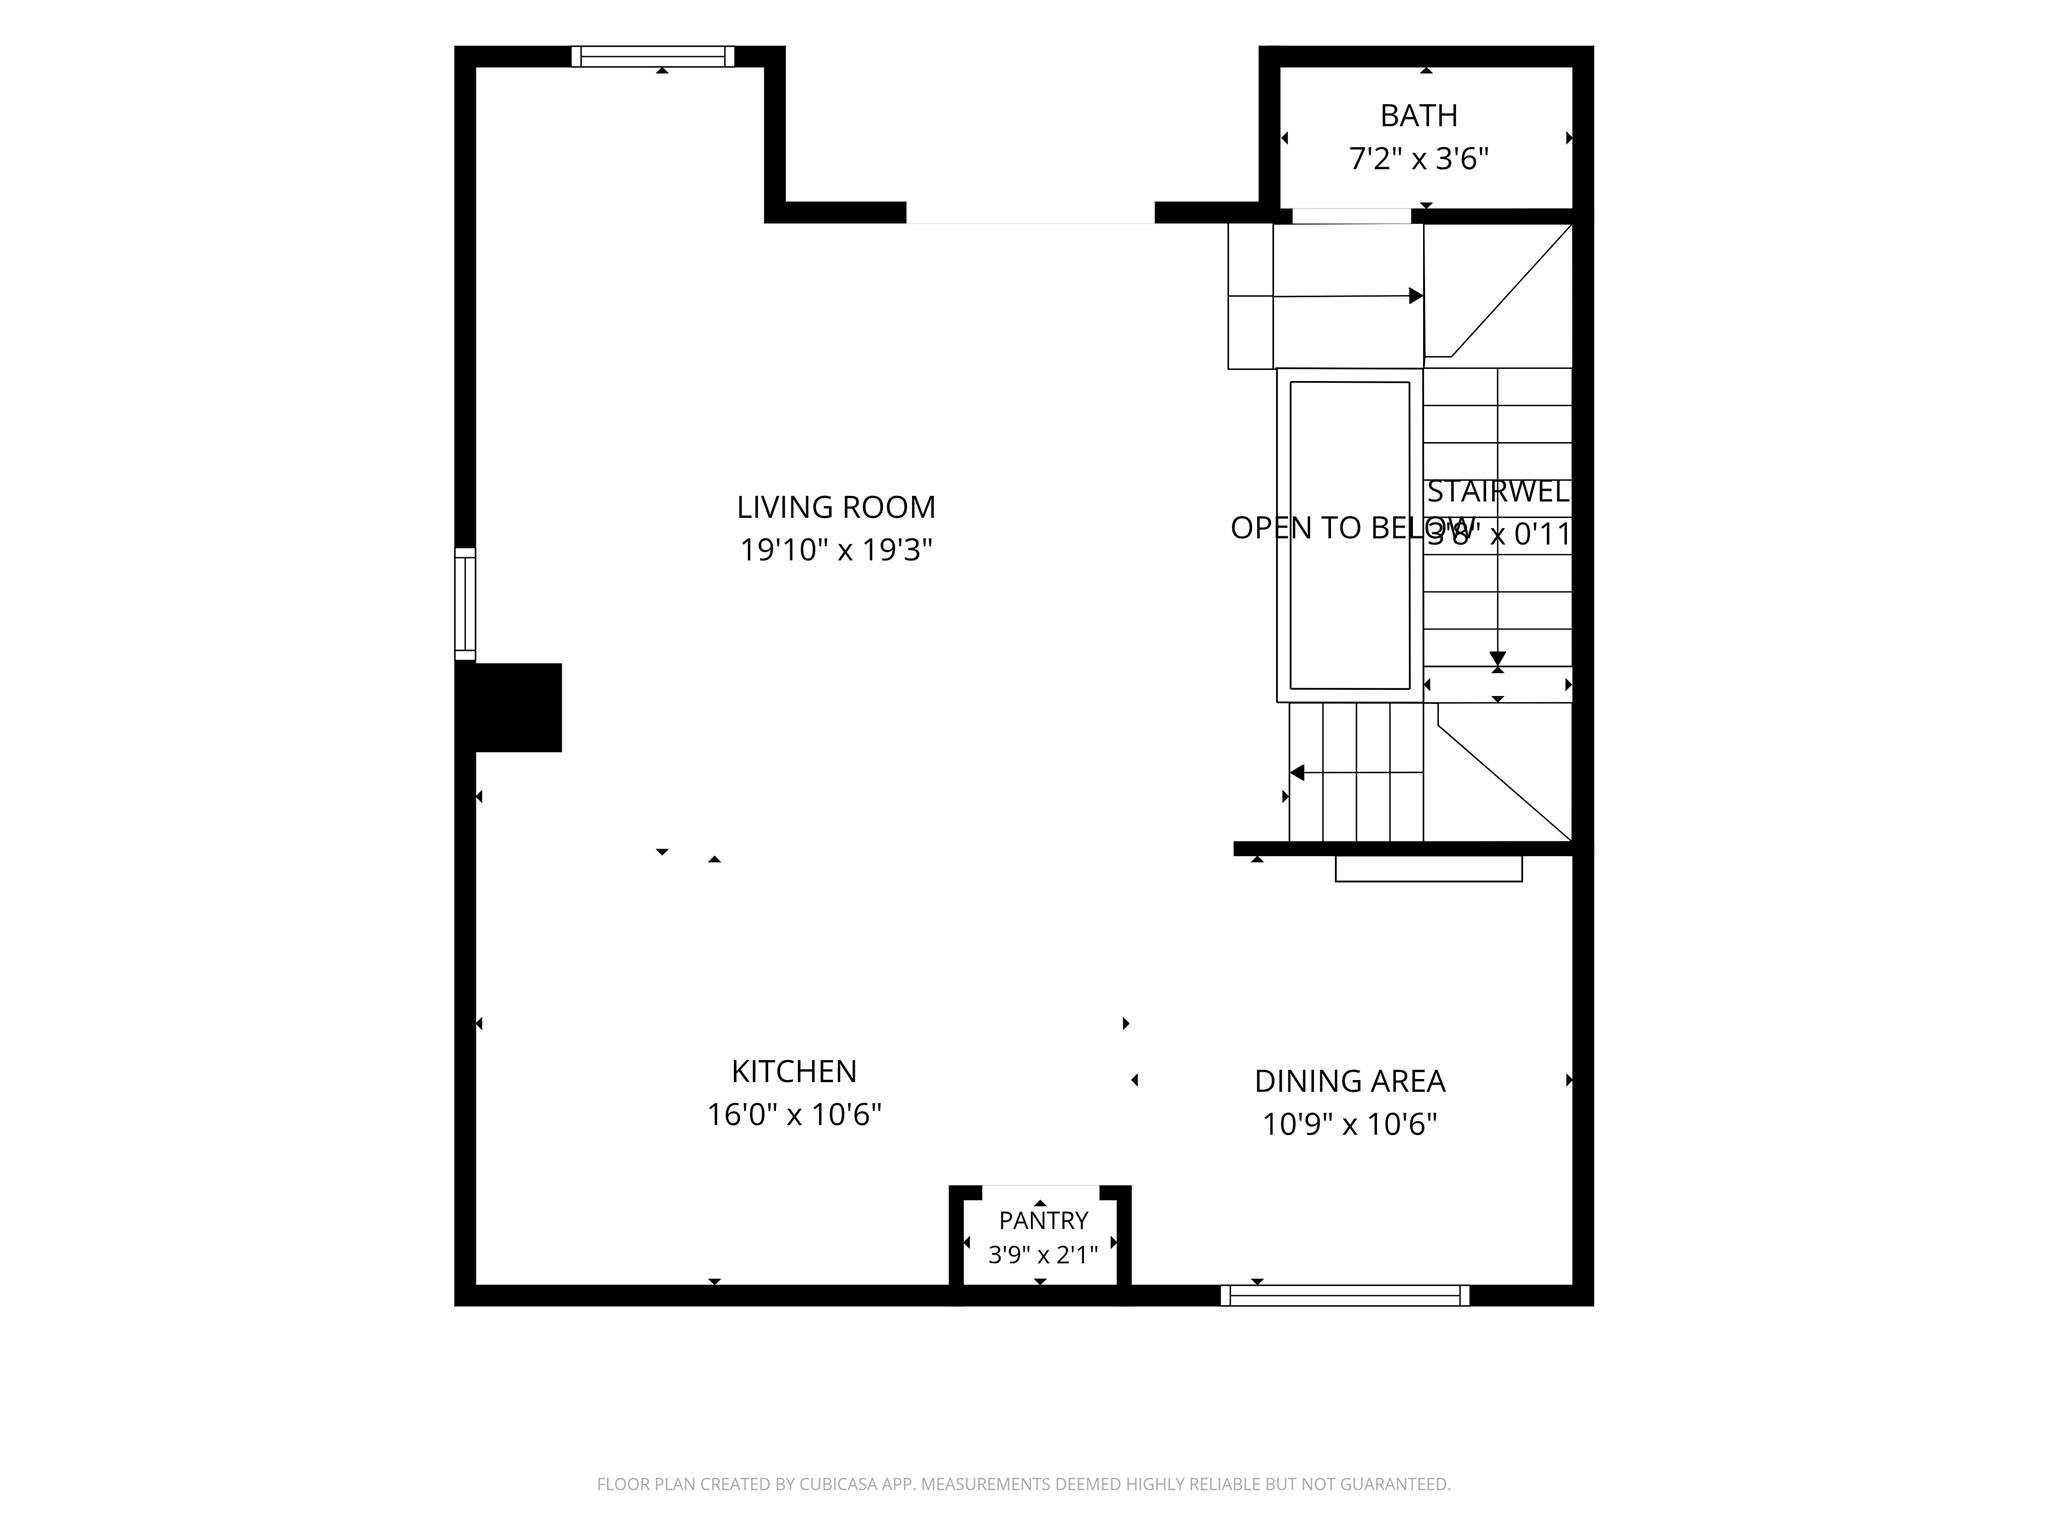
Second FloorLiving:2ndKitchen:2nd
-
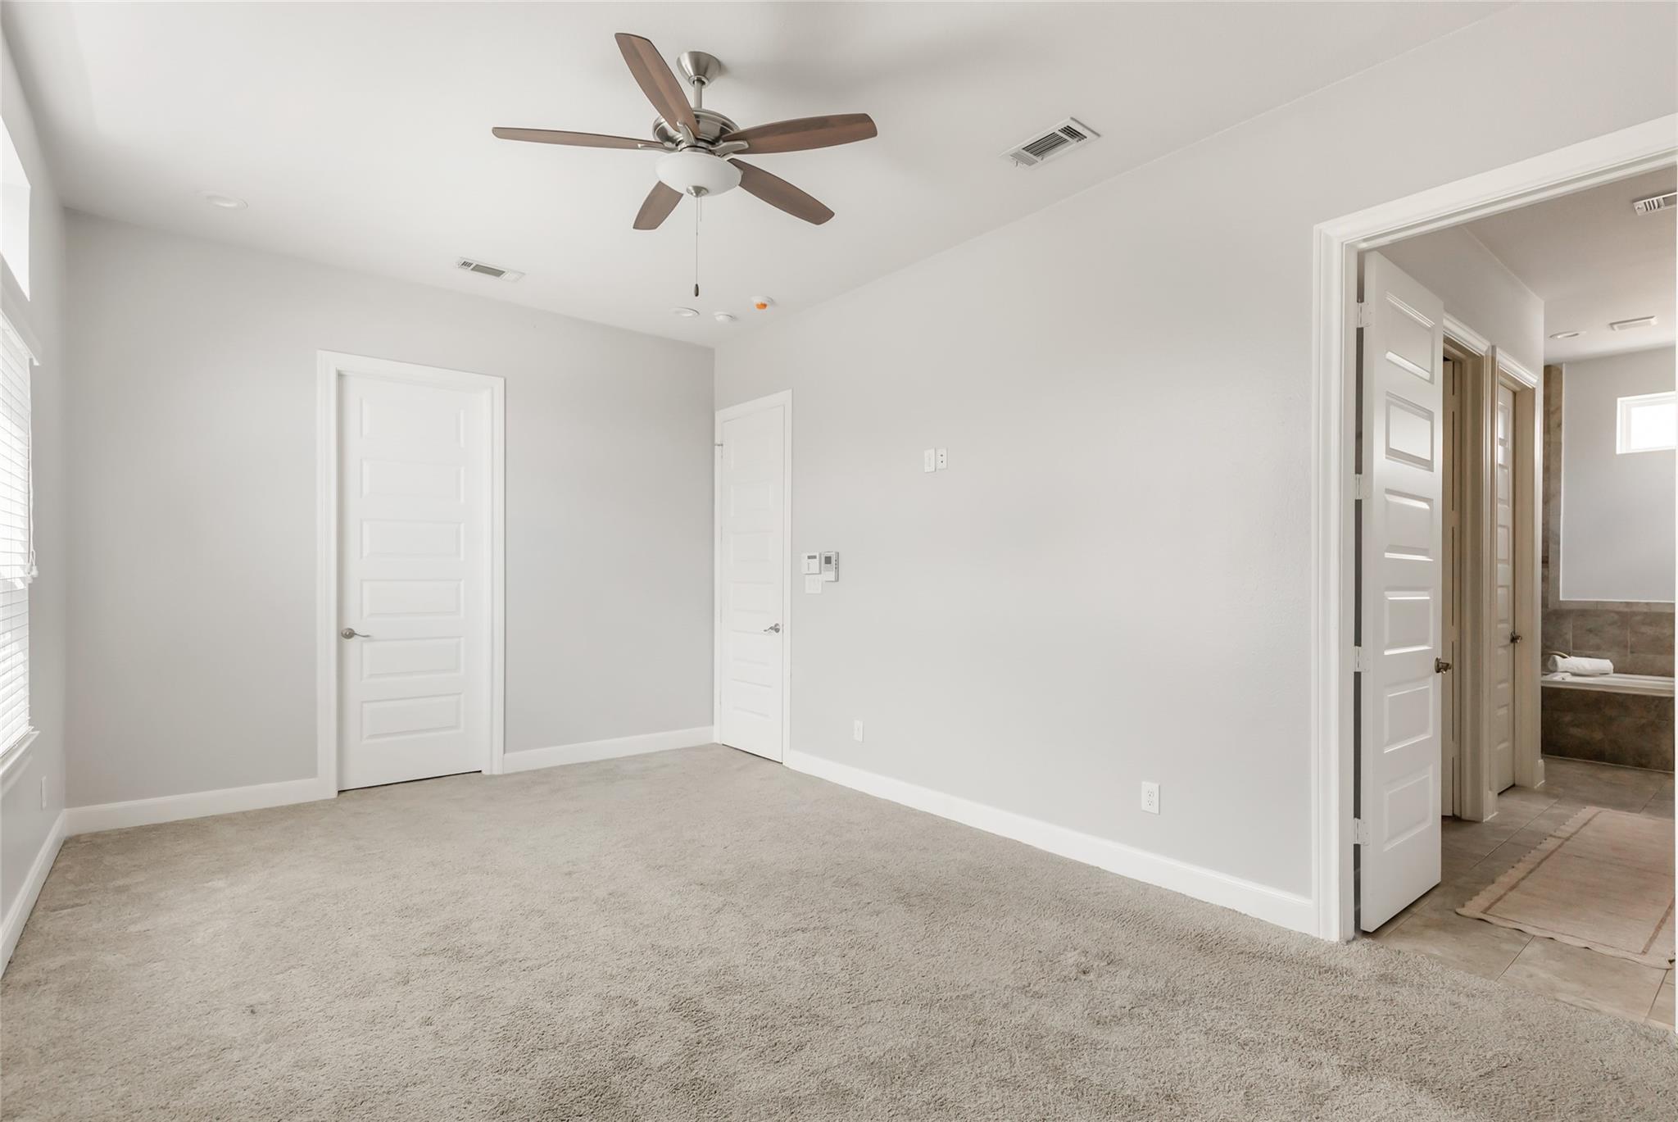
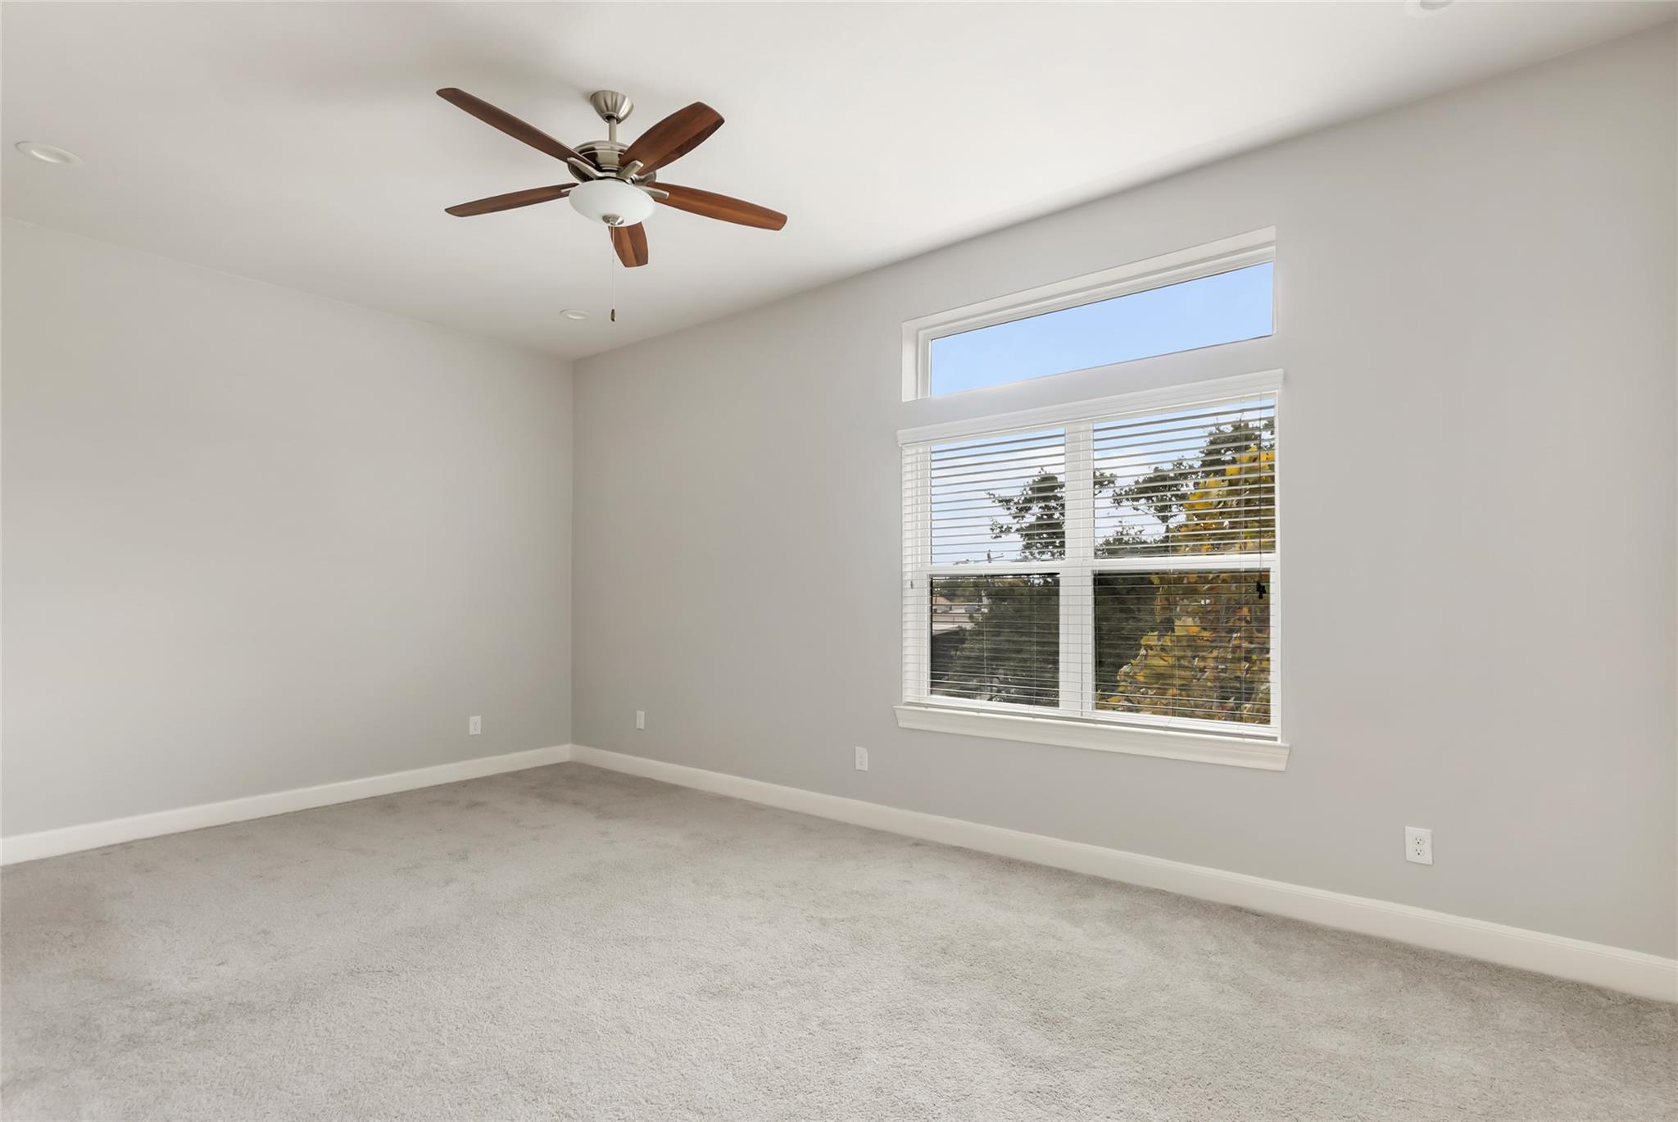
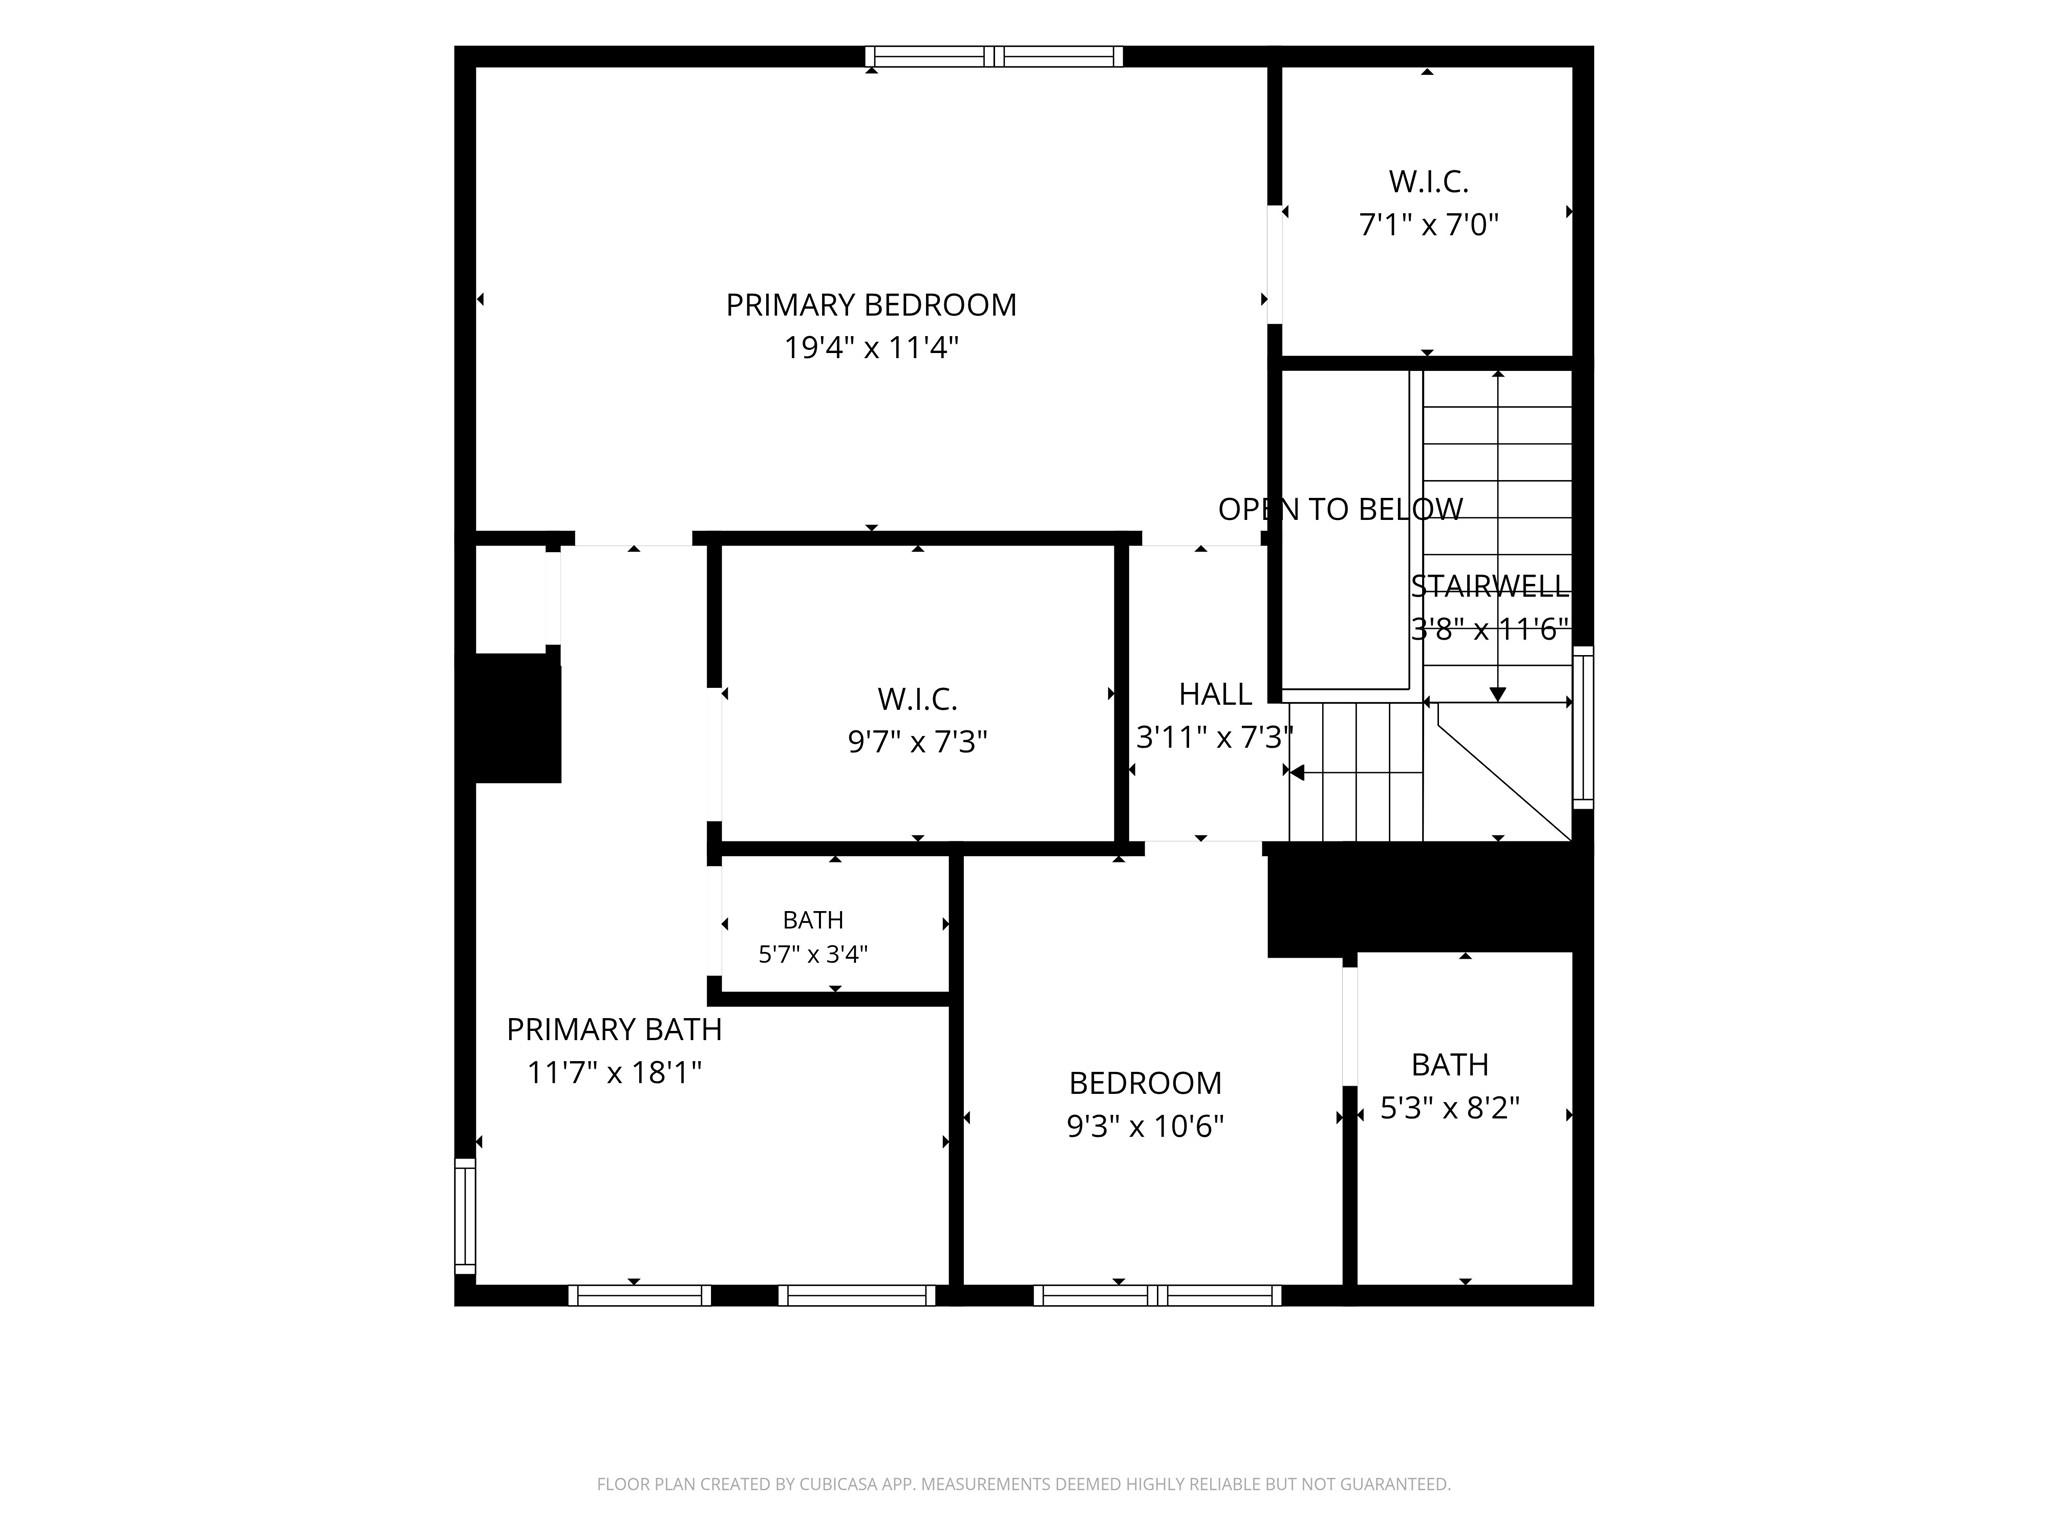
Third FloorPrimary Bedroom:13x11Bedroom:10x11
-
First FloorBedroom:10x11
-
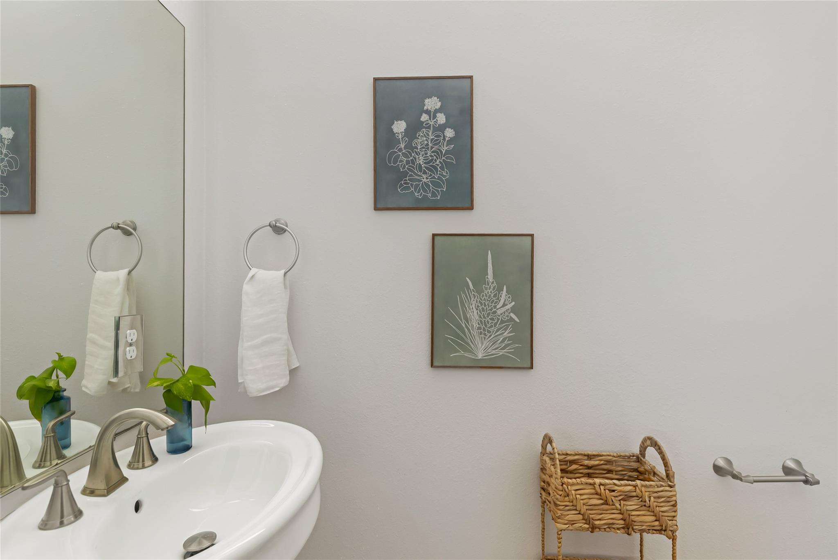
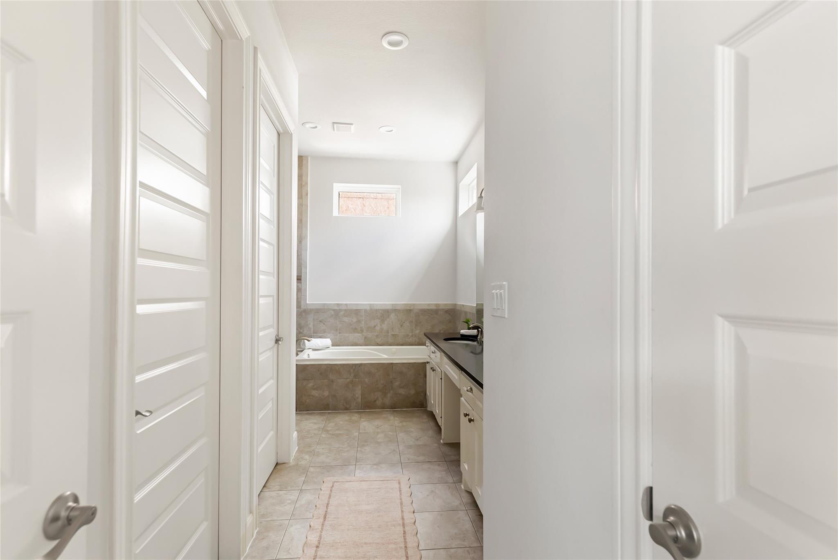
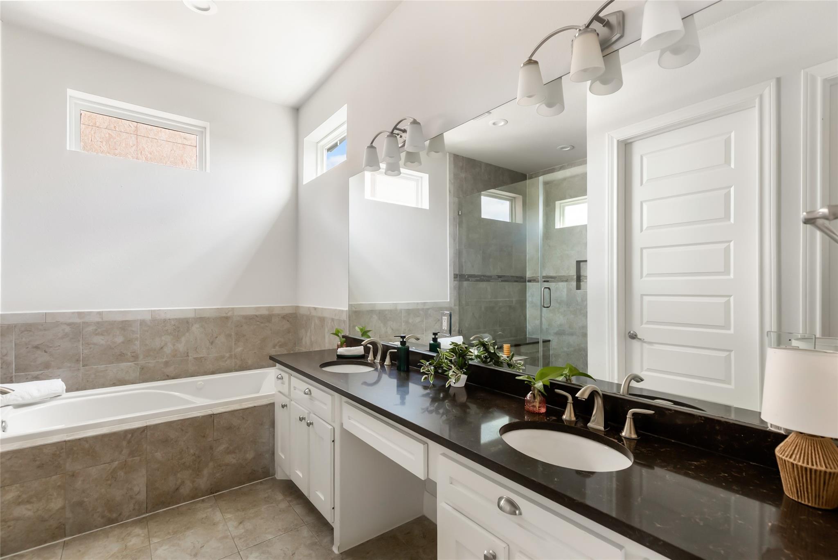
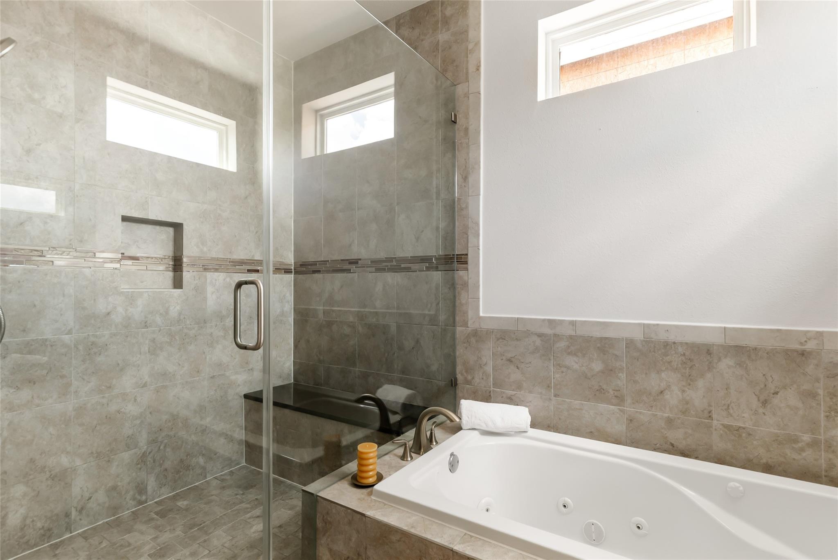
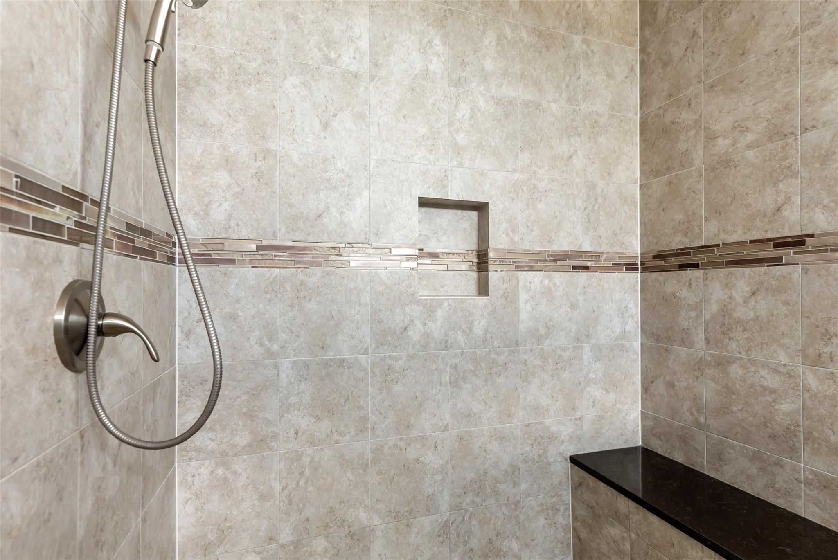
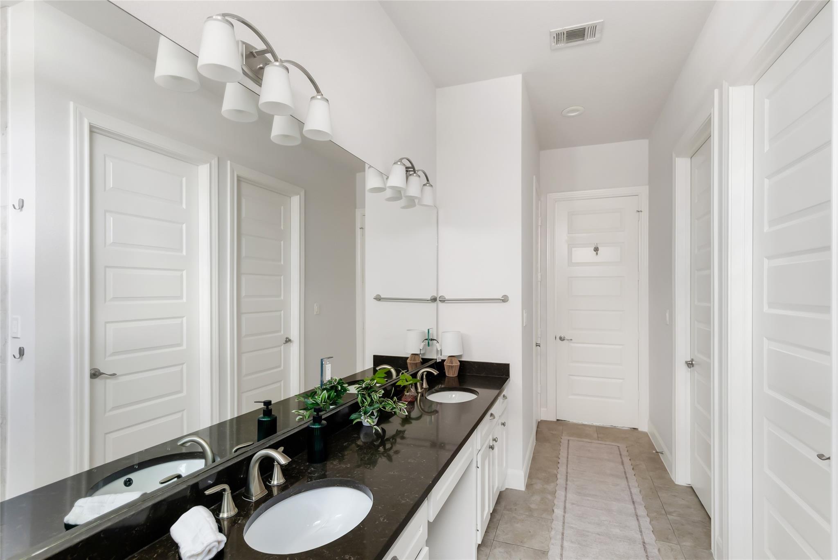
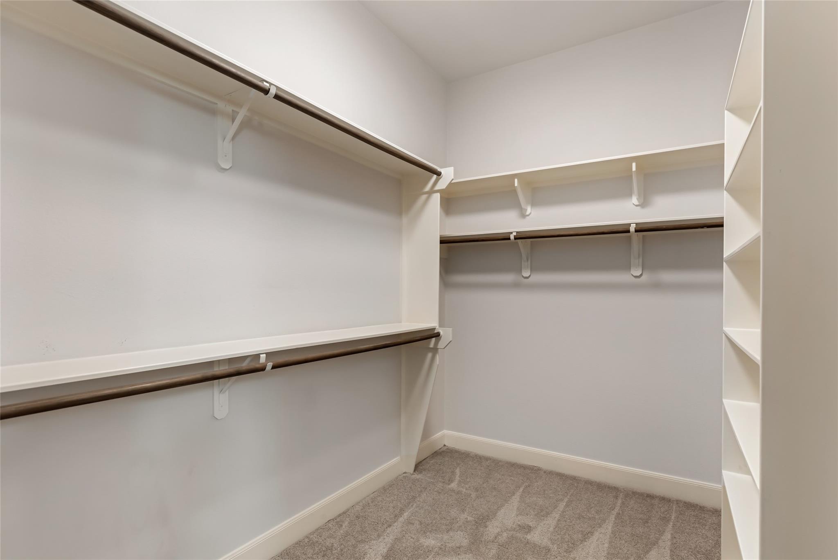
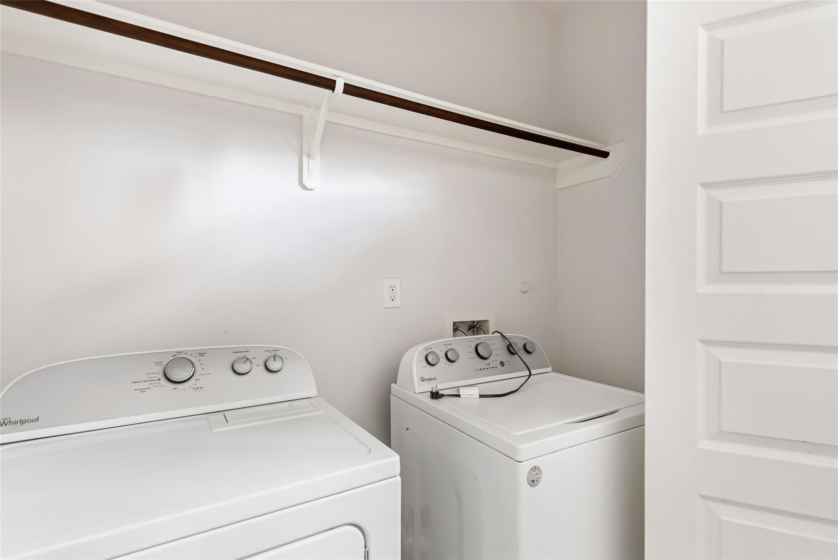
InteriorFloors:Carpet,Laminate,TileCountertop:GraniteBathroom Description:Full Secondary Bathroom Down,Half Bath,Primary Bath: Double Sinks,Primary Bath: Separate Shower,Primary Bath: Soaking Tub,Secondary Bath(s): Shower Only,Secondary Bath(s): Tub/Shower ComboBedroom Desc:1 Bedroom Down - Not Primary BR,2 Bedrooms Up,Primary Bed - 3rd Floor,Multilevel Bedroom,Split Plan,Walk-In ClosetKitchen Desc:Breakfast Bar,Kitchen open to Family RoomRoom Description:1 Living Area,Kitchen/Dining Combo,Living Area - 2nd Floor,Living/Dining Combo,Utility Room in HouseHeating:Central ElectricCooling:Central ElectricDishwasher:YesDisposal:YesMicrowave:YesRange:Gas RangeOven:Freestanding Oven,Gas OvenAppliances:Dryer Included,RefrigeratorEnergy Feature:Ceiling FansInterior:Fire/Smoke Alarm,High Ceiling,Refrigerator Included,Split Level
-
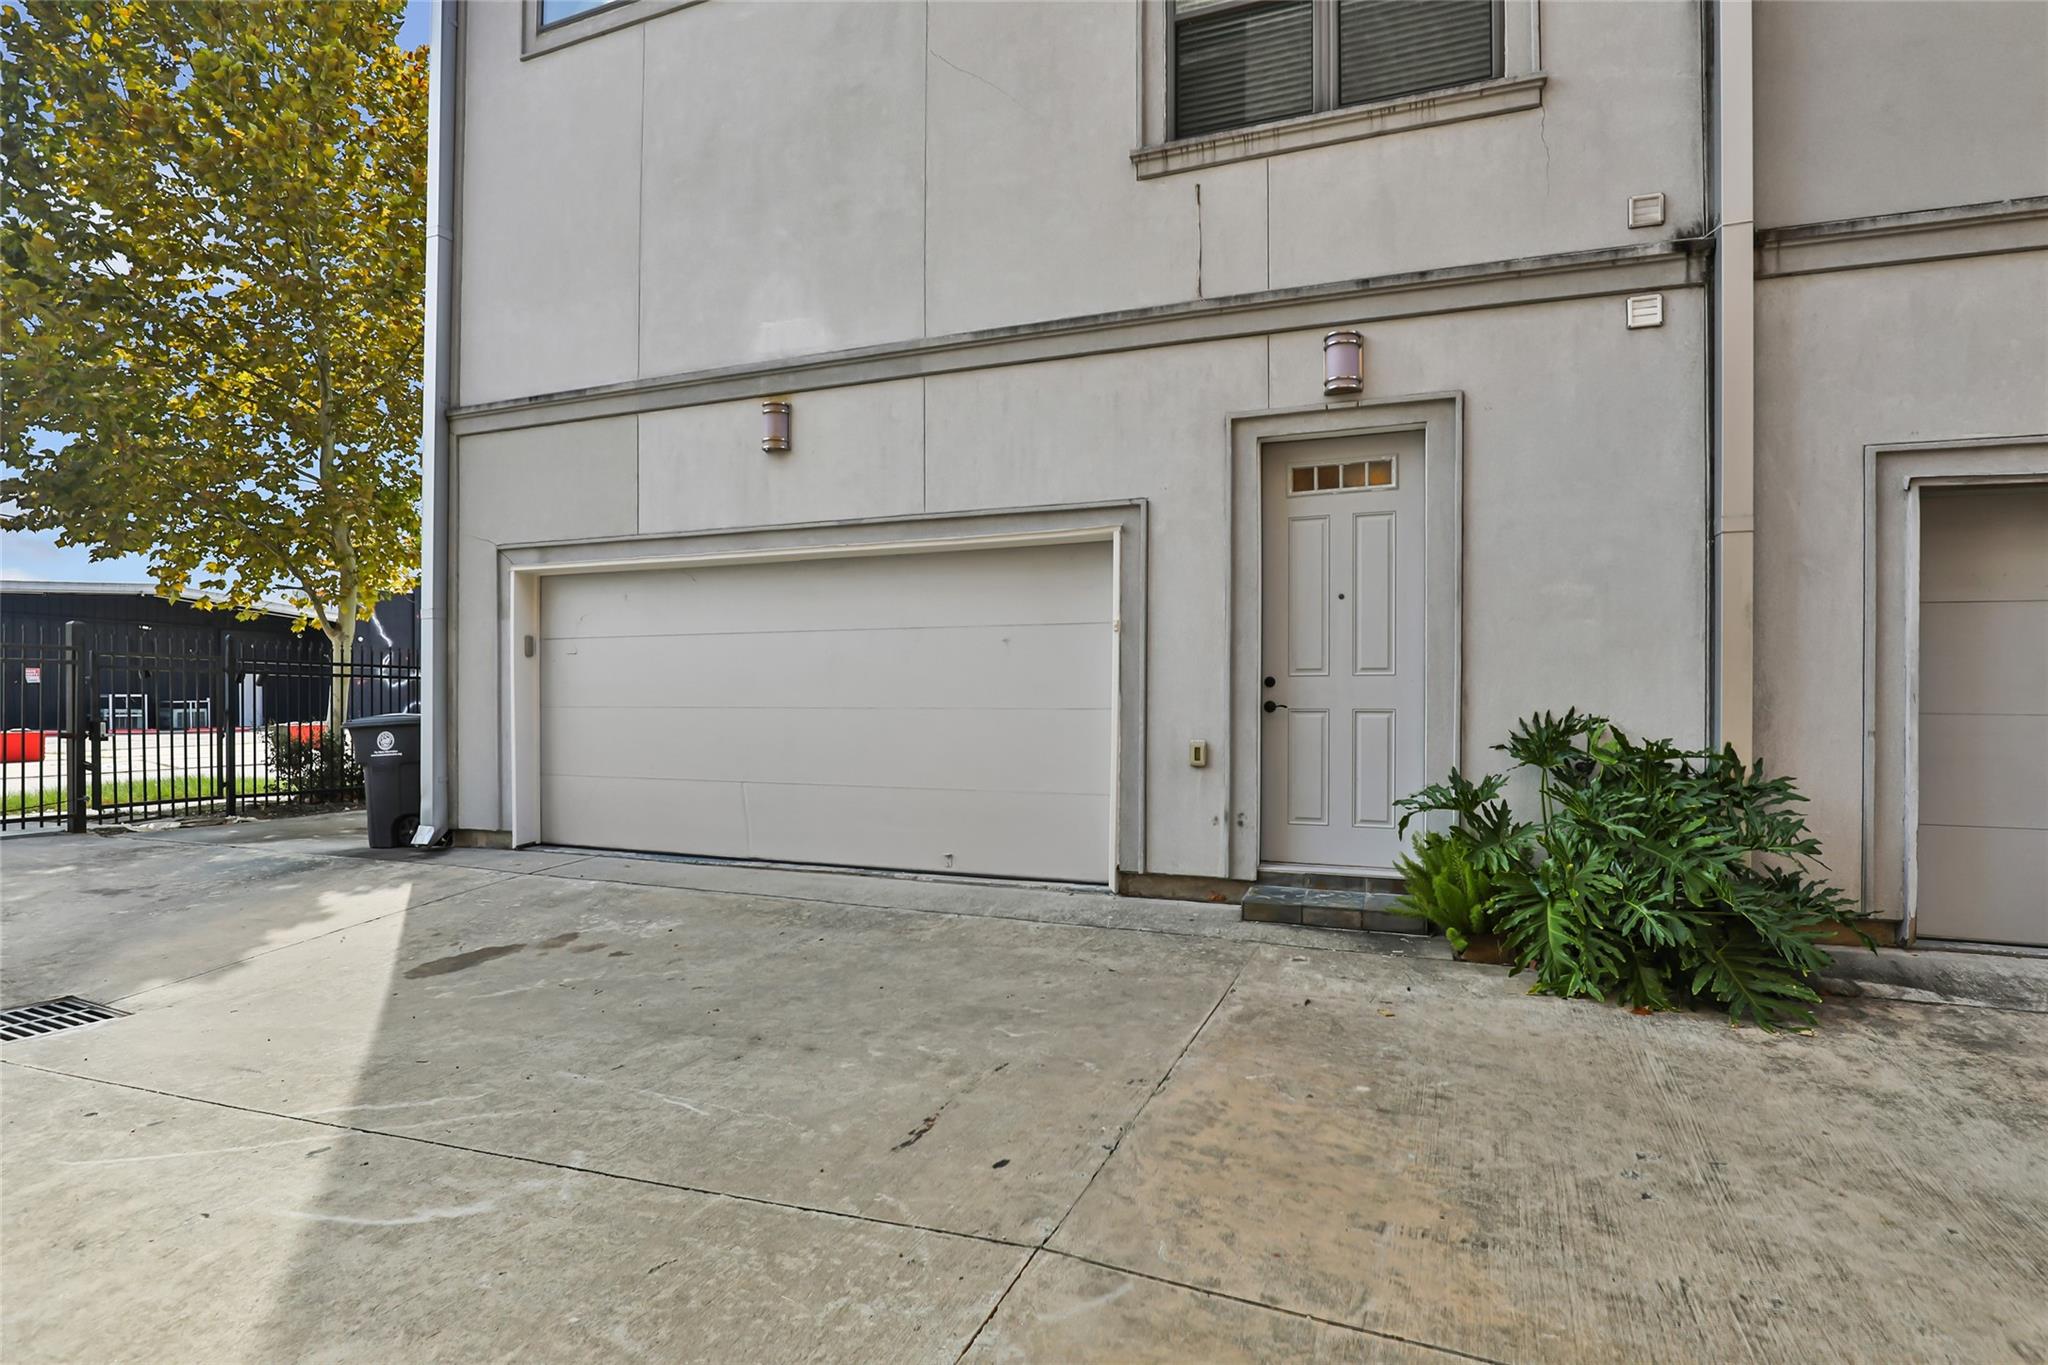
ExteriorRoof:MetalFoundation:SlabPrivate Pool:NoExterior Type:UnknownWater Sewer:Public Sewer,Public Water,Water DistrictFront Door Face:SouthUnit Location:On CornerArea Pool:NoExterior:Fenced
Listed By:
Erica Renae Gutierrez
AEA Realty, LLC
The data on this website relating to real estate for sale comes in part from the IDX Program of the Houston Association of REALTORS®. All information is believed accurate but not guaranteed. The properties displayed may not be all of the properties available through the IDX Program. Any use of this site other than by potential buyers or sellers is strictly prohibited.
© 2026 Houston Association of REALTORS®.
GET IN TOUCH
