

For Sale
3351 Dale Ridge Trl Houston, TX 77084
$299,000
Description
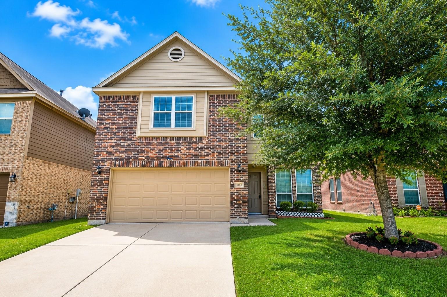
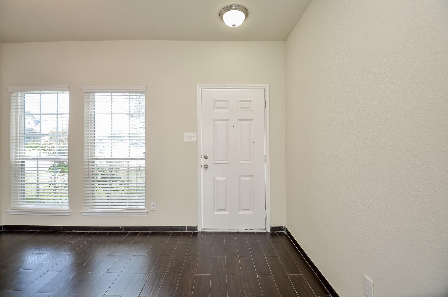
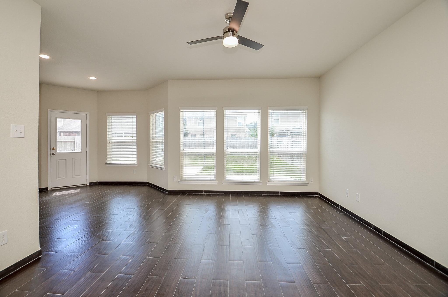
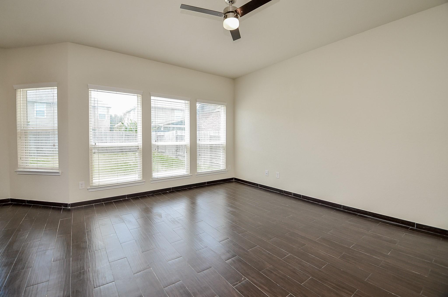
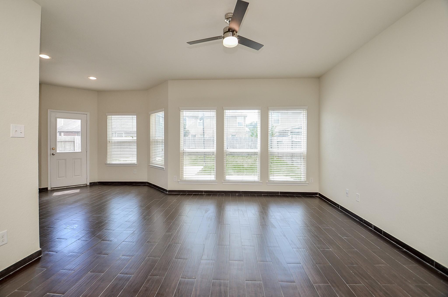
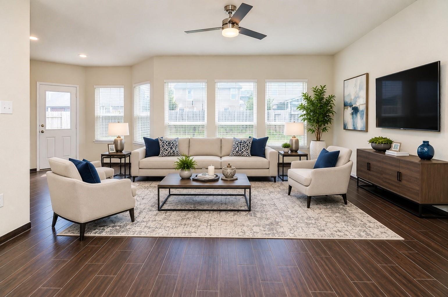
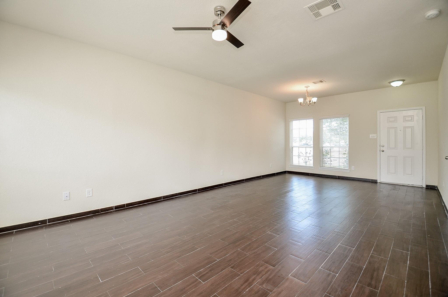
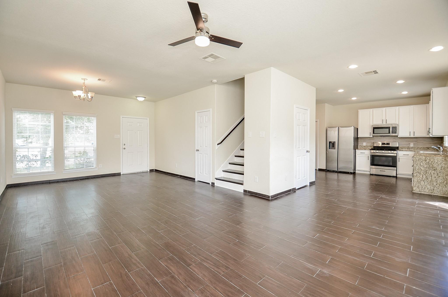
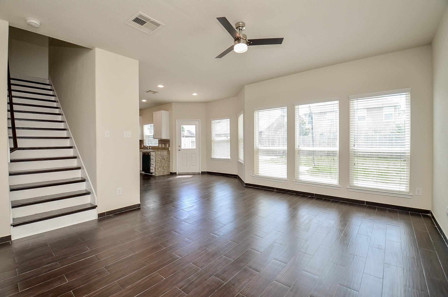
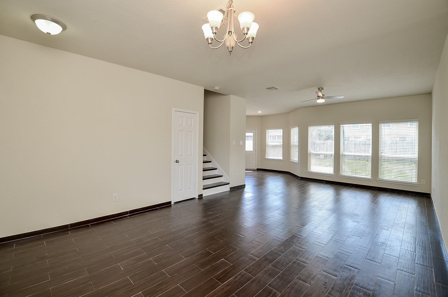
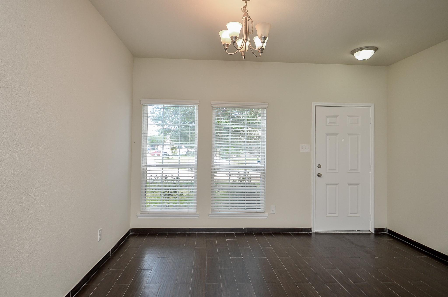
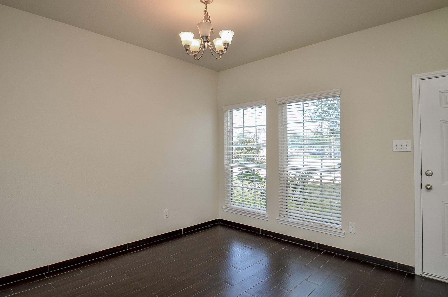
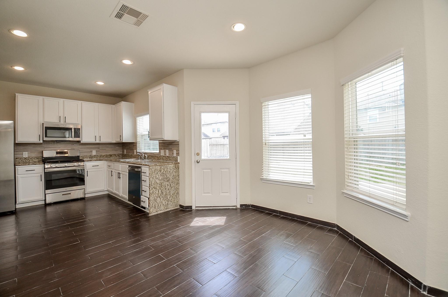
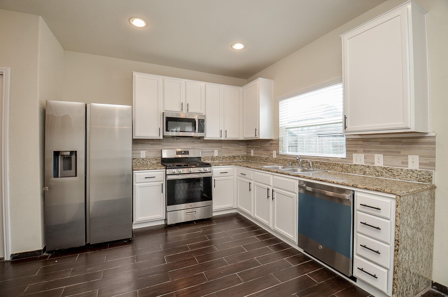
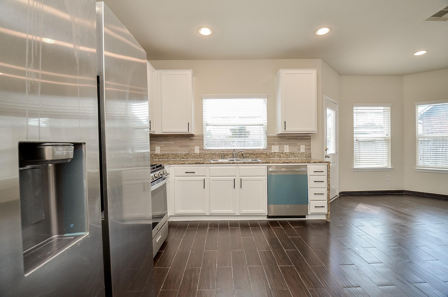
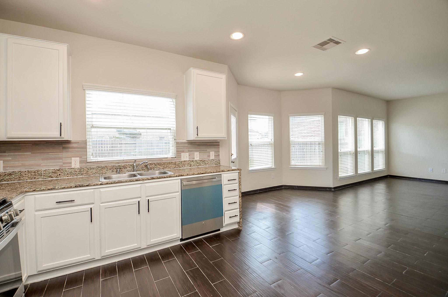
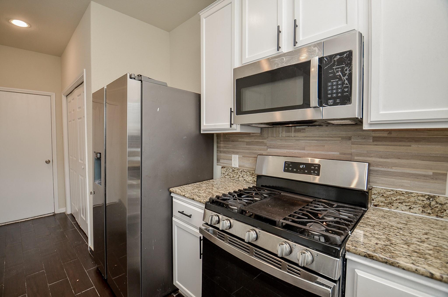
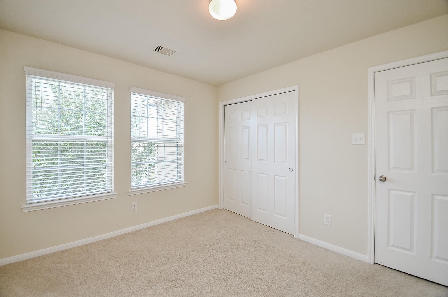
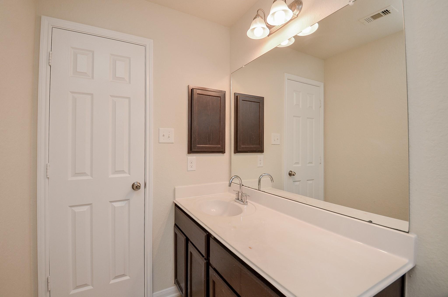
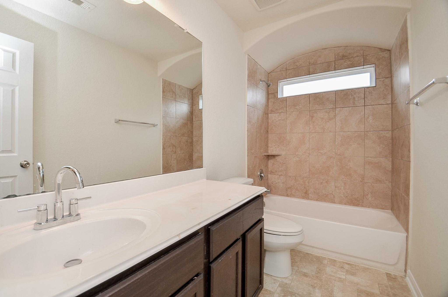
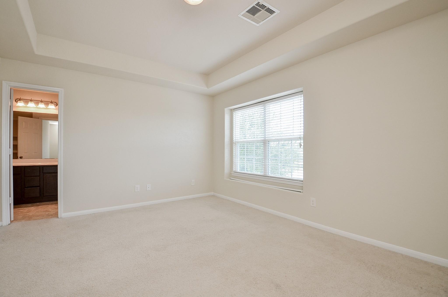
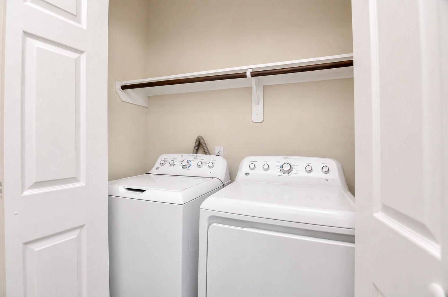
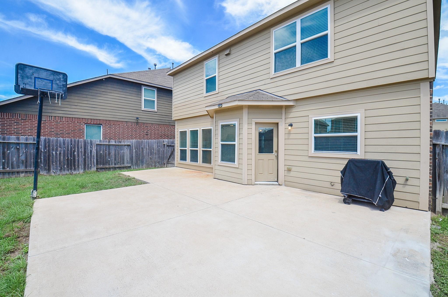
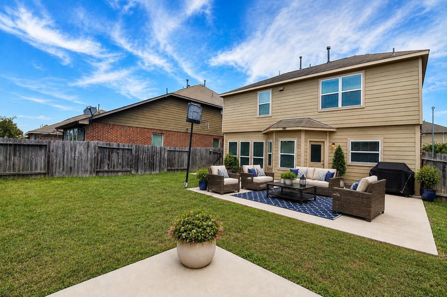
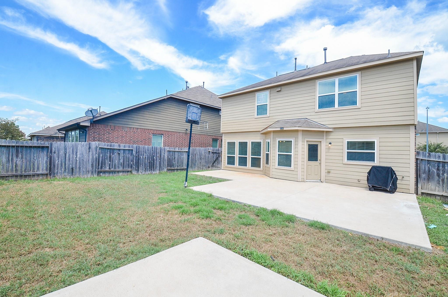
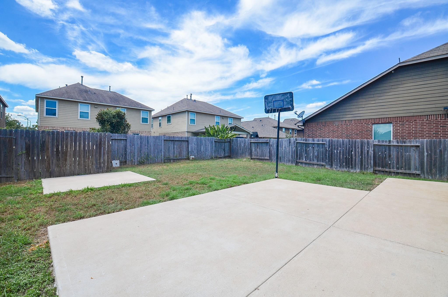
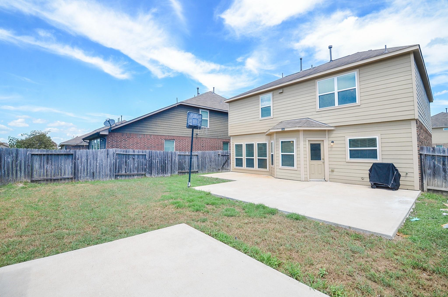
Yes, definitely—appliances add value. Use “stainless steel,” and confirm they are included with the sale before stating it in MLS. Welcome to 3351 Dale Ridge Trail! This well-maintained two-story, all-brick home offers 3 bedrooms, 2 full baths, and a comfortable, functional layout. The tiled living areas provide easy maintenance and plenty of space for everyday living and entertaining. The home includes stainless steel appliances, including the refrigerator and over-the-range microwave, along with a washer and dryer. Generously sized bedrooms offer flexibility for family, guests, or a home office. Enjoy the spacious backyard—ideal for relaxing, entertaining, or outdoor activities. Conveniently located near major roadways, shopping, dining, and everyday amenities. Schedule your private showing today!
Overview
Financial
Price:
$299,000
Price/SqFT:
$149.72
Original Price:
$305,000
Reduced $:
$6,000
Reduced On:
Aug 29th, 2026
Reduced %:
1.97 %
HOA Fee:
$415 Annually
Tax Rate:
2.33492 %
Est. Monthly:
$4,259 *
Tax Amount:
$6,981
Amenities and features
 Patio/Deck
 Water Access
 Yard
Yard Energy Efficient
Property & Schools on Map
Floor plans / Dimensions / Descriptions
-
First FloorLiving:18X14Breakfast:12x8Exterior Porch/Balcony:14x12
-
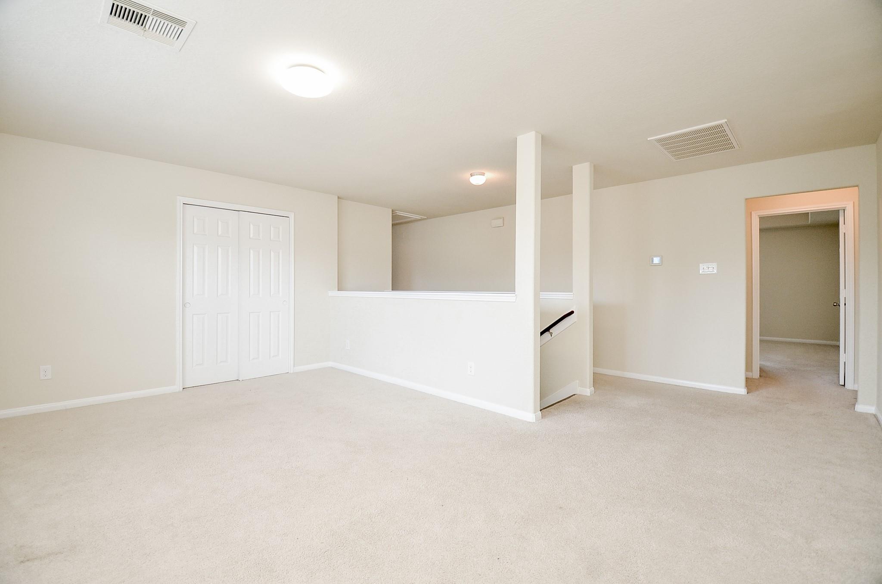
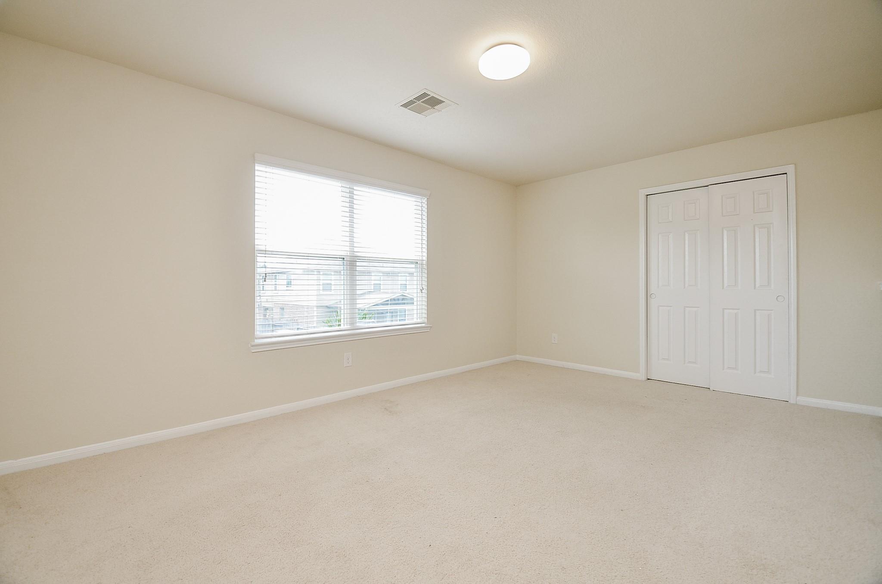
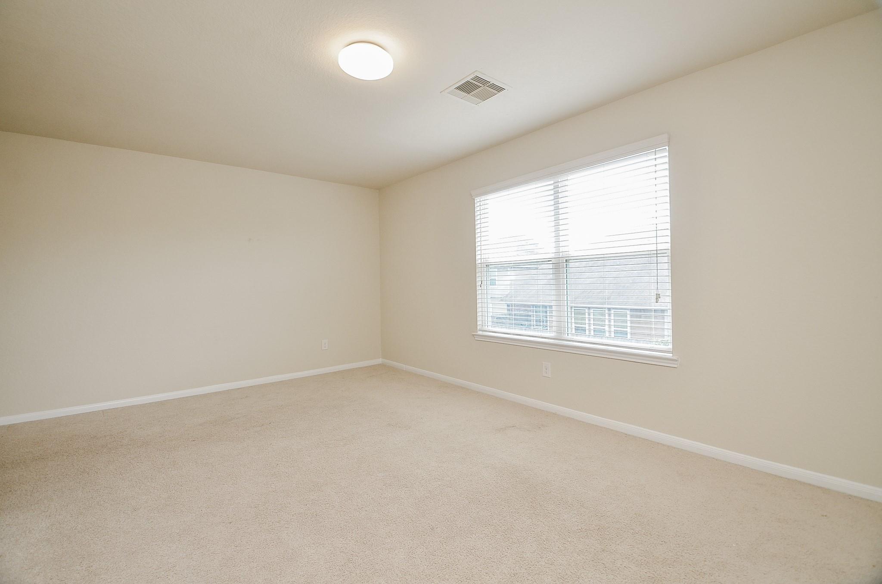
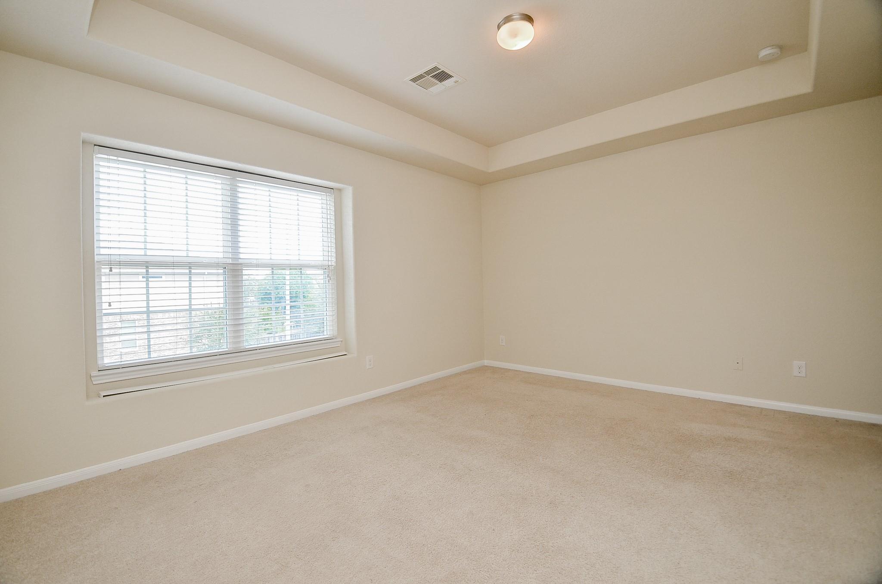
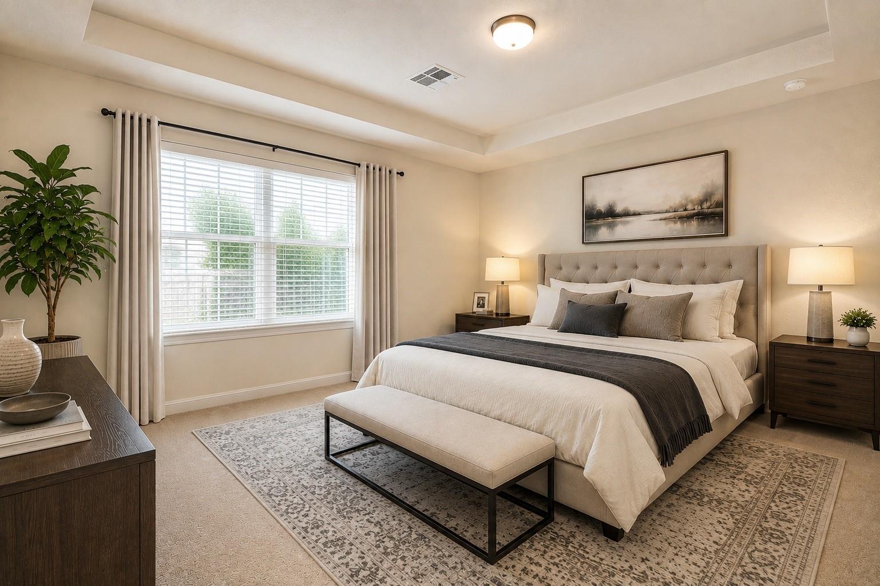
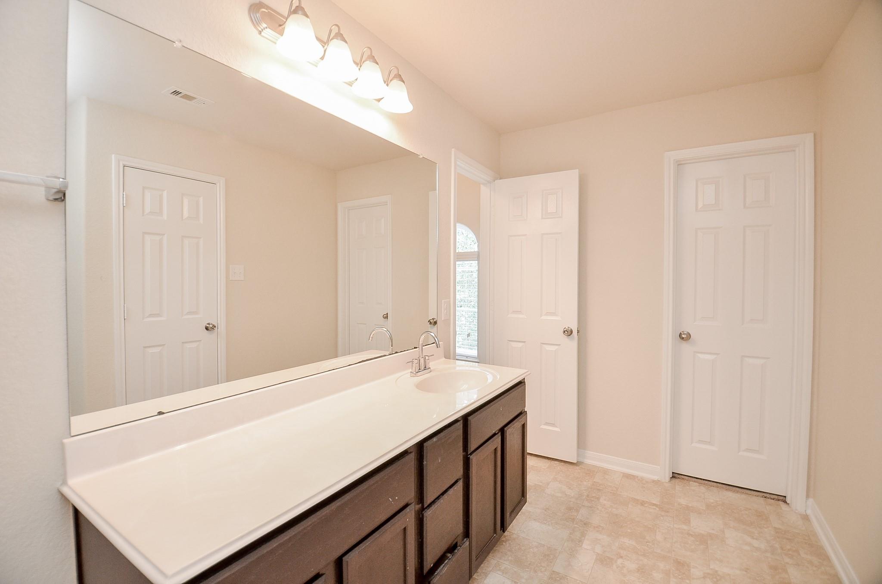
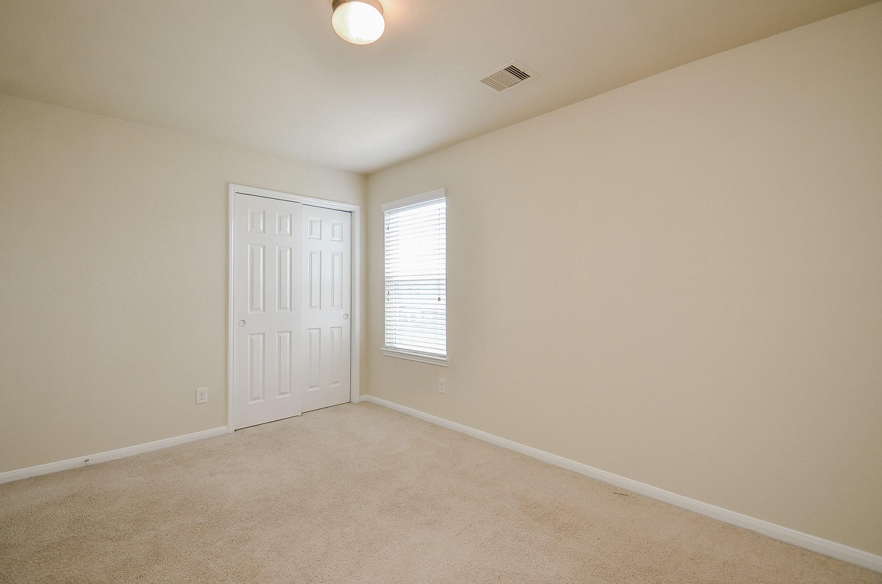
Second FloorKitchen:12x12Primary Bedroom:16x12Bedroom:12X12Bedroom 2:14x12Primary Bath:12x8
-
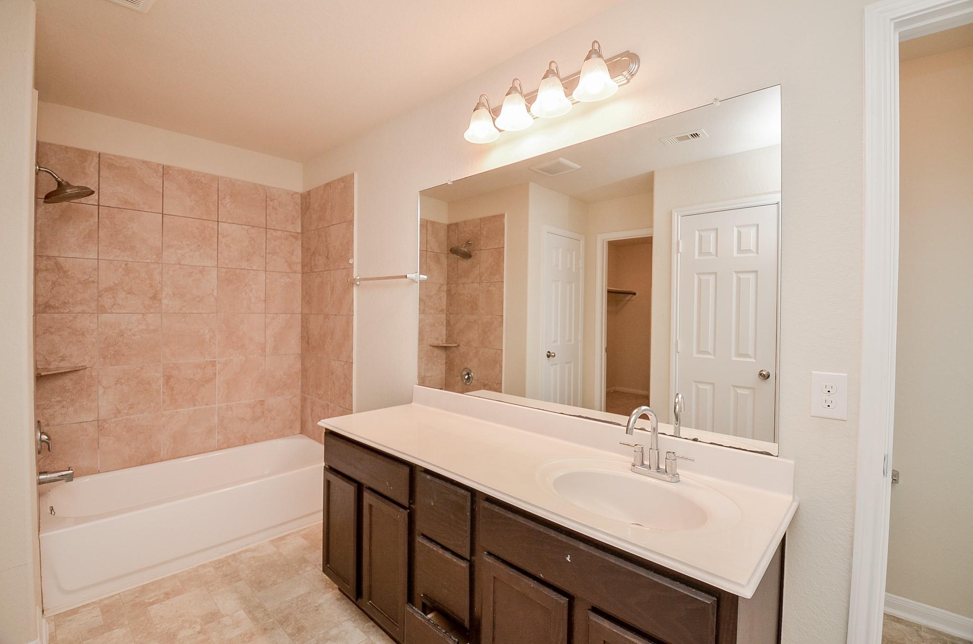
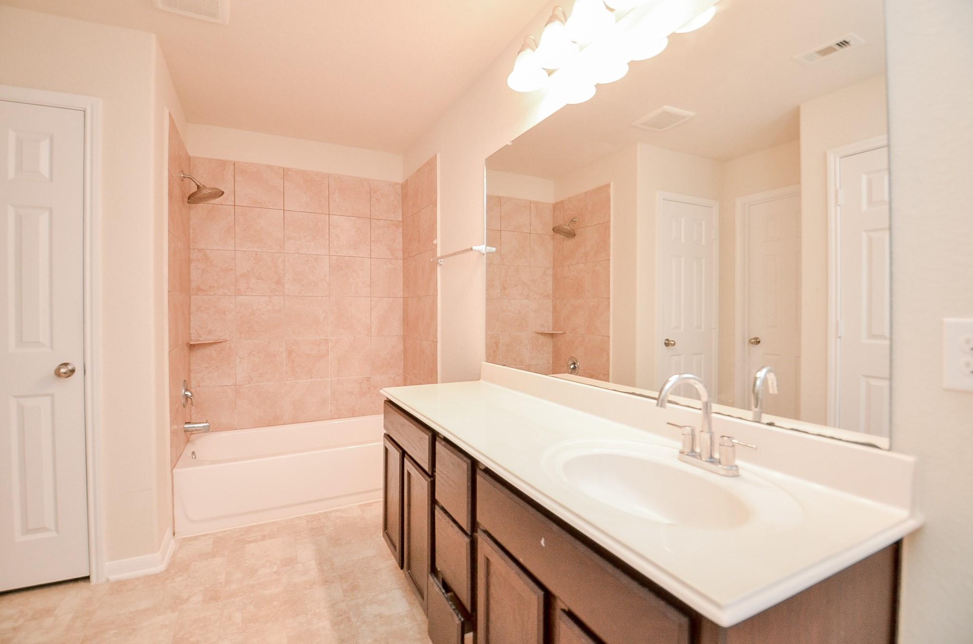
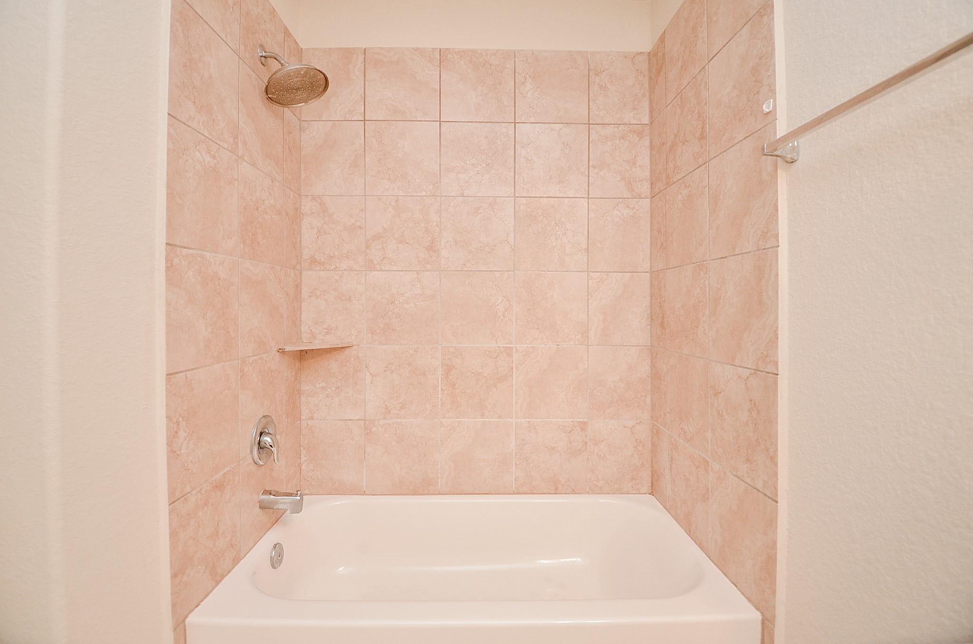
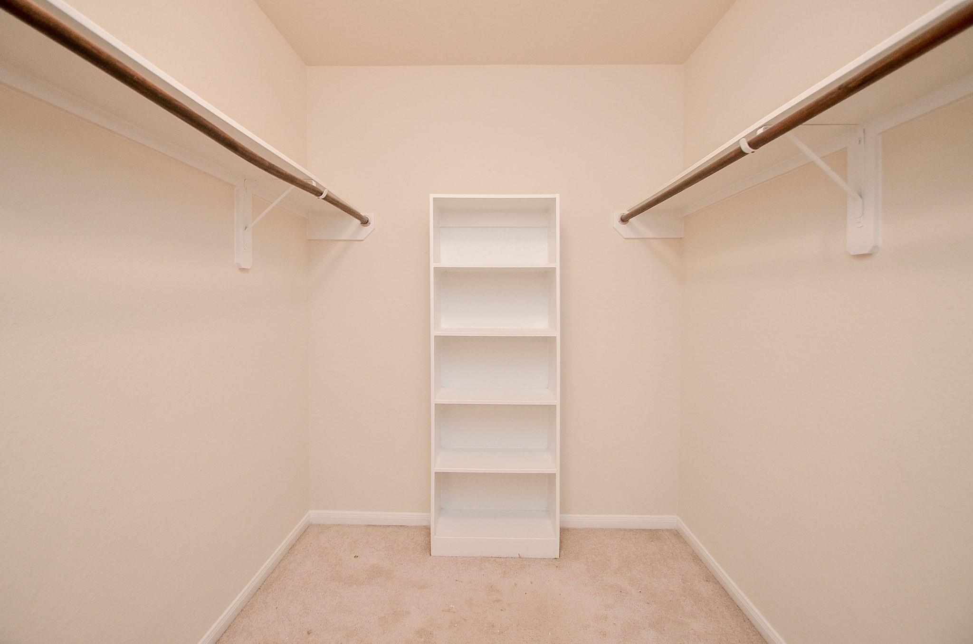
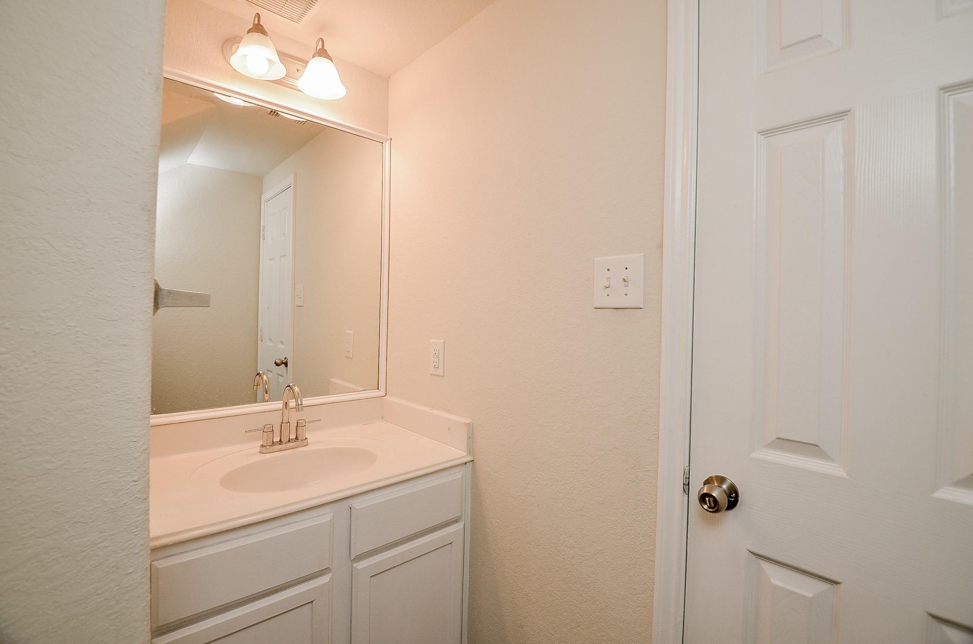
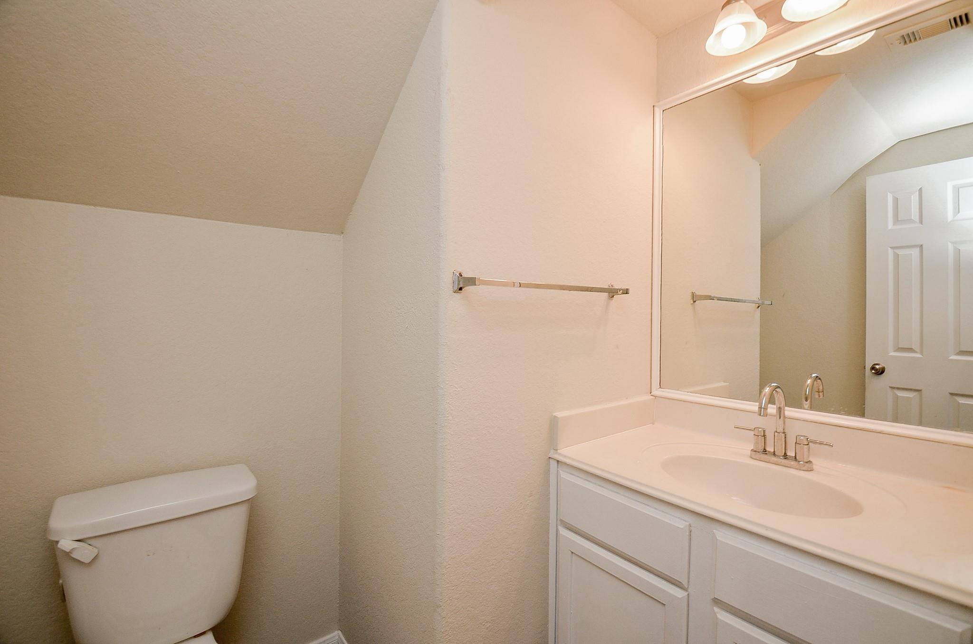
InteriorFloors:Carpet,TileBathroom Description:Primary Bath: Shower Only,Secondary Bath(s): Shower Only,Vanity AreaBedroom Desc:All Bedrooms Up,Primary Bed - 2nd Floor,Walk-In ClosetKitchen Desc:Kitchen open to Family Room,PantryRoom Description:1 Living Area,Breakfast Room,Gameroom Up,Living Area - 1st Floor,Utility Room in HouseHeating:Central GasCooling:Central ElectricConnections:Electric Dryer Connections,Gas Dryer Connections,Washer ConnectionsDishwasher:YesDisposal:YesCompactor:NoMicrowave:YesRange:Gas RangeIce Maker:NoEnergy Feature:Attic Fan,Attic Vents,Ceiling FansInterior:Dryer Included,Refrigerator Included,Washer Included
-
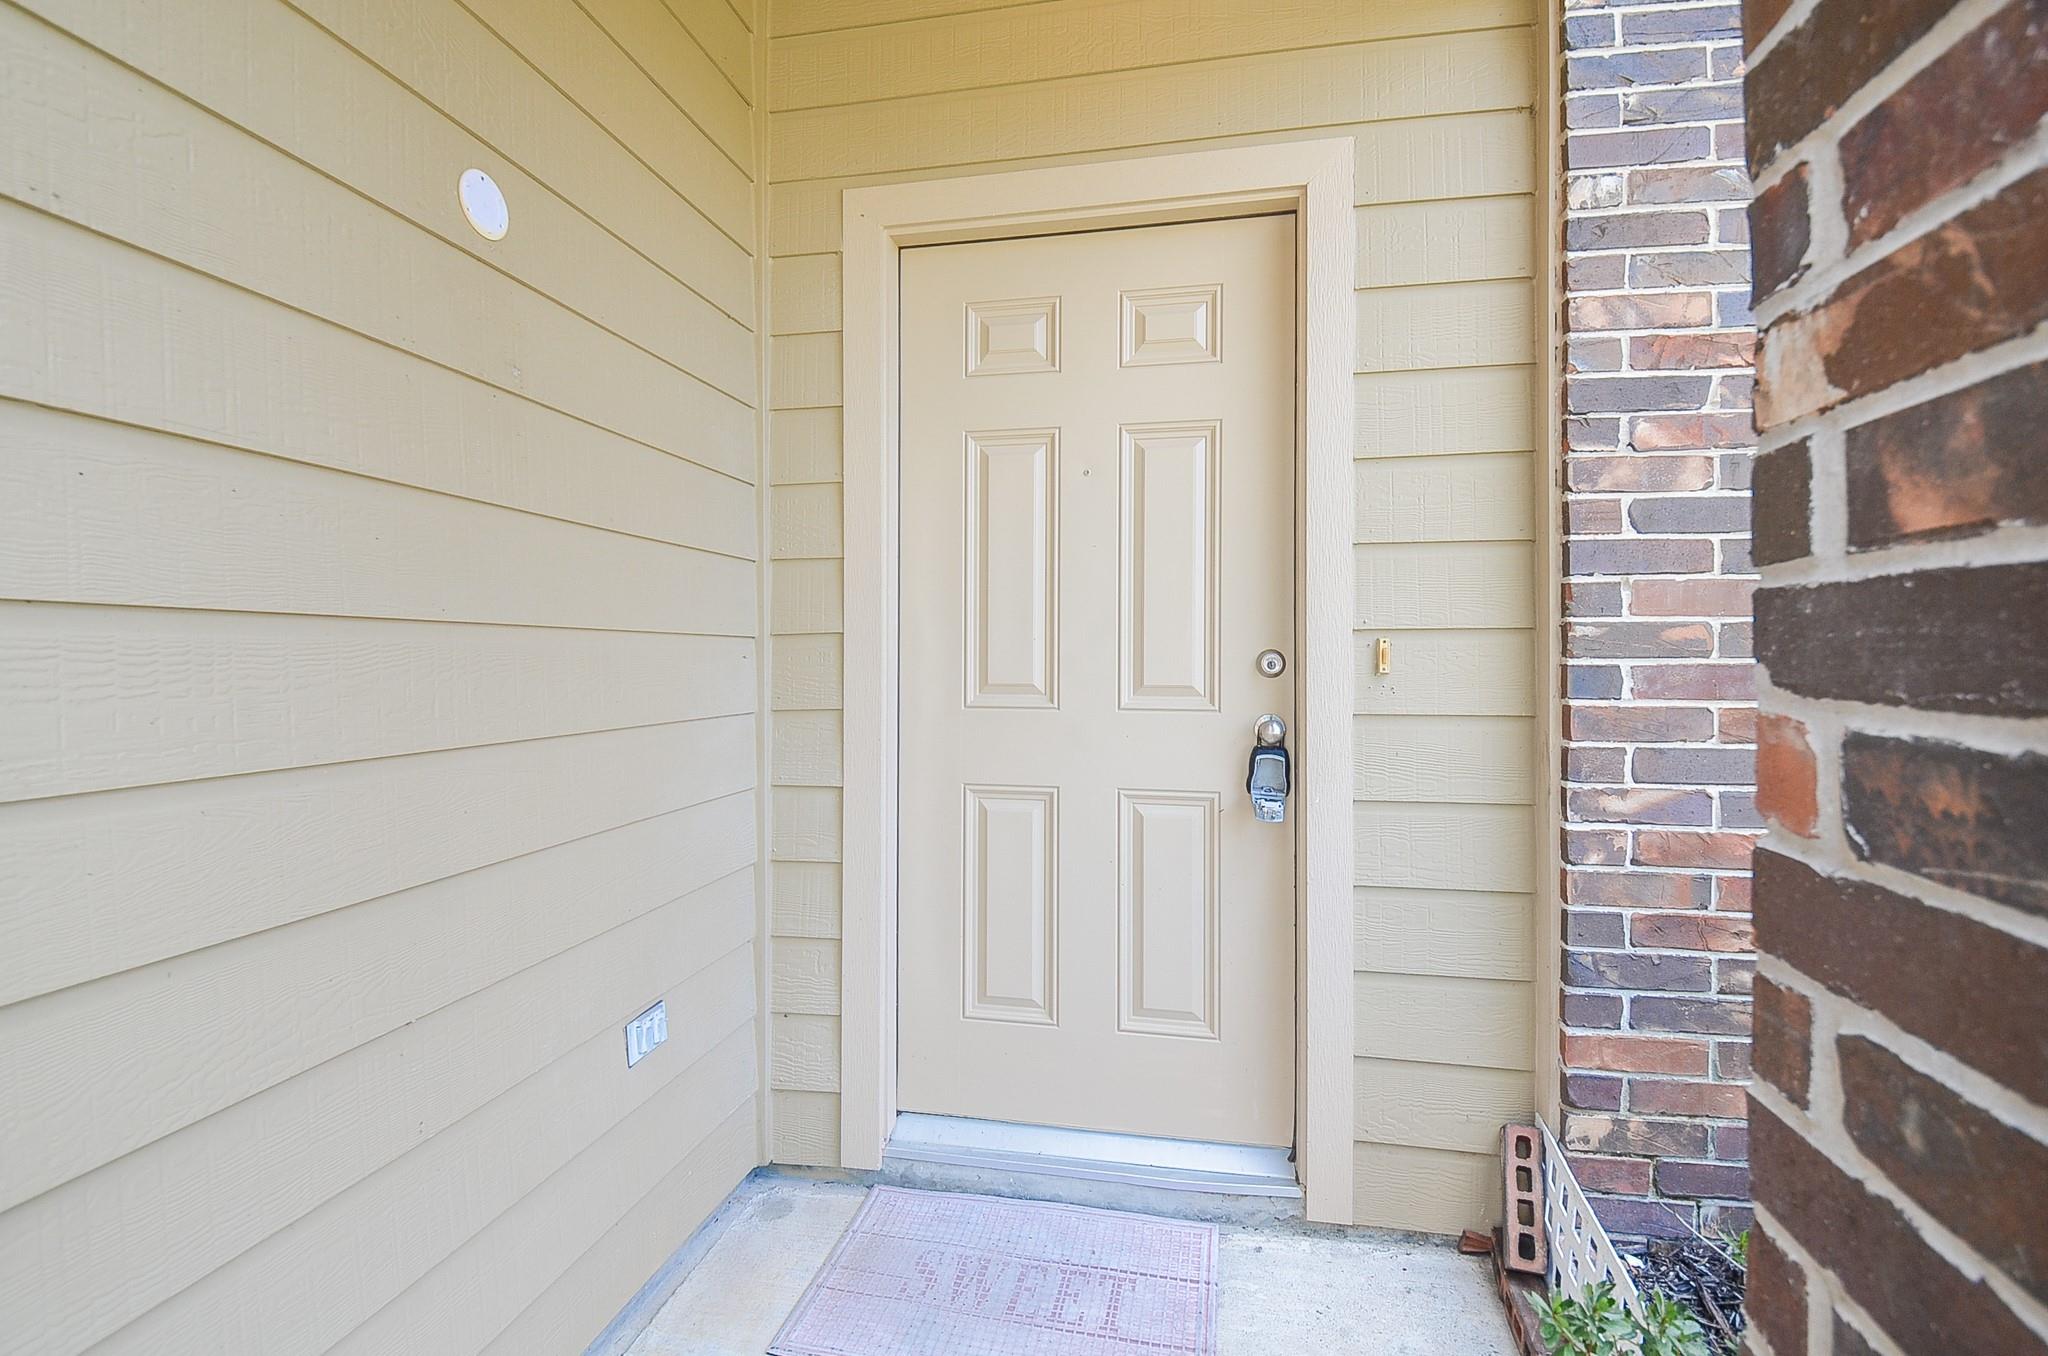
ExteriorRoof:CompositionFoundation:SlabPrivate Pool:NoExterior Type:Brick,Cement BoardLot Description:Subdivision LotGarage Carport:Additional ParkingWater Sewer:Water DistrictExterior:Back Yard,Back Yard Fenced,Patio/Deck,Porch
Listed By:
Karim Tahri
K & T Realty Group, Inc
The data on this website relating to real estate for sale comes in part from the IDX Program of the Houston Association of REALTORS®. All information is believed accurate but not guaranteed. The properties displayed may not be all of the properties available through the IDX Program. Any use of this site other than by potential buyers or sellers is strictly prohibited.
© 2026 Houston Association of REALTORS®.
GET IN TOUCH
