
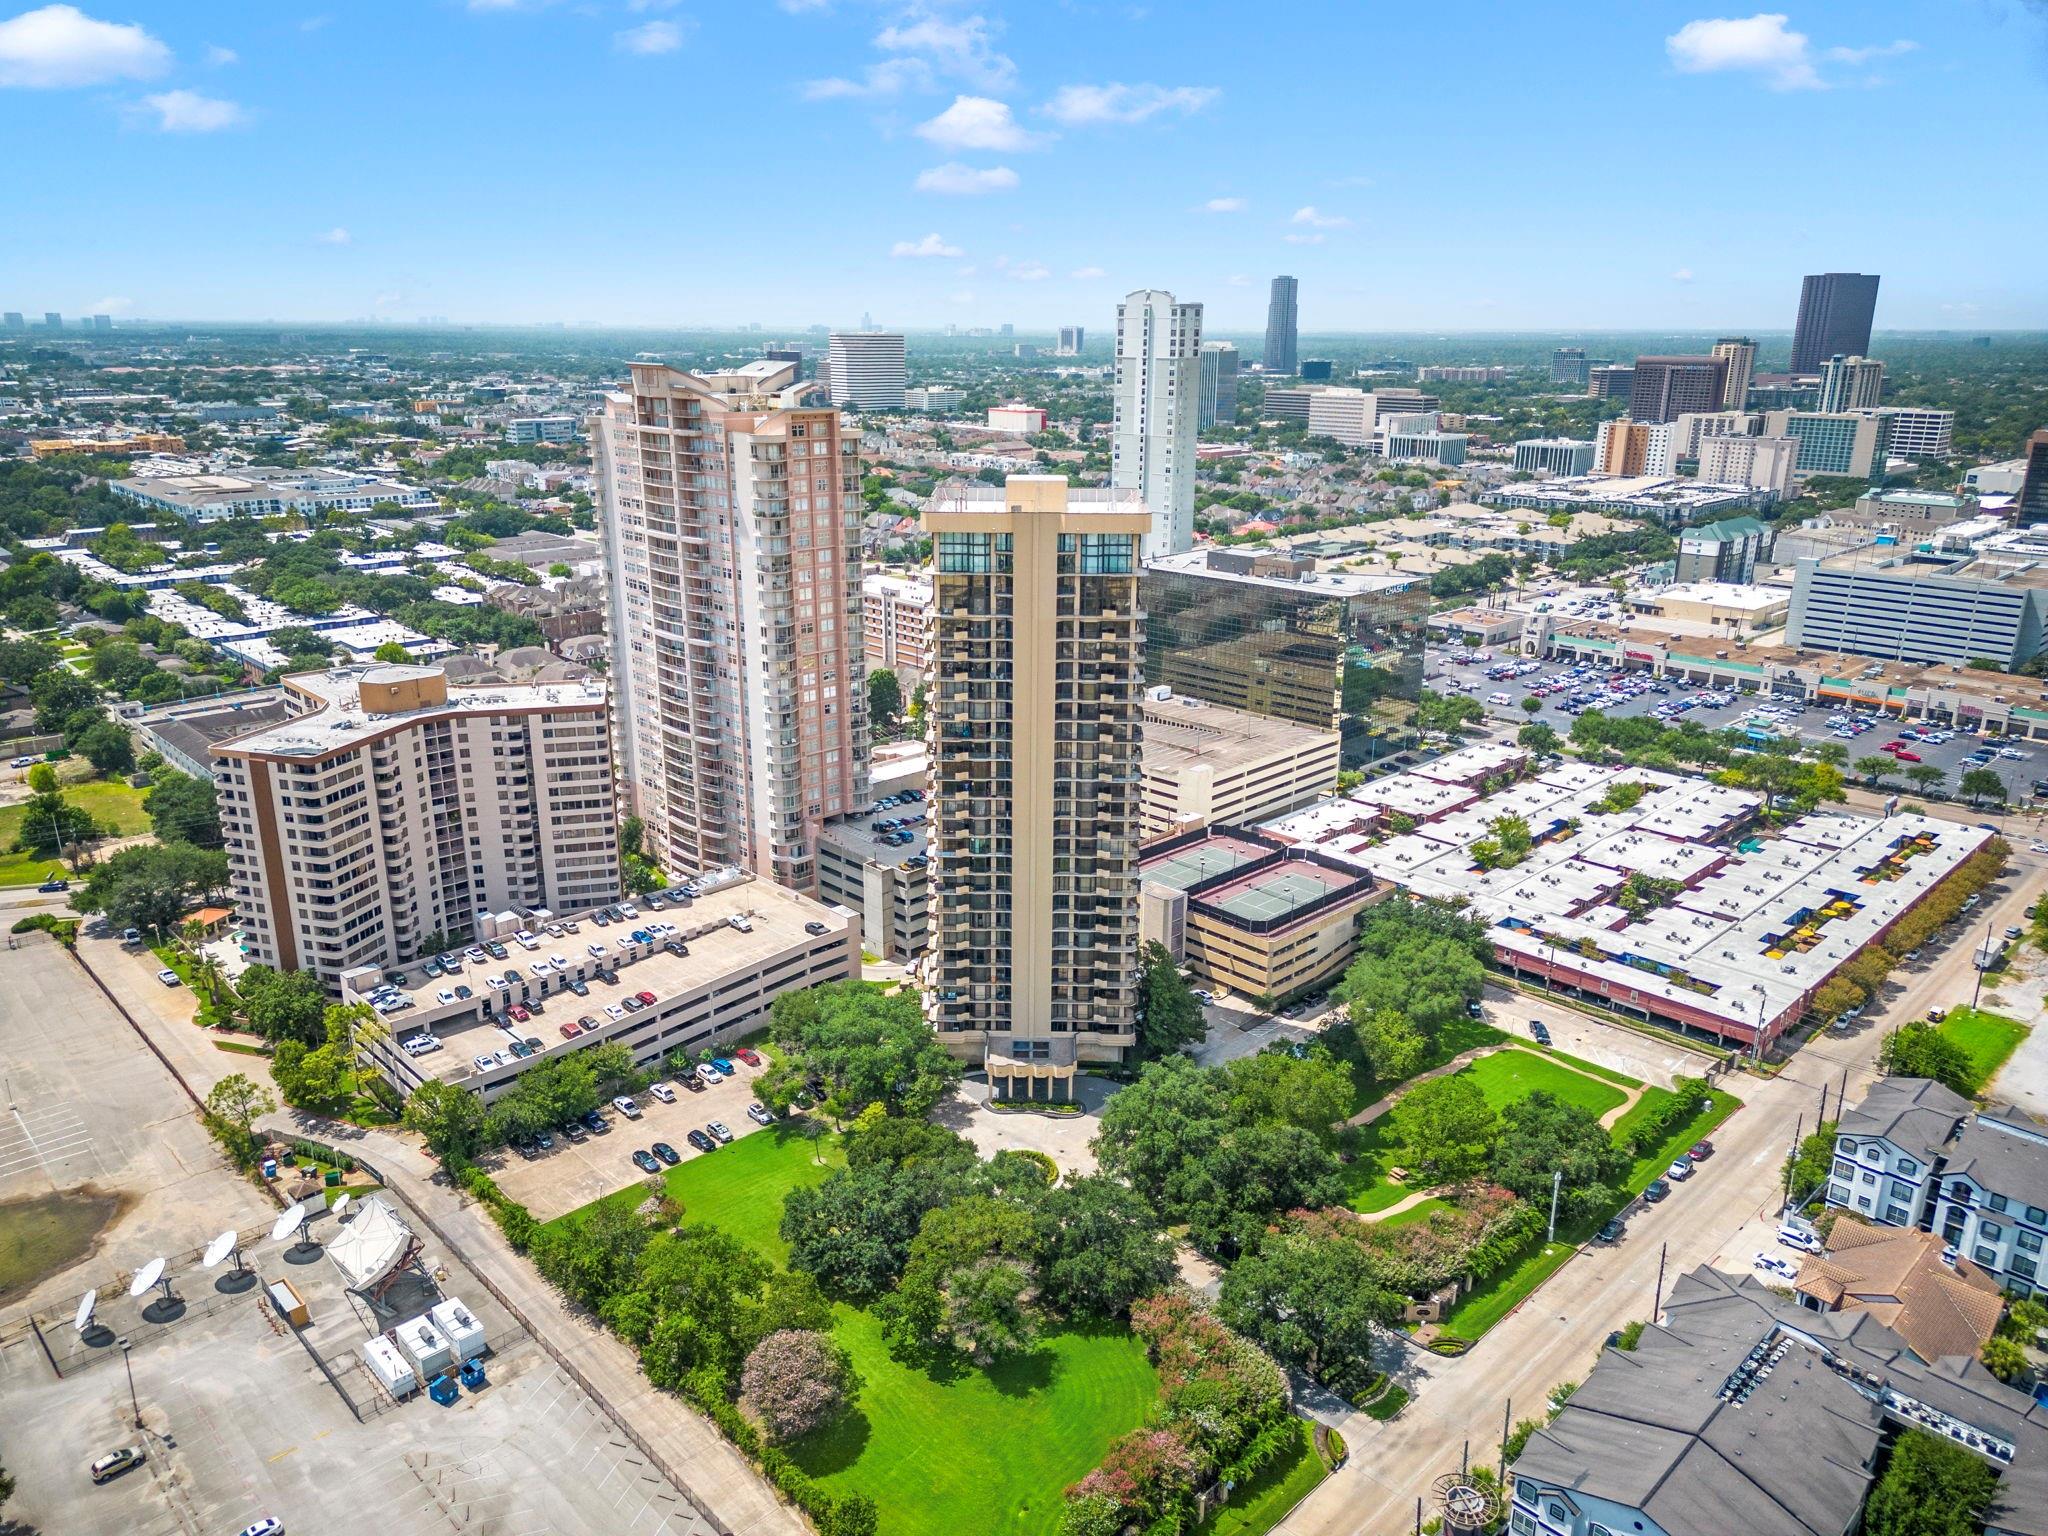
For Sale
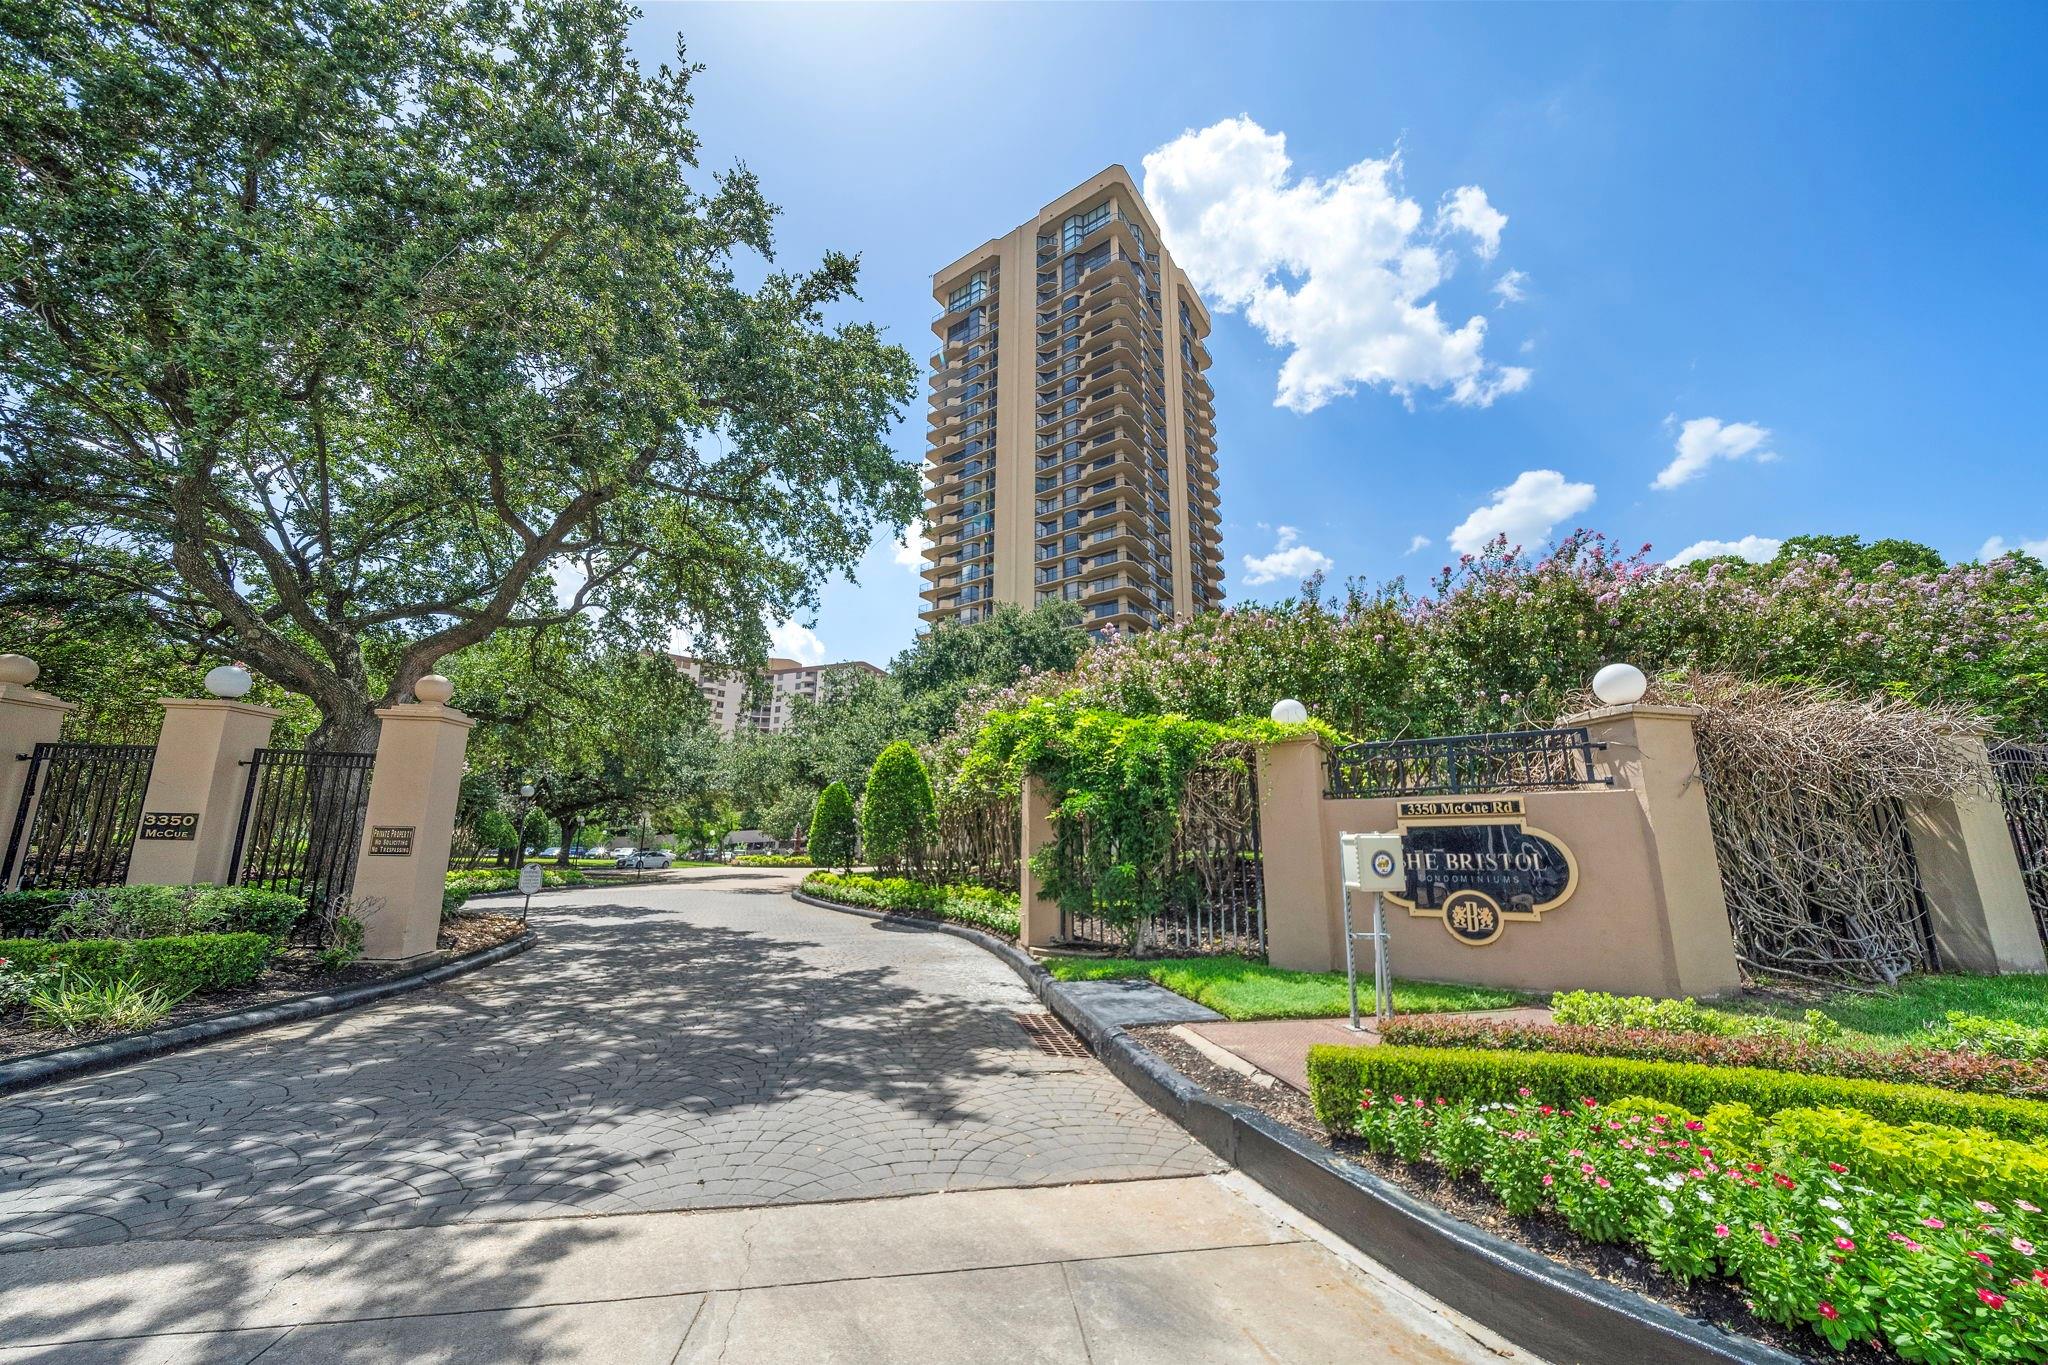
3350 McCue Rd #2402 Houston, TX 77056
$699,900
Description
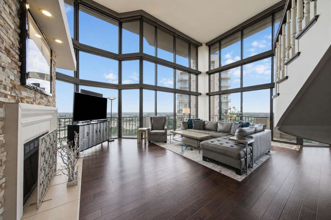
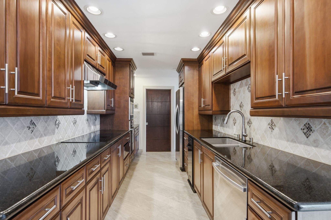
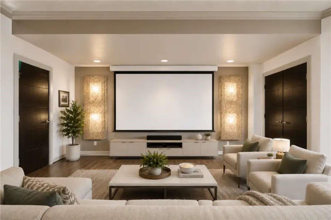
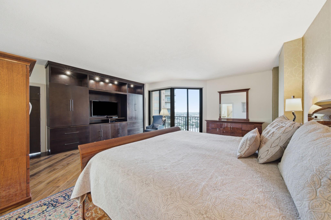
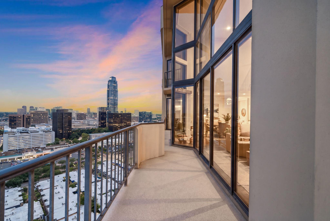
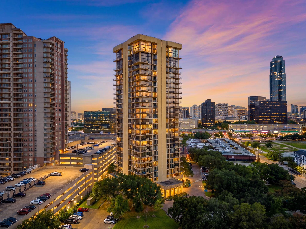
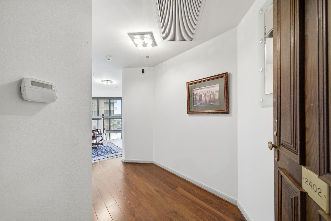
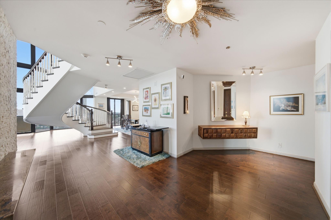
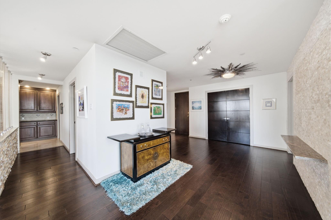
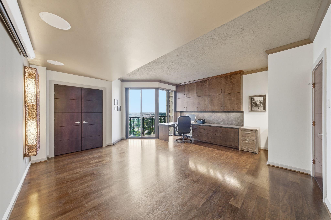
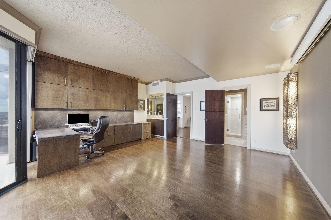
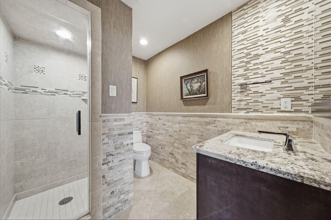
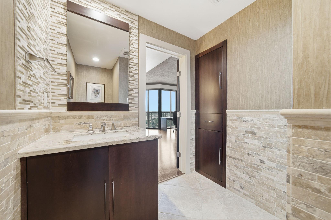
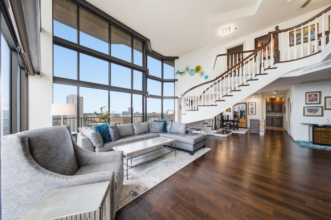
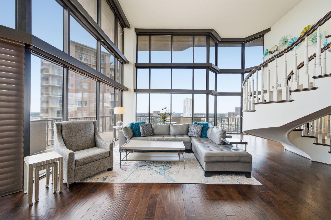
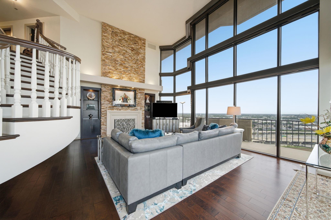
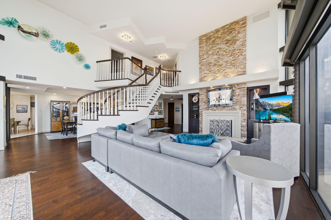
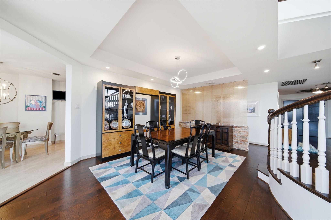
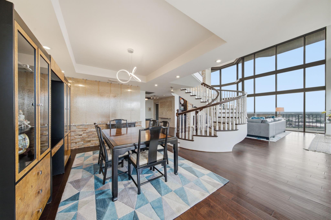
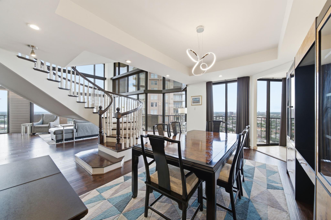
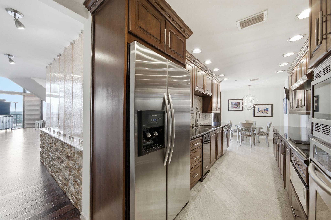
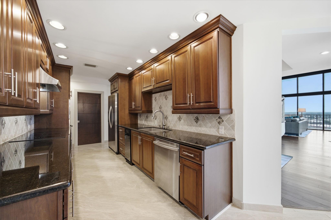
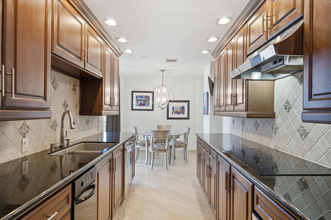
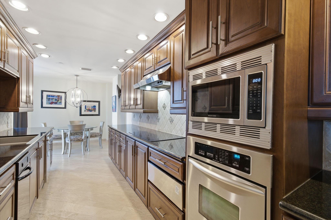
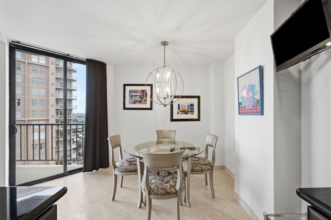
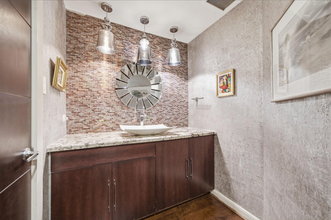
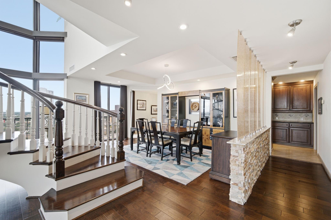
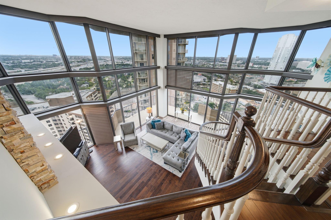
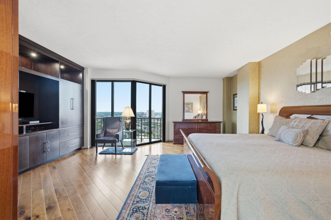
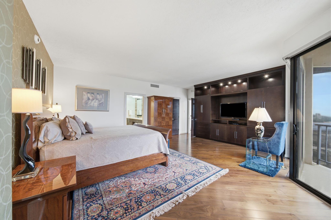
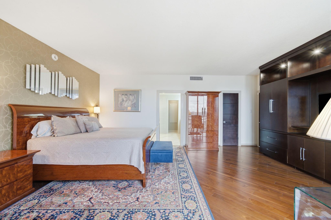
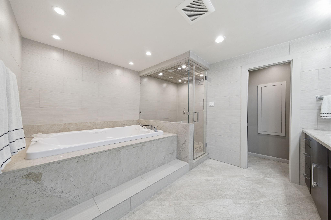
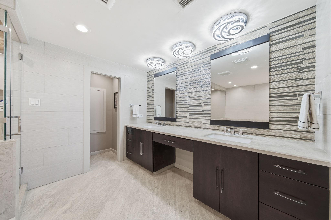
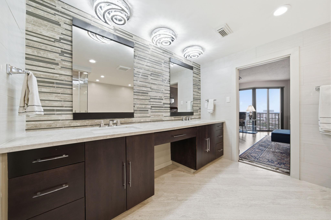
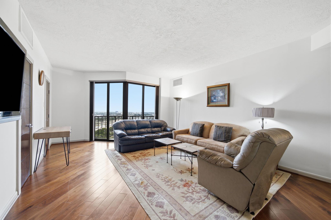
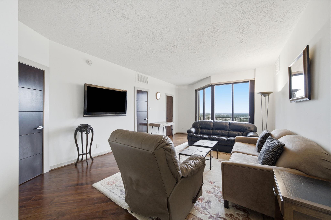
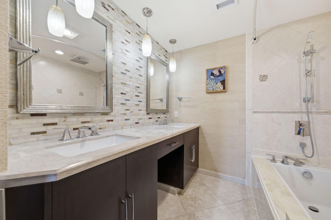
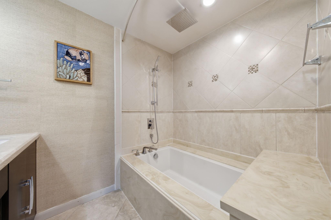
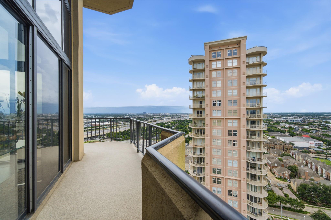
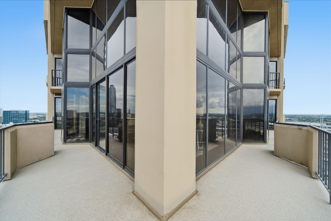
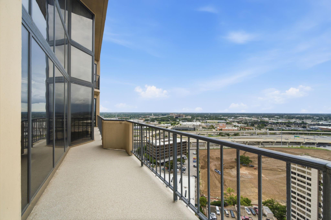
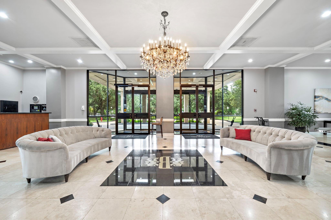
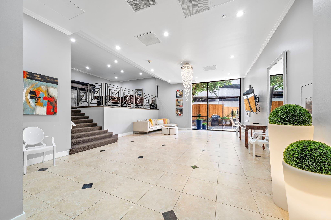
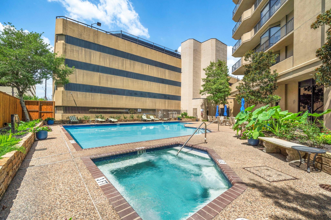
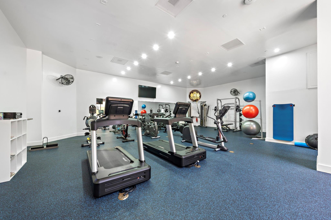
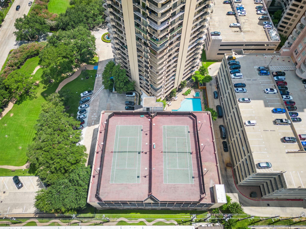
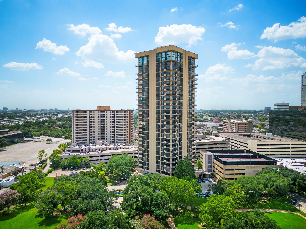
MOTIVATED SELLER! Two-story penthouse at The Bristol, a full-service building in the Galleria area, close to Houston's finest shopping & dining. Perched on the 24th & 25th floors, this 3-bedroom, 3.5-bath residence offers a lock-&-leave lifestyle with sunset views, skyline vistas, floor-to-ceiling windows & wraparound balconies off nearly every room. The main level is ideal for entertaining, with spacious living & dining areas, hardwood floors, beautiful kitchen w/ granite countertops, breakfast room & a bedroom w/ full bath used as an office/media room. Upstairs, the oversized primary suite creates a private retreat with custom built-ins, walk-in closet, balcony access & ensuite bath w/ sauna, joined by a secondary bedroom suite and separate entrance. Highlights include remote-controlled shades, custom stonework, electric fireplace & spiral staircase. Enjoy concierge, valet, fitness center, party room, tennis/pickleball, pet-friendly amenities, 4 assigned parking spaces & A/C storage.
Overview
Financial
Price:
$699,900
Price/SqFT:
$208.06
HOA Fee:
$3734 Monthly
Tax Rate:
2.12522 %
Est. Monthly:
$9,697 *
Tax Amount:
$14,874
Amenities and features
 Elevator
 Party Room
 Public Pool
 Spa/Hot Tub
 Controlled Subdivision
 Energy Efficient
Property & Schools on Map
Floor plans / Dimensions / Descriptions
-
First FloorLiving:25 x 25Dining:18 x 12Kitchen:17 x 8Breakfast:9 x 8Bedroom:18 x 16
-
Second FloorPrimary Bedroom:21 x 17Bedroom:17 x 14
-
InteriorFireplace:1/Electric FireplaceFloors:Tile,WoodCountertop:GraniteBedroom Desc:1 Bedroom Down - Not Primary BR,En-Suite Bath,Primary Bed - 2nd Floor,Walk-In ClosetKitchen Desc:Pantry,Soft Closing Drawers,Walk-in PantryRoom Description:1 Living Area,Breakfast Room,Formal Dining,Formal Living,Kitchen/Dining Combo,Living Area - 1st Floor,Utility Room in HouseHeating:Central ElectricCooling:Central ElectricWasher/Dryer Conn:YesDishwasher:YesDisposal:YesMicrowave:YesRange:Electric CooktopOven:Electric OvenIce Maker:YesAppliances:Dryer Included,Electric Dryer Connection,Full Size,Refrigerator,Washer IncludedEnergy Feature:Digital Program ThermostatInterior:Balcony,Chilled Water System,Elevator,Fire/Smoke Alarm,Formal Entry/Foyer,Fully Sprinklered,Pressurized Stairwell,Window Coverings
-
ExteriorPrivate Pool:NoParking Space:4Parking:Additional Parking,Assigned Parking,Auto Garage Door Opener,Connecting,Controlled Entrance,EV Charging Station,Valet ParkingAccess:Card/Code Access,Door Person,ReceptionistBuilding Features:Activities Manager,Concierge,Fireplace/Fire pit,Gym,Lounge,Sauna,Storage Outside of UnitViews:WestArea Pool:YesExterior:Balcony/Terrace,Dry Sauna,Exercise Room,Party Room,Service Elevator,Storage,Tennis,Trash Chute
Explore Property
Listed By:
Maria Aranda-Schwob
Real Broker, LLC
The data on this website relating to real estate for sale comes in part from the IDX Program of the Houston Association of REALTORS®. All information is believed accurate but not guaranteed. The properties displayed may not be all of the properties available through the IDX Program. Any use of this site other than by potential buyers or sellers is strictly prohibited.
© 2026 Houston Association of REALTORS®.
GET IN TOUCH
