

For Sale
3350 Mccue Rd #2204 Houston, TX 77056
$365,000
Description
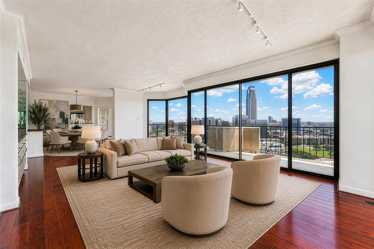
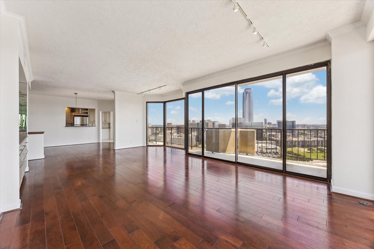
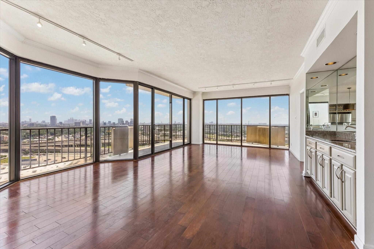
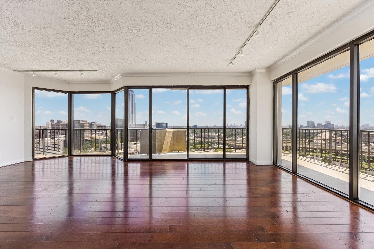
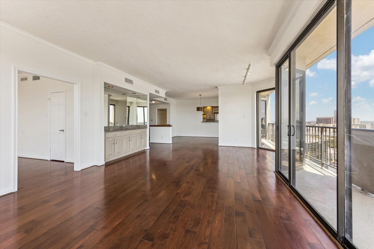
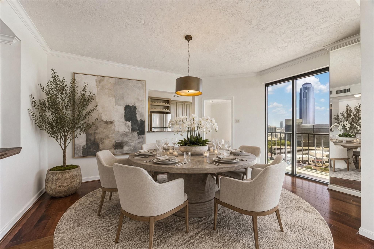
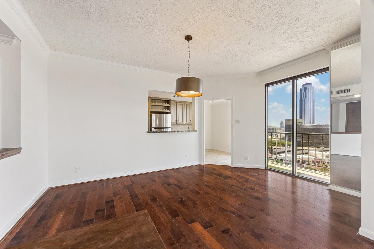
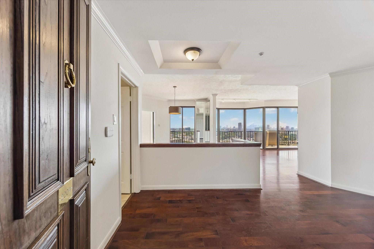
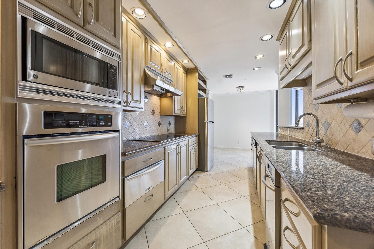
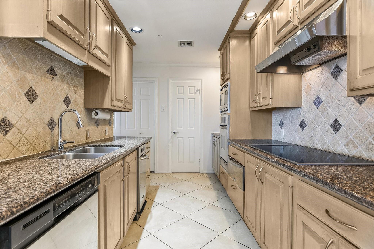
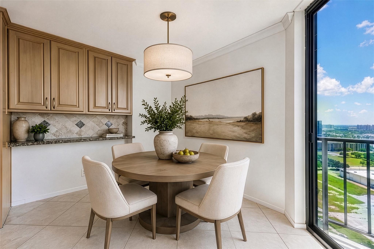
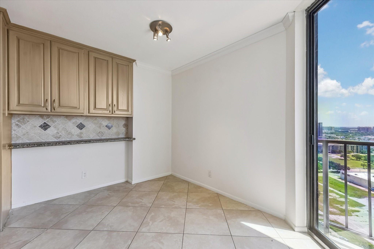
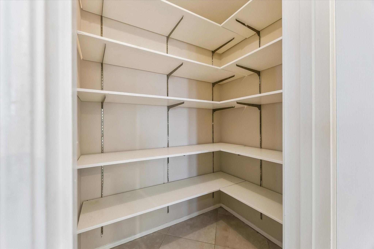
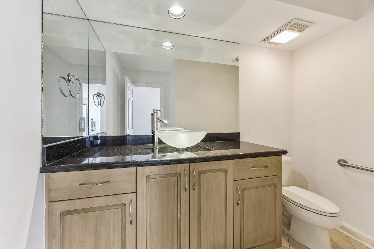
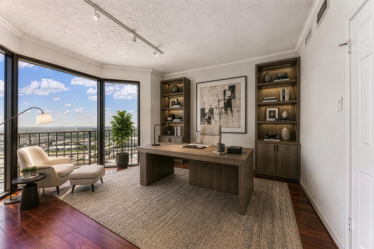
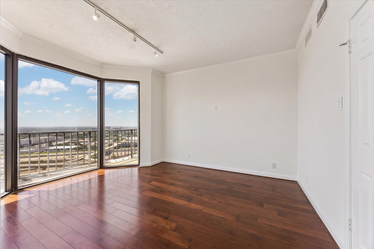
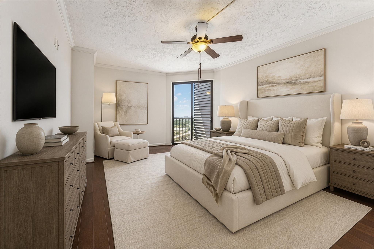
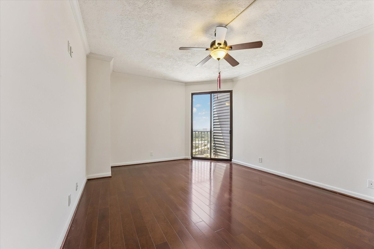
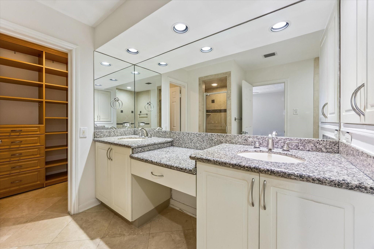
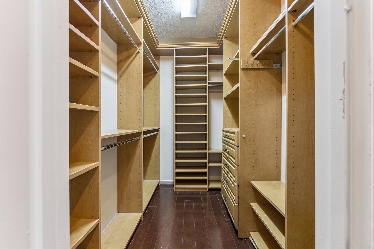
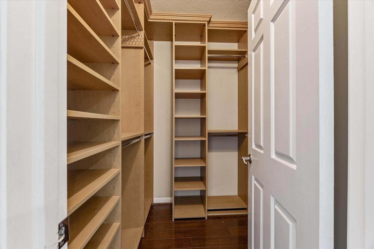
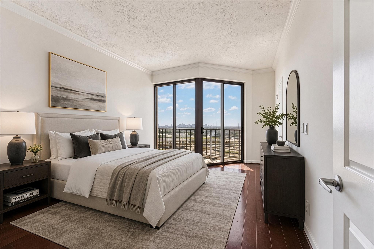
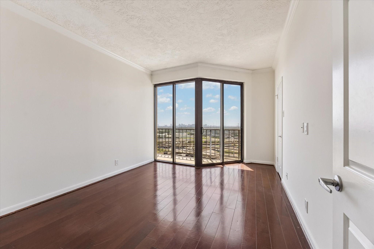
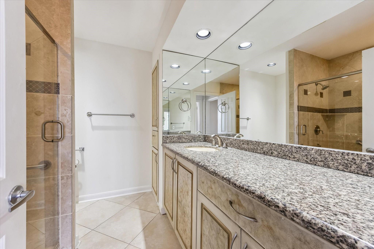
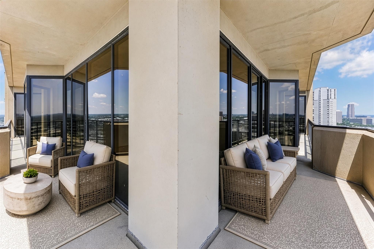
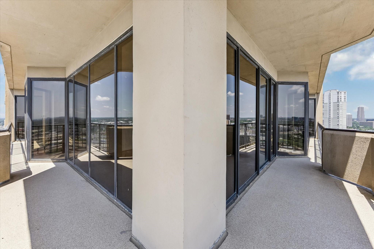
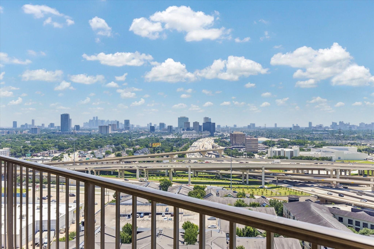
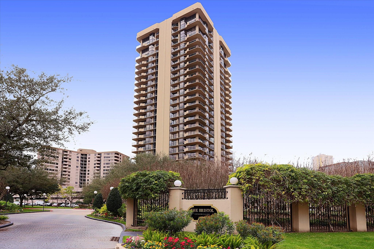
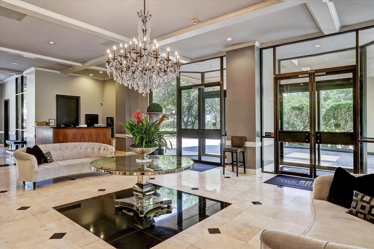
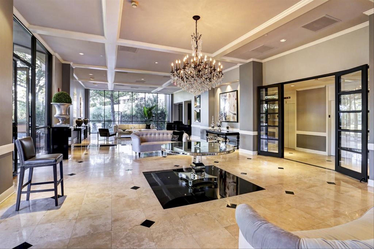
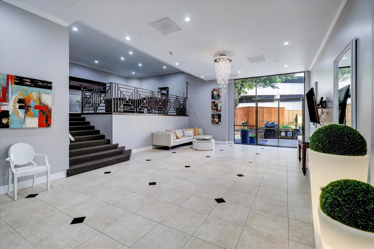
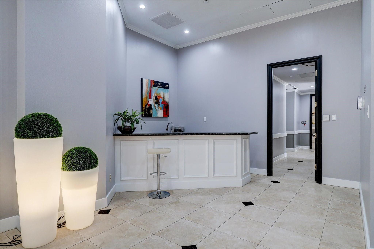
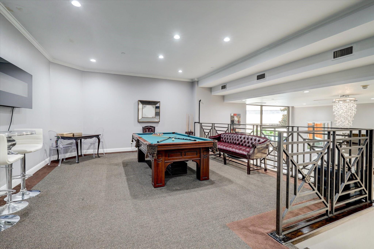
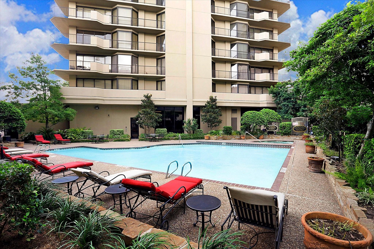
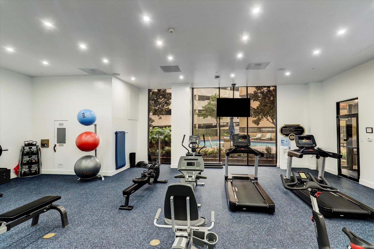
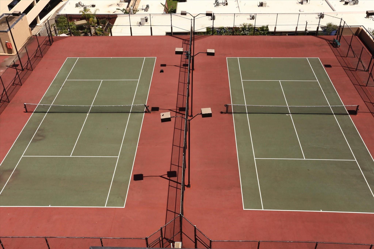
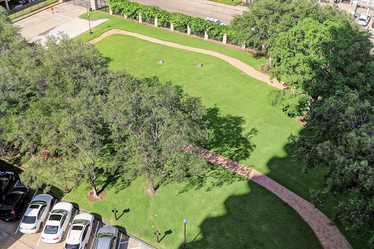
Experience elevated Houston living from the 22nd floor at The Bristol Condominium. Walls of floor to ceiling windows in each rm provide unobstructed, panoramic views of Downtown,The Galleria, Med Center- stunning by day/spectacular at night.The Bristol is located in the popular Galleria area with walkability to Houston's finest restaurants/shopping. #2204 offers a flexible,spacious 2178 sq ft floor plan with 3 bedrms ( 2 bedrms/study) ,2.5 baths and a large 320 sq ft wraparound balcony. Beautiful hardwd flrs are showcased in the living rm,formal dining rm, bedrms/study.The pullman style kitchen features a walk-in pantry,lots of counter space,extensive cabinetry. Bedrms all have well designed customized walk-in closets. Bristol amentities includes 24 hr concierge; valet services ( park your car,bring up groceries,etc.) ;on site management/maintnenace staff; party rm, heated pool./spa;fittness center/sauna;tennis,pickle ball. Dog friendly for our 4 legged friends!
Overview
Financial
Price:
$365,000
Price/SqFT:
$167.58
HOA Fee:
$2418 Monthly
Tax Rate:
2.12522 %
Est. Monthly:
$5,357 *
Tax Amount:
$7,757
Amenities and features
 Party Room
 Public Pool
 Spa/Hot Tub
 Controlled Subdivision
Property & Schools on Map
Floor plans / Dimensions / Descriptions
-
First FloorLiving:15x25Dining:16x11Kitchen:15x8Breakfast:10x8Primary Bedroom:13x16Bedroom:11x12Bedroom 2:12x15
-
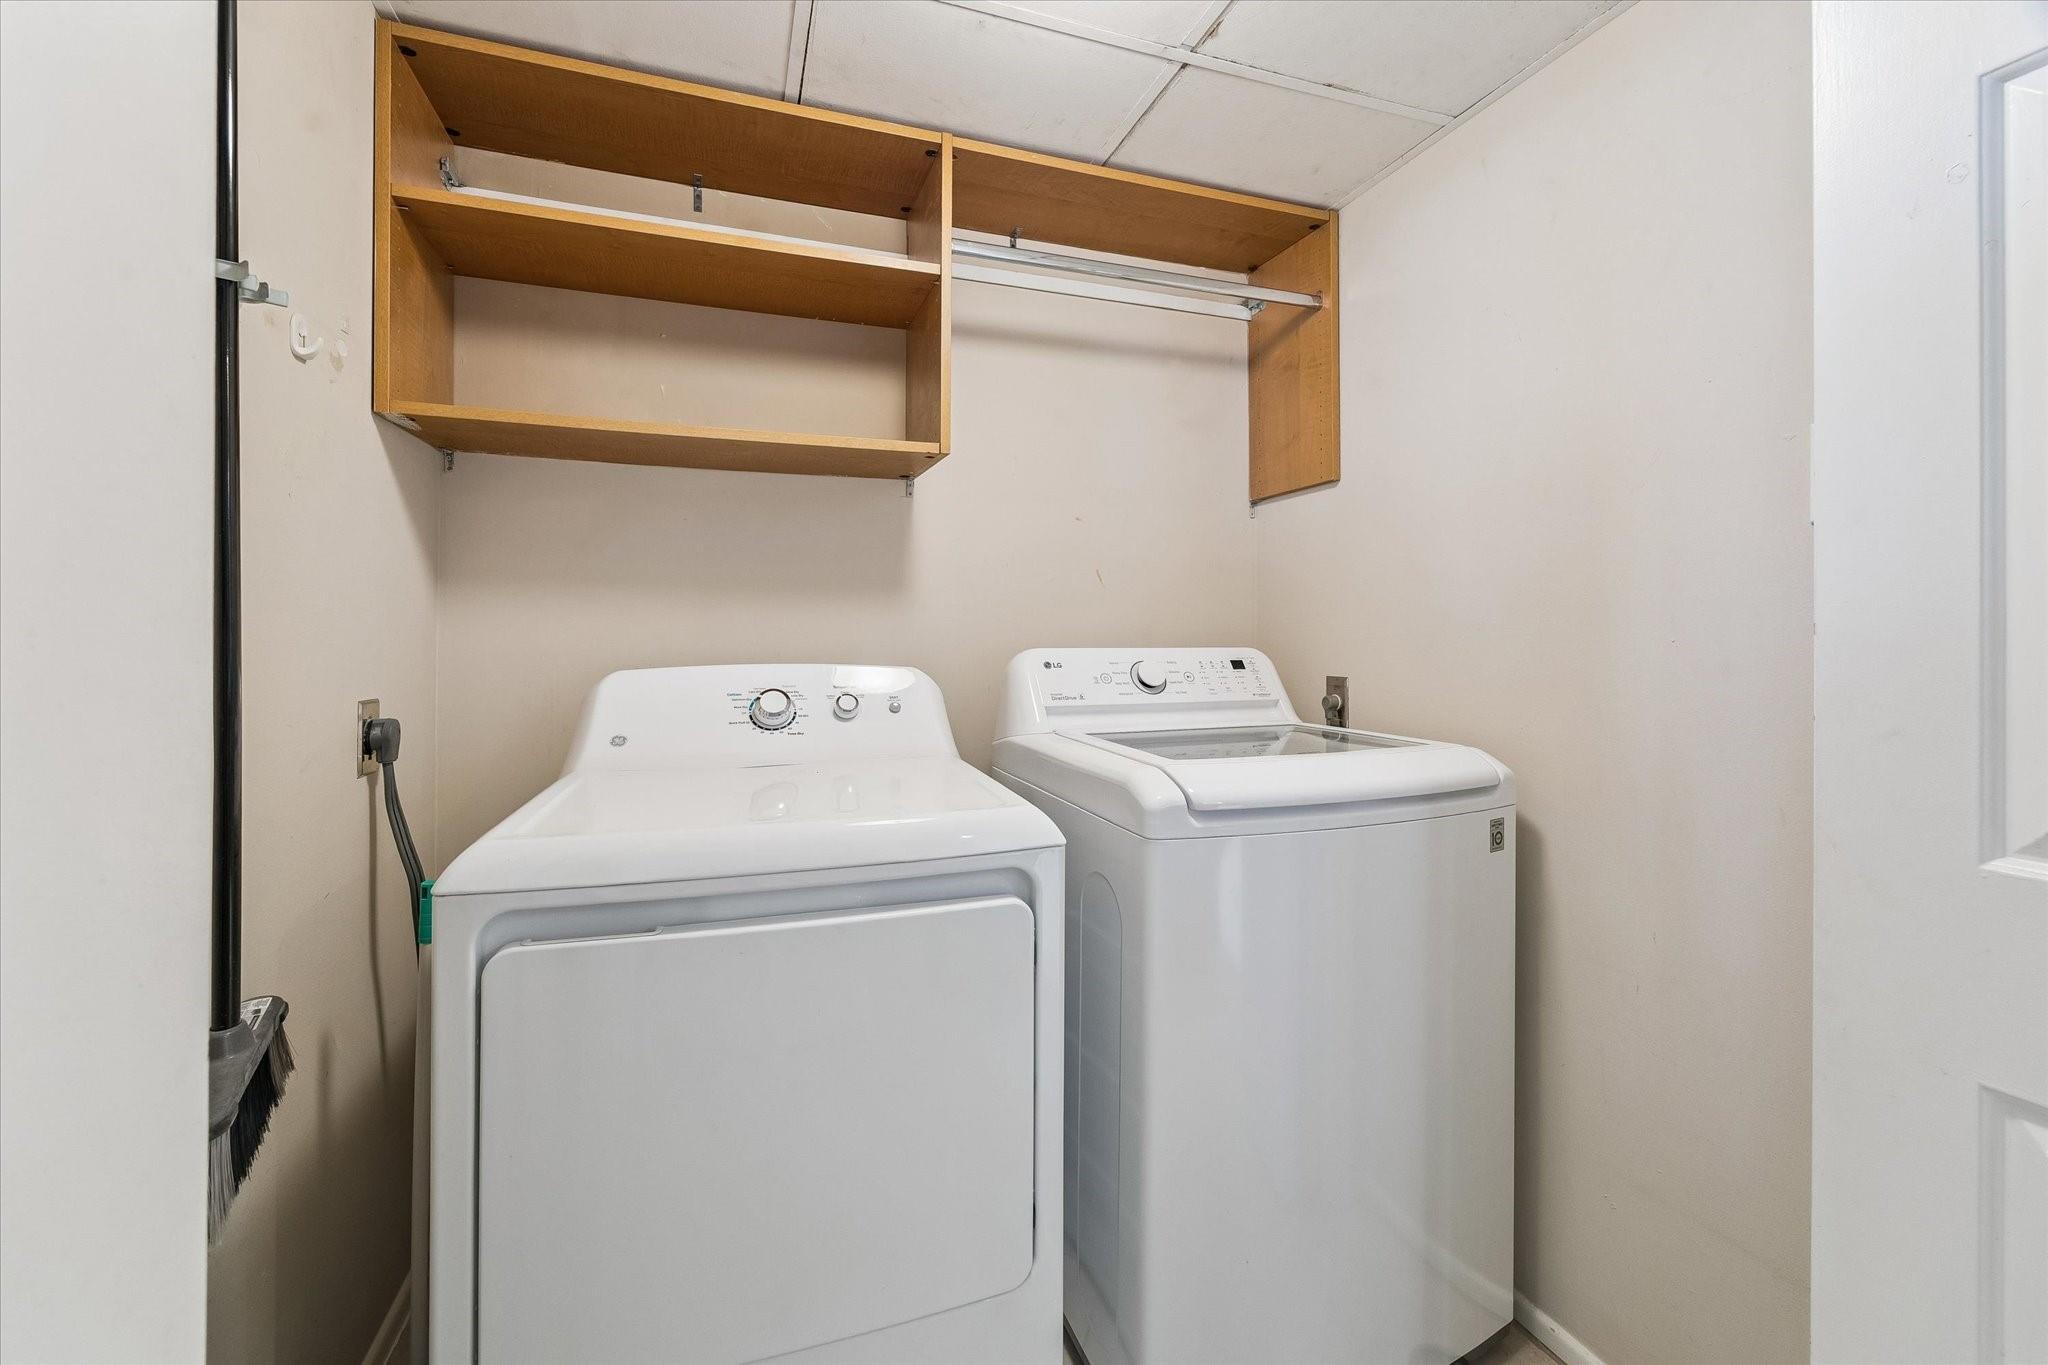
InteriorPets:W/ RestrictionsFloors:Tile,WoodCountertop:GraniteBathroom Description:Half Bath,Primary Bath: Double Sinks,Primary Bath: Separate Shower,Secondary Bath(s): Tub/Shower Combo,Vanity AreaBedroom Desc:All Bedrooms Down,En-Suite Bath,Primary Bed - 1st Floor,Walk-In ClosetKitchen Desc:Walk-in PantryRoom Description:1 Living Area,Breakfast Room,Entry,Formal Dining,Formal Living,Kitchen/Dining Combo,Living Area - 1st Floor,Utility Room in HouseHeating:Central ElectricCooling:Central ElectricWasher/Dryer Conn:YesDishwasher:YesDisposal:YesMicrowave:YesRange:Electric CooktopOven:Electric OvenAppliances:Dryer Included,Electric Dryer Connection,Full Size,Refrigerator,Washer IncludedInterior:Balcony,Chilled Water System,Concrete Walls,Fire/Smoke Alarm,Formal Entry/Foyer,Fully Sprinklered,Pressurized Stairwell,Refrigerator Included,Wet Bar
-
ExteriorPrivate Pool:NoParking Space:2Parking:Additional Parking,Assigned Parking,Auto Garage Door Opener,Connecting,Controlled Entrance,EV Charging Station,Valet ParkingAccess:Card/Code Access,Door Person,ReceptionistBuilding Features:Concierge,Gym,Sauna,Storage Outside of UnitViews:East,NorthFront Door Face:SouthArea Pool:YesExterior:Balcony/Terrace,Dry Sauna,Exercise Room,Party Room,Service Elevator,Spa,Storage,Tennis,Trash Chute,Trash Pick Up
Listed By:
Ina Perlman
Martha Turner Sotheby's International Realty
The data on this website relating to real estate for sale comes in part from the IDX Program of the Houston Association of REALTORS®. All information is believed accurate but not guaranteed. The properties displayed may not be all of the properties available through the IDX Program. Any use of this site other than by potential buyers or sellers is strictly prohibited.
© 2026 Houston Association of REALTORS®.
GET IN TOUCH
