
For Sale
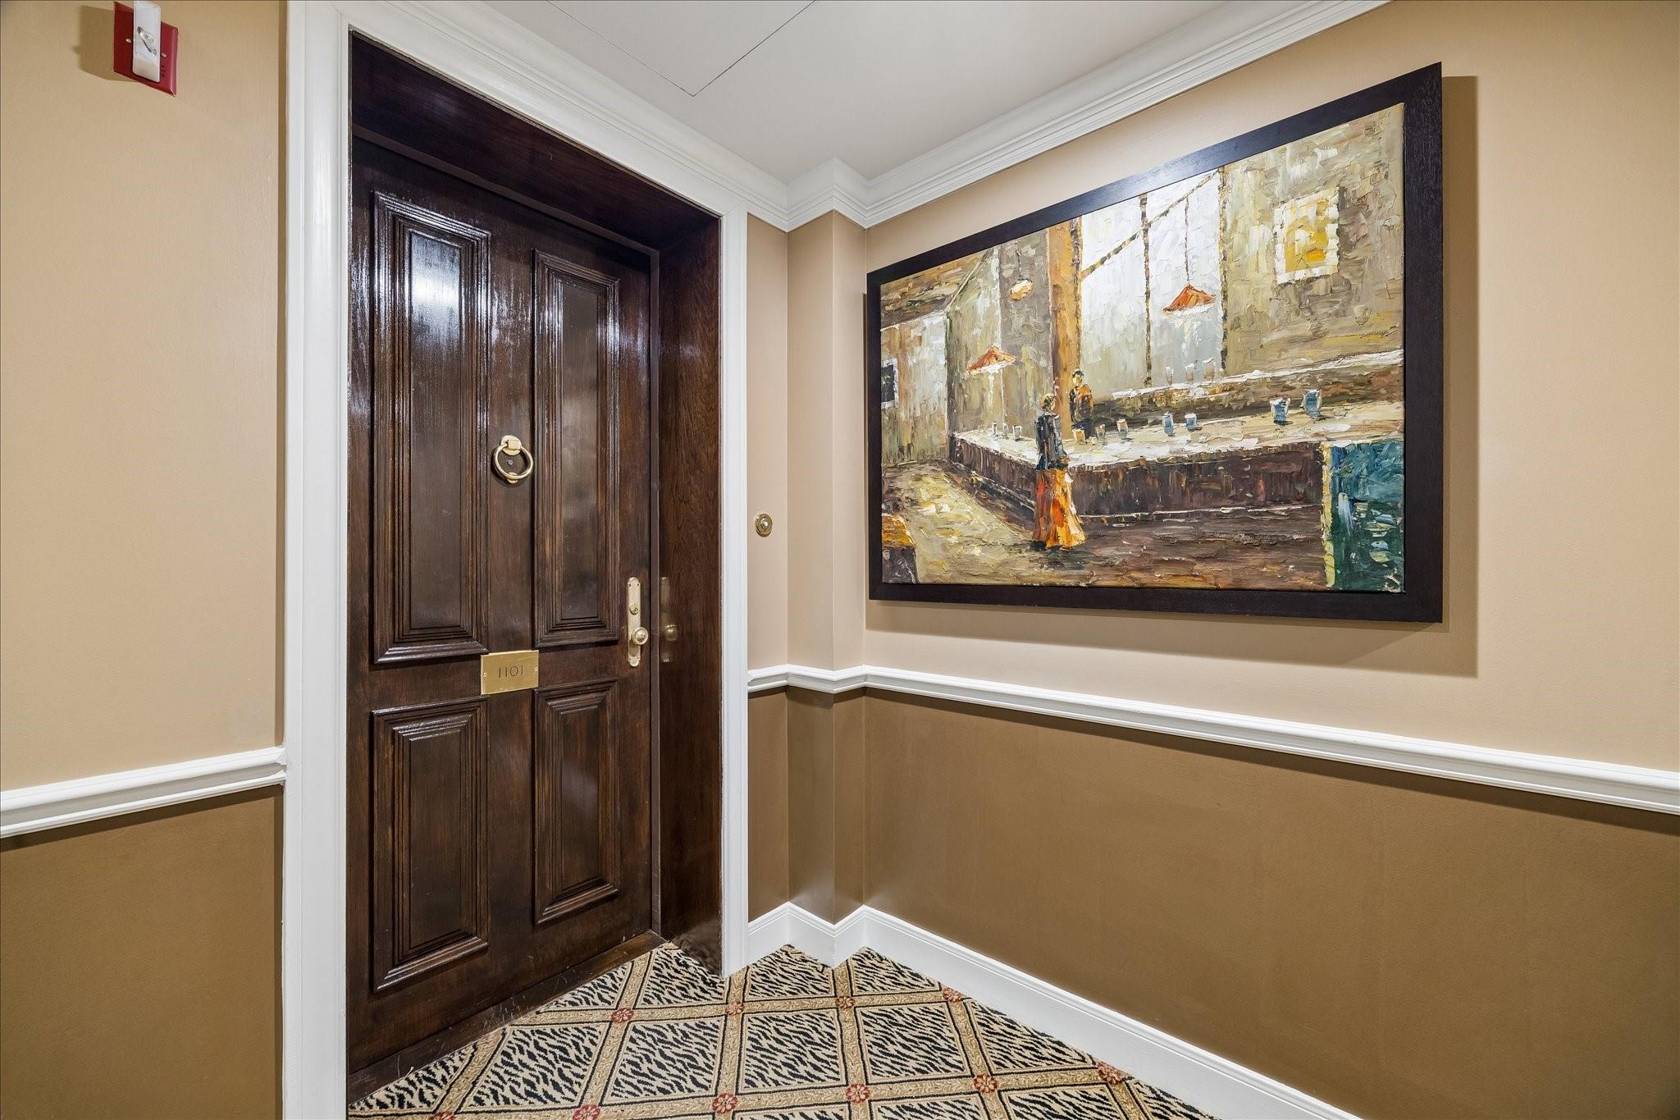
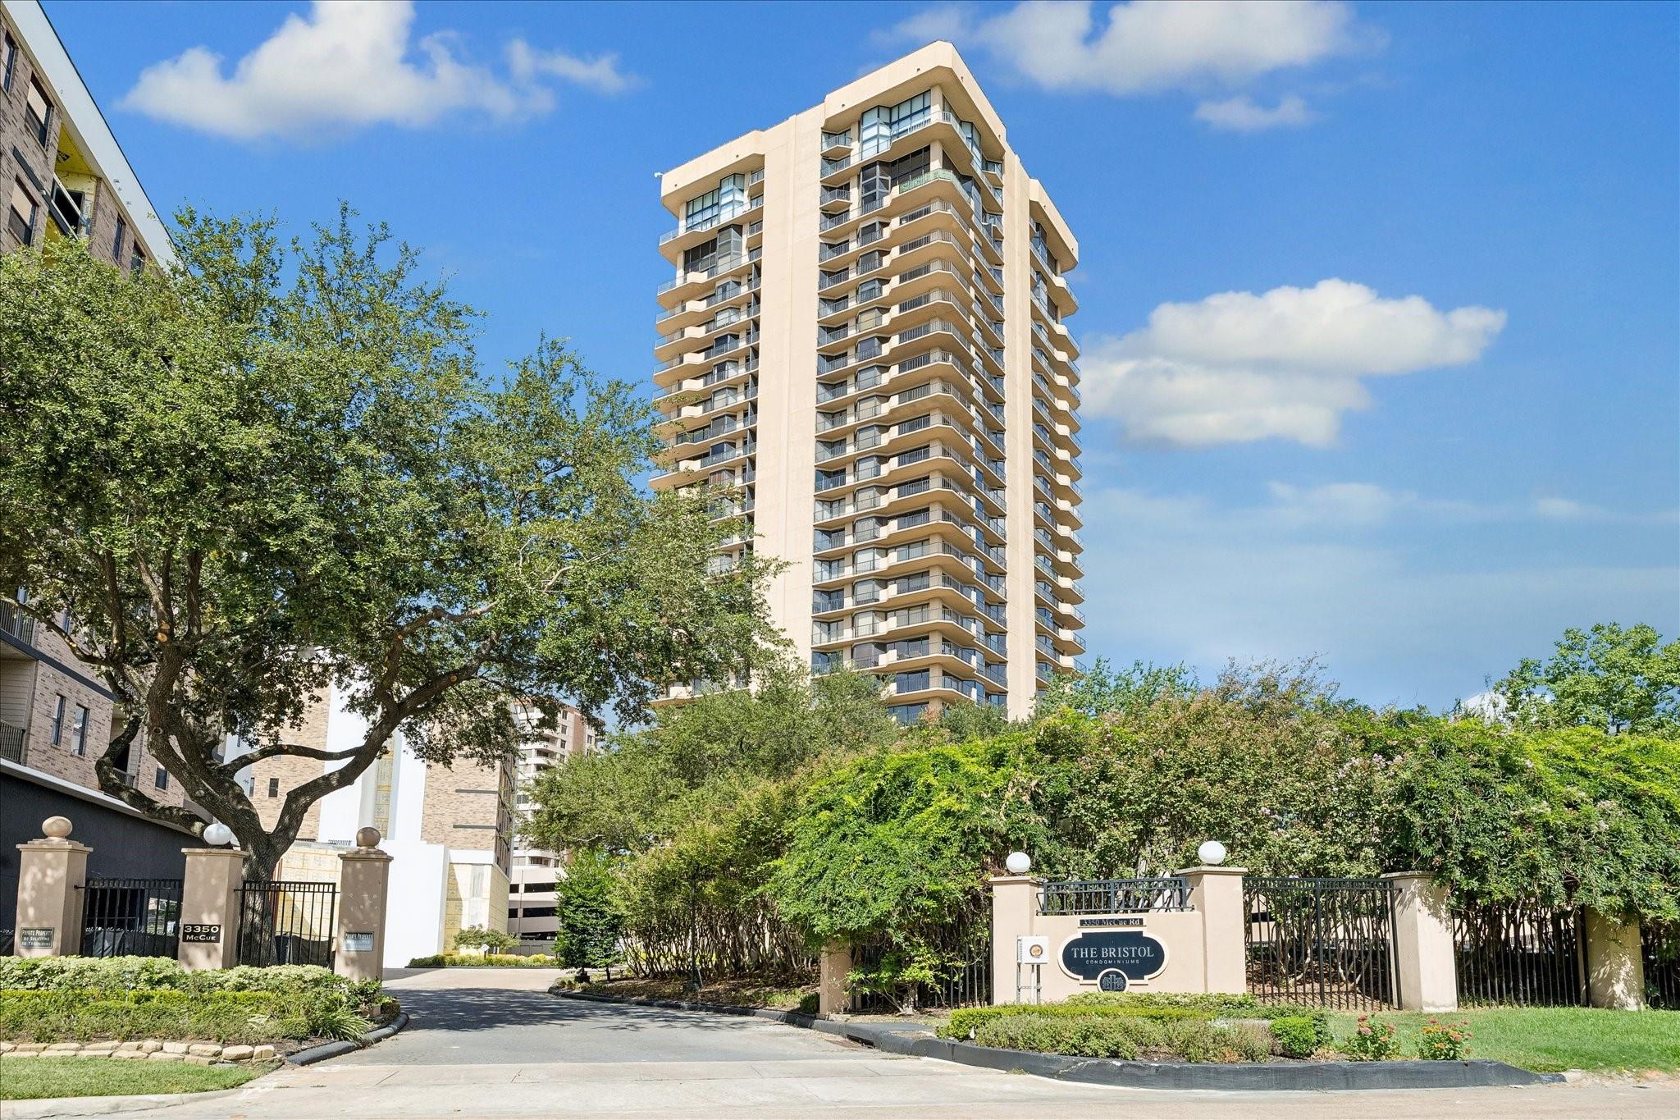
3350 McCue Rd #1101 Houston, TX 77056
$300,000
Description
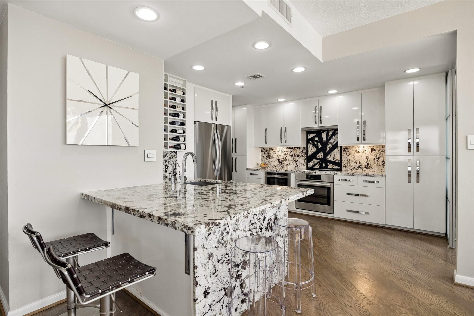
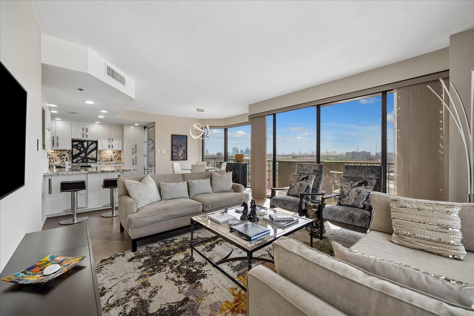
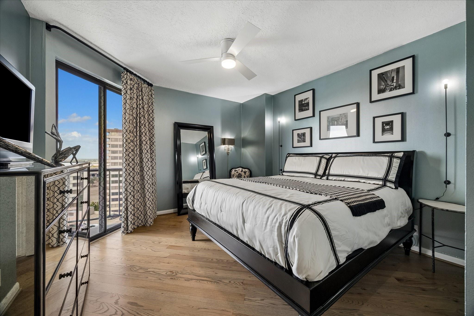
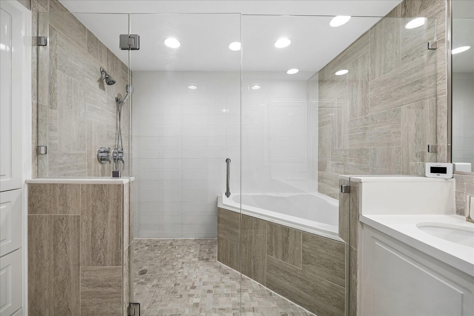
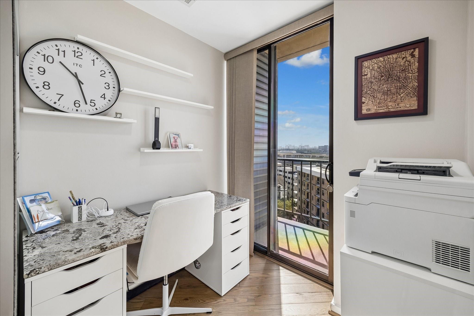
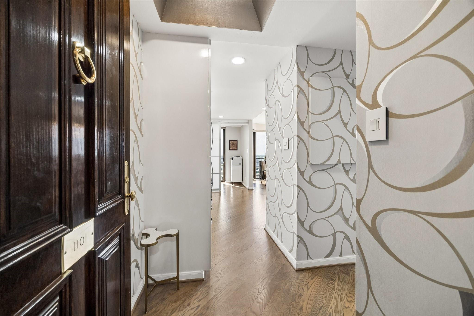
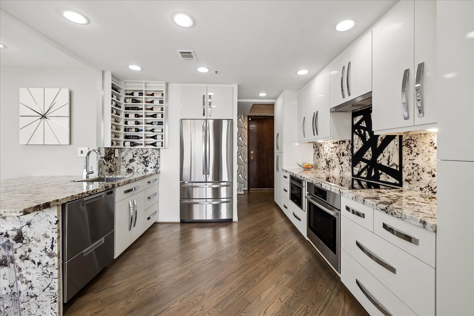
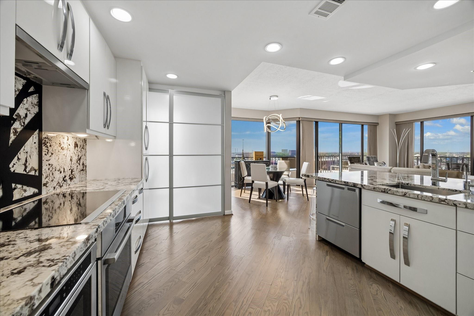
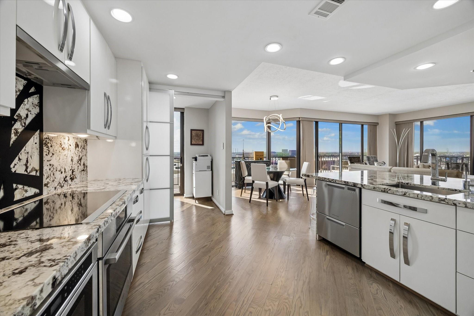
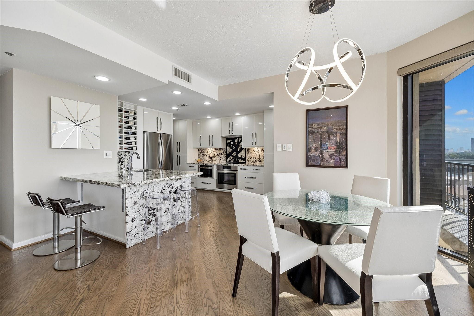
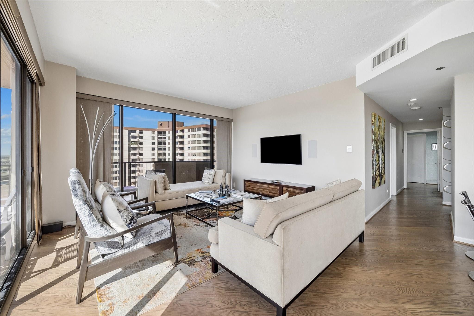
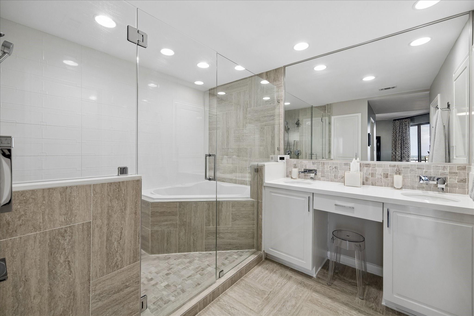
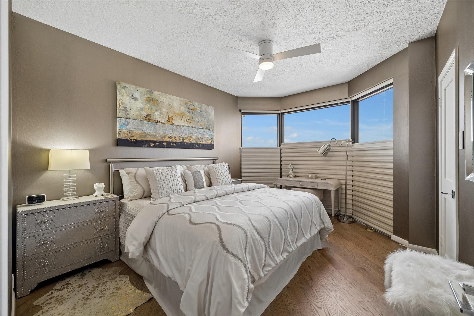
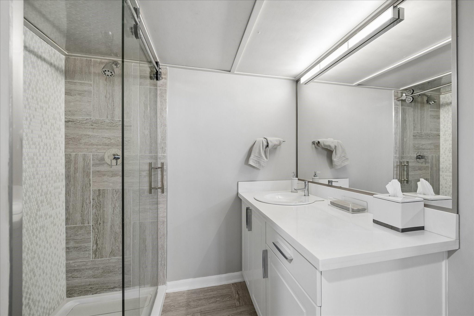
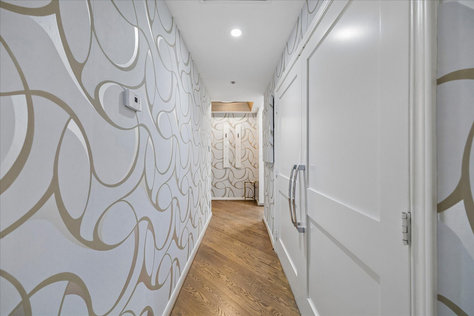
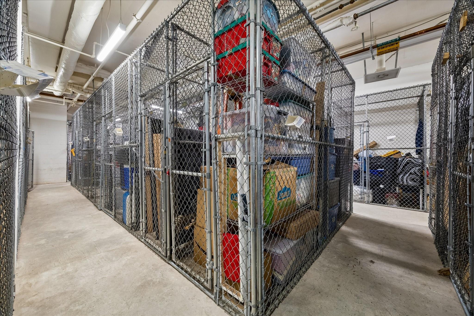
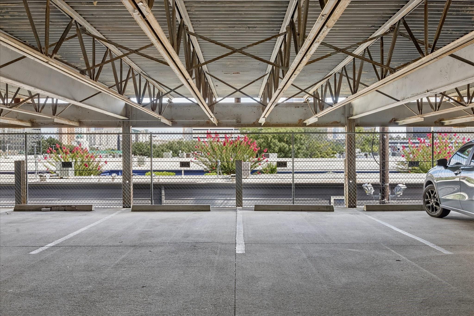
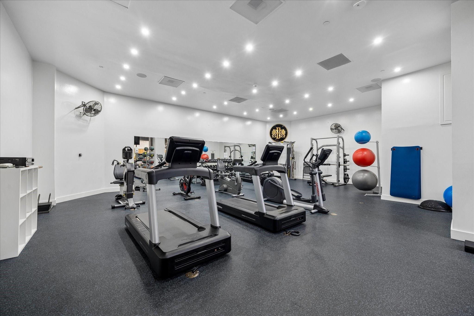
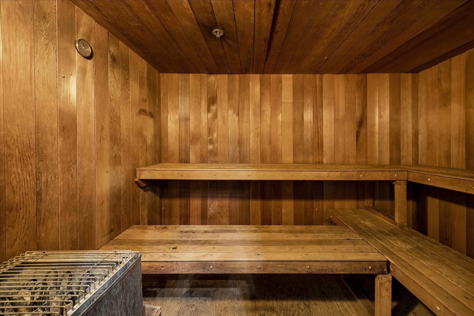
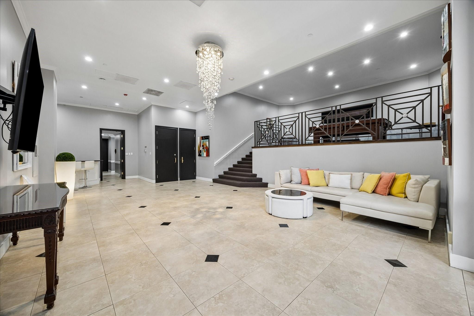
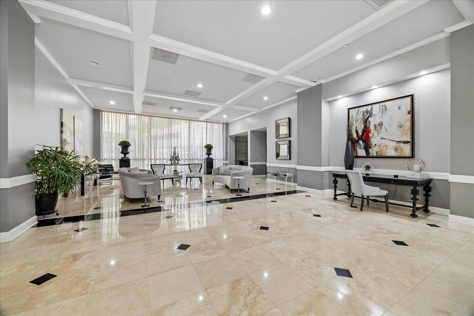
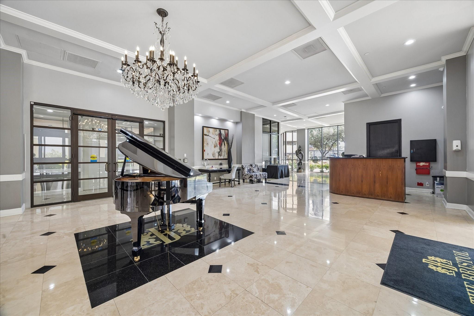
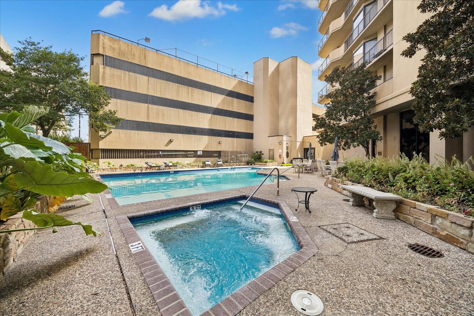
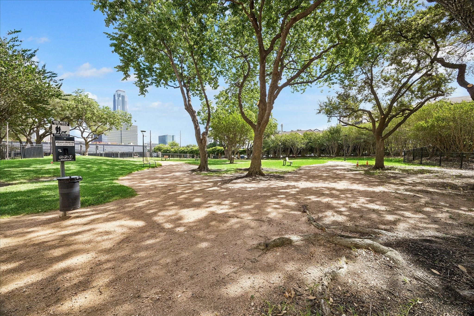
Well managed Galleria area high-rise. This 11th floor fully remodeled open floor plan unit is unique to the building as walls removed and plumbing redirected to create an unobstructed living, dining and kitchen space. Come see the panoramic view from the wrap around balcony. Full kitchen remodel with custom cabinets, Bosch Appliances, unique granite and custom metal work. Double pantries with pull out drawers, soft close cabinets and drawers. Floors are solid oak hardwood throughout living and bedrooms. A unique and functional work space off of the kitchen with sliding glass doors. Both bathrooms were taken to the studs to maximize space and function. Bathrooms have quartz counters, tile floors and custom cabinetry. Many building amenities for you to enjoy. Pool, spa, gym, dry sauna, outdoor grill, lounge/party room with pool table, green space, beautiful lobby, 24hr concierge, valet parking. 2 assigned parking spaces and 1 storage cage in basement included.
Overview
Financial
Price:
$300,000
Price/SqFT:
$212.01
Original Price:
$320,000
Reduced $:
$20,000
Reduced On:
Sep 6th, 2026
Reduced %:
6.25 %
HOA Fee:
$1613 Monthly
Tax Rate:
2.12522 %
Est. Monthly:
$4,407 *
Tax Amount:
$6,376
Amenities and features
 Elevator
 Party Room
 Public Pool
 Spa/Hot Tub
 Study Room
 Controlled Subdivision
Property & Schools on Map
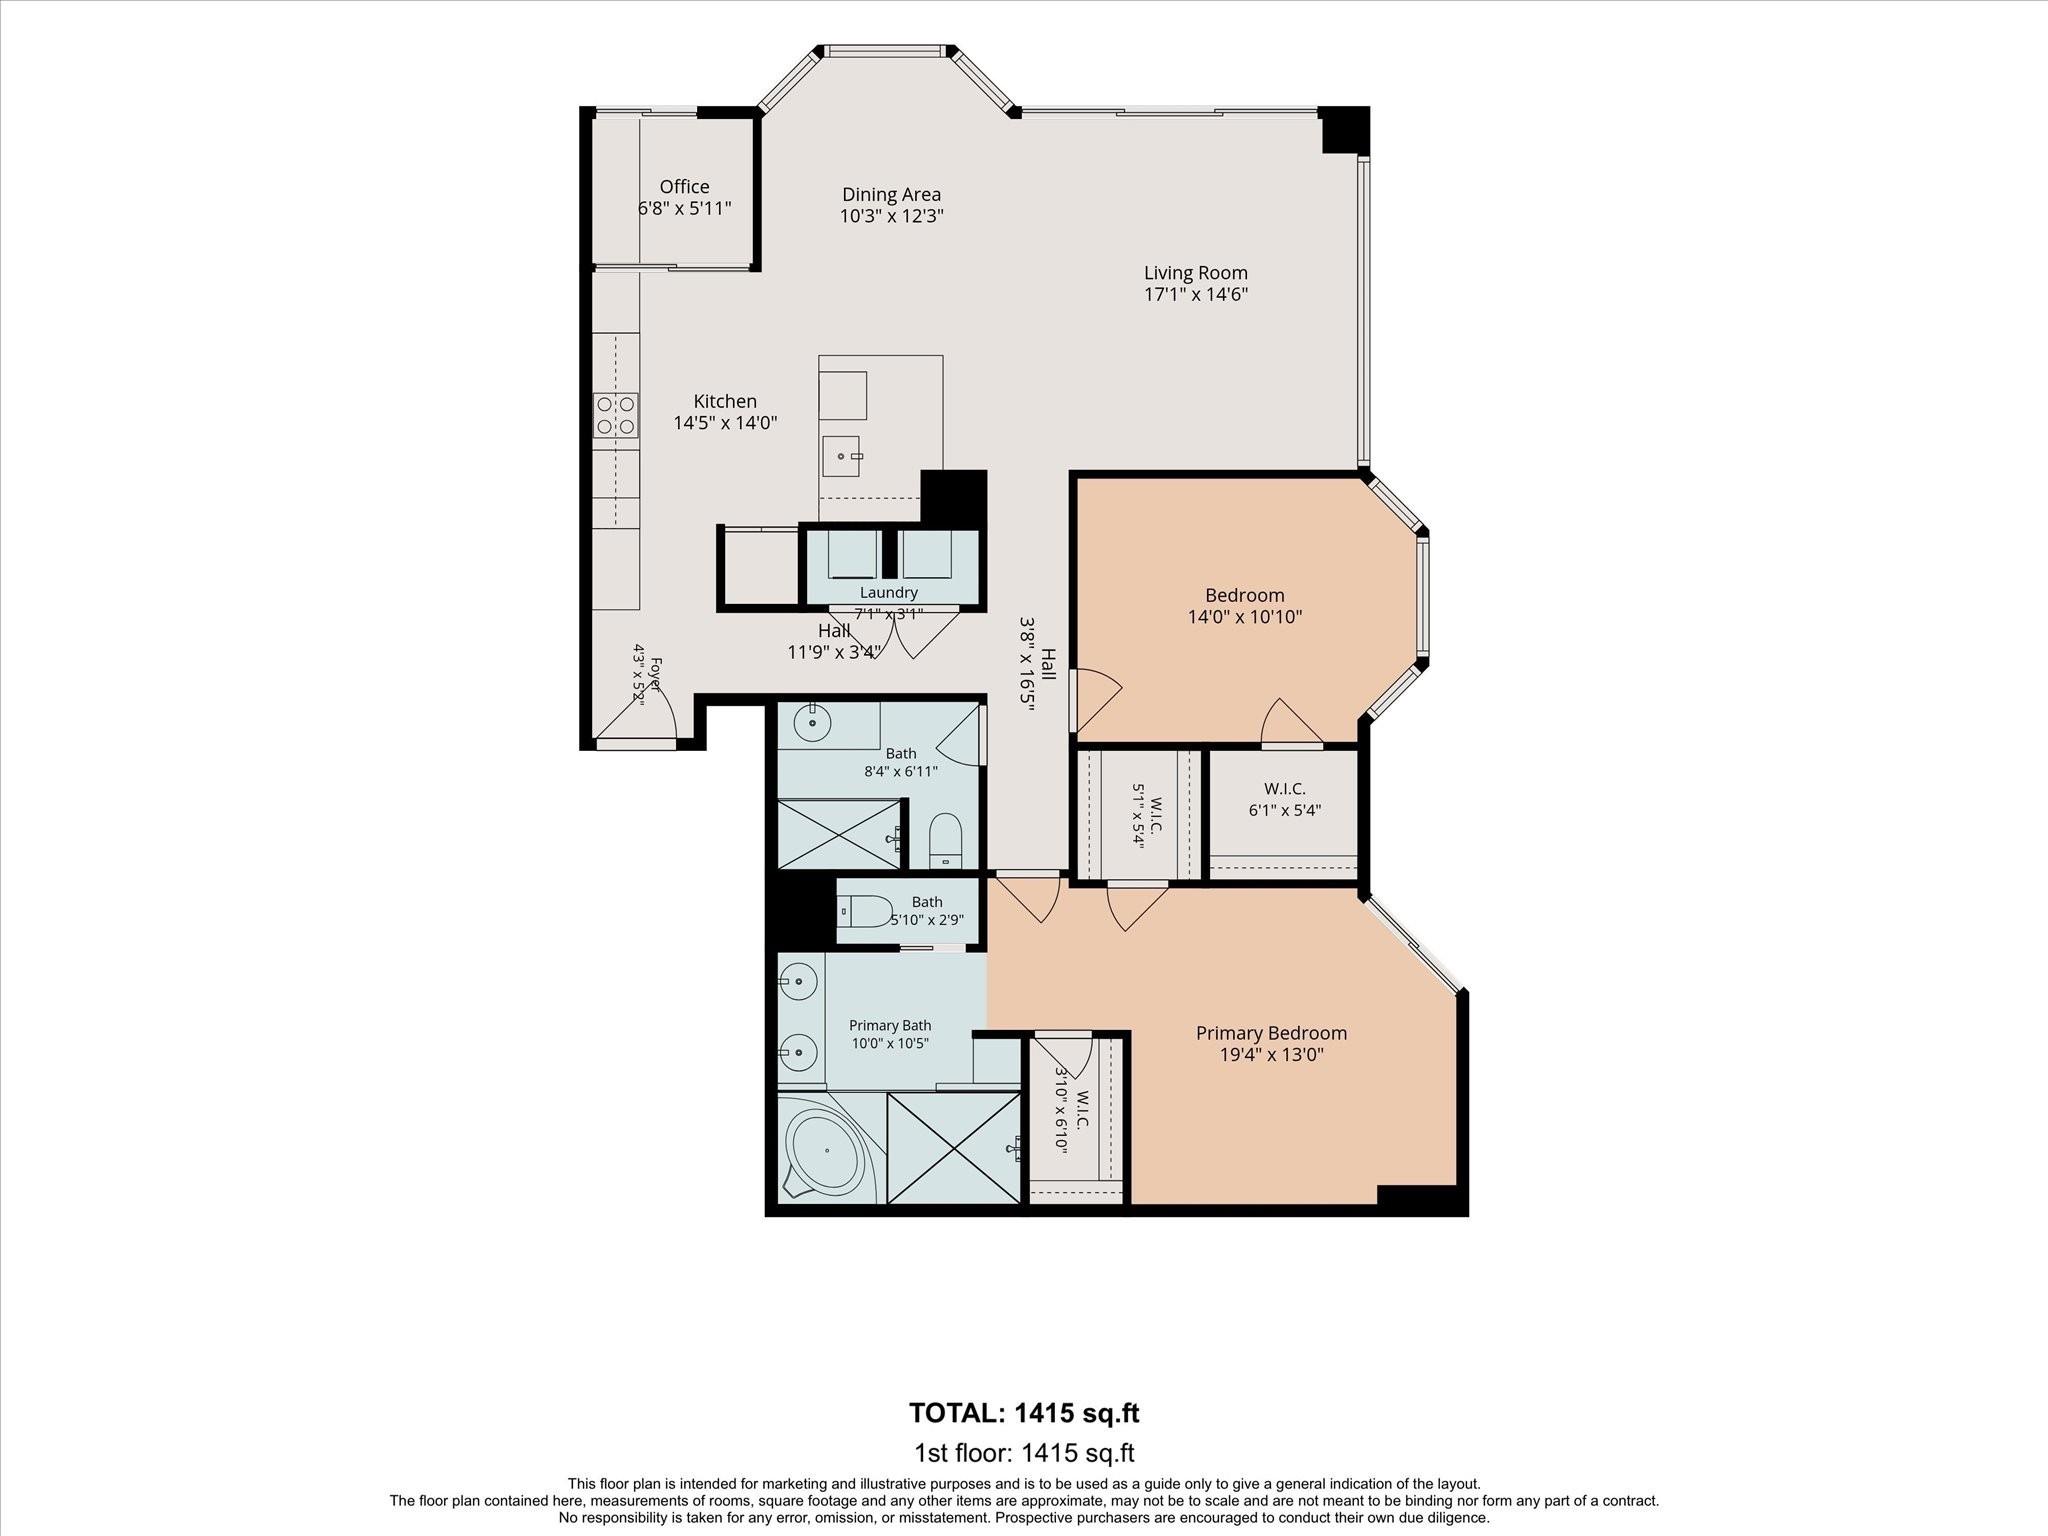
Floor plans / Dimensions / Descriptions
-
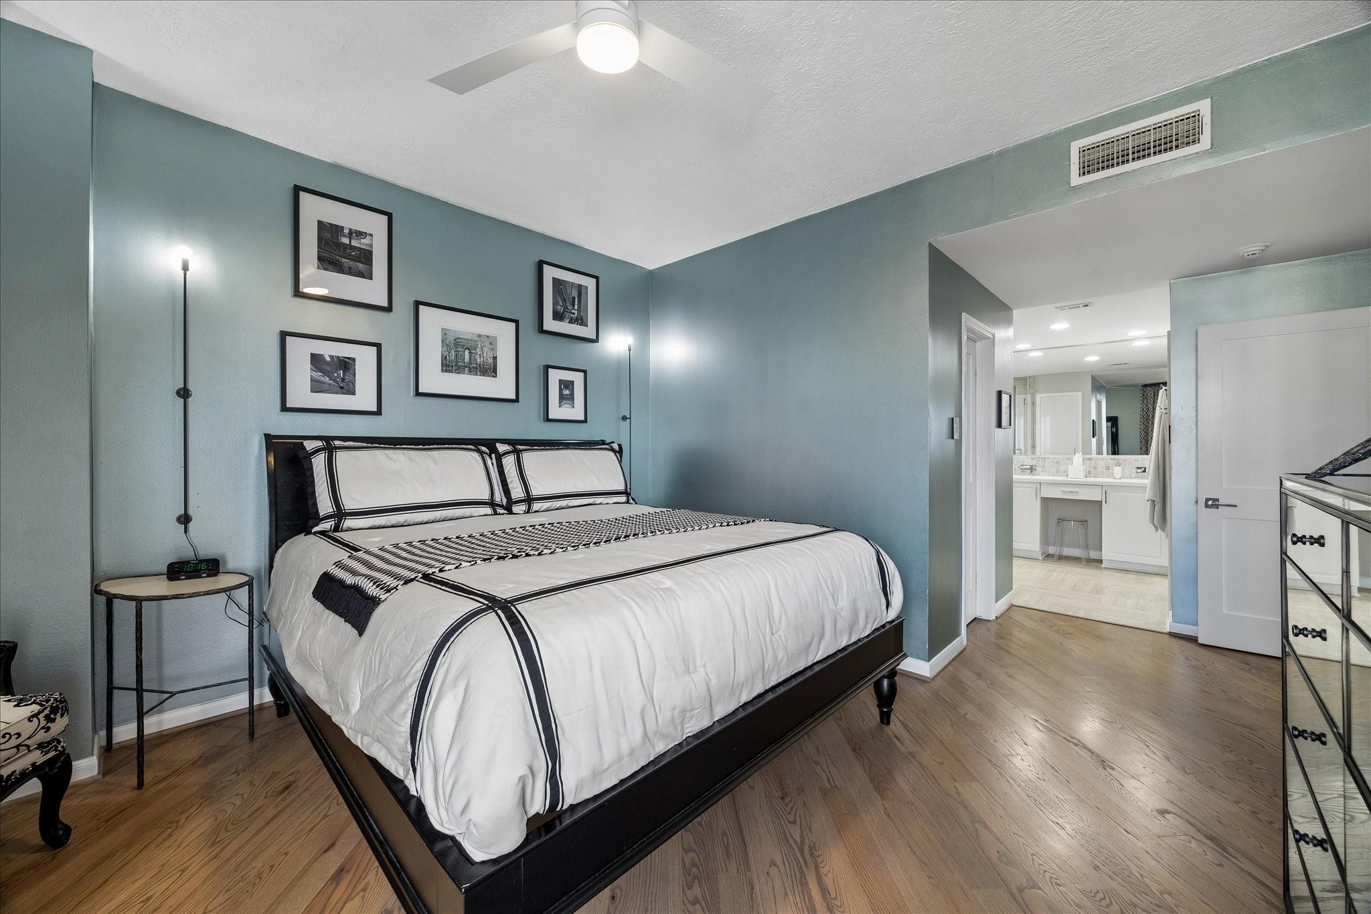
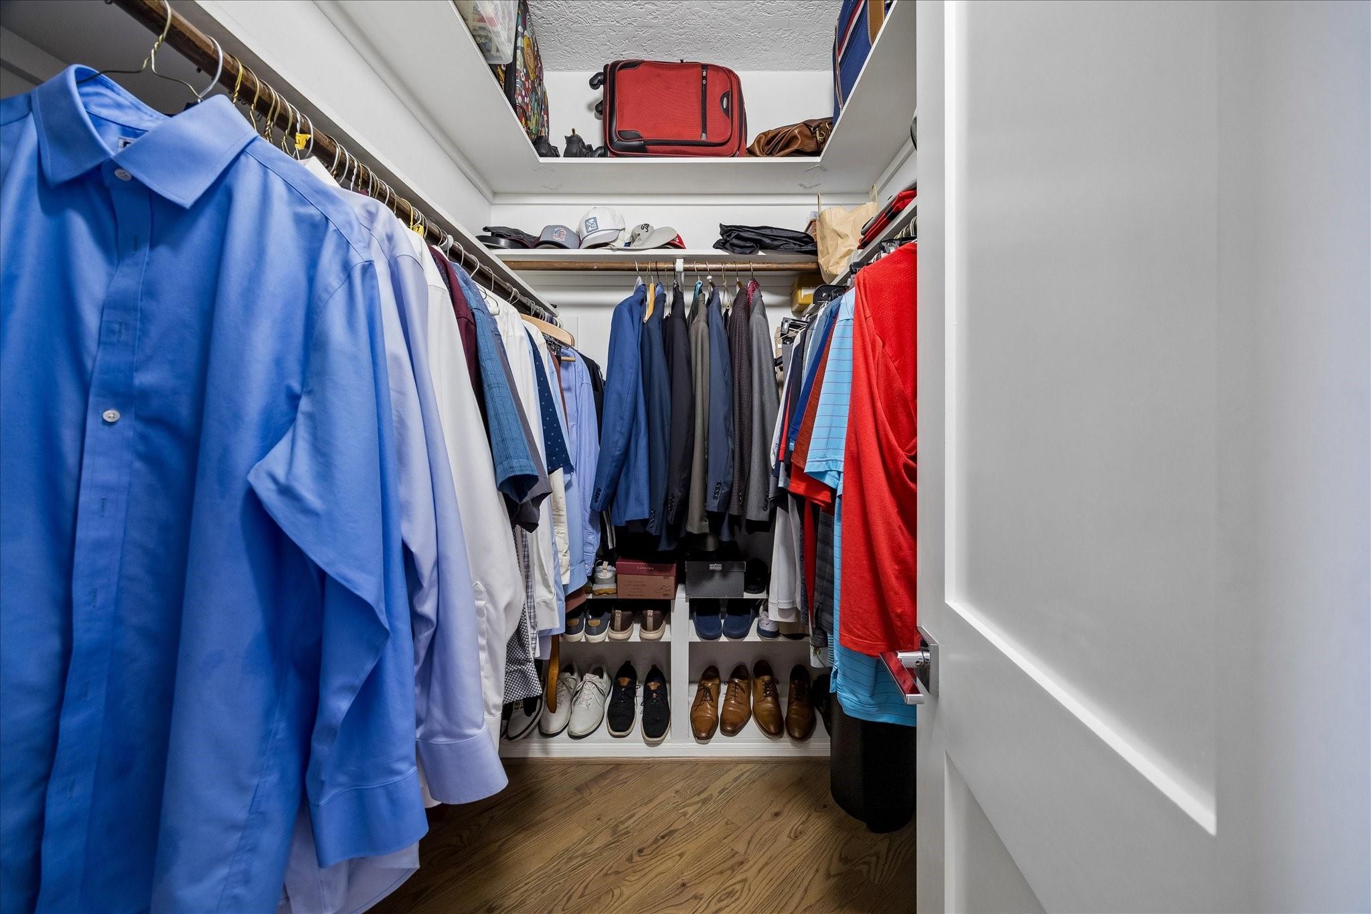
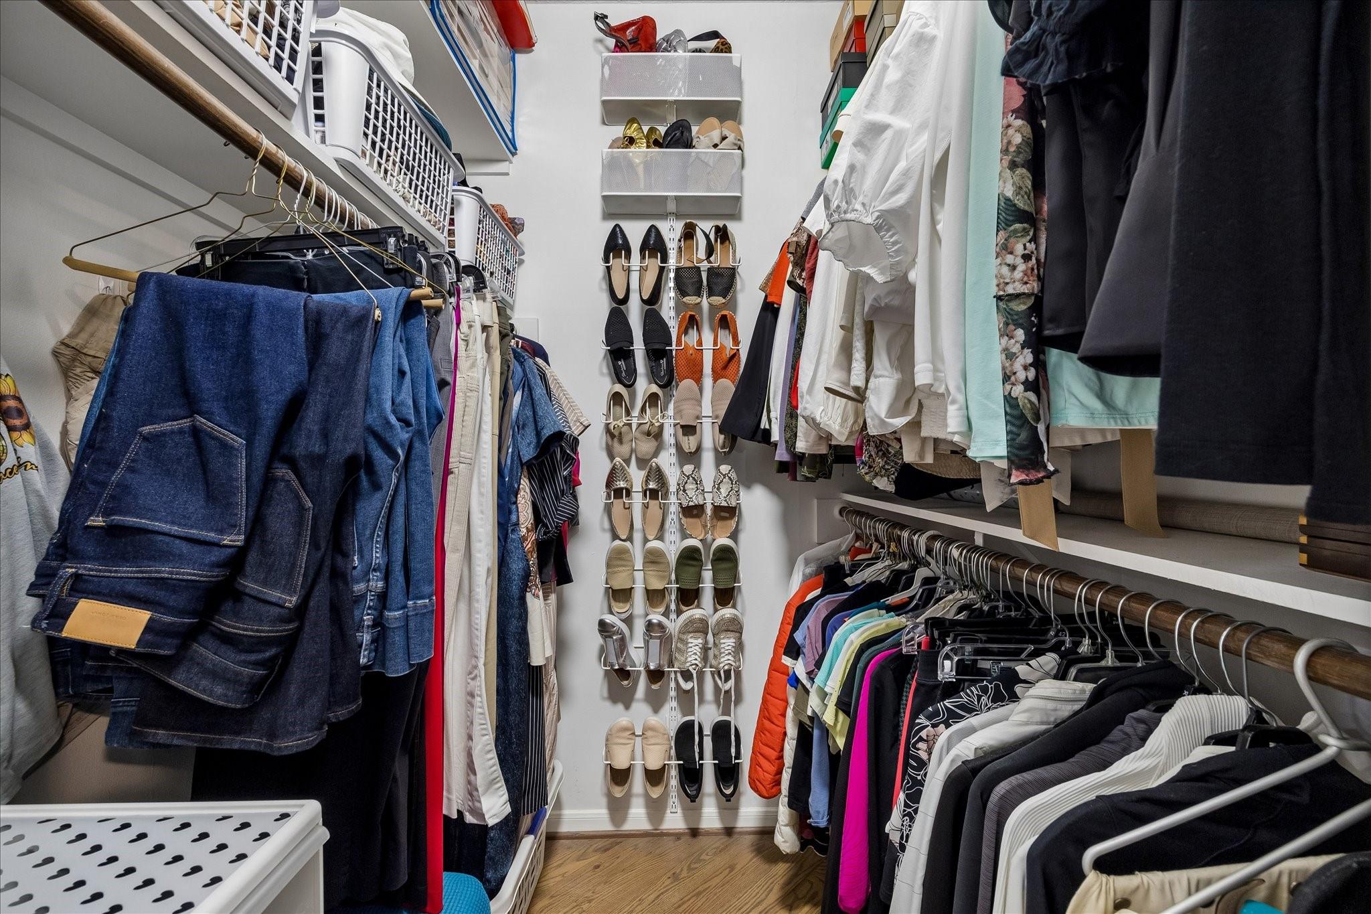
First FloorLiving:15 x 14.5Dining:10 x 13Kitchen:11.5 x 12.5Primary Bedroom:15 x 13Bedroom:14.5 x 11Home Office/Study:7.5 x 6
-
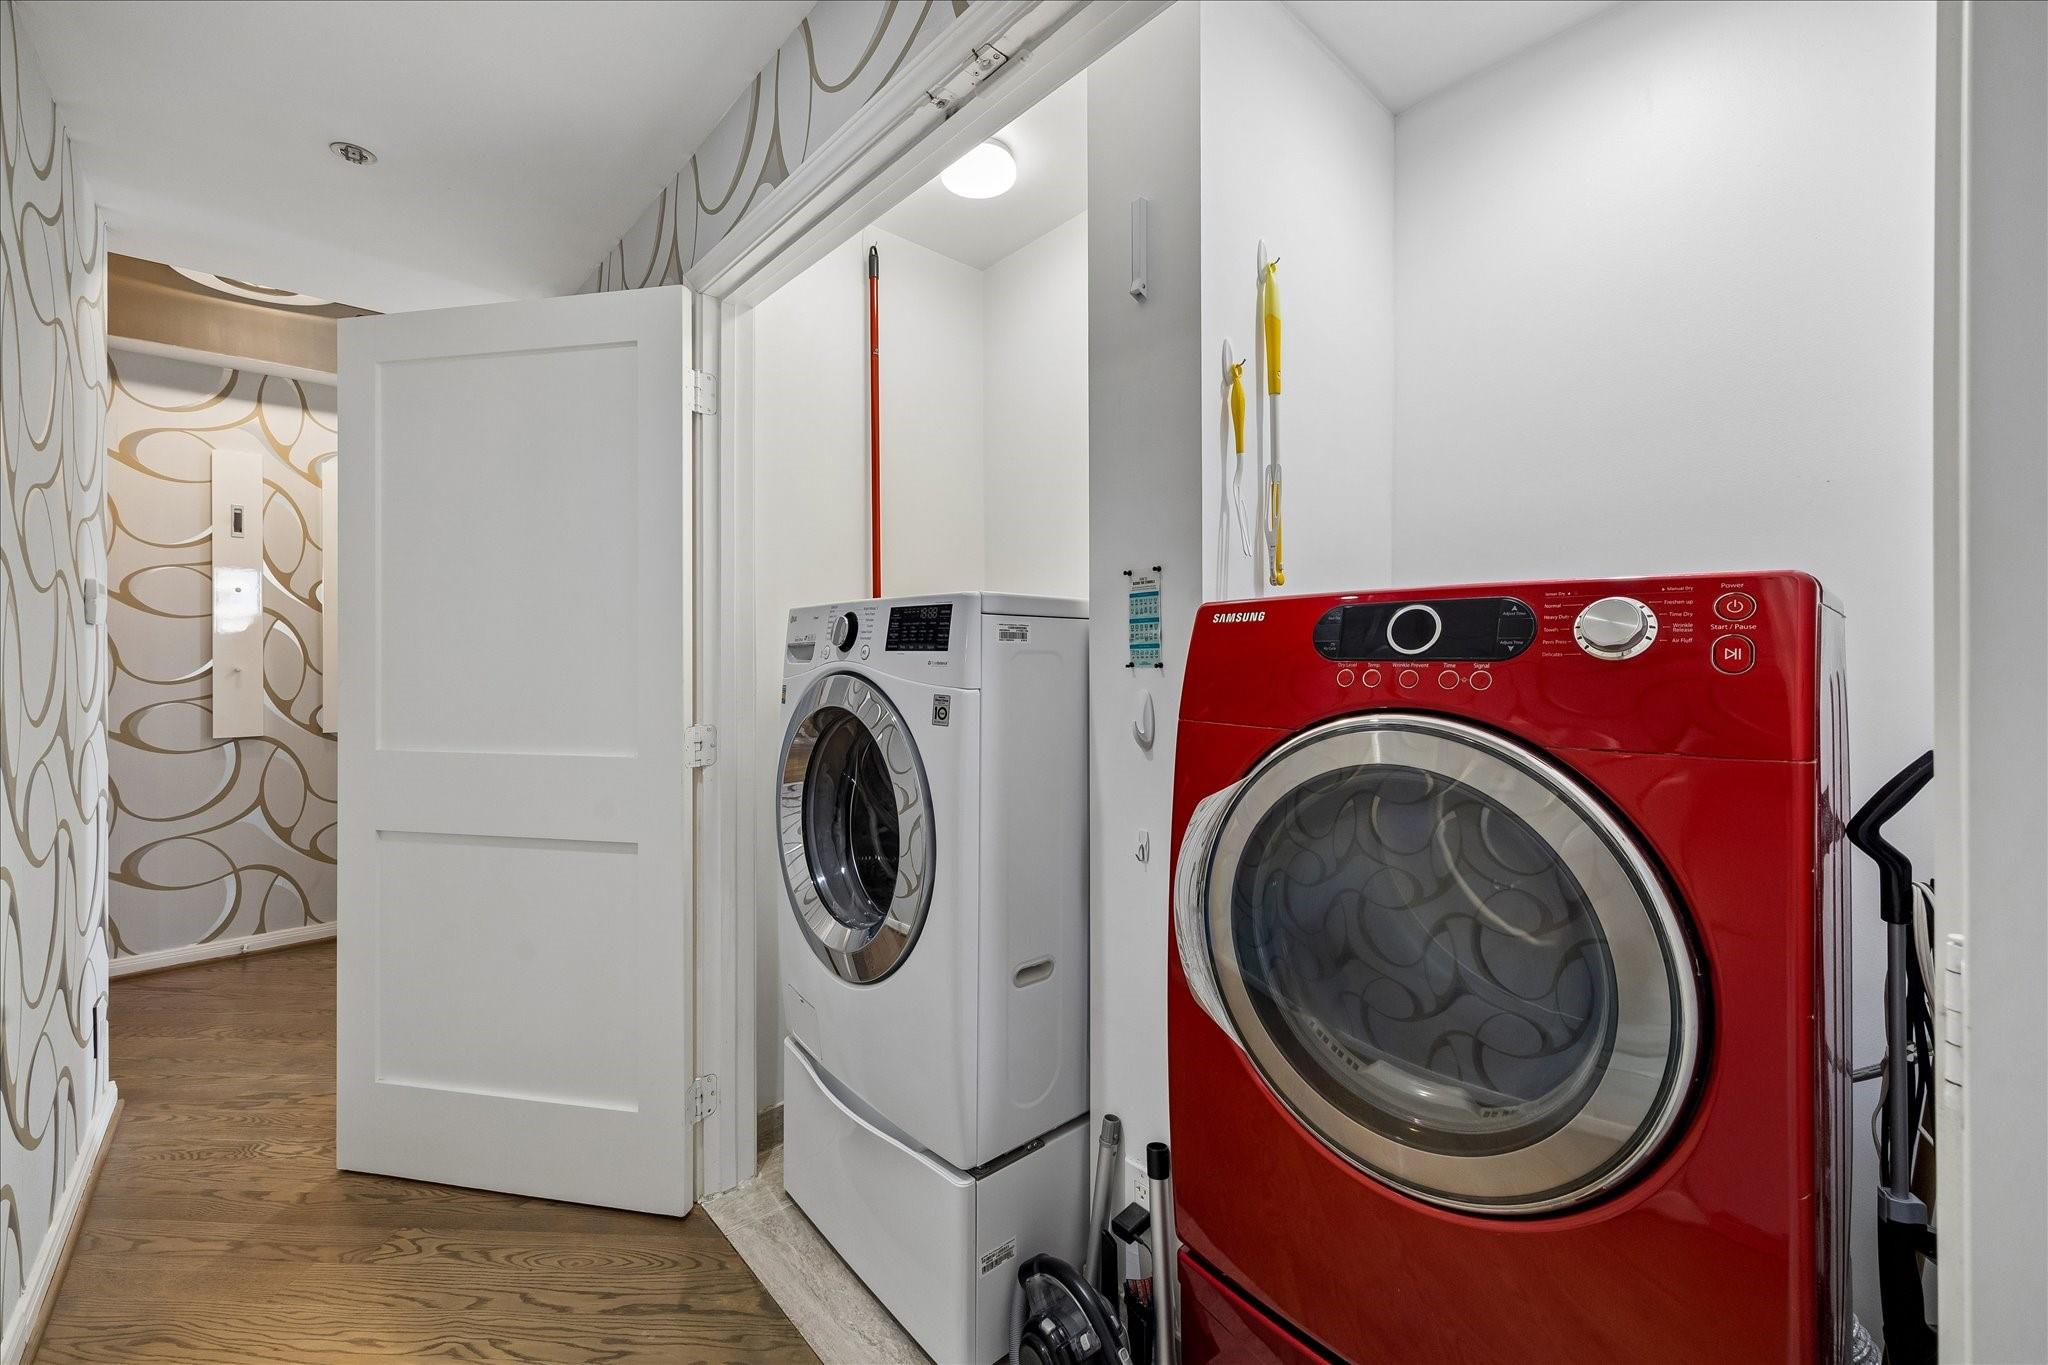
InteriorPets:W/ RestrictionsFloors:Tile,WoodCountertop:Granite & QuartzBathroom Description:Primary Bath: Double Sinks,Primary Bath: Jetted Tub,Primary Bath: Separate Shower,Secondary Bath(s): Shower OnlyBedroom Desc:2 Bedrooms DownKitchen Desc:Breakfast Bar,Kitchen open to Family Room,Pantry,Pots/Pans Drawers,Reverse Osmosis,Soft Closing Cabinets,Soft Closing Drawers,Under Cabinet LightingRoom Description:1 Living Area,Entry,Kitchen/Dining Combo,Living/Dining Combo,Utility Room in HouseHeating:Central ElectricCooling:Central ElectricWasher/Dryer Conn:YesDishwasher:YesDisposal:YesCompactor:NoMicrowave:YesRange:Electric CooktopOven:Electric OvenIce Maker:NoAppliances:Dryer Included,Electric Dryer Connection,Full Size,Refrigerator,Washer IncludedInterior:Balcony,Elevator,Fire/Smoke Alarm,Fully Sprinklered,Interior Storage Closet,Pressurized Stairwell,Refrigerator Included,Water Softener - Owned,Window Coverings
-
ExteriorPrivate Pool:NoParking Space:2Parking:Additional Parking,Assigned Parking,Auto Garage Door Opener,Connecting,Controlled Entrance,EV Charging Station,Valet ParkingAccess:Card/Code Access,Door Person,ReceptionistBuilding Features:Concierge,Gym,Lounge,Outdoor Kitchen,Sauna,Storage Outside of UnitViews:South,WestArea Pool:YesExterior:Balcony/Terrace,Dry Sauna,Exercise Room,Party Room,Service Elevator,Spa,Storage,Trash Chute,Trash Pick Up
Listed By:
Robin Klement
Real Properties
The data on this website relating to real estate for sale comes in part from the IDX Program of the Houston Association of REALTORS®. All information is believed accurate but not guaranteed. The properties displayed may not be all of the properties available through the IDX Program. Any use of this site other than by potential buyers or sellers is strictly prohibited.
© 2026 Houston Association of REALTORS®.
GET IN TOUCH
