
For Sale
3348 Concorde Heights Dr Pearland, TX 77581
$429,990
Description
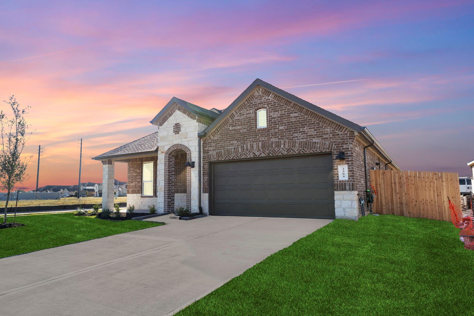
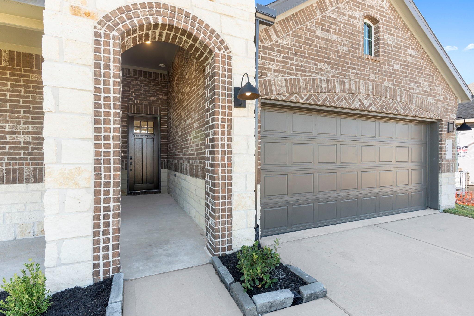
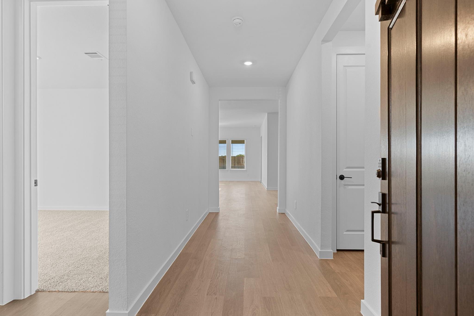
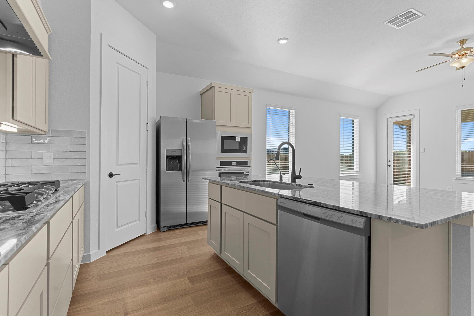
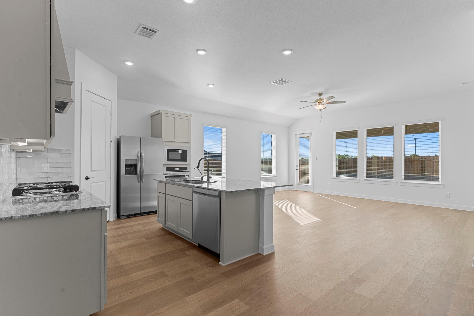
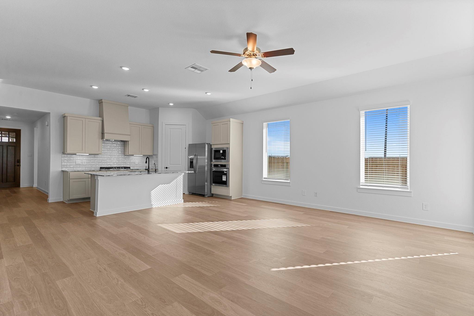
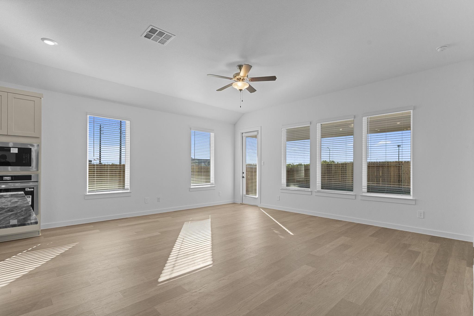
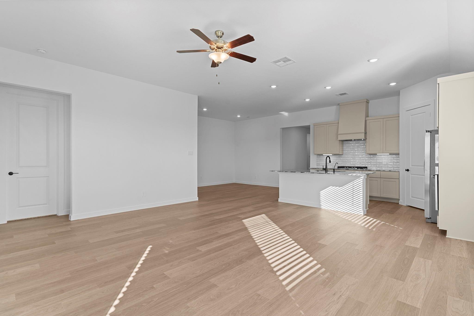
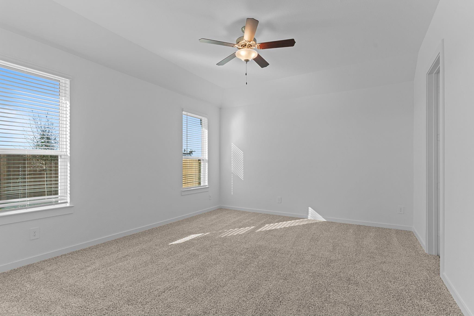
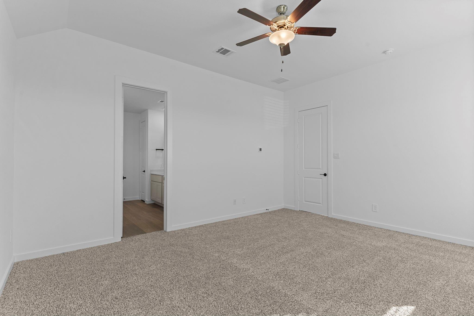
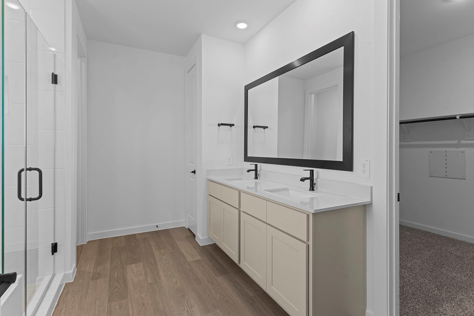
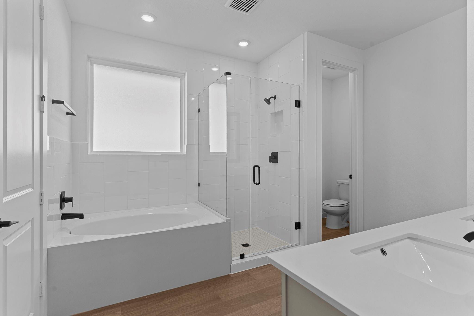
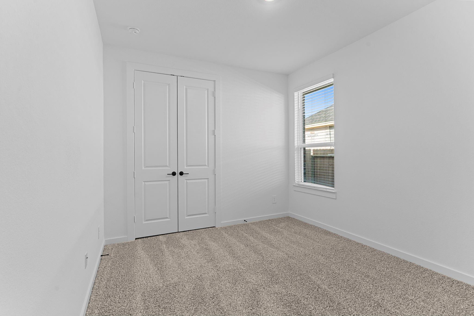
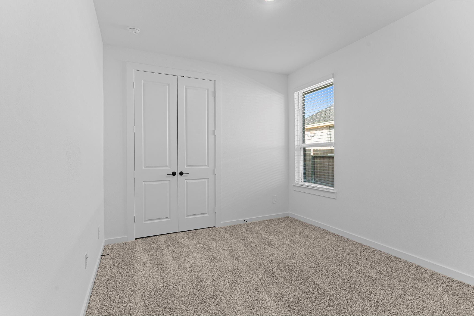
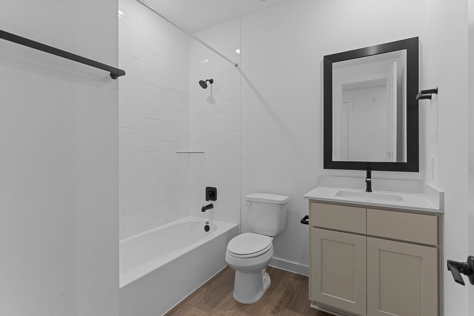
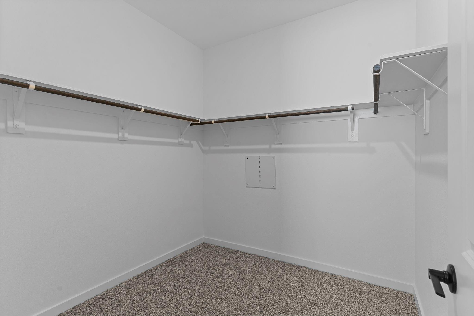
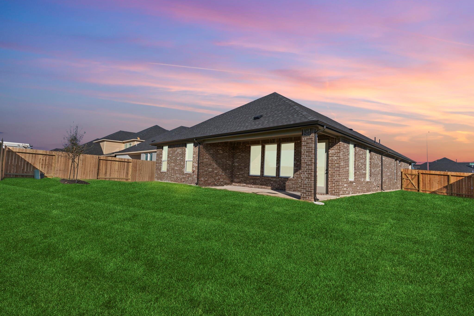
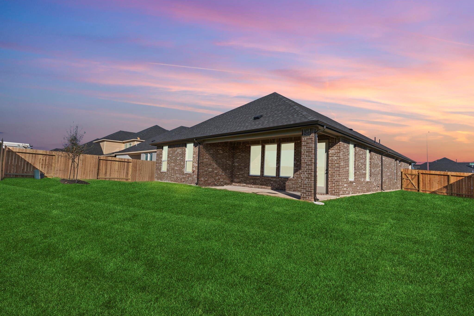
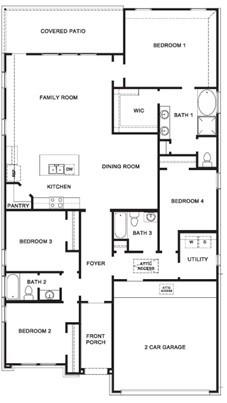
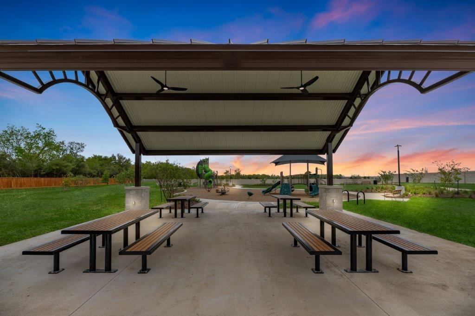
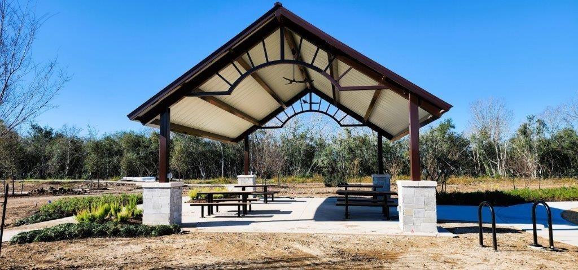
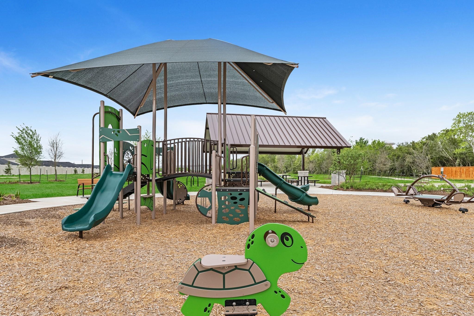
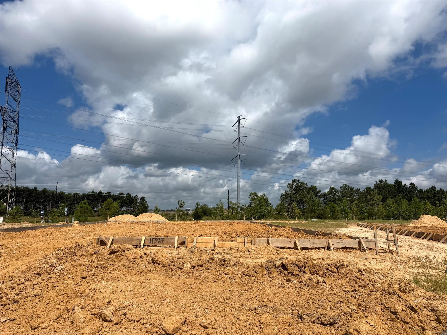
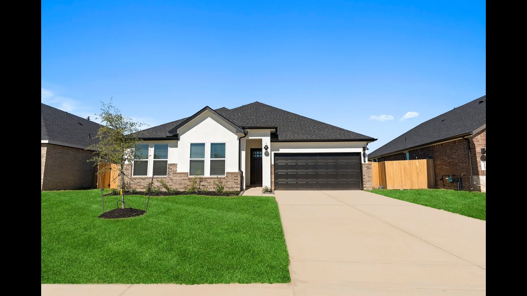
Final Opportunities for the LORENZO by D.R Horton! This stunning one-story home spans 2,068 sq. ft. with 10' ceilings, featuring 4 bedrooms, 3 baths, and 2 car garage. Enjoy the gourmet kitchen with granite counter tops, stainless steel appliances, a built-in cooktop, and beautiful 42" cabinets. This open concept floorplan with the kitchen overlooking the breakfast room and family room makes it perfect for entertaining. The primary suite features an inviting primary bath with separate tub and oversized mud set shower, and a large walk-in closet. Relax spending time on the large, covered patio overlooking a fully sodded yard with a full irrigation system. Smart Home Automation and Energy Efficient features included! Located in the highly desired PEARLAND ISD, homeowners enjoy easy access to amenities, shopping, dining, medical facilities, major highways, and the awesome community park just across the street! Not in a flood zone.
Overview
Financial
Price:
$429,990
Price/SqFT:
$207.93
Original Price:
$432,990
Reduced $:
$3,000
Reduced On:
Jul 13th, 2026
Reduced %:
0.69 %
HOA Fee:
$700 Annually
Tax Rate:
0 %
Est. Monthly:
$4,365 *
Tax Amount:
$0
Amenities and features
 Patio/Deck
 Public Pool
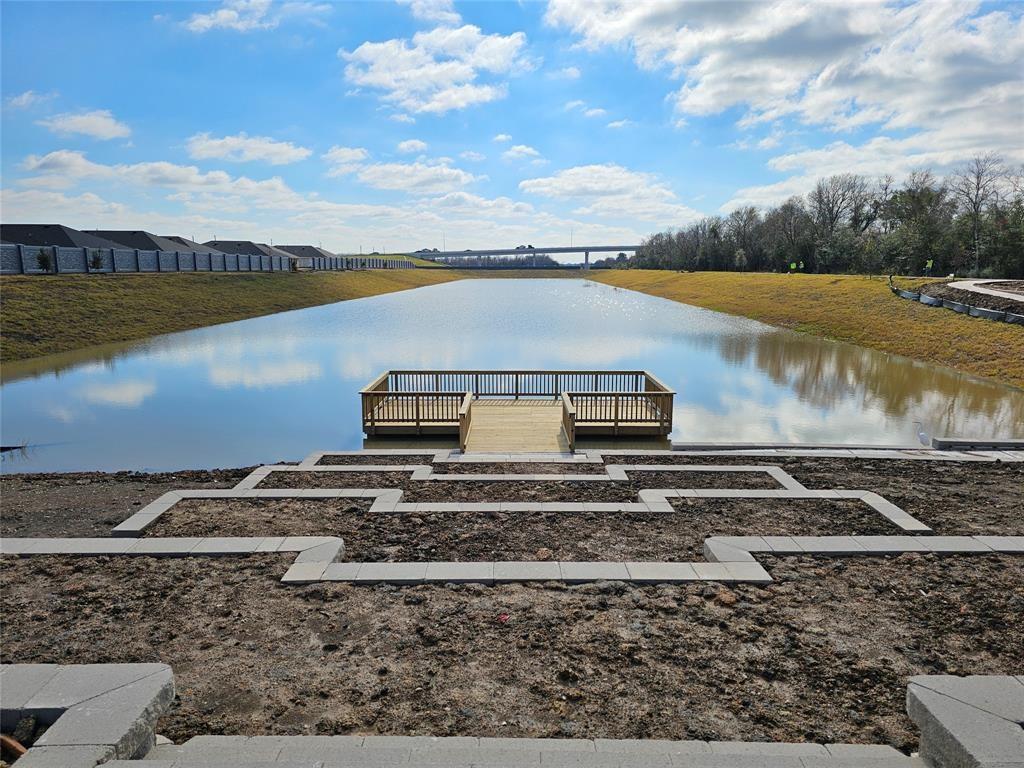
 Water Access
 Yard
Yard Energy Efficient
 New Construction
Property & Schools on Map
Floor plans / Dimensions / Descriptions
-
First FloorFamily Room:21 x 15Primary Bedroom:14 x 17Bedroom:11 x 13Bedroom 2:13 x 11Bedroom 3:10 x 11
-
InteriorFloors:Carpet,TileCountertop:QuartzBathroom Description:Primary Bath: Double Sinks,Primary Bath: Separate ShowerBedroom Desc:All Bedrooms Down,Primary Bed - 1st Floor,Walk-In ClosetKitchen Desc:Breakfast Bar,Kitchen open to Family RoomRoom Description:Family Room,Home Office/Study,Utility Room in HouseHeating:Central GasCooling:Central ElectricConnections:Electric Dryer ConnectionsDishwasher:YesDisposal:YesMicrowave:YesRange:Gas RangeOven:Gas OvenEnergy Feature:HVAC>13 SEER,Insulated/Low-E windowsInterior:Alarm System - Leased
-
ExteriorRoof:CompositionFoundation:SlabPrivate Pool:NoExterior Type:Brick,Cement BoardLot Description:Subdivision LotWater Sewer:Water DistrictArea Pool:YesExterior:Back Yard Fenced,Covered Patio/Deck
Listed By:
Jared Turner
D.R. Horton
The data on this website relating to real estate for sale comes in part from the IDX Program of the Houston Association of REALTORS®. All information is believed accurate but not guaranteed. The properties displayed may not be all of the properties available through the IDX Program. Any use of this site other than by potential buyers or sellers is strictly prohibited.
© 2026 Houston Association of REALTORS®.
GET IN TOUCH
