
For Lease
3334 Beverly Forest Dr Houston, TX 77057
$3,600
/monthDescription
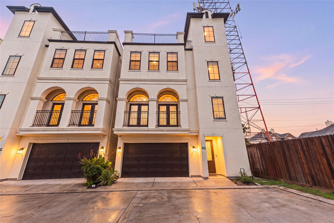
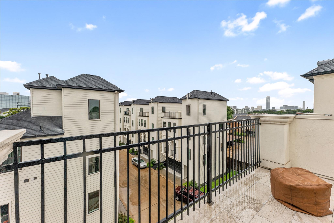
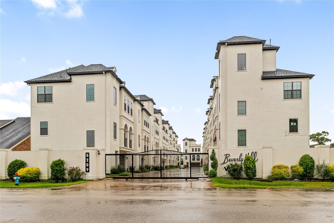
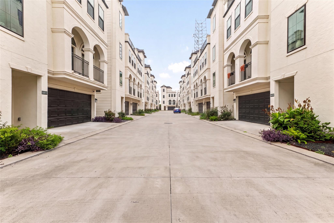
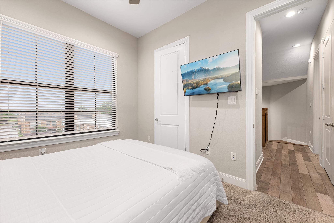
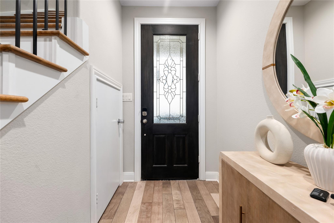
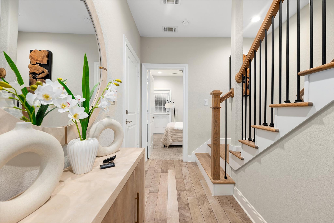
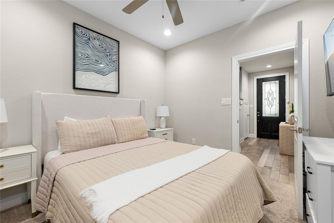
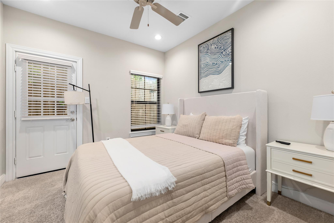
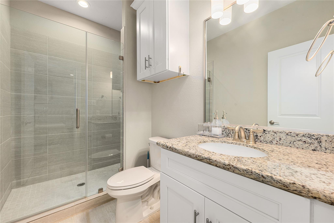
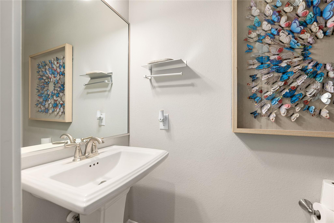
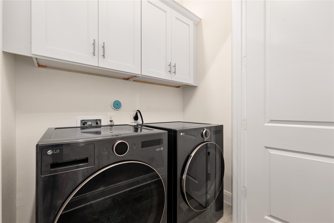
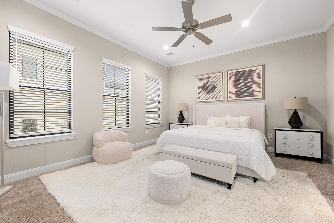
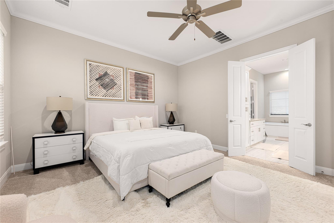
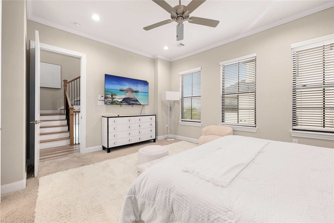
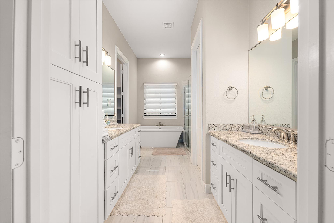
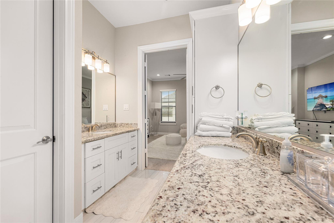
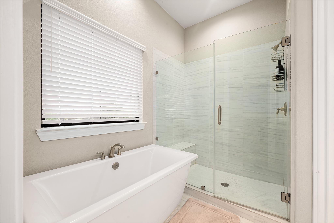
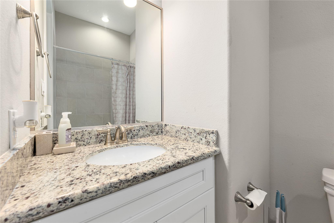
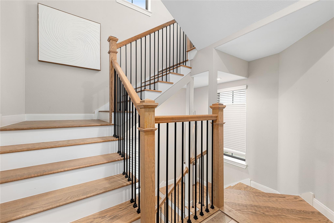
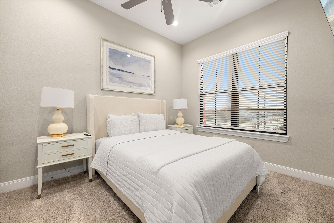
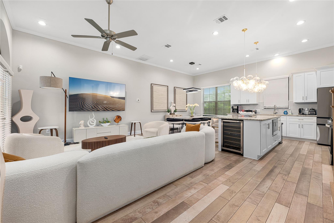
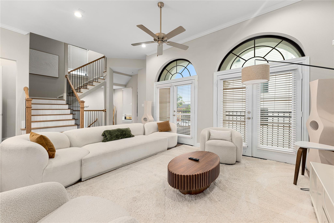
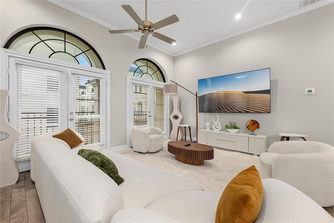
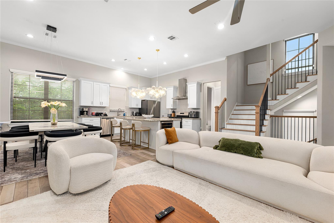
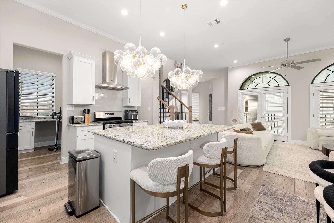
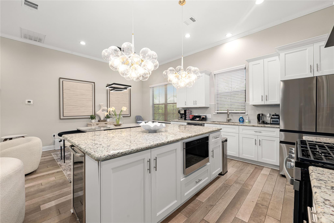
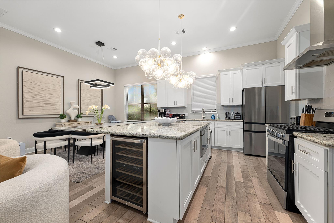
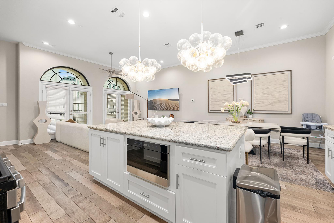
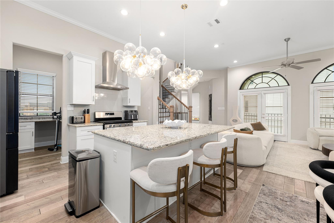
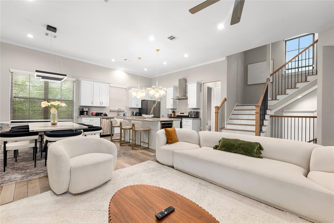
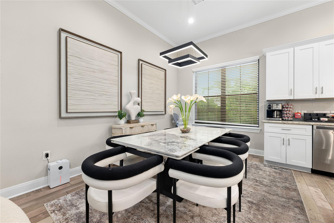
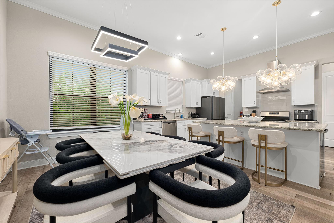
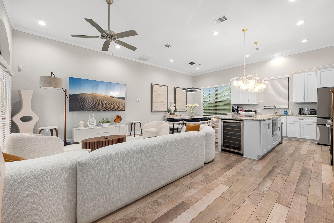
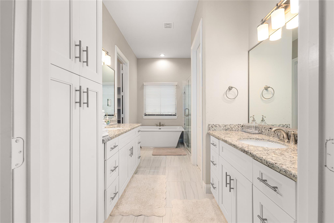
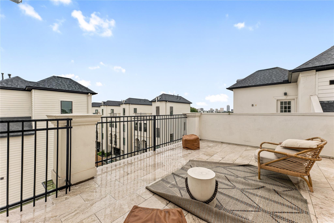
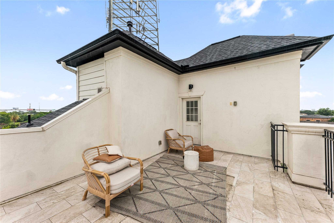
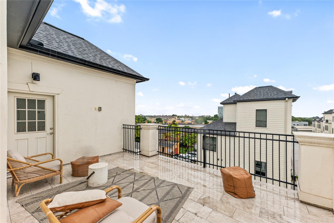
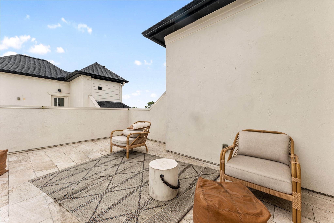
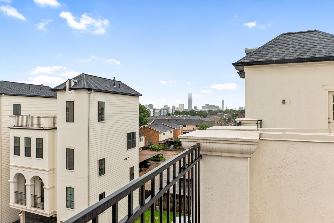
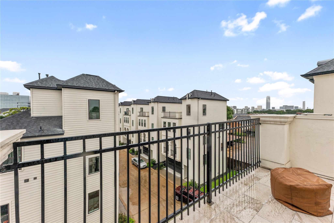
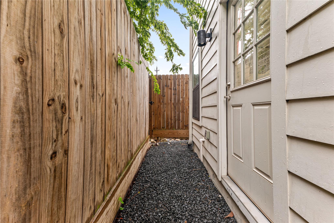
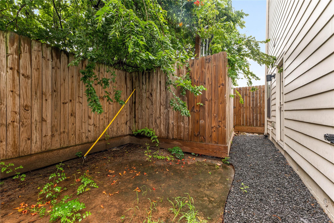
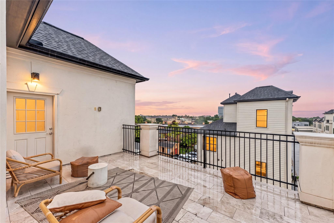
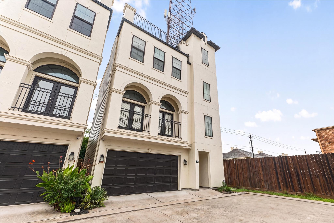
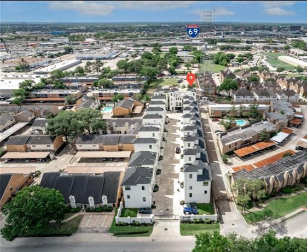
Located in the prestigious Houston Galleria area, this contemporary 3-story single-family home offers refined living behind a gated entrance. Designed with an open-concept floor plan with kitchen open to family room. A stunning staircase featuring wrought iron balusters and rich wood flooring adds architectural elegance and warmth throughout the home. The chef’s kitchen is appointed with granite countertops, ample cabinetry, and prep space to accommodate any culinary need. Each of the three spacious bedrooms offers privacy and comfort, complemented by three full baths. An additional powder room is available for guests. The primary suite is complete with a spa-inspired ensuite bath showcasing a separate shower and a freestanding soaking tub. Enjoy elevated city living with a fourth-level rooftop terrace, ideal for entertaining or simply taking in the surrounding views. Washer, dryer, and refrigerator are included. Move-in ready near premier shopping, dining, and entertainment.
Overview
Financial
Price:
$3,600
Price/SqFT:
$1.71
HOA Fee:
Tax Rate:
2.12522 %
Est. Monthly:
$21 *
Tax Amount:
$77
Amenities and features
 Sewer
Sewer Study Room
 Water Access
 Controlled Subdivision
 Energy Efficient
Property & Schools on Map
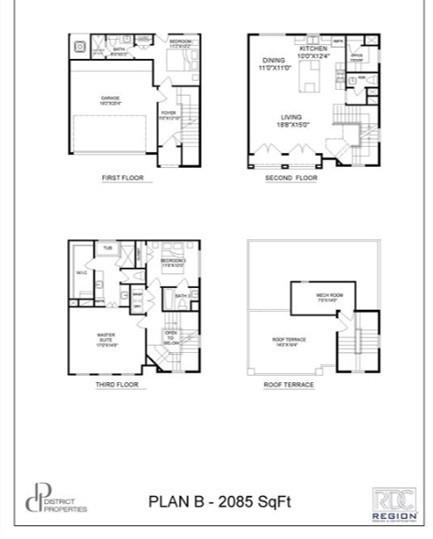
Floor plans / Dimensions / Descriptions
-
Second FloorDining:2ndKitchen:2ndHome Office/Study:2nd
-
Third FloorPrimary Bedroom:17x14Bedroom:11x10
-
First FloorBedroom:11x10
-
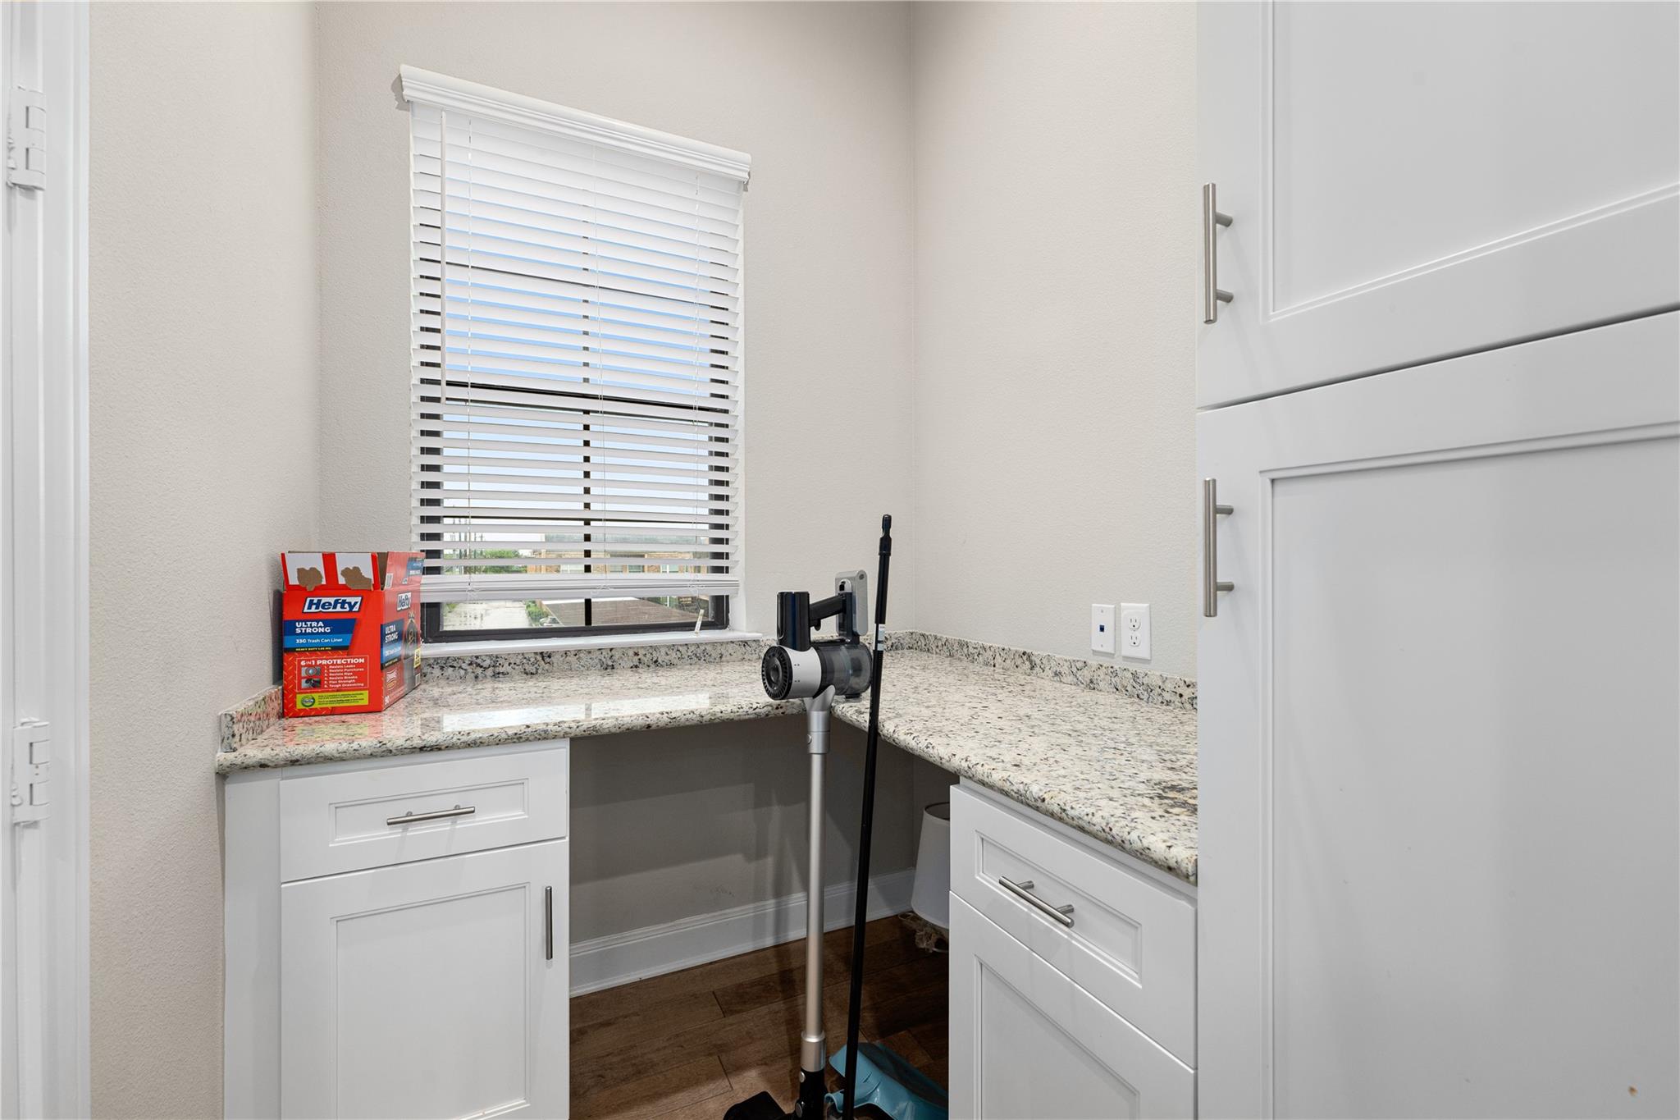
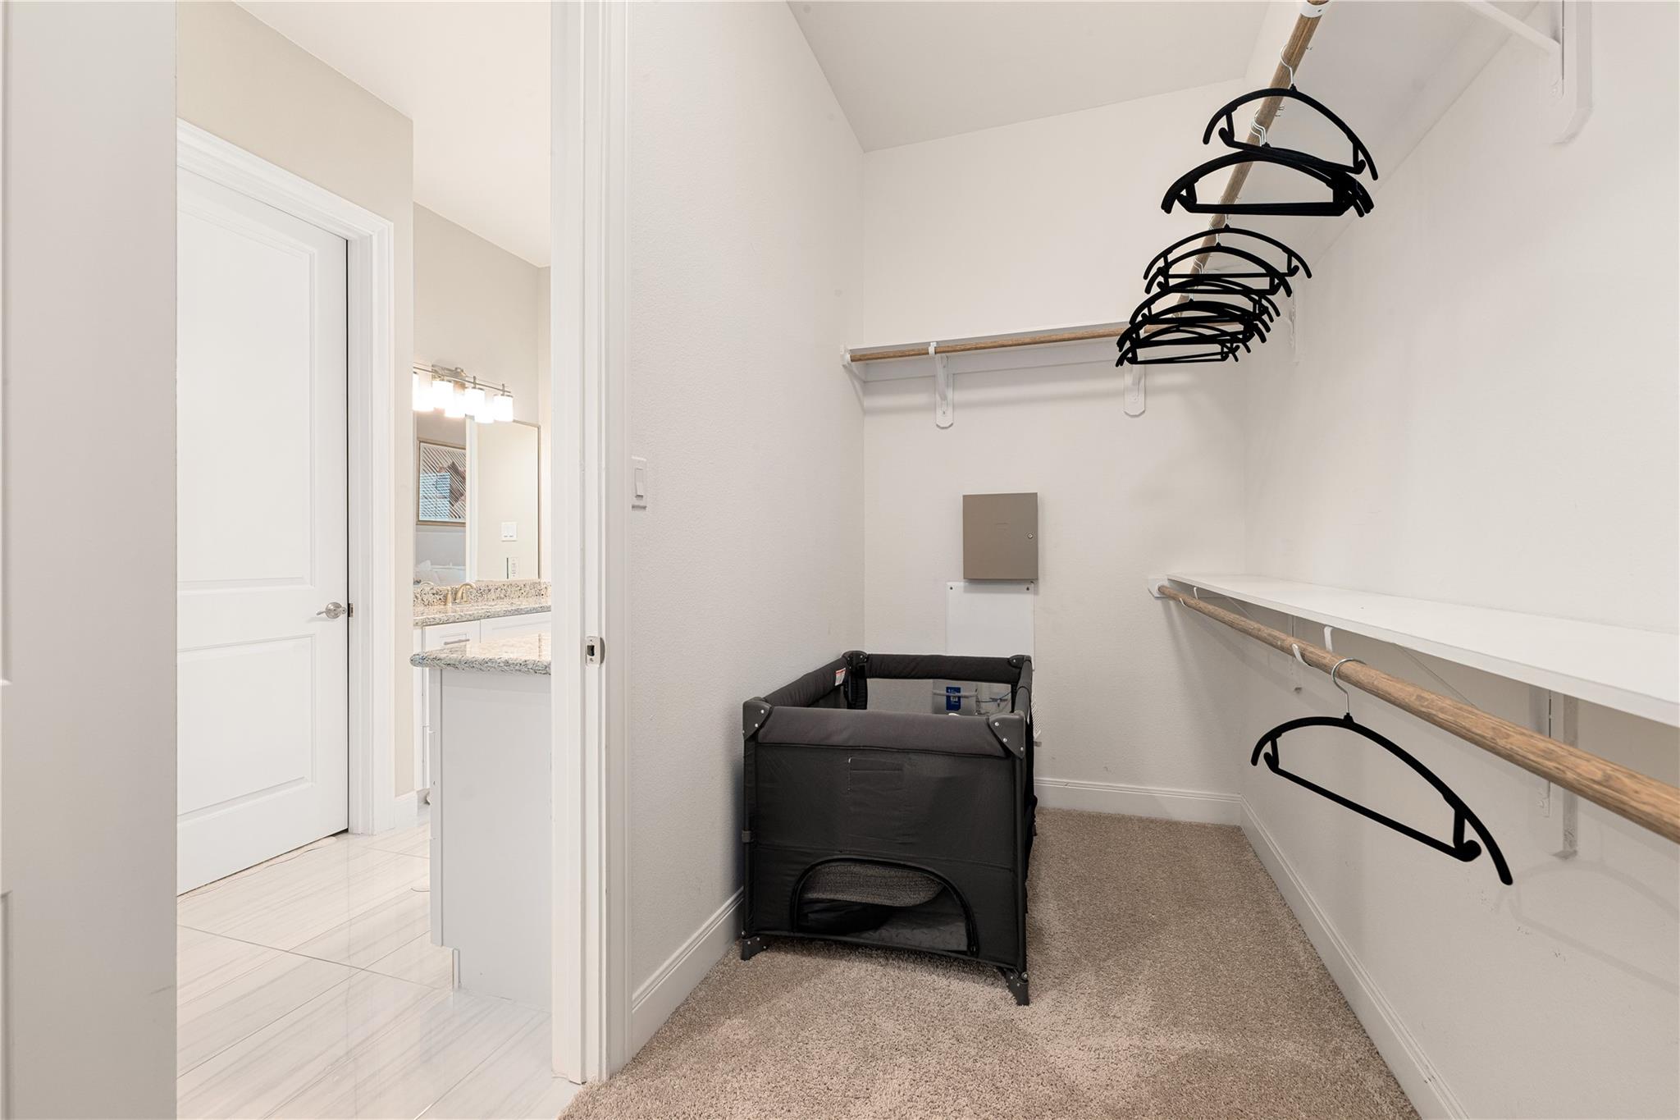
InteriorPets:Case By CaseSmoking Allowed:NoFurnished:NoFloors:Carpet,Tile,WoodCountertop:GraniteBathroom Description:Half Bath,Primary Bath: Double Sinks,Primary Bath: Separate Shower,Primary Bath: Soaking Tub,Vanity AreaBedroom Desc:1 Bedroom Down - Not Primary BR,2 Bedrooms Up,En-Suite Bath,Primary Bed - 3rd Floor,Sitting Area,Walk-In ClosetKitchen Desc:Breakfast Bar,Island w/o Cooktop,Kitchen open to Family RoomRoom Description:Home Office/Study,Living Area - 2nd Floor,Loft,Utility Room in HouseHeating:Central GasCooling:Central ElectricConnections:Electric Dryer Connections,Washer ConnectionsDishwasher:YesDisposal:YesMicrowave:YesRange:Gas RangeOven:Single OvenAppliances:Dryer Included,Refrigerator,Washer IncludedEnergy Feature:Ceiling Fans,Digital Program ThermostatInterior:Dryer Included,Fire/Smoke Alarm,Formal Entry/Foyer,High Ceiling,Refrigerator Included,Washer Included
-
ExteriorPrivate Pool:NoLot Description:Subdivision LotParking:Auto Garage Door OpenerGarage Carport:Auto Garage Door OpenerWater Sewer:Public Sewer,Public WaterArea Pool:No
Listed By:
Don Davis
Douglas Elliman Real Estate
The data on this website relating to real estate for sale comes in part from the IDX Program of the Houston Association of REALTORS®. All information is believed accurate but not guaranteed. The properties displayed may not be all of the properties available through the IDX Program. Any use of this site other than by potential buyers or sellers is strictly prohibited.
© 2026 Houston Association of REALTORS®.
GET IN TOUCH
