

For Sale
3333 Allen Pkwy #710 Houston, TX 77019
$695,000
Description
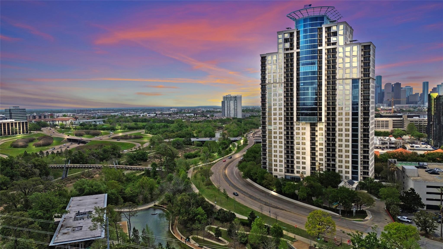
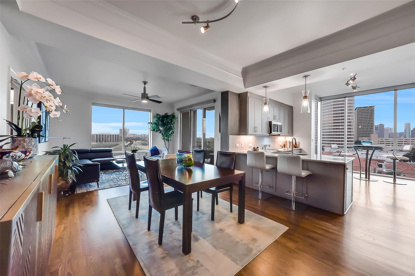
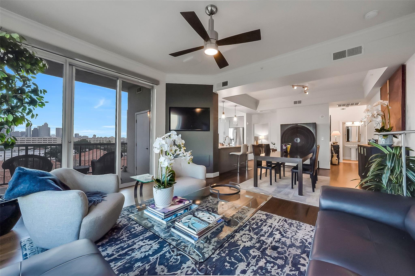
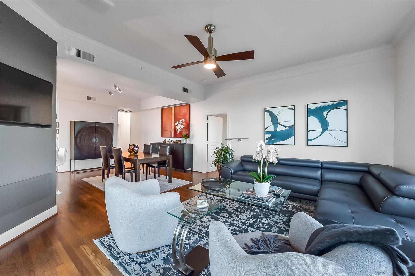
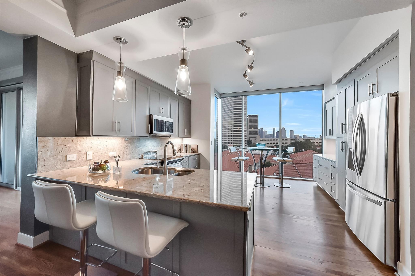
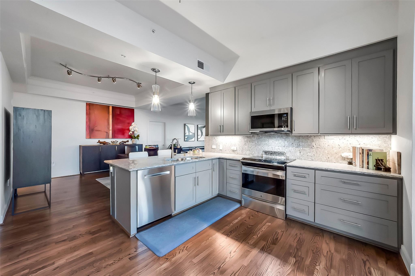
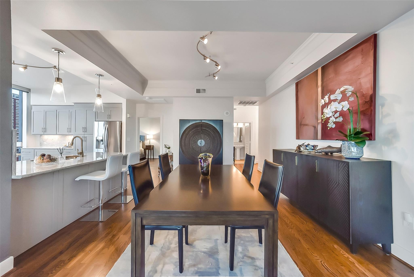
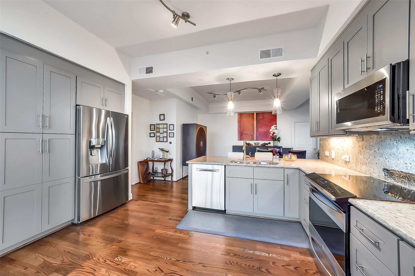
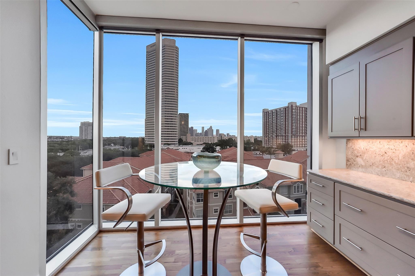
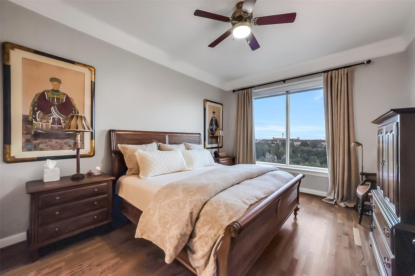
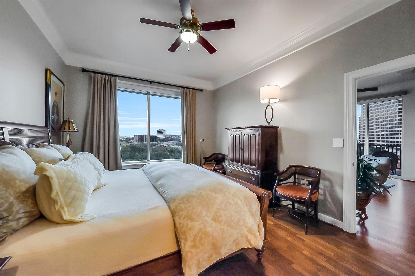
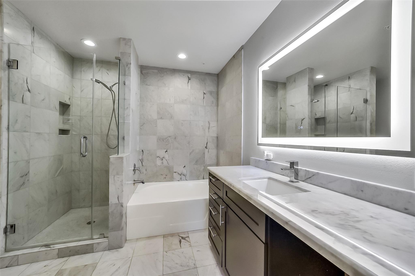
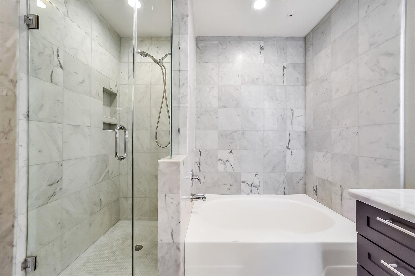
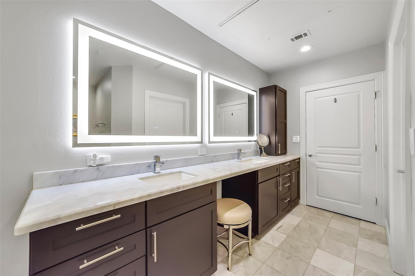
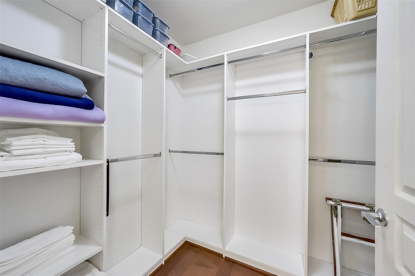
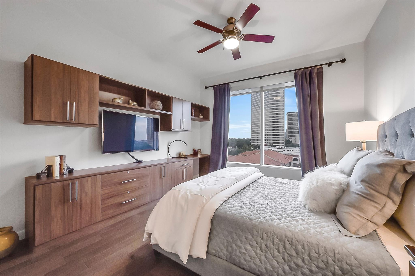
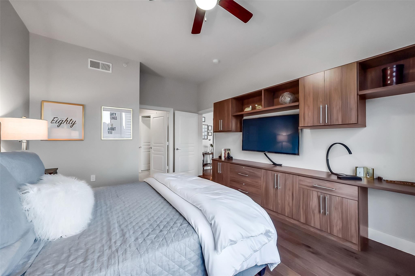
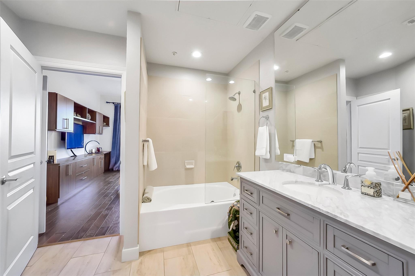
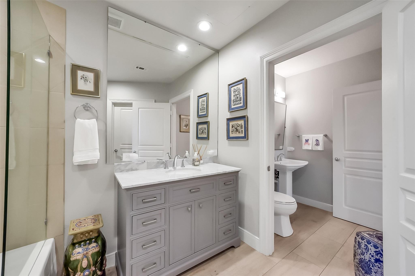
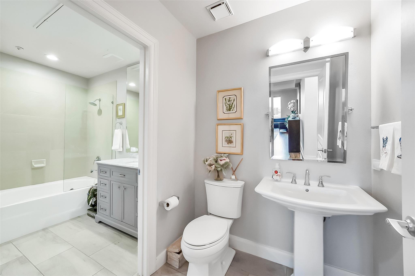
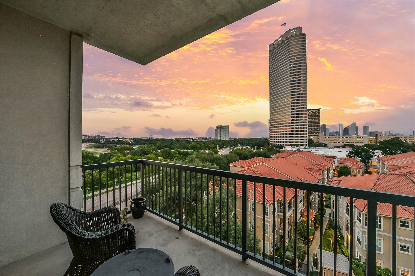
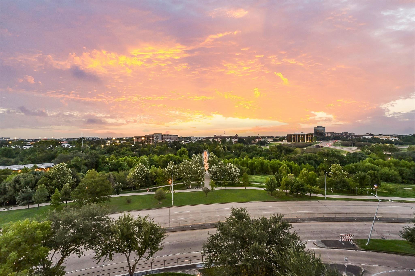
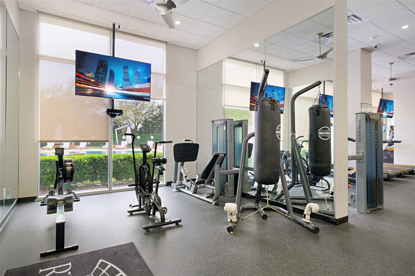
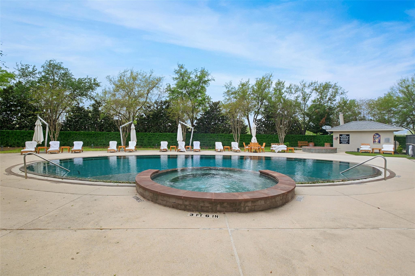
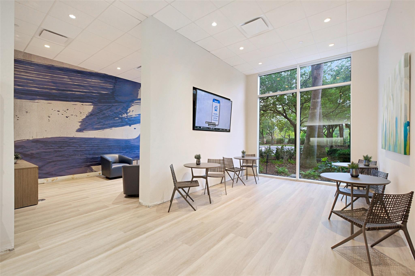
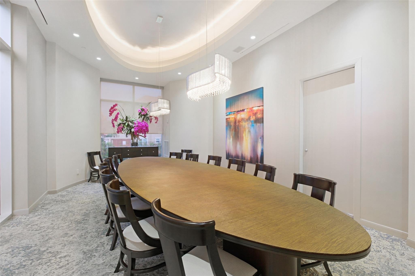
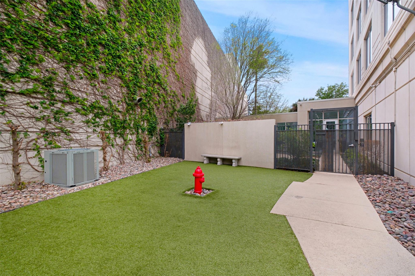
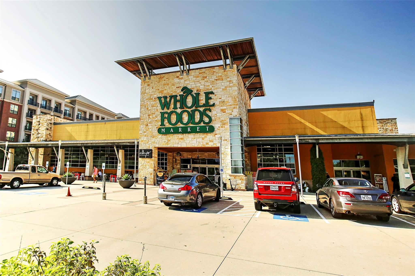
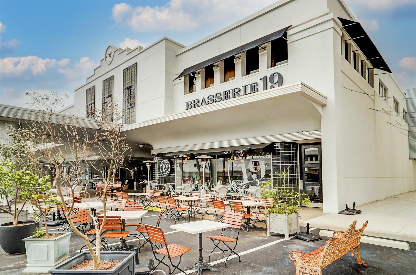
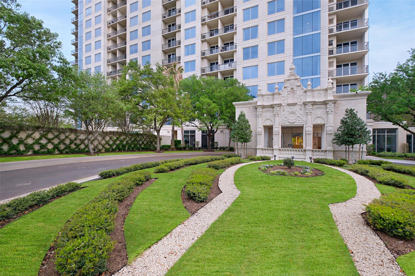
Experience urban life-style in the sophisticated Royalton, conveniently located between Up- and Downtown, just across the street from the serene scenery & trails of Buffalo Bayou Park. The tastefully updated 2 bedroom, 2 bath condominium boasts gleaming hardwood floors. The modern kitchen includes updated cabinets, appliances & stone countertops. The primary bath features and Quartzite countertops custom double vanity, walk-in shower & separate tub. The secondary bath was updated w/ equal quality. Storage has been added throughout the home. Breathtaking unobstructed views of Houston's skyline fill the unit with an abundance of natural light. Indulge in the luxury high-rise living has to offer: 24/7 concierge and valet, a state-of-the-art fitness center, pool & spa, private theater, party room, as well as a dog park. Walk to restaurants & shopping from Autrey Park to the River Oaks Shopping Center on W Gray Don't wait to make this move-in-ready condominium your home.
Overview
Financial
Price:
$695,000
Price/SqFT:
$403.83
HOA Fee:
$1462 Monthly
Tax Rate:
2.12522 %
Est. Monthly:
$10,182 *
Tax Amount:
$14,770
Amenities and features
 Elevator
 Party Room
 Public Pool
 Spa/Hot Tub
 Controlled Subdivision
 Energy Efficient
Property & Schools on Map
Floor plans / Dimensions / Descriptions
-
First FloorLiving:14 x 14Dining:13 x 12Kitchen:12 x 10Primary Bedroom:15 x 12Bedroom:14 x 12Primary Bath:14 x 5Exterior Porch/Balcony:11 x 8
-
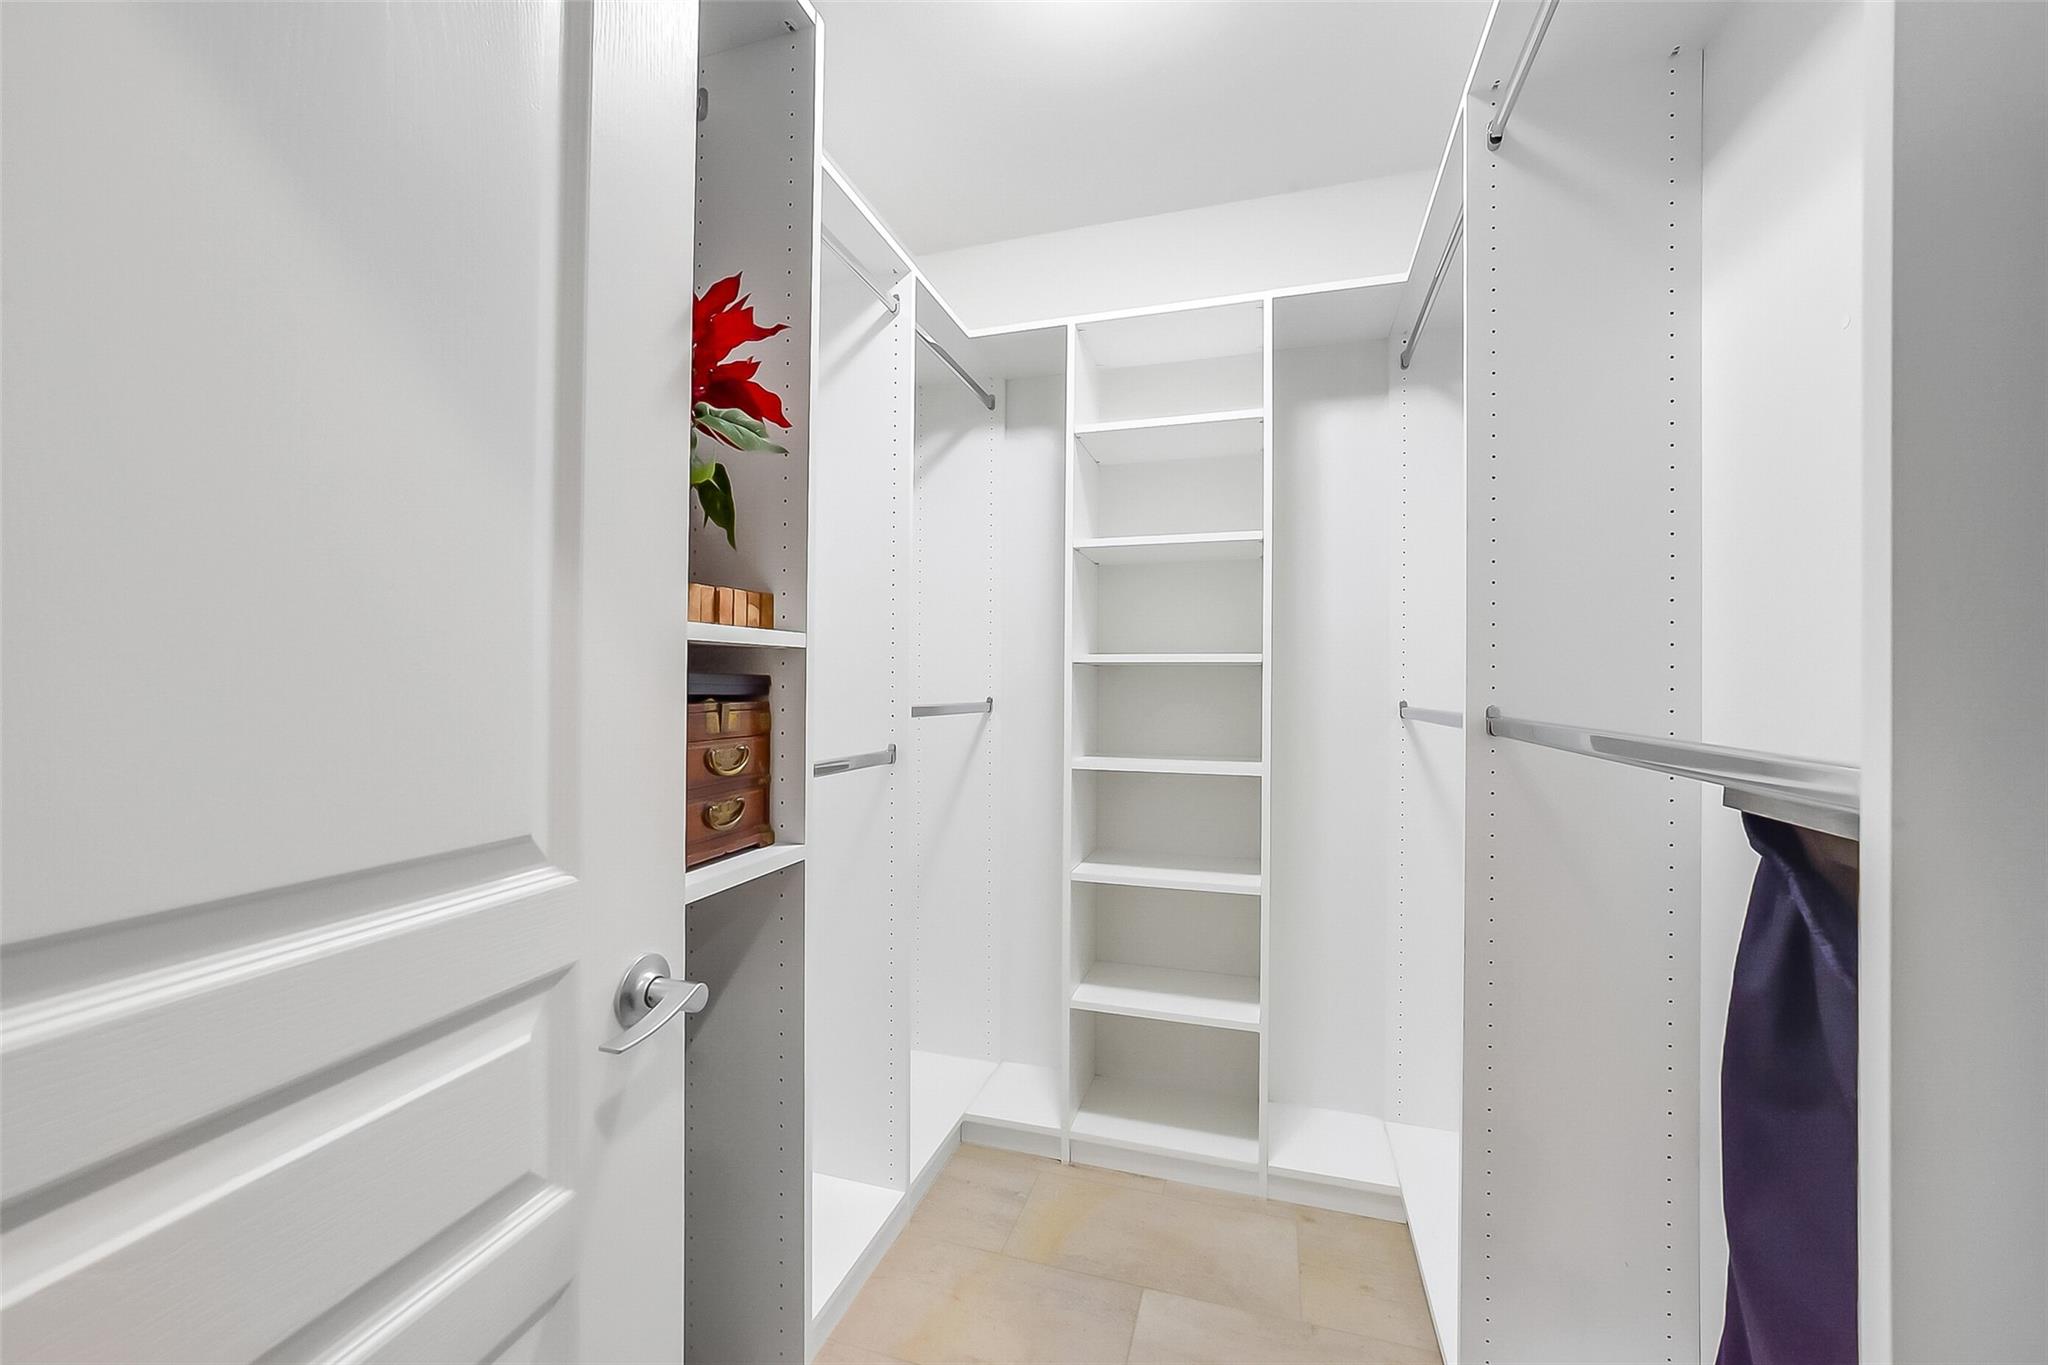
InteriorPets:W/ RestrictionsFloors:Engineered Wood,Tile,WoodCountertop:GraniteBathroom Description:Primary Bath: Double Sinks,Primary Bath: Separate Shower,Primary Bath: Soaking Tub,Secondary Bath(s): Tub/Shower Combo,Vanity AreaBedroom Desc:All Bedrooms Down,En-Suite Bath,Walk-In ClosetKitchen Desc:Breakfast Bar,Island w/o Cooktop,Kitchen open to Family Room,Pots/Pans Drawers,Soft Closing Cabinets,Soft Closing Drawers,Under Cabinet LightingRoom Description:Breakfast Room,Entry,Formal Dining,Formal Living,Living Area - 1st Floor,Utility Room in HouseHeating:Central ElectricCooling:Central ElectricWasher/Dryer Conn:YesDishwasher:YesDisposal:YesCompactor:NoMicrowave:YesRange:Electric CooktopOven:Electric Oven,Single OvenIce Maker:NoAppliances:Dryer Included,Electric Dryer Connection,Refrigerator,Washer IncludedEnergy Feature:Ceiling Fans,Digital Program Thermostat,HVAC>15 SEER,Insulated/Low-E windows,Insulation - BattInterior:Balcony,Concrete Walls,Dry Bar,Elevator,Fire/Smoke Alarm,Formal Entry/Foyer,Fully Sprinklered,Intercom to Front Desk,Interior Storage Closet,Refrigerator Included,Window Coverings
-
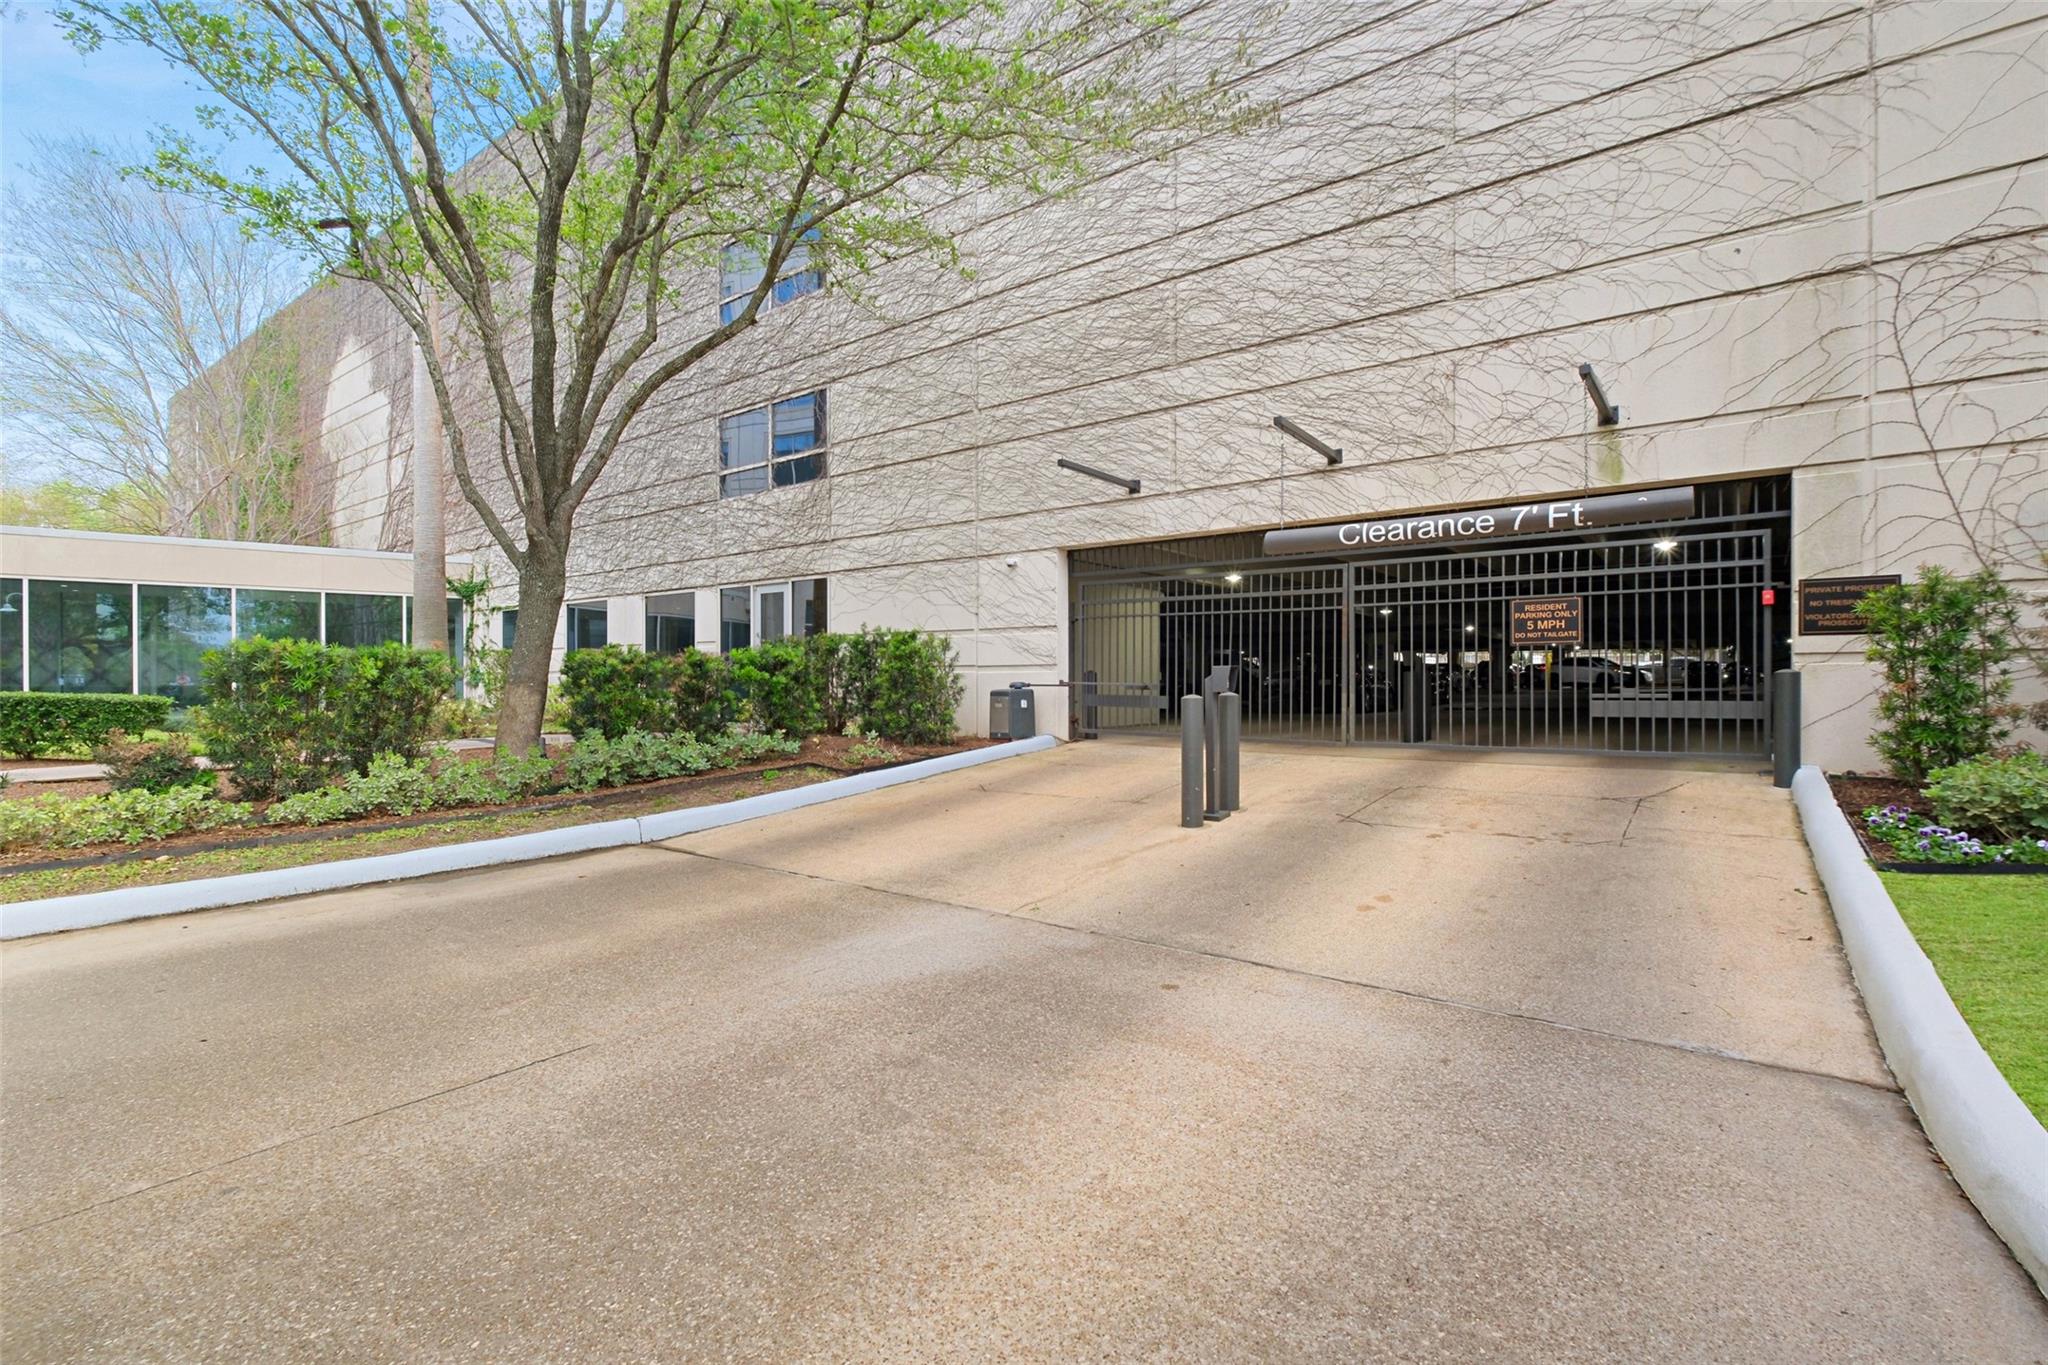
ExteriorPrivate Pool:NoExterior Type:Concrete,Glass,SteelParking Space:2Parking:Assigned Parking,Auto Garage Door Opener,Connecting,Controlled Entrance,EV Charging Station,Valet ParkingAccess:Door Person,Intercom,ReceptionistBuilding Features:Concierge,Fireplace/Fire pit,Gym,Lounge,Outdoor Kitchen,Pet Run,SaunaViews:EastFront Door Face:NorthwestArea Pool:YesExterior:Balcony/Terrace,Dry Sauna,Exercise Room,Party Room,Play Area,Service Elevator,Trash Chute,Trash Pick Up
Listed By:
Ed Wolff
Beth Wolff Realtors
The data on this website relating to real estate for sale comes in part from the IDX Program of the Houston Association of REALTORS®. All information is believed accurate but not guaranteed. The properties displayed may not be all of the properties available through the IDX Program. Any use of this site other than by potential buyers or sellers is strictly prohibited.
© 2026 Houston Association of REALTORS®.
GET IN TOUCH
