

For Sale
3333 Allen Pkwy #3003 Houston, TX 77019
$2,295,000
Description
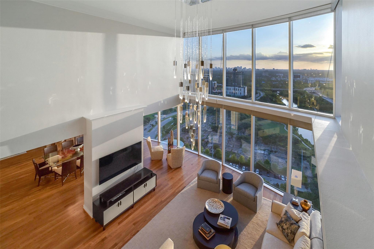
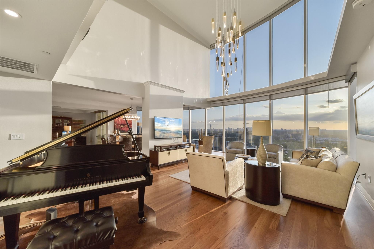
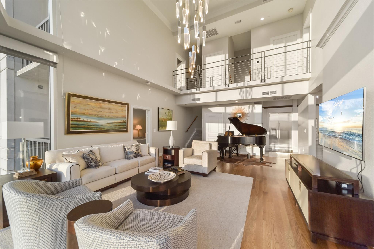
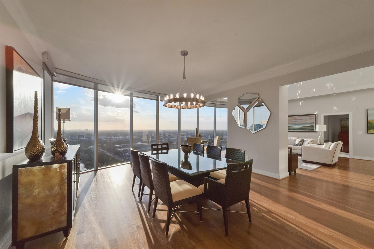
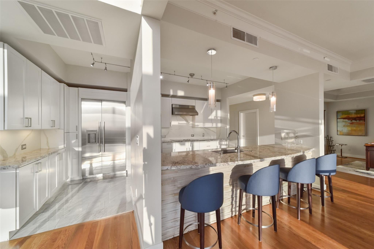
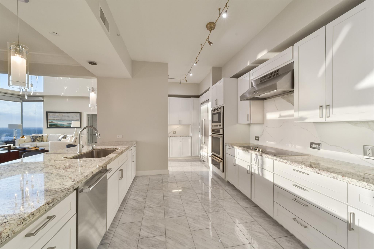
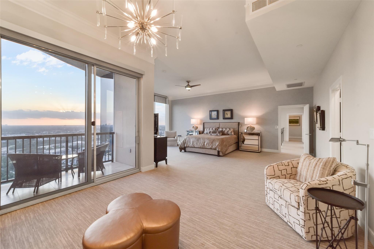
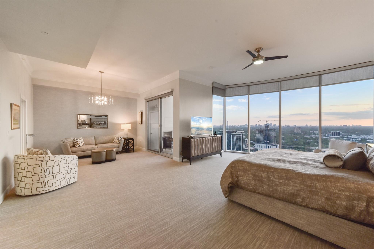
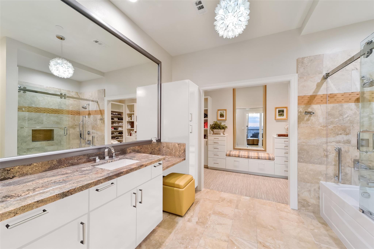
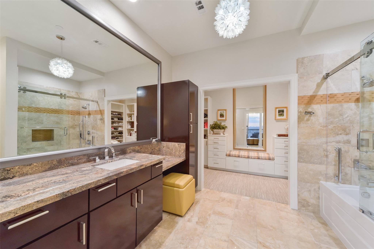
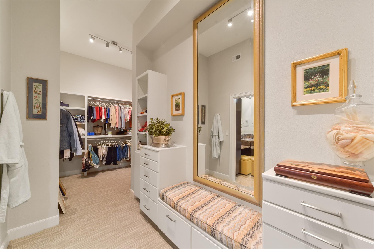
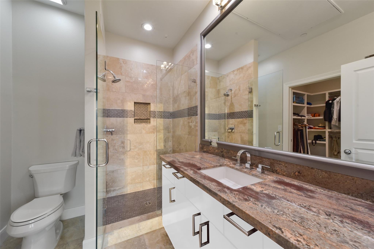
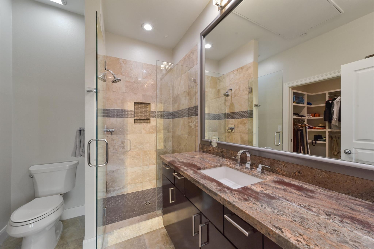
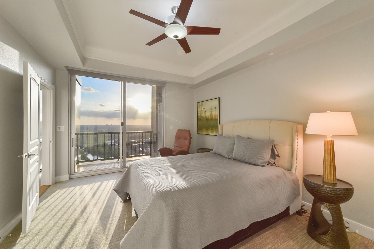
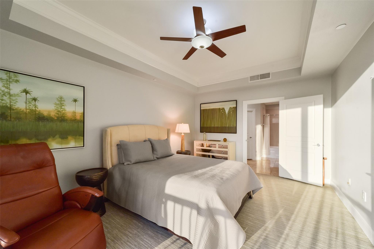
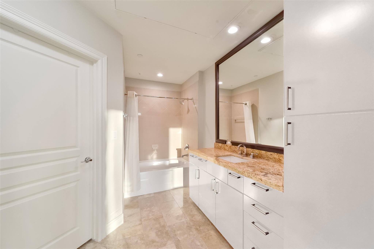
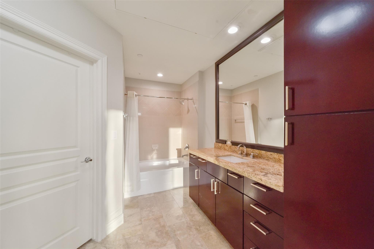
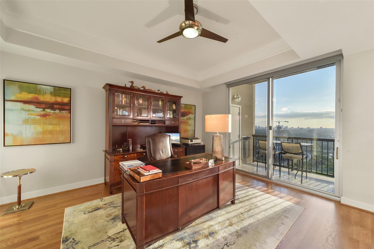
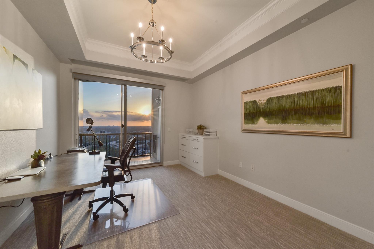
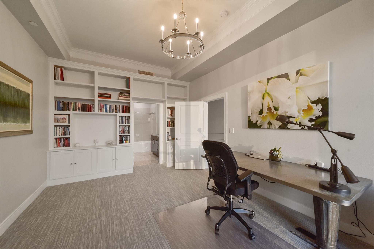
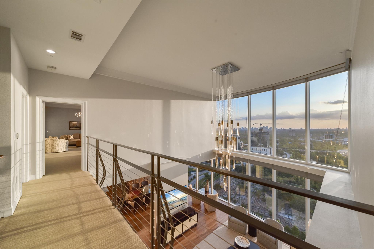
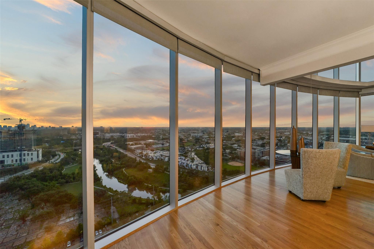
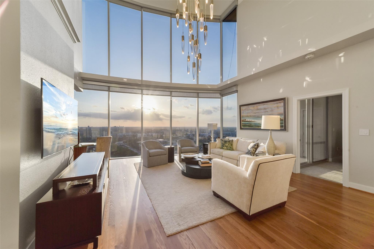
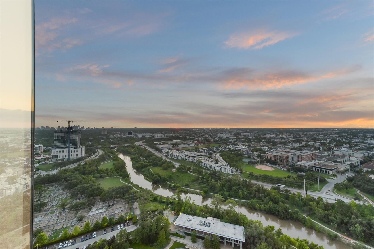
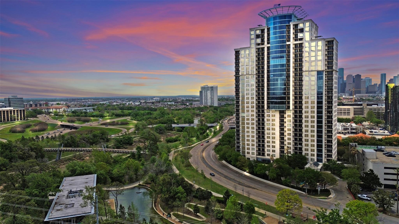
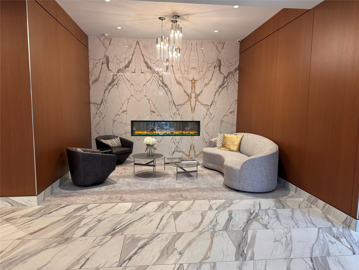
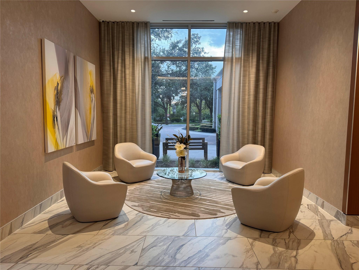
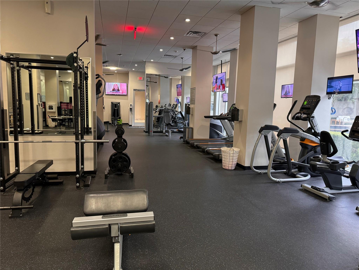
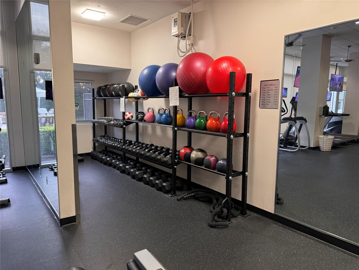
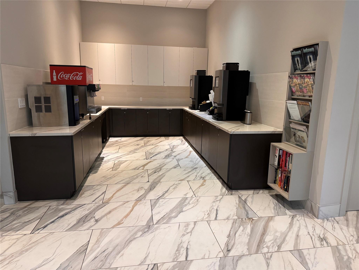
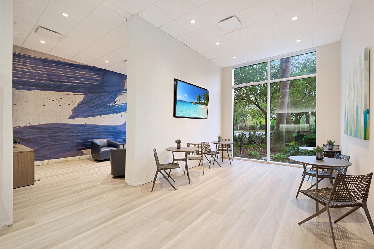
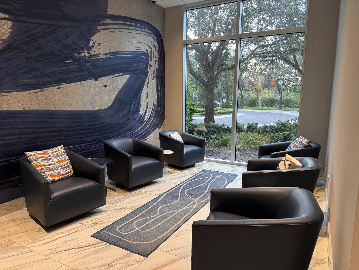
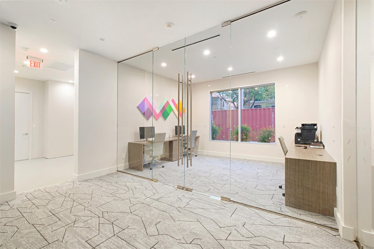
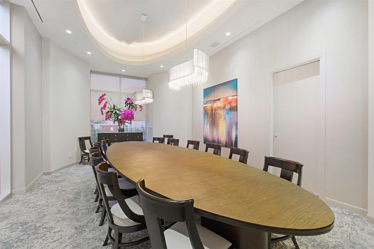
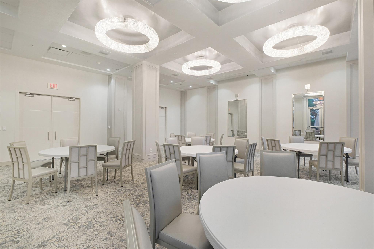
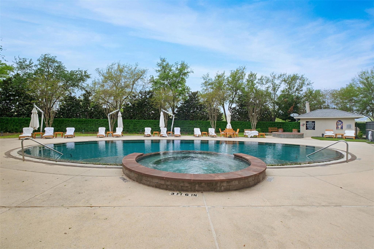
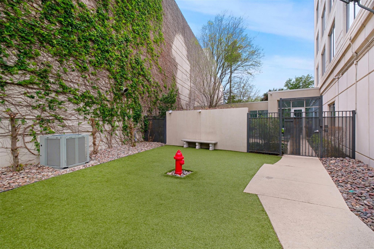
Stunning 2-story penthouse unit with spectacular 180 degree views! Meticulously renovated, this floorplan offers dual primary bedrooms and can be a 3 or 4 bedroom with 4.5 baths. Featuring exclusive custom finishes throughout, the living areas boasts 20-foot ceilings, while the island kitchen is a cook’s dream. The exquisite 2nd floor primary suite with seating area includes 2 full baths and walk-in closets. Enjoy 4 private balconies overlooking lush greenery surrounding Buffalo Bayou and River Oaks. The Royalton’s impressive amenities include concierge, 24 hour valet, fitness center, infinity-edge pool, hot tub, conference spaces, ballroom, private theater, dog park and weekend shuttle service. Situated in a central location close to downtown, River Oaks shopping and The Galleria, this penthouse represents the epitome of luxurious city living.
Overview
Financial
Price:
$2,295,000
Price/SqFT:
$583.23
HOA Fee:
$3148 Monthly
Tax Rate:
2.12522 %
Est. Monthly:
$33,573 *
Tax Amount:
$48,774
Amenities and features
 Garage Apartment
 Party Room
 Public Pool
 Spa/Hot Tub
 Study Room
 Controlled Subdivision
 Energy Efficient
Property & Schools on Map
Floor plans / Dimensions / Descriptions
-
First FloorLiving:23 x 18Dining:23 x 16Kitchen:12 x 12Bedroom:17 x 13Home Office/Study:15 x 13
-
Second FloorPrimary Bedroom:37 x 18Bedroom:17 x 13
-
InteriorPets:W/ RestrictionsFloors:Carpet,Marble Floors,Tile,WoodCountertop:Granite, QuartzBathroom Description:Full Secondary Bathroom Down,Half Bath,Primary Bath: Double Sinks,Secondary Bath(s): Tub/Shower Combo,Two Primary Baths,Vanity AreaBedroom Desc:2 Primary Bedrooms,En-Suite Bath,Primary Bed - 1st Floor,Primary Bed - 2nd Floor,Sitting Area,Split Plan,Walk-In ClosetKitchen Desc:Breakfast Bar,Butler Pantry,Island w/o Cooktop,Kitchen open to Family Room,Pantry,Pots/Pans Drawers,Soft Closing Cabinets,Soft Closing Drawers,Under Cabinet Lighting,Walk-in PantryRoom Description:Breakfast Room,Butlers Pantry,Entry,Formal Dining,Formal Living,Home Office/Study,Living Area - 1st Floor,Utility Room in HouseHeating:Central Electric,ZonedCooling:Central Electric,ZonedDishwasher:YesDisposal:YesMicrowave:YesRange:Electric Cooktop,Electric RangeOven:Convection Oven,Double Oven,Electric OvenAppliances:Dryer Included,Electric Dryer Connection,Full Size,Refrigerator,Washer IncludedEnergy Feature:Digital Program Thermostat,Energy Star Appliances,Energy Star/CFL/LED Lights,HVAC>13 SEER,Other Energy FeaturesInterior:Balcony,Concrete Walls,Crown Molding,Dry Bar,Fire/Smoke Alarm,Formal Entry/Foyer,Fully Sprinklered,Interior Storage Closet,Maid Service,Open Ceiling,Refrigerator Included,Steel Beams,Window Coverings,Wine/Beverage Fridge
-
ExteriorPrivate Pool:NoPrivate Pool Desc:In Ground,Pool With Hot Tub AttachedExterior Type:Concrete,Glass,Steel,StoneParking Space:2Parking:Additional Parking,Assigned Parking,Auto Garage Door Opener,Controlled Entrance,Valet ParkingAccess:Card/Code Access,Door Person,ReceptionistBuilding Features:Concierge,Fireplace/Fire pit,Gym,Lounge,Outdoor Kitchen,Pet Run,Storage Outside of UnitViews:WestFront Door Face:EastArea Pool:YesExterior:Balcony/Terrace,Exercise Room,Guest Room Available,Jogging Track,Party Room,Play Area,Service Elevator,Spa,Storage,Trash Chute,Trash Pick Up
Listed By:
Ed Wolff
Beth Wolff Realtors
The data on this website relating to real estate for sale comes in part from the IDX Program of the Houston Association of REALTORS®. All information is believed accurate but not guaranteed. The properties displayed may not be all of the properties available through the IDX Program. Any use of this site other than by potential buyers or sellers is strictly prohibited.
© 2026 Houston Association of REALTORS®.
GET IN TOUCH
