
For Sale
3333 Allen Pkwy #2107 Houston, TX 77019
$398,000
Description
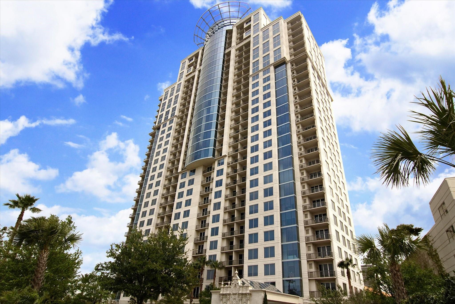
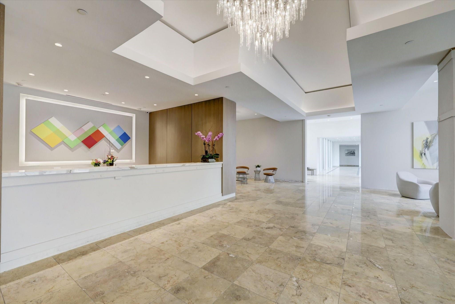
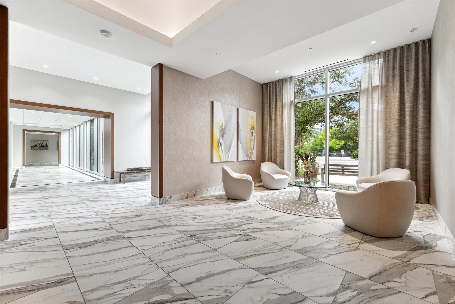
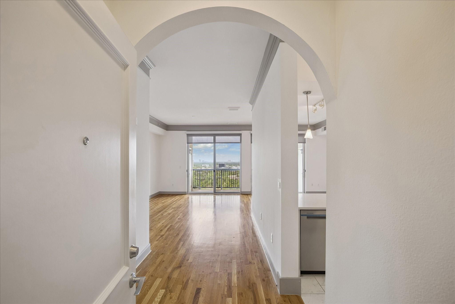
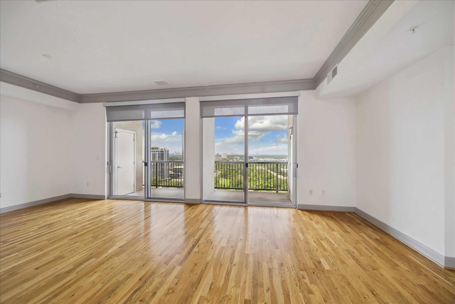
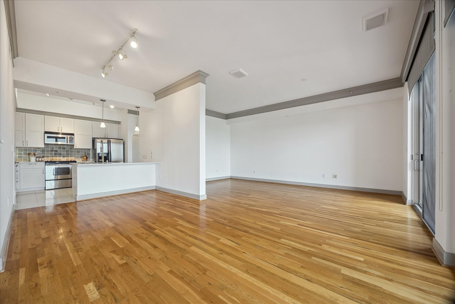
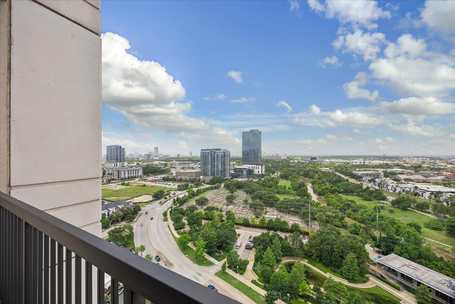
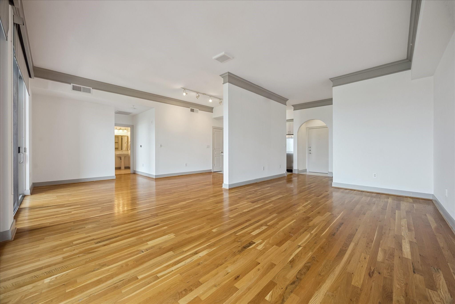
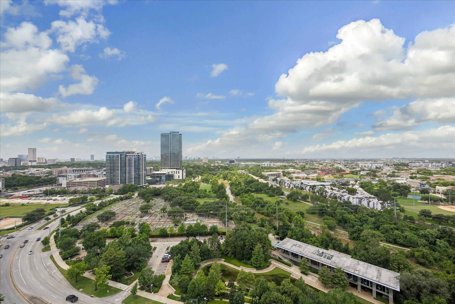
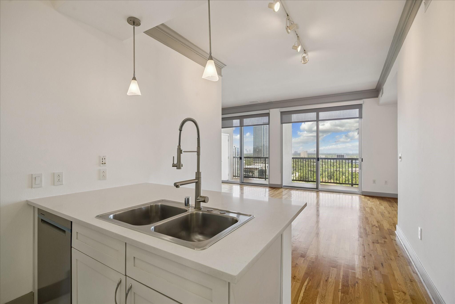
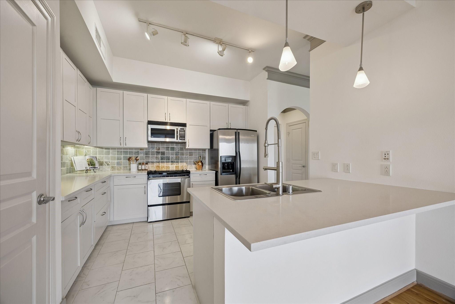
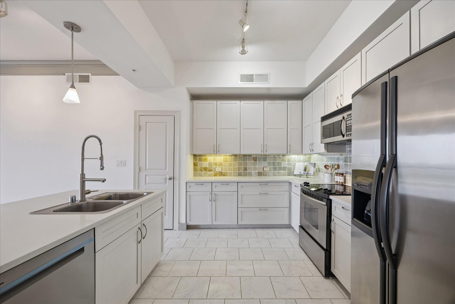
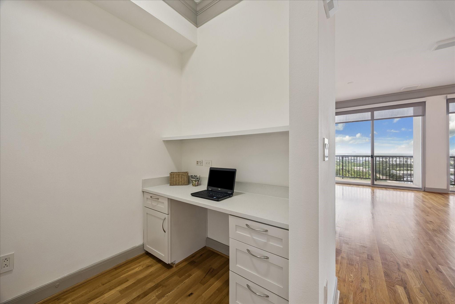
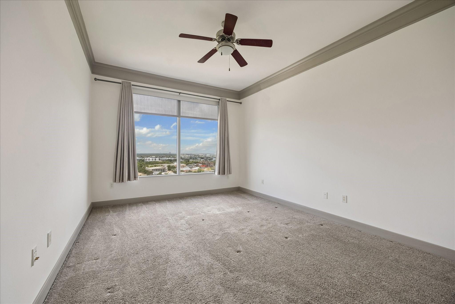

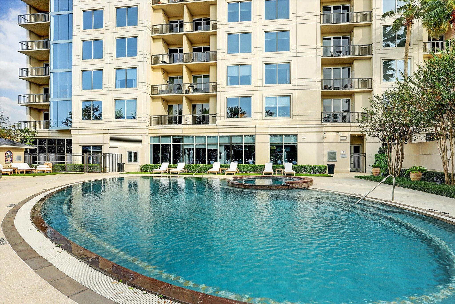
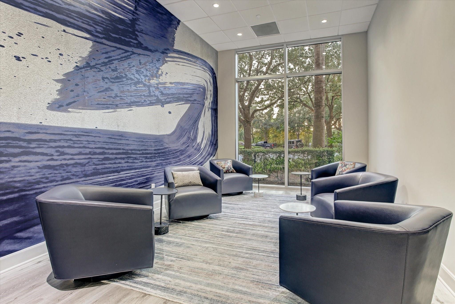
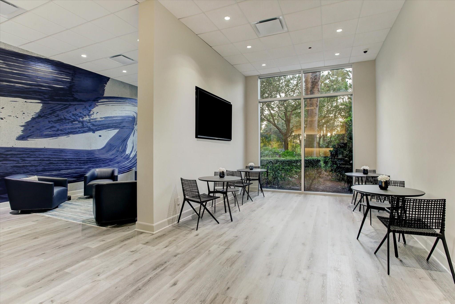
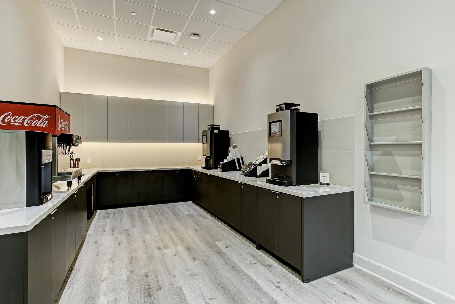
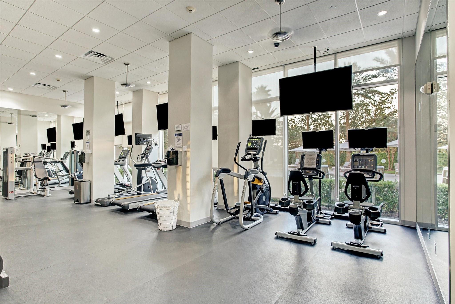
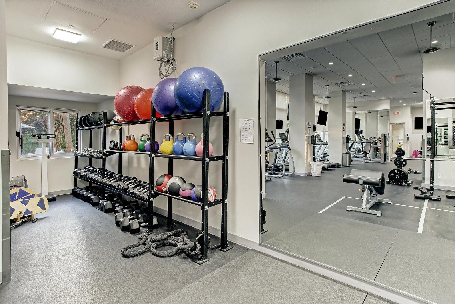
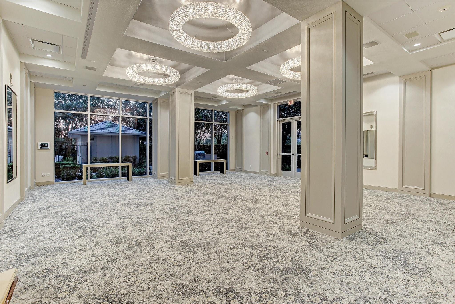
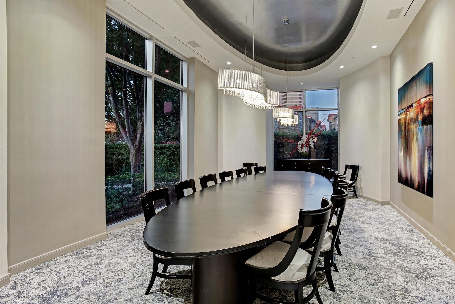
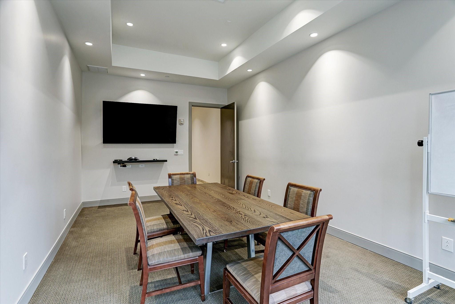
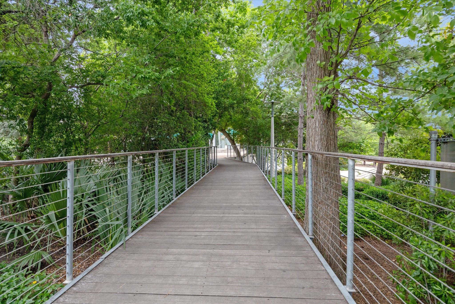
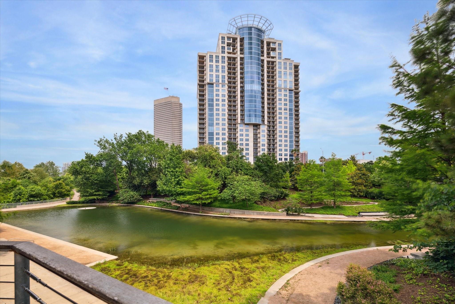
Experience elegant living from the 21st level of The Royalton River Oaks. White glove service and all amenities make this one of Houston’s premiere highrise residences. The home features an open floor plan with formal living and dining areas, well appointed kitchen with spacious breakfast bar. Enjoy the breathtaking views from 2 private balconies with storage closets. Every room enjoys expansive views overlooking Buffalo Bayou Park and beyond. Luxurious amenities including 24/7 Valet, Onsite Management, two Guest Suites, weekend Shuttle Service, Full Gym, Outdoor Pool and Grillling area, elegant Ballroom with Catering Kitchen, Conference Room, Resident Lounge/Coffee Bar, Dog Park, and more. Experience lock-and-leave luxury living in the heart of Houston w/Buffalo Bayou trails just steps away, restaurants and entertainment within walking distance.
Overview
Financial
Price:
$398,000
Price/SqFT:
$299.70
HOA Fee:
$1129 Monthly
Tax Rate:
2.12522 %
Est. Monthly:
$5,523 *
Tax Amount:
$8,458
Amenities and features
 Elevator
 Garage Apartment
 Party Room
 Public Pool
 Spa/Hot Tub
 Study Room
 Controlled Subdivision
 Energy Efficient
Property & Schools on Map
Floor plans / Dimensions / Descriptions
-
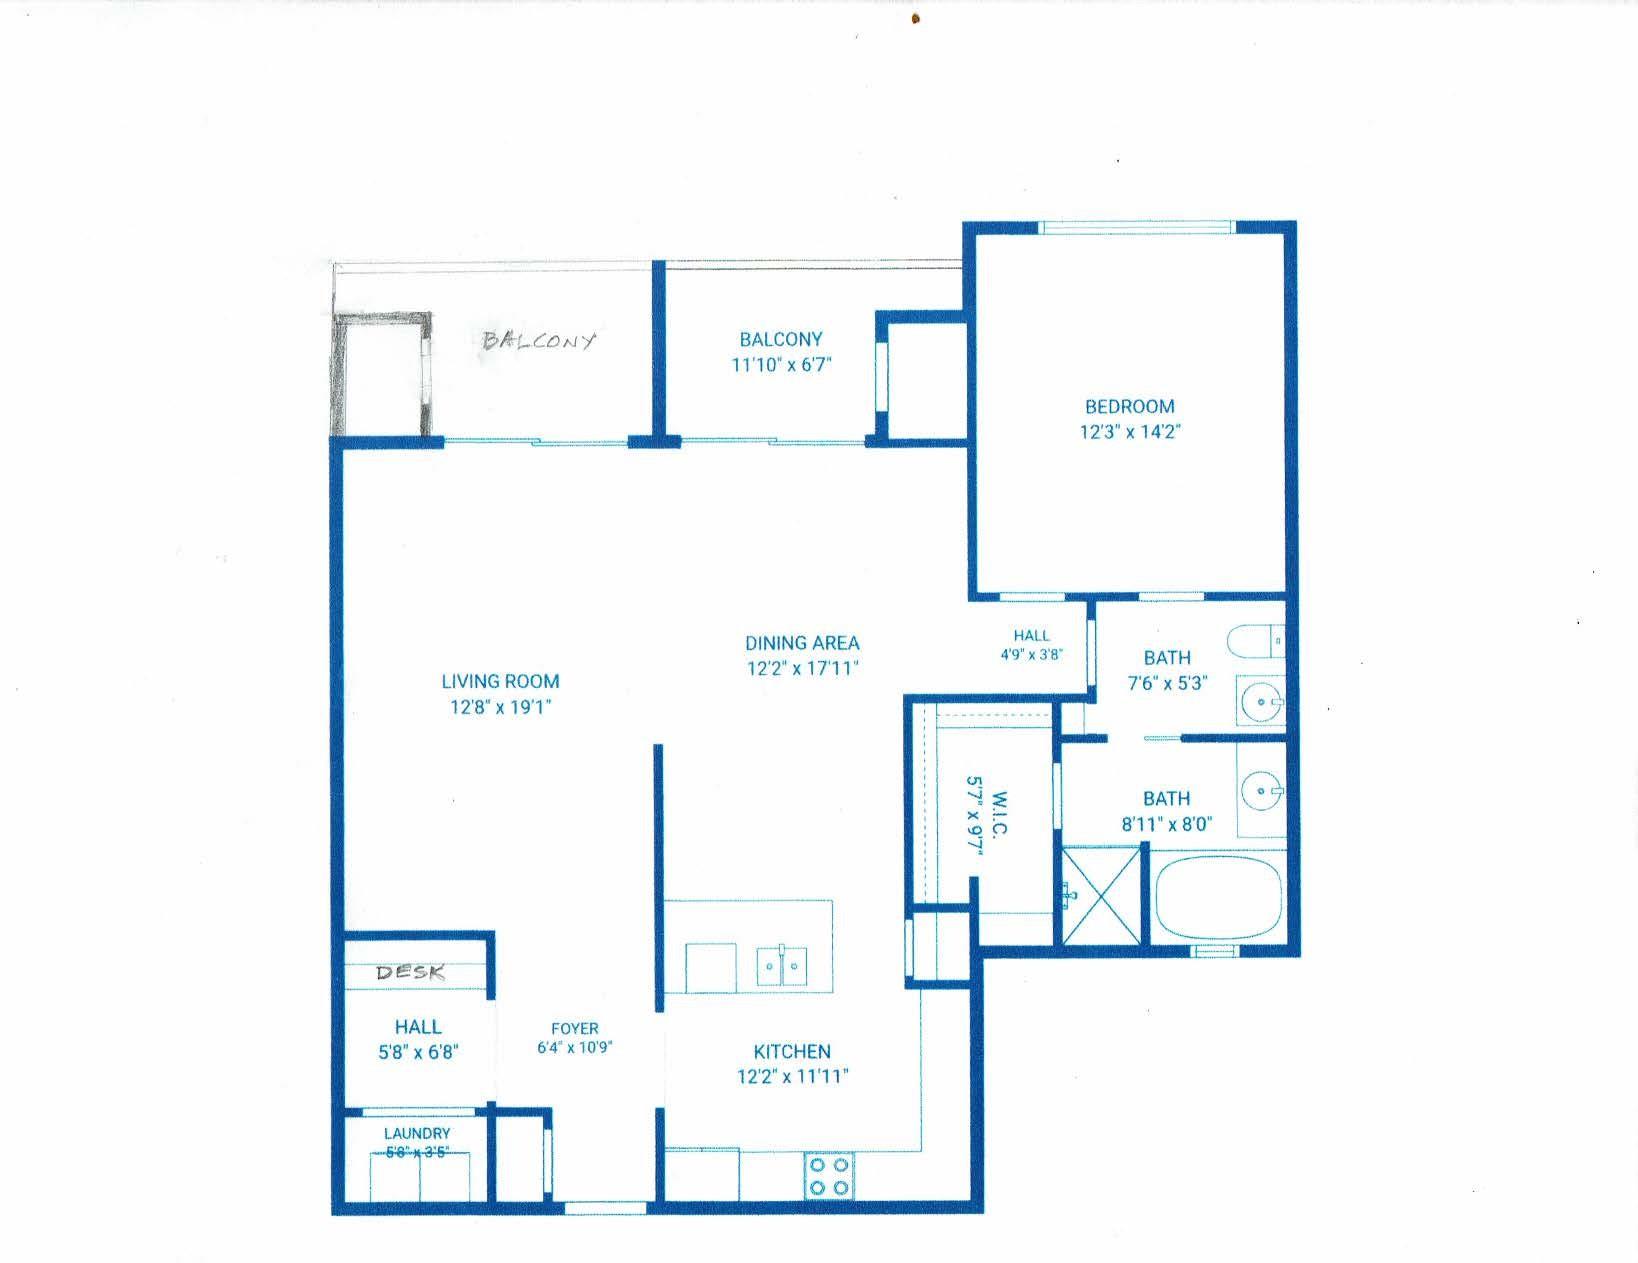
First FloorLiving:19x12Dining:16x10Kitchen:14x12Primary Bedroom:15x12Home Office/Study:6x7Entry:11x6
-
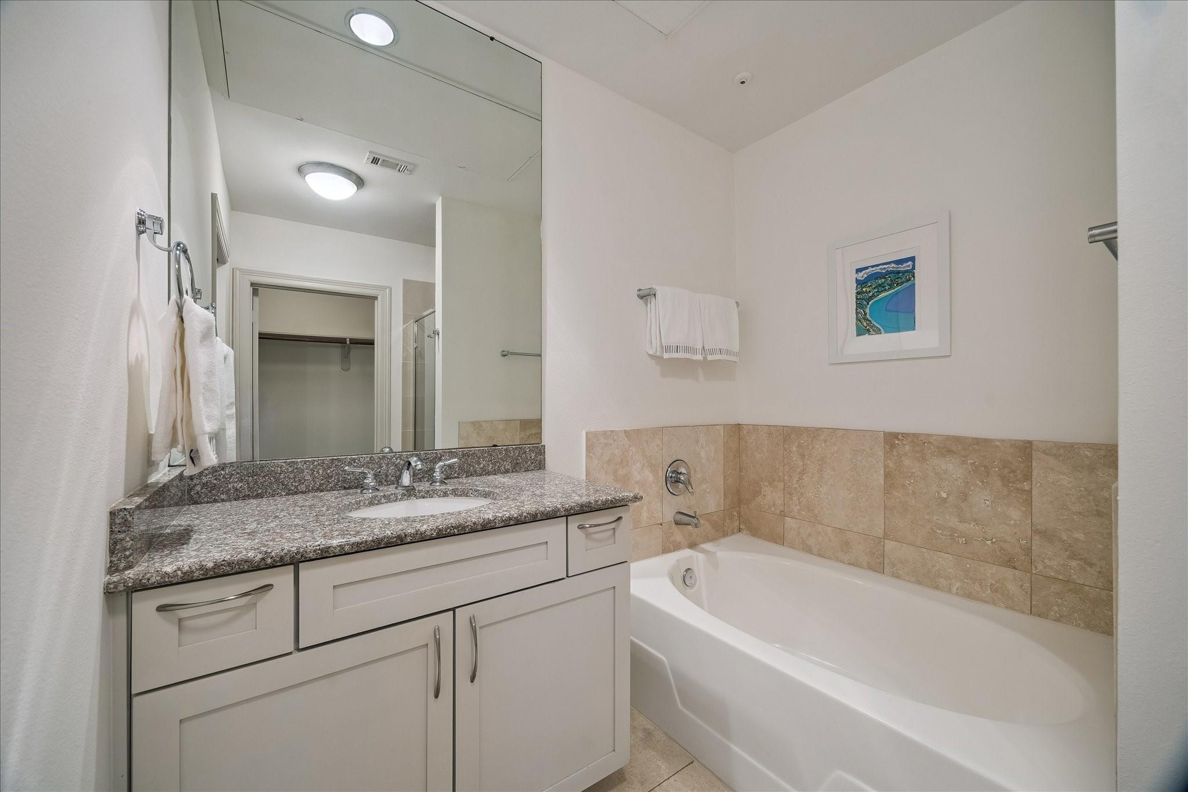
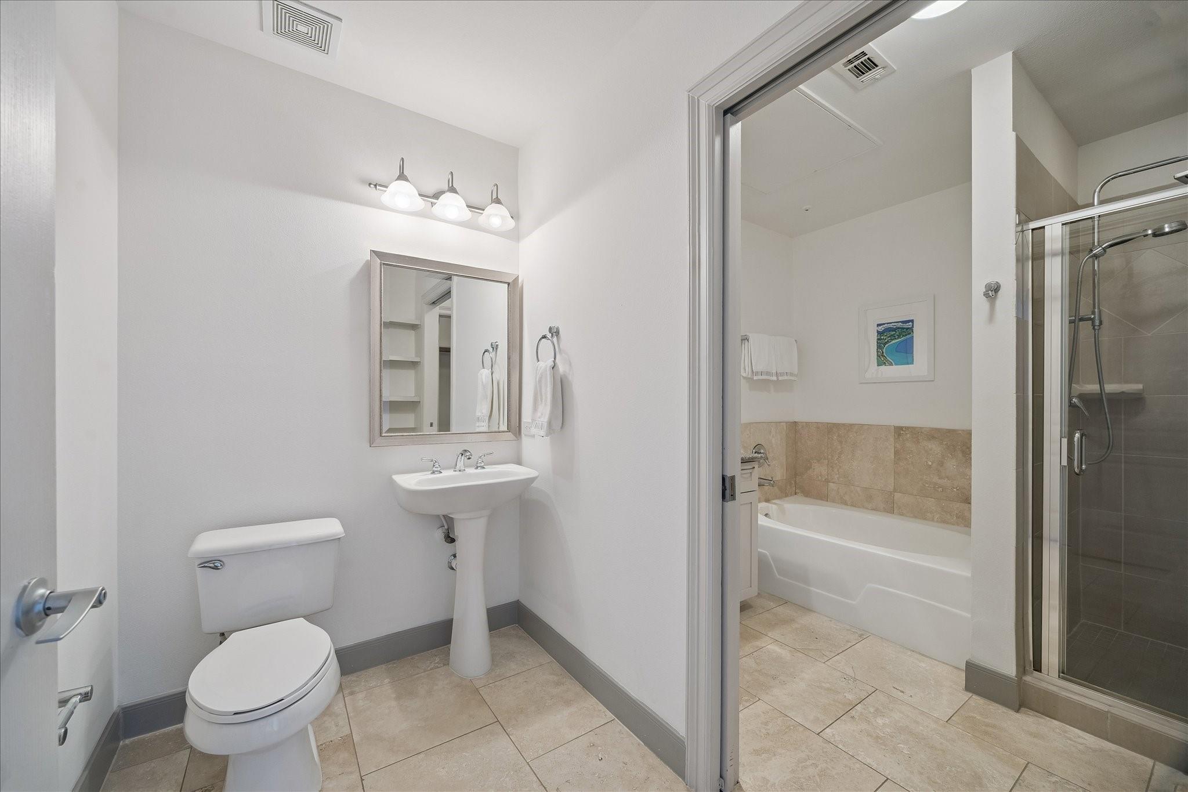
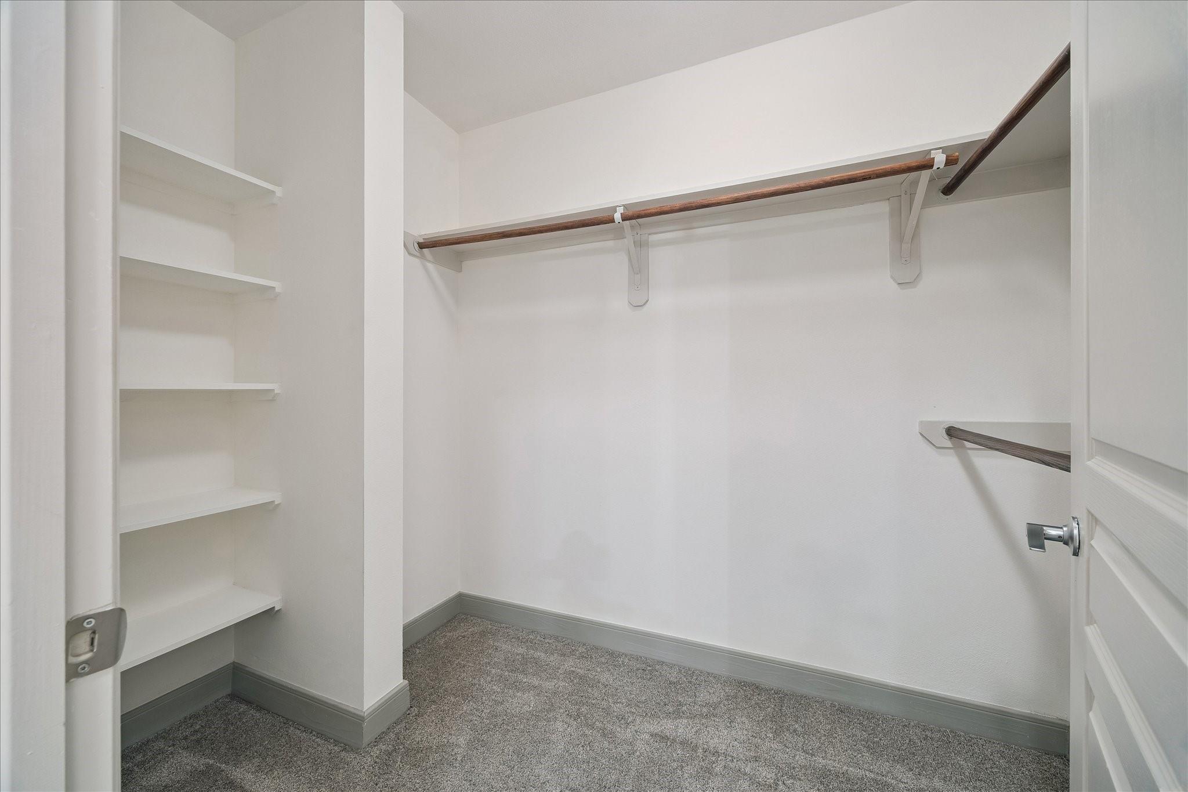
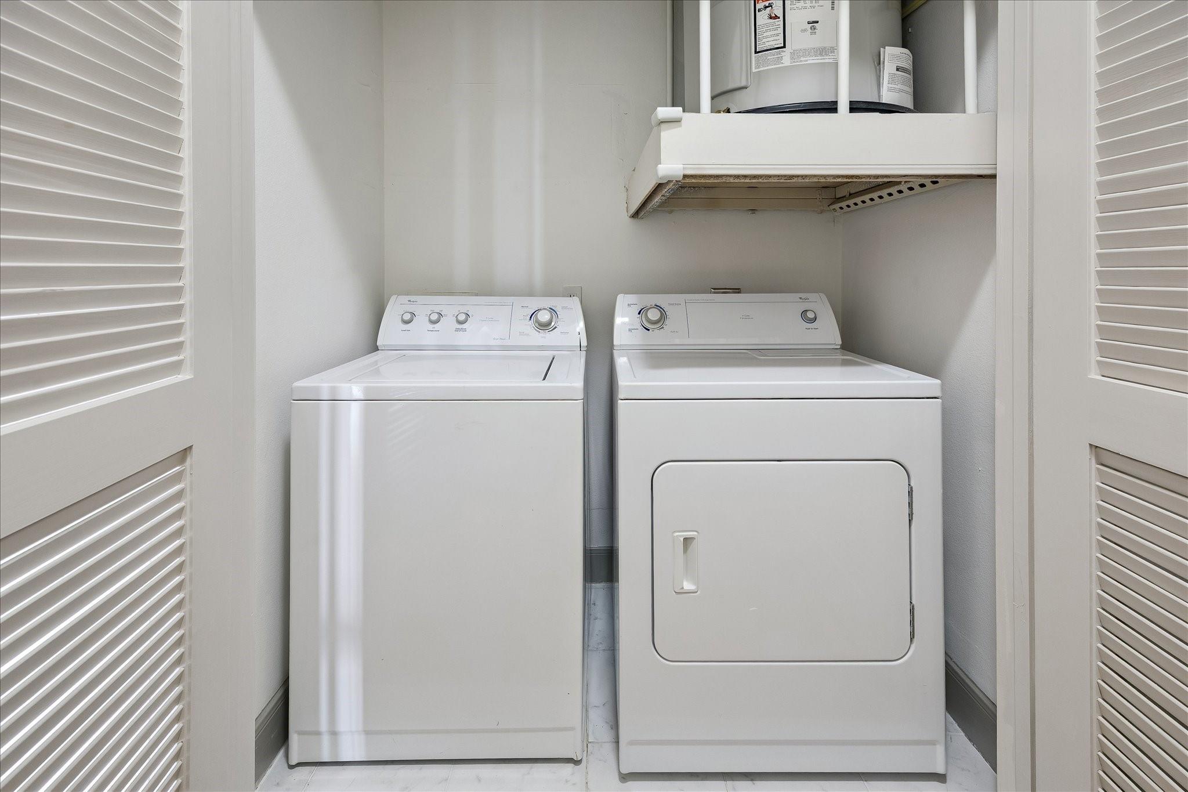
InteriorPets:W/ RestrictionsFloors:Carpet,Tile,WoodBathroom Description:Primary Bath: Separate Shower,Primary Bath: Soaking TubBedroom Desc:Primary Bed - 1st Floor,Walk-In ClosetKitchen Desc:Breakfast Bar,Pantry,Pots/Pans DrawersRoom Description:1 Living Area,Entry,Formal Dining,Formal Living,Home Office/Study,Utility Room in HouseHeating:Central ElectricCooling:Central ElectricWasher/Dryer Conn:YesDishwasher:YesDisposal:YesMicrowave:YesRange:Electric RangeOven:Convection Oven,Electric OvenAppliances:Electric Dryer Connection,Full Size,RefrigeratorEnergy Feature:Digital Program Thermostat,Solar ScreensInterior:Balcony,Concrete Walls,Crown Molding,Elevator,Fire/Smoke Alarm,Formal Entry/Foyer,Fully Sprinklered,Maid Service,Window Coverings,Wired for Sound
-
ExteriorPrivate Pool:NoExterior Type:Concrete,Glass,SteelParking Space:1Parking:Assigned Parking,Auto Garage Door Opener,Controlled Entrance,Valet ParkingAccess:Door PersonBuilding Features:Concierge,Gym,Lounge,Outdoor Kitchen,Pet RunViews:WestArea Pool:YesExterior:Balcony/Terrace,Exercise Room,Guest Room Available,Party Room,Play Area,Service Elevator,Storage,Trash Chute
Listed By:
Brenda Willson
Martha Turner Sotheby's International Realty
The data on this website relating to real estate for sale comes in part from the IDX Program of the Houston Association of REALTORS®. All information is believed accurate but not guaranteed. The properties displayed may not be all of the properties available through the IDX Program. Any use of this site other than by potential buyers or sellers is strictly prohibited.
© 2026 Houston Association of REALTORS®.
GET IN TOUCH
