
For Lease
3323 Masters Point Dr Houston, TX 77091
$2,450
/monthDescription
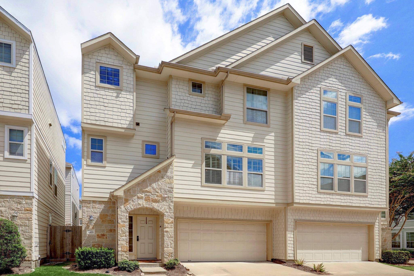
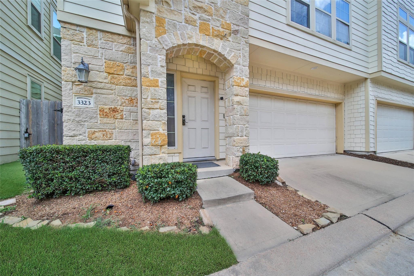
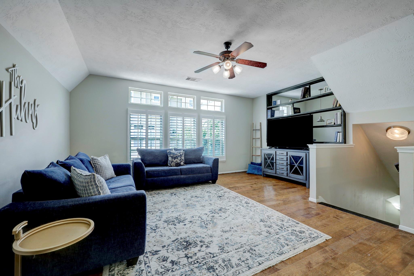
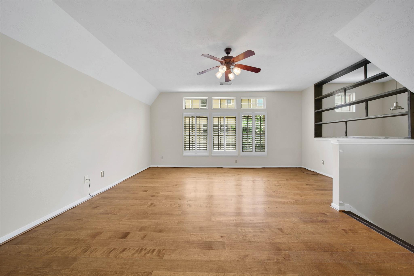
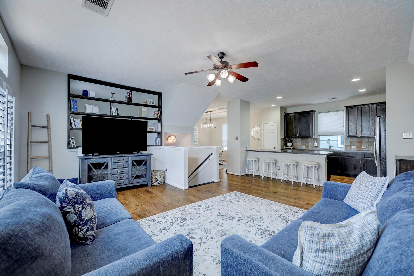
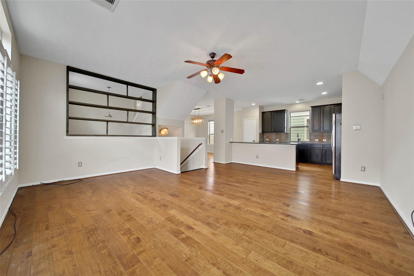
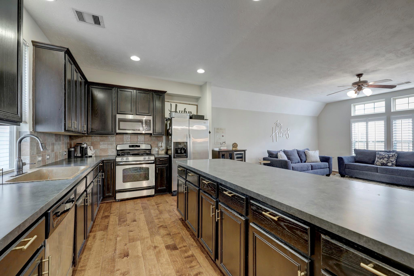
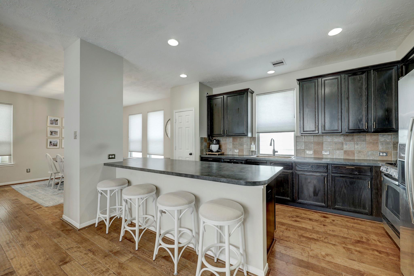
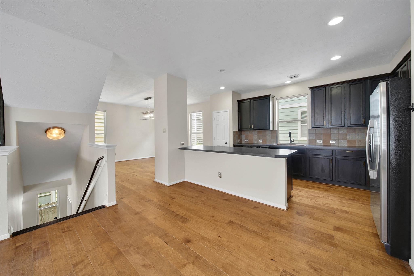
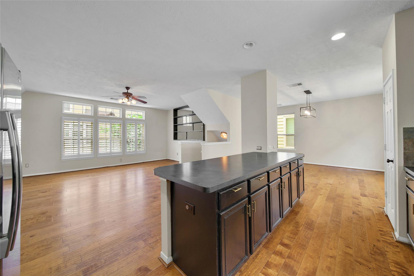
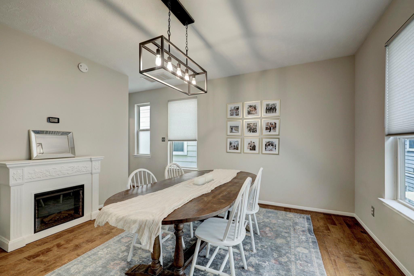
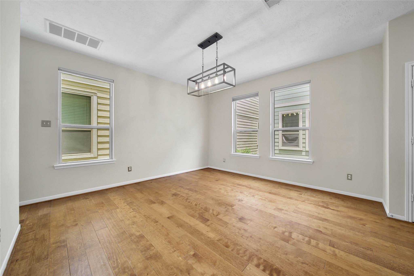
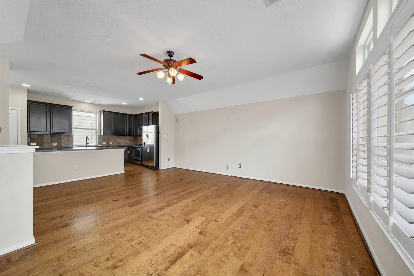
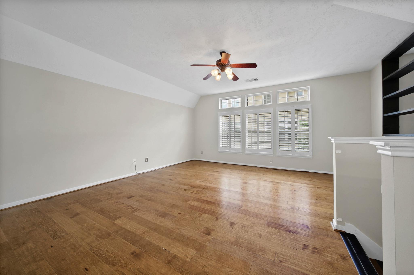
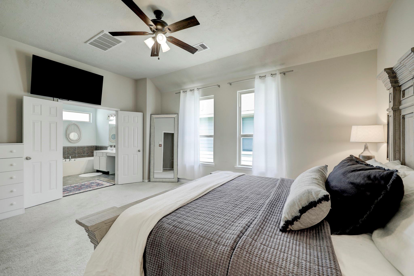
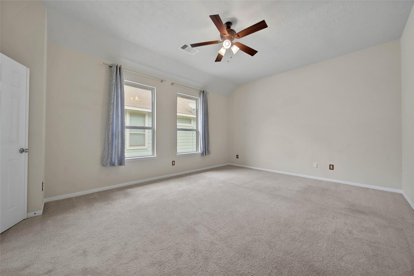
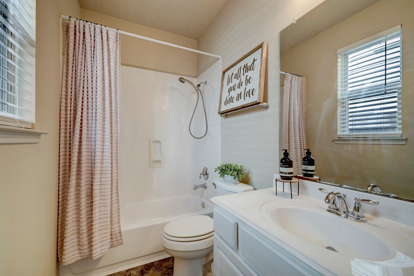
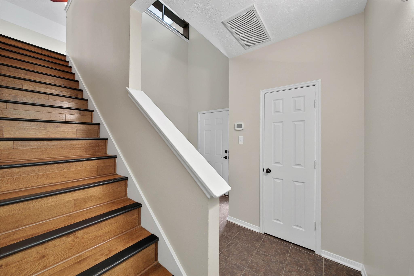
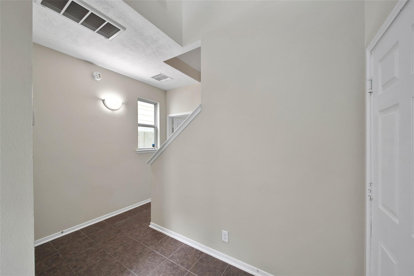
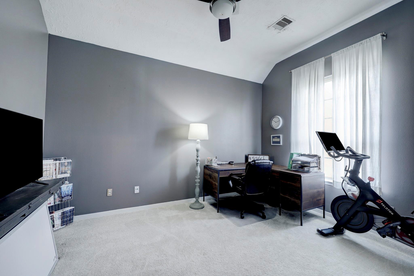
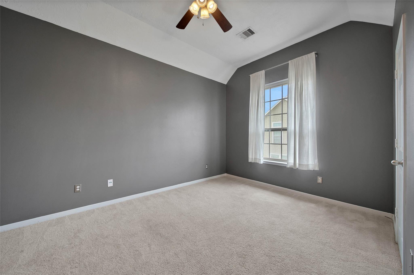
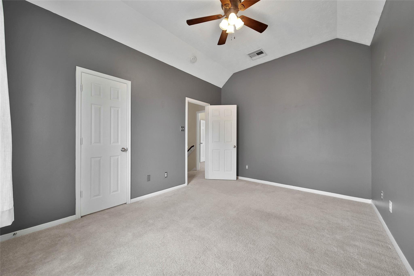
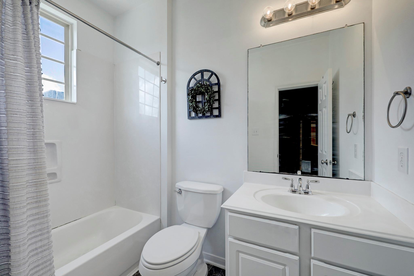
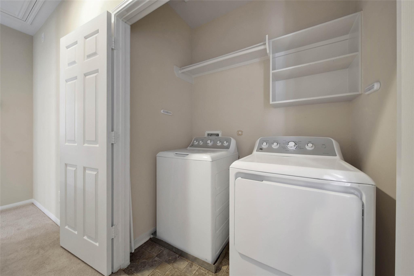
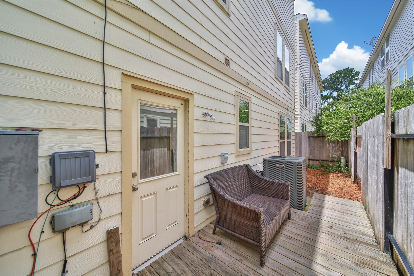
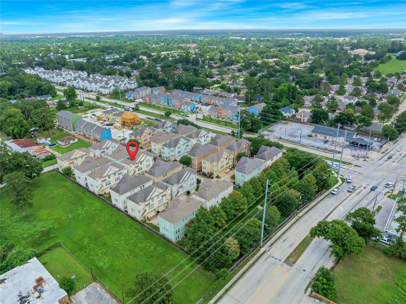
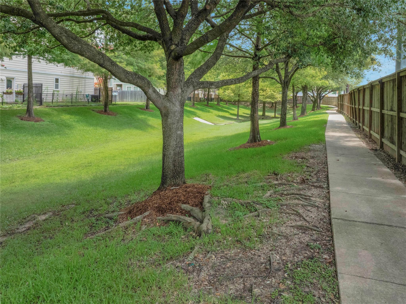
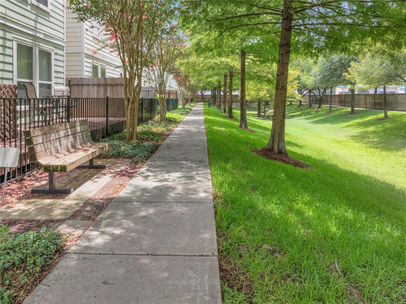
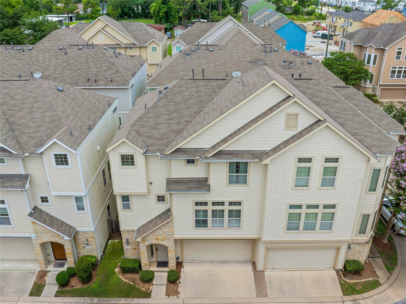
Experience the perfect blend of comfort, convenience, and low-maintenance living in this beautifully maintained 3-bedroom, 3.5-bath townhome located within the gated Dominion Estates community. The open-concept floor plan features 10-foot ceilings, wood flooring and abundant natural light offering flexibility for guests, roommates, or a home office. Enjoy walks along the private community walking/jogging trail, then spend evenings exploring nearby restaurants, wine bars, parks, and shopping minutes from your doorstep. The HOA covers water, sewer, trash, grounds, gated entry and more creating a true lock-and-leave lifestyle. Complete with a two-car garage, private outdoor space. Refrigerator, washer & dryer included.
Overview
Financial
Price:
$2,450
Price/SqFT:
$1.17
Original Price:
$2,495
Reduced $:
$45
Reduced On:
Jul 15th, 2026
Reduced %:
1.80 %
HOA Fee:
Tax Rate:
2.12522 %
Est. Monthly:
$21 *
Tax Amount:
$52
Amenities and features
 Sewer
Sewer Water Access
 Yard
Yard Energy Efficient
 Green Certified
Property & Schools on Map
Floor plans / Dimensions / Descriptions
-
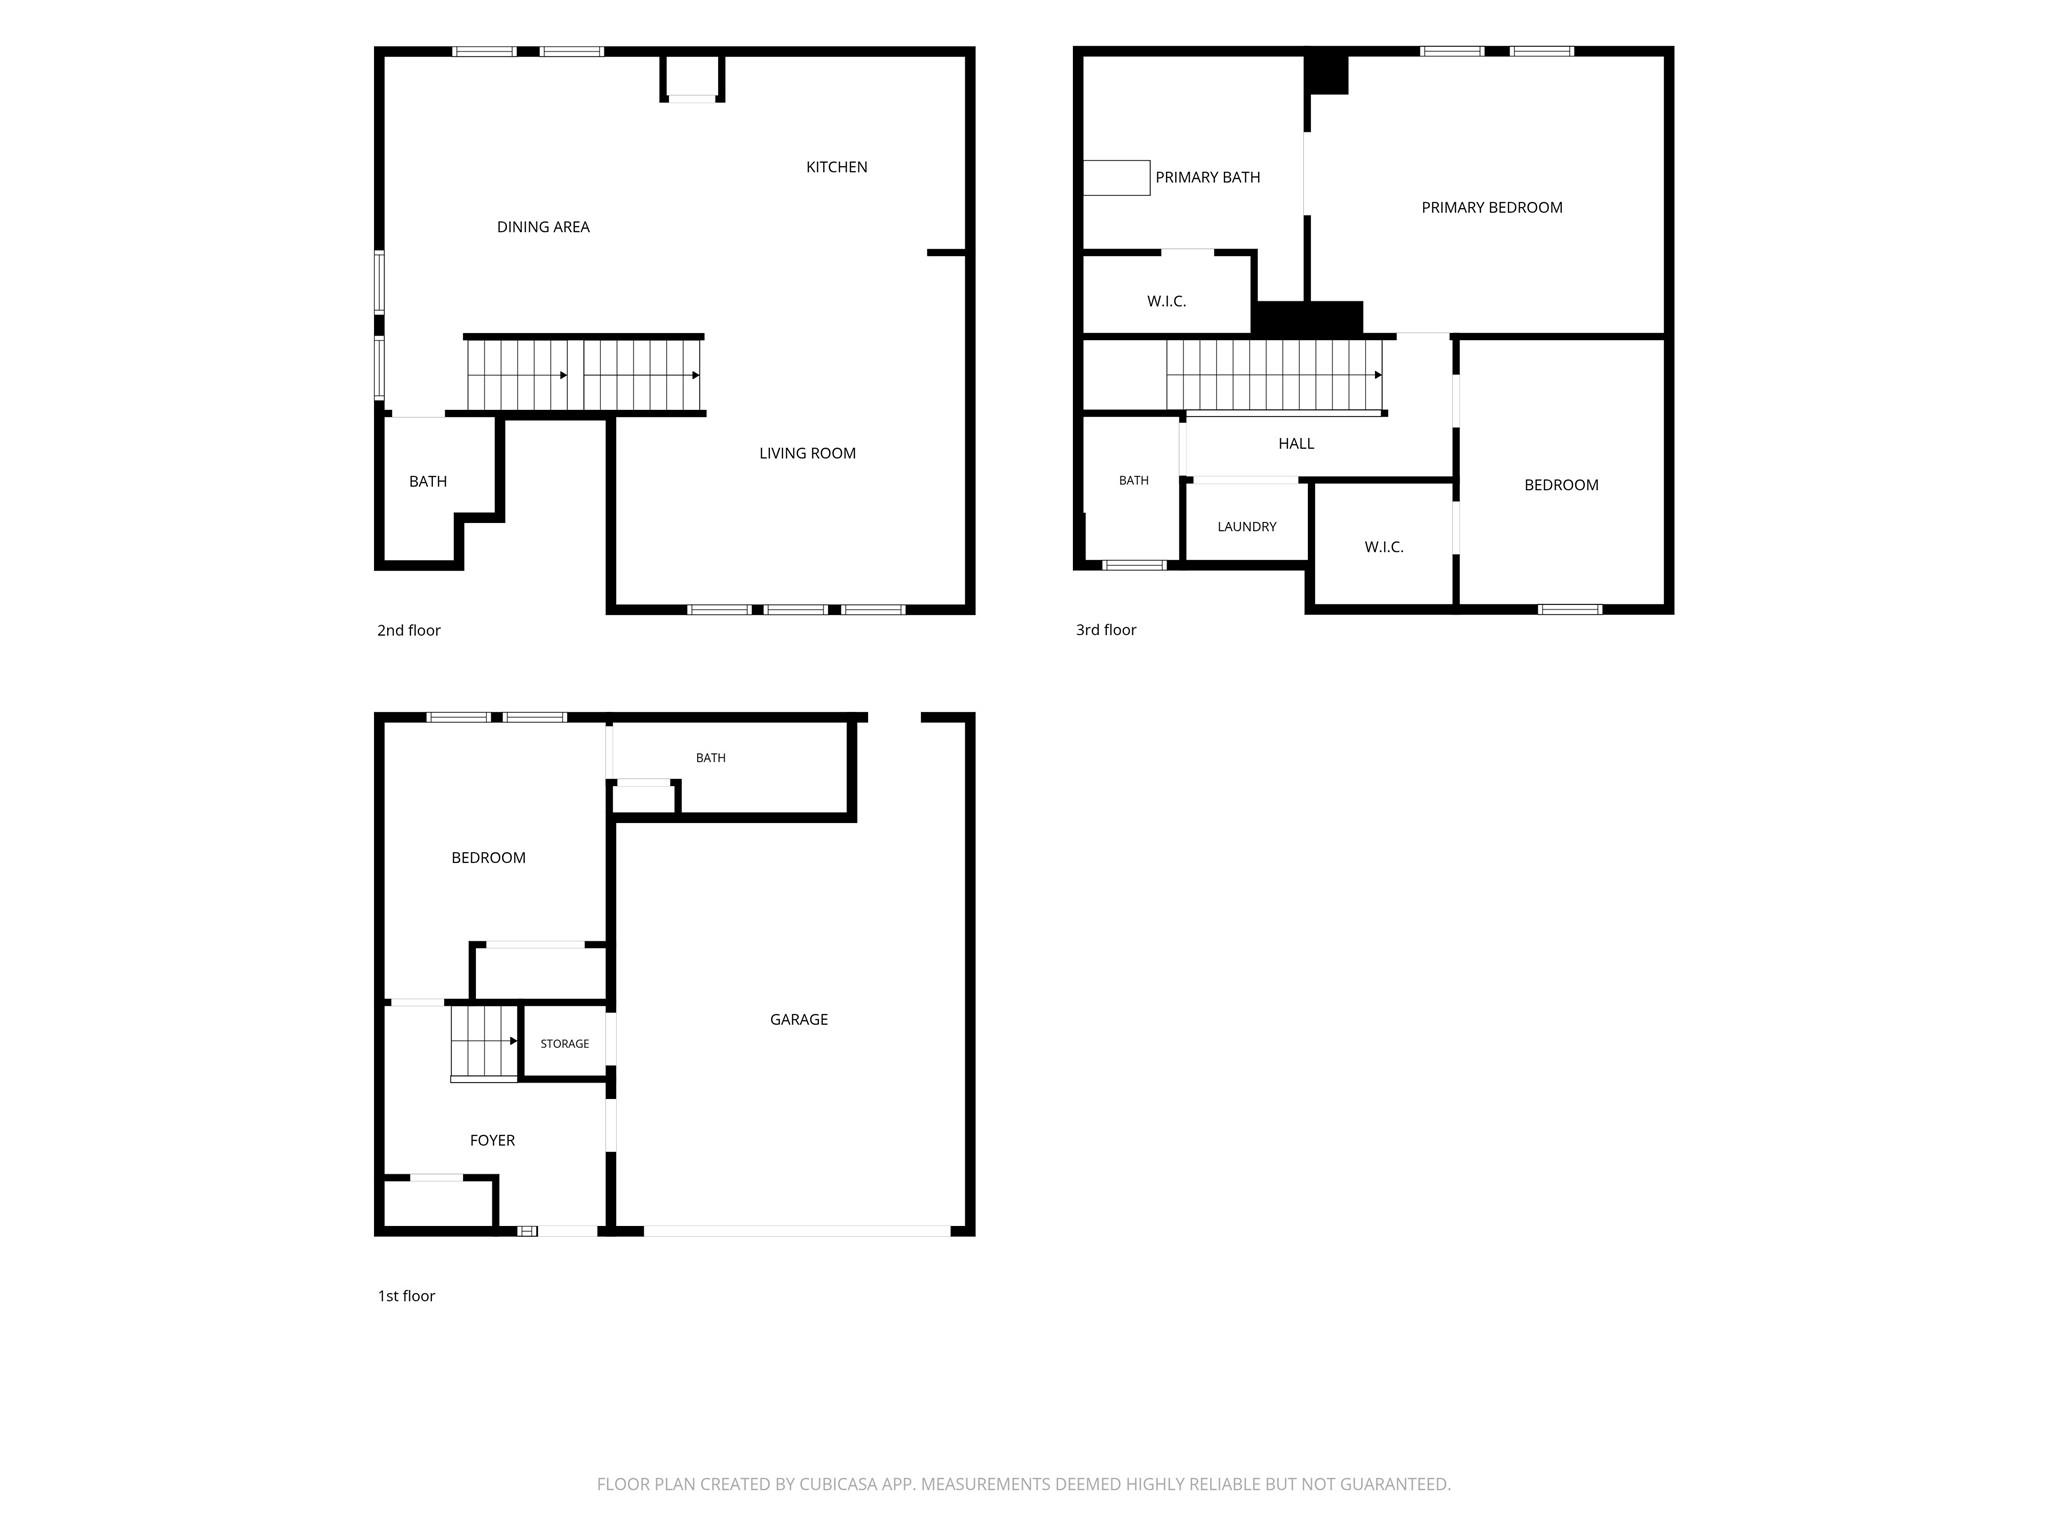
Second FloorLiving:18x18Dining:13x13Kitchen:16x13
-
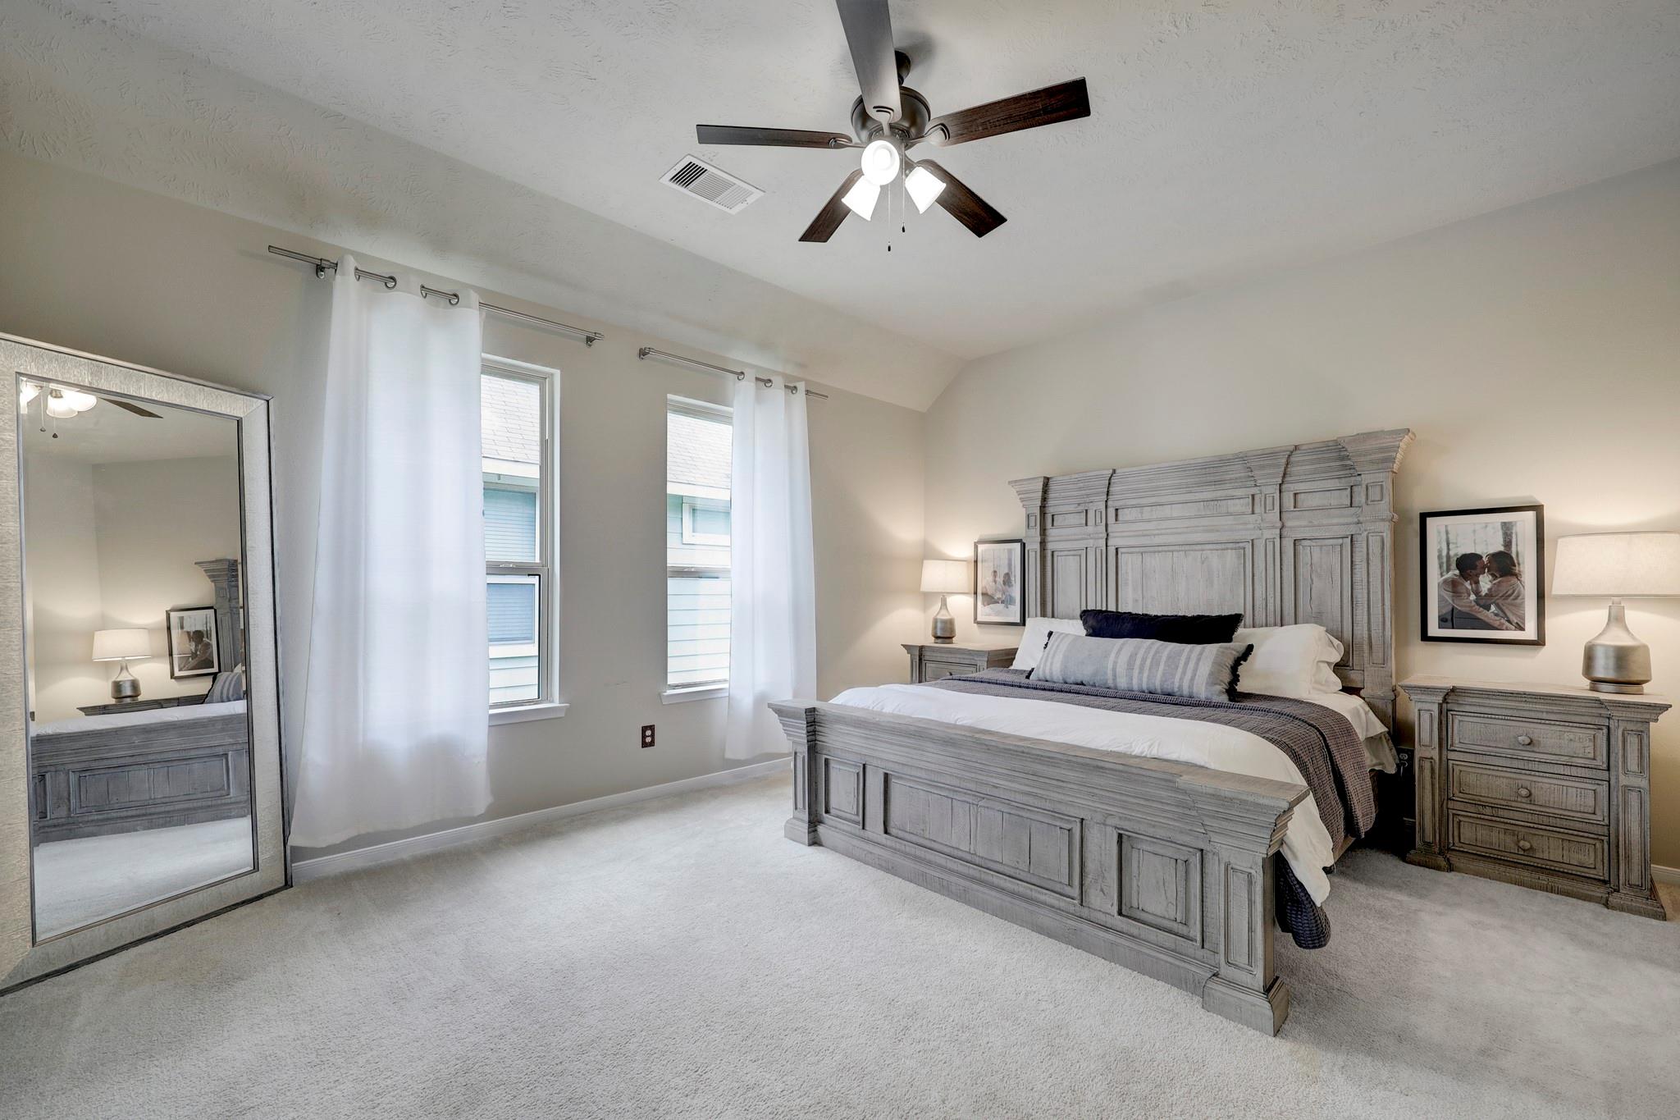
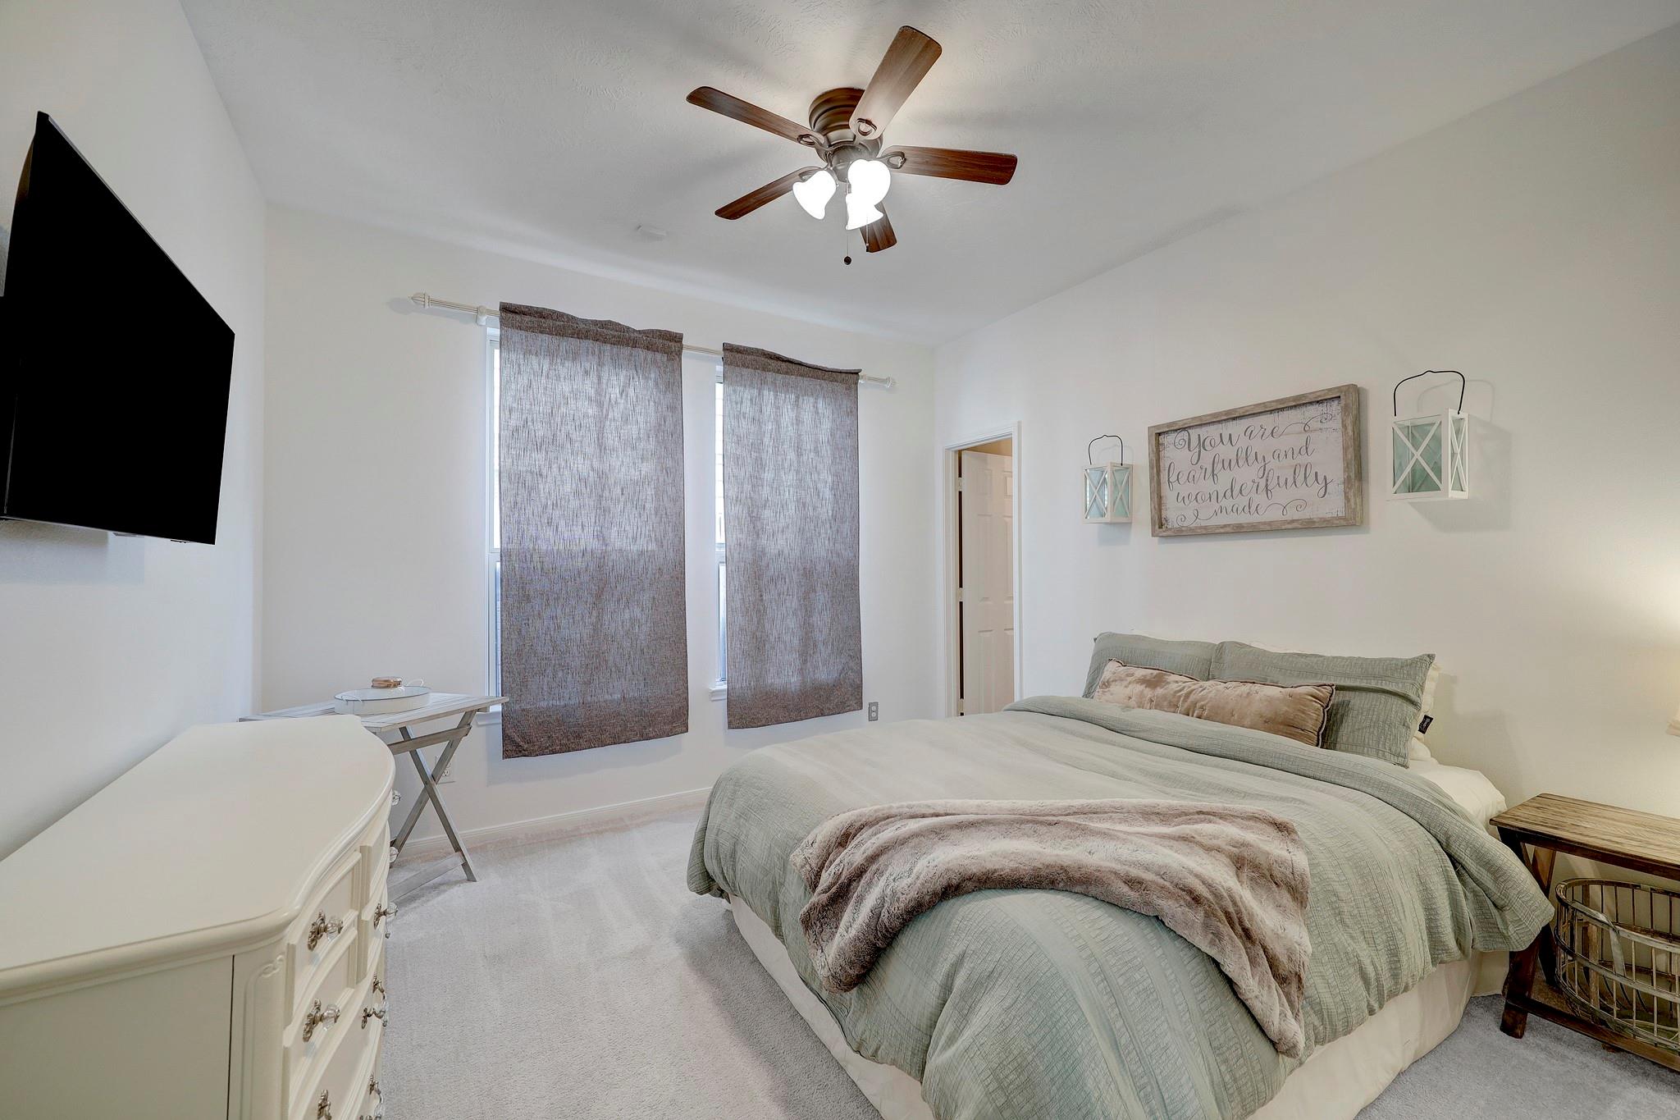
Third FloorPrimary Bedroom:13x11Primary Bedroom 2:18x15Utility Room:6x4
-
First FloorBedroom:12x10
-
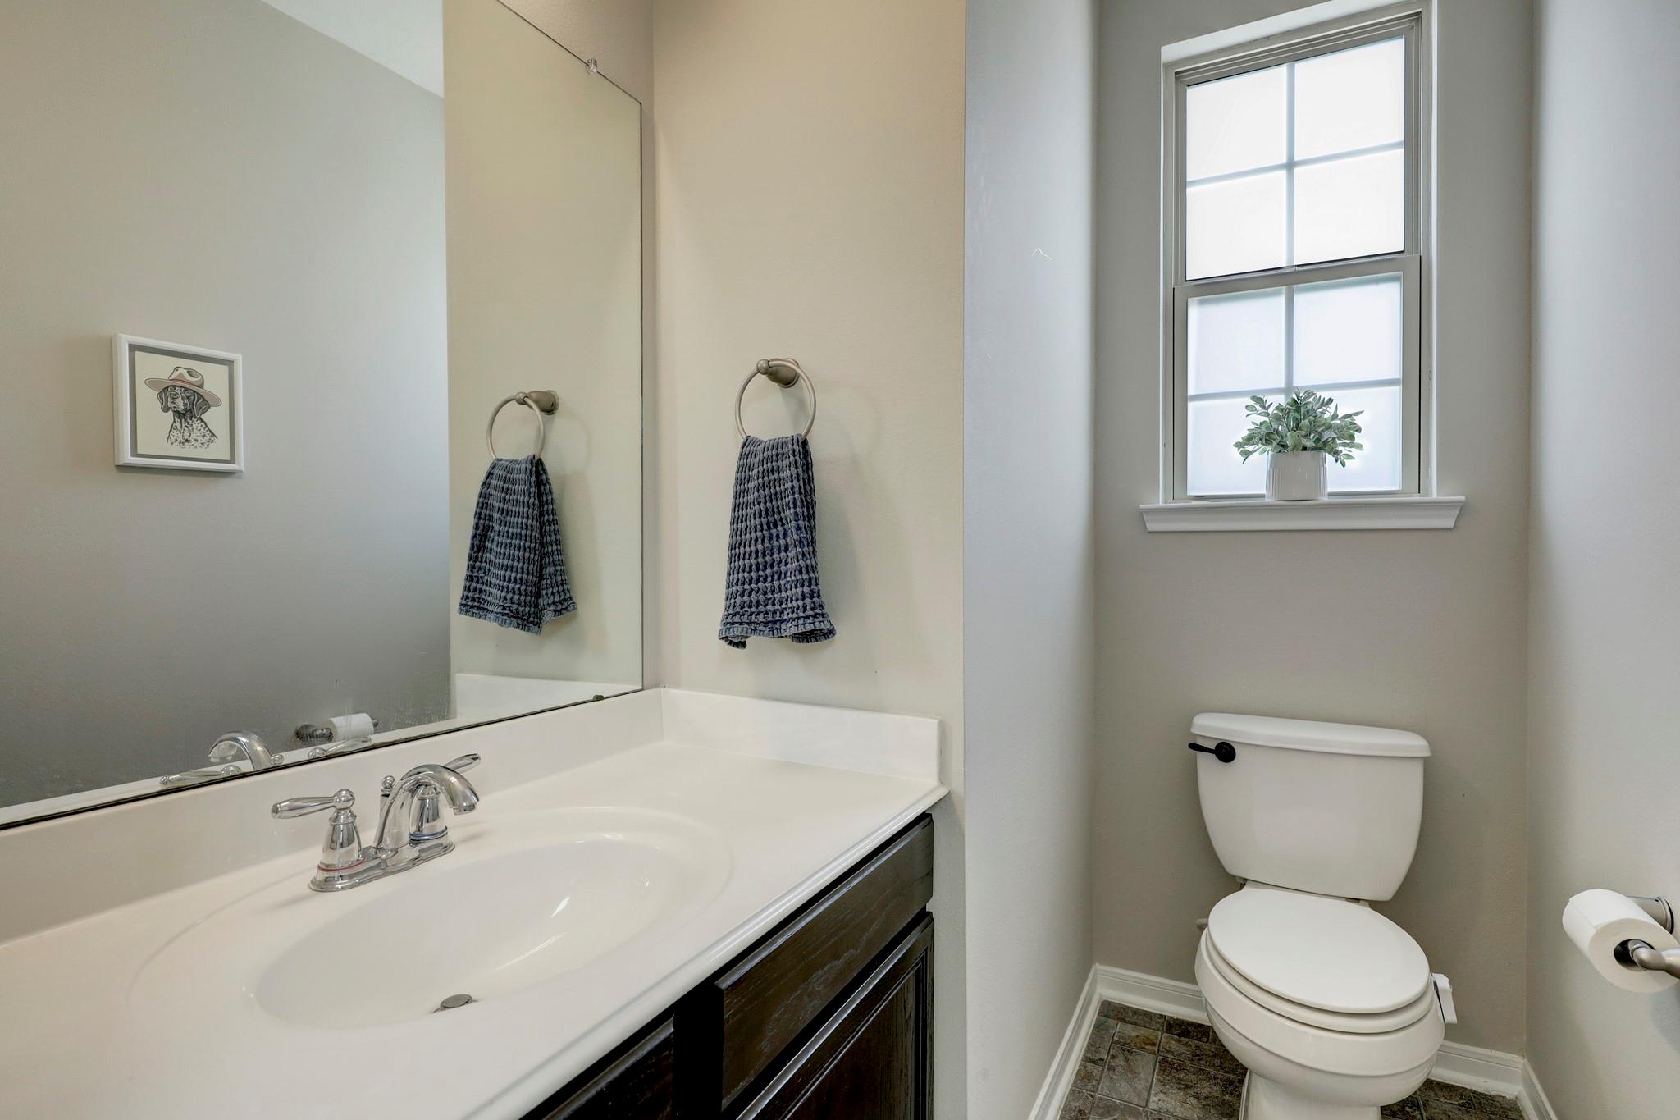
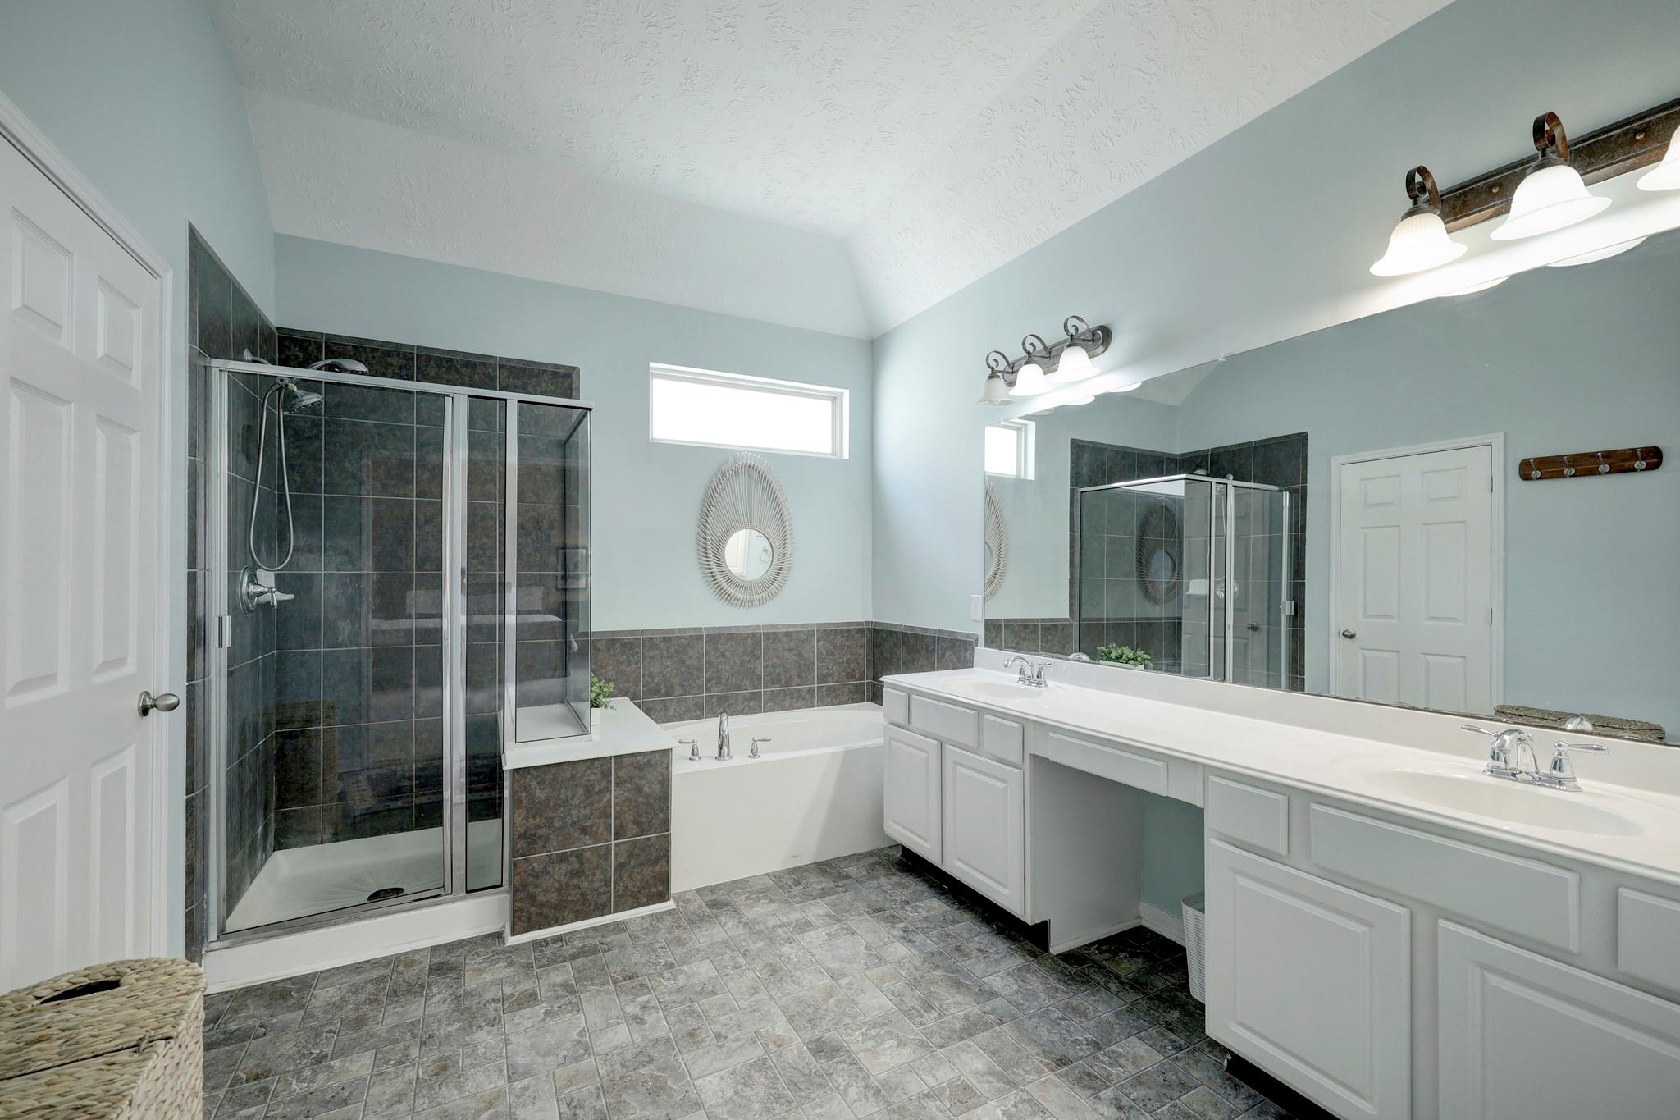
InteriorPets:Case By CaseSmoking Allowed:NoFloors:Carpet,Engineered Wood,VinylCountertop:GraniteBathroom Description:Primary Bath: Double Sinks,Primary Bath: Separate Shower,Two Primary BathsBedroom Desc:1 Bedroom Down - Not Primary BR,2 Primary Bedrooms,Primary Bed - 3rd FloorRoom Description:Formal Dining,Formal Living,Home Office/Study,Living Area - 2nd Floor,Utility Room in HouseHeating:Central GasCooling:Central ElectricConnections:Electric Dryer Connections,Gas Dryer Connections,Washer ConnectionsDishwasher:YesDisposal:YesCompactor:NoMicrowave:YesRange:Gas Cooktop,Gas RangeOven:Gas Oven,Single OvenIce Maker:NoAppliances:Dryer Included,Refrigerator,Washer IncludedEnergy Feature:Attic Fan,Ceiling Fans,Digital Program Thermostat,Energy Star Appliances,Energy Star/CFL/LED Lights,High-Efficiency HVAC,Insulated/Low-E windows,Insulation - Blown Fiberglass,Radiant Attic BarrierInterior:High Ceiling,Wet Bar
-
ExteriorPrivate Pool:NoLot Description:Subdivision LotGarage Carport:Auto Garage Door Opener,Double-Wide DrivewayWater Sewer:Public Sewer,Public WaterFront Door Face:WestArea Pool:NoExterior:Back Yard Fenced,Controlled Subdivision Access
Listed By:
Kristi Kolmetz
Oaks Realty
The data on this website relating to real estate for sale comes in part from the IDX Program of the Houston Association of REALTORS®. All information is believed accurate but not guaranteed. The properties displayed may not be all of the properties available through the IDX Program. Any use of this site other than by potential buyers or sellers is strictly prohibited.
© 2026 Houston Association of REALTORS®.
GET IN TOUCH
