



For Sale
3322 Black Gore Creek Dr Katy, TX 77494
$450,000
Description
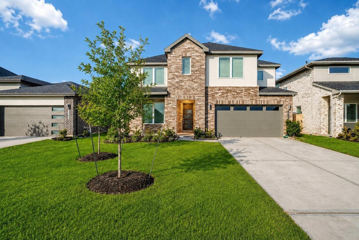
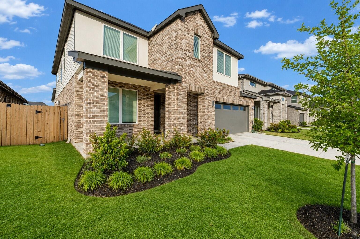
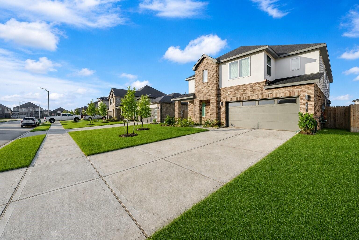
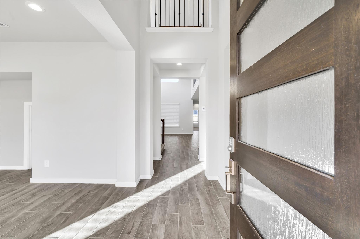
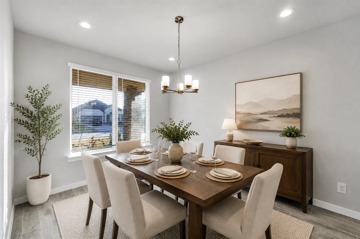
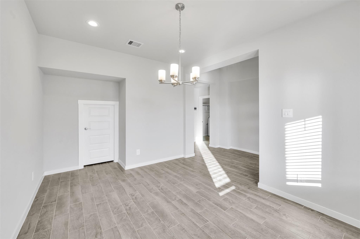
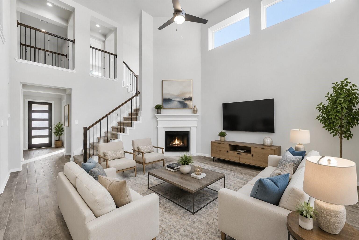
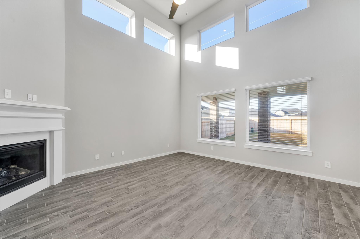
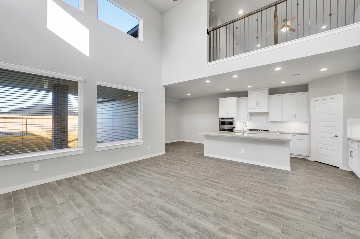
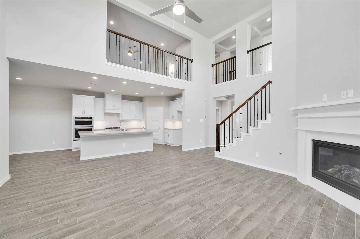
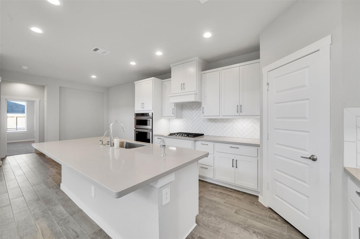
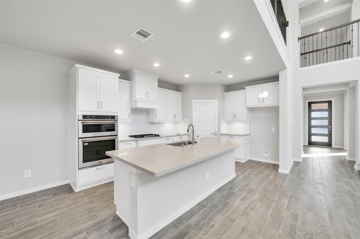
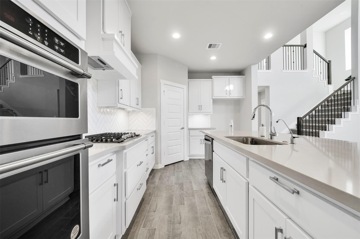
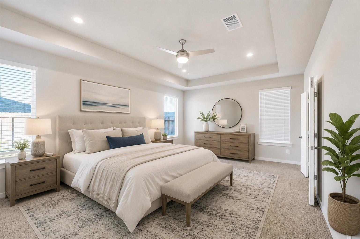
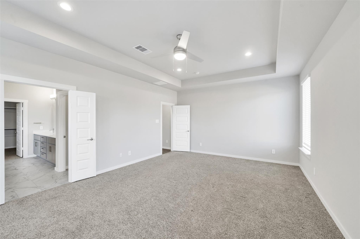
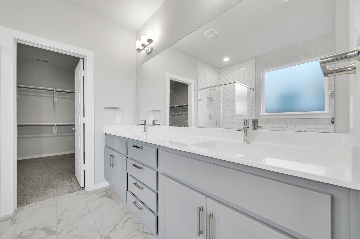
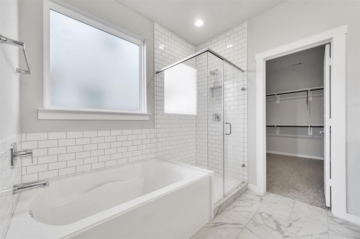
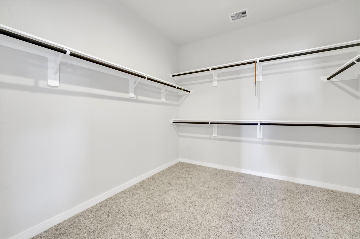
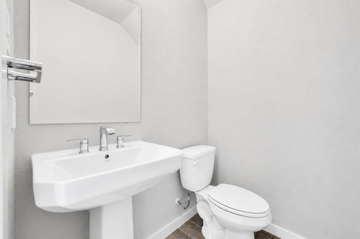
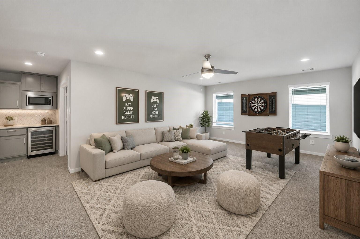
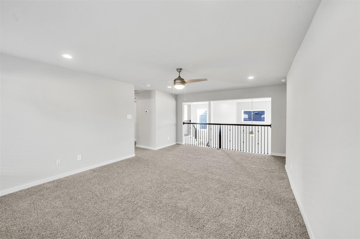
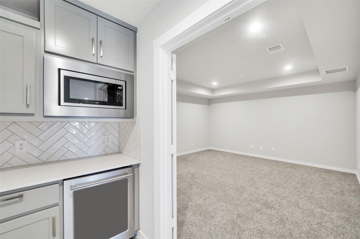
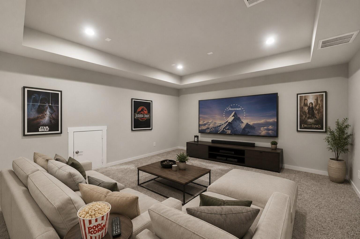
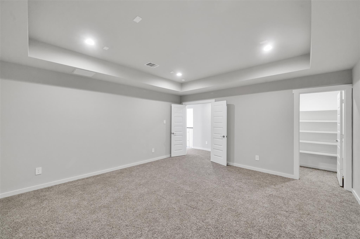
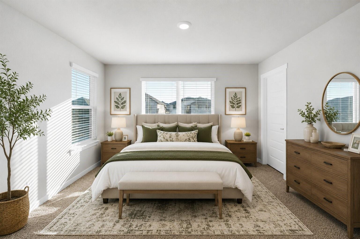
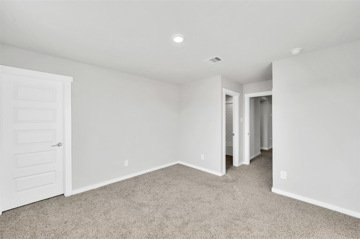
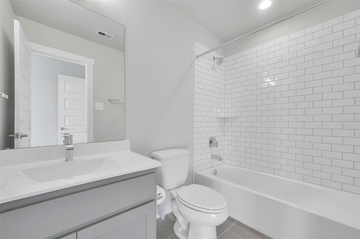
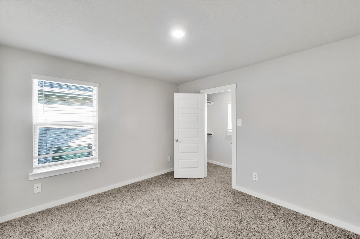
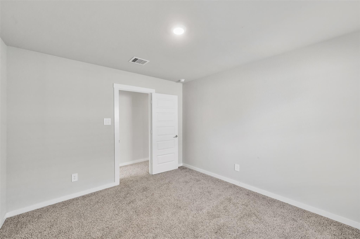
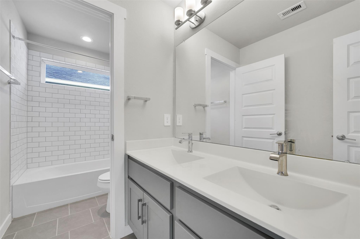
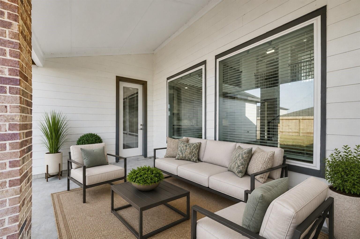
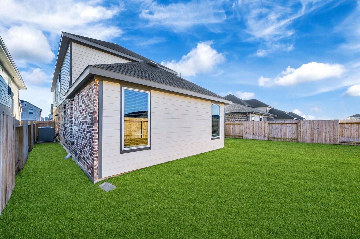
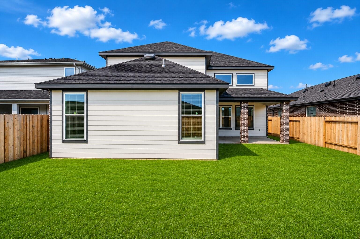
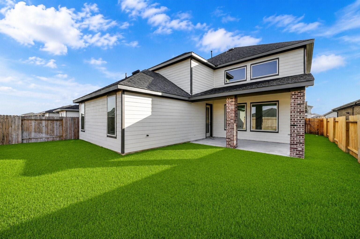
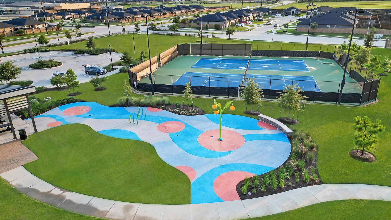
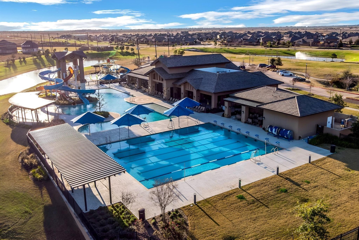
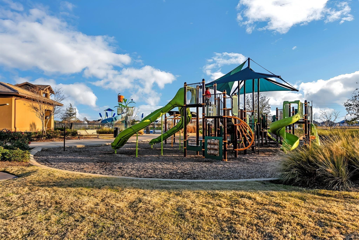
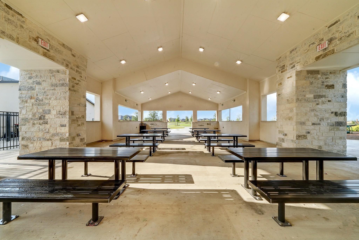
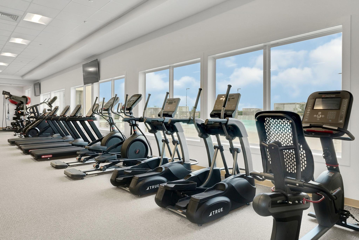
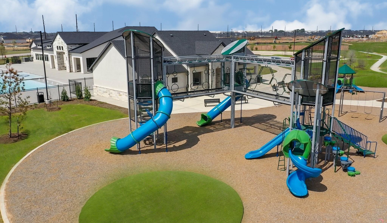
Beautiful 2-story home with 4 bedrooms and 3.5 bathrooms in the desirable Tamarron community of Katy. This move-in-ready home features an open floor plan with high ceilings, abundant natural light, keyless entry, and a smart thermostat. The spacious kitchen offers white cabinetry, a large island with quartz countertops, stainless steel appliances, and opens to the family room with a cozy fireplace. The first-floor primary suite includes double vanities, a separate tub and shower, and a walk-in closet. Upstairs features three secondary bedrooms, a game room, and a media room. Enjoy the covered patio and spacious backyard, perfect for entertaining. Community amenities include a resort-style pool, splash pad, fitness center, and walking trails. Conveniently located near I-10, Grand Parkway (99), Katy Mills, shopping, dining, and entertainment.
Overview
Financial
Price:
$450,000
Price/SqFT:
$135.66
HOA Fee:
$1250 Annually
Tax Rate:
2.73553 %
Est. Monthly:
$6,699 *
Tax Amount:
$12,310
Amenities and features
 Media Room
 Patio/Deck
 Public Pool
 Sewer
Sewer Sprinkler System
 Water Access
 Yard
Yard Energy Efficient
Property & Schools on Map
Floor plans / Dimensions / Descriptions
-
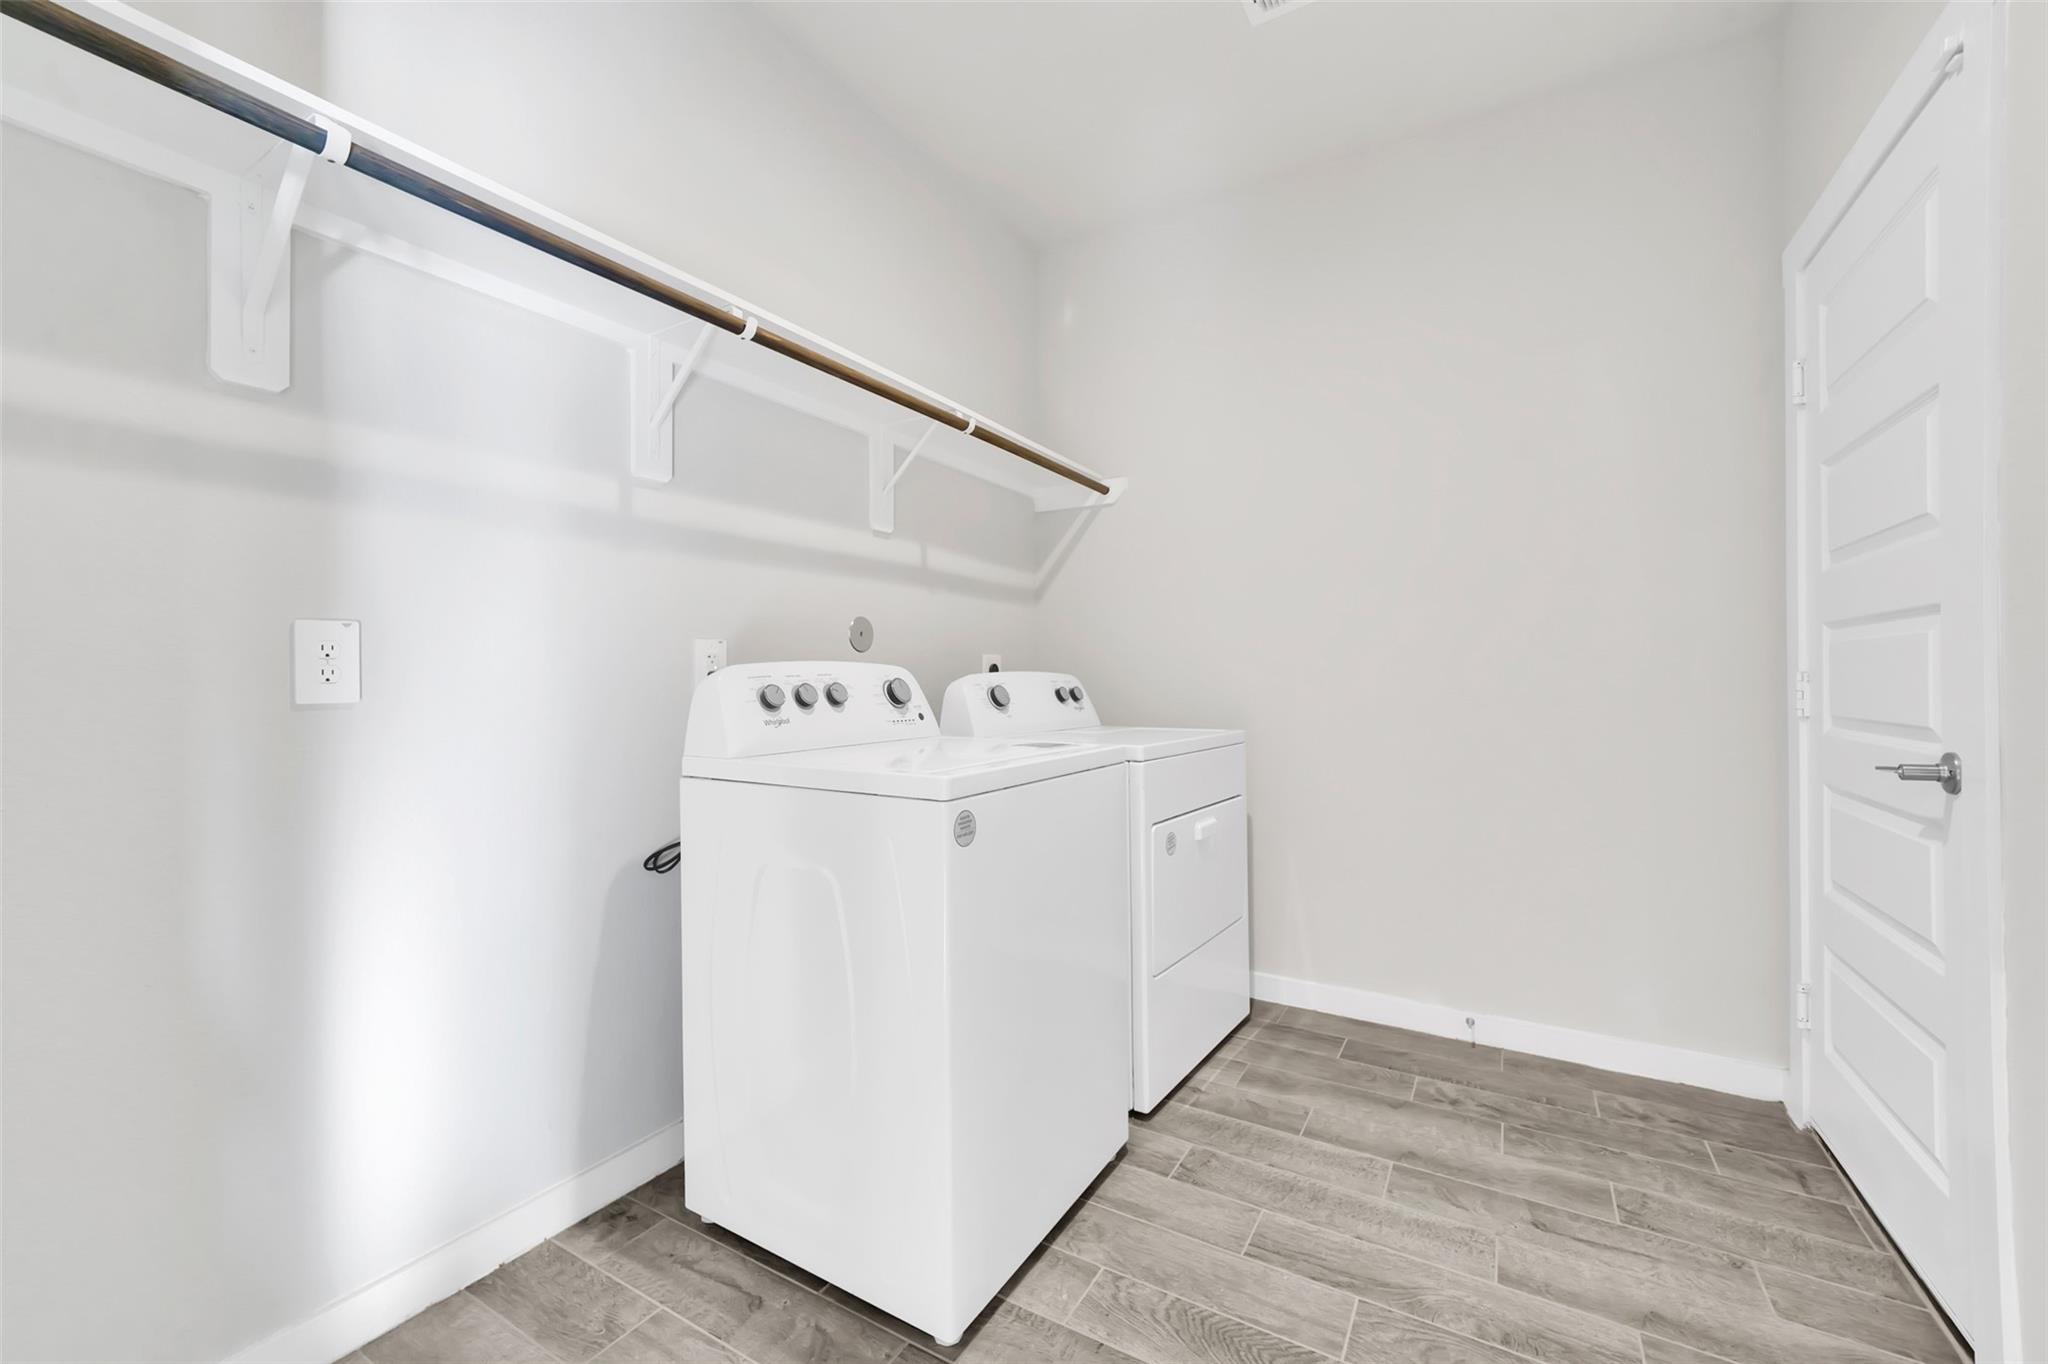
First FloorLiving:16X17Dining:10X13Kitchen:7X15Breakfast:10X9Primary Bedroom:14X20Utility Room:10X7
-
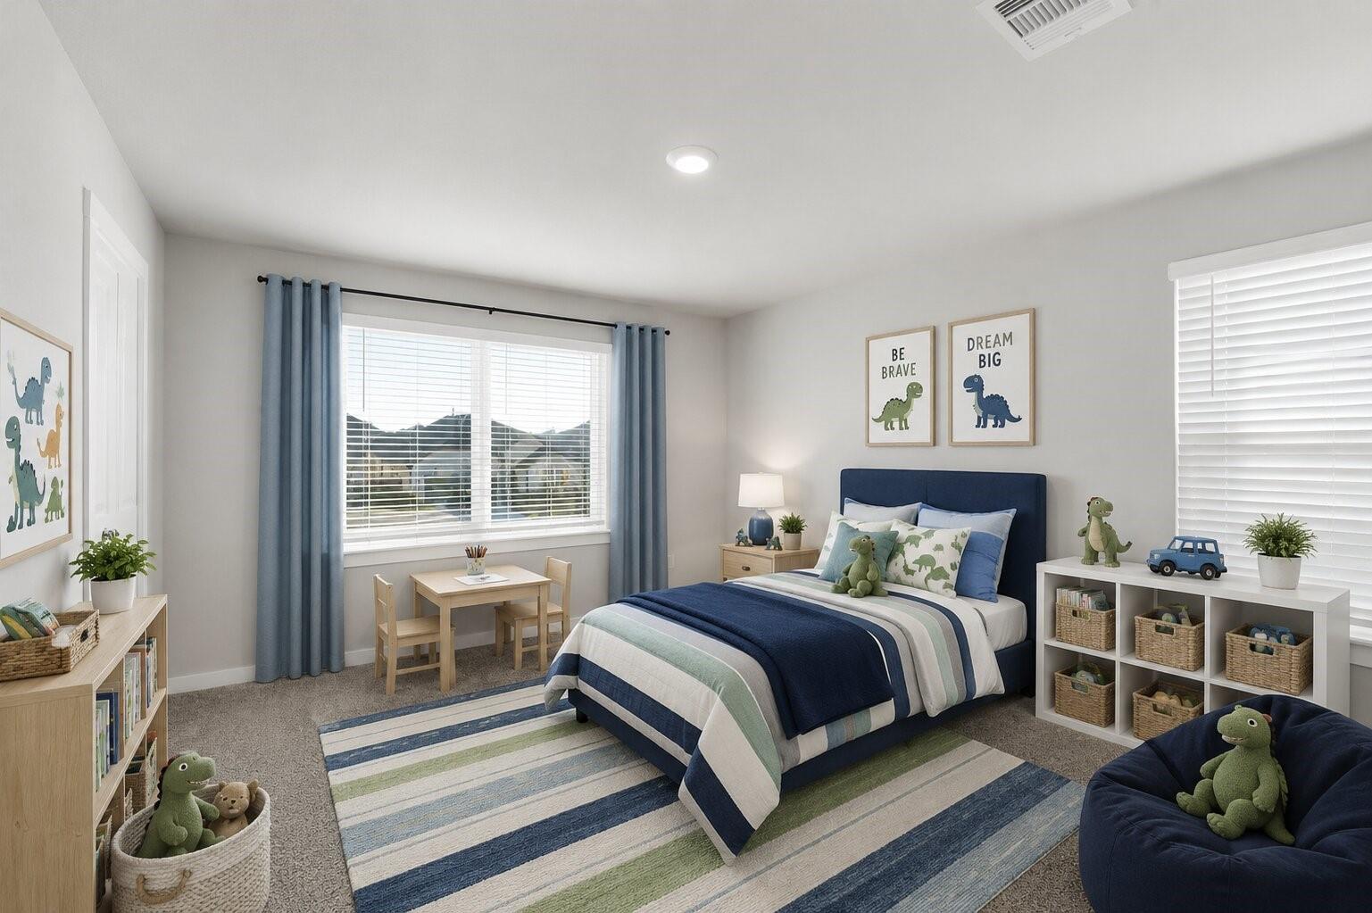
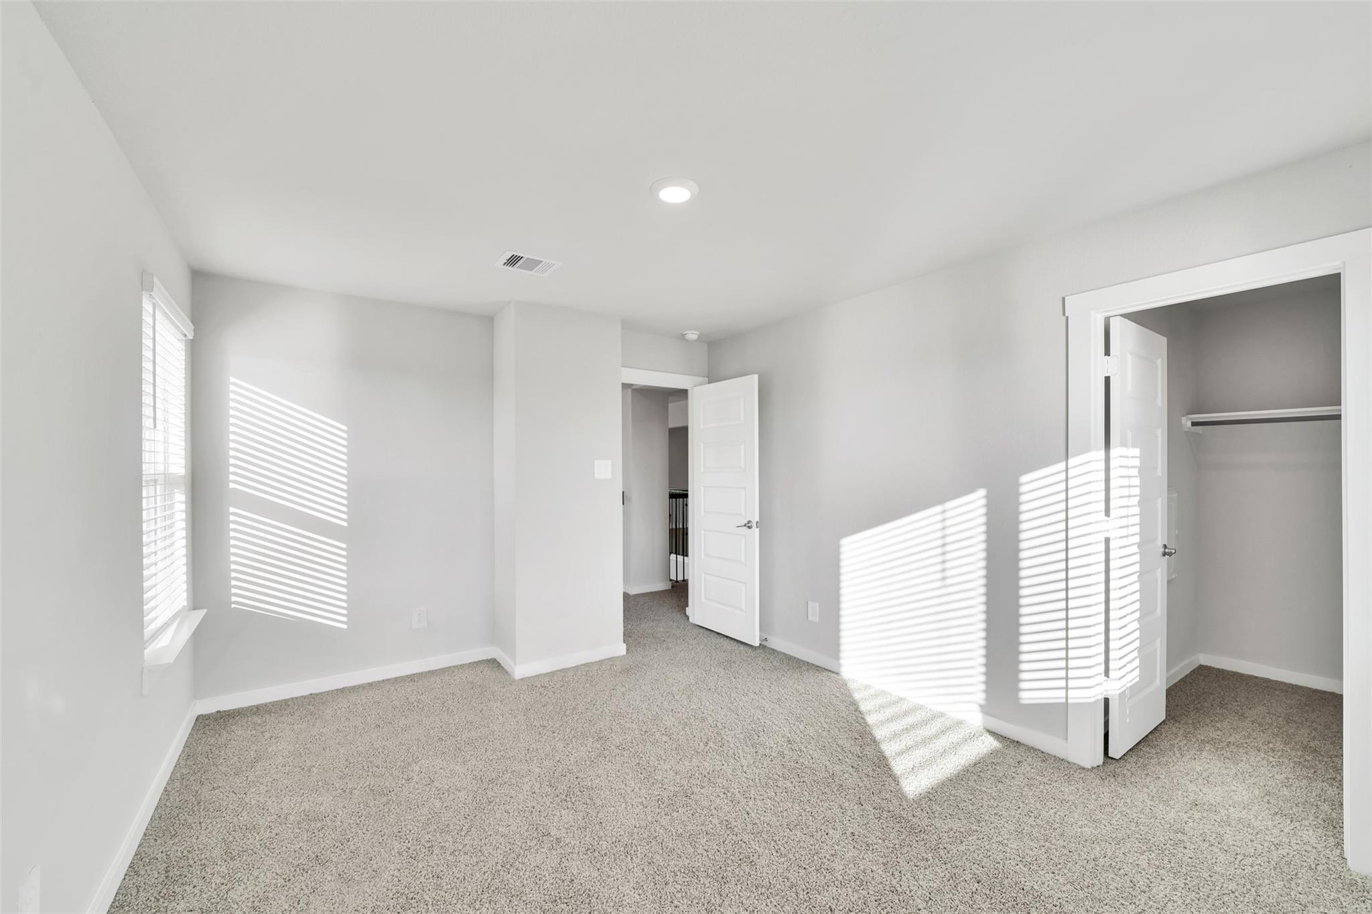
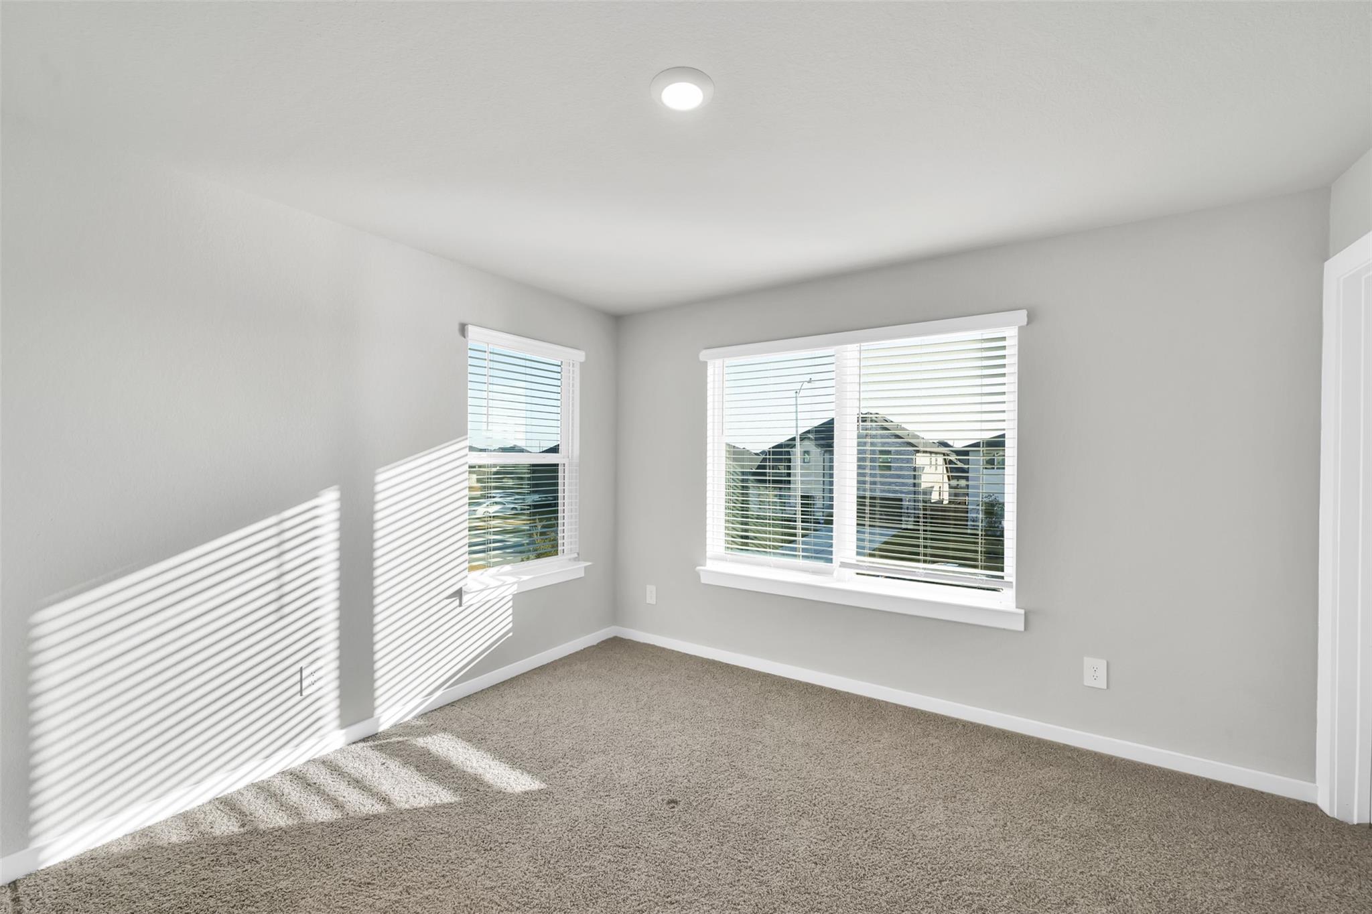
Second FloorBedroom:11X13Bedroom 2:10X12Bedroom 3:11X10Game Room:14X21Media Room:16X15
-
InteriorFireplace:1/Gas ConnectionsFloors:Carpet,TileCountertop:QUARTZBathroom Description:Primary Bath: Double Sinks,Primary Bath: Separate Shower,Primary Bath: Soaking Tub,Vanity AreaBedroom Desc:Primary Bed - 1st Floor,Walk-In ClosetKitchen Desc:Breakfast Bar,Island w/o CooktopRoom Description:Family Room,Formal Dining,Gameroom Up,Media,Utility Room in HouseHeating:Central GasCooling:Central ElectricConnections:Electric Dryer Connections,Washer ConnectionsDishwasher:YesDisposal:YesMicrowave:YesRange:Gas CooktopOven:Gas OvenEnergy Feature:Energy Star Appliances,Energy Star/Reflective Roof,High-Efficiency HVAC,Insulated Doors,Insulated/Low-E windowsInterior:Alarm System - Owned,Fire/Smoke Alarm,High Ceiling,Wet Bar,Wine/Beverage Fridge
-
ExteriorRoof:CompositionFoundation:SlabPrivate Pool:NoExterior Type:Brick,StuccoLot Description:Subdivision LotWater Sewer:Public Sewer,Public WaterArea Pool:YesExterior:Back Yard Fenced,Patio/Deck,Sprinkler System
Listed By:
Tai Dinh
Keller Williams Signature
The data on this website relating to real estate for sale comes in part from the IDX Program of the Houston Association of REALTORS®. All information is believed accurate but not guaranteed. The properties displayed may not be all of the properties available through the IDX Program. Any use of this site other than by potential buyers or sellers is strictly prohibited.
© 2026 Houston Association of REALTORS®.
GET IN TOUCH
