
For Sale
3314 Sussex Way Friendswood, TX 77546
$620,000
Description
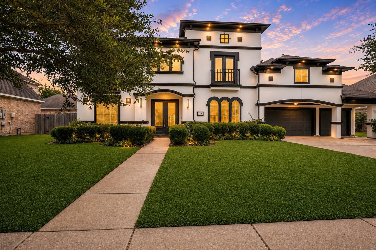
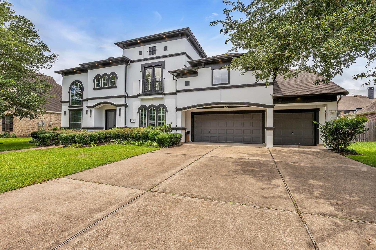
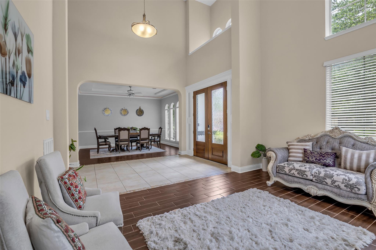
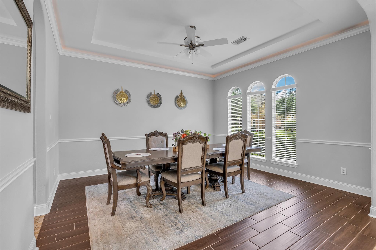
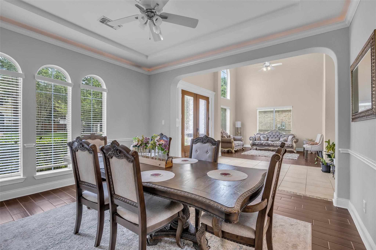
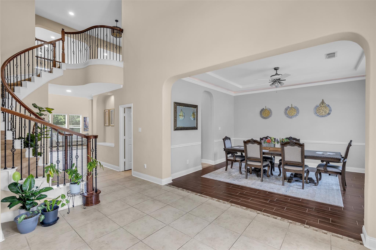
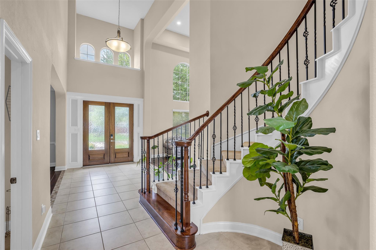
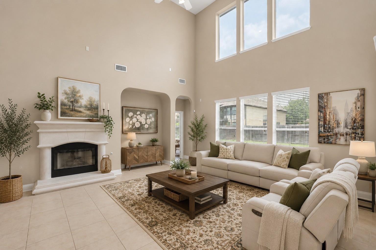
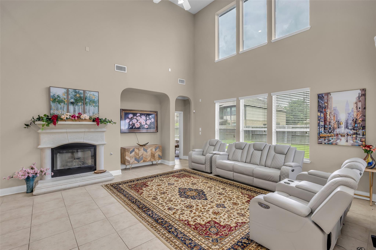
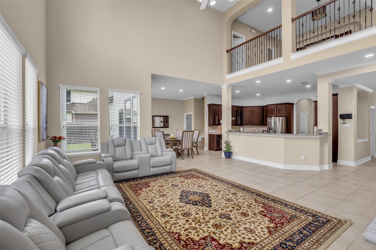
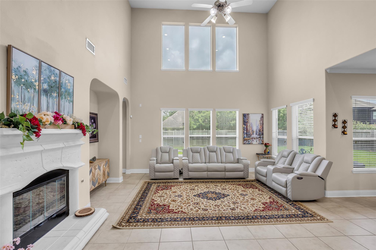
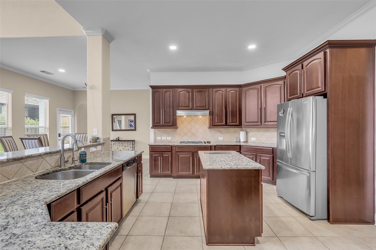
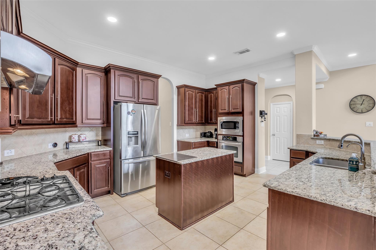
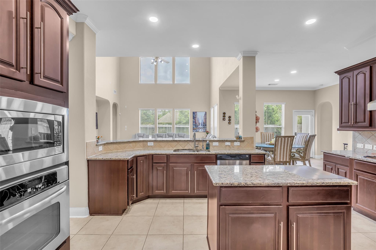
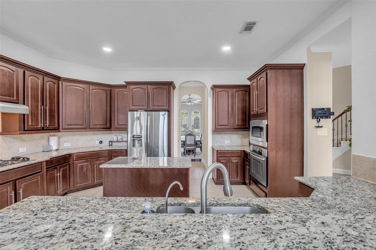
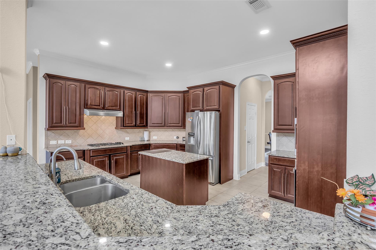
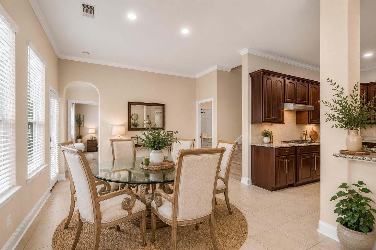
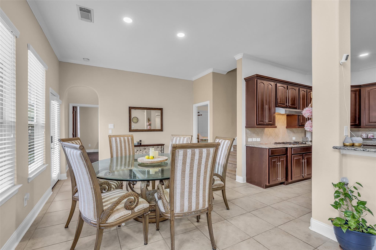
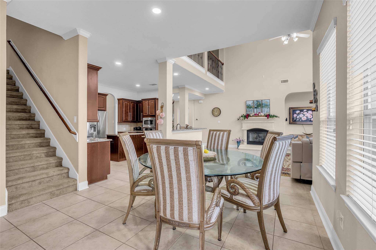
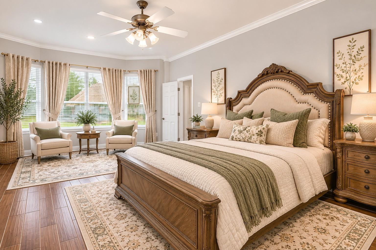
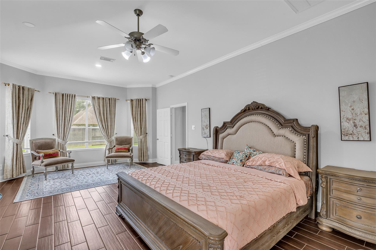
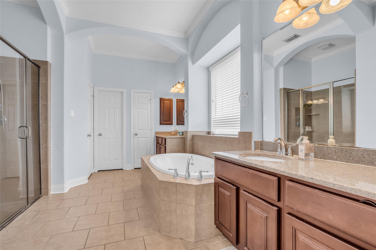
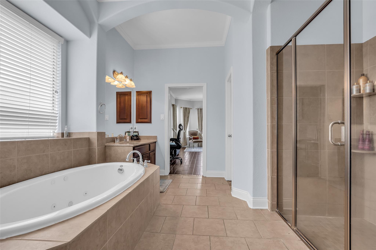
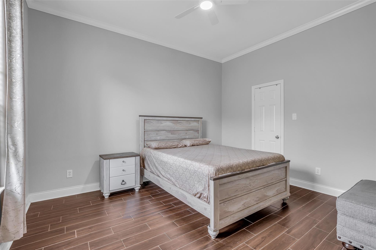
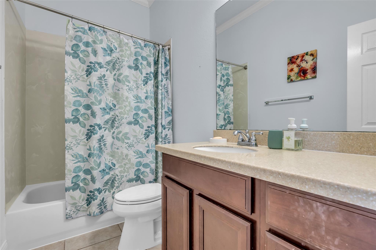
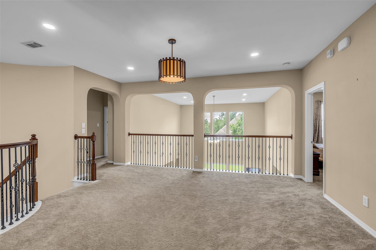
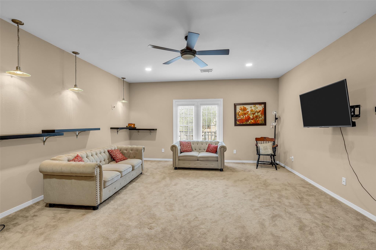
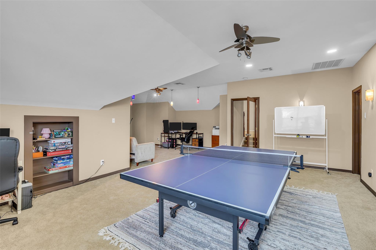
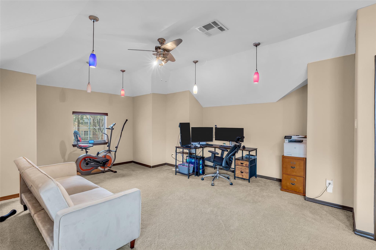
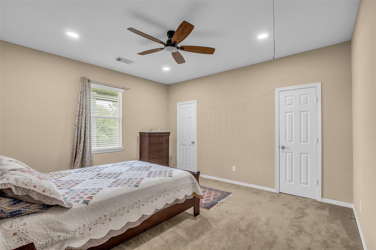
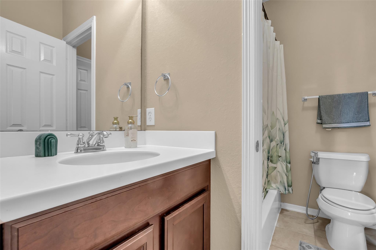
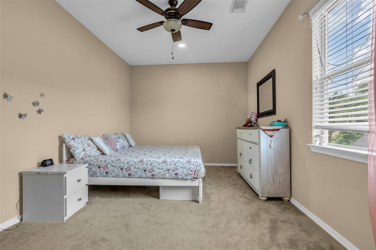
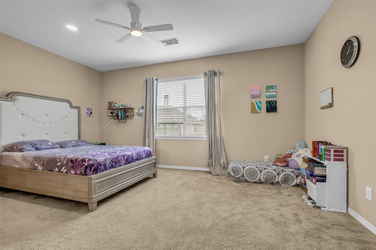
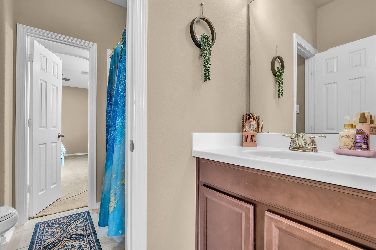
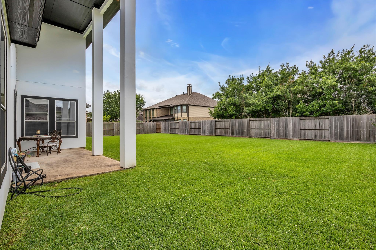
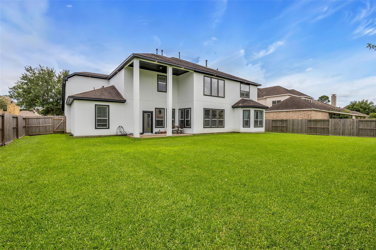
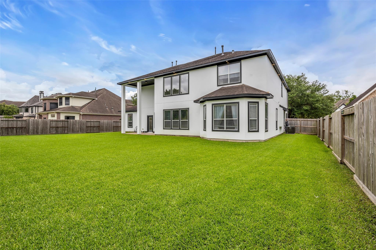
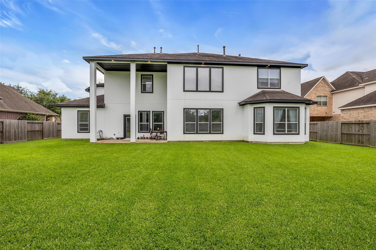
*BRAND NEW ROOF* Welcome to 3314 Sussex Way! This beautiful home in the popular Friendswood Oaks neighborhood has over 5,000 square feet, 5 bedrooms, and 4.5 bathrooms. Recent updates include a BRAND NEW ROOF (9/2026) and new water heaters. The first floor has two primary suites, making it perfect for extended family or overnight guests. The large kitchen opens to the living room, creating a great space for spending time together or entertaining. Upstairs, you'll find 3 more bedrooms, a game room, and 2 extra flex rooms that can be used as an office, gym, media room, playroom, or even another bedroom. The spacious backyard has plenty of room to add a pool and create your dream outdoor space. The home also includes a generator, water softener, reverse osmosis water filter, outdoor lighting, and updated interior finishes. It's zoned to highly rated Friendswood ISD and is close to Baybrook Mall, shopping, restaurants, grocery stores, and major highways. Schedule your private tour today!
Overview
Financial
Price:
$620,000
Price/SqFT:
$122.65
Original Price:
$640,000
Reduced $:
$20,000
Reduced On:
Oct 12th, 2026
Reduced %:
3.13 %
HOA Fee:
$828 Annually
Tax Rate:
2.1121 %
Est. Monthly:
$9,071 *
Tax Amount:
$13,095
Amenities and features
 Media Room
 Patio/Deck
 Sewer
Sewer Water Access
 Yard
Yard Energy Efficient
Property & Schools on Map
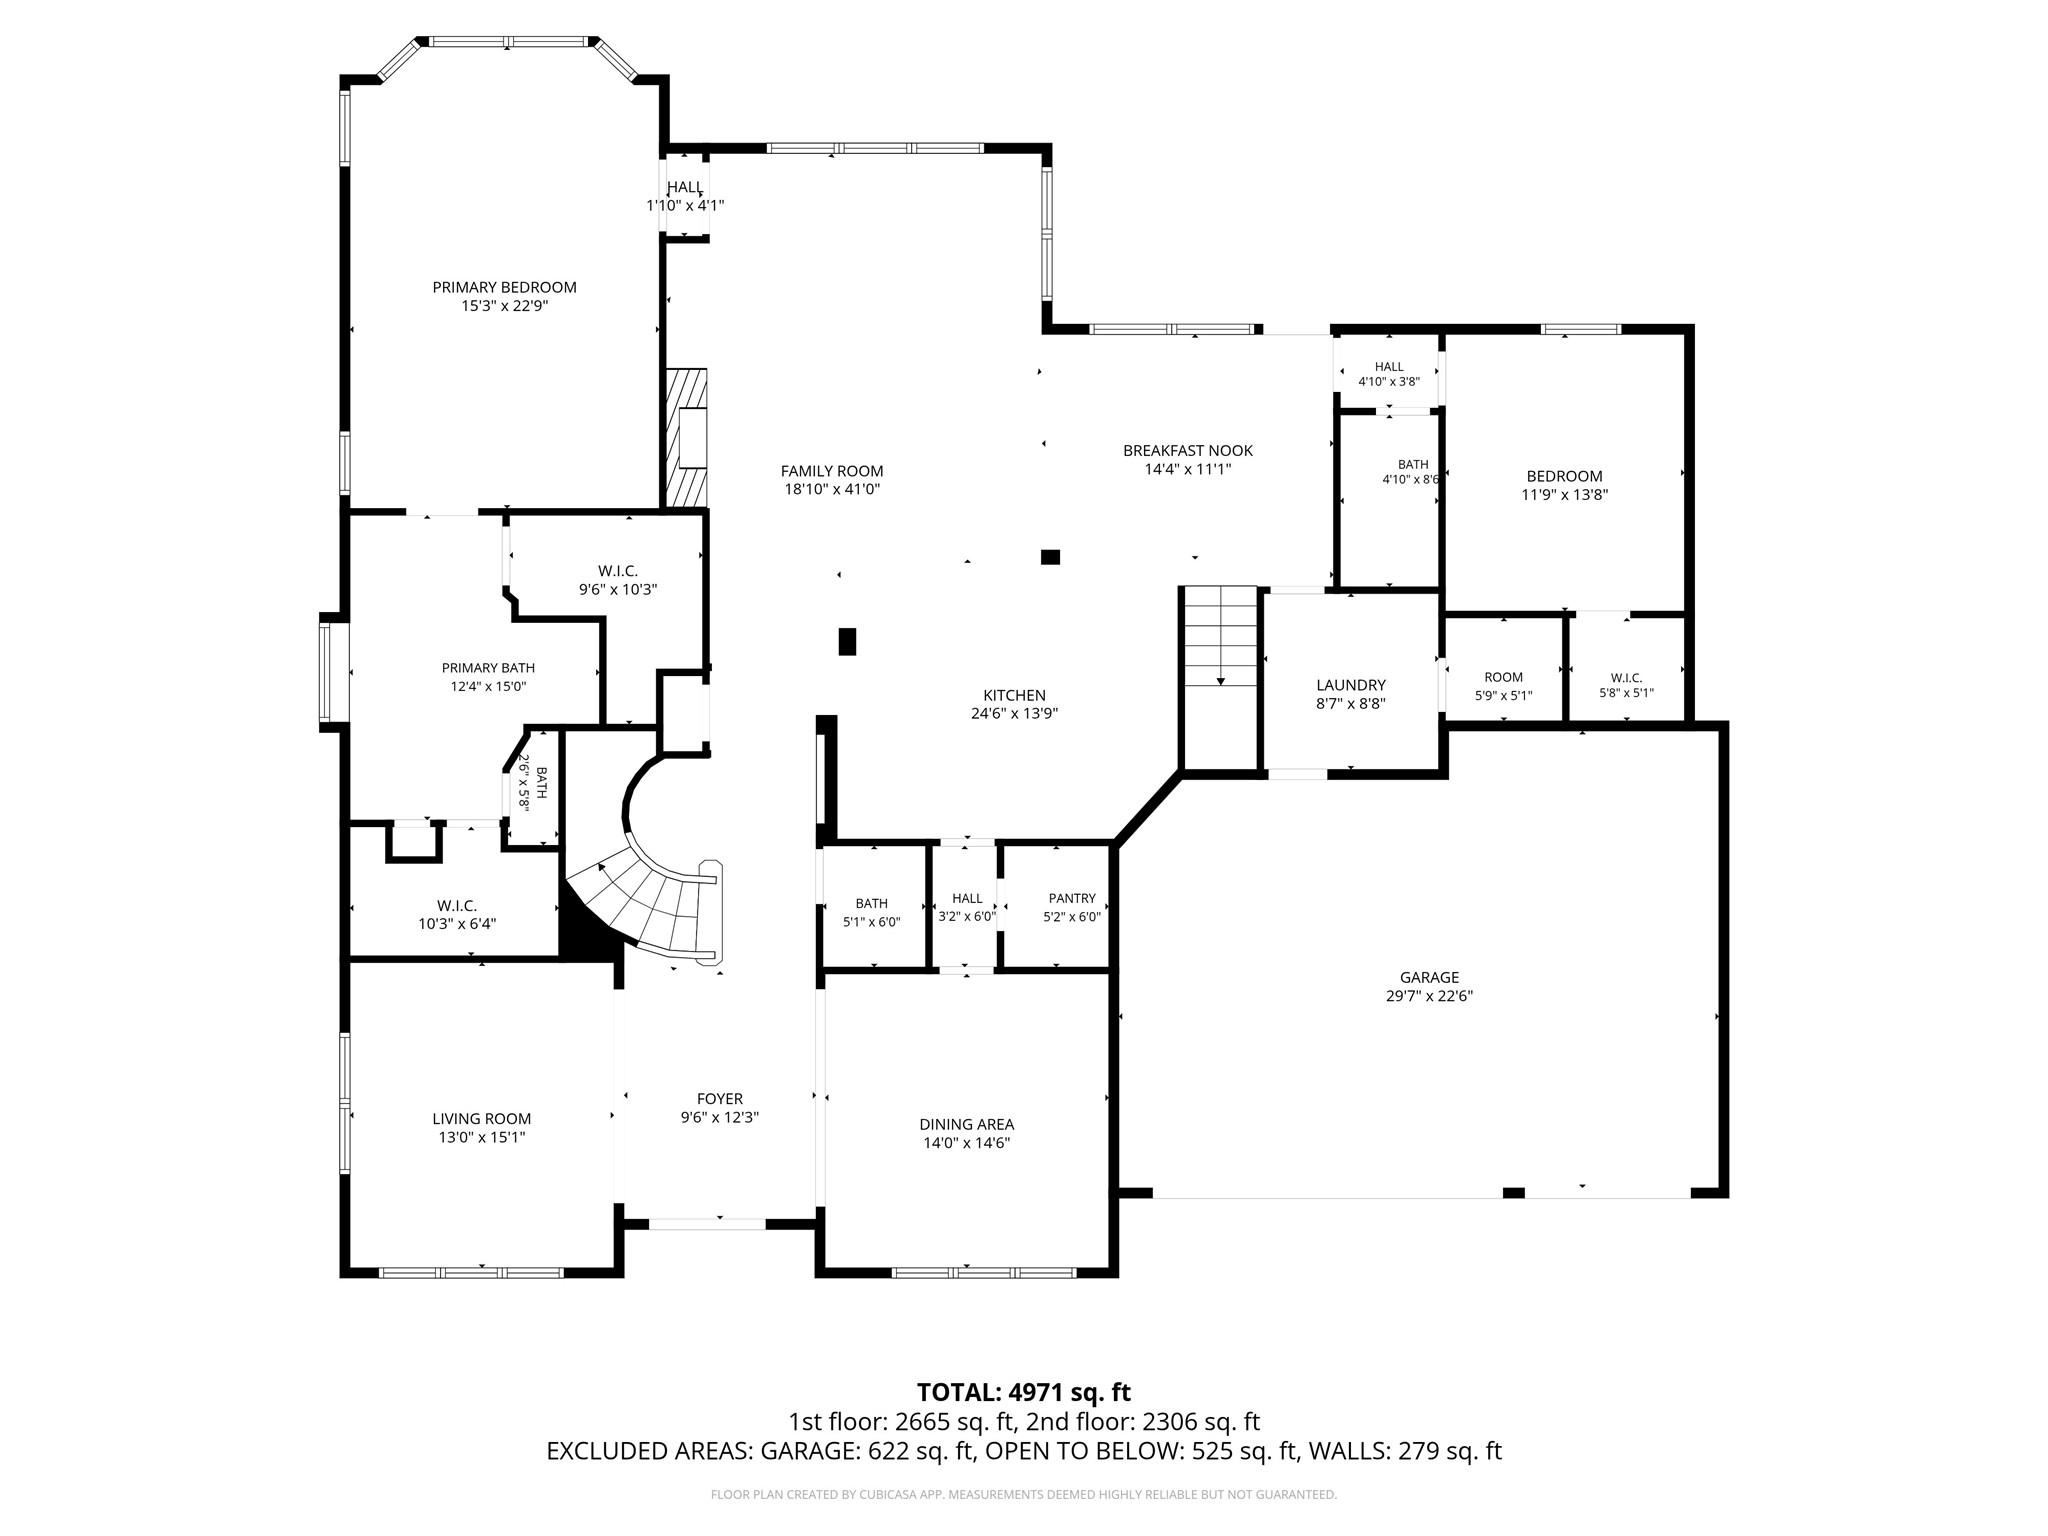
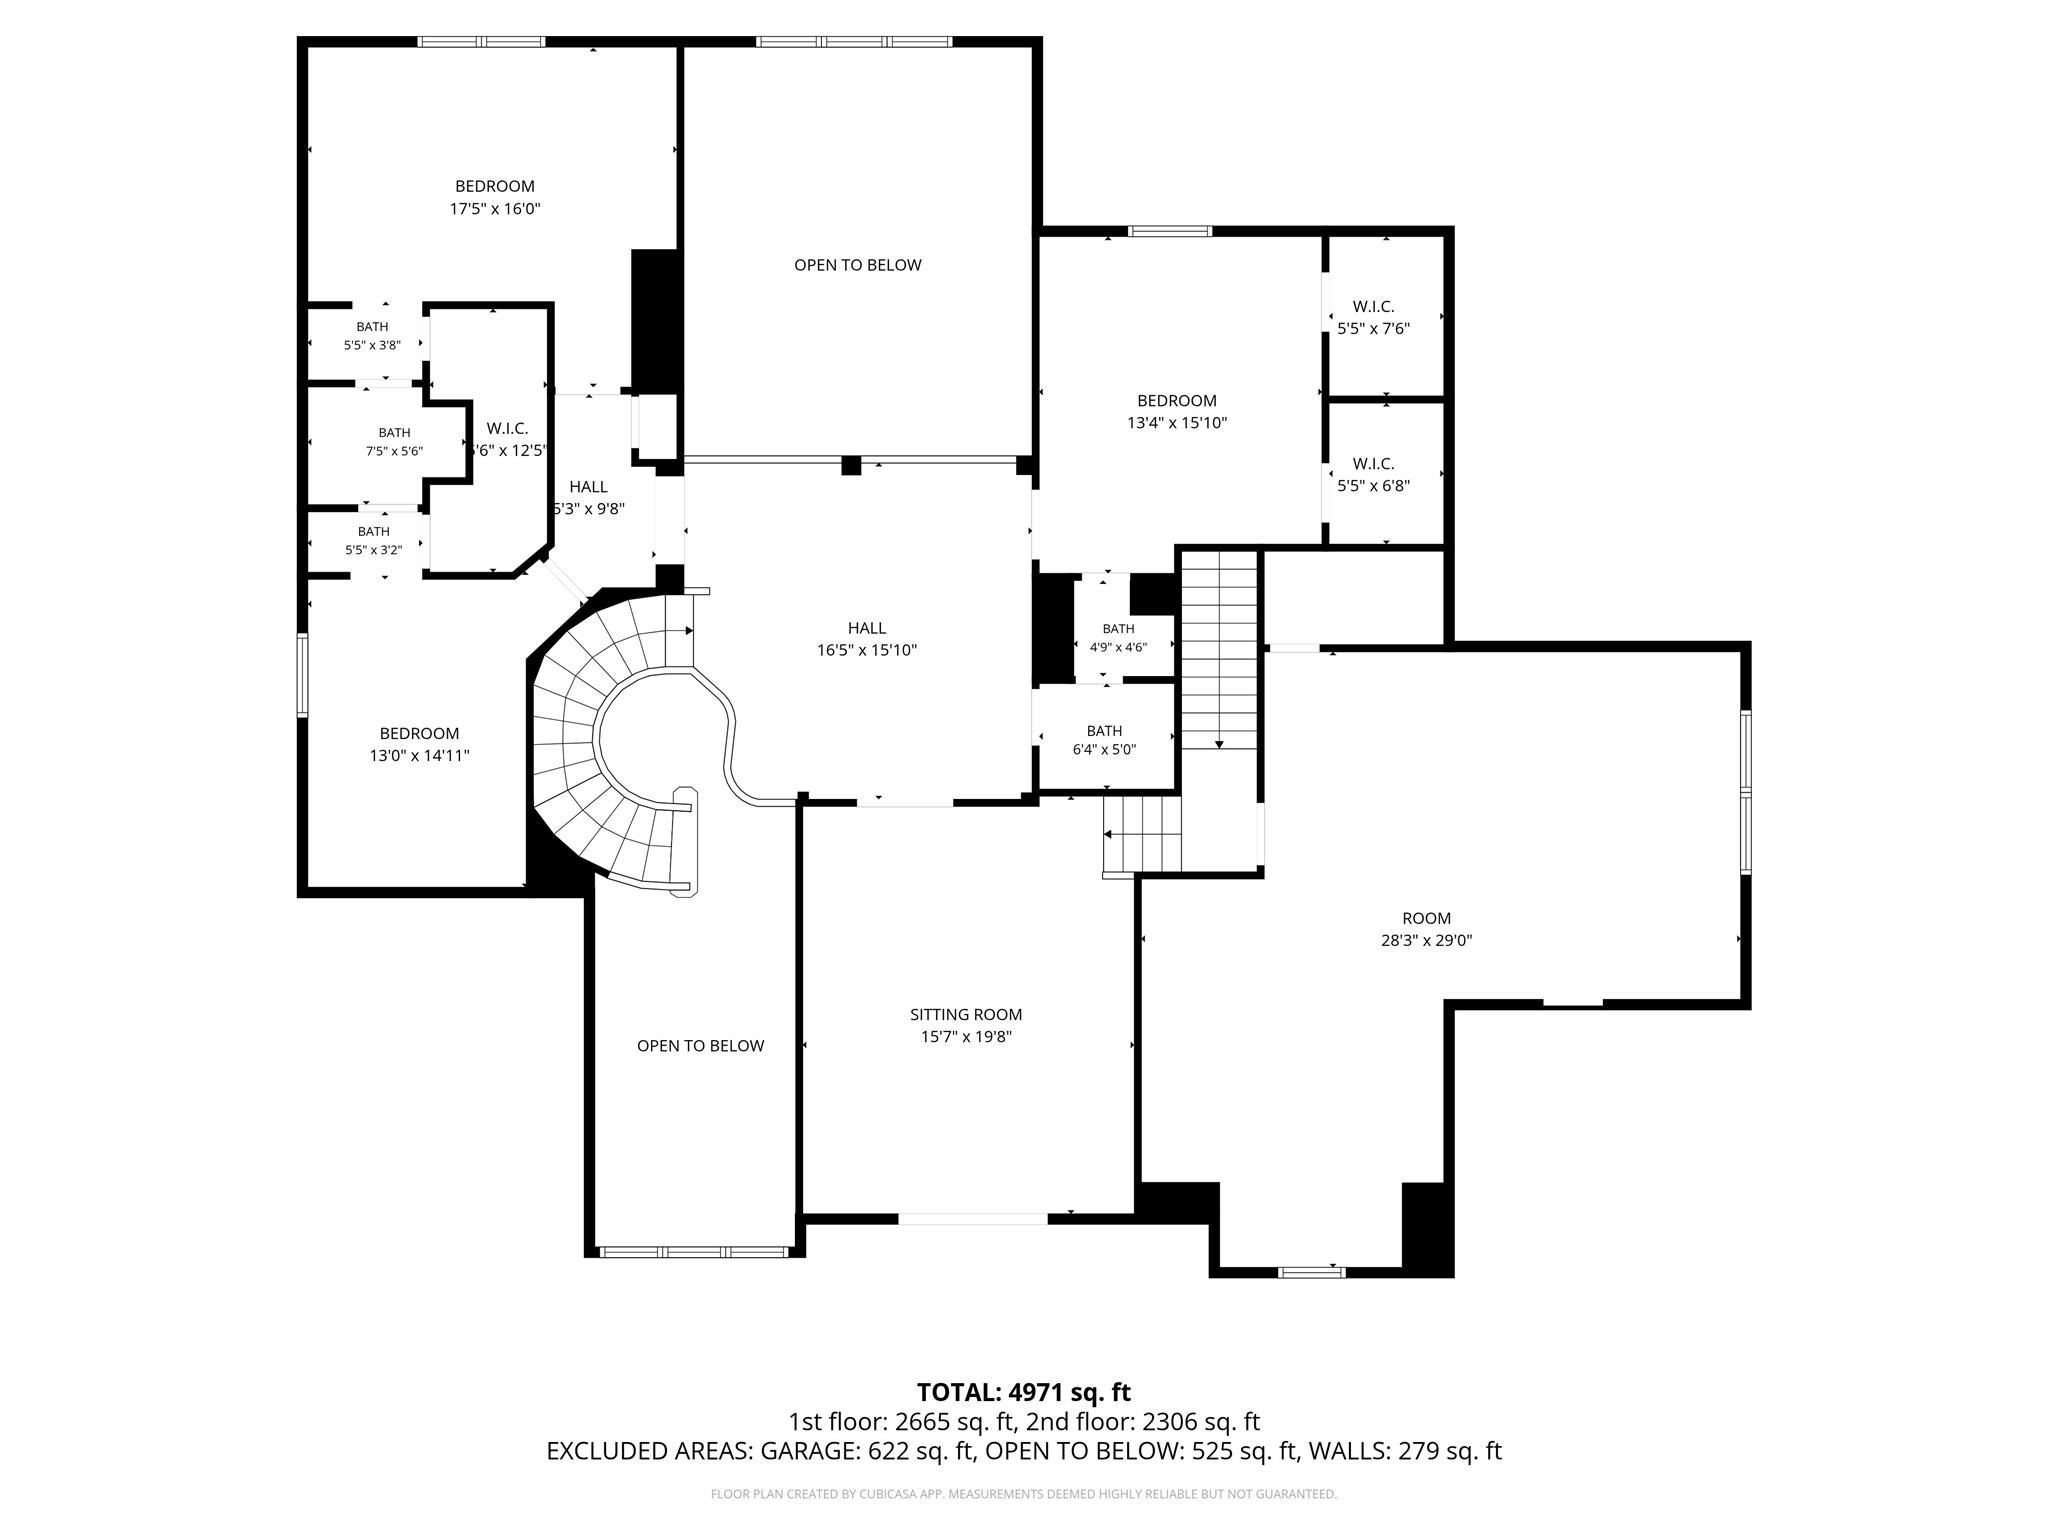
Floor plans / Dimensions / Descriptions
-
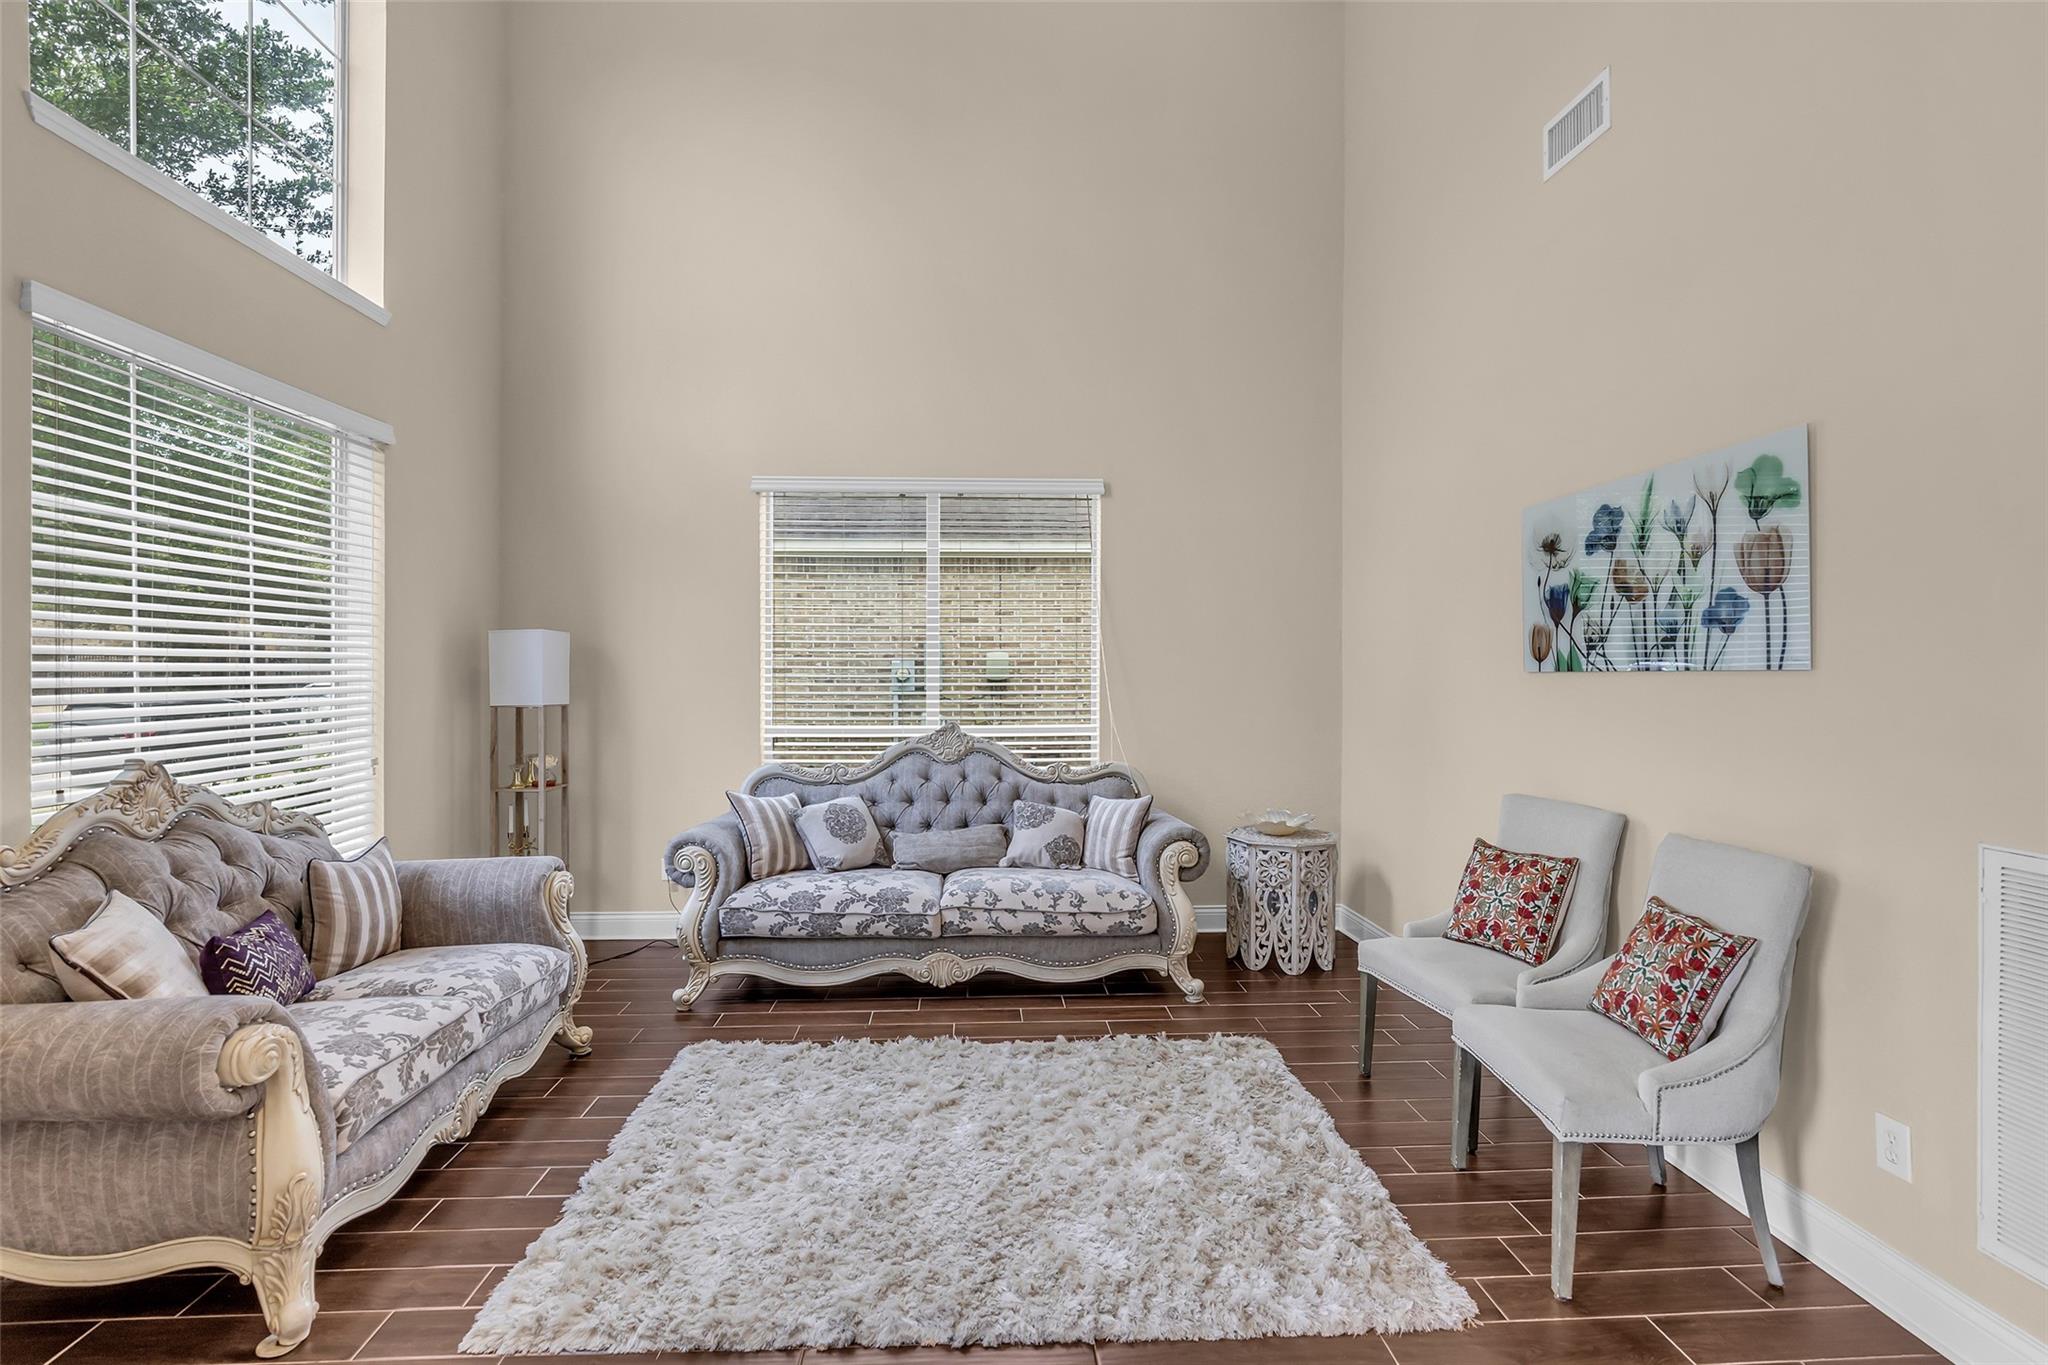
First FloorLiving:13'0" x 15'1"Family Room:18'10" x 41'Dining:14'0" x 14'6"Kitchen:24'6" × 13'9"Breakfast:14'4" × 11'1'Primary Bedroom:15'3" x 22'9"Primary Bedroom 2:11'9" x 13'8"
-
Second FloorBedroom:17'5" x 16'0"Bedroom 2:13'0" x 14'11"Bedroom 3:13'4" x 15'10"Game Room:16'5" x 15'10"Media Room:28'3" × 29'Extra Room:15'7" x 19'8"
-
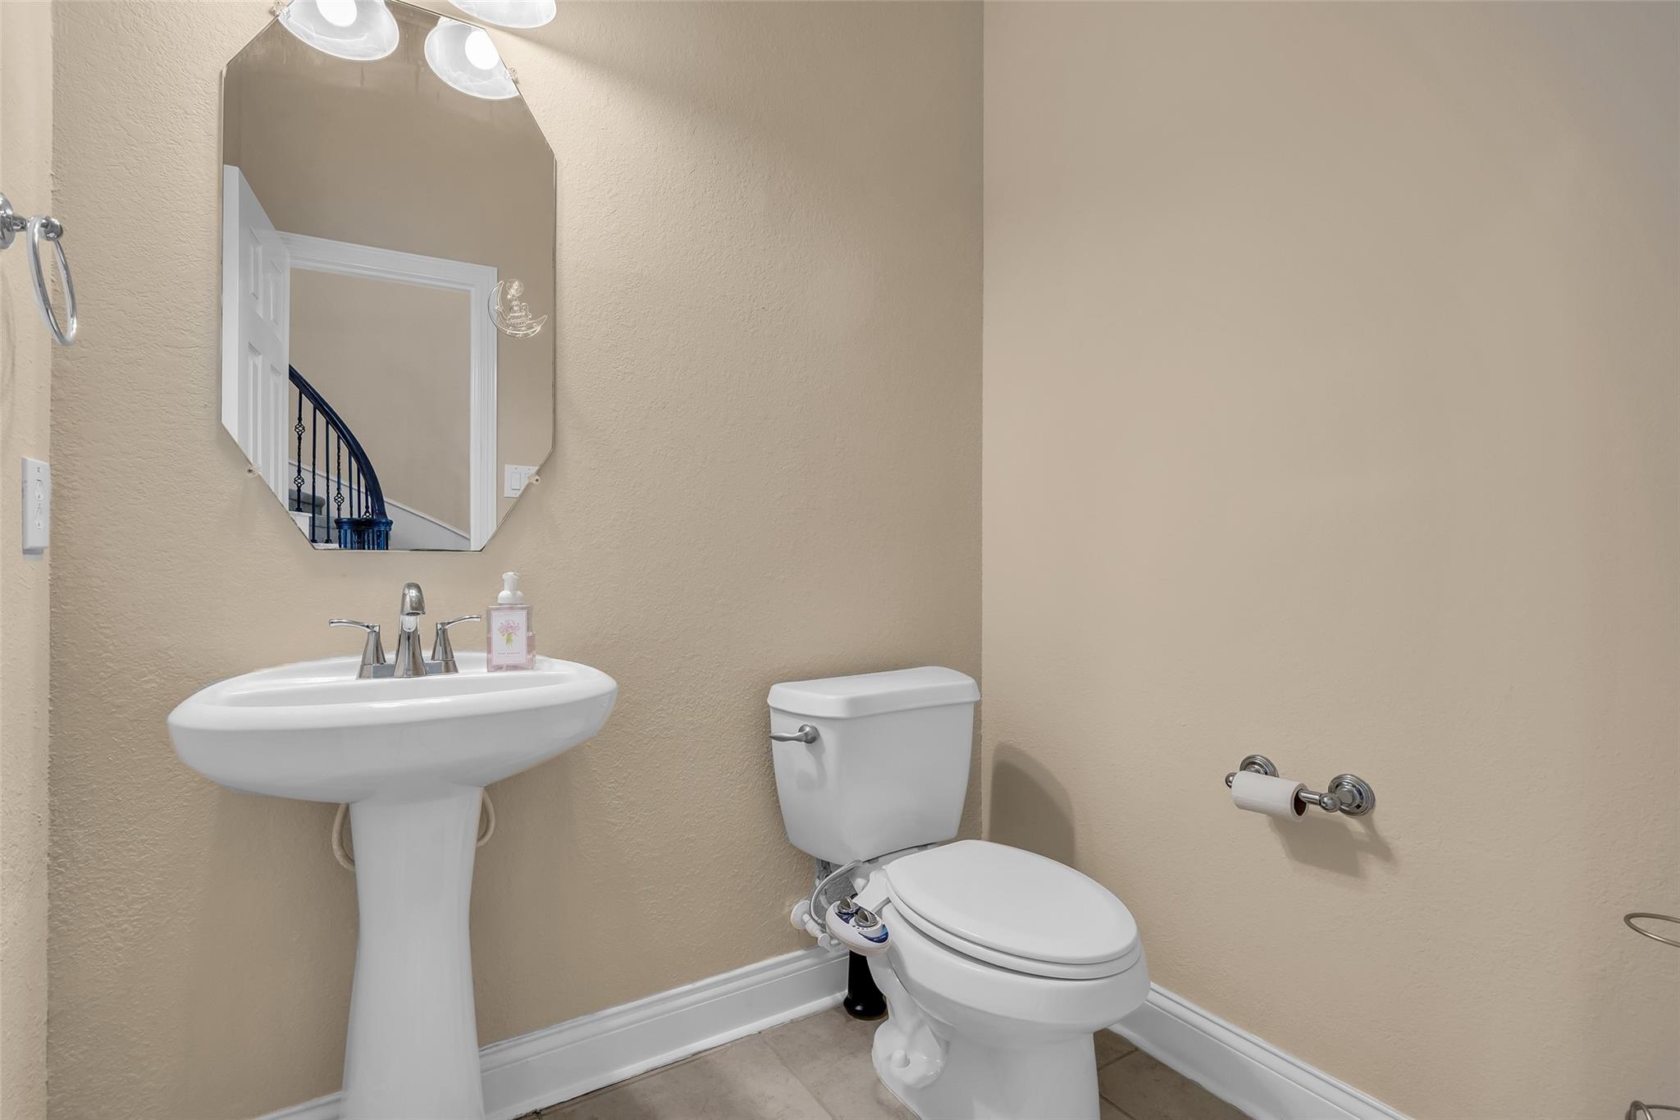
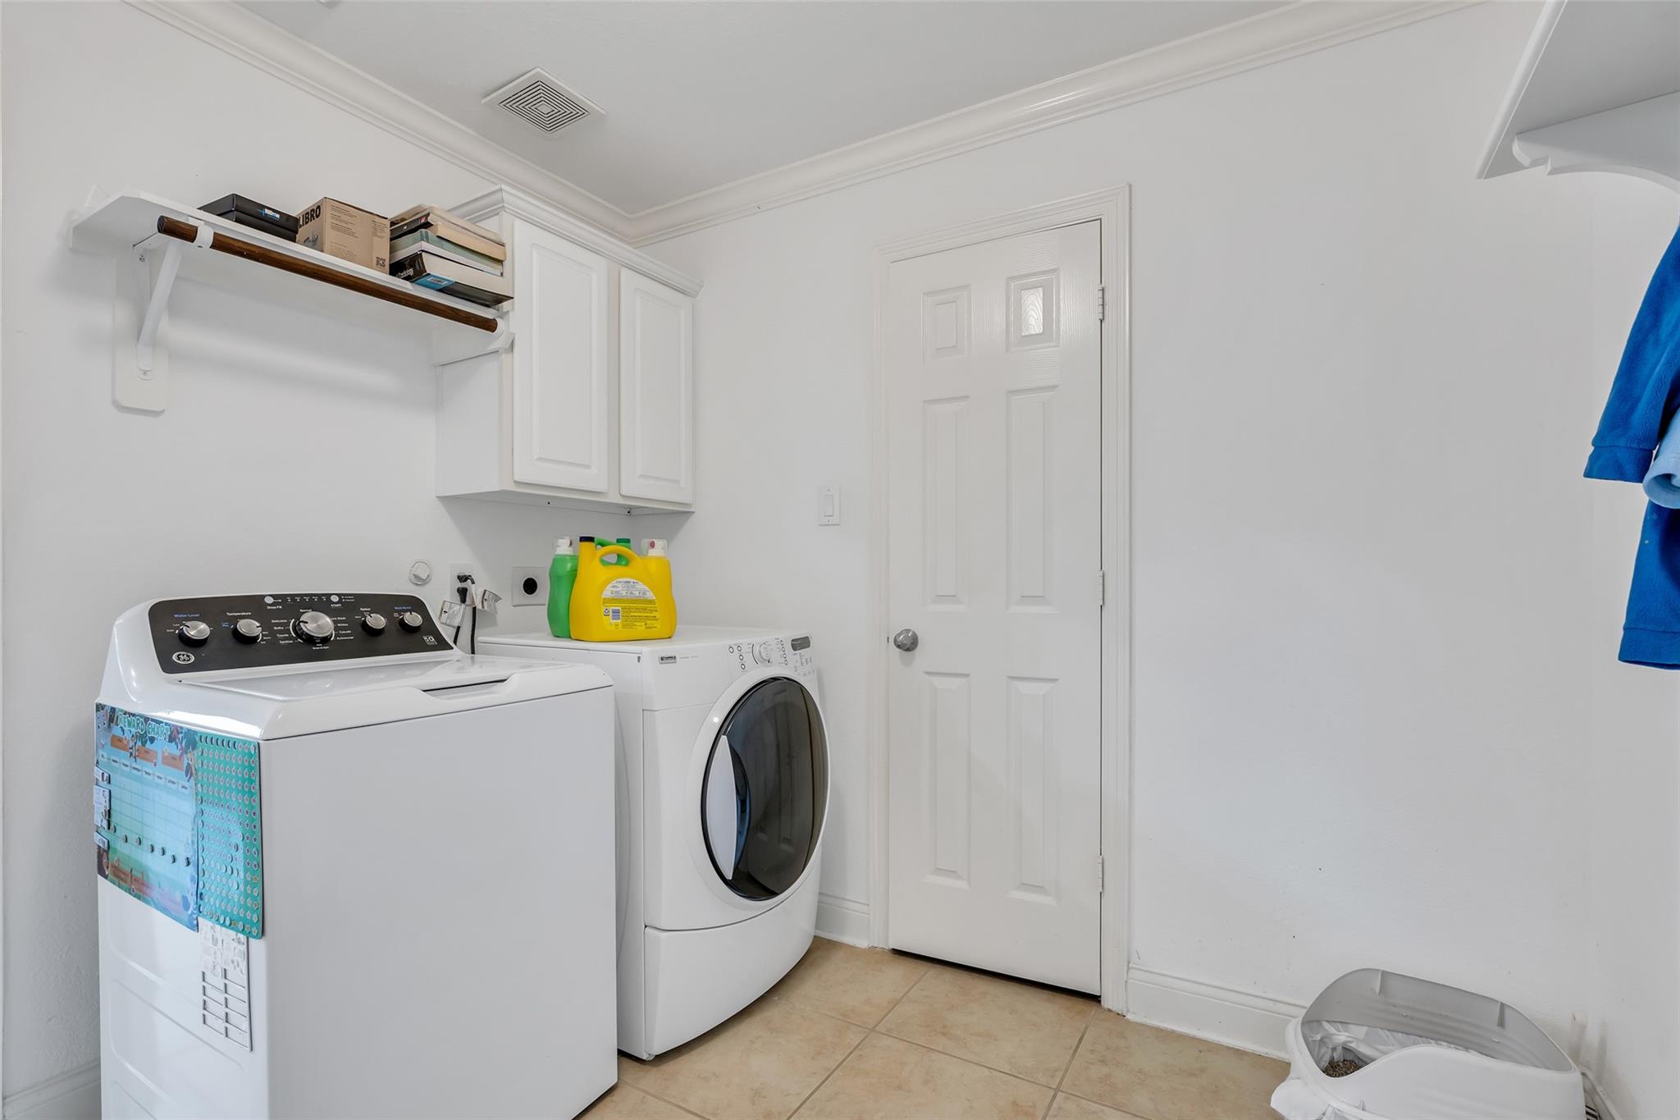
InteriorFireplace:1/Gas ConnectionsFloors:Carpet,TileCountertop:GraniteBathroom Description:Full Secondary Bathroom Down,Half Bath,Primary Bath: Double Sinks,Primary Bath: Separate Shower,Primary Bath: Soaking Tub,Secondary Bath(s): Tub/Shower ComboBedroom Desc:3 Bedrooms Up,2 Primary Bedrooms,En-Suite Bath,Primary Bed - 1st Floor,Split Plan,Walk-In ClosetKitchen Desc:Island w/o Cooktop,Kitchen open to Family Room,Walk-in PantryRoom Description:Formal Dining,Formal Living,Gameroom Up,Home Office/Study,Living Area - 1st Floor,Media,Utility Room in HouseHeating:Central GasCooling:Central ElectricConnections:Electric Dryer Connections,Gas Dryer Connections,Washer ConnectionsDishwasher:YesDisposal:YesCompactor:NoMicrowave:YesRange:Gas CooktopOven:Single OvenIce Maker:NoEnergy Feature:Ceiling Fans,Digital Program ThermostatInterior:2 Staircases,Crown Molding,Formal Entry/Foyer,High Ceiling
-
ExteriorRoof:CompositionFoundation:SlabPrivate Pool:NoExterior Type:Cement Board,Stone,Stucco,WoodLot Description:Subdivision LotGarage Carport:Additional Parking,Double-Wide Driveway,Extra DrivewayWater Sewer:Public Sewer,Public WaterFront Door Face:SoutheastExterior:Back Yard,Back Yard Fenced,Balcony,Covered Patio/Deck,Fully Fenced
Explore Property
Listed By:
Andrea Ruiz
Real Broker, LLC
The data on this website relating to real estate for sale comes in part from the IDX Program of the Houston Association of REALTORS®. All information is believed accurate but not guaranteed. The properties displayed may not be all of the properties available through the IDX Program. Any use of this site other than by potential buyers or sellers is strictly prohibited.
© 2026 Houston Association of REALTORS®.
GET IN TOUCH
