
For Sale
3311 Yupon St #605 Houston, TX 77006
$334,934
Description
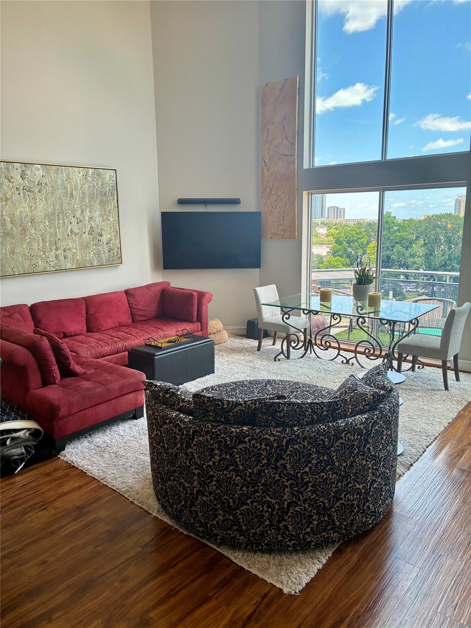
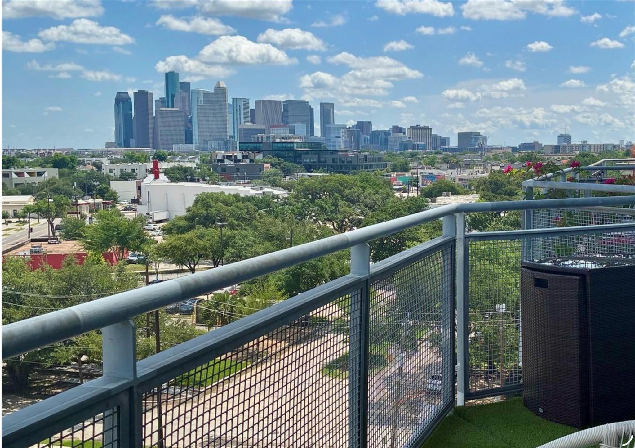
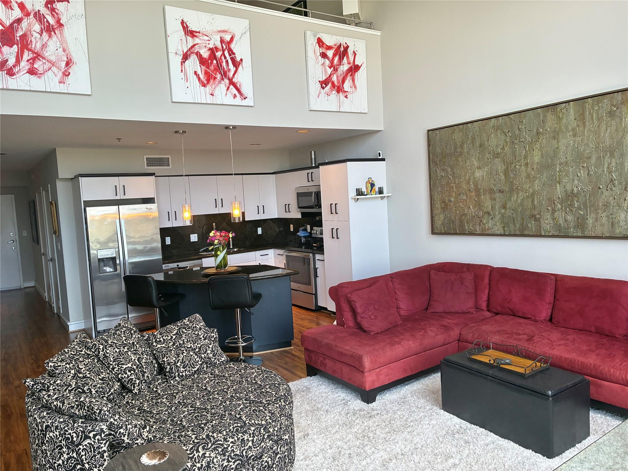
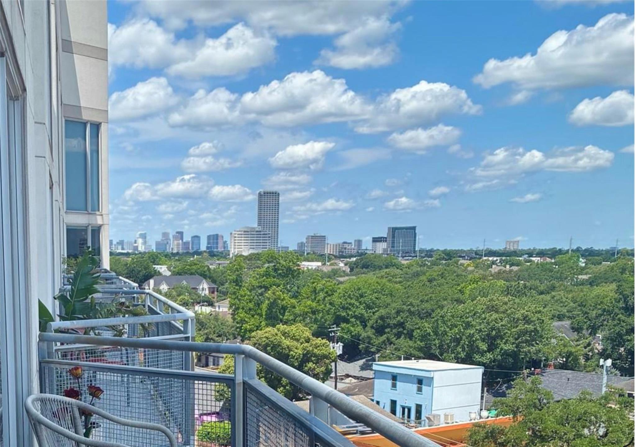
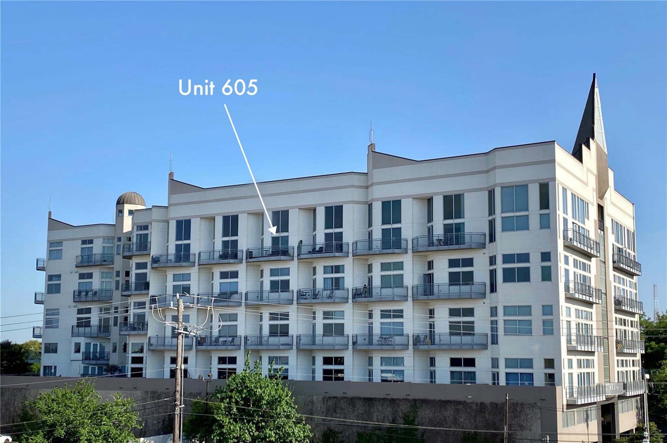
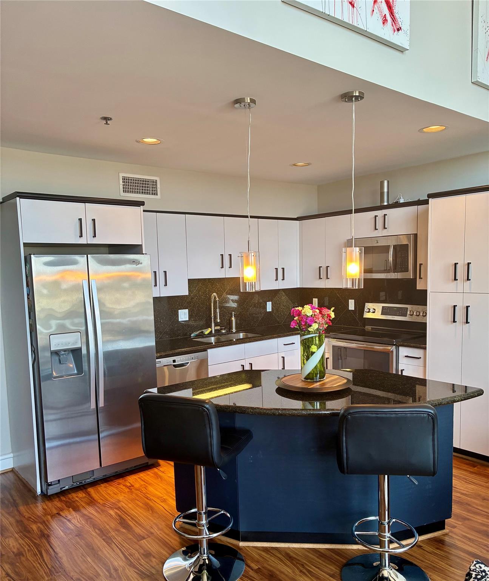
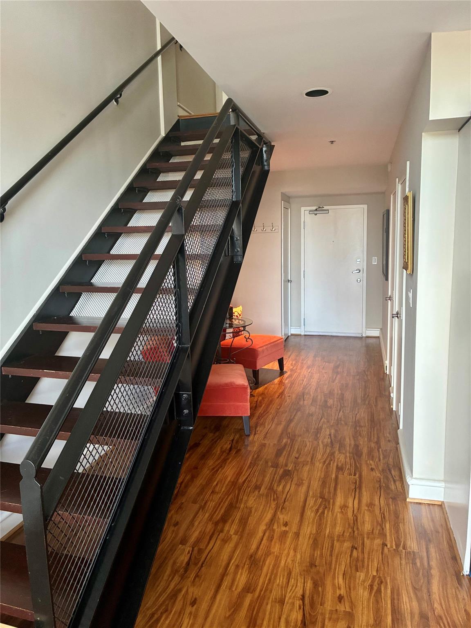
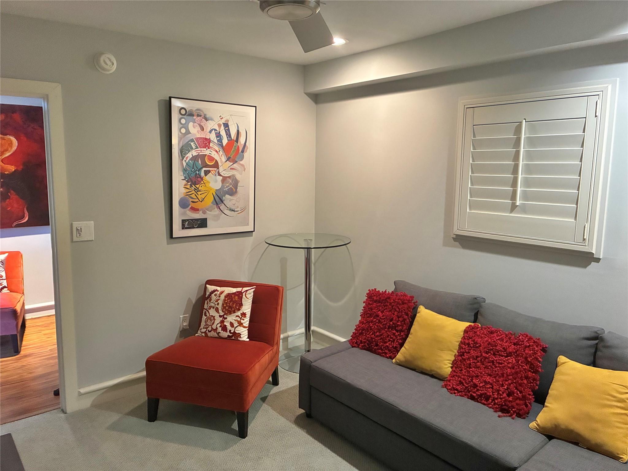
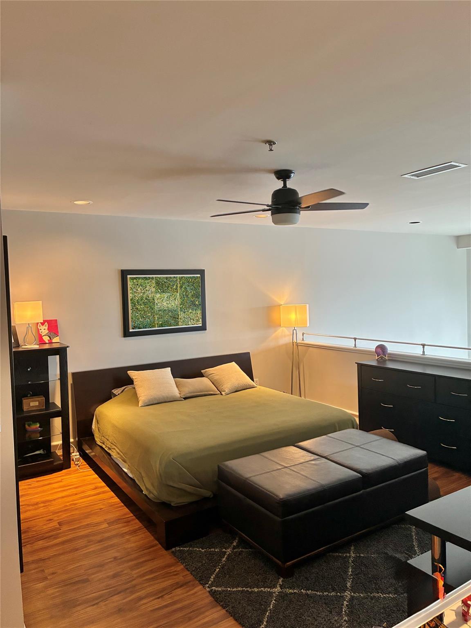
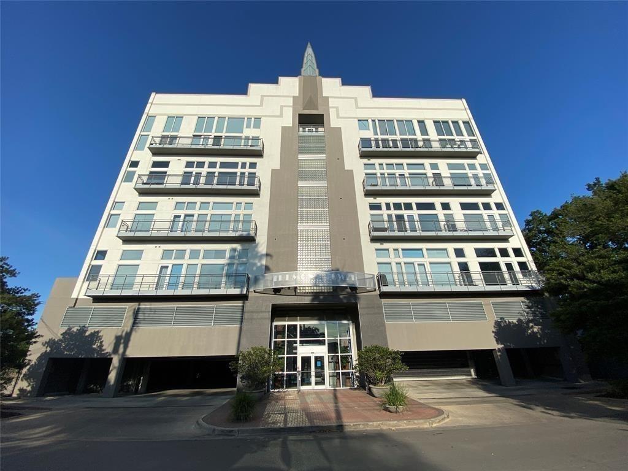
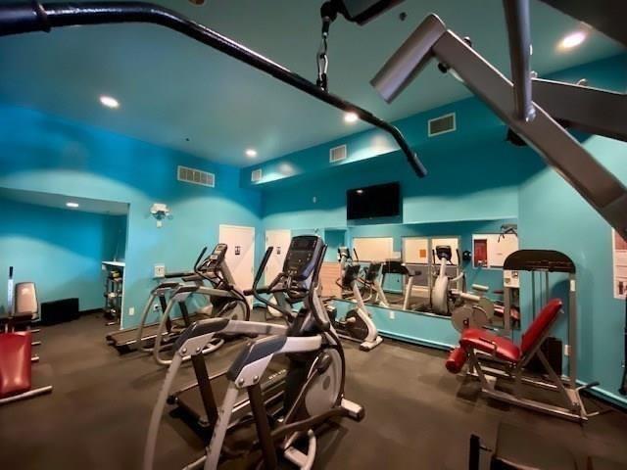
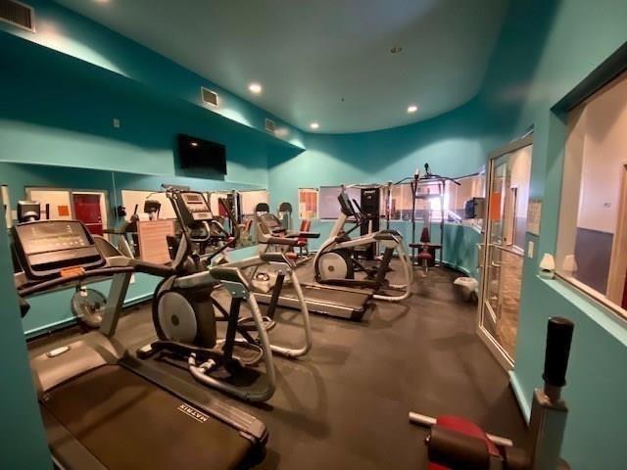
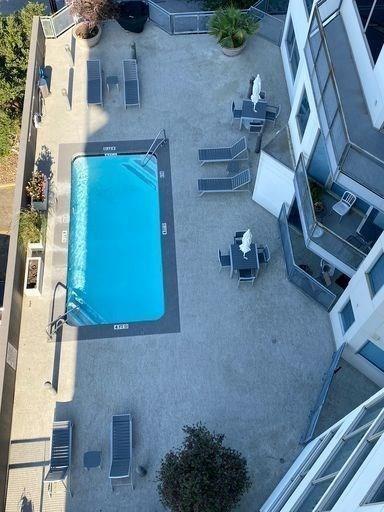
Top-floor unit priced below the 2021 sales price of the same floor plan; which had fewer updates. Experience top floor loft living in the heart of Montrose. North-facing with unobstructed Downtown views & treelined Cherryhurst park. This dramatic two-bedroom residence features floor to ceiling windows and soaring 18' ceiling. Upstairs, the spacious primary suite overlooks the treelined Montrose neighborhood, delivering a true loft feel with exceptional natural light & open space. A second bedroom on the main level provides privacy for guests or a dedicated home office. Tremont Tower is steel/concrete construction with controlled access, gym, pool with skyline views, dog park, bike storage & gated parking. Great Montrose location within minutes to museums, restaurants, Downtown, Med Center, and US 59. Reliable HOA, onsite management, and consistent building maintenance. Great option for buyers wanting views, prime location and a top-floor position at an aggressive price point.
Overview
Financial
Price:
$334,934
Price/SqFT:
$233.57
Original Price:
$344,934
Reduced $:
$10,000
Reduced On:
Aug 10th, 2026
Reduced %:
2.90 %
HOA Fee:
$723 Monthly
Tax Rate:
2.12522 %
Est. Monthly:
$4,651 *
Tax Amount:
$7,118
Amenities and features
 Public Pool
 Controlled Subdivision
 Energy Efficient
Property & Schools on Map
Floor plans / Dimensions / Descriptions
-
First FloorLiving:18x16Kitchen:11x9Bedroom:11x10
-
Second FloorPrimary Bedroom:15x13
-
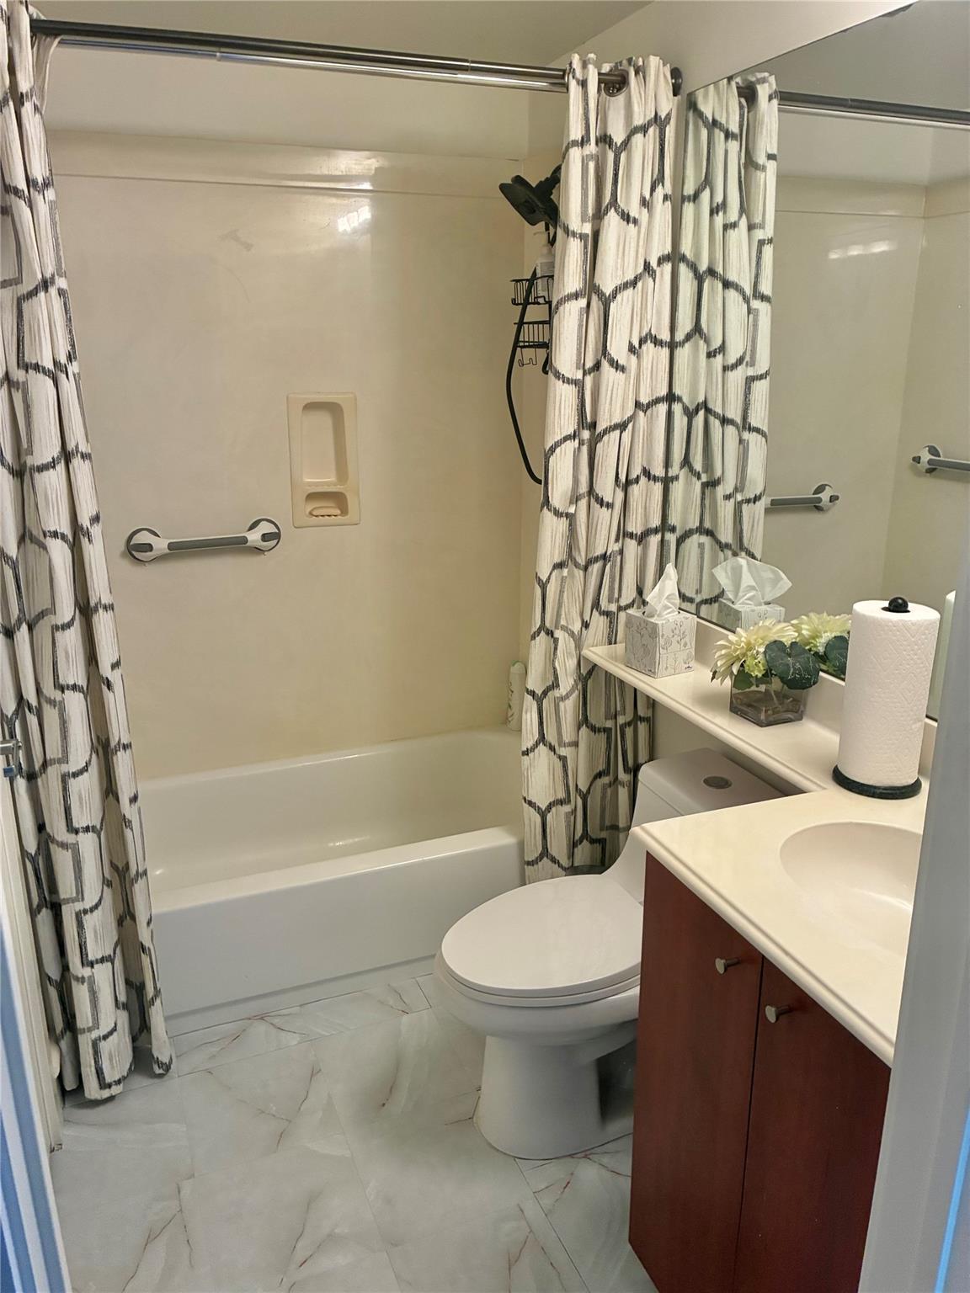
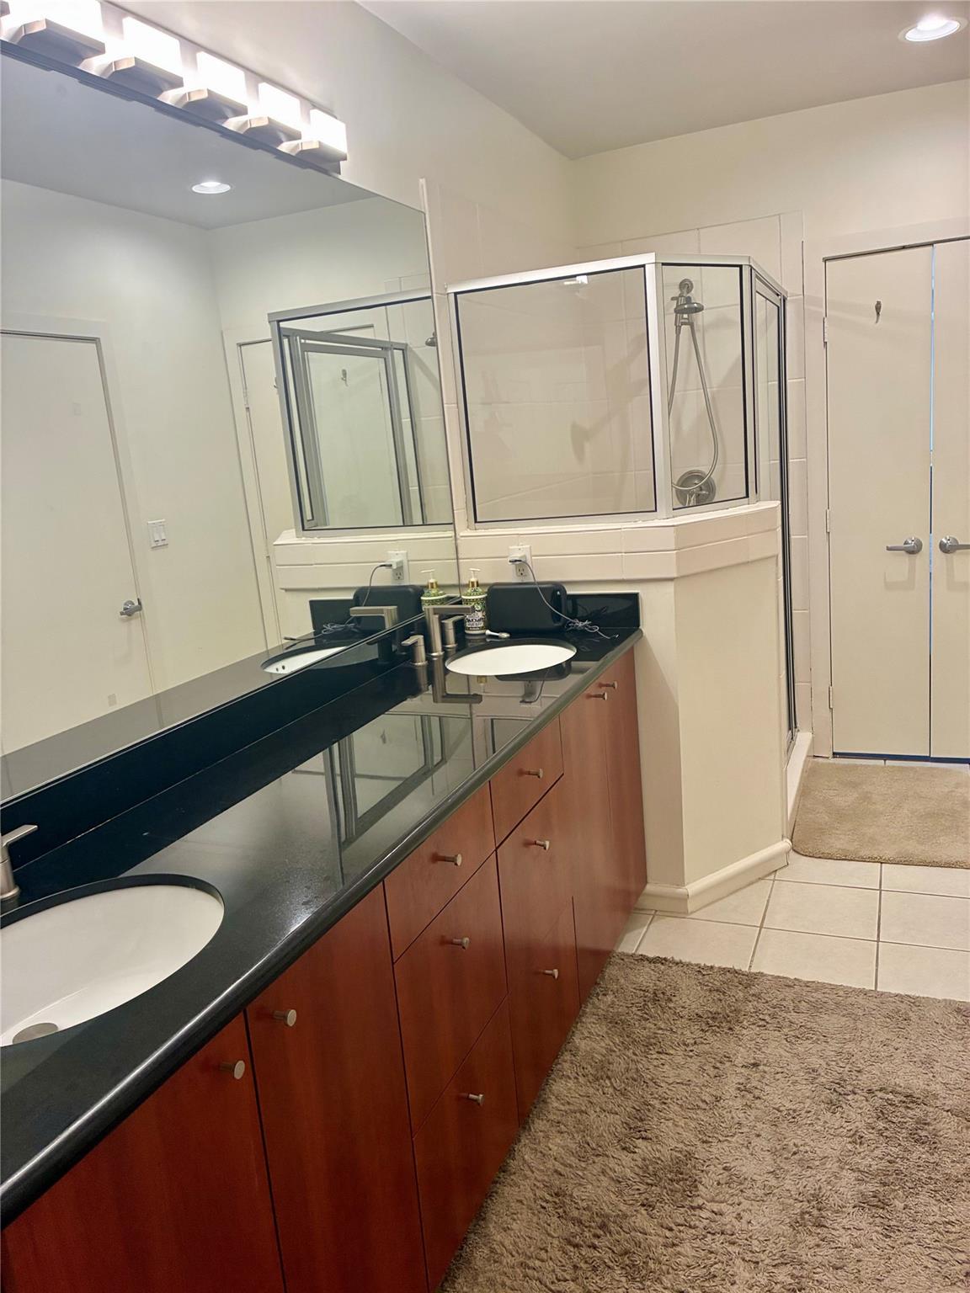
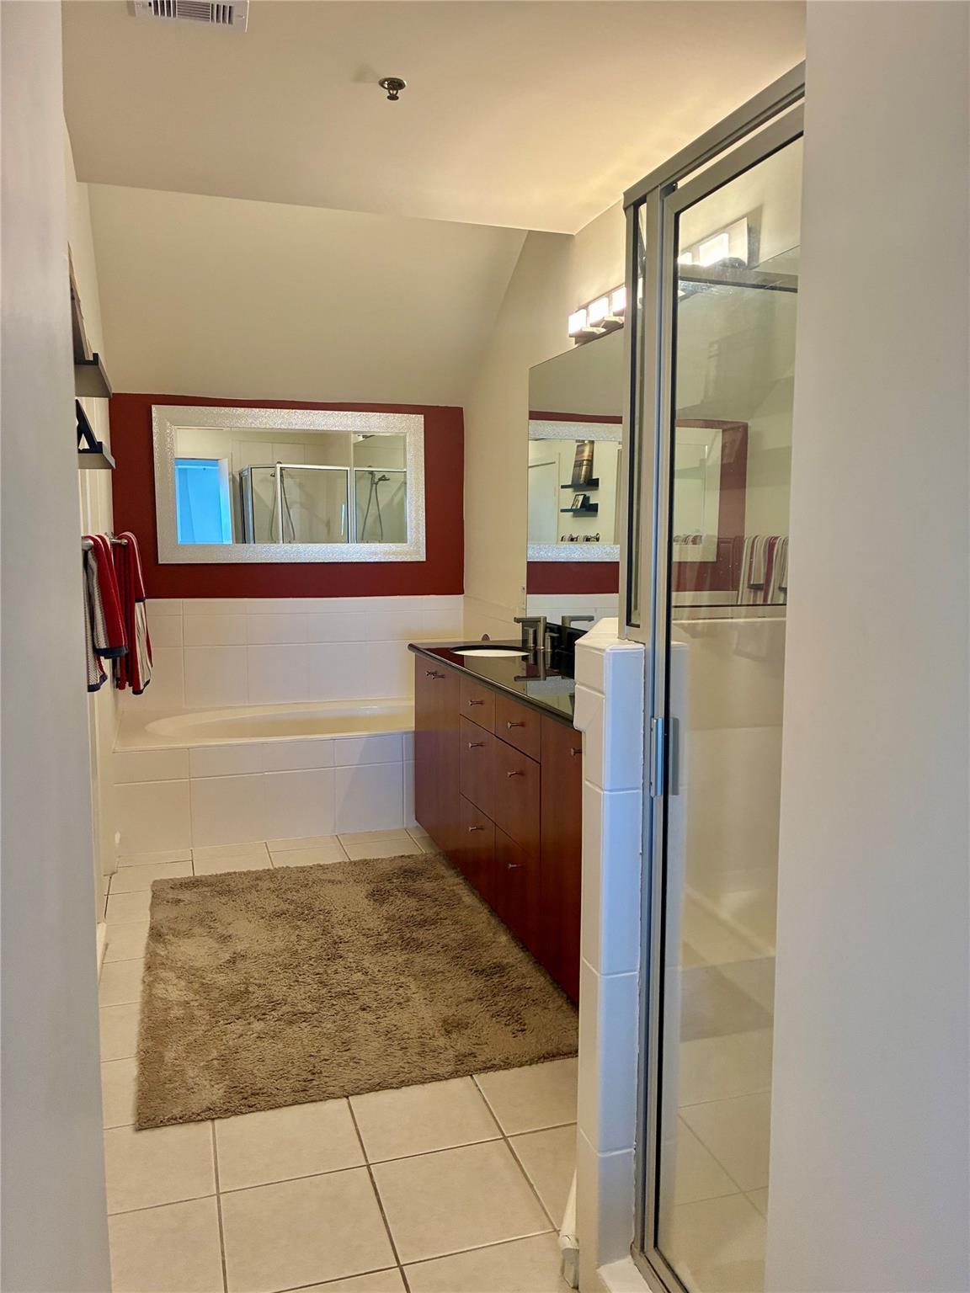
InteriorPets:W/ RestrictionsFloors:Vinyl PlankCountertop:GraniteBathroom Description:Primary Bath: Double Sinks,Primary Bath: Separate Shower,Primary Bath: Soaking Tub,Secondary Bath(s): Tub/Shower ComboBedroom Desc:1 Bedroom Down - Not Primary BR,1 Bedroom Up,En-Suite Bath,Primary Bed - 2nd Floor,Walk-In ClosetRoom Description:1 Living Area,Living Area - 1st Floor,Living/Dining Combo,LoftHeating:Central ElectricCooling:Central ElectricWasher/Dryer Conn:YesDishwasher:YesDisposal:YesMicrowave:YesRange:Electric RangeOven:Electric OvenAppliances:Dryer Included,Electric Dryer Connection,Full Size,RefrigeratorEnergy Feature:Ceiling FansInterior:Balcony,Fire/Smoke Alarm,Fully Sprinklered,Refrigerator Included
-
ExteriorPrivate Pool:NoPrivate Pool Desc:Fiberglass,In GroundExterior Type:SteelParking Space:2Parking:Assigned Parking,Controlled Entrance,EV Charging StationAccess:Card/Code AccessBuilding Features:Gym,Pet RunViews:NorthFront Door Face:NorthArea Pool:YesExterior:Balcony/Terrace,Exercise Room,Trash Chute
Explore Property
Listed By:
Daniel Lueken
Partridge Properties
The data on this website relating to real estate for sale comes in part from the IDX Program of the Houston Association of REALTORS®. All information is believed accurate but not guaranteed. The properties displayed may not be all of the properties available through the IDX Program. Any use of this site other than by potential buyers or sellers is strictly prohibited.
© 2026 Houston Association of REALTORS®.
GET IN TOUCH
