
For Sale
3311 Timbergrove Oaks St Houston, TX 77008
$499,999
Description
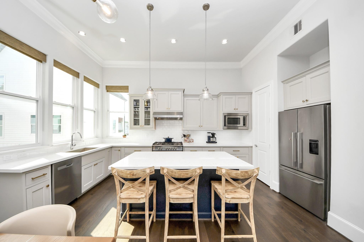
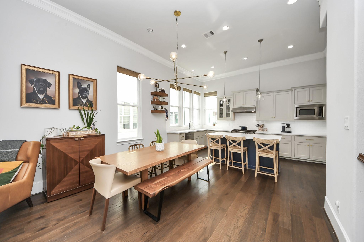
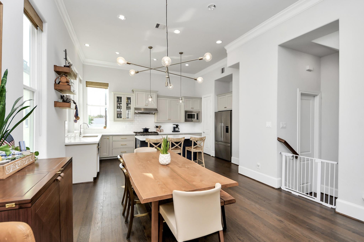
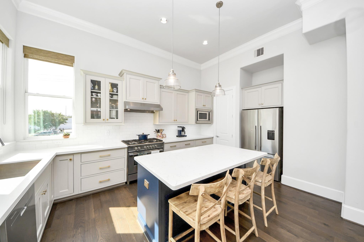
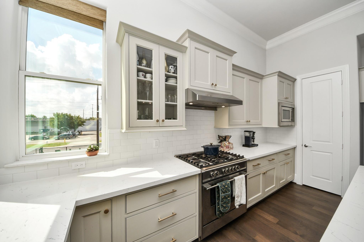
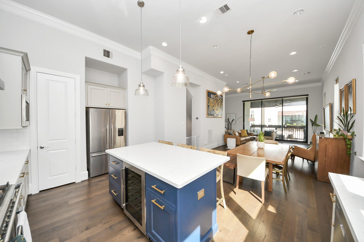
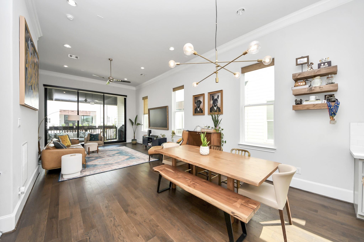
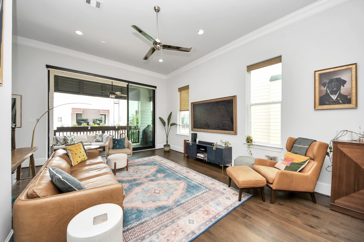
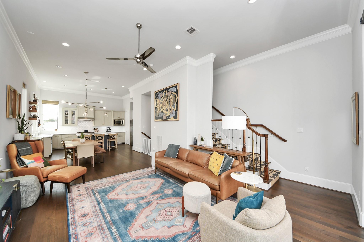
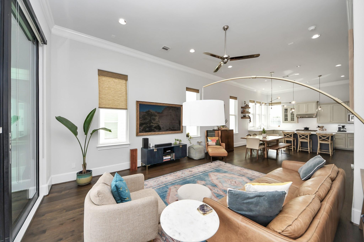
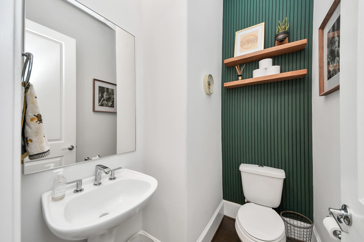
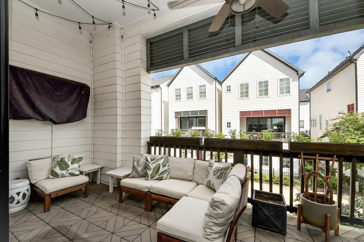
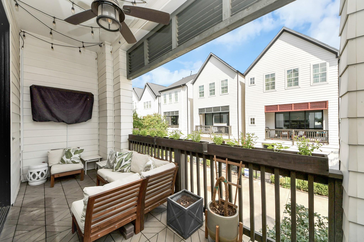
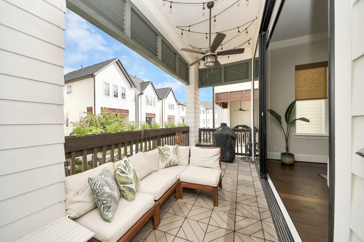
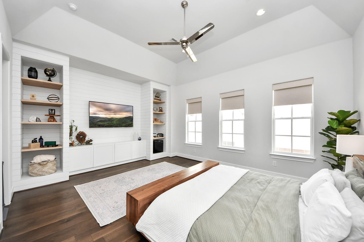
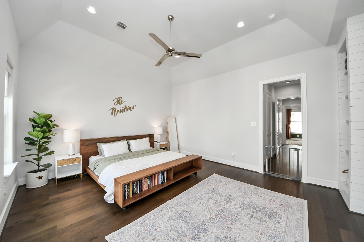
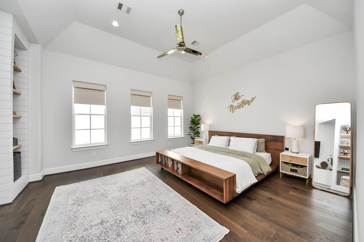
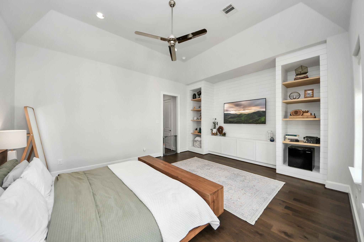
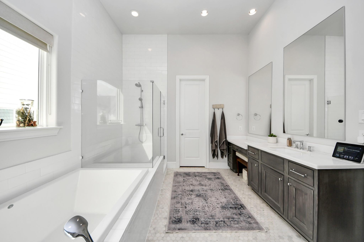
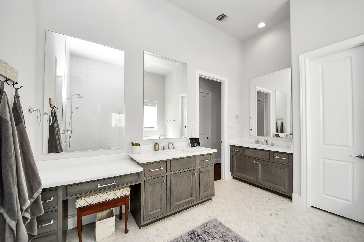
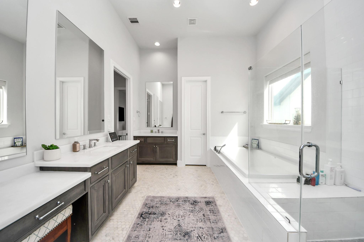
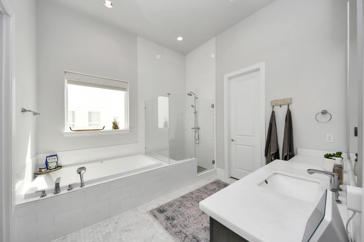
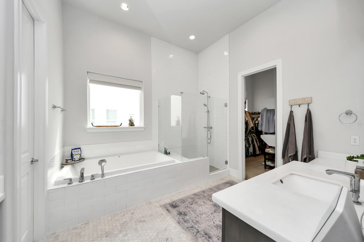
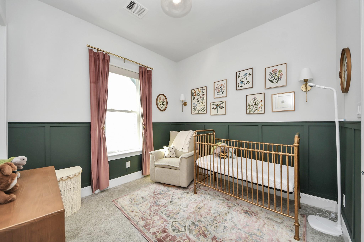
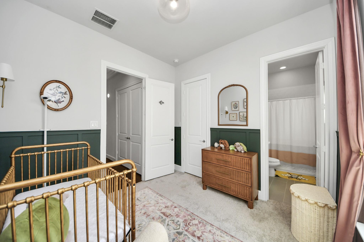
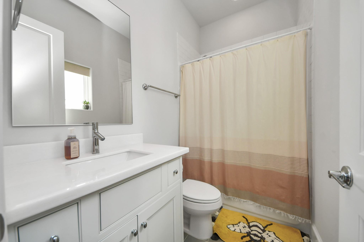
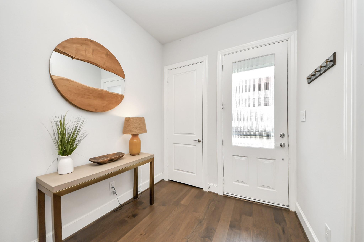
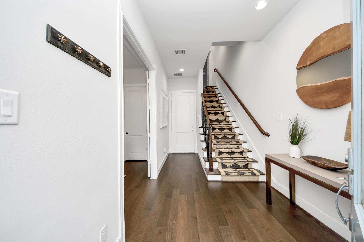
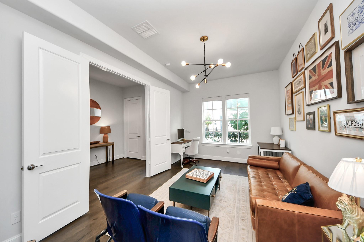
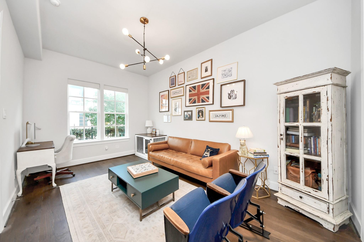
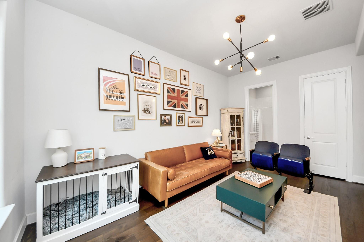
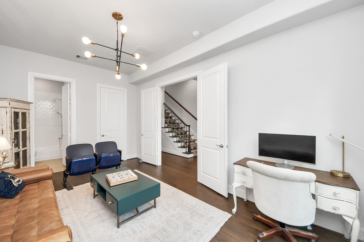
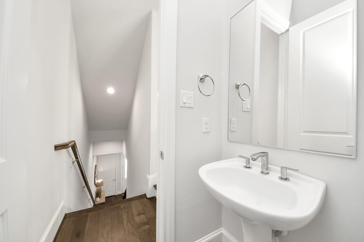
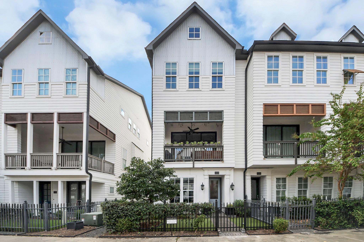
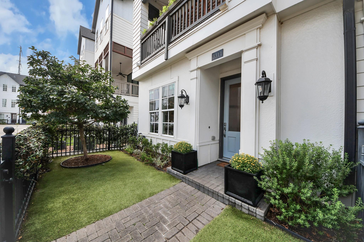
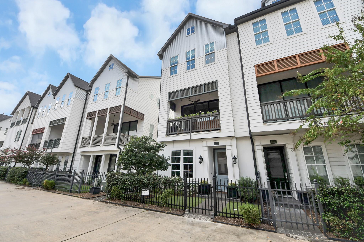
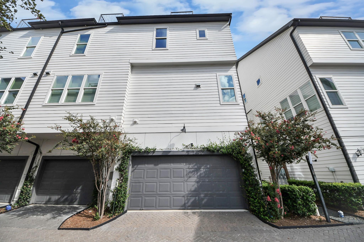
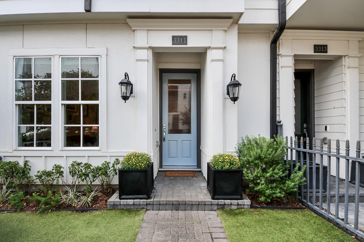
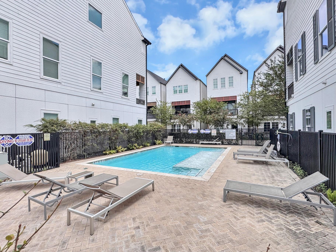
Welcome to 3311 Timbergrove Oaks, a beautifully upgraded corner home in a gated Timbergrove community with a sparkling neighborhood pool! Soaring 12-foot ceilings, abundant natural light and gorgeous wood floors create a bright, airy feel. The open living area features impressive 10-ft telescoping glass doors opening to an oversized balcony with gas hookup—perfect for indoor/outdoor entertaining. The kitchen shines with quartz countertops, high-end stainless appliances, a brand-new dishwasher and spacious pantry. The private primary suite offers custom built-ins, a walk-in closet and a spa-like bath with soaking tub, separate shower and dual vanities. Designer accent walls in the nursery and half bath add character. Additional features include an EV charger, high-end light fixtures, spacious garage. Walk to Sinclair Elementary and Jaycee Park, with popular restaurants, trails and the Heights nearby!
Overview
Financial
Price:
$499,999
Price/SqFT:
$230.73
HOA Fee:
$2200 Annually
Tax Rate:
2.12522 %
Est. Monthly:
$7,332 *
Tax Amount:
$10,626
Amenities and features
 Public Pool
 Sewer
Sewer Sprinkler System
 Water Access
 Corner Lot
 Energy Efficient
 Green Certified
Property & Schools on Map
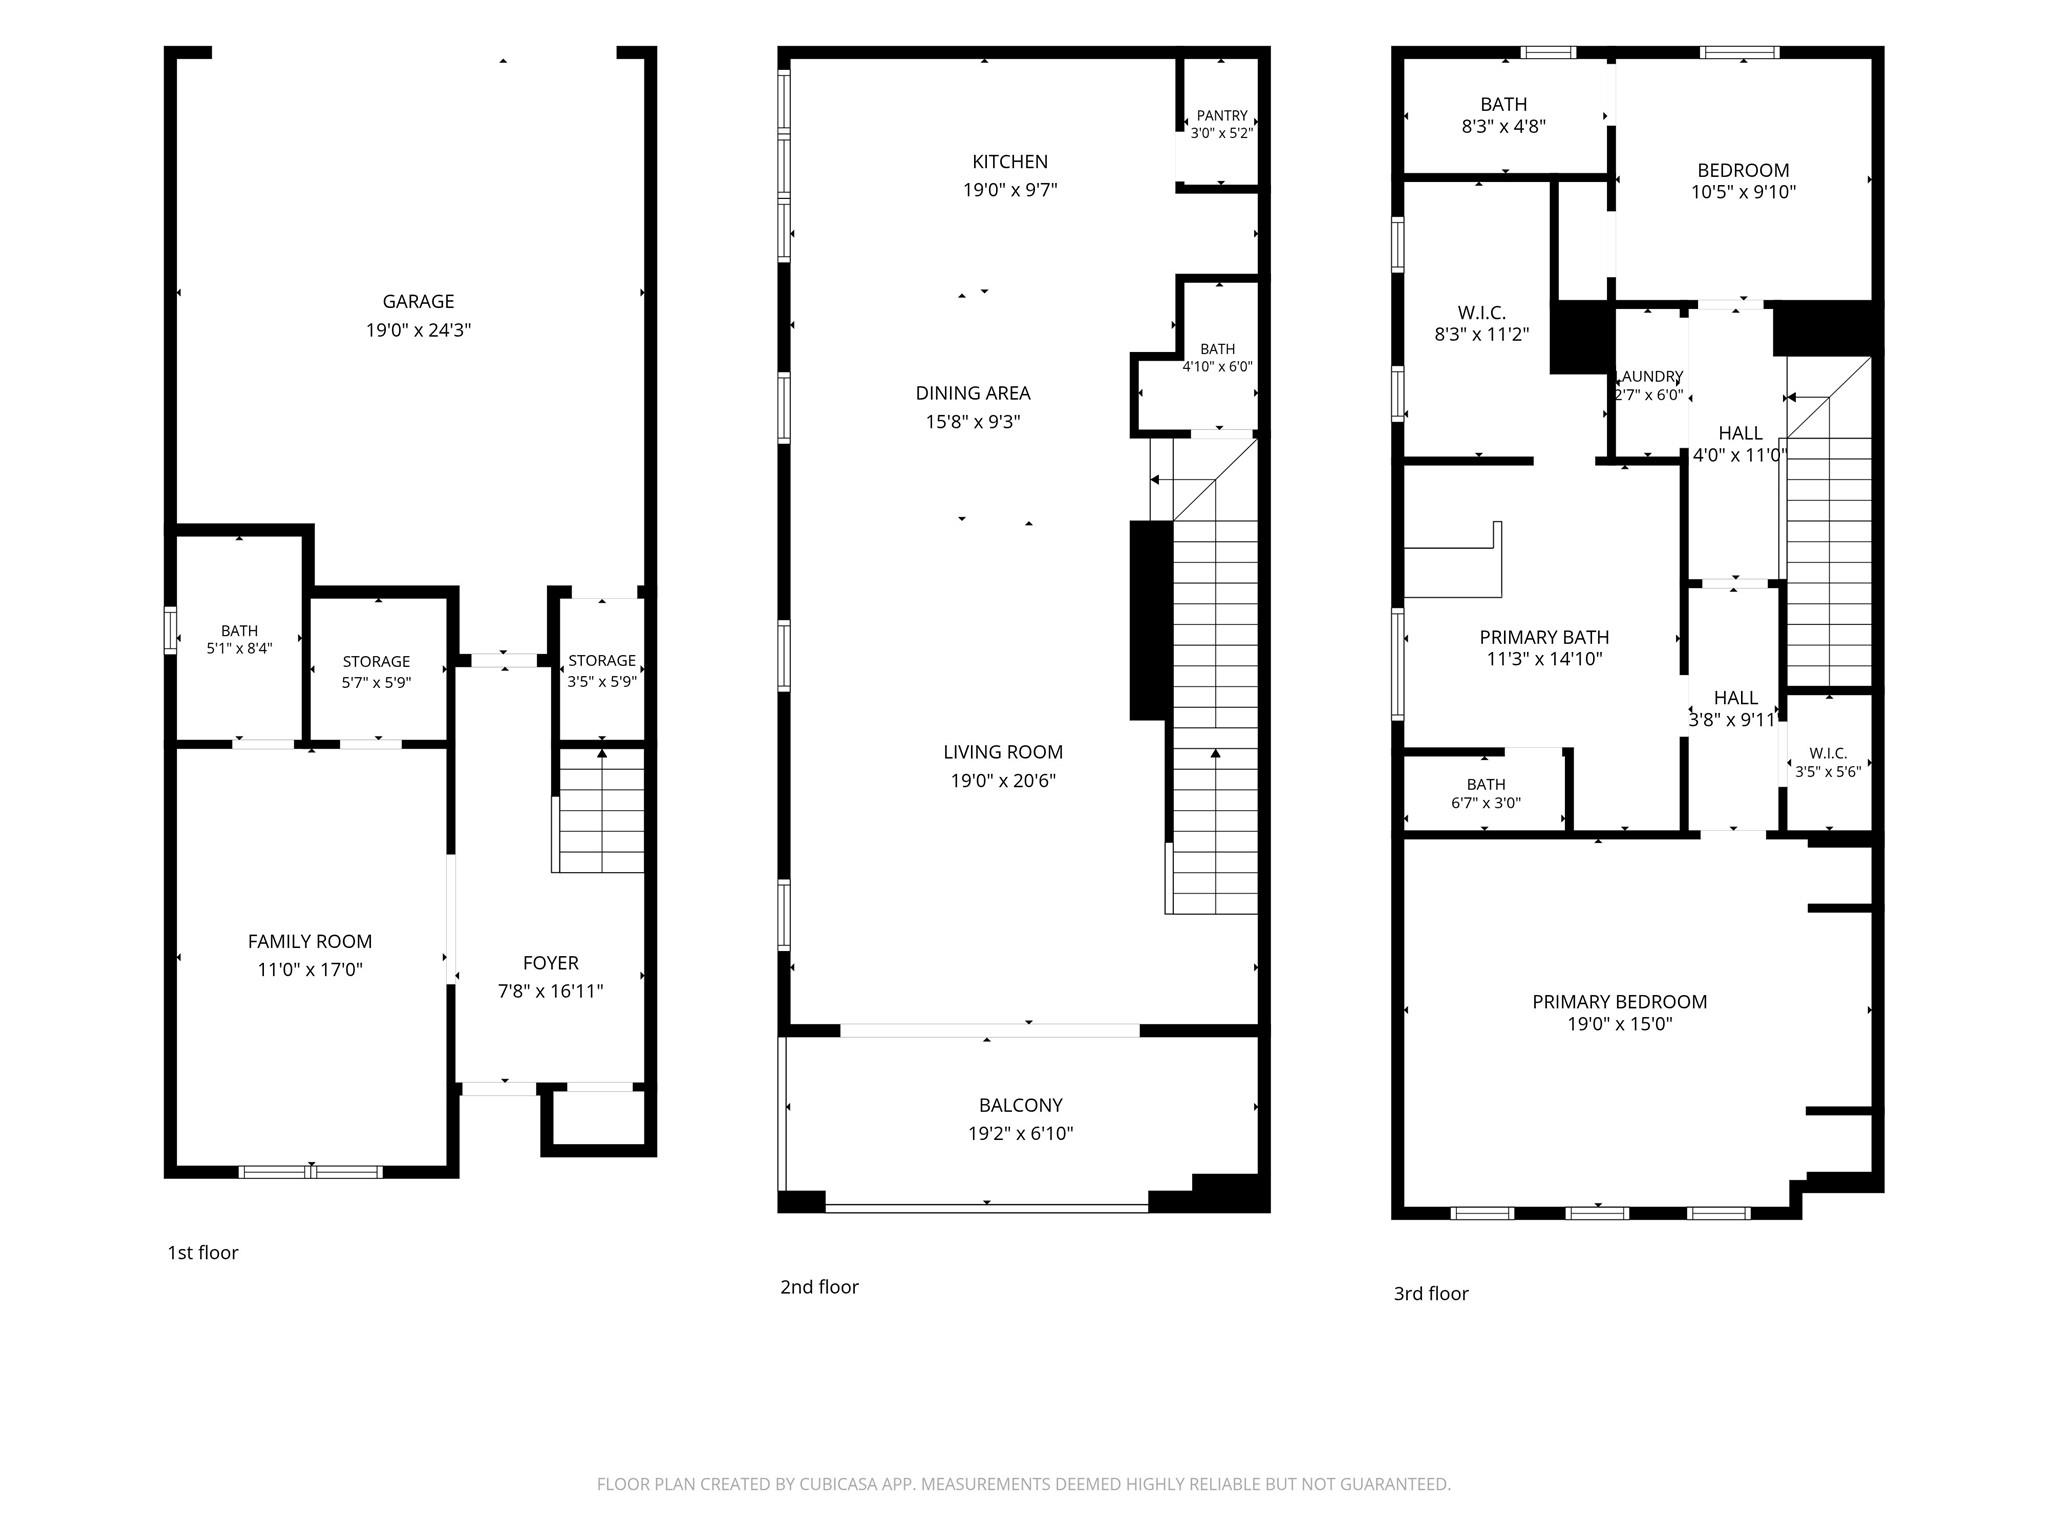
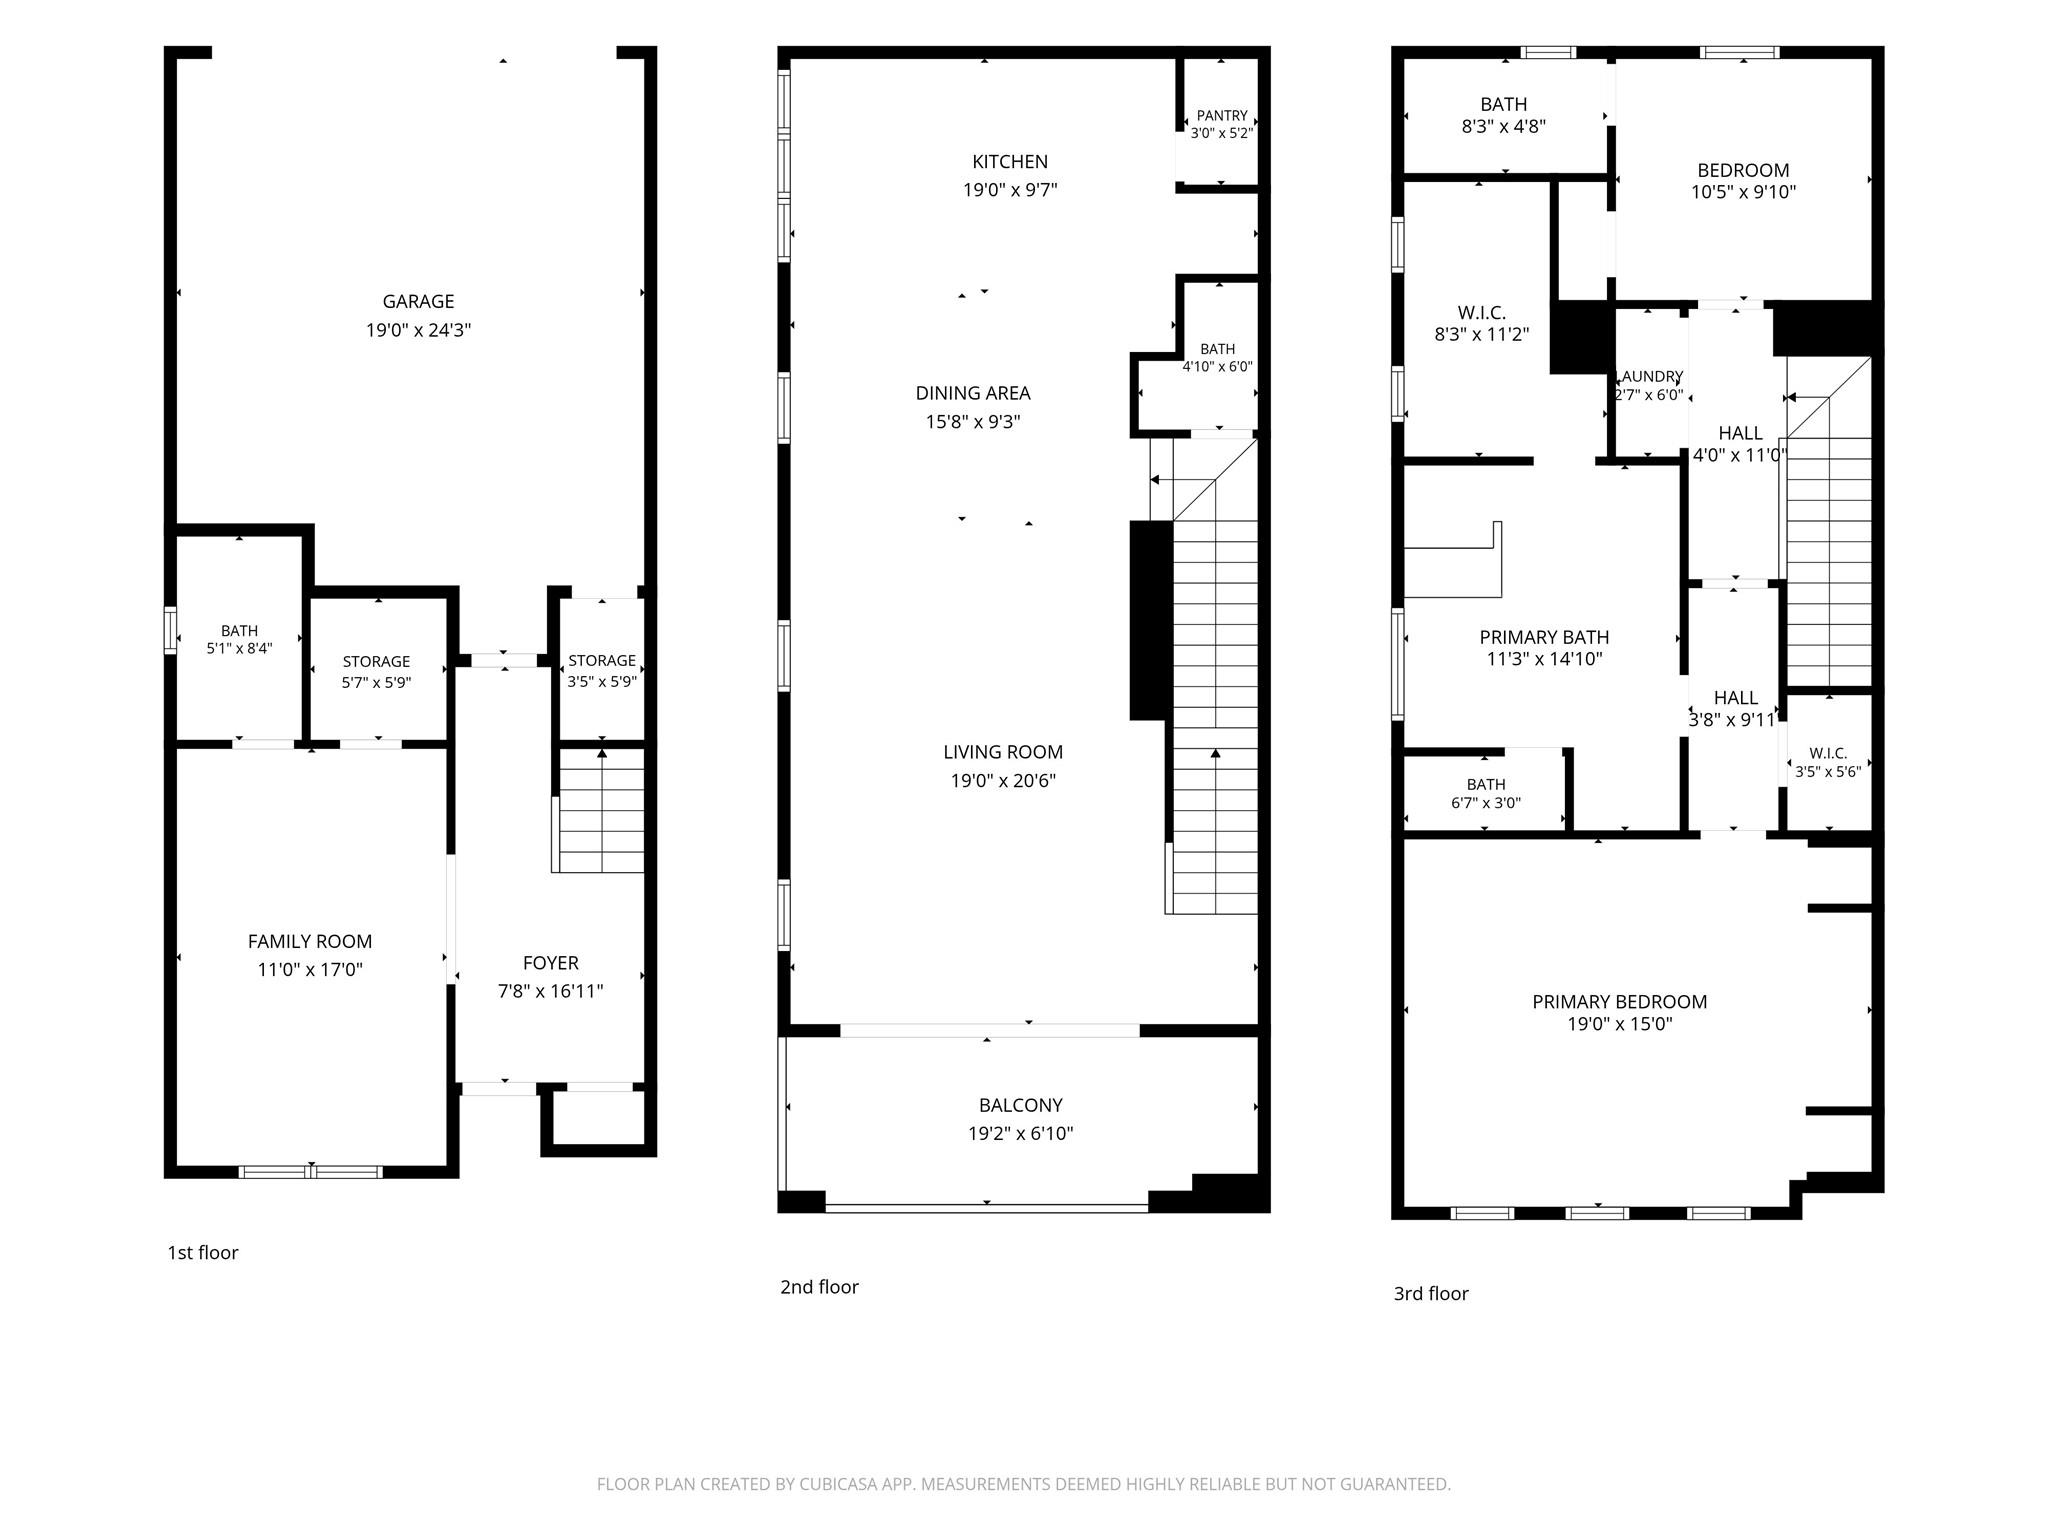
Floor plans / Dimensions / Descriptions
-
Third FloorPrimary Bedroom:19'0" x 15'0"Bedroom:10'5 x 9'10"
-
First FloorBedroom:11'0" x 17'0"
-
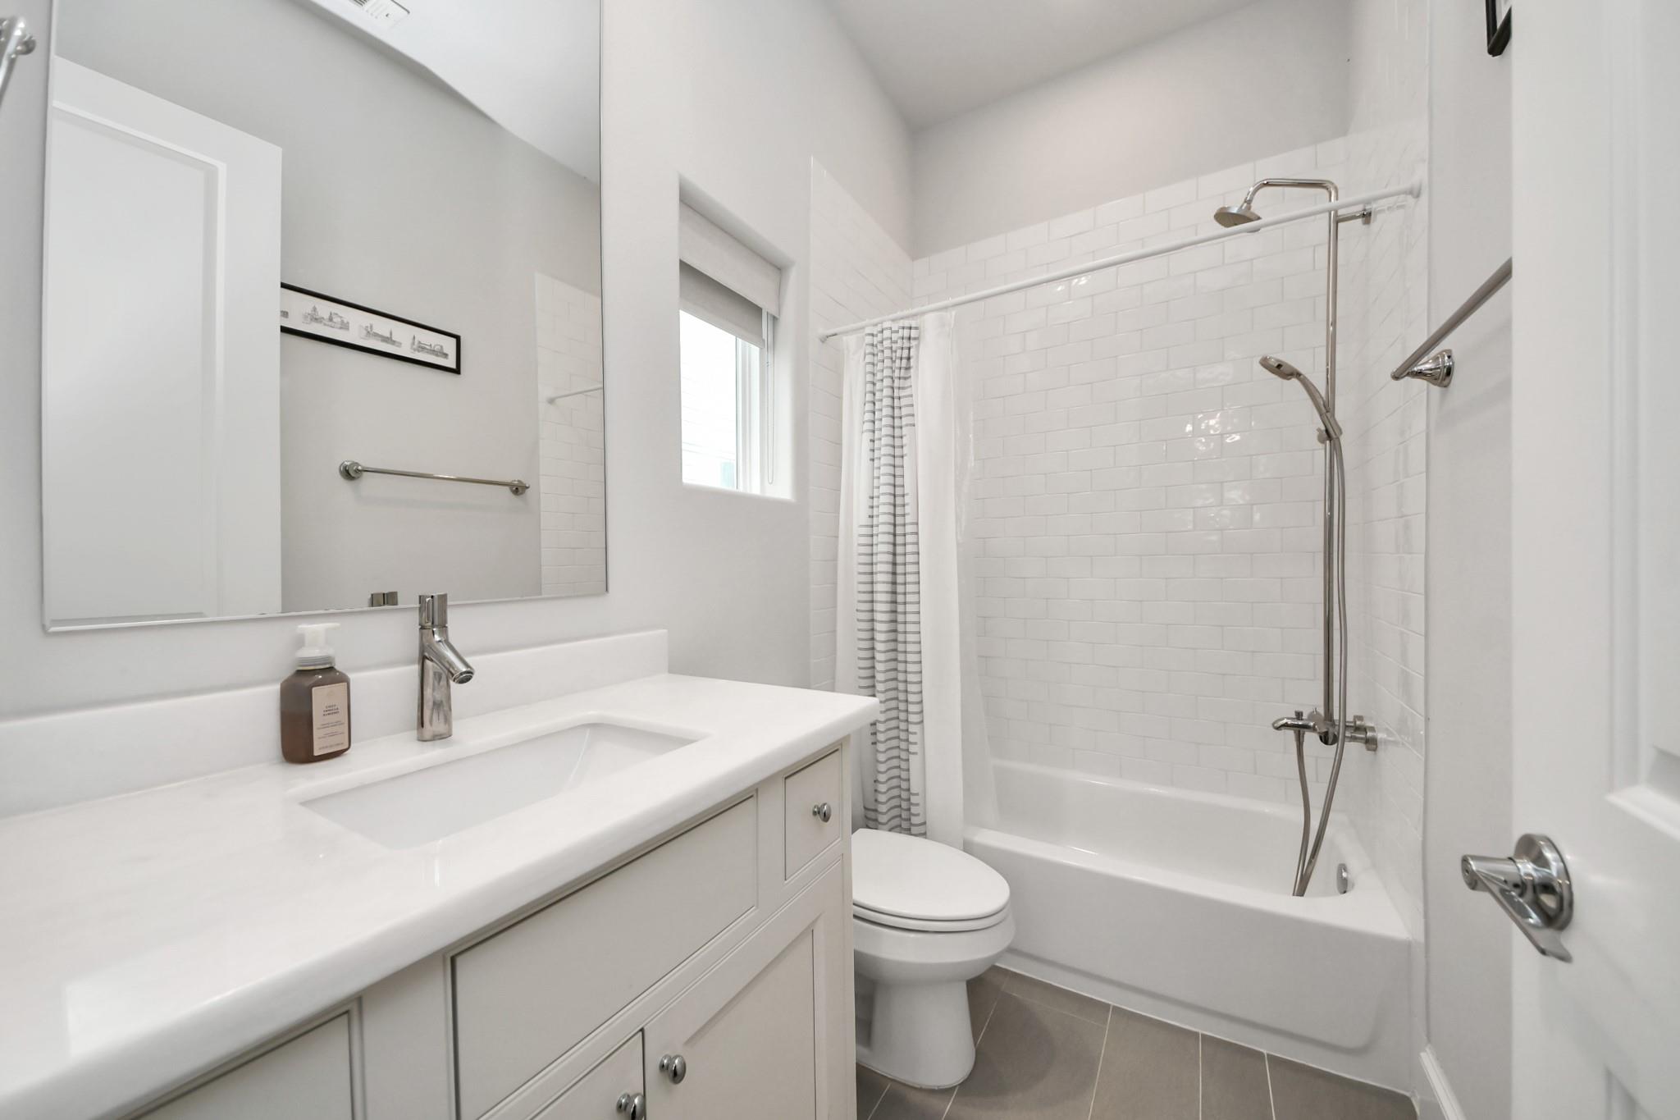
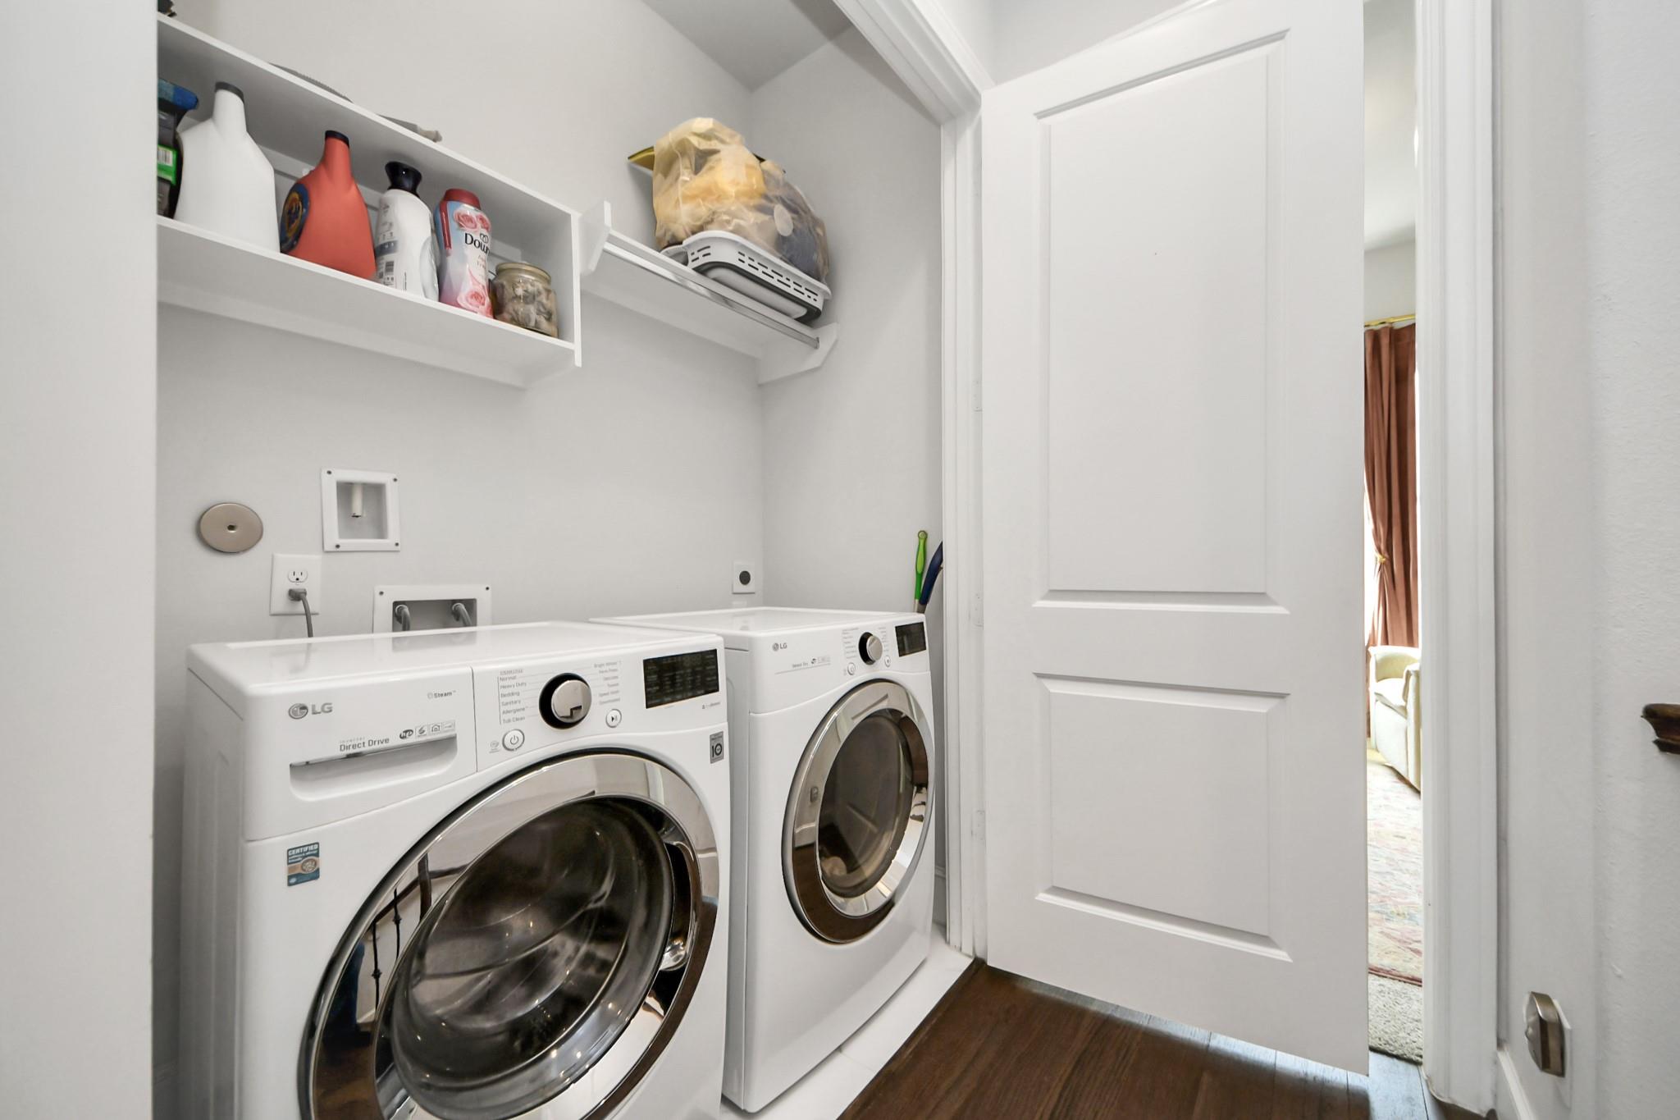
InteriorFloors:Carpet,Engineered Wood,TileBathroom Description:Half Bath,Primary Bath: Double Sinks,Primary Bath: Jetted Tub,Primary Bath: Separate Shower,Secondary Bath(s): Tub/Shower ComboBedroom Desc:1 Bedroom Down - Not Primary BR,2 Bedrooms Up,Primary Bed - 3rd Floor,Split Plan,Walk-In ClosetKitchen Desc:Kitchen open to Family Room,PantryRoom Description:Entry,Formal Dining,Formal Living,Living Area - 2nd Floor,Utility Room in HouseHeating:Central GasCooling:Central ElectricDishwasher:YesDisposal:YesMicrowave:YesRange:Gas CooktopOven:Electric OvenEnergy Feature:Digital Program Thermostat,Energy Star Appliances,Energy Star/CFL/LED LightsInterior:Crown Molding,High Ceiling,Split Level,Window Coverings,Wine/Beverage Fridge
-
ExteriorRoof:CompositionFoundation:SlabPrivate Pool:NoExterior Type:Cement BoardLot Description:Corner,OtherWater Sewer:Public Sewer,Public WaterArea Pool:YesExterior:Artificial Turf,Balcony,Sprinkler System
Listed By:
Ardita Jaha
Keller Williams Memorial
The data on this website relating to real estate for sale comes in part from the IDX Program of the Houston Association of REALTORS®. All information is believed accurate but not guaranteed. The properties displayed may not be all of the properties available through the IDX Program. Any use of this site other than by potential buyers or sellers is strictly prohibited.
© 2026 Houston Association of REALTORS®.
GET IN TOUCH
