
For Sale
33107 Whitley Ct Fulshear, TX 77441
$599,000
Description
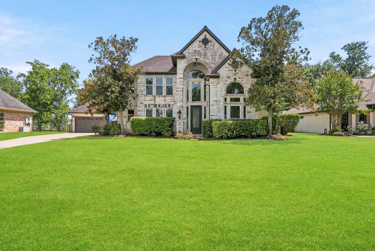
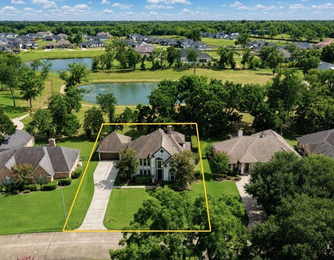
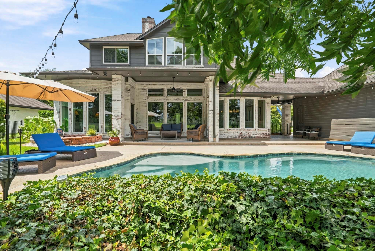
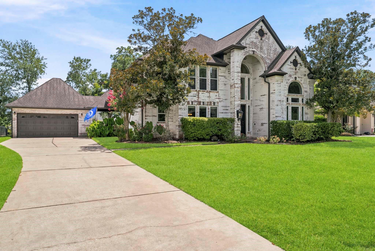
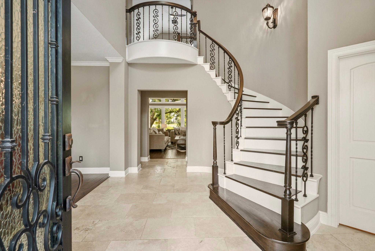
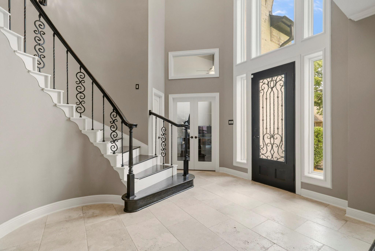
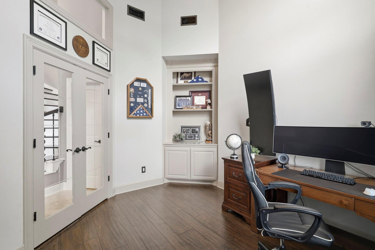
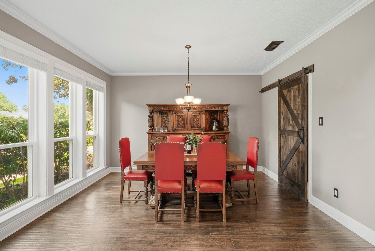
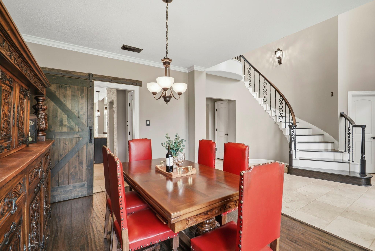
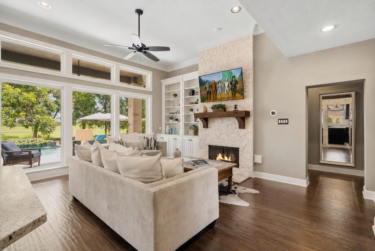
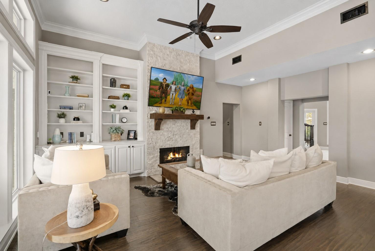
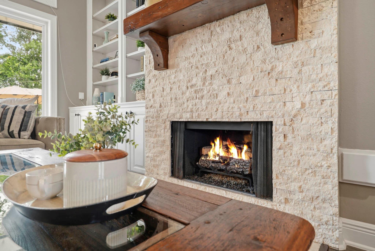
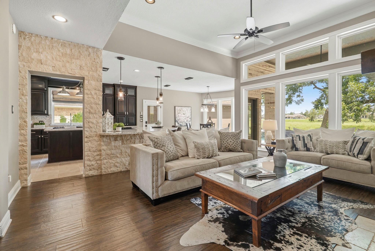
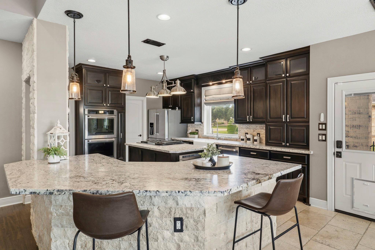
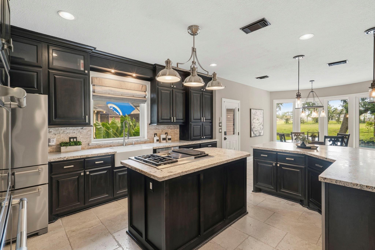
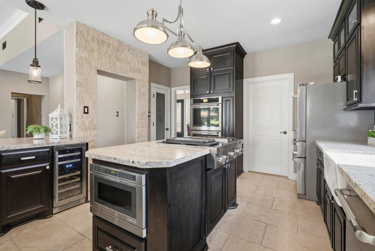
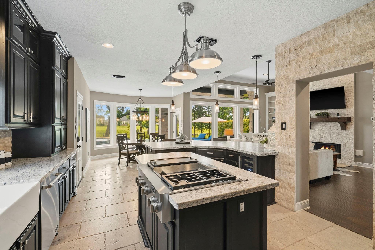
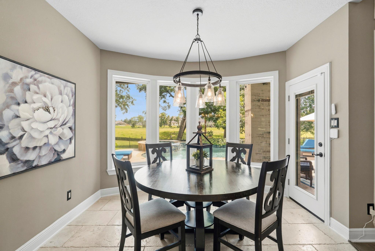
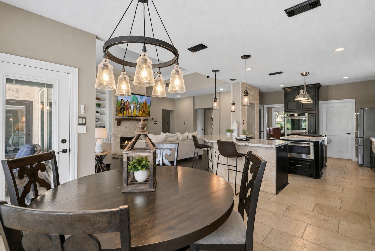
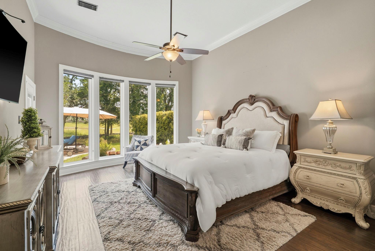
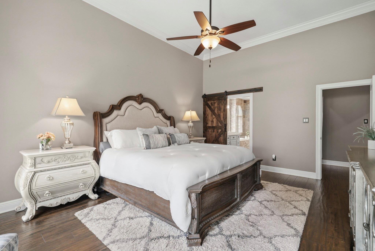
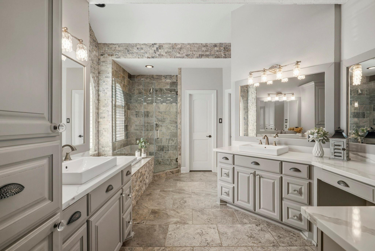
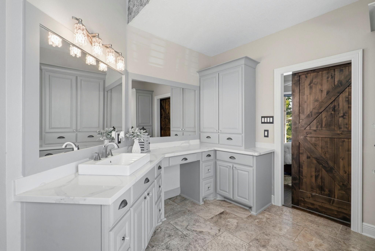
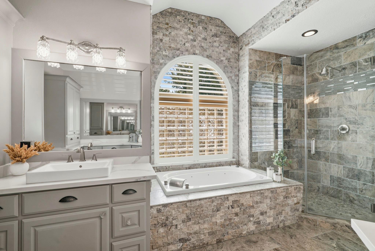
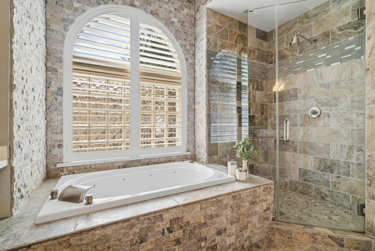
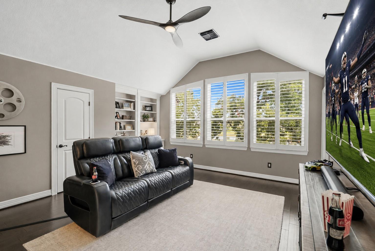
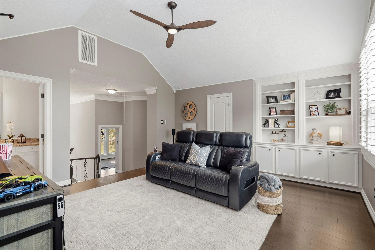
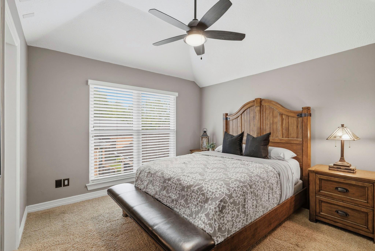
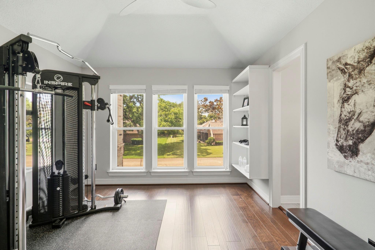
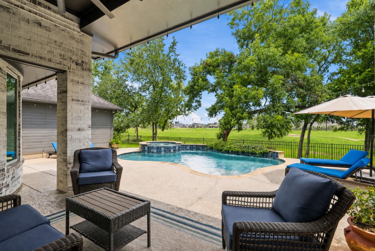
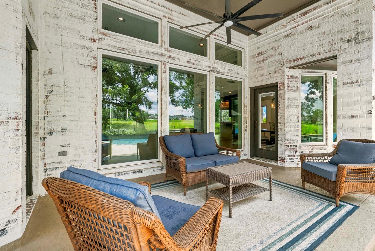
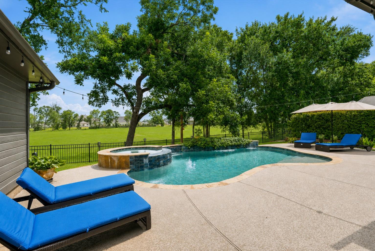
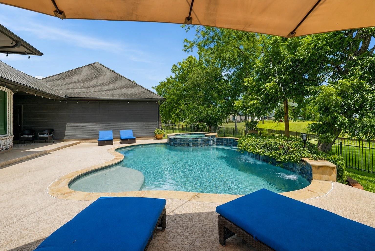
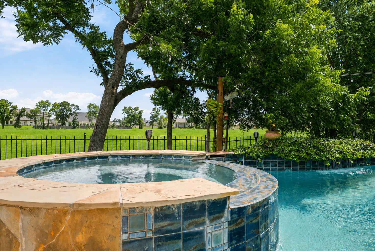
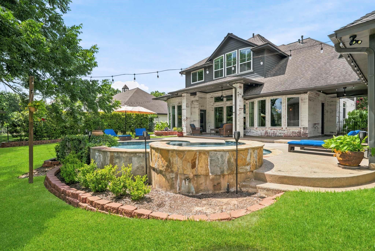
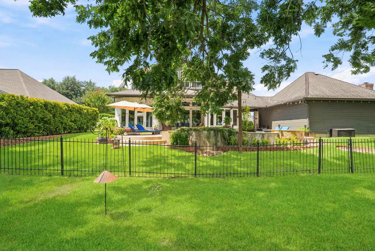
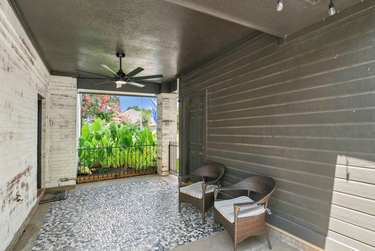
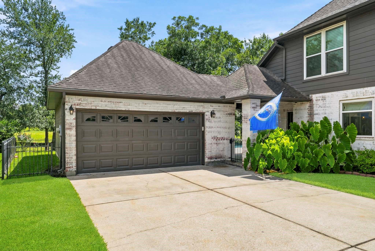
Meticulously maintained 2-story home located on a quiet street! Wood flooring, soaring ceilings, crown molding, cased windows, stacked stone accents, & custom built-ins can be found through the main living spaces. Spacious Kitchen with high-end JENN-AIR appliances. Custom built-ins found throughout the oversized Family Room. Wall of windows provides panoramic view of the tree-filled Backyard. Serene Primary Bedroom with spa-like Bath. 3 Secondary Bedrooms upstairs. Second floor Game Room looks out over the lush Backyard. Spacious Covered Back Patio. Freeform Pool with raised Spa. Detached 2-Car Garage with Breezeway. Walking distance to Family Pool, Splash Pad, and Tennis Courts. LOW TAXES!
Overview
Financial
Price:
$599,000
Price/SqFT:
$197.95
HOA Fee:
$1450 Annually
Tax Rate:
2.02653 %
Est. Monthly:
$8,115 *
Tax Amount:
$12,139
Amenities and features
 Garage Apartment
 Private Pool
 Public Pool
 Study Room
 Water Access
 Yard
Yard Controlled Subdivision
 Energy Efficient
 Golf Community
Property & Schools on Map
Floor plans / Dimensions / Descriptions
-
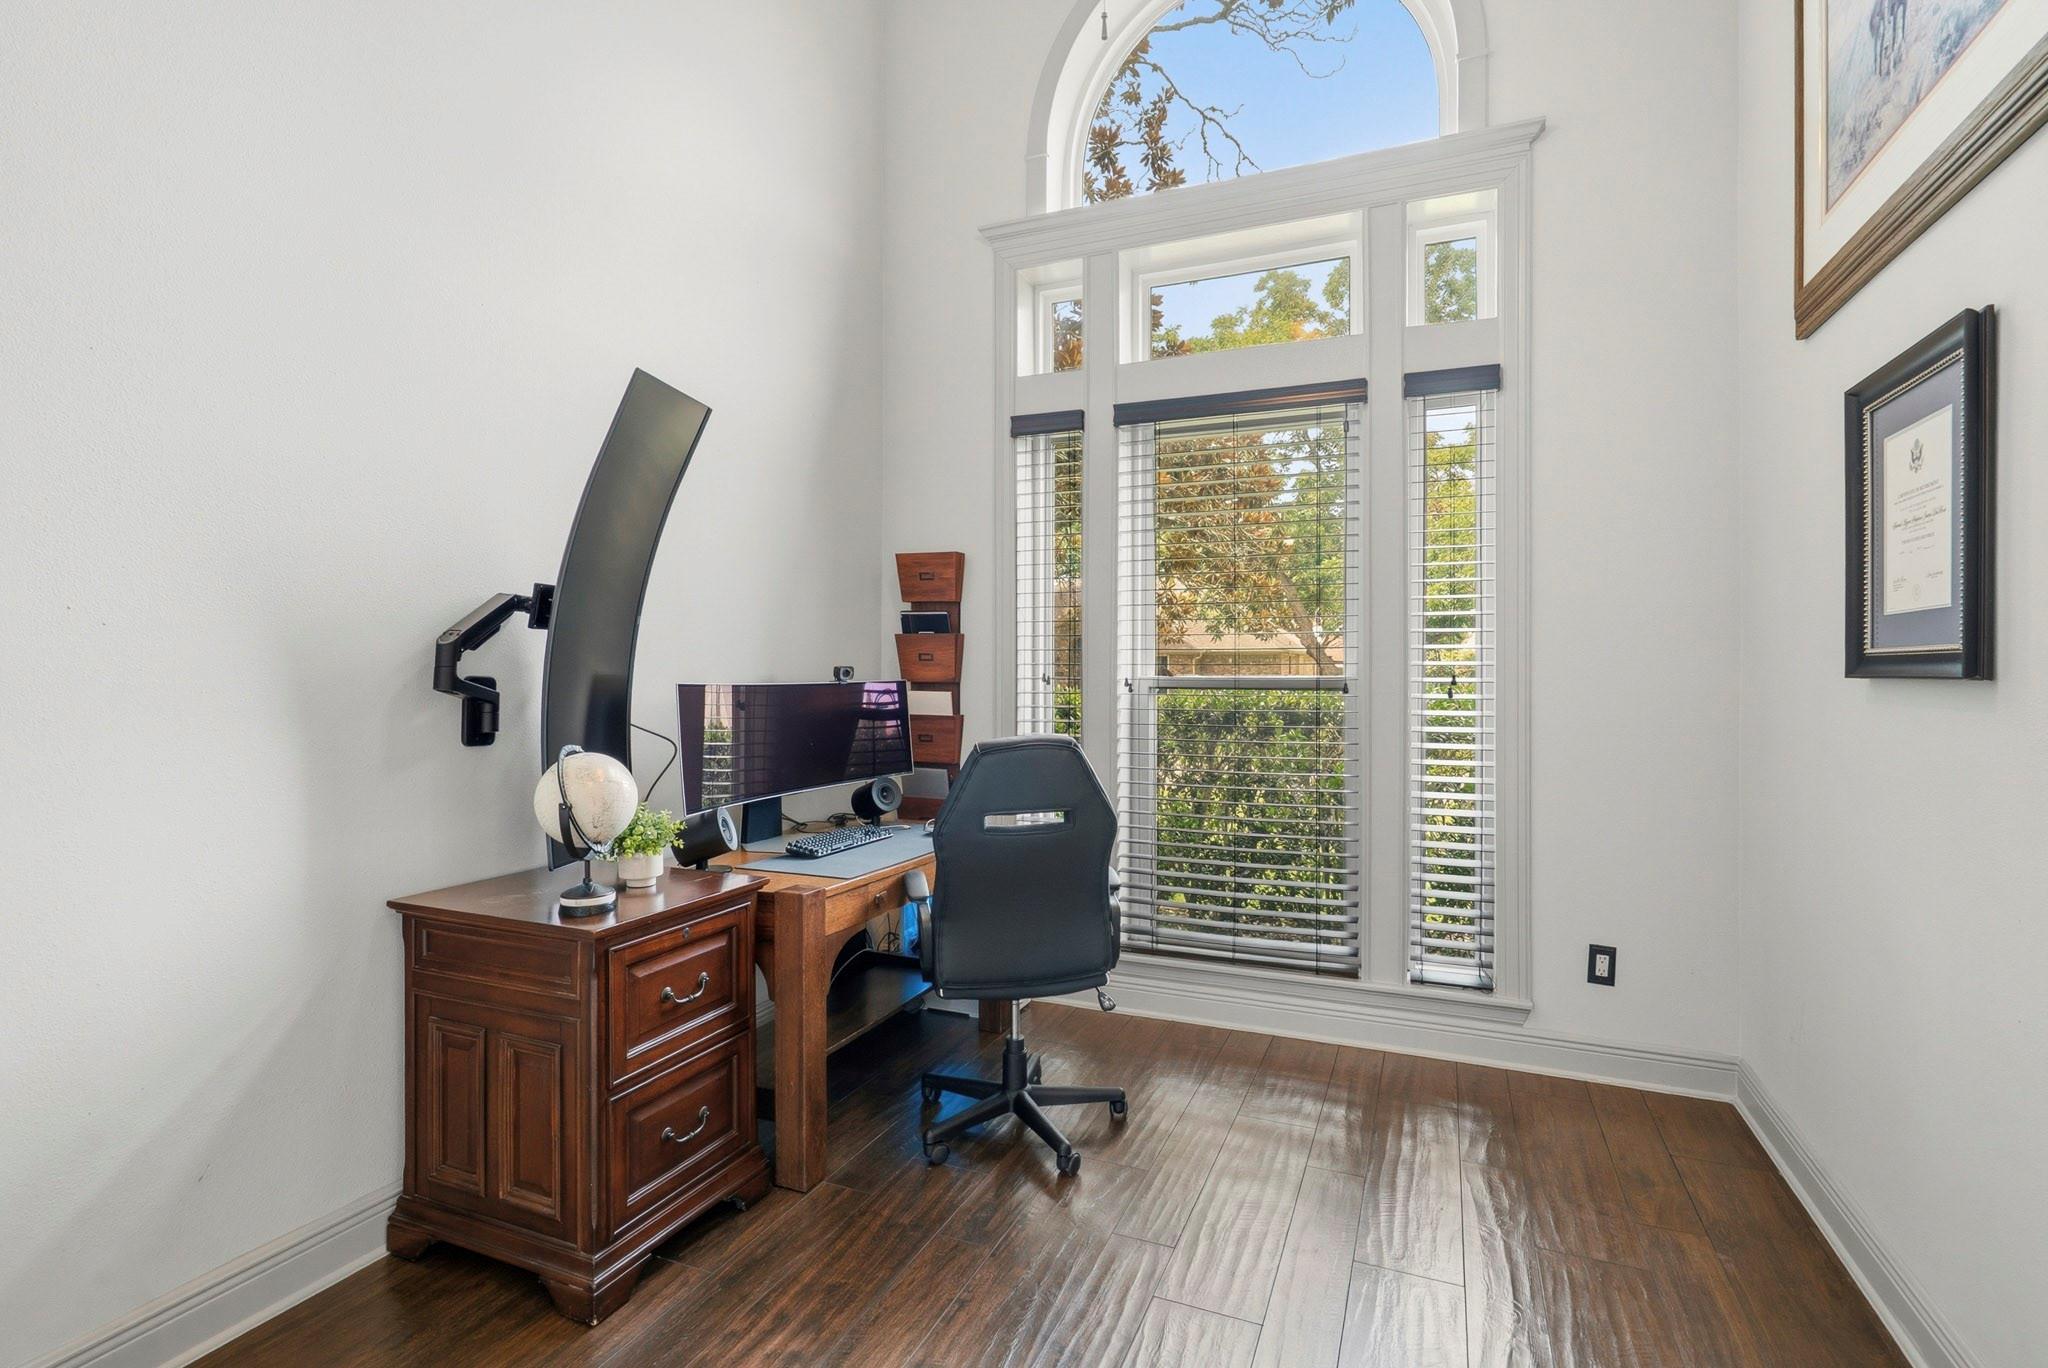
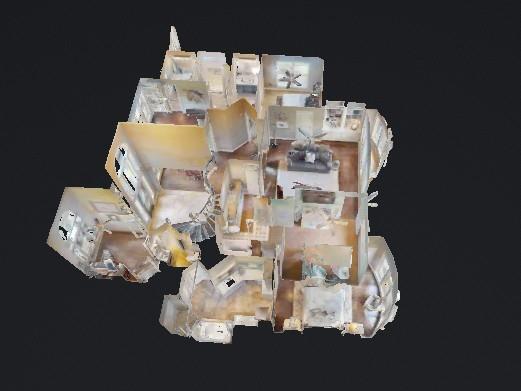
First FloorFamily Room:17 X 14Dining:14 X 11Kitchen:17 X 13Breakfast:11 X 10Primary Bedroom:18 X 14Home Office/Study:12 X 10
-
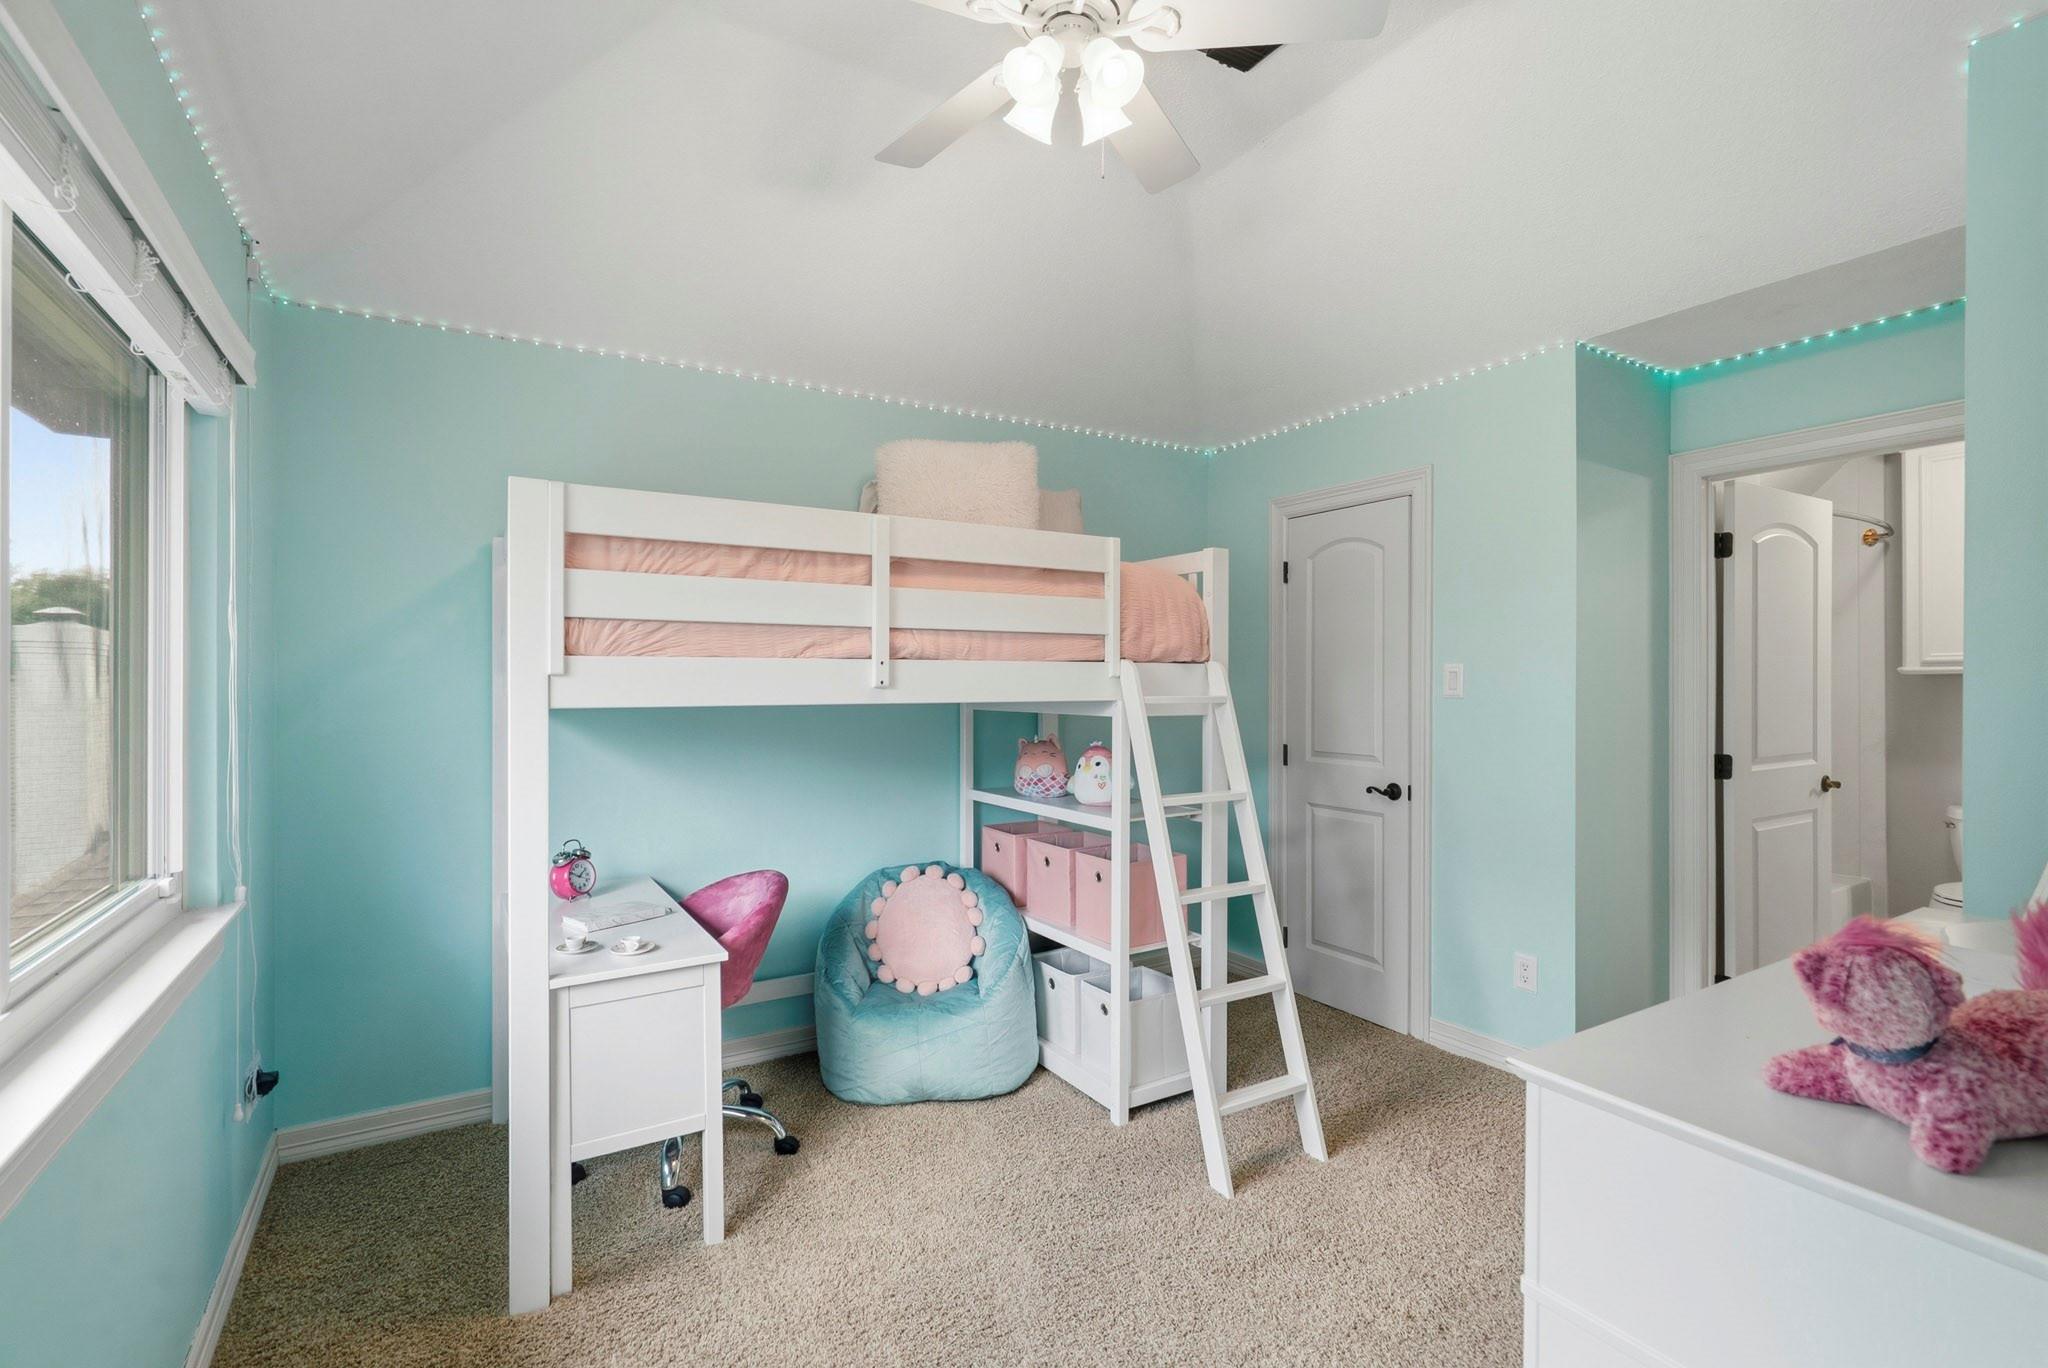
Second FloorBedroom:11 X 11Bedroom 2:11 X 11Bedroom 3:11 X 11Game Room:15 X 15
-
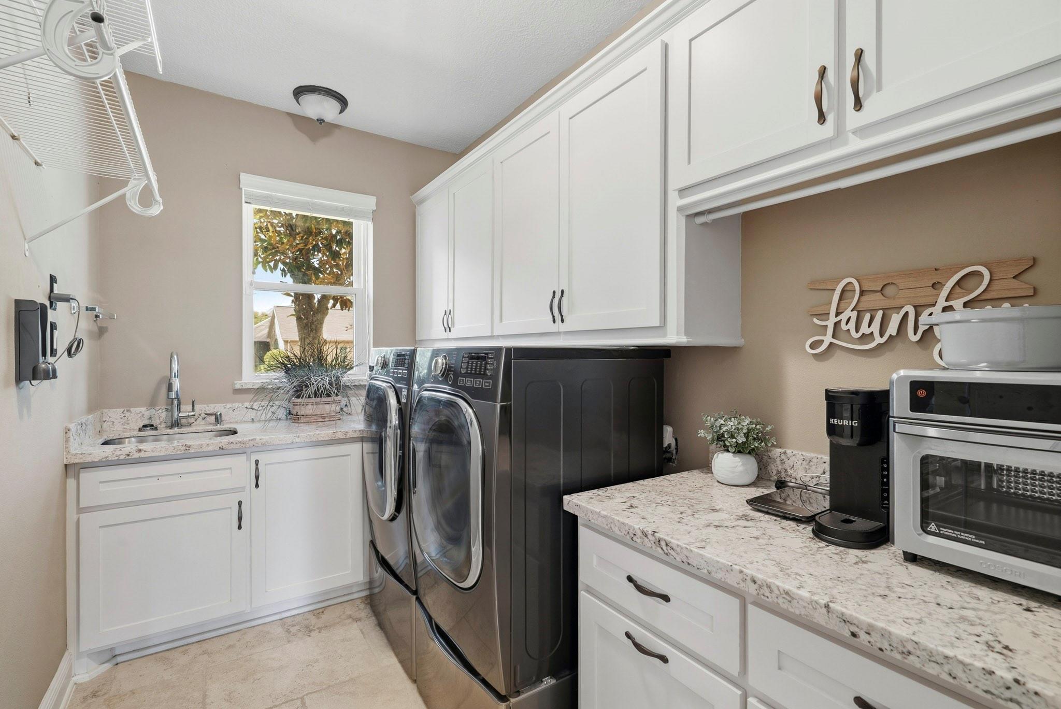
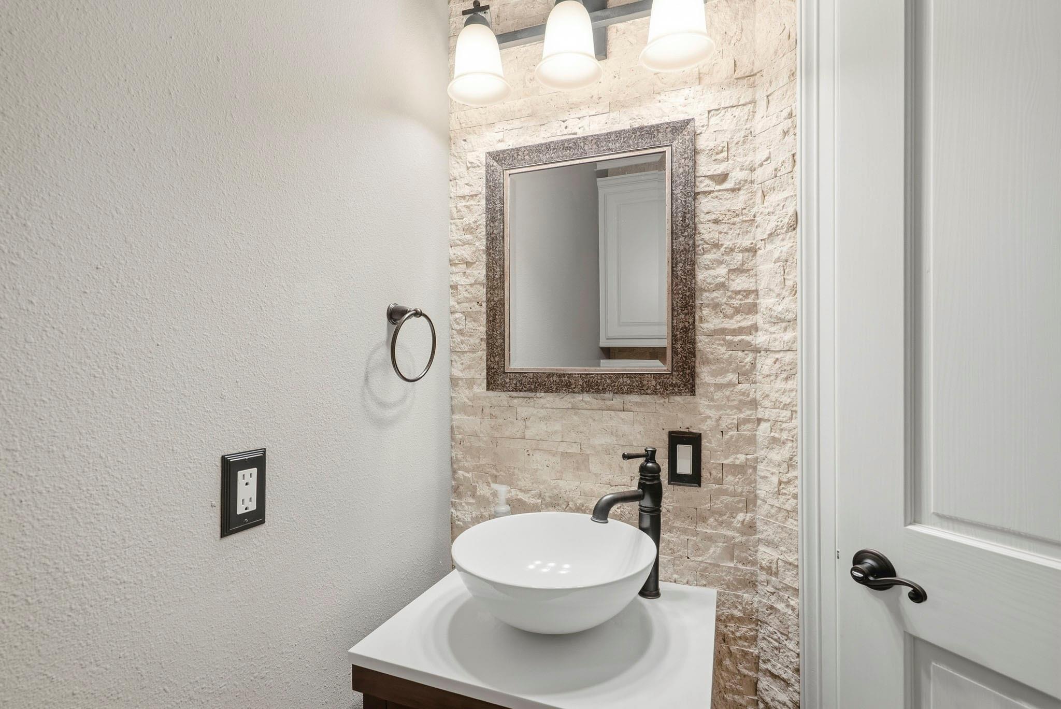
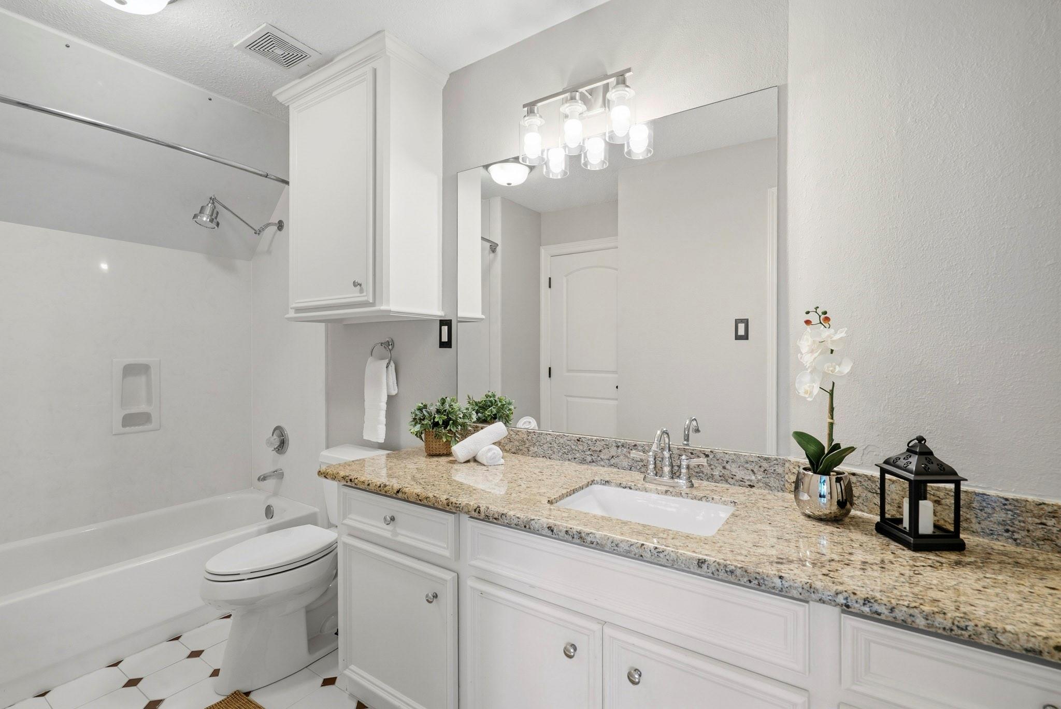
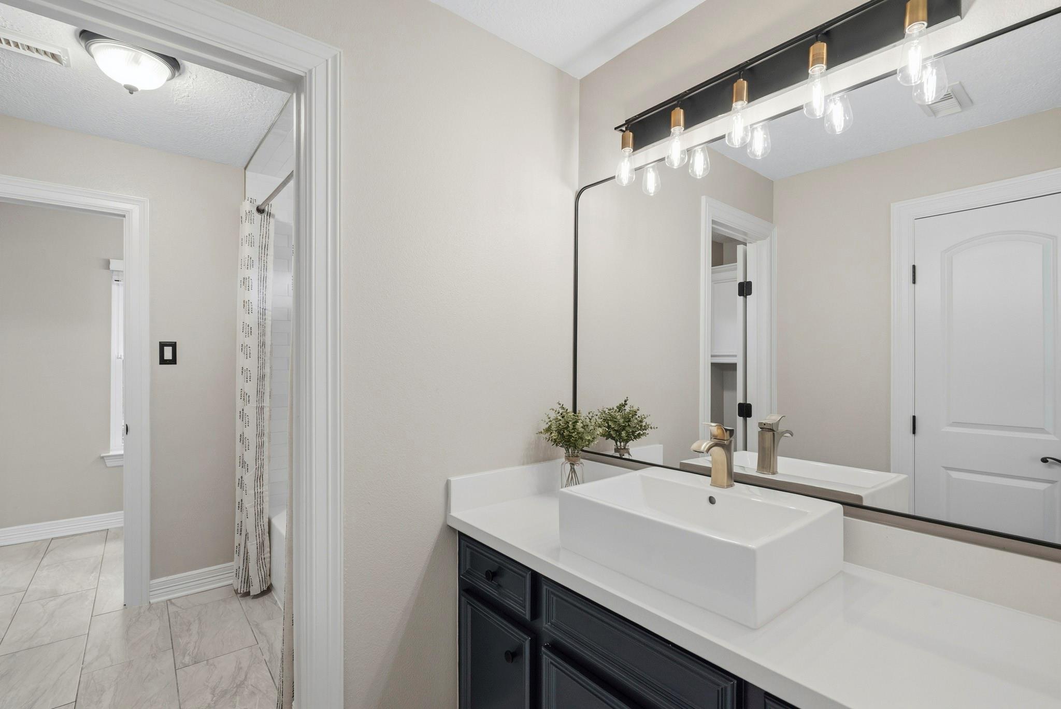
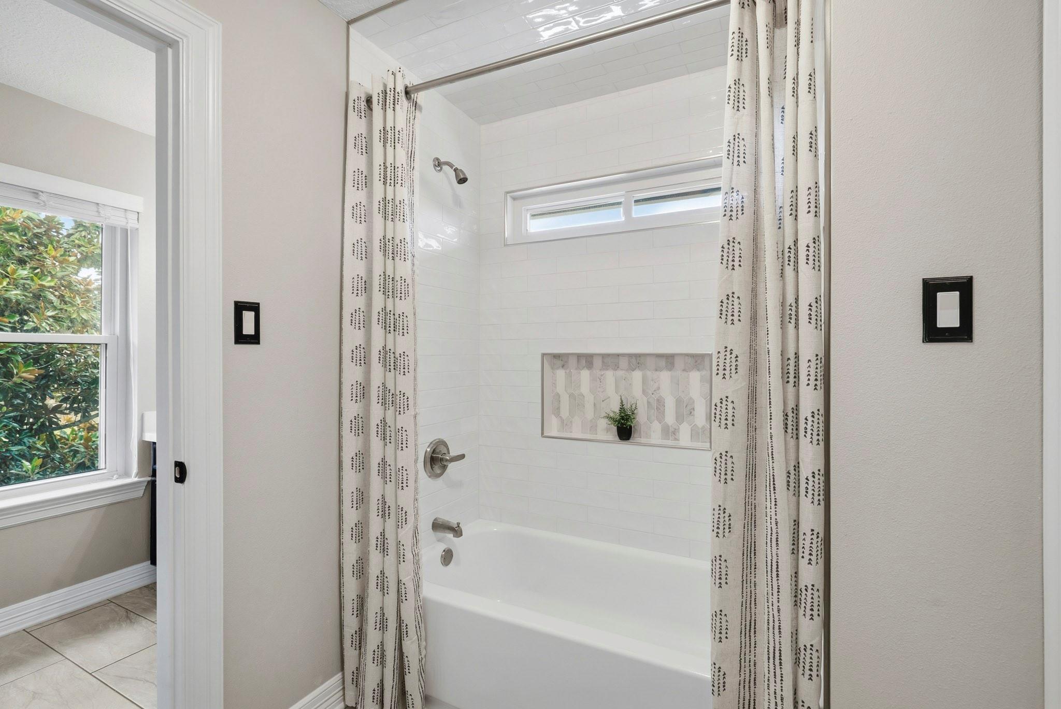
InteriorFireplace:1/Gas Connections,Gaslog FireplaceFloors:Carpet,Engineered Wood,TileCountertop:GraniteBathroom Description:Half Bath,Primary Bath: Double Sinks,Primary Bath: Jetted Tub,Primary Bath: Separate Shower,Secondary Bath(s): Double Sinks,Secondary Bath(s): Tub/Shower Combo,Vanity AreaBedroom Desc:En-Suite Bath,Primary Bed - 1st Floor,Sitting Area,Split Plan,Walk-In ClosetKitchen Desc:Breakfast Bar,Island w/ Cooktop,Kitchen open to Family Room,Pantry,Walk-in PantryRoom Description:1 Living Area,Breakfast Room,Entry,Family Room,Formal Dining,Gameroom Up,Guest Suite,Home Office/Study,Kitchen/Dining Combo,Living Area - 1st Floor,Living/Dining Combo,Utility Room in HouseHeating:Central GasCooling:Central ElectricConnections:Washer ConnectionsDishwasher:YesDisposal:YesCompactor:NoMicrowave:YesRange:Gas CooktopOven:Double OvenEnergy Feature:Ceiling Fans,Digital Program ThermostatInterior:Crown Molding,Fire/Smoke Alarm,Formal Entry/Foyer,High Ceiling
-
ExteriorRoof:CompositionFoundation:SlabPrivate Pool:YesPrivate Pool Desc:In Ground,Pool With Hot Tub AttachedExterior Type:BrickLot Description:In Golf Course CommunityGarage Carport:Auto Garage Door OpenerAccess:Manned GateWater Sewer:Water DistrictArea Pool:YesExterior:Back Green Space,Back Yard,Back Yard Fenced,Controlled Subdivision Access
Explore Property
Listed By:
Jordyn Roller
Roller Realty
The data on this website relating to real estate for sale comes in part from the IDX Program of the Houston Association of REALTORS®. All information is believed accurate but not guaranteed. The properties displayed may not be all of the properties available through the IDX Program. Any use of this site other than by potential buyers or sellers is strictly prohibited.
© 2026 Houston Association of REALTORS®.
GET IN TOUCH
