
For Sale
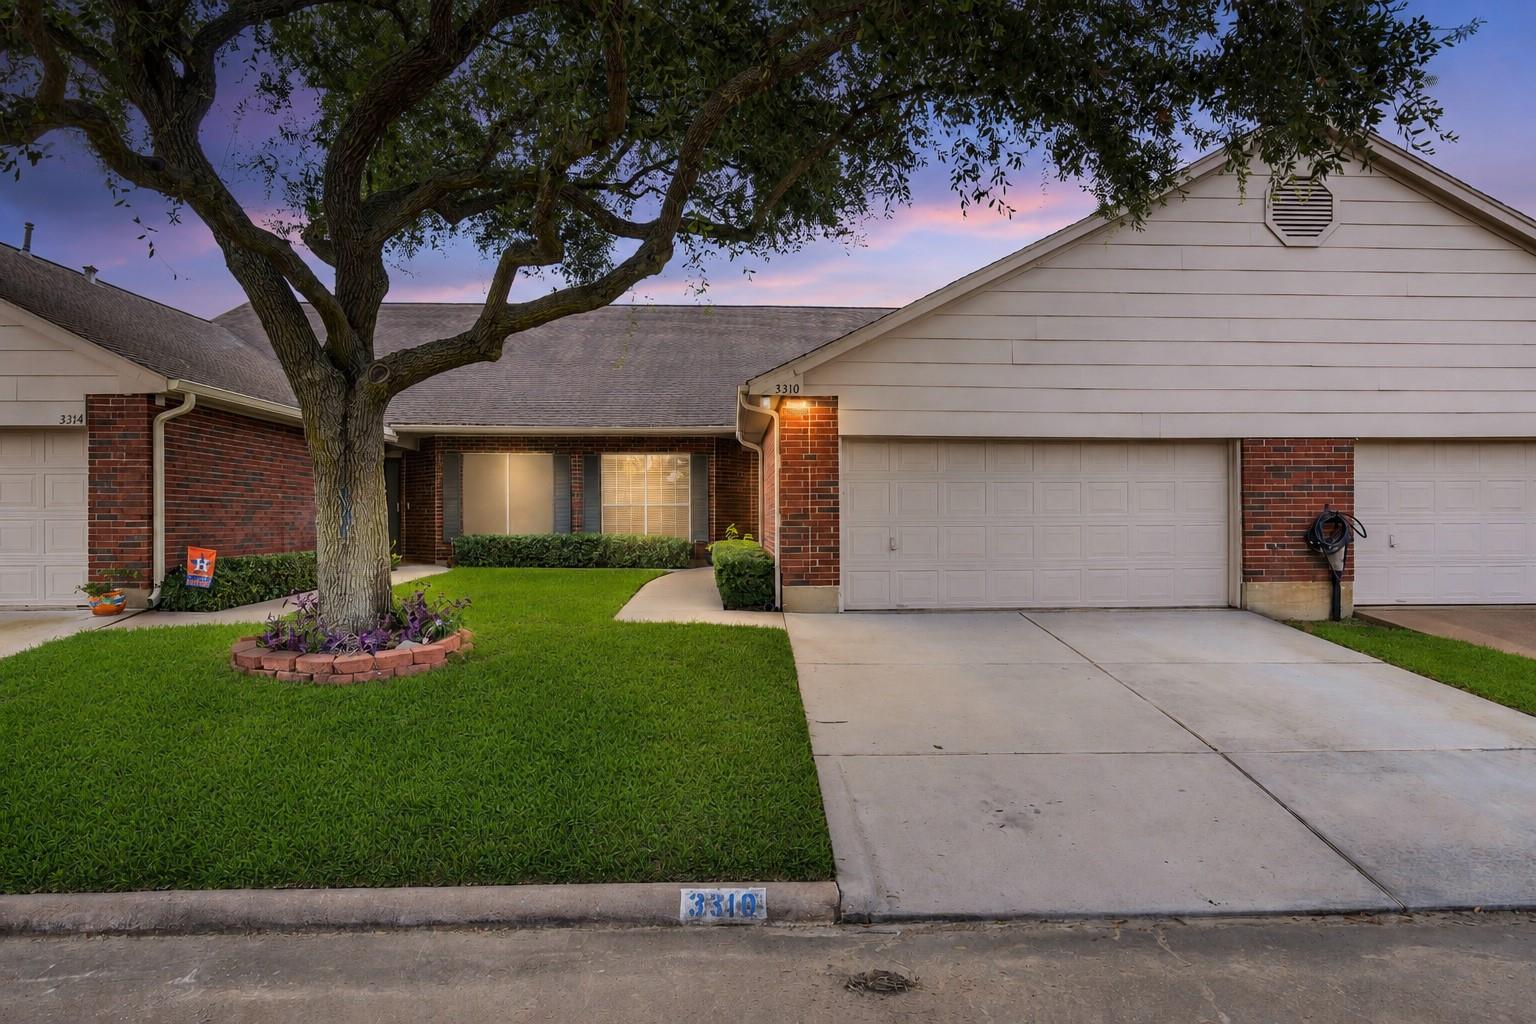
3310 Country Meadows Ct Pearland, TX 77584
$205,000
Description
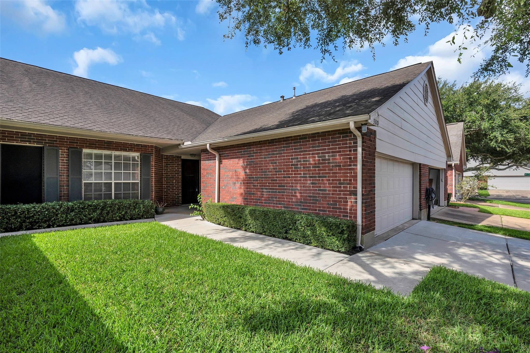
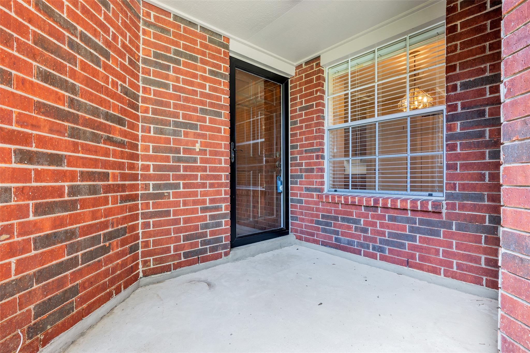
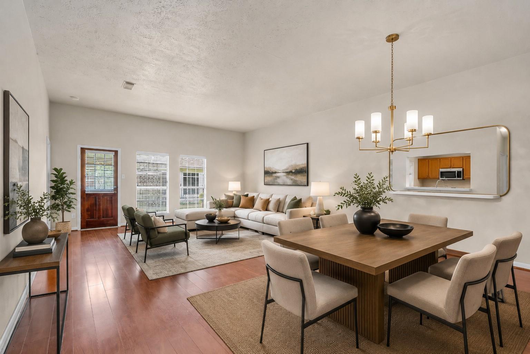
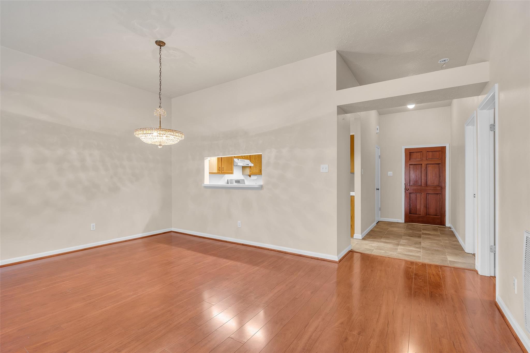
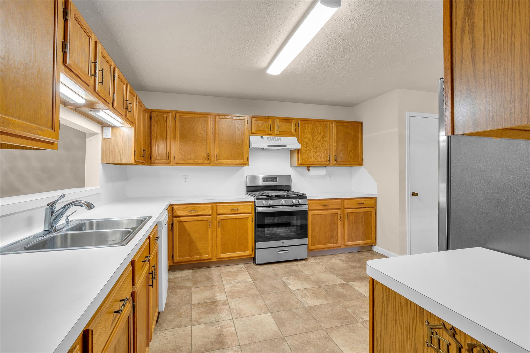
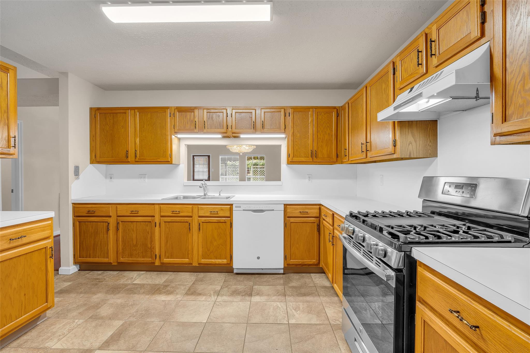
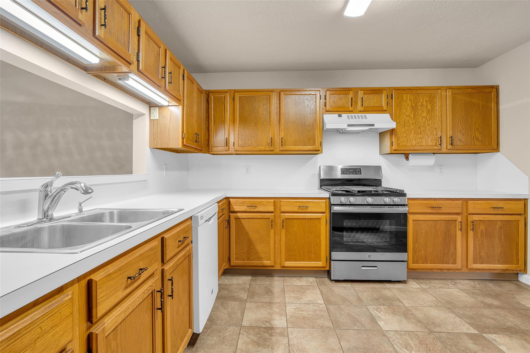
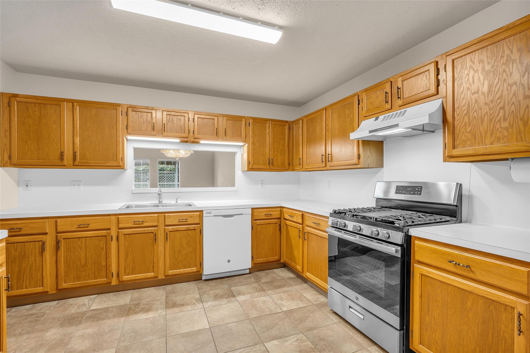
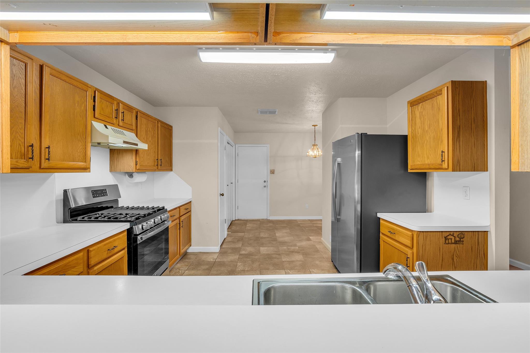
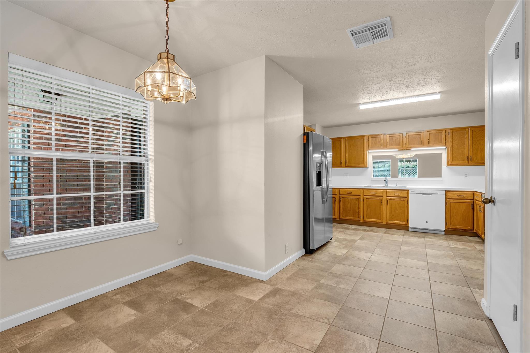
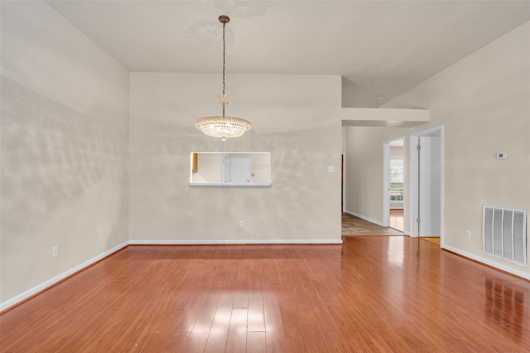
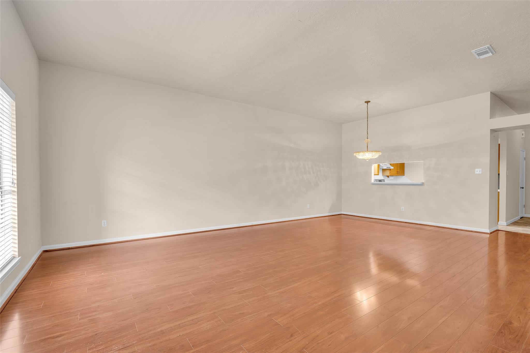
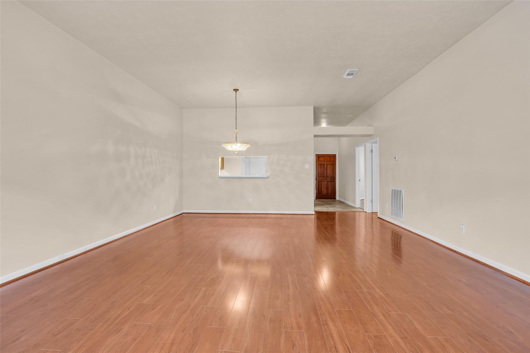
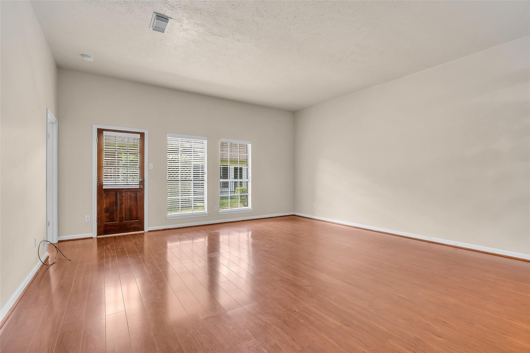
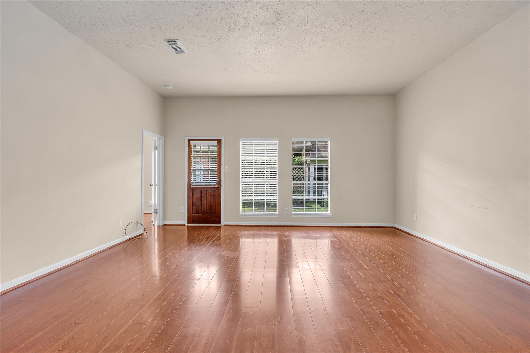
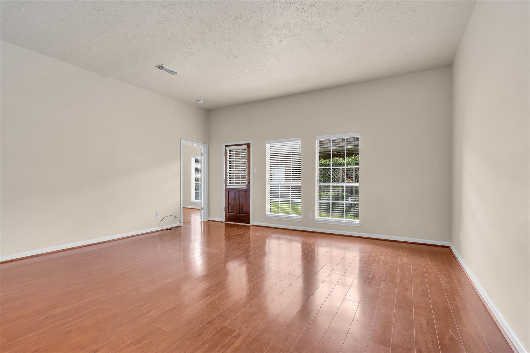
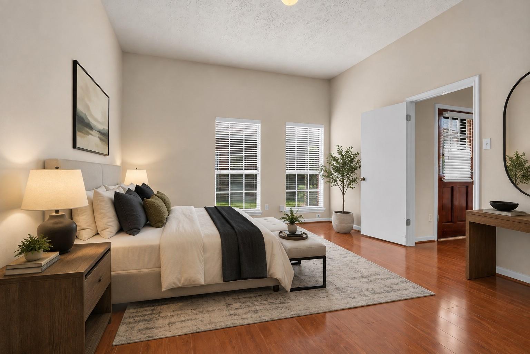
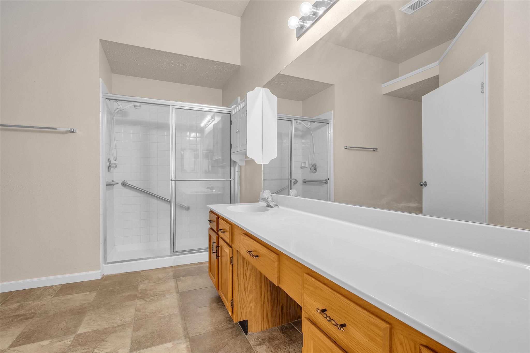
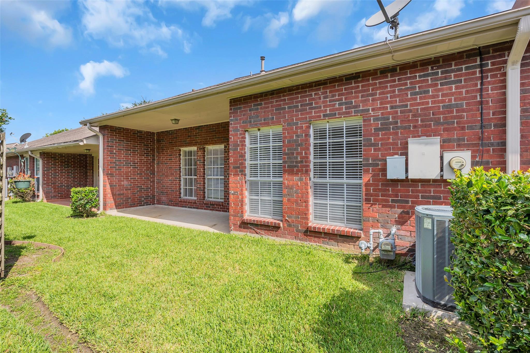
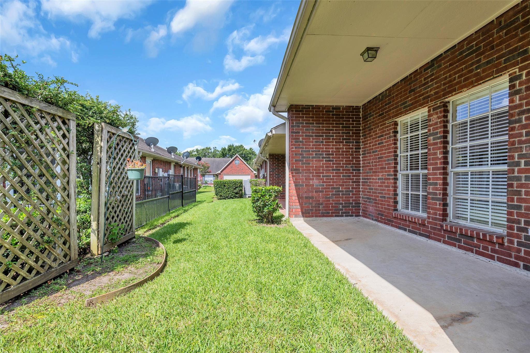
Welcome to 3310 Country Meadows Ct! Located on a quiet cul-de-sac in a gated golf course community, this well-maintained townhome offers comfort and recreation in one appealing package. Inside, the open design and high ceilings create an inviting sense of space, while still creating a relaxing flow between the living area, dining space, and kitchen making everyday living and entertaining easy. The kitchen features stainless steel appliances, a gas range, and easy access to the main living areas, making meal prep and entertaining seamless. With 2 bedrooms, 2 bathrooms, and a 2-car garage, the floor plan offers comfortable living without the maintenance of a larger home. Step outside to the covered patio and enjoy a peaceful retreat, perfect for morning coffee at the end of the day. Residents enjoy access to a community pool, tennis courts, fitness center, and clubhouse, creating opportunities for recreation and connection just moments from home. Schedule your private tour today.
Overview
Financial
Price:
$205,000
Price/SqFT:
$132.60
HOA Fee:
$568 Monthly
Tax Rate:
2.18804 %
Est. Monthly:
$3,040 *
Tax Amount:
$4,485
Amenities and features
 Patio/Deck
 Sprinkler System
 Water Access
 Yard
Yard Cul-de-sac
 Energy Efficient
 Golf Community
 Senior Community
Property & Schools on Map
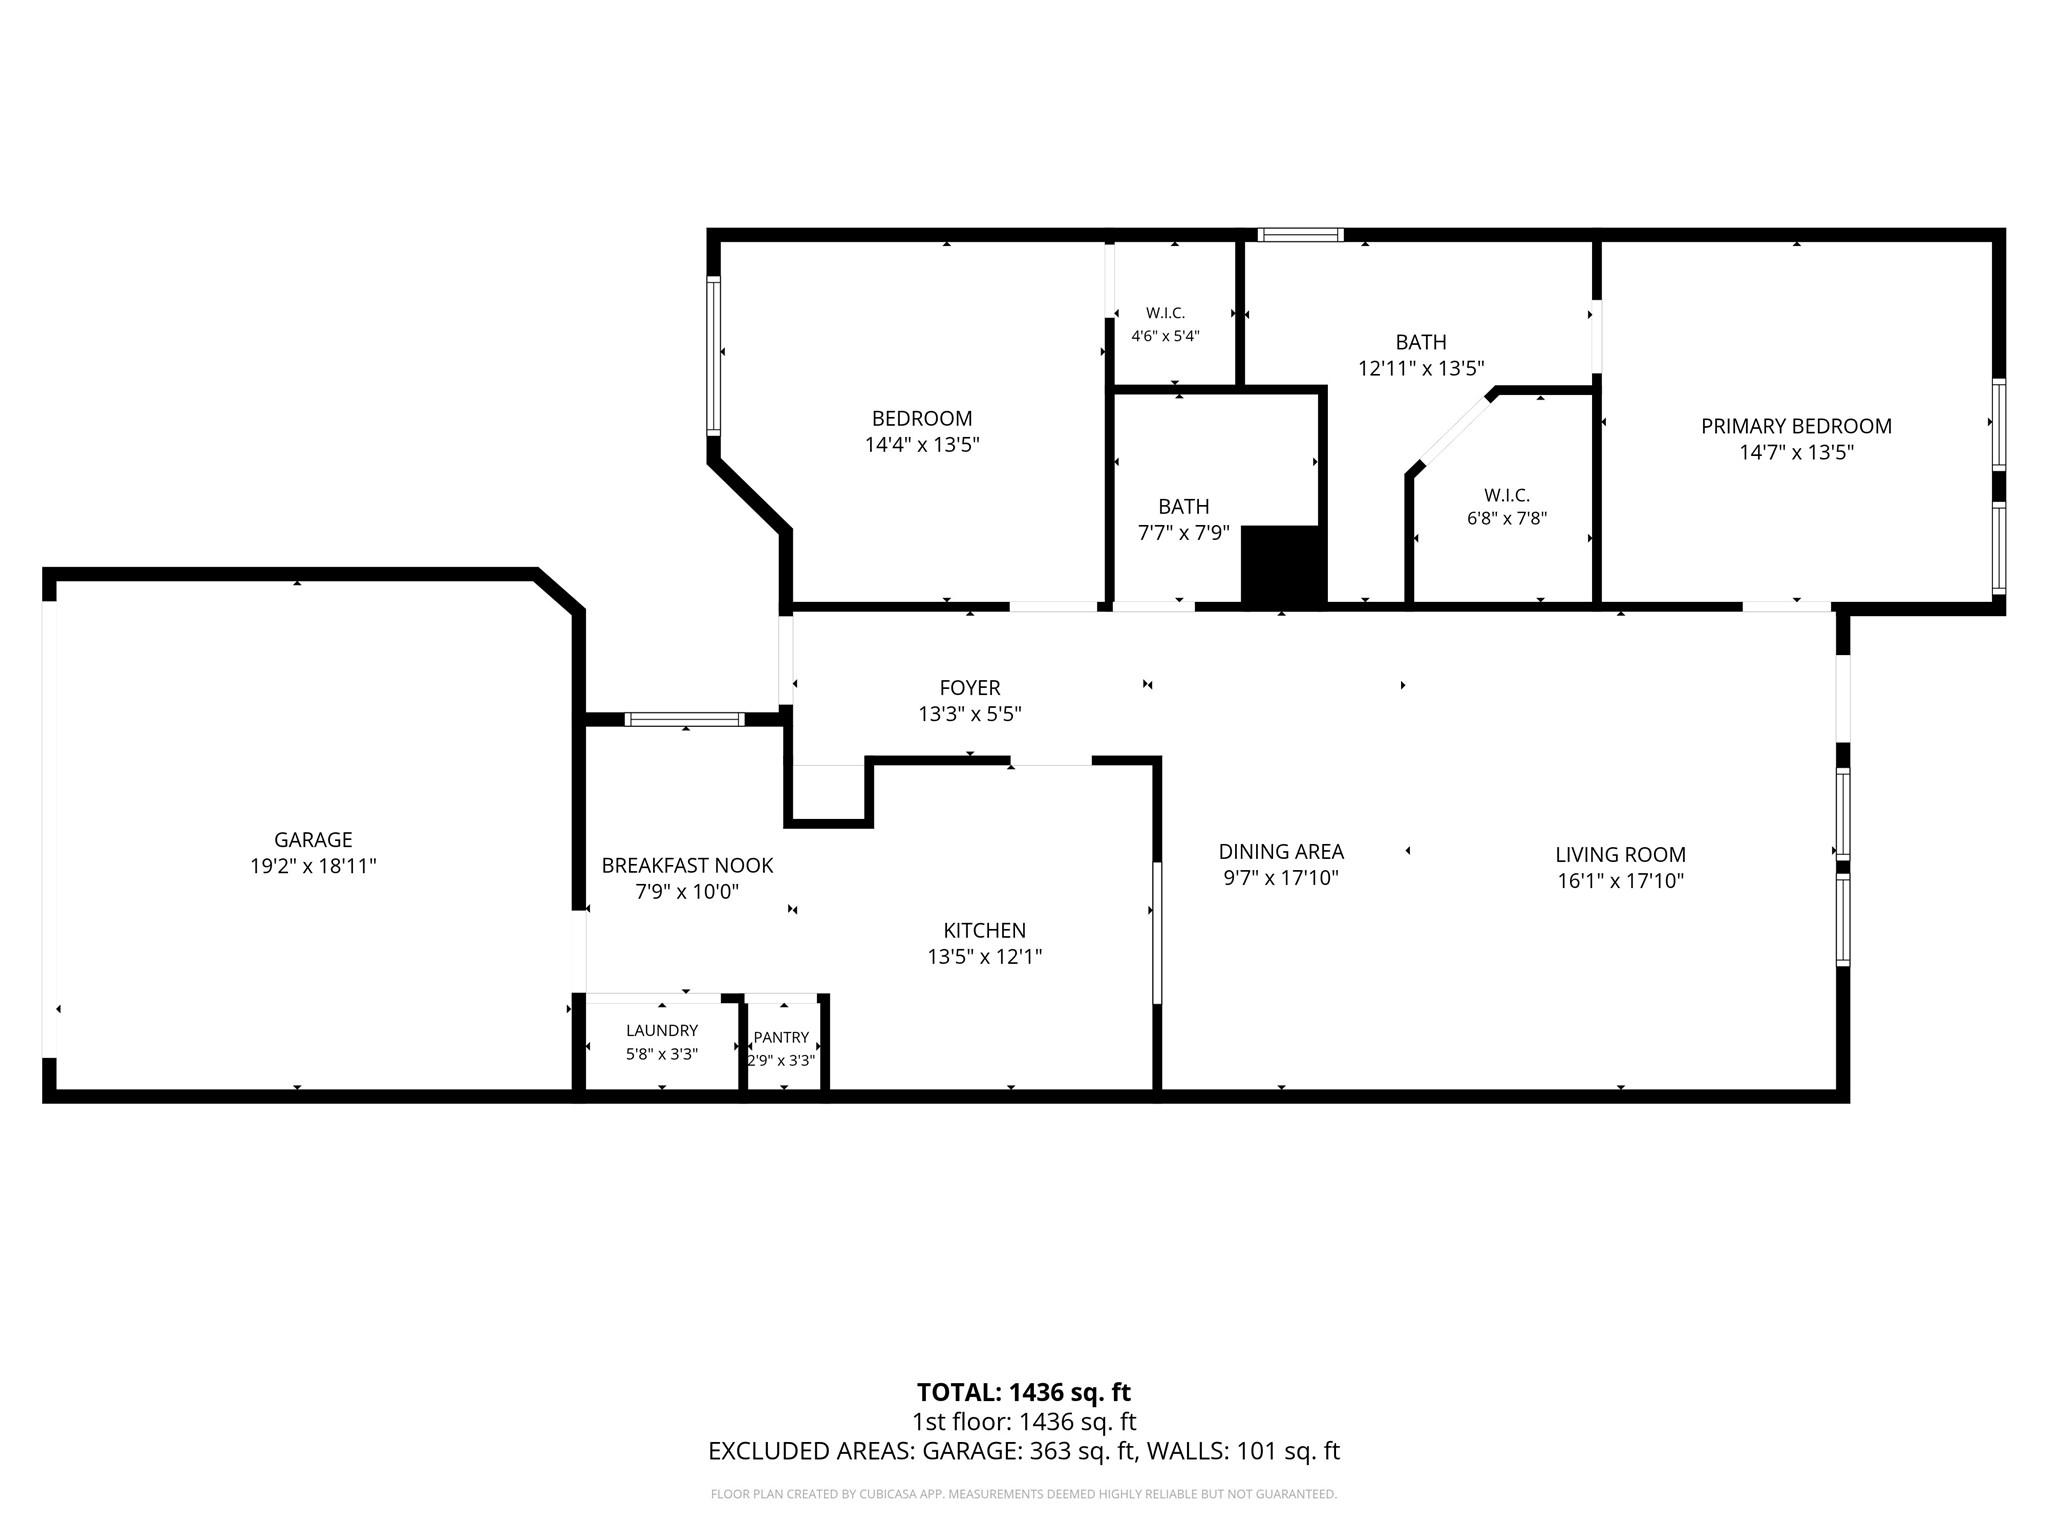
Floor plans / Dimensions / Descriptions
-
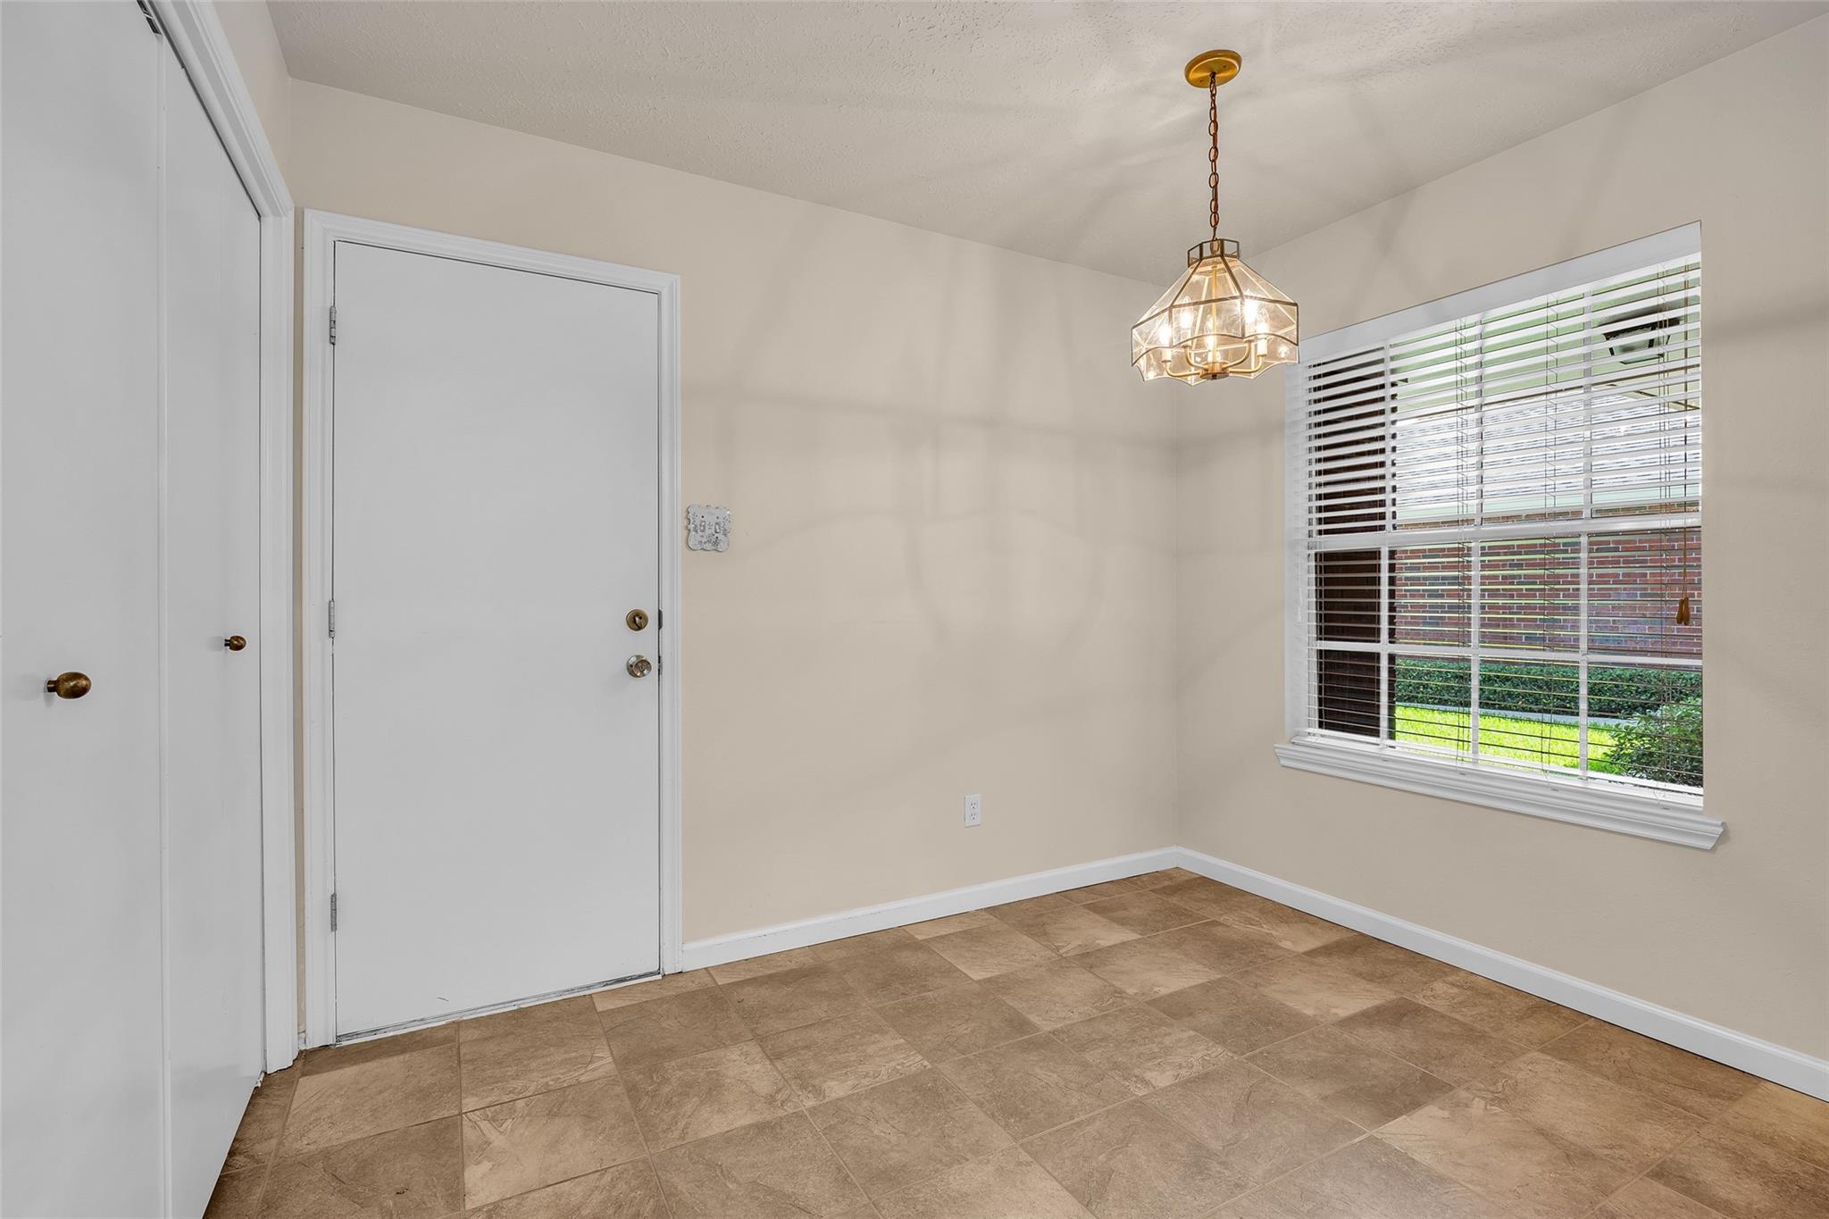
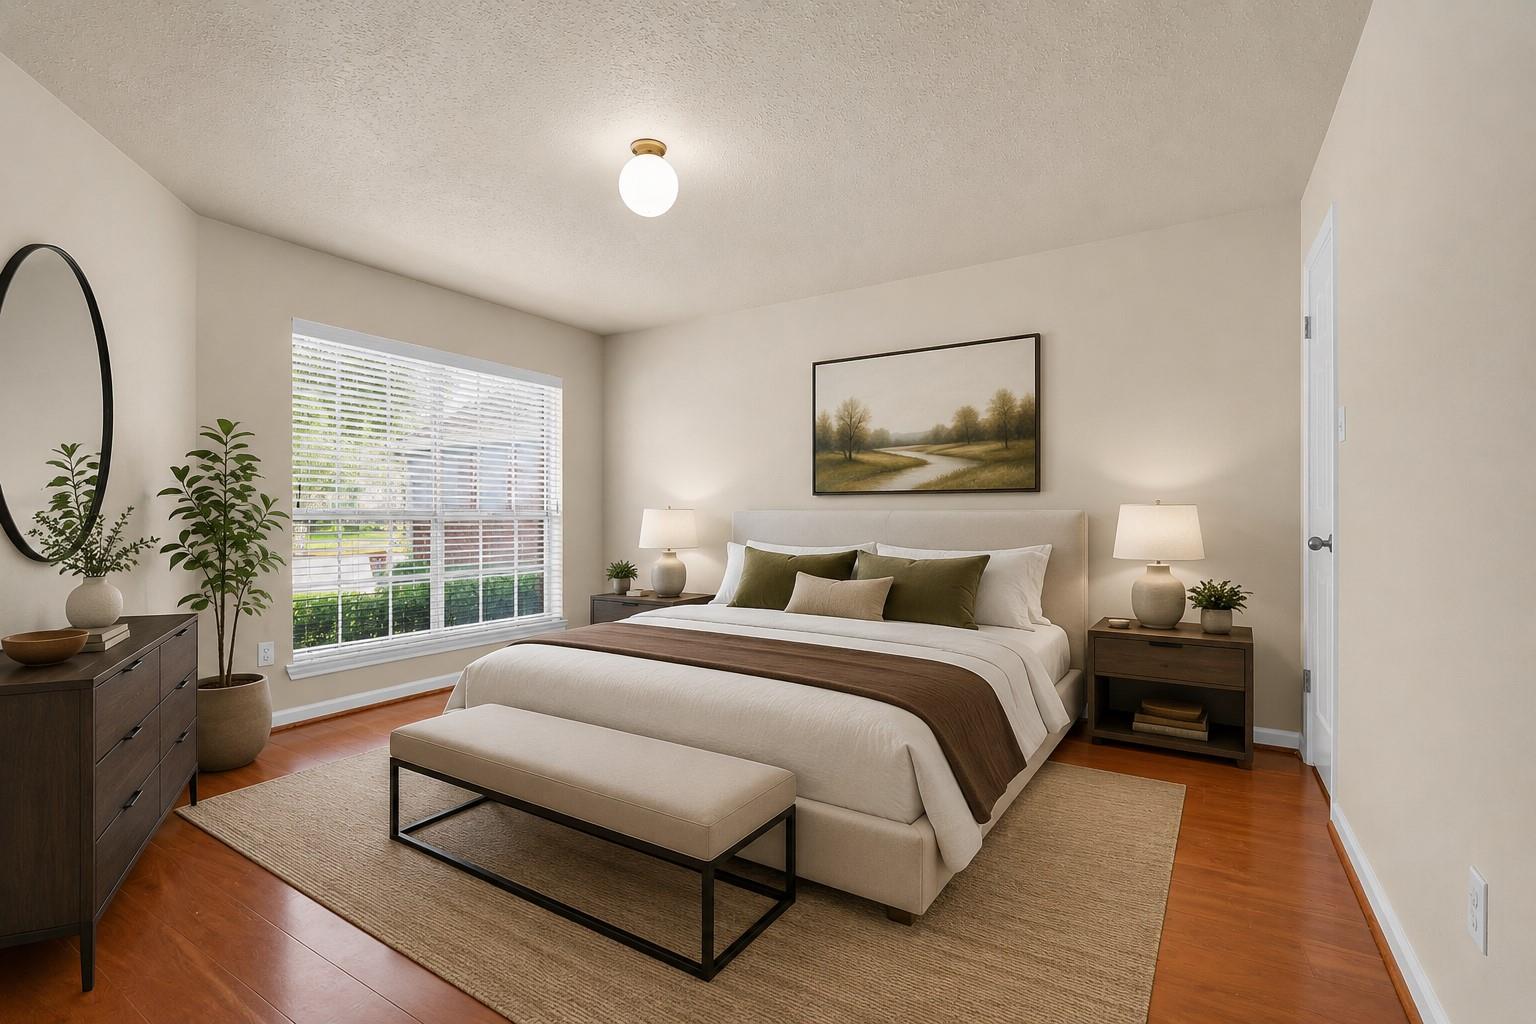
First FloorLiving:16'1" x 17'10"Dining:9'7" x 17'10"Kitchen:13'5" x 12'1"Breakfast:7'9" x 10'0"Primary Bedroom:14'7" x 13'5"Bedroom:14'4" × 13'5"Utility Room:2'9" x 3'3"
-
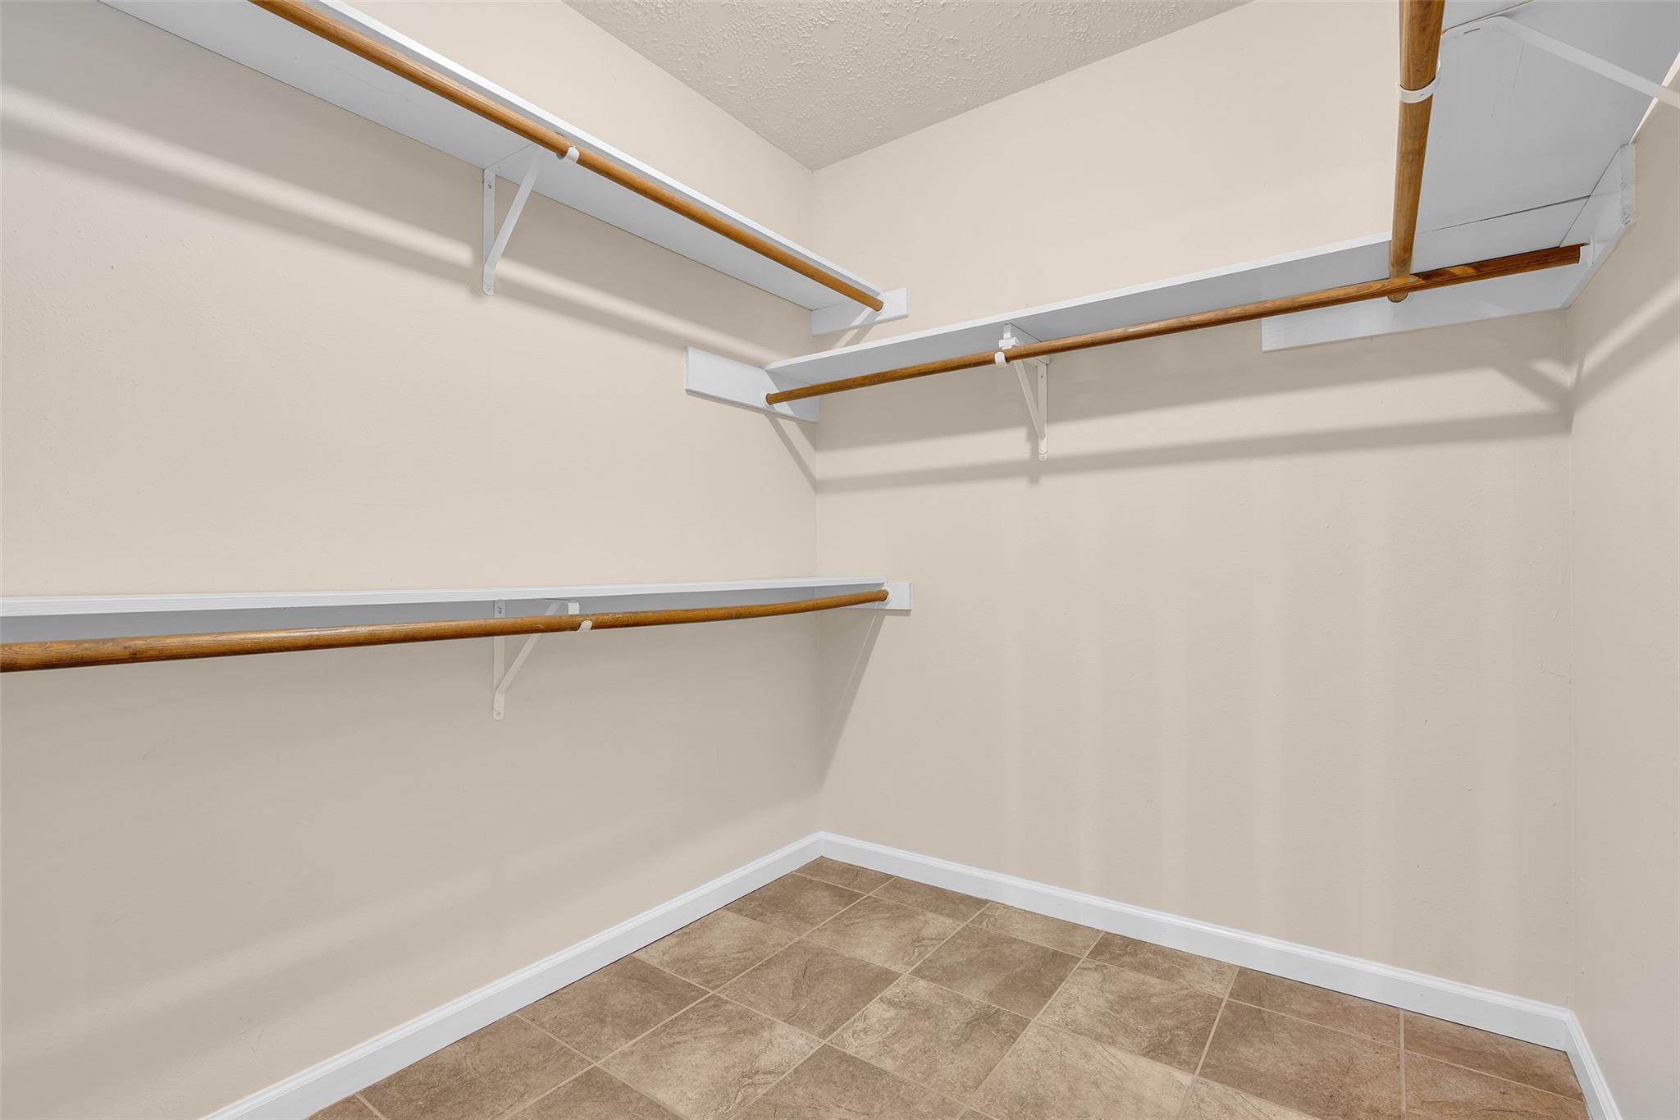
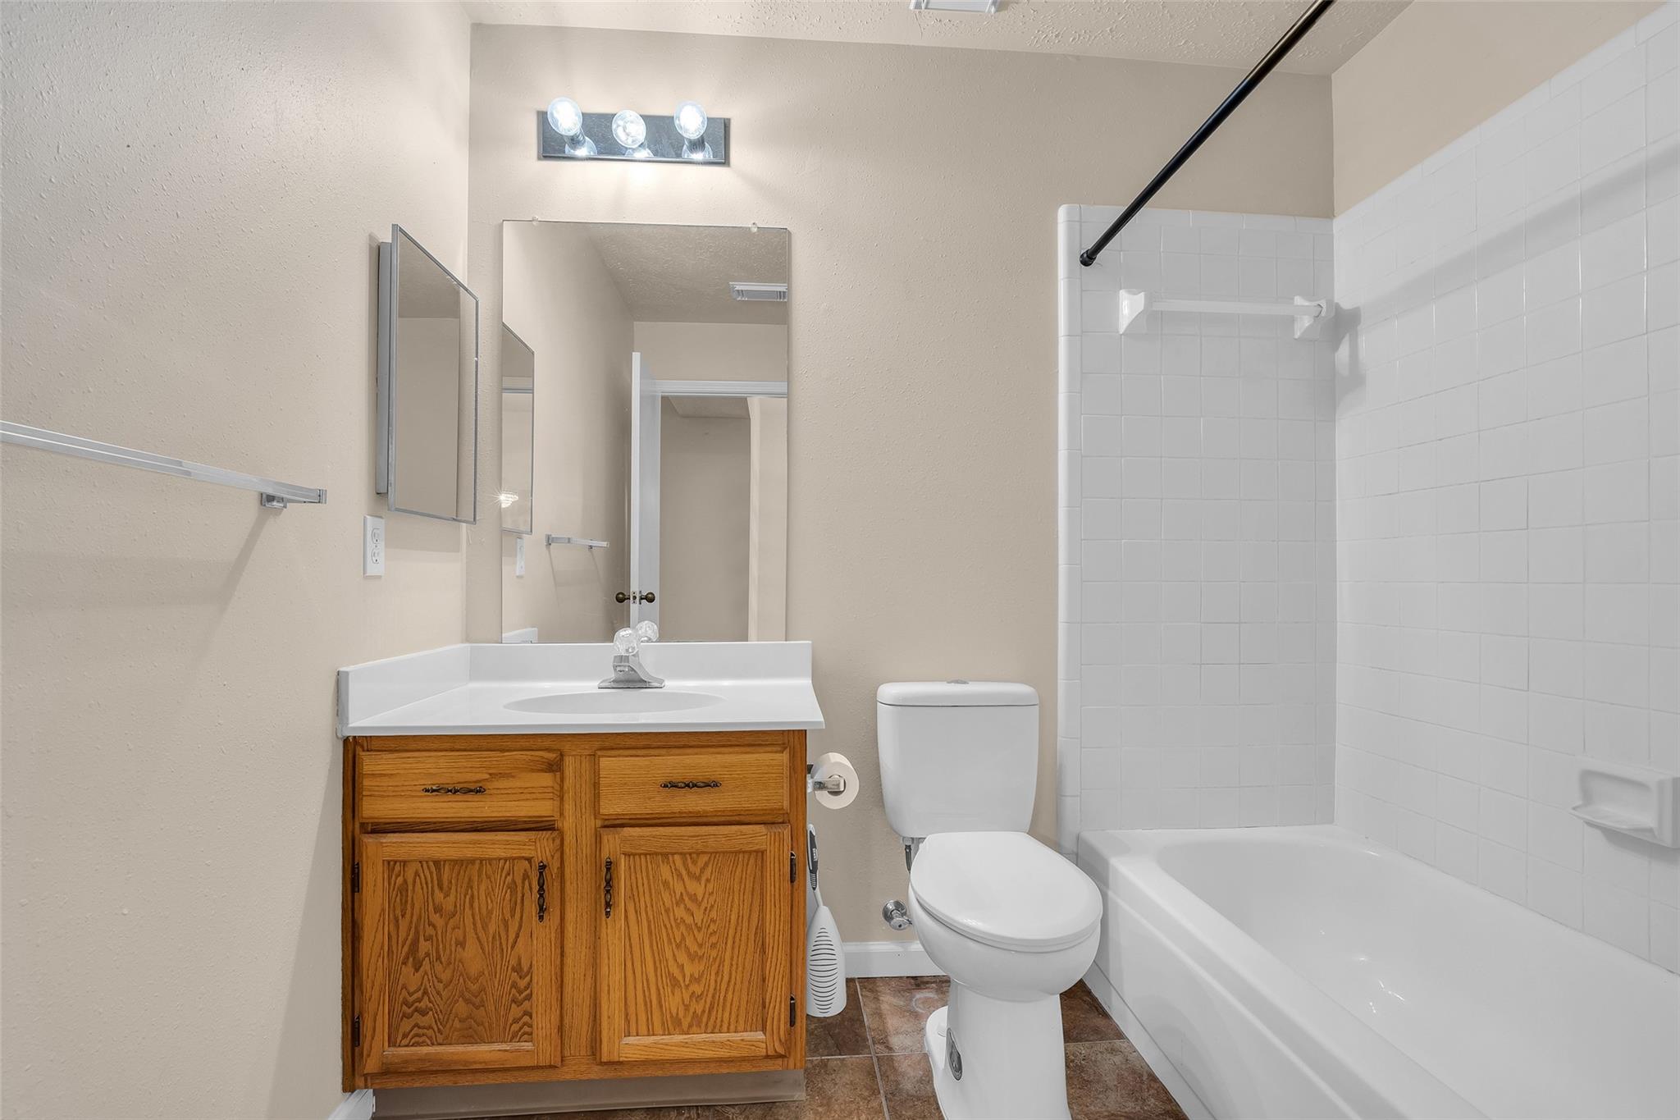
InteriorFloors:Laminate,TileCountertop:LaminateBathroom Description:Primary Bath: Shower Only,Secondary Bath(s): Tub/Shower Combo,Vanity AreaBedroom Desc:All Bedrooms Down,En-Suite Bath,Primary Bed - 1st Floor,Walk-In ClosetKitchen Desc:Breakfast Bar,Kitchen open to Family Room,Pantry,Under Cabinet LightingRoom Description:Breakfast Room,Living Area - 1st Floor,Living/Dining Combo,Utility Room in HouseHeating:Central GasCooling:Central ElectricWasher/Dryer Conn:YesDishwasher:YesDisposal:YesMicrowave:NoRange:Gas RangeOven:Gas OvenEnergy Feature:Attic Vents,Ceiling Fans,Digital Program ThermostatInterior:Fire/Smoke Alarm,Formal Entry/Foyer,High Ceiling
-
ExteriorRoof:CompositionFoundation:SlabPrivate Pool:NoExterior Type:Brick,Cement BoardWater Sewer:Water DistrictUnit Location:Cul-De-Sac,In Golf Course CommunityArea Pool:NoExterior:Area Tennis Courts,Back Green Space,Back Yard,Clubhouse,Exercise Room,Fenced,Front Yard,Patio/Deck,Sprinkler System
Listed By:
Derrick Crain
Real Broker, LLC
The data on this website relating to real estate for sale comes in part from the IDX Program of the Houston Association of REALTORS®. All information is believed accurate but not guaranteed. The properties displayed may not be all of the properties available through the IDX Program. Any use of this site other than by potential buyers or sellers is strictly prohibited.
© 2026 Houston Association of REALTORS®.
GET IN TOUCH
