
For Lease
3308 Little Walnut Way Conroe, TX 77385
$5,000
/monthDescription
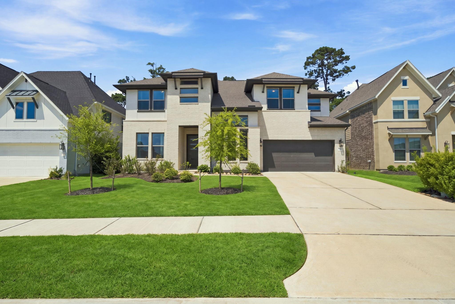
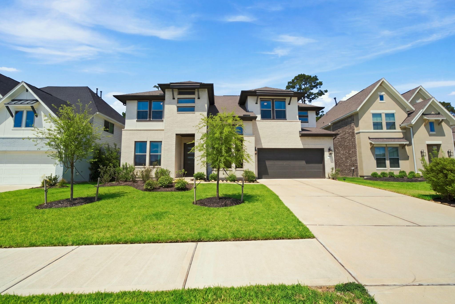
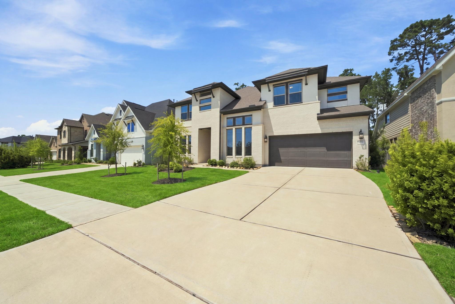
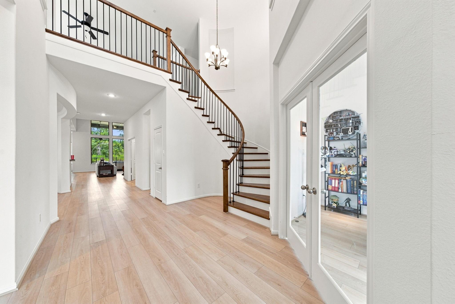
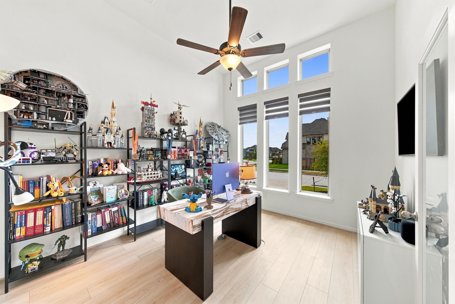
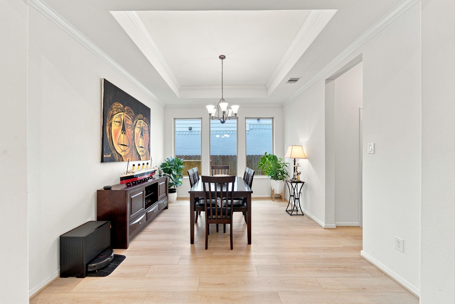
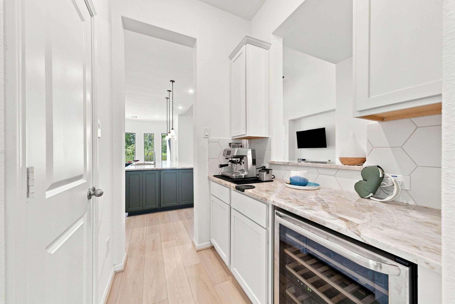
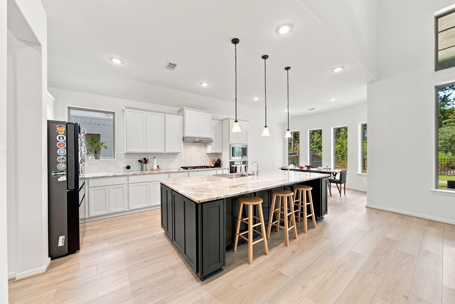
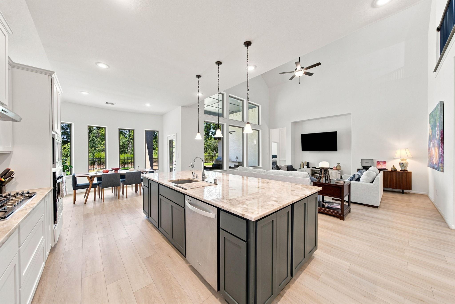
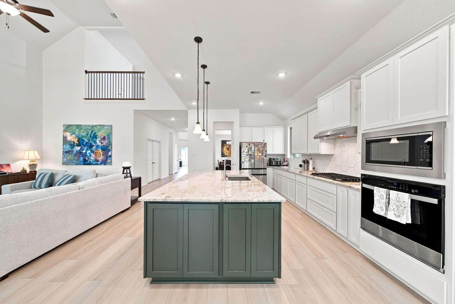
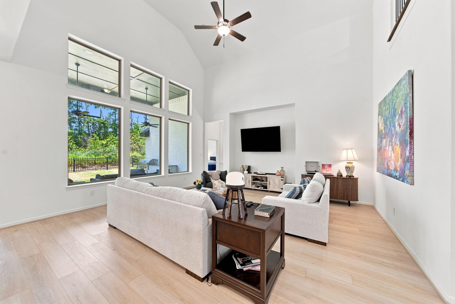
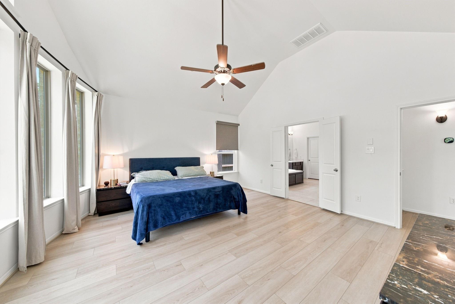
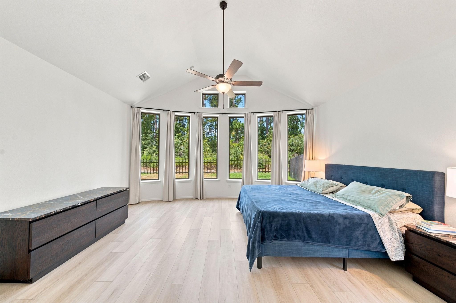
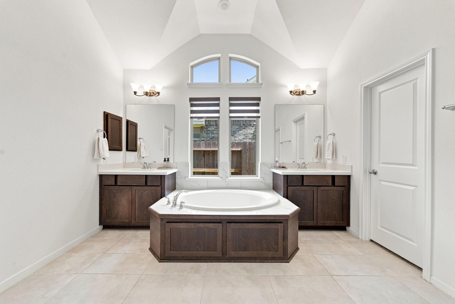
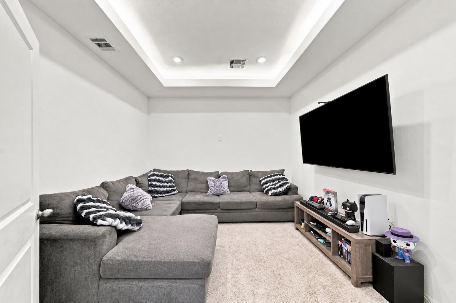
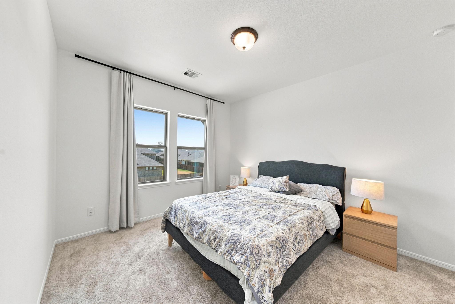
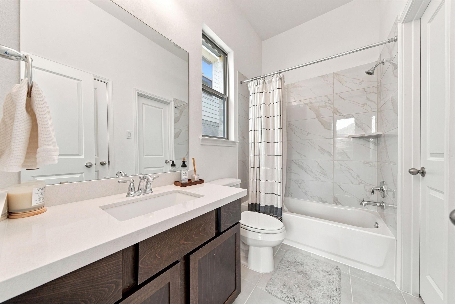
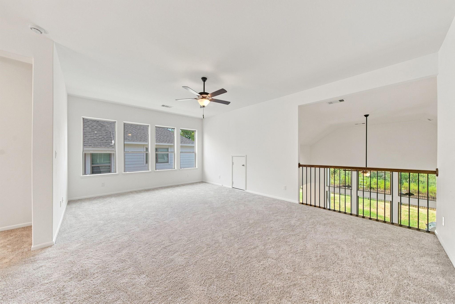
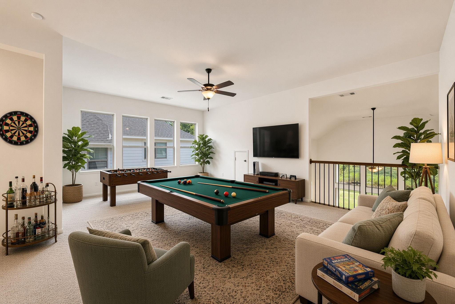
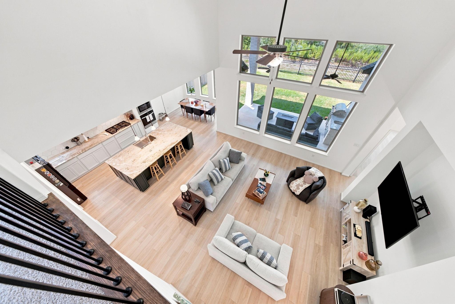
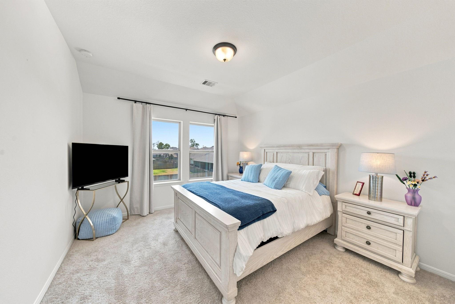
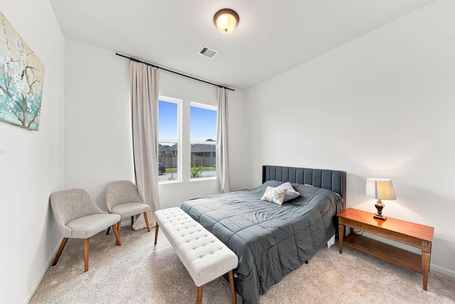
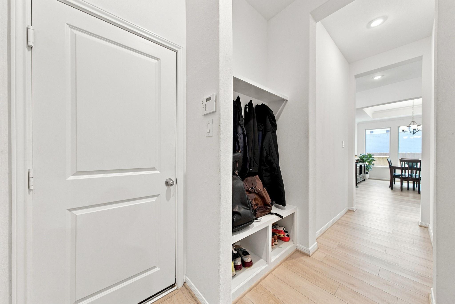
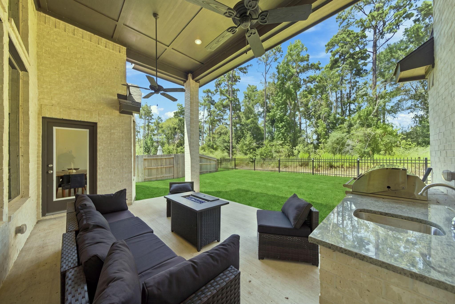
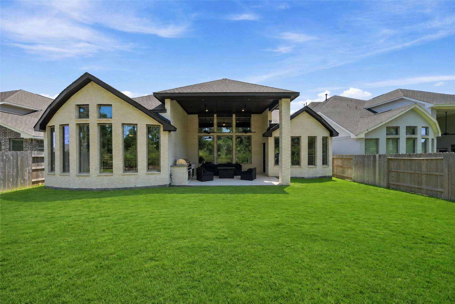
This gorgeous and spacious home features 5 bedrooms and 4 full bathrooms, with 2 bedrooms downstairs and 3 upstairs. The welcoming grand foyer showcases a beautiful staircase, while the open kitchen with pantry flows into the breakfast area and spacious living room. A dining room and mini bar make entertaining easy. The primary suite offers an ensuite bathroom with double sinks and a spacious walk-in closet. Upstairs, enjoy a media room and game room, with flexible space for a home office. The backyard is perfect for entertaining, featuring a BBQ area and sink for outdoor gatherings or relaxing with family. Conveniently located near TX-99, shopping, restaurants, and gas stations. Schedule your appointment today and make this home yours!
Overview
Financial
Price:
$5,000
Price/SqFT:
$1.07
HOA Fee:
Tax Rate:
2.8536 %
Est. Monthly:
$21 *
Tax Amount:
$143
Amenities and features
 Media Room
 Public Pool
 Sewer
Sewer Water Access
 Yard
Yard Energy Efficient
 Green Certified
Property & Schools on Map
Floor plans / Dimensions / Descriptions
-
First FloorLiving:18x19Dining:11x12Kitchen:13x13Primary Bedroom:15x17Bedroom:12x13Media Room:12x12
-
Second FloorBedroom:12x13Bedroom 2:12x13Bedroom 3:12x12
-
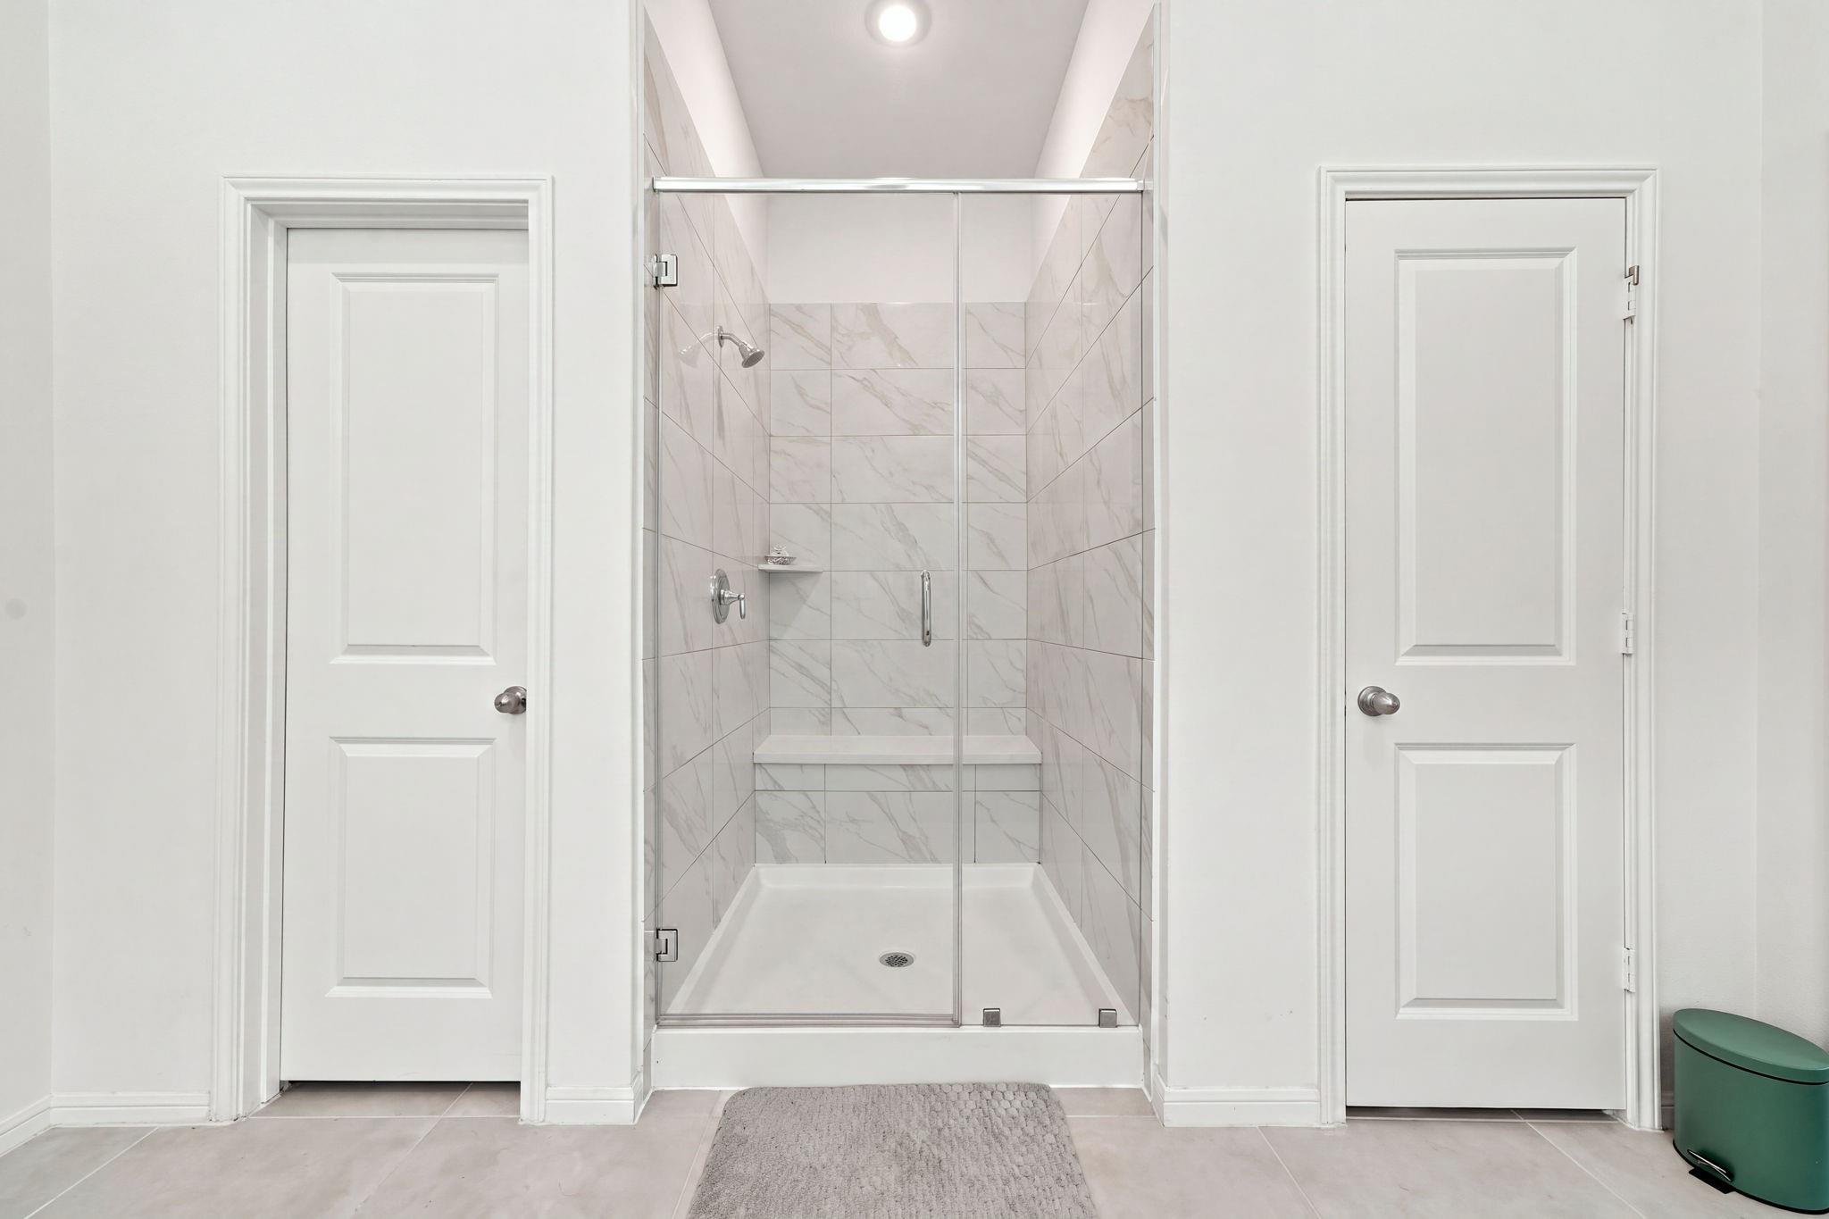
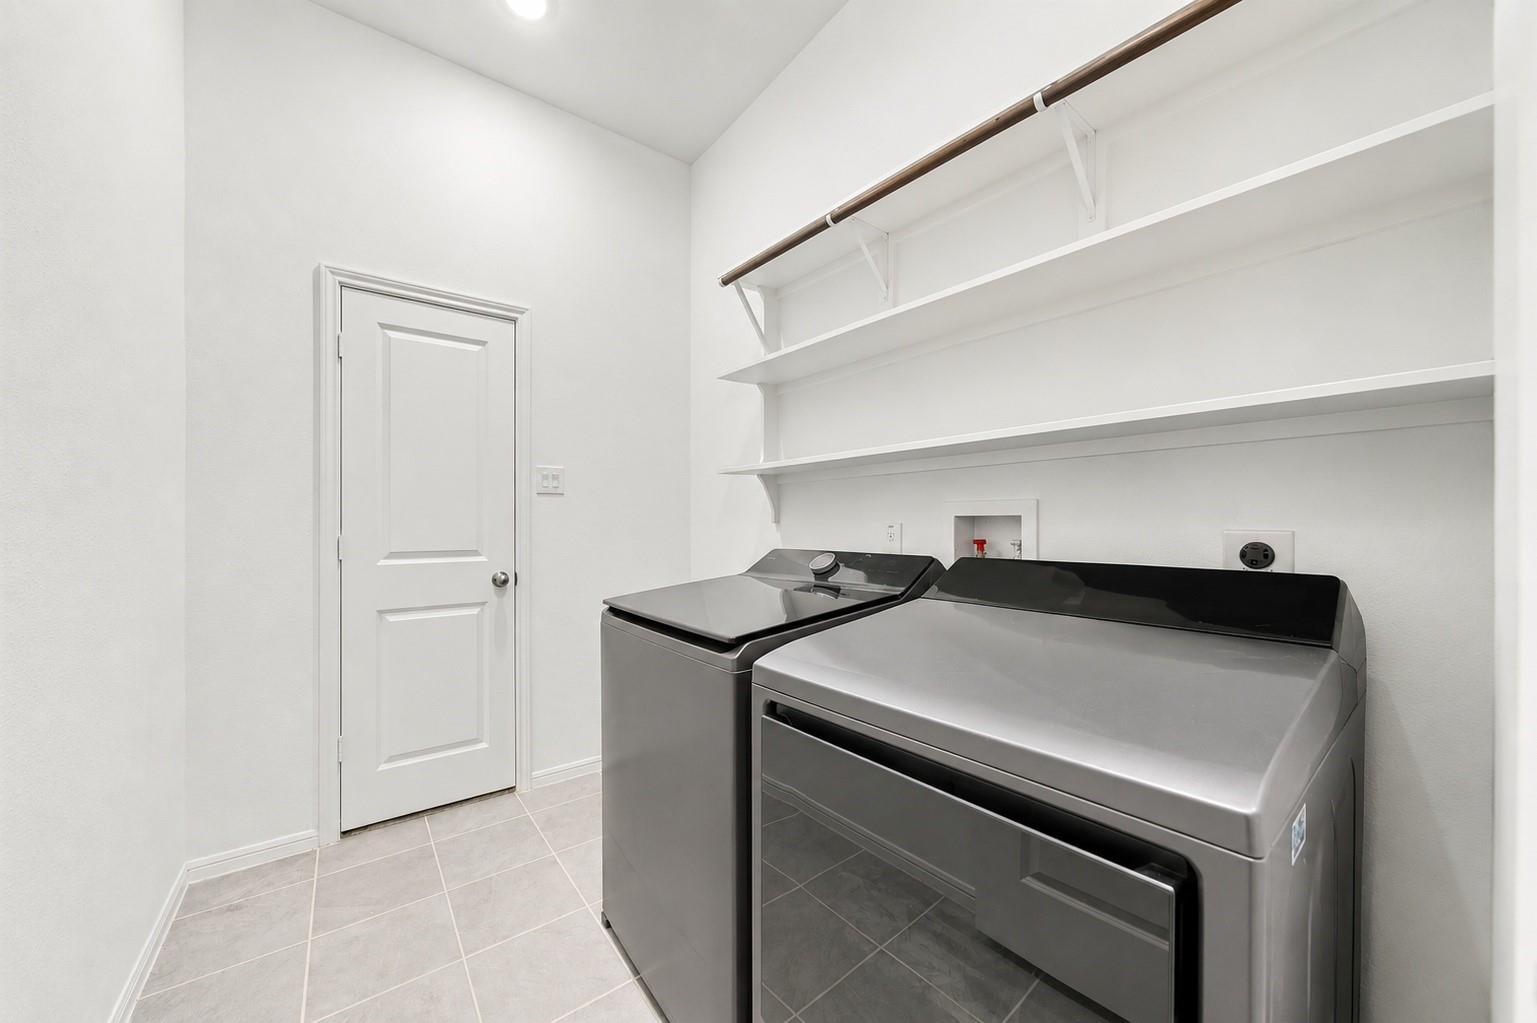
InteriorPets:Case By CaseSmoking Allowed:NoFurnished:NoFloors:Carpet,Engineered WoodBathroom Description:Half Bath,Primary Bath: Double Sinks,Primary Bath: Separate Shower,Primary Bath: Soaking Tub,Secondary Bath(s): Tub/Shower ComboBedroom Desc:2 Bedrooms Down,Primary Bed - 1st Floor,Walk-In ClosetKitchen Desc:Kitchen open to Family Room,Soft Closing Cabinets,Soft Closing Drawers,Walk-in PantryRoom Description:Family Room,Formal Dining,Gameroom Up,Living Area - 1st Floor,Utility Room in House,Wine RoomHeating:Central GasCooling:Central GasConnections:Electric Dryer Connections,Gas Dryer Connections,Washer ConnectionsDishwasher:YesDisposal:YesMicrowave:YesRange:Gas Cooktop,Gas Range,GrillOven:Gas OvenAppliances:Dryer Included,Electric Dryer Connection,Full Size,Gas Dryer Connections,Refrigerator,Washer IncludedEnergy Feature:Attic Fan,Ceiling Fans,Energy Star Appliances,Energy Star/CFL/LED LightsInterior:Alarm System - Leased,Fire/Smoke Alarm,High Ceiling,Prewired for Alarm System,Refrigerator Included,Washer Included
-
ExteriorPrivate Pool:NoLot Description:Subdivision LotWater Sewer:Public Sewer,Water DistrictArea Pool:YesExterior:Back Yard,Back Yard Fenced,Clubhouse,Fenced,Fully Fenced,Tennis,Trash Pick Up
Listed By:
Sarai Rumph
Rumph Realty LLC
The data on this website relating to real estate for sale comes in part from the IDX Program of the Houston Association of REALTORS®. All information is believed accurate but not guaranteed. The properties displayed may not be all of the properties available through the IDX Program. Any use of this site other than by potential buyers or sellers is strictly prohibited.
© 2026 Houston Association of REALTORS®.
GET IN TOUCH
